25-35 Foot Deep House Plans
Clear AllSort ByTrending
2,153
Plan Results
Plan Results
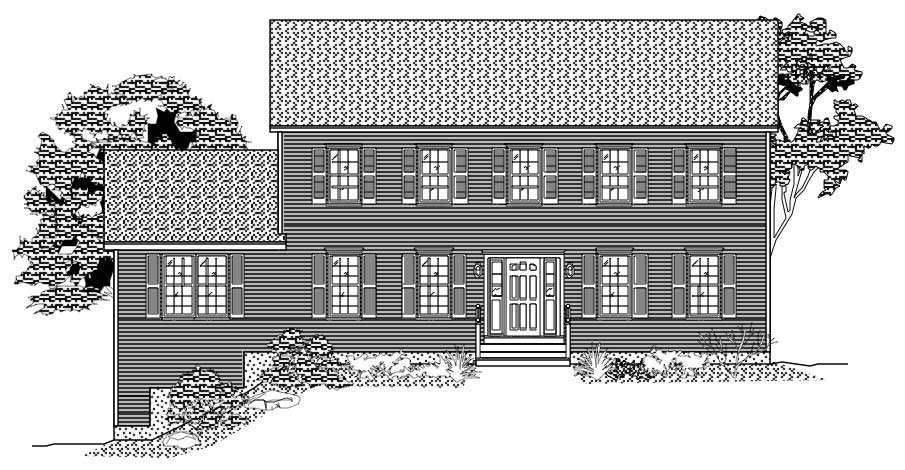
Plan#110-1067
Starting at$775
2542
Sq Ft
2
Story
3
Bed
2.5
Bath
2
Car

Plan#157-1197
Starting at$1350
1514
Sq Ft
2
Story
3
Bed
1
Bath
1
Car
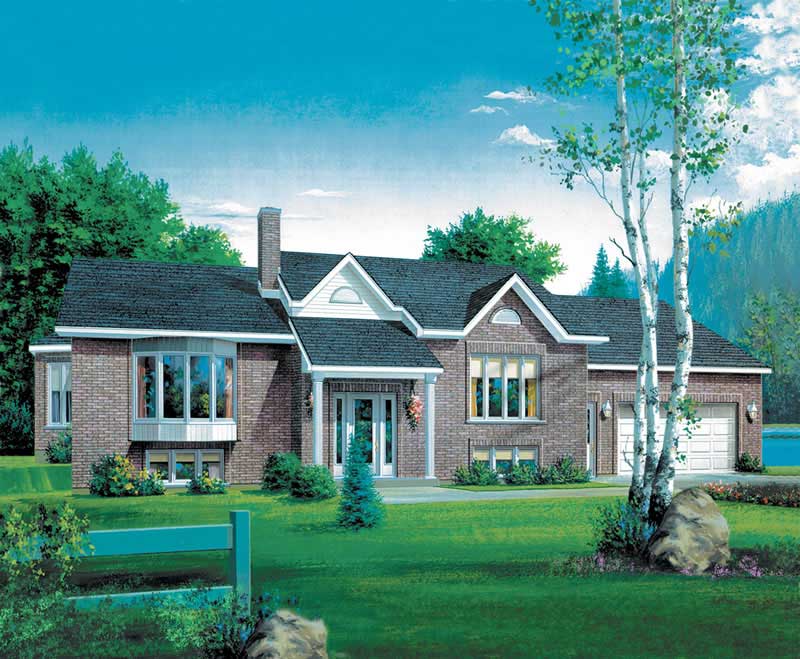
Plan#157-1606
Starting at$1255
1316
Sq Ft
1
Story
2
Bed
1
Bath
1
Car
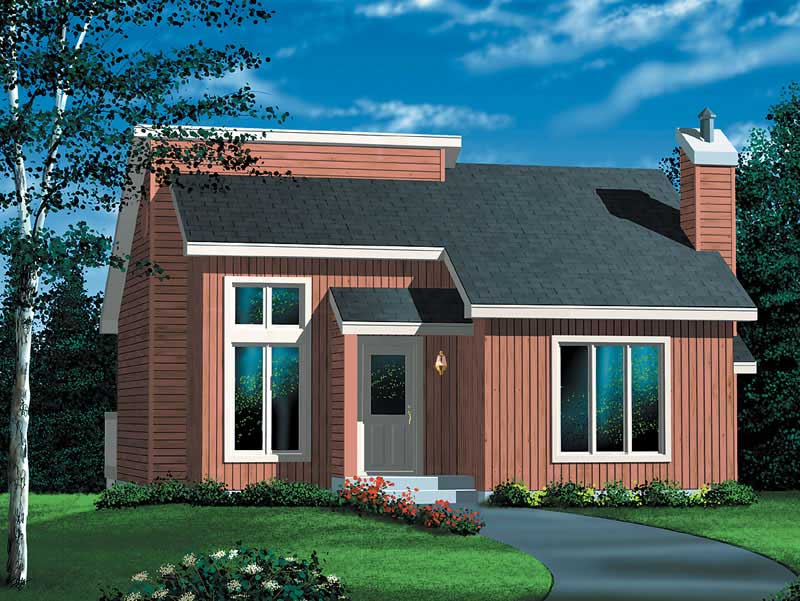
Plan#157-1421
Starting at$1255
1305
Sq Ft
1
Story
3
Bed
1
Bath
0
Car
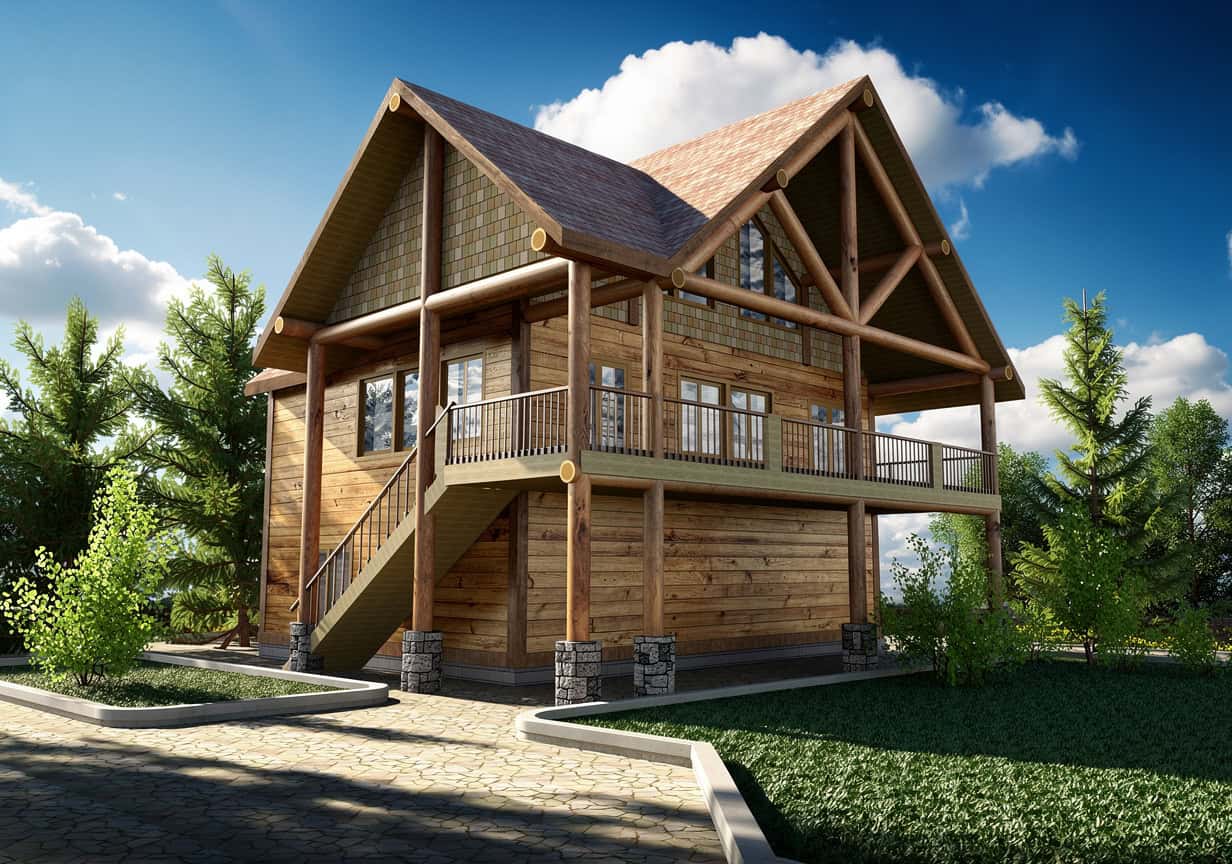
Plan#132-1322
Starting at$1315
1435
Sq Ft
2
Story
2
Bed
1
Bath
3
Car
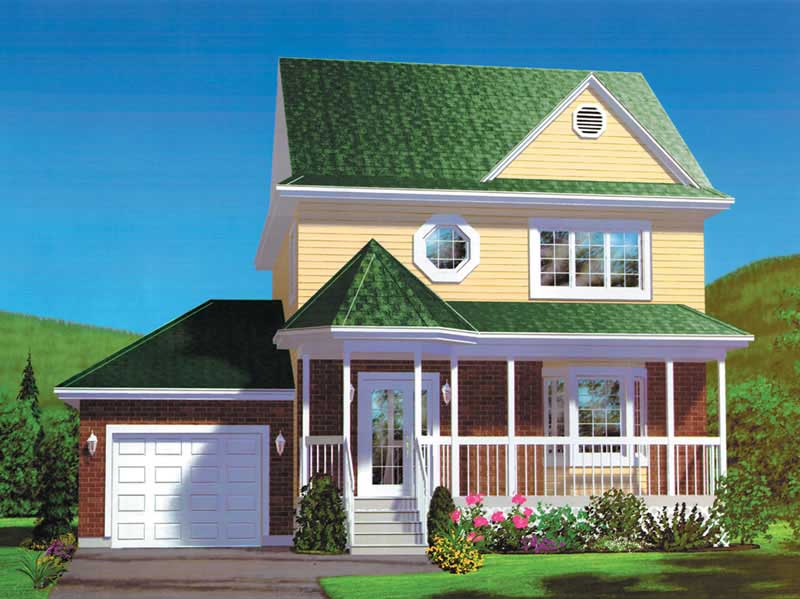
Plan#157-1087
Starting at$1350
1560
Sq Ft
2
Story
3
Bed
2
Bath
1
Car
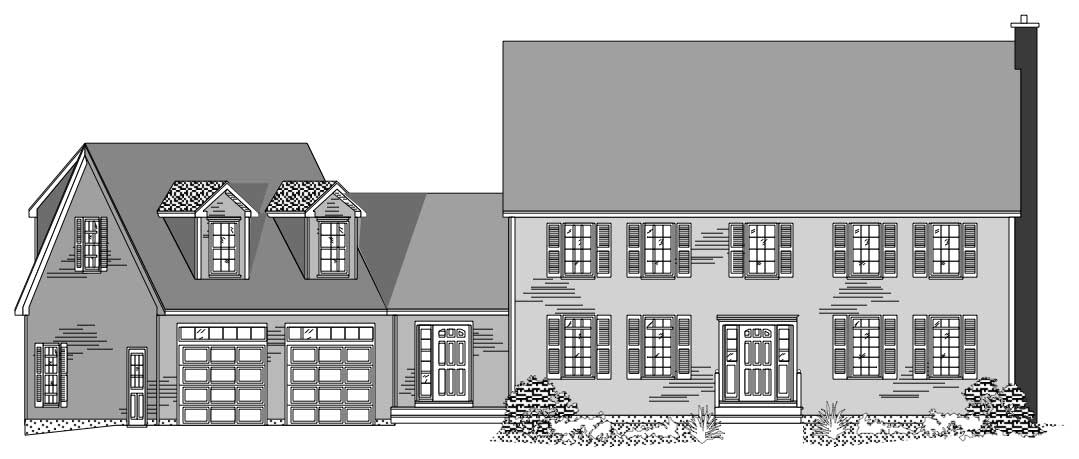
Plan#110-1071
Starting at$725
2666
Sq Ft
2
Story
4
Bed
2.5
Bath
2
Car
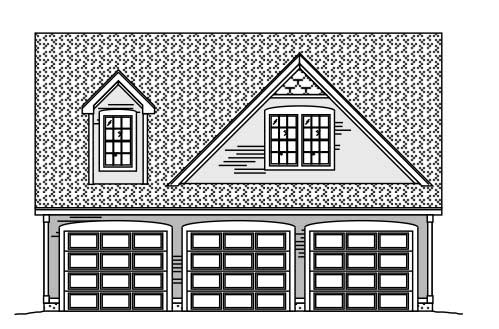
Plan#110-1138
Starting at$500
795
Sq Ft
2
Story
0
Bed
0
Bath
3
Car
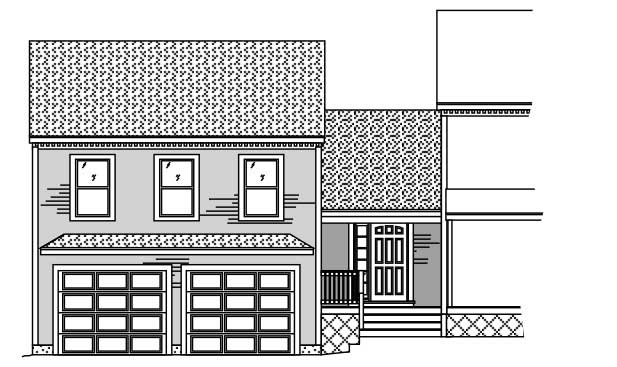
Plan#110-1024
Starting at$500
636
Sq Ft
2
Story
0
Bed
0
Bath
2
Car
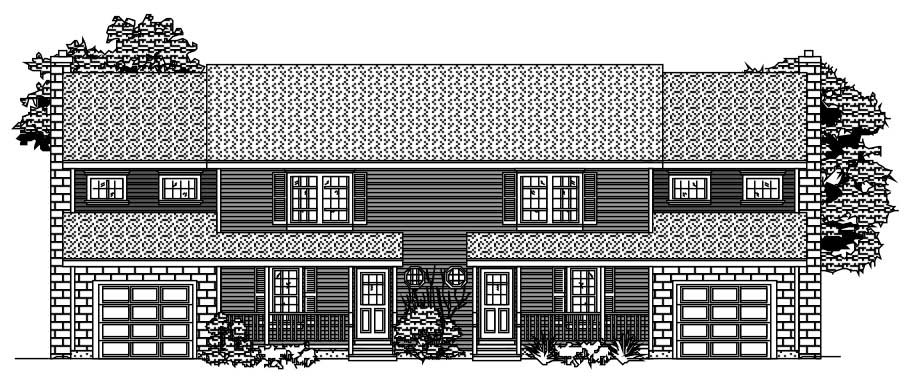
Plan#110-1173
Starting at$775
3044
Sq Ft
2
Story
2
Bed
2.5
Bath
1
Car
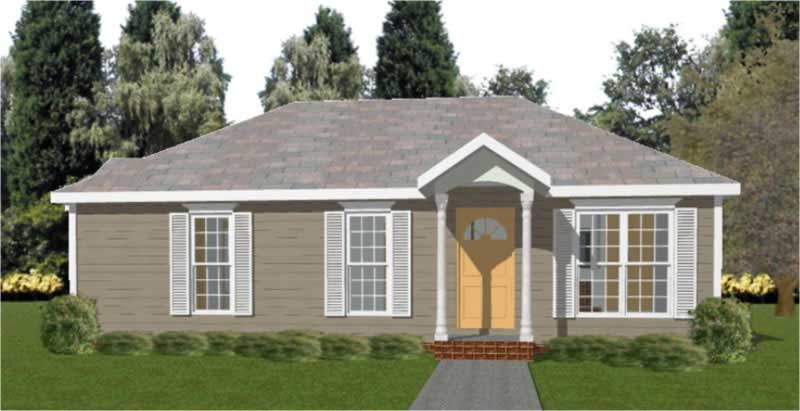
Plan#144-1069
Starting at$1110
1655
Sq Ft
2
Story
2
Bed
2
Bath
0
Car
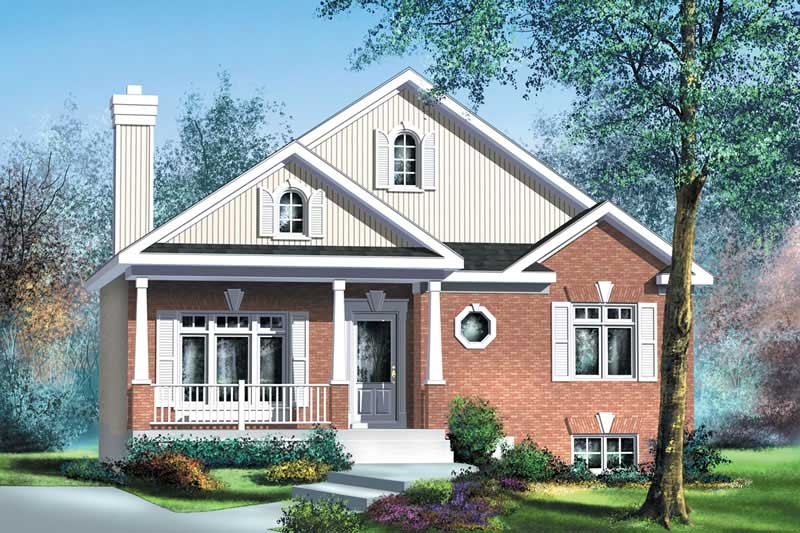
Plan#157-1240
Starting at$1350
1900
Sq Ft
1
Story
2
Bed
1
Bath
0
Car
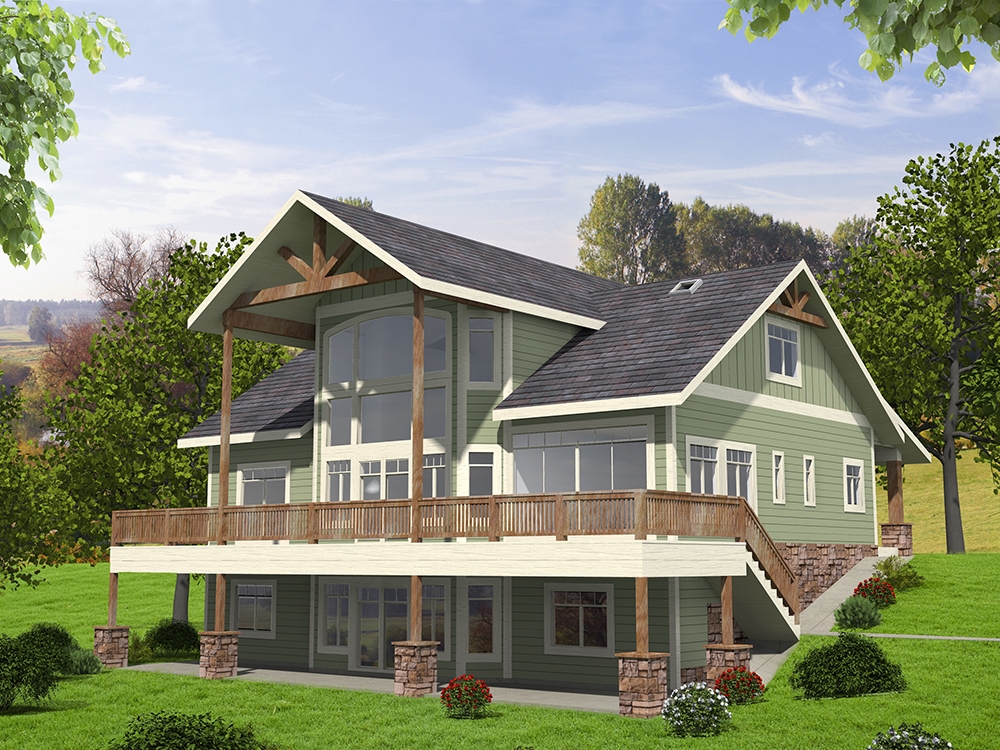
Plan#132-1604
Starting at$2085
4603
Sq Ft
2
Story
5
Bed
3.5
Bath
0
Car
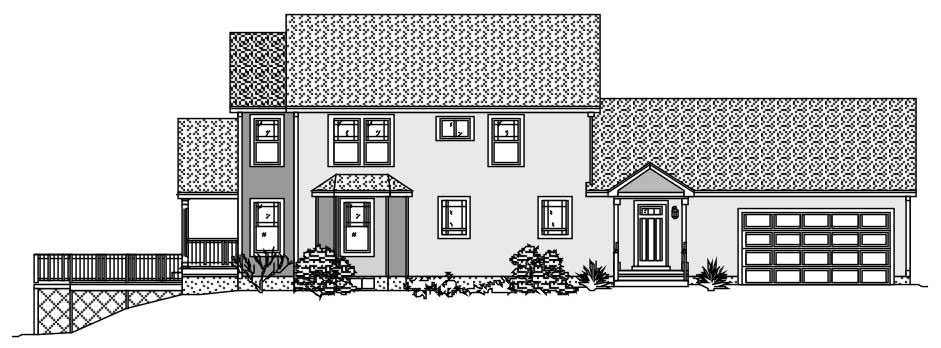
Plan#110-1099
Starting at$840
2368
Sq Ft
2
Story
3
Bed
2.5
Bath
2
Car
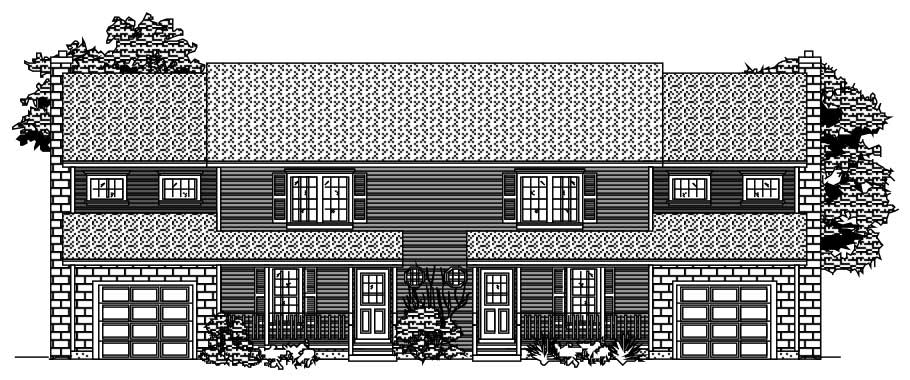
Plan#110-1161
Starting at$775
3044
Sq Ft
2
Story
3
Bed
2.5
Bath
1
Car
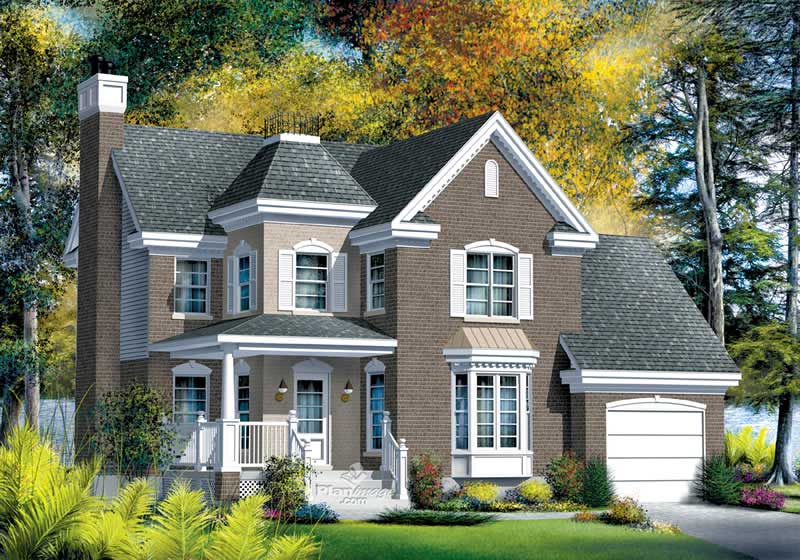
Plan#157-1184
Starting at$1350
1653
Sq Ft
2
Story
3
Bed
1
Bath
1
Car
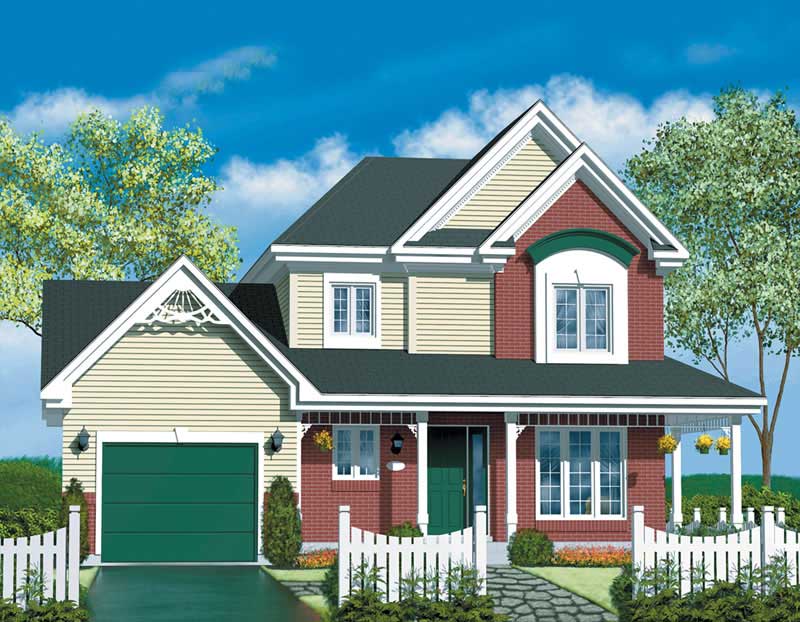
Plan#157-1042
Starting at$1055
1283
Sq Ft
2
Story
3
Bed
1
Bath
1
Car
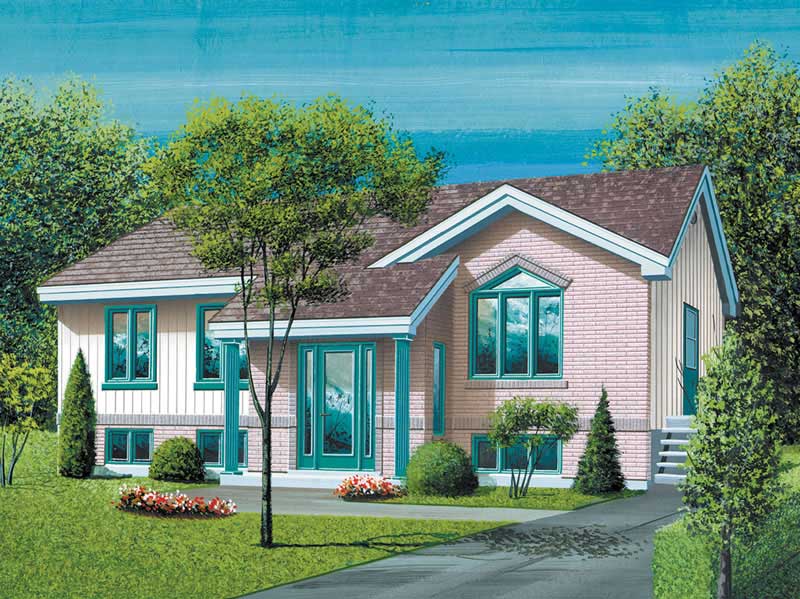
Plan#157-1311
Starting at$1055
1166
Sq Ft
1
Story
3
Bed
1
Bath
0
Car
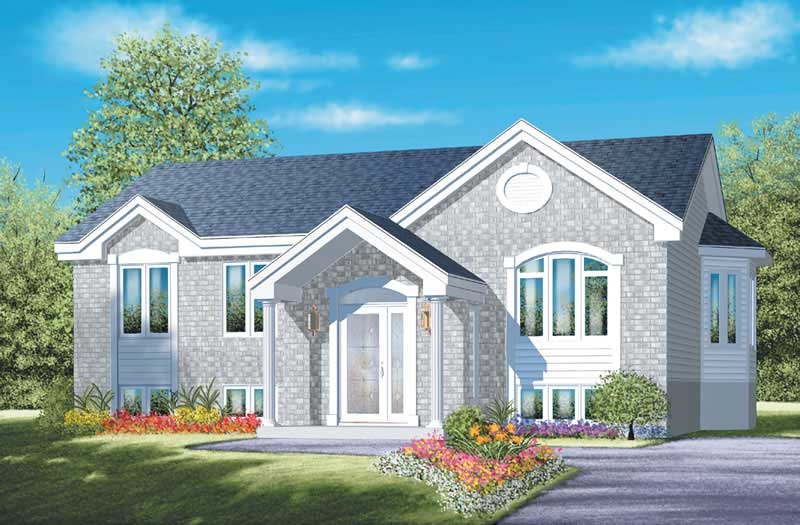
Plan#157-1244
Starting at$1055
1166
Sq Ft
1
Story
3
Bed
1
Bath
0
Car
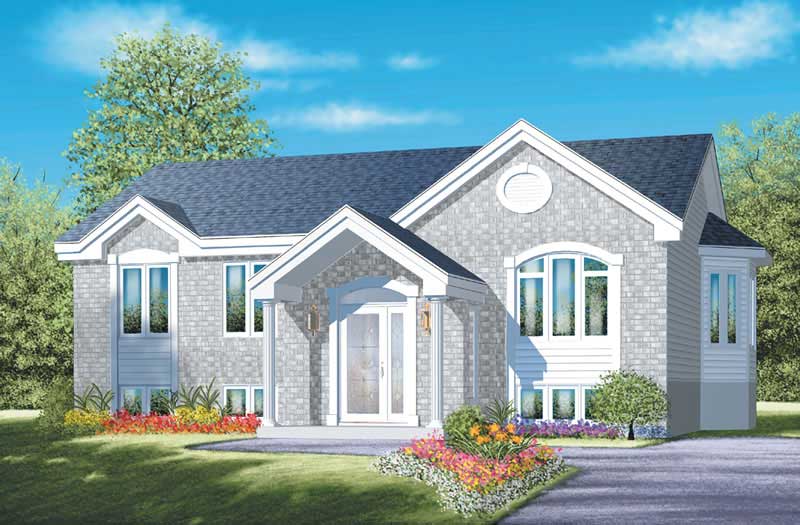
Plan#157-1583
Starting at$1055
1193
Sq Ft
1
Story
3
Bed
1
Bath
0
Car
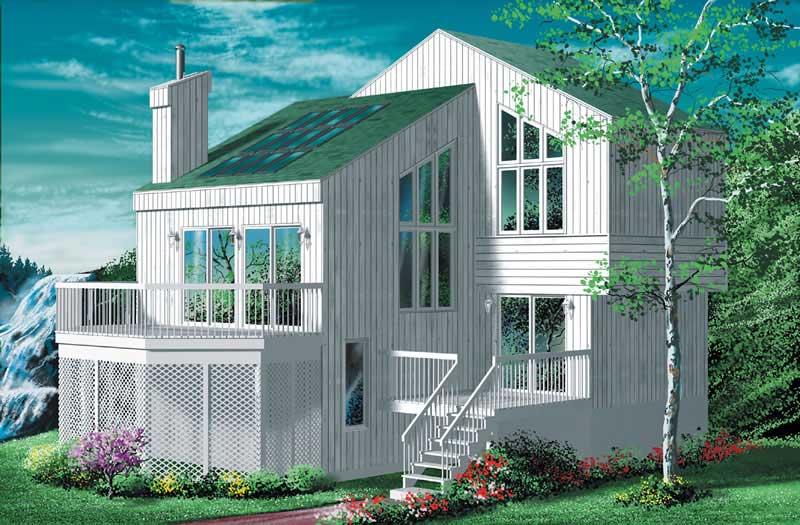
Plan#157-1609
Starting at$1350
1544
Sq Ft
2
Story
4
Bed
1
Bath
0
Car

Plan#132-1180
Starting at$1370
1864
Sq Ft
1
Story
3
Bed
2
Bath
2
Car
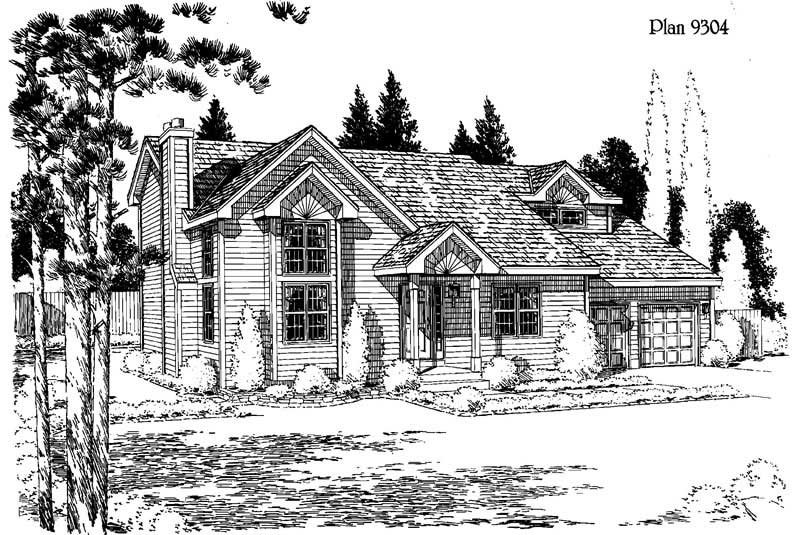
Plan#121-1004
Starting at$1150
1716
Sq Ft
2
Story
3
Bed
2.5
Bath
2
Car
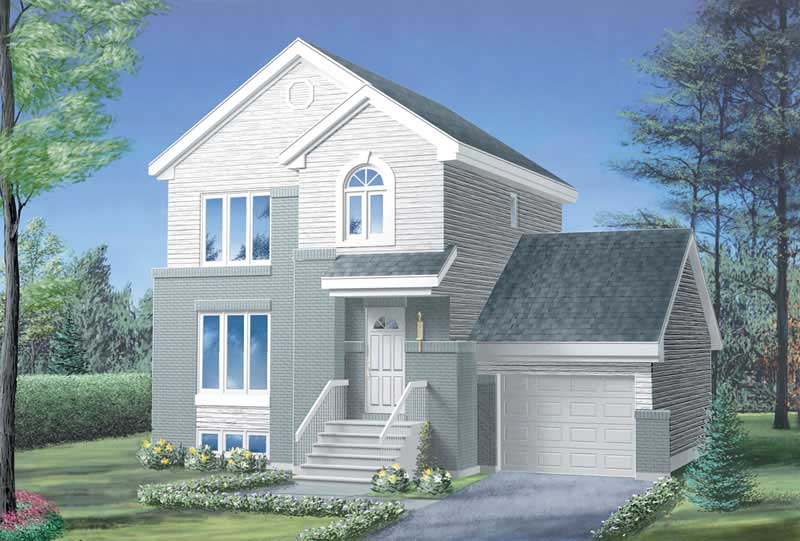
Plan#157-1617
Starting at$1055
1196
Sq Ft
2
Story
3
Bed
1
Bath
1
Car
Plan#110-1067
Starting at$775
2542
Sq Ft
2
Story
3
Bed
2.5
Bath
2
Car
Plan#157-1197
Starting at$1350
1514
Sq Ft
2
Story
3
Bed
1
Bath
1
Car
Plan#157-1606
Starting at$1255
1316
Sq Ft
1
Story
2
Bed
1
Bath
1
Car
Plan#157-1421
Starting at$1255
1305
Sq Ft
1
Story
3
Bed
1
Bath
0
Car
Plan#132-1322
Starting at$1315
1435
Sq Ft
2
Story
2
Bed
1
Bath
3
Car
Plan#157-1087
Starting at$1350
1560
Sq Ft
2
Story
3
Bed
2
Bath
1
Car
Plan#110-1071
Starting at$725
2666
Sq Ft
2
Story
4
Bed
2.5
Bath
2
Car
Plan#110-1138
Starting at$500
795
Sq Ft
2
Story
0
Bed
0
Bath
3
Car
Plan#110-1024
Starting at$500
636
Sq Ft
2
Story
0
Bed
0
Bath
2
Car
Plan#110-1173
Starting at$775
3044
Sq Ft
2
Story
2
Bed
2.5
Bath
1
Car
Plan#144-1069
Starting at$1110
1655
Sq Ft
2
Story
2
Bed
2
Bath
0
Car
Plan#157-1240
Starting at$1350
1900
Sq Ft
1
Story
2
Bed
1
Bath
0
Car
Plan#132-1604
Starting at$2085
4603
Sq Ft
2
Story
5
Bed
3.5
Bath
0
Car
Plan#110-1099
Starting at$840
2368
Sq Ft
2
Story
3
Bed
2.5
Bath
2
Car
Plan#110-1161
Starting at$775
3044
Sq Ft
2
Story
3
Bed
2.5
Bath
1
Car
Plan#157-1184
Starting at$1350
1653
Sq Ft
2
Story
3
Bed
1
Bath
1
Car
Plan#157-1042
Starting at$1055
1283
Sq Ft
2
Story
3
Bed
1
Bath
1
Car
Plan#157-1311
Starting at$1055
1166
Sq Ft
1
Story
3
Bed
1
Bath
0
Car
Plan#157-1244
Starting at$1055
1166
Sq Ft
1
Story
3
Bed
1
Bath
0
Car
Plan#157-1583
Starting at$1055
1193
Sq Ft
1
Story
3
Bed
1
Bath
0
Car
Plan#157-1609
Starting at$1350
1544
Sq Ft
2
Story
4
Bed
1
Bath
0
Car
Plan#132-1180
Starting at$1370
1864
Sq Ft
1
Story
3
Bed
2
Bath
2
Car
Plan#121-1004
Starting at$1150
1716
Sq Ft
2
Story
3
Bed
2.5
Bath
2
Car
Plan#157-1617
Starting at$1055
1196
Sq Ft
2
Story
3
Bed
1
Bath
1
Car