3 Garage House Plans

6,273
Plan Results
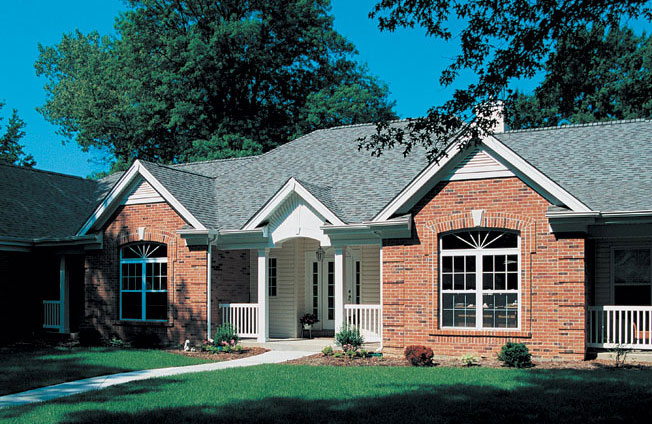
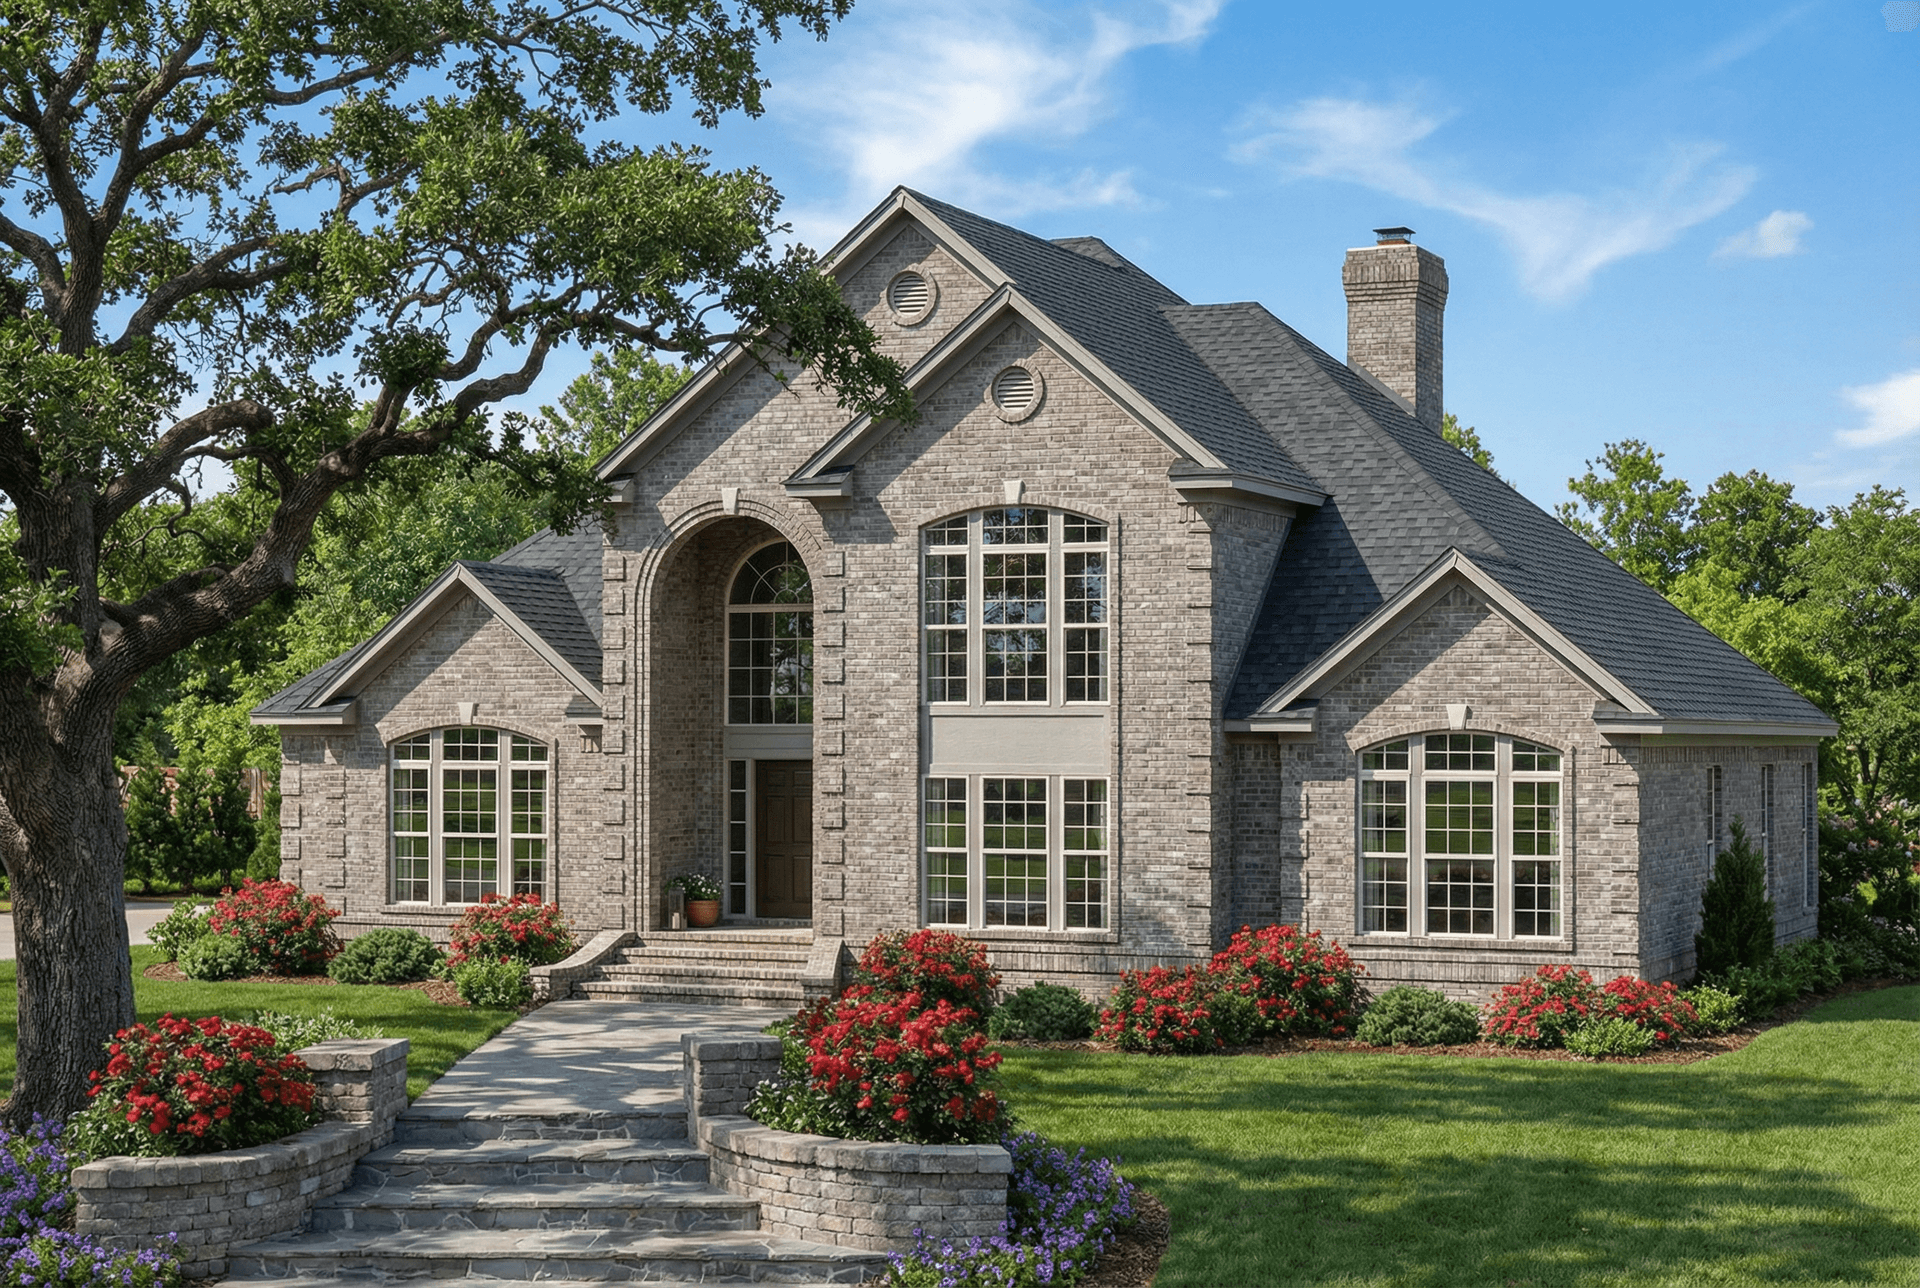
3-Bedroom, 2097 Sq Ft European Home Plan - 101-1179 - Main Exterior
Plan Collection
3-Bedroom, 2097 Sq Ft European Home Plan - 101-1179 - Main Exterior
Plan#101-1179
Starting at$1090
2097
Sq Ft
1
Story
3
Bed
2
Bath
3
Car
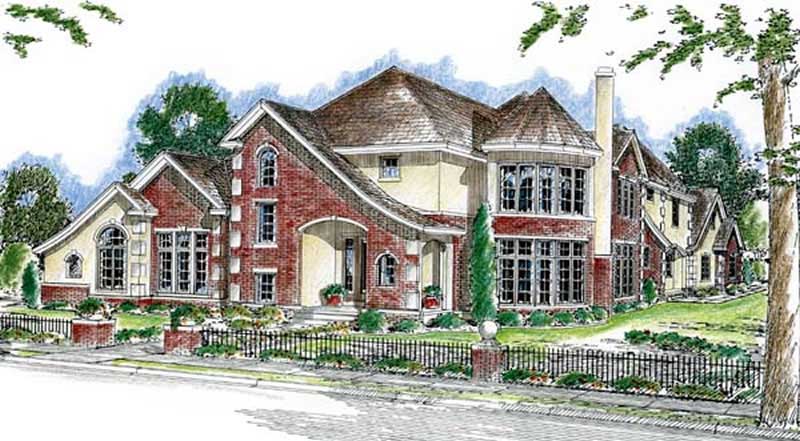
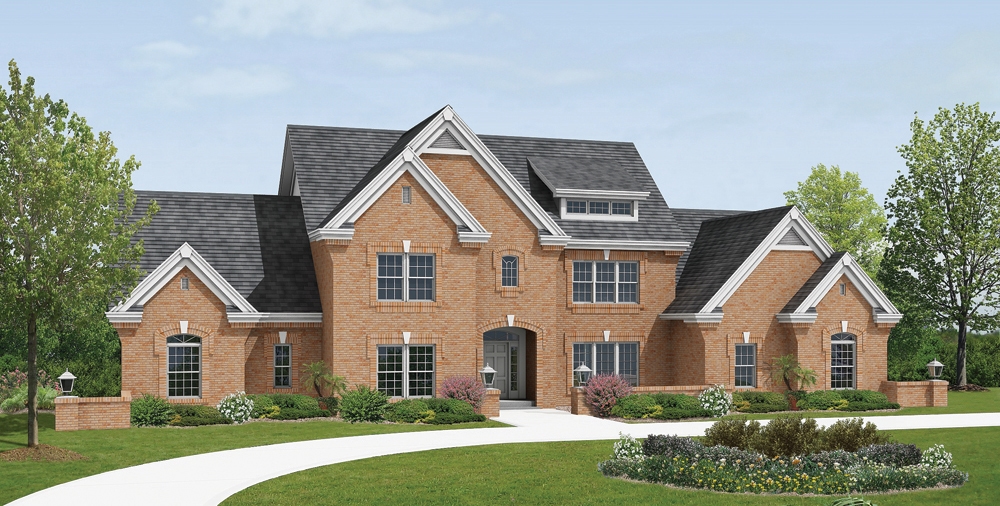
6-Bedroom, 4269 Sq Ft Farmhouse House - Plan #138-1104 - Front Exterior
Plan Collection
6-Bedroom, 4269 Sq Ft Farmhouse House - Plan #138-1104 - Front Exterior
Plan#138-1104
Starting at$1800
4269
Sq Ft
2
Story
6
Bed
4.5
Bath
3
Car

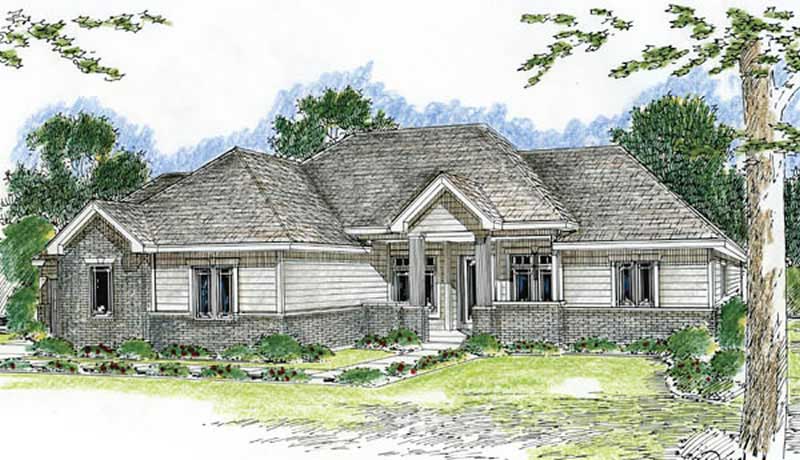
4-Bedroom, 3342 Sq Ft Ranch House Plan - 138-1097 - Front Exterior
Plan Collection
4-Bedroom, 3342 Sq Ft Ranch House Plan - 138-1097 - Front Exterior
Plan#138-1097
Starting at$1600
3342
Sq Ft
1
Story
4
Bed
3
Bath
3
Car

3-Bedroom, 3043 Sq Ft Craftsman Home Plan - 101-1467 - Main Exterior
Plan Collection
3-Bedroom, 3043 Sq Ft Craftsman Home Plan - 101-1467 - Main Exterior
Plan#101-1467
Starting at$1240
3043
Sq Ft
2
Story
3
Bed
2
Bath
3
Car
4-Bedroom, 4579 Sq Ft Country Home Plan - 101-1070 - Main Exterior
Plan Collection
4-Bedroom, 4579 Sq Ft Country Home Plan - 101-1070 - Main Exterior
Plan#101-1070
Starting at$4487
4579
Sq Ft
1
Story
4
Bed
3
Bath
3
Car
4-Bedroom, 2672 Sq Ft European Home Plan - 101-1182 - Main Exterior
Plan Collection
4-Bedroom, 2672 Sq Ft European Home Plan - 101-1182 - Main Exterior
Plan#101-1182
Starting at$1155
2672
Sq Ft
2
Story
4
Bed
2
Bath
3
Car
4-Bedroom, 3521 Sq Ft European House Plan - 101-1132 - Front Exterior
Plan Collection
4-Bedroom, 3521 Sq Ft European House Plan - 101-1132 - Front Exterior
Plan#101-1132
Starting at$3451
3521
Sq Ft
2
Story
4
Bed
2
Bath
3
Car
4-Bedroom, 1950 Sq Ft Country House Plan - 101-1220 - Front Exterior
Plan Collection
4-Bedroom, 1950 Sq Ft Country House Plan - 101-1220 - Front Exterior
Plan#101-1220
Starting at$1055
1950
Sq Ft
2
Story
4
Bed
3
Bath
3
Car
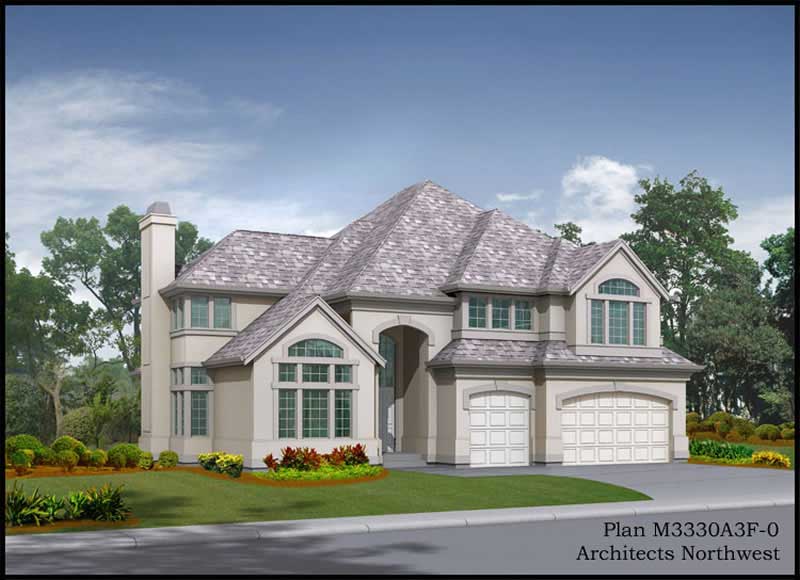
3-Bedroom, 3108 Sq Ft European Home - Plan #153-1654 - Main Exterior
Plan Collection
3-Bedroom, 3108 Sq Ft European Home - Plan #153-1654 - Main Exterior
Plan#153-1654
Starting at$1550
3108
Sq Ft
1.5
Story
3
Bed
2
Bath
3
Car
2-Bedroom, 1254 Sq Ft Ranch Home Plan - 103-1079 - Main Exterior
Plan Collection
2-Bedroom, 1254 Sq Ft Ranch Home Plan - 103-1079 - Main Exterior
Plan#103-1079
Starting at$895
1254
Sq Ft
1
Story
2
Bed
2
Bath
3
Car
4-Bedroom, 3155 Sq Ft Multi-Level Home Plan - 115-1430 - Main Exterior
Plan Collection
4-Bedroom, 3155 Sq Ft Multi-Level Home Plan - 115-1430 - Main Exterior
Plan#115-1430
Starting at$2150
3155
Sq Ft
2
Story
4
Bed
3.5
Bath
3
Car
3-Bedroom, 1640 Sq Ft Traditional Home - Plan #103-1160 - Main Exterior
Plan Collection
3-Bedroom, 1640 Sq Ft Traditional Home - Plan #103-1160 - Main Exterior
Plan#103-1160
Starting at$920
1640
Sq Ft
1
Story
3
Bed
2
Bath
3
Car
3-Bedroom, 4218 Sq Ft Coastal House Plan - 175-1163 - Front Exterior
Plan Collection
3-Bedroom, 4218 Sq Ft Coastal House Plan - 175-1163 - Front Exterior
Plan#175-1163
Starting at$1800
4218
Sq Ft
2
Story
3
Bed
4.5
Bath
3
Car

5-Bedroom, 4480 Sq Ft European House Plan - 106-1078 - Front Exterior
Plan Collection
5-Bedroom, 4480 Sq Ft European House Plan - 106-1078 - Front Exterior
Plan#106-1078
Starting at$1695
4480
Sq Ft
2
Story
5
Bed
4.5
Bath
3
Car
4-Bedroom, 3230 Sq Ft Cape Cod House Plan - 101-1790 - Front Exterior
Plan Collection
4-Bedroom, 3230 Sq Ft Cape Cod House Plan - 101-1790 - Front Exterior
Plan#101-1790
Starting at$1240
3230
Sq Ft
2
Story
4
Bed
3
Bath
3
Car
0-Bedroom, 805 Sq Ft Garage House Plan - 100-1150 - Front Exterior
Plan Collection
0-Bedroom, 805 Sq Ft Garage House Plan - 100-1150 - Front Exterior
Plan#100-1150
Starting at$600
1
Sq Ft
1
Story
0
Bed
0
Bath
3
Car
2-Bedroom, 3887 Sq Ft Country House Plan - 100-1022 - Front Exterior
Plan Collection
2-Bedroom, 3887 Sq Ft Country House Plan - 100-1022 - Front Exterior
Plan#100-1022
Starting at$2000
3887
Sq Ft
2
Story
2
Bed
2
Bath
3
Car
2-Bedroom, 1489 Sq Ft Traditional House - Plan #103-1147 - Front Exterior
Plan Collection
2-Bedroom, 1489 Sq Ft Traditional House - Plan #103-1147 - Front Exterior
Plan#103-1147
Starting at$895
1489
Sq Ft
1
Story
2
Bed
2
Bath
3
Car
4-Bedroom, 3777 Sq Ft Country Home Plan - 101-1712 - Main Exterior
Plan Collection
4-Bedroom, 3777 Sq Ft Country Home Plan - 101-1712 - Main Exterior
Plan#101-1712
Starting at$3701
3777
Sq Ft
1
Story
4
Bed
3
Bath
3
Car
3-Bedroom, 1835 Sq Ft Country Home Plan - 101-1381 - Main Exterior
Plan Collection
3-Bedroom, 1835 Sq Ft Country Home Plan - 101-1381 - Main Exterior
Plan#101-1381
Starting at$1055
1835
Sq Ft
1
Story
3
Bed
2
Bath
3
Car
4-Bedroom, 2967 Sq Ft Traditional Home Plan - 138-1095 - Main Exterior
Plan Collection
4-Bedroom, 2967 Sq Ft Traditional Home Plan - 138-1095 - Main Exterior
Plan#138-1095
Starting at$1500
2967
Sq Ft
2
Story
4
Bed
3.5
Bath
3
Car

0-Bedroom, 1256 Sq Ft Garage Home Plan - 100-1131 - Main Exterior
Plan Collection
0-Bedroom, 1256 Sq Ft Garage Home Plan - 100-1131 - Main Exterior
Plan#100-1131
Starting at$700
1256
Sq Ft
1
Story
0
Bed
0
Bath
3
Car
3-Bedroom, 1476 Sq Ft Traditional House - Plan #103-1145 - Front Exterior
Plan Collection
3-Bedroom, 1476 Sq Ft Traditional House - Plan #103-1145 - Front Exterior
Plan#103-1145
Starting at$895
1476
Sq Ft
1
Story
3
Bed
2
Bath
3
Car
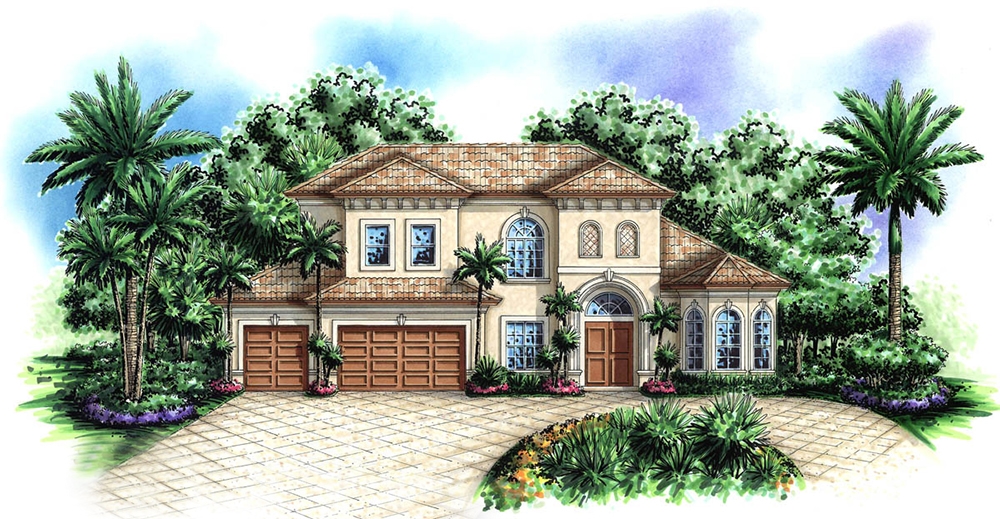
4-Bedroom, 5107 Sq Ft Mediterranean House Plan - 175-1176 - Front Exterior
Plan Collection
4-Bedroom, 5107 Sq Ft Mediterranean House Plan - 175-1176 - Front Exterior
Plan#175-1176
Starting at$3100
5107
Sq Ft
2
Story
4
Bed
5.5
Bath
3
Car
3-Bedroom, 2097 Sq Ft European Home Plan - 101-1179 - Main Exterior
Plan Collection
3-Bedroom, 2097 Sq Ft European Home Plan - 101-1179 - Main Exterior
Plan#101-1179
Starting at$1090
2097
Sq Ft
1
Story
3
Bed
2
Bath
3
Car
6-Bedroom, 4269 Sq Ft Farmhouse House - Plan #138-1104 - Front Exterior
Plan Collection
6-Bedroom, 4269 Sq Ft Farmhouse House - Plan #138-1104 - Front Exterior
Plan#138-1104
Starting at$1800
4269
Sq Ft
2
Story
6
Bed
4.5
Bath
3
Car
4-Bedroom, 3342 Sq Ft Ranch House Plan - 138-1097 - Front Exterior
Plan Collection
4-Bedroom, 3342 Sq Ft Ranch House Plan - 138-1097 - Front Exterior
Plan#138-1097
Starting at$1600
3342
Sq Ft
1
Story
4
Bed
3
Bath
3
Car
3-Bedroom, 3043 Sq Ft Craftsman Home Plan - 101-1467 - Main Exterior
Plan Collection
3-Bedroom, 3043 Sq Ft Craftsman Home Plan - 101-1467 - Main Exterior
Plan#101-1467
Starting at$1240
3043
Sq Ft
2
Story
3
Bed
2
Bath
3
Car
4-Bedroom, 4579 Sq Ft Country Home Plan - 101-1070 - Main Exterior
Plan Collection
4-Bedroom, 4579 Sq Ft Country Home Plan - 101-1070 - Main Exterior
Plan#101-1070
Starting at$4487
4579
Sq Ft
1
Story
4
Bed
3
Bath
3
Car
4-Bedroom, 2672 Sq Ft European Home Plan - 101-1182 - Main Exterior
Plan Collection
4-Bedroom, 2672 Sq Ft European Home Plan - 101-1182 - Main Exterior
Plan#101-1182
Starting at$1155
2672
Sq Ft
2
Story
4
Bed
2
Bath
3
Car
4-Bedroom, 3521 Sq Ft European House Plan - 101-1132 - Front Exterior
Plan Collection
4-Bedroom, 3521 Sq Ft European House Plan - 101-1132 - Front Exterior
Plan#101-1132
Starting at$3451
3521
Sq Ft
2
Story
4
Bed
2
Bath
3
Car
4-Bedroom, 1950 Sq Ft Country House Plan - 101-1220 - Front Exterior
Plan Collection
4-Bedroom, 1950 Sq Ft Country House Plan - 101-1220 - Front Exterior
Plan#101-1220
Starting at$1055
1950
Sq Ft
2
Story
4
Bed
3
Bath
3
Car
3-Bedroom, 3108 Sq Ft European Home - Plan #153-1654 - Main Exterior
Plan Collection
3-Bedroom, 3108 Sq Ft European Home - Plan #153-1654 - Main Exterior
Plan#153-1654
Starting at$1550
3108
Sq Ft
1.5
Story
3
Bed
2
Bath
3
Car
2-Bedroom, 1254 Sq Ft Ranch Home Plan - 103-1079 - Main Exterior
Plan Collection
2-Bedroom, 1254 Sq Ft Ranch Home Plan - 103-1079 - Main Exterior
Plan#103-1079
Starting at$895
1254
Sq Ft
1
Story
2
Bed
2
Bath
3
Car
4-Bedroom, 3155 Sq Ft Multi-Level Home Plan - 115-1430 - Main Exterior
Plan Collection
4-Bedroom, 3155 Sq Ft Multi-Level Home Plan - 115-1430 - Main Exterior
Plan#115-1430
Starting at$2150
3155
Sq Ft
2
Story
4
Bed
3.5
Bath
3
Car
3-Bedroom, 1640 Sq Ft Traditional Home - Plan #103-1160 - Main Exterior
Plan Collection
3-Bedroom, 1640 Sq Ft Traditional Home - Plan #103-1160 - Main Exterior
Plan#103-1160
Starting at$920
1640
Sq Ft
1
Story
3
Bed
2
Bath
3
Car
3-Bedroom, 4218 Sq Ft Coastal House Plan - 175-1163 - Front Exterior
Plan Collection
3-Bedroom, 4218 Sq Ft Coastal House Plan - 175-1163 - Front Exterior
Plan#175-1163
Starting at$1800
4218
Sq Ft
2
Story
3
Bed
4.5
Bath
3
Car
5-Bedroom, 4480 Sq Ft European House Plan - 106-1078 - Front Exterior
Plan Collection
5-Bedroom, 4480 Sq Ft European House Plan - 106-1078 - Front Exterior
Plan#106-1078
Starting at$1695
4480
Sq Ft
2
Story
5
Bed
4.5
Bath
3
Car
4-Bedroom, 3230 Sq Ft Cape Cod House Plan - 101-1790 - Front Exterior
Plan Collection
4-Bedroom, 3230 Sq Ft Cape Cod House Plan - 101-1790 - Front Exterior
Plan#101-1790
Starting at$1240
3230
Sq Ft
2
Story
4
Bed
3
Bath
3
Car
0-Bedroom, 805 Sq Ft Garage House Plan - 100-1150 - Front Exterior
Plan Collection
0-Bedroom, 805 Sq Ft Garage House Plan - 100-1150 - Front Exterior
Plan#100-1150
Starting at$600
1
Sq Ft
1
Story
0
Bed
0
Bath
3
Car
2-Bedroom, 3887 Sq Ft Country House Plan - 100-1022 - Front Exterior
Plan Collection
2-Bedroom, 3887 Sq Ft Country House Plan - 100-1022 - Front Exterior
Plan#100-1022
Starting at$2000
3887
Sq Ft
2
Story
2
Bed
2
Bath
3
Car
2-Bedroom, 1489 Sq Ft Traditional House - Plan #103-1147 - Front Exterior
Plan Collection
2-Bedroom, 1489 Sq Ft Traditional House - Plan #103-1147 - Front Exterior
Plan#103-1147
Starting at$895
1489
Sq Ft
1
Story
2
Bed
2
Bath
3
Car
4-Bedroom, 3777 Sq Ft Country Home Plan - 101-1712 - Main Exterior
Plan Collection
4-Bedroom, 3777 Sq Ft Country Home Plan - 101-1712 - Main Exterior
Plan#101-1712
Starting at$3701
3777
Sq Ft
1
Story
4
Bed
3
Bath
3
Car
3-Bedroom, 1835 Sq Ft Country Home Plan - 101-1381 - Main Exterior
Plan Collection
3-Bedroom, 1835 Sq Ft Country Home Plan - 101-1381 - Main Exterior
Plan#101-1381
Starting at$1055
1835
Sq Ft
1
Story
3
Bed
2
Bath
3
Car
4-Bedroom, 2967 Sq Ft Traditional Home Plan - 138-1095 - Main Exterior
Plan Collection
4-Bedroom, 2967 Sq Ft Traditional Home Plan - 138-1095 - Main Exterior
Plan#138-1095
Starting at$1500
2967
Sq Ft
2
Story
4
Bed
3.5
Bath
3
Car
0-Bedroom, 1256 Sq Ft Garage Home Plan - 100-1131 - Main Exterior
Plan Collection
0-Bedroom, 1256 Sq Ft Garage Home Plan - 100-1131 - Main Exterior
Plan#100-1131
Starting at$700
1256
Sq Ft
1
Story
0
Bed
0
Bath
3
Car
3-Bedroom, 1476 Sq Ft Traditional House - Plan #103-1145 - Front Exterior
Plan Collection
3-Bedroom, 1476 Sq Ft Traditional House - Plan #103-1145 - Front Exterior
Plan#103-1145
Starting at$895
1476
Sq Ft
1
Story
3
Bed
2
Bath
3
Car
4-Bedroom, 5107 Sq Ft Mediterranean House Plan - 175-1176 - Front Exterior
Plan Collection
4-Bedroom, 5107 Sq Ft Mediterranean House Plan - 175-1176 - Front Exterior
Plan#175-1176
Starting at$3100
5107
Sq Ft
2
Story
4
Bed
5.5
Bath
3
Car
1...106107108109110...262