3-Bedroom House Plans
Clear AllSort ByTrending
10,746
Plan Results
Plan Results
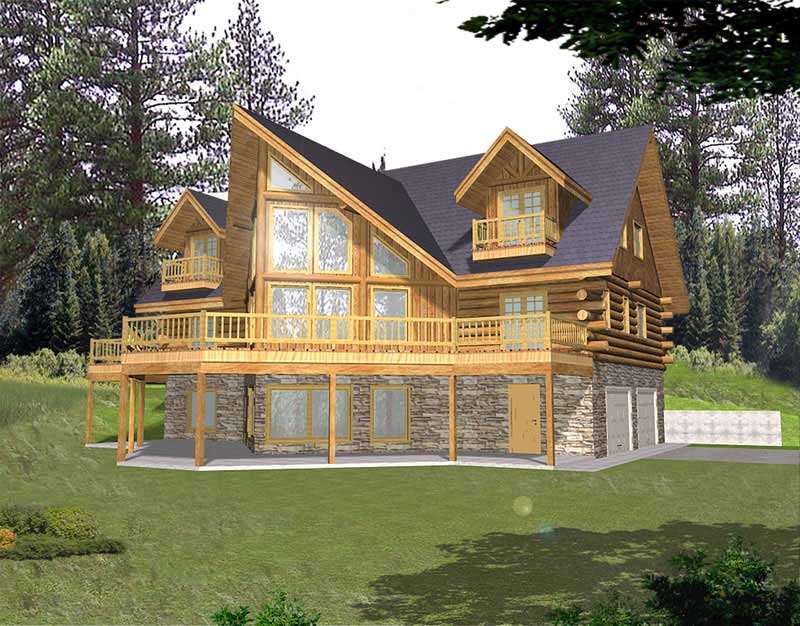
Plan#132-1503
Starting at$1370
3219
Sq Ft
2
Story
3
Bed
3
Bath
2
Car
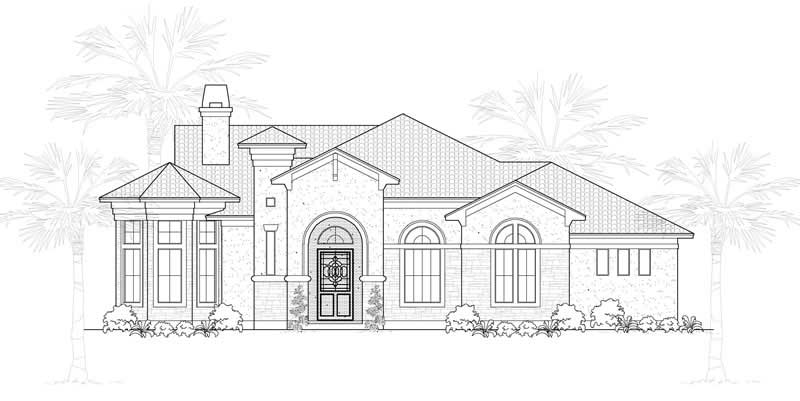
Plan#134-1125
Starting at$9144
2771
Sq Ft
1
Story
3
Bed
3.5
Bath
2
Car
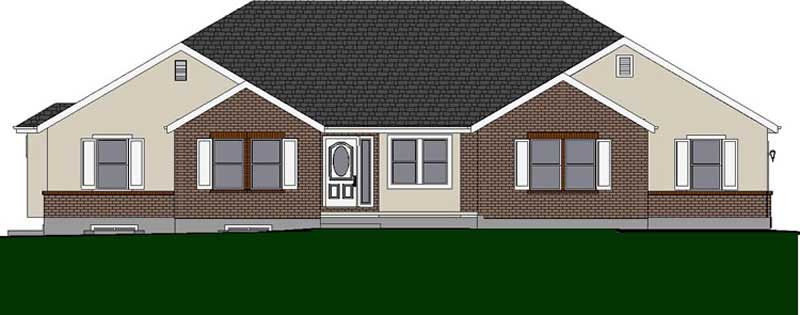
Plan#129-1003
Starting at$1150
1717
Sq Ft
1
Story
3
Bed
2
Bath
4
Car
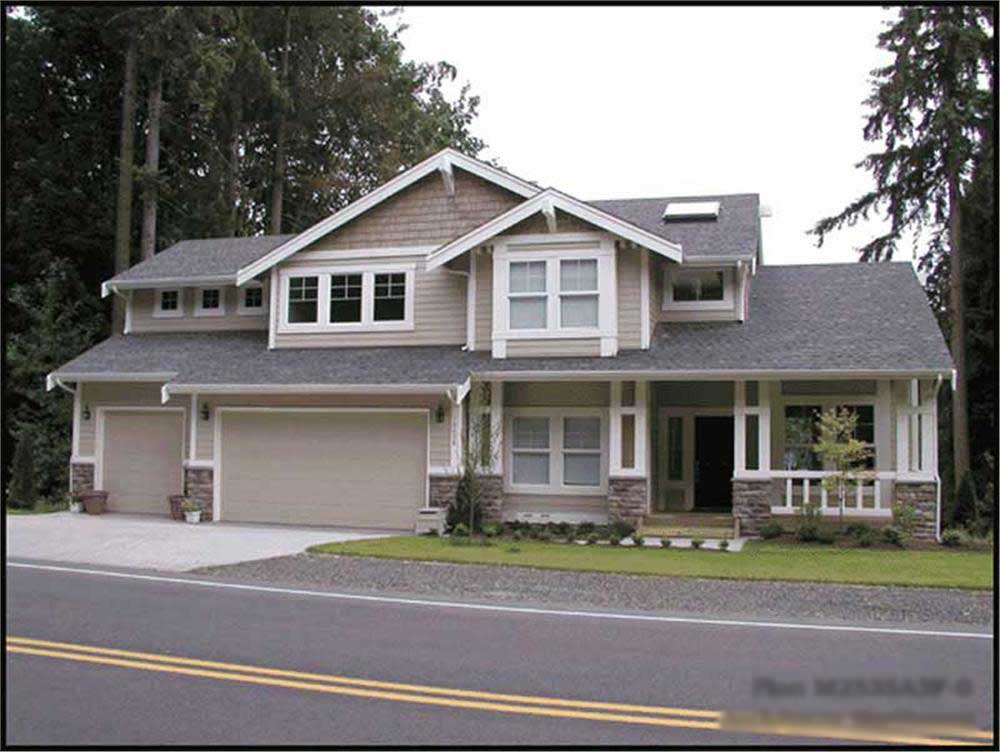
Plan#115-1014
Starting at$1950
2535
Sq Ft
2
Story
3
Bed
2
Bath
3
Car
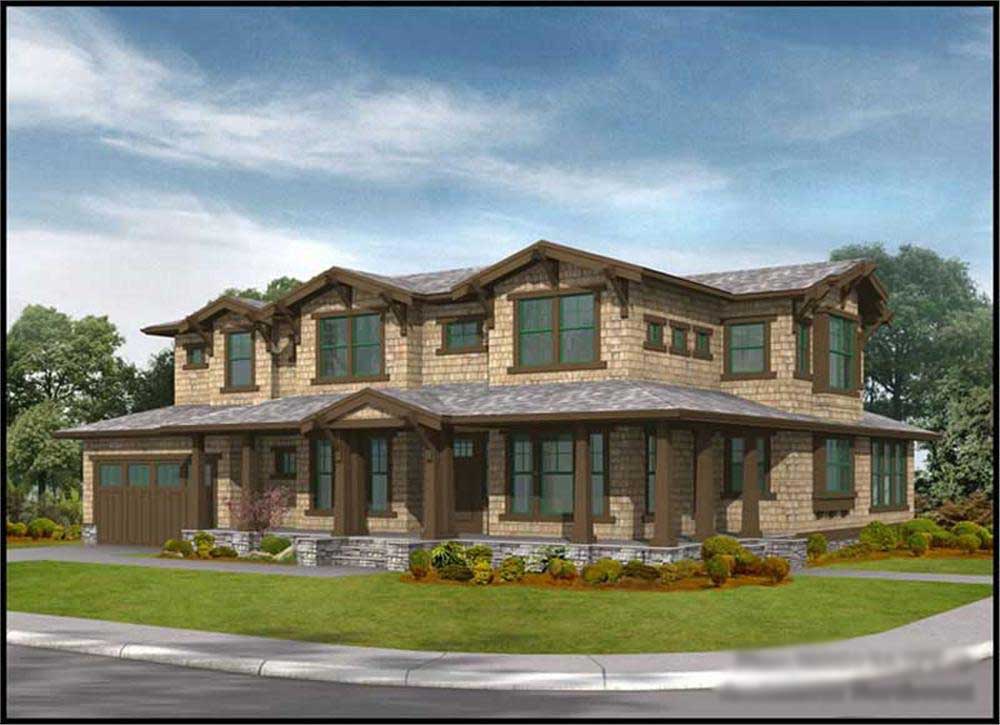
Plan#115-1432
Starting at$2150
3315
Sq Ft
2
Story
3
Bed
2.5
Bath
3
Car
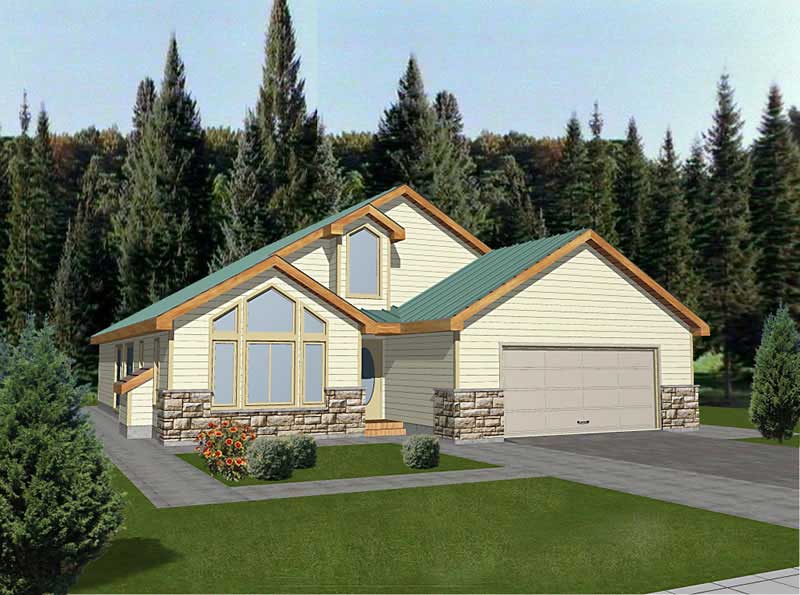
Plan#132-1510
Starting at$1370
1659
Sq Ft
1
Story
3
Bed
2
Bath
2
Car

Plan#110-1103
Starting at$725
1765
Sq Ft
1
Story
3
Bed
2
Bath
2
Car
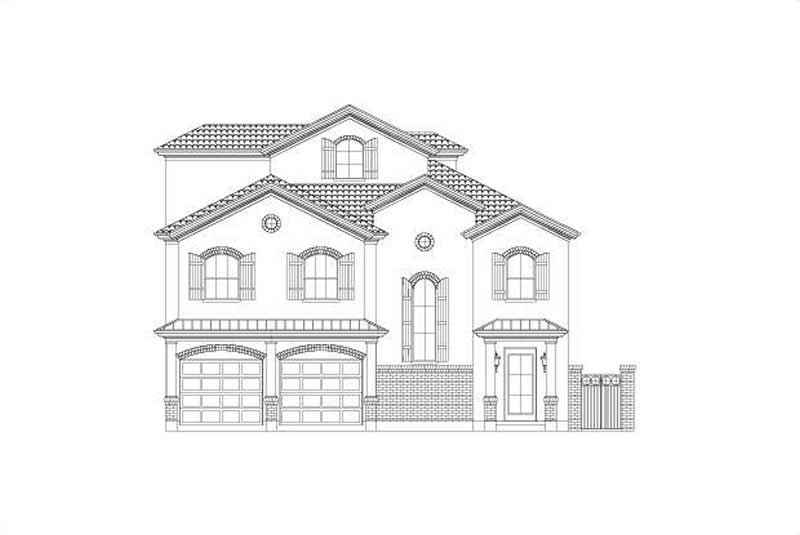
Plan#156-2402
Starting at$1100
3548
Sq Ft
3
Story
3
Bed
3
Bath
2
Car
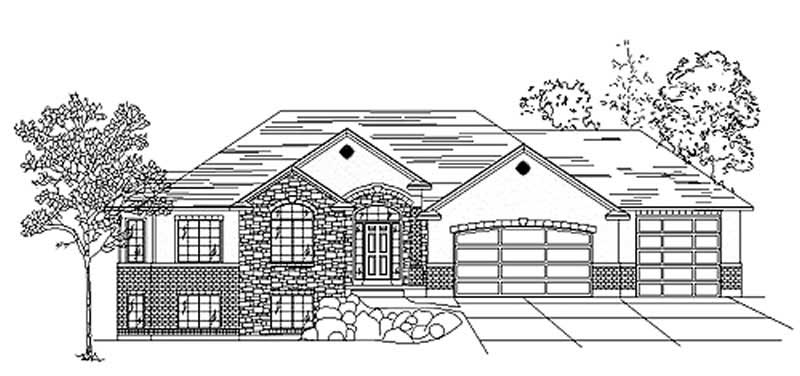
Plan#135-1276
Starting at$1380
1837
Sq Ft
1
Story
3
Bed
3
Bath
3
Car
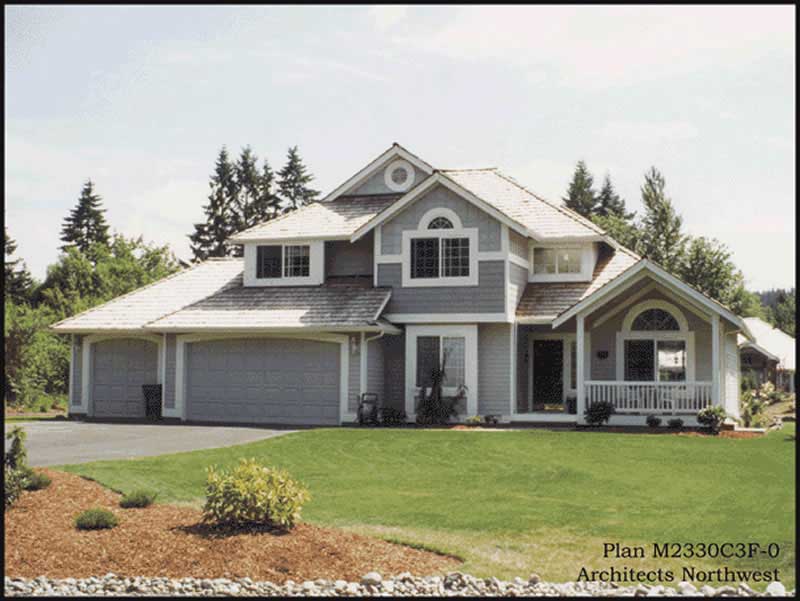
Plan#115-1103
Starting at$1700
2330
Sq Ft
2
Story
3
Bed
2
Bath
3
Car
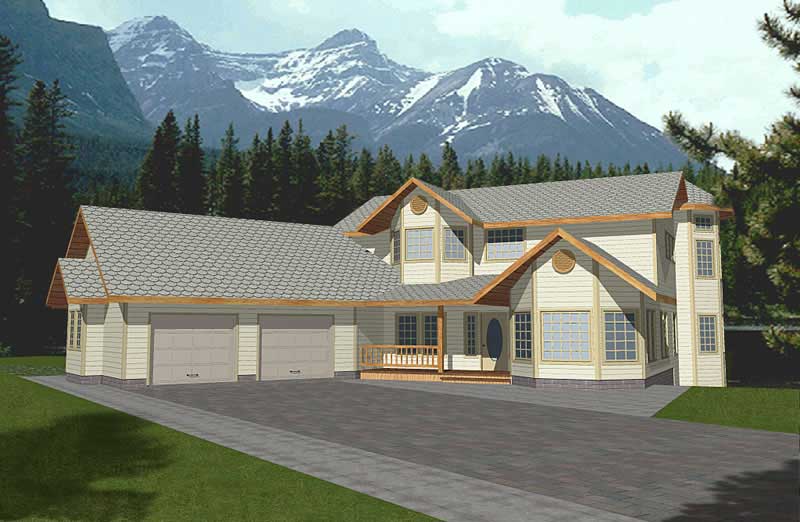
Plan#132-1340
Starting at$1480
2430
Sq Ft
2
Story
3
Bed
2
Bath
0
Car
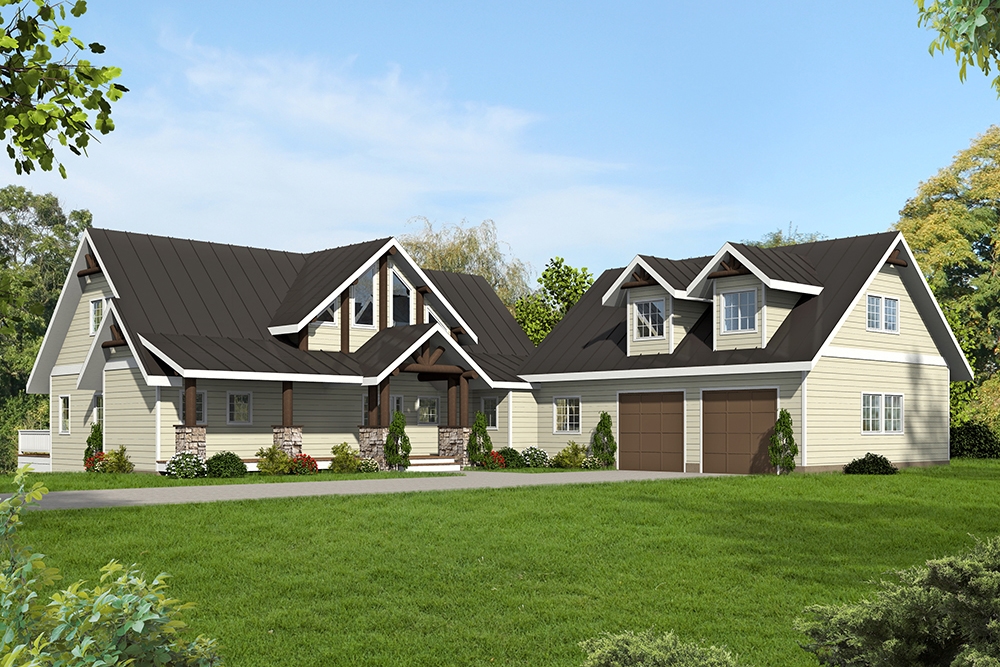
Plan#132-1618
Starting at$2085
4240
Sq Ft
2
Story
3
Bed
3.5
Bath
0
Car
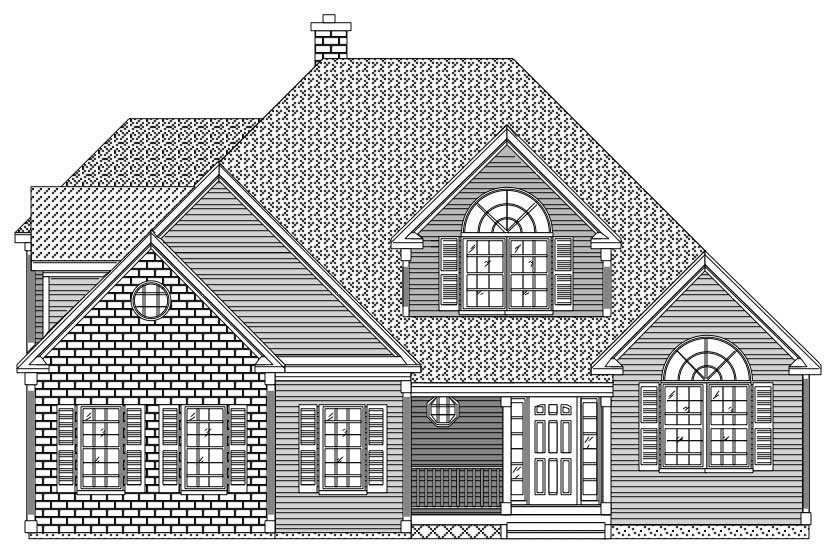
Plan#110-1207
Starting at$840
2395
Sq Ft
2
Story
3
Bed
2.5
Bath
2
Car

Plan#132-1598
Starting at$1480
2208
Sq Ft
1.5
Story
3
Bed
2
Bath
0
Car
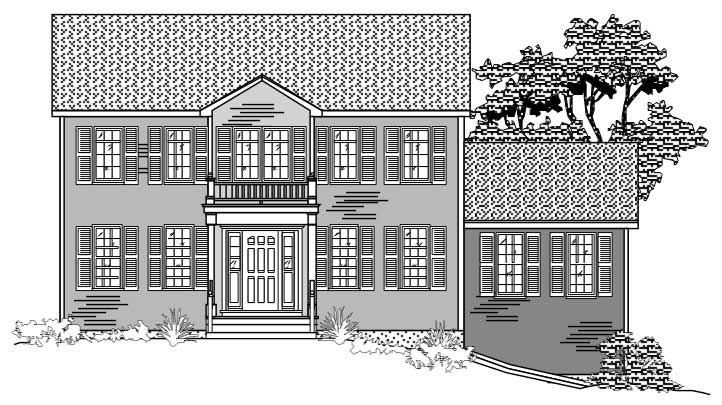
Plan#110-1062
Starting at$725
2084
Sq Ft
2
Story
3
Bed
2.5
Bath
2
Car
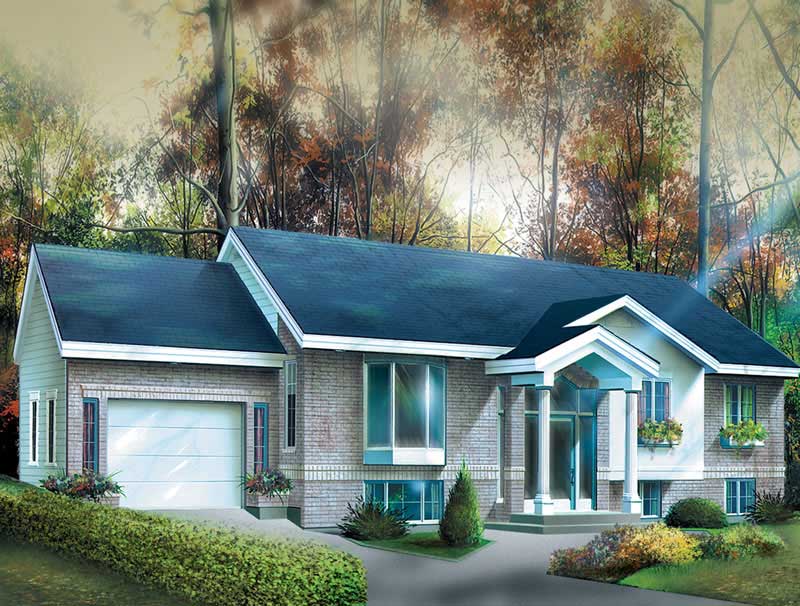
Plan#157-1077
Starting at$1350
1896
Sq Ft
2
Story
3
Bed
2
Bath
1
Car
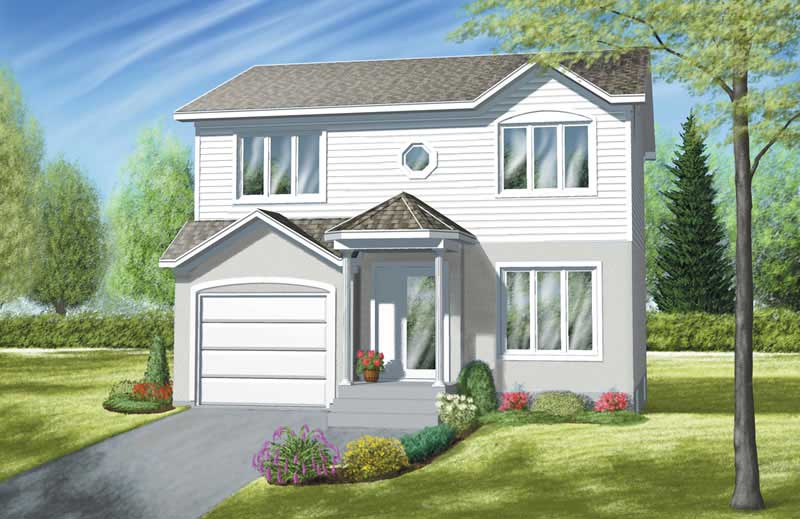
Plan#157-1550
Starting at$1255
1386
Sq Ft
2
Story
3
Bed
1.5
Bath
1
Car

Plan#124-1098
Starting at$725
1955
Sq Ft
1
Story
3
Bed
2
Bath
2
Car
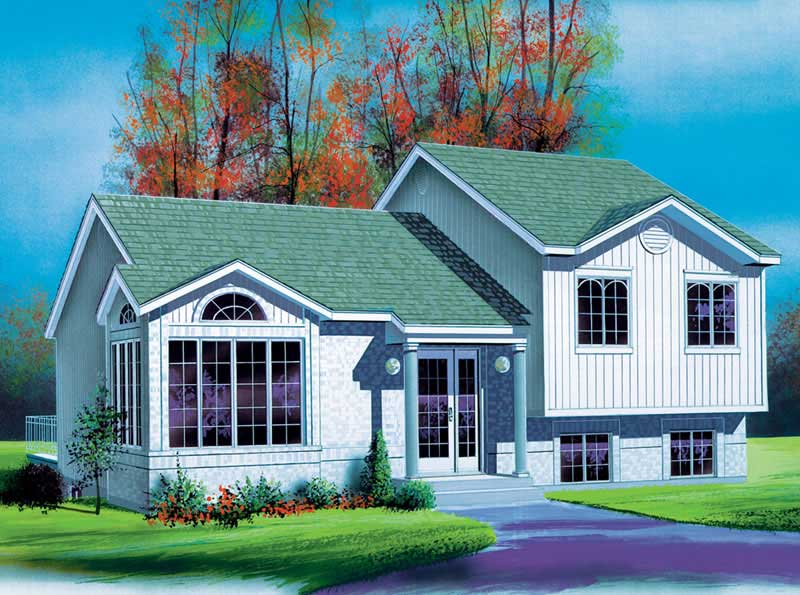
Plan#157-1603
Starting at$1350
1599
Sq Ft
2
Story
3
Bed
1
Bath
0
Car
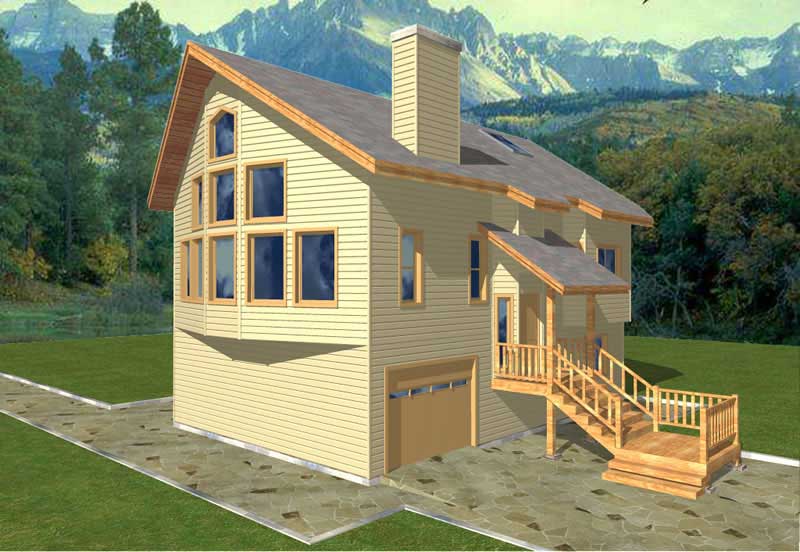
Plan#132-1417
Starting at$1370
2130
Sq Ft
2
Story
3
Bed
2
Bath
1
Car

Plan#195-1043
Starting at$1115
2640
Sq Ft
1
Story
3
Bed
2.5
Bath
2
Car
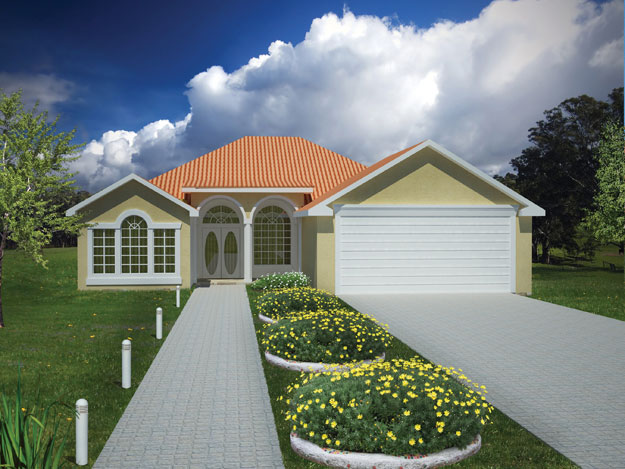
Plan#191-1003
Starting at$1425
1877
Sq Ft
1
Story
3
Bed
2
Bath
0
Car

Plan#157-1203
Starting at$1055
1166
Sq Ft
1
Story
3
Bed
1
Bath
0
Car
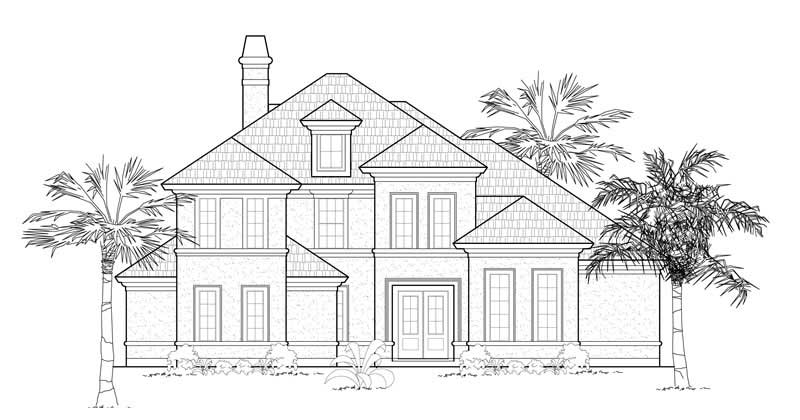
Plan#134-1168
Starting at$12425
3765
Sq Ft
2
Story
3
Bed
3.5
Bath
3
Car
Plan#132-1503
Starting at$1370
3219
Sq Ft
2
Story
3
Bed
3
Bath
2
Car
Plan#134-1125
Starting at$9144
2771
Sq Ft
1
Story
3
Bed
3.5
Bath
2
Car
Plan#129-1003
Starting at$1150
1717
Sq Ft
1
Story
3
Bed
2
Bath
4
Car
Plan#115-1014
Starting at$1950
2535
Sq Ft
2
Story
3
Bed
2
Bath
3
Car
Plan#115-1432
Starting at$2150
3315
Sq Ft
2
Story
3
Bed
2.5
Bath
3
Car
Plan#132-1510
Starting at$1370
1659
Sq Ft
1
Story
3
Bed
2
Bath
2
Car
Plan#110-1103
Starting at$725
1765
Sq Ft
1
Story
3
Bed
2
Bath
2
Car
Plan#156-2402
Starting at$1100
3548
Sq Ft
3
Story
3
Bed
3
Bath
2
Car
Plan#135-1276
Starting at$1380
1837
Sq Ft
1
Story
3
Bed
3
Bath
3
Car
Plan#115-1103
Starting at$1700
2330
Sq Ft
2
Story
3
Bed
2
Bath
3
Car
Plan#132-1340
Starting at$1480
2430
Sq Ft
2
Story
3
Bed
2
Bath
0
Car
Plan#132-1618
Starting at$2085
4240
Sq Ft
2
Story
3
Bed
3.5
Bath
0
Car
Plan#110-1207
Starting at$840
2395
Sq Ft
2
Story
3
Bed
2.5
Bath
2
Car
Plan#132-1598
Starting at$1480
2208
Sq Ft
1.5
Story
3
Bed
2
Bath
0
Car
Plan#110-1062
Starting at$725
2084
Sq Ft
2
Story
3
Bed
2.5
Bath
2
Car
Plan#157-1077
Starting at$1350
1896
Sq Ft
2
Story
3
Bed
2
Bath
1
Car
Plan#157-1550
Starting at$1255
1386
Sq Ft
2
Story
3
Bed
1.5
Bath
1
Car
Plan#124-1098
Starting at$725
1955
Sq Ft
1
Story
3
Bed
2
Bath
2
Car
Plan#157-1603
Starting at$1350
1599
Sq Ft
2
Story
3
Bed
1
Bath
0
Car
Plan#132-1417
Starting at$1370
2130
Sq Ft
2
Story
3
Bed
2
Bath
1
Car
Plan#195-1043
Starting at$1115
2640
Sq Ft
1
Story
3
Bed
2.5
Bath
2
Car
Plan#191-1003
Starting at$1425
1877
Sq Ft
1
Story
3
Bed
2
Bath
0
Car
Plan#157-1203
Starting at$1055
1166
Sq Ft
1
Story
3
Bed
1
Bath
0
Car
Plan#134-1168
Starting at$12425
3765
Sq Ft
2
Story
3
Bed
3.5
Bath
3
Car