3-Bedroom House Plans

10,619
Plan Results
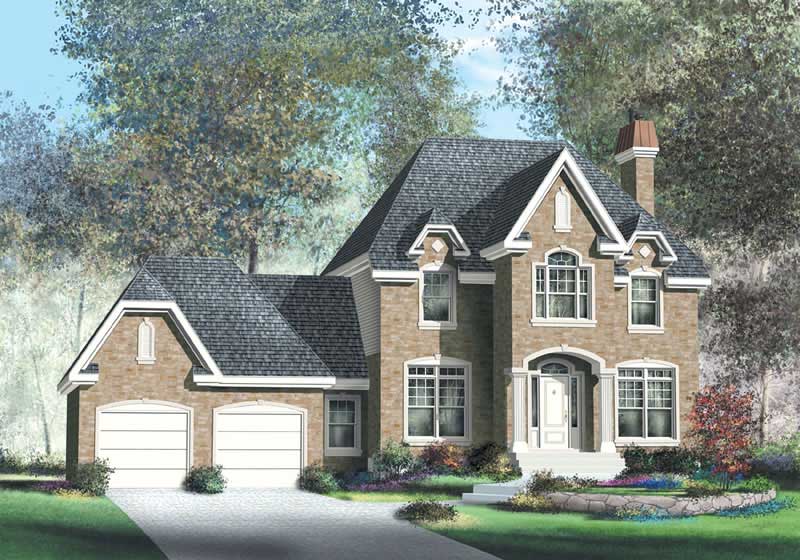
3-Bedroom, 1994 Sq Ft Traditional Home Plan - 138-1269 - Main Exterior
Plan Collection
3-Bedroom, 1994 Sq Ft Traditional Home Plan - 138-1269 - Main Exterior
Plan#138-1269
Starting at$1300
1994
Sq Ft
2
Story
3
Bed
2.5
Bath
2
Car
3-Bedroom, 1810 Sq Ft Ranch House Plan - 101-1507 - Front Exterior
Plan Collection
3-Bedroom, 1810 Sq Ft Ranch House Plan - 101-1507 - Front Exterior
Plan#101-1507
Starting at$1055
1810
Sq Ft
1
Story
3
Bed
2
Bath
3
Car
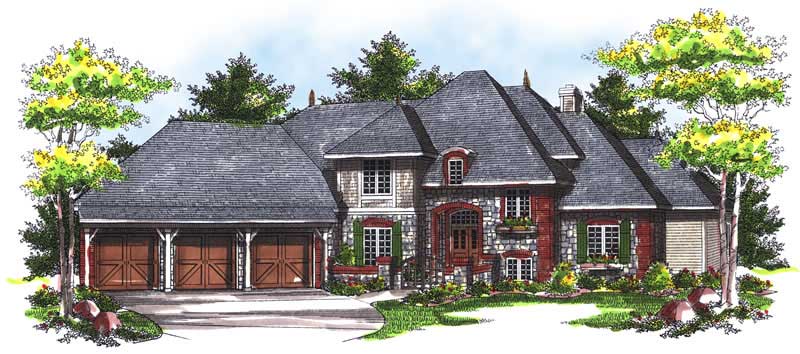
3-Bedroom, 2616 Sq Ft Multi-Level House Plan - 157-1402 - Front Exterior
Plan Collection
3-Bedroom, 2616 Sq Ft Multi-Level House Plan - 157-1402 - Front Exterior
Plan#157-1402
Starting at$1605
2616
Sq Ft
2
Story
3
Bed
3
Bath
2
Car
3-Bedroom, 2487 Sq Ft Ranch Home Plan - 138-1292 - Main Exterior
Plan Collection
3-Bedroom, 2487 Sq Ft Ranch Home Plan - 138-1292 - Main Exterior
Plan#138-1292
Starting at$1300
2487
Sq Ft
1
Story
3
Bed
2.5
Bath
2
Car
3-Bedroom, 2510 Sq Ft European House Plan - 101-1300 - Front Exterior
Plan Collection
3-Bedroom, 2510 Sq Ft European House Plan - 101-1300 - Front Exterior
Plan#101-1300
Starting at$1155
2510
Sq Ft
1
Story
3
Bed
2
Bath
3
Car
3-Bedroom, 1946 Sq Ft Ranch House Plan - 101-1828 - Front Exterior
Plan Collection
3-Bedroom, 1946 Sq Ft Ranch House Plan - 101-1828 - Front Exterior
Plan#101-1828
Starting at$1055
1946
Sq Ft
1
Story
3
Bed
3
Bath
2
Car
3-Bedroom, 1611 Sq Ft Craftsman Ranch House - Plan #103-1156 - Front Exterior
Plan Collection
3-Bedroom, 1611 Sq Ft Craftsman Ranch House - Plan #103-1156 - Front Exterior
Plan#103-1156
Starting at$920
1611
Sq Ft
1
Story
3
Bed
2
Bath
2
Car
3-Bedroom, 1533 Sq Ft Ranch Home Plan - 103-1054 - Main Exterior
Plan Collection
3-Bedroom, 1533 Sq Ft Ranch Home Plan - 103-1054 - Main Exterior
Plan#103-1054
Starting at$920
1533
Sq Ft
1
Story
3
Bed
2
Bath
2
Car
3-Bedroom, 1904 Sq Ft Ranch House Plan - 101-1608 - Front Exterior
Plan Collection
3-Bedroom, 1904 Sq Ft Ranch House Plan - 101-1608 - Front Exterior
Plan#101-1608
Starting at$1055
1904
Sq Ft
1
Story
3
Bed
2
Bath
3
Car
3-Bedroom, 1316 Sq Ft Vacation Homes House Plan - 138-1367 - Front Exterior
Plan Collection
3-Bedroom, 1316 Sq Ft Vacation Homes House Plan - 138-1367 - Front Exterior
Plan#138-1367
Starting at$1200
1316
Sq Ft
2
Story
3
Bed
1
Bath
0
Car
3-Bedroom, 1344 Sq Ft Ranch House Plan - 138-1025 - Front Exterior
Plan Collection
3-Bedroom, 1344 Sq Ft Ranch House Plan - 138-1025 - Front Exterior
Plan#138-1025
Starting at$1200
1344
Sq Ft
1
Story
3
Bed
2
Bath
0
Car
3-Bedroom, 1153 Sq Ft Country Home Plan - 138-1214 - Main Exterior
Plan Collection
3-Bedroom, 1153 Sq Ft Country Home Plan - 138-1214 - Main Exterior
Plan#138-1214
Starting at$1200
1153
Sq Ft
1
Story
3
Bed
2
Bath
2
Car
3-Bedroom, 1424 Sq Ft Ranch House Plan - 103-1010 - Front Exterior
Plan Collection
3-Bedroom, 1424 Sq Ft Ranch House Plan - 103-1010 - Front Exterior
Plan#103-1010
Starting at$895
1424
Sq Ft
1
Story
3
Bed
2
Bath
3
Car

3-Bedroom, 2625 Sq Ft European House Plan - 106-1122 - Front Exterior
Plan Collection
3-Bedroom, 2625 Sq Ft European House Plan - 106-1122 - Front Exterior
Plan#106-1122
Starting at$1295
2625
Sq Ft
2
Story
3
Bed
3
Bath
2
Car
3-Bedroom, 1881 Sq Ft Multi-Level House Plan - 157-1597 - Front Exterior
Plan Collection
3-Bedroom, 1881 Sq Ft Multi-Level House Plan - 157-1597 - Front Exterior
Plan#157-1597
Starting at$1350
1881
Sq Ft
2
Story
3
Bed
2
Bath
1
Car
3-Bedroom, 1568 Sq Ft Traditional Home Plan - 138-1244 - Main Exterior
Plan Collection
3-Bedroom, 1568 Sq Ft Traditional Home Plan - 138-1244 - Main Exterior
Plan#138-1244
Starting at$1200
1568
Sq Ft
1
Story
3
Bed
2
Bath
2
Car
3-Bedroom, 1927 Sq Ft European Home Plan - 100-1127 - Main Exterior
Plan Collection
3-Bedroom, 1927 Sq Ft European Home Plan - 100-1127 - Main Exterior
Plan#100-1127
Starting at$1500
1927
Sq Ft
1
Story
3
Bed
2
Bath
3
Car
3-Bedroom, 1272 Sq Ft Ranch House Plan - 103-1041 - Front Exterior
Plan Collection
3-Bedroom, 1272 Sq Ft Ranch House Plan - 103-1041 - Front Exterior
Plan#103-1041
Starting at$895
1272
Sq Ft
1
Story
3
Bed
2
Bath
2
Car
3-Bedroom, 1182 Sq Ft Ranch Home Plan - 103-1093 - Main Exterior
Plan Collection
3-Bedroom, 1182 Sq Ft Ranch Home Plan - 103-1093 - Main Exterior
Plan#103-1093
Starting at$870
1182
Sq Ft
1
Story
3
Bed
2
Bath
2
Car
3-Bedroom, 1271 Sq Ft Ranch House Plan - 103-1042 - Front Exterior
Plan Collection
3-Bedroom, 1271 Sq Ft Ranch House Plan - 103-1042 - Front Exterior
Plan#103-1042
Starting at$895
1271
Sq Ft
1
Story
3
Bed
2
Bath
2
Car
3-Bedroom, 1931 Sq Ft European House Plan - 106-1213 - Front Exterior
Plan Collection
3-Bedroom, 1931 Sq Ft European House Plan - 106-1213 - Front Exterior
Plan#106-1213
Starting at$1295
1931
Sq Ft
1
Story
3
Bed
2
Bath
2
Car
3-Bedroom, 1724 Sq Ft Ranch House Plan - 101-1093 - Front Exterior
Plan Collection
3-Bedroom, 1724 Sq Ft Ranch House Plan - 101-1093 - Front Exterior
Plan#101-1093
Starting at$1025
1724
Sq Ft
1
Story
3
Bed
2
Bath
3
Car
3-Bedroom, 2050 Sq Ft Country House Plan - 138-1359 - Front Exterior
Plan Collection
3-Bedroom, 2050 Sq Ft Country House Plan - 138-1359 - Front Exterior
Plan#138-1359
Starting at$1300
2050
Sq Ft
1
Story
3
Bed
2
Bath
2
Car
3-Bedroom, 1828 Sq Ft Tudor House - Plan #138-1250 - Front Exterior
Plan Collection
3-Bedroom, 1828 Sq Ft Tudor House - Plan #138-1250 - Front Exterior
Plan#138-1250
Starting at$1300
1828
Sq Ft
2
Story
3
Bed
2.5
Bath
2
Car
3-Bedroom, 1994 Sq Ft Traditional Home Plan - 138-1269 - Main Exterior
Plan Collection
3-Bedroom, 1994 Sq Ft Traditional Home Plan - 138-1269 - Main Exterior
Plan#138-1269
Starting at$1300
1994
Sq Ft
2
Story
3
Bed
2.5
Bath
2
Car
3-Bedroom, 1810 Sq Ft Ranch House Plan - 101-1507 - Front Exterior
Plan Collection
3-Bedroom, 1810 Sq Ft Ranch House Plan - 101-1507 - Front Exterior
Plan#101-1507
Starting at$1055
1810
Sq Ft
1
Story
3
Bed
2
Bath
3
Car
3-Bedroom, 2616 Sq Ft Multi-Level House Plan - 157-1402 - Front Exterior
Plan Collection
3-Bedroom, 2616 Sq Ft Multi-Level House Plan - 157-1402 - Front Exterior
Plan#157-1402
Starting at$1605
2616
Sq Ft
2
Story
3
Bed
3
Bath
2
Car
3-Bedroom, 2487 Sq Ft Ranch Home Plan - 138-1292 - Main Exterior
Plan Collection
3-Bedroom, 2487 Sq Ft Ranch Home Plan - 138-1292 - Main Exterior
Plan#138-1292
Starting at$1300
2487
Sq Ft
1
Story
3
Bed
2.5
Bath
2
Car
3-Bedroom, 2510 Sq Ft European House Plan - 101-1300 - Front Exterior
Plan Collection
3-Bedroom, 2510 Sq Ft European House Plan - 101-1300 - Front Exterior
Plan#101-1300
Starting at$1155
2510
Sq Ft
1
Story
3
Bed
2
Bath
3
Car
3-Bedroom, 1946 Sq Ft Ranch House Plan - 101-1828 - Front Exterior
Plan Collection
3-Bedroom, 1946 Sq Ft Ranch House Plan - 101-1828 - Front Exterior
Plan#101-1828
Starting at$1055
1946
Sq Ft
1
Story
3
Bed
3
Bath
2
Car
3-Bedroom, 1611 Sq Ft Craftsman Ranch House - Plan #103-1156 - Front Exterior
Plan Collection
3-Bedroom, 1611 Sq Ft Craftsman Ranch House - Plan #103-1156 - Front Exterior
Plan#103-1156
Starting at$920
1611
Sq Ft
1
Story
3
Bed
2
Bath
2
Car
3-Bedroom, 1533 Sq Ft Ranch Home Plan - 103-1054 - Main Exterior
Plan Collection
3-Bedroom, 1533 Sq Ft Ranch Home Plan - 103-1054 - Main Exterior
Plan#103-1054
Starting at$920
1533
Sq Ft
1
Story
3
Bed
2
Bath
2
Car
3-Bedroom, 1904 Sq Ft Ranch House Plan - 101-1608 - Front Exterior
Plan Collection
3-Bedroom, 1904 Sq Ft Ranch House Plan - 101-1608 - Front Exterior
Plan#101-1608
Starting at$1055
1904
Sq Ft
1
Story
3
Bed
2
Bath
3
Car
3-Bedroom, 1316 Sq Ft Vacation Homes House Plan - 138-1367 - Front Exterior
Plan Collection
3-Bedroom, 1316 Sq Ft Vacation Homes House Plan - 138-1367 - Front Exterior
Plan#138-1367
Starting at$1200
1316
Sq Ft
2
Story
3
Bed
1
Bath
0
Car
3-Bedroom, 1344 Sq Ft Ranch House Plan - 138-1025 - Front Exterior
Plan Collection
3-Bedroom, 1344 Sq Ft Ranch House Plan - 138-1025 - Front Exterior
Plan#138-1025
Starting at$1200
1344
Sq Ft
1
Story
3
Bed
2
Bath
0
Car
3-Bedroom, 1153 Sq Ft Country Home Plan - 138-1214 - Main Exterior
Plan Collection
3-Bedroom, 1153 Sq Ft Country Home Plan - 138-1214 - Main Exterior
Plan#138-1214
Starting at$1200
1153
Sq Ft
1
Story
3
Bed
2
Bath
2
Car
3-Bedroom, 1424 Sq Ft Ranch House Plan - 103-1010 - Front Exterior
Plan Collection
3-Bedroom, 1424 Sq Ft Ranch House Plan - 103-1010 - Front Exterior
Plan#103-1010
Starting at$895
1424
Sq Ft
1
Story
3
Bed
2
Bath
3
Car
3-Bedroom, 2625 Sq Ft European House Plan - 106-1122 - Front Exterior
Plan Collection
3-Bedroom, 2625 Sq Ft European House Plan - 106-1122 - Front Exterior
Plan#106-1122
Starting at$1295
2625
Sq Ft
2
Story
3
Bed
3
Bath
2
Car
3-Bedroom, 1881 Sq Ft Multi-Level House Plan - 157-1597 - Front Exterior
Plan Collection
3-Bedroom, 1881 Sq Ft Multi-Level House Plan - 157-1597 - Front Exterior
Plan#157-1597
Starting at$1350
1881
Sq Ft
2
Story
3
Bed
2
Bath
1
Car
3-Bedroom, 1568 Sq Ft Traditional Home Plan - 138-1244 - Main Exterior
Plan Collection
3-Bedroom, 1568 Sq Ft Traditional Home Plan - 138-1244 - Main Exterior
Plan#138-1244
Starting at$1200
1568
Sq Ft
1
Story
3
Bed
2
Bath
2
Car
3-Bedroom, 1927 Sq Ft European Home Plan - 100-1127 - Main Exterior
Plan Collection
3-Bedroom, 1927 Sq Ft European Home Plan - 100-1127 - Main Exterior
Plan#100-1127
Starting at$1500
1927
Sq Ft
1
Story
3
Bed
2
Bath
3
Car
3-Bedroom, 1272 Sq Ft Ranch House Plan - 103-1041 - Front Exterior
Plan Collection
3-Bedroom, 1272 Sq Ft Ranch House Plan - 103-1041 - Front Exterior
Plan#103-1041
Starting at$895
1272
Sq Ft
1
Story
3
Bed
2
Bath
2
Car
3-Bedroom, 1182 Sq Ft Ranch Home Plan - 103-1093 - Main Exterior
Plan Collection
3-Bedroom, 1182 Sq Ft Ranch Home Plan - 103-1093 - Main Exterior
Plan#103-1093
Starting at$870
1182
Sq Ft
1
Story
3
Bed
2
Bath
2
Car
3-Bedroom, 1271 Sq Ft Ranch House Plan - 103-1042 - Front Exterior
Plan Collection
3-Bedroom, 1271 Sq Ft Ranch House Plan - 103-1042 - Front Exterior
Plan#103-1042
Starting at$895
1271
Sq Ft
1
Story
3
Bed
2
Bath
2
Car

3-Bedroom, 1931 Sq Ft European House Plan - 106-1213 - Front Exterior
Plan Collection
3-Bedroom, 1931 Sq Ft European House Plan - 106-1213 - Front Exterior
Plan#106-1213
Starting at$1295
1931
Sq Ft
1
Story
3
Bed
2
Bath
2
Car
3-Bedroom, 1724 Sq Ft Ranch House Plan - 101-1093 - Front Exterior
Plan Collection
3-Bedroom, 1724 Sq Ft Ranch House Plan - 101-1093 - Front Exterior
Plan#101-1093
Starting at$1025
1724
Sq Ft
1
Story
3
Bed
2
Bath
3
Car
3-Bedroom, 2050 Sq Ft Country House Plan - 138-1359 - Front Exterior
Plan Collection
3-Bedroom, 2050 Sq Ft Country House Plan - 138-1359 - Front Exterior
Plan#138-1359
Starting at$1300
2050
Sq Ft
1
Story
3
Bed
2
Bath
2
Car
3-Bedroom, 1828 Sq Ft Tudor House - Plan #138-1250 - Front Exterior
Plan Collection
3-Bedroom, 1828 Sq Ft Tudor House - Plan #138-1250 - Front Exterior
Plan#138-1250
Starting at$1300
1828
Sq Ft
2
Story
3
Bed
2.5
Bath
2
Car
1...189190191192193...443