2 Garage House Plans

11,565
Plan Results
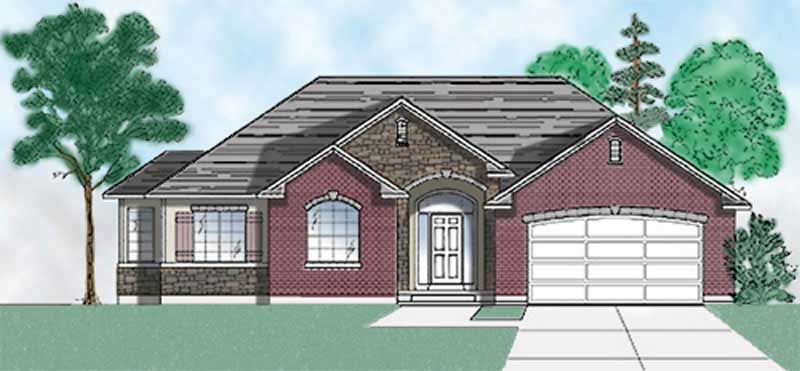
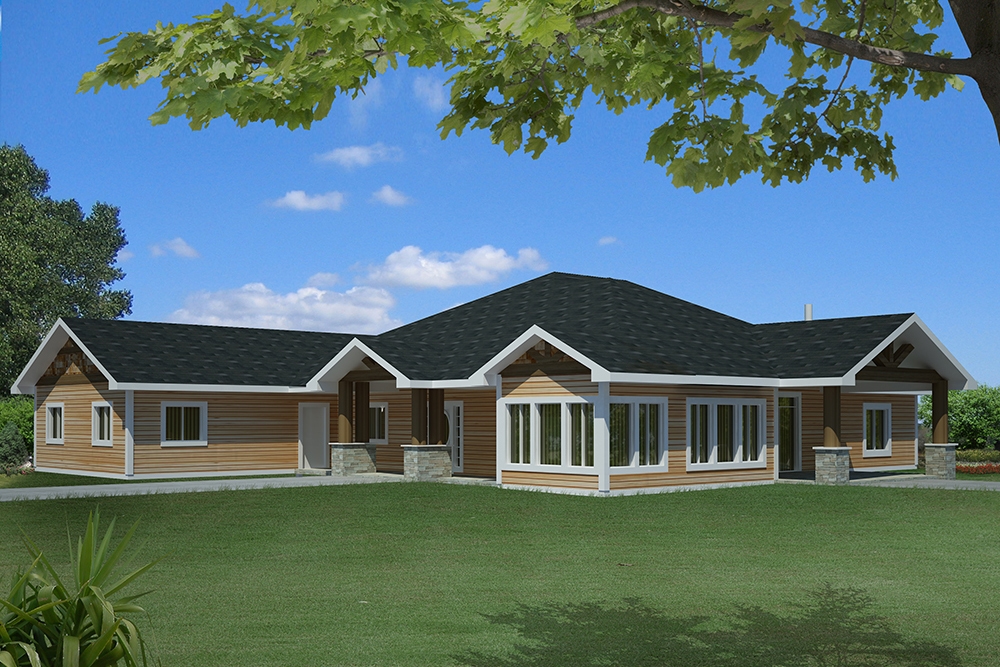
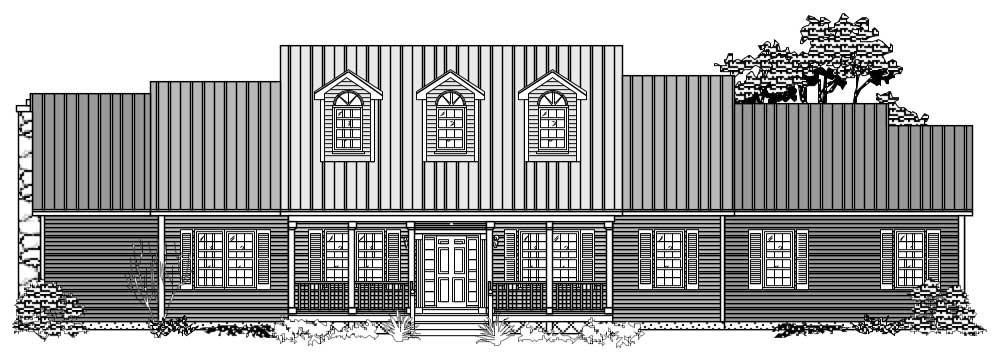

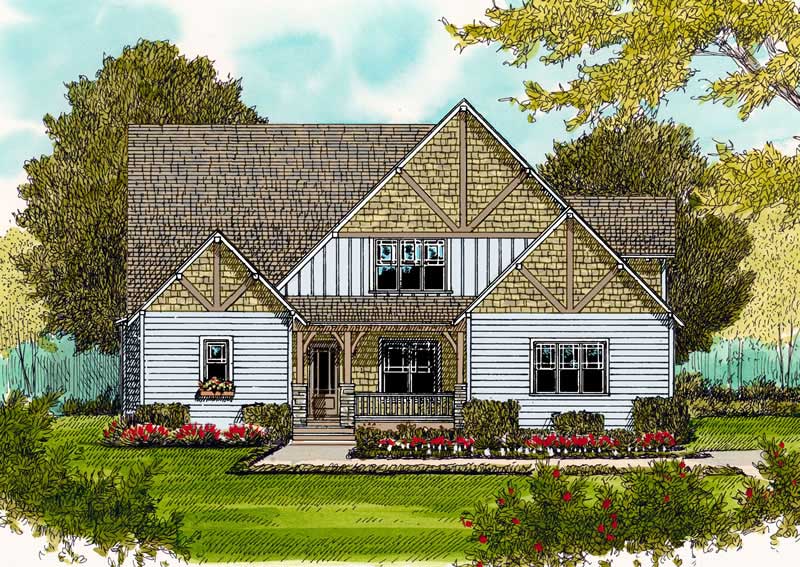
3-Bedroom, 2332 Sq Ft Country Home Plan - 135-1352 - Main Exterior
Plan Collection
3-Bedroom, 2332 Sq Ft Country Home Plan - 135-1352 - Main Exterior
Plan#135-1352
Starting at$1610
2332
Sq Ft
1
Story
3
Bed
2
Bath
2
Car
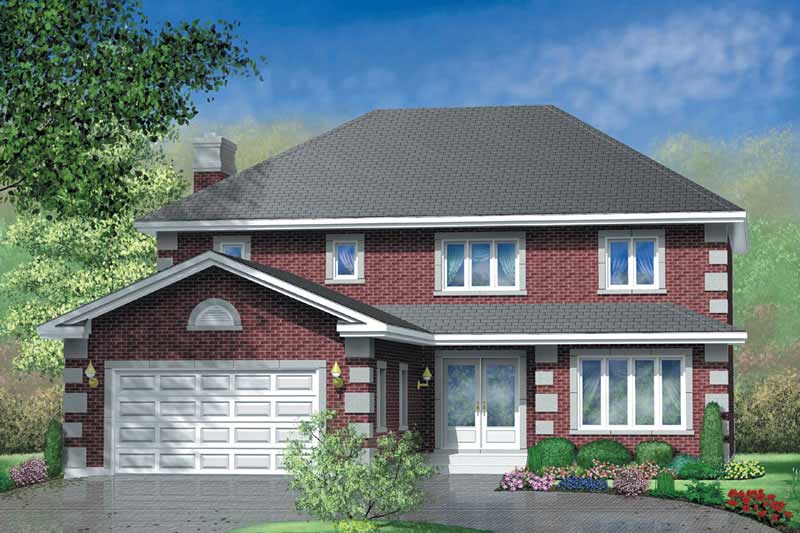
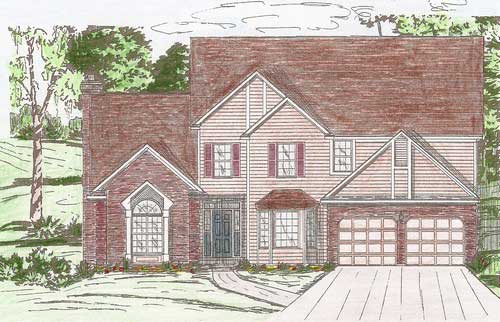
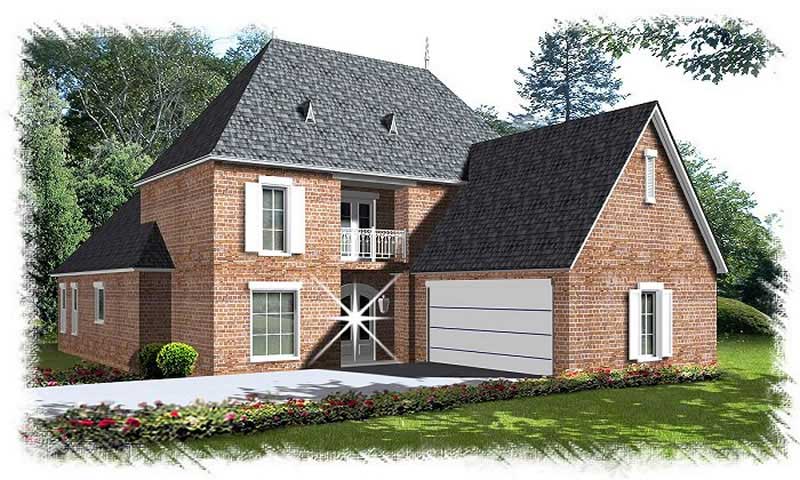
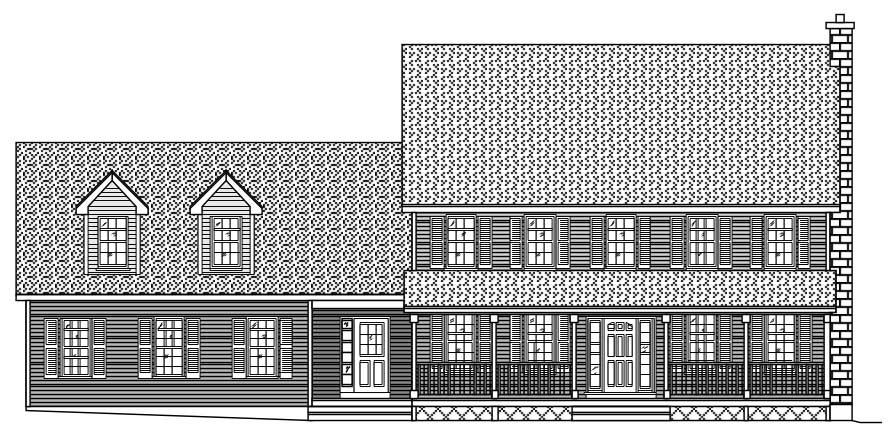
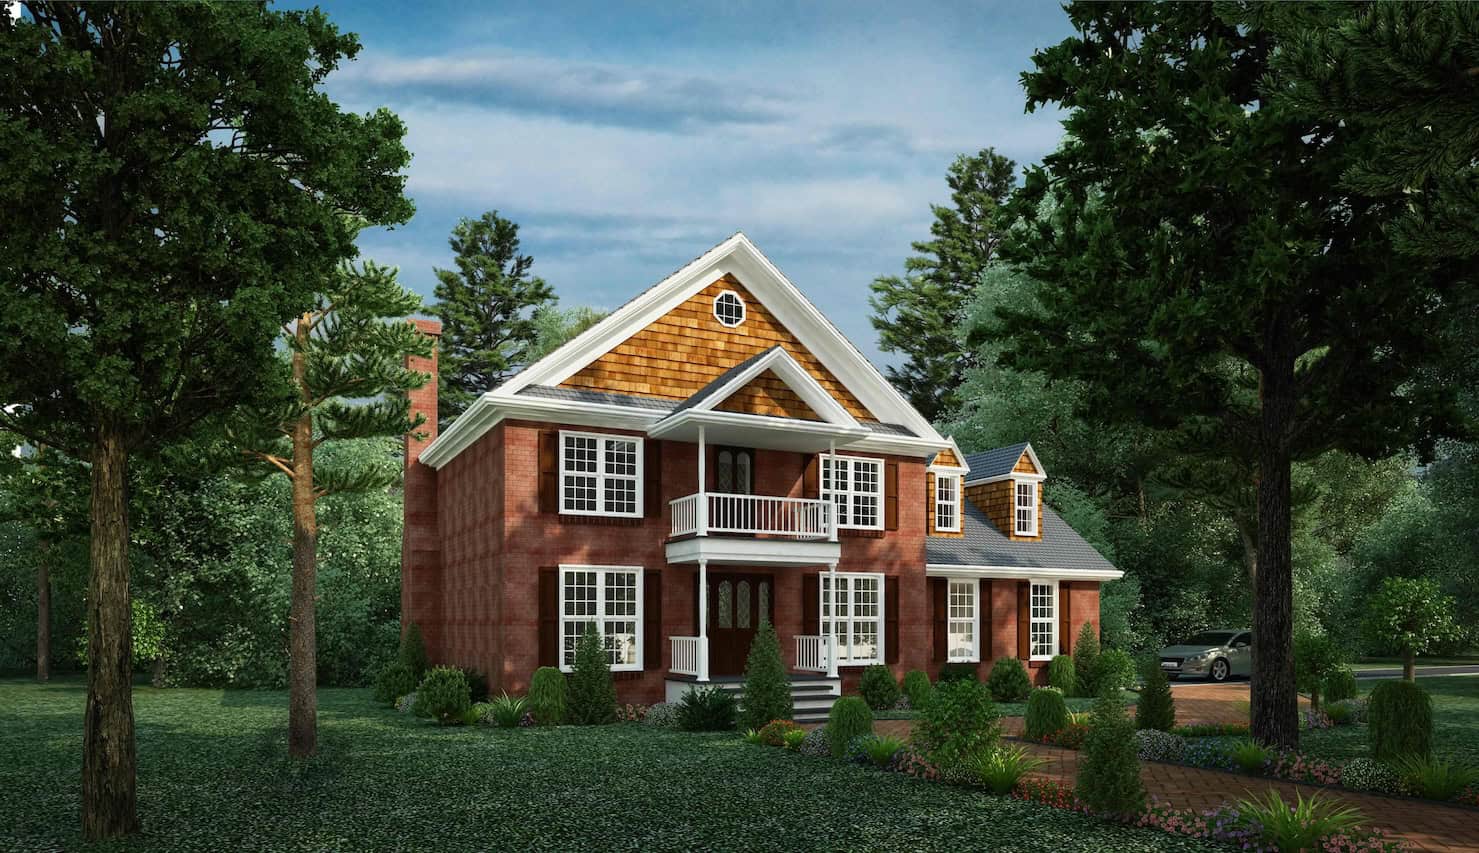
4-Bedroom, 2442 Sq Ft Colonial House Plan - 124-1076 - Front Exterior
Plan Collection
4-Bedroom, 2442 Sq Ft Colonial House Plan - 124-1076 - Front Exterior
Plan#124-1076
Starting at$745
2442
Sq Ft
2
Story
4
Bed
2
Bath
2
Car
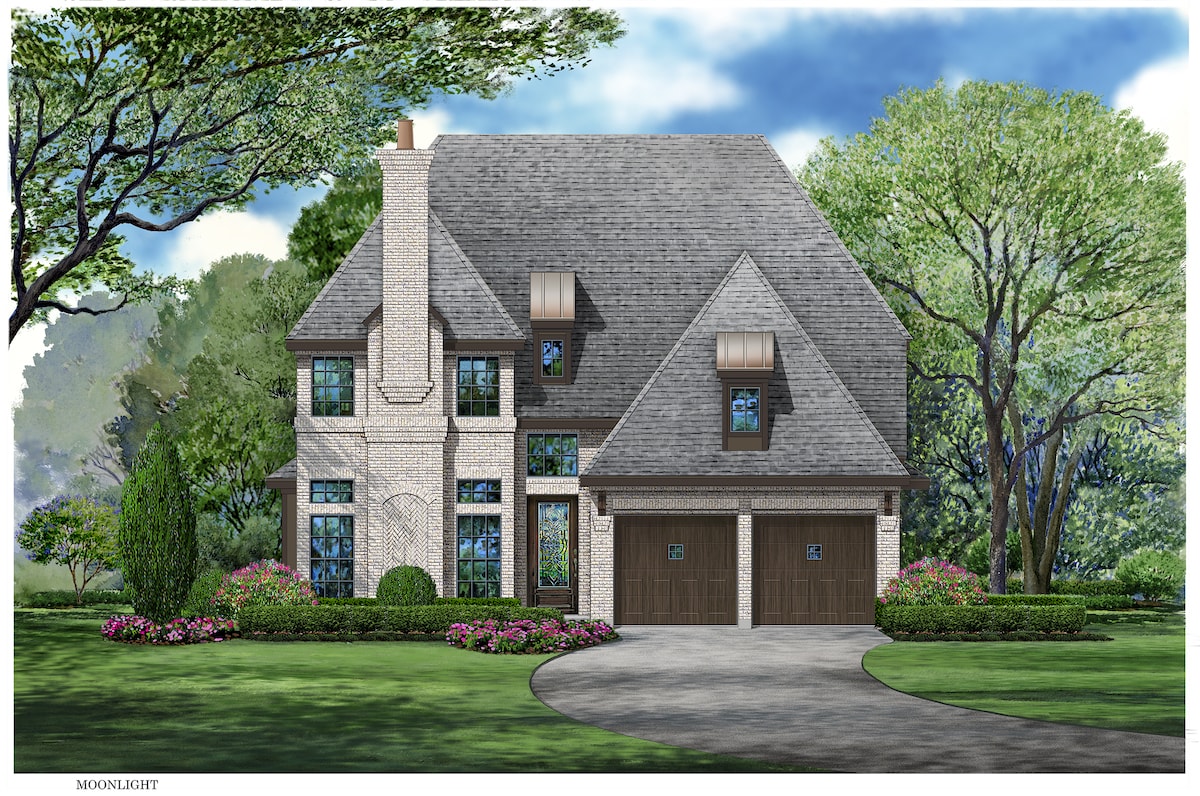
3-Bedroom, 2303 Sq Ft Home Plan - 121-1037 - Main Exterior
Plan Collection
3-Bedroom, 2303 Sq Ft Home Plan - 121-1037 - Main Exterior
Plan#121-1037
Starting at$1250
2303
Sq Ft
2
Story
3
Bed
2.5
Bath
2
Car
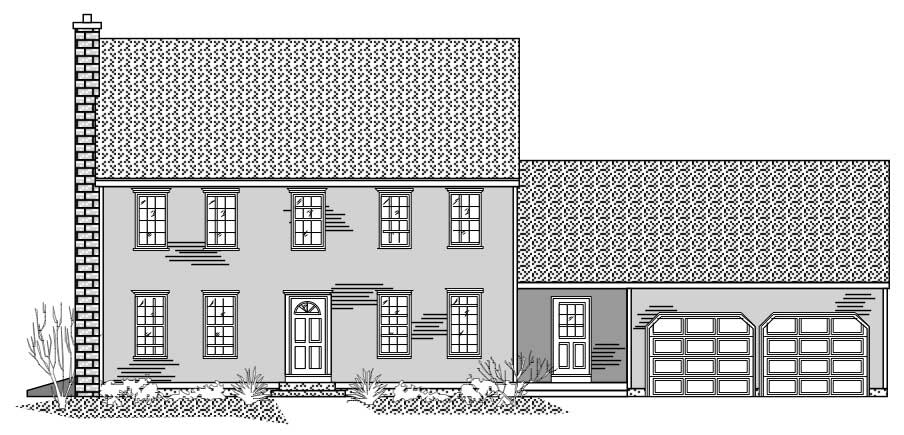
4-Bedroom, 4256 Sq Ft Country Home Plan - 132-1556 - Main Exterior
Plan Collection
4-Bedroom, 4256 Sq Ft Country Home Plan - 132-1556 - Main Exterior
Plan#132-1556
Starting at$2085
4256
Sq Ft
2
Story
4
Bed
3.5
Bath
2
Car
3-Bedroom, 1664 Sq Ft Multi-Level Home Plan - 157-1351 - Main Exterior
Plan Collection
3-Bedroom, 1664 Sq Ft Multi-Level Home Plan - 157-1351 - Main Exterior
Plan#157-1351
Starting at$1350
1664
Sq Ft
2
Story
3
Bed
3
Bath
2
Car
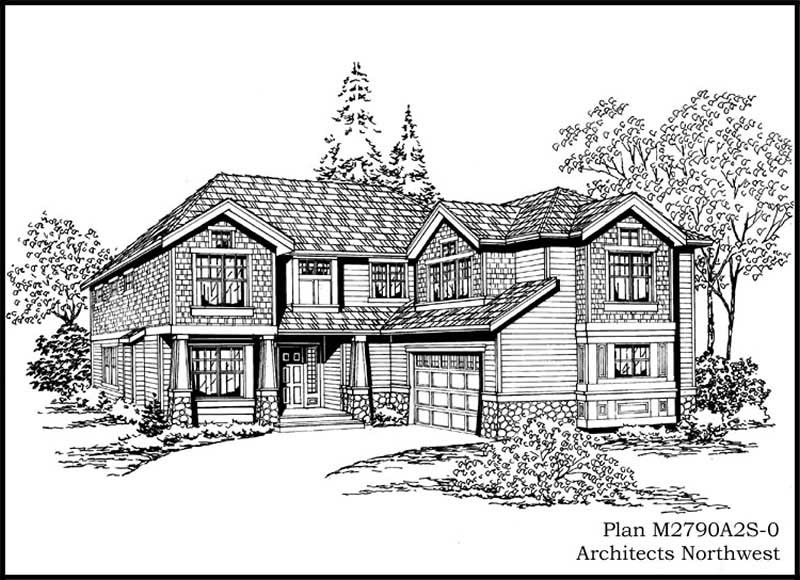
3-Bedroom, 1870 Sq Ft Craftsman House Plan - 115-1083 - Front Exterior
Plan Collection
3-Bedroom, 1870 Sq Ft Craftsman House Plan - 115-1083 - Front Exterior
Plan#115-1083
Starting at$1600
1870
Sq Ft
2
Story
3
Bed
2
Bath
2
Car
4-Bedroom, 2983 Sq Ft Craftsman Home Plan - 157-1111 - Main Exterior
Plan Collection
4-Bedroom, 2983 Sq Ft Craftsman Home Plan - 157-1111 - Main Exterior
Plan#157-1111
Starting at$1605
2983
Sq Ft
2
Story
4
Bed
2.5
Bath
2
Car
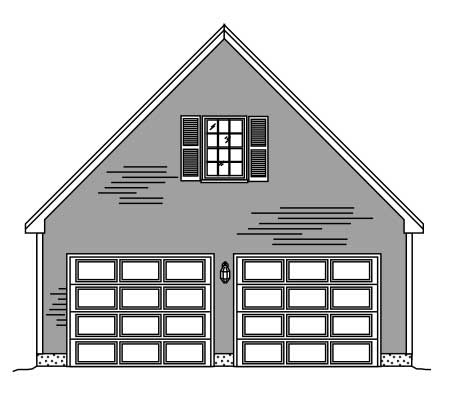
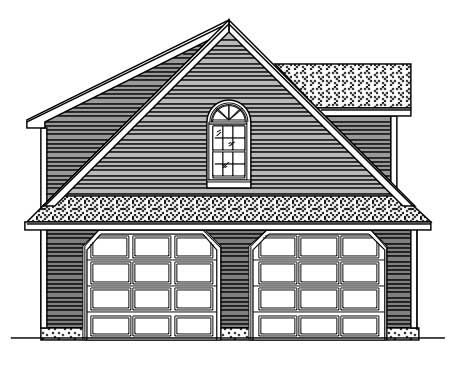
600 Sq Ft Garage Plan - 137-1108 - Front Exterior
Plan Collection
600 Sq Ft Garage Plan - 137-1108 - Front Exterior
Plan#137-1108
Starting at$550
600
Sq Ft
1
Story
0
Bed
0
Bath
2
Car
3-Bedroom, 2880 Sq Ft European House Plan - 157-1225 - Front Exterior
Plan Collection
3-Bedroom, 2880 Sq Ft European House Plan - 157-1225 - Front Exterior
Plan#157-1225
Starting at$1605
2880
Sq Ft
2
Story
3
Bed
1
Bath
2
Car
4-Bedroom, 2318 Sq Ft Country Home Plan - 109-1134 - Main Exterior
Plan Collection
4-Bedroom, 2318 Sq Ft Country Home Plan - 109-1134 - Main Exterior
Plan#109-1134
Starting at$1295
2318
Sq Ft
2
Story
4
Bed
2
Bath
2
Car
3-Bedroom, 2293 Sq Ft Cape Cod House Plan - 135-1239 - Front Exterior
Plan Collection
3-Bedroom, 2293 Sq Ft Cape Cod House Plan - 135-1239 - Front Exterior
Plan#135-1239
Starting at$1610
2293
Sq Ft
2
Story
3
Bed
3
Bath
2
Car
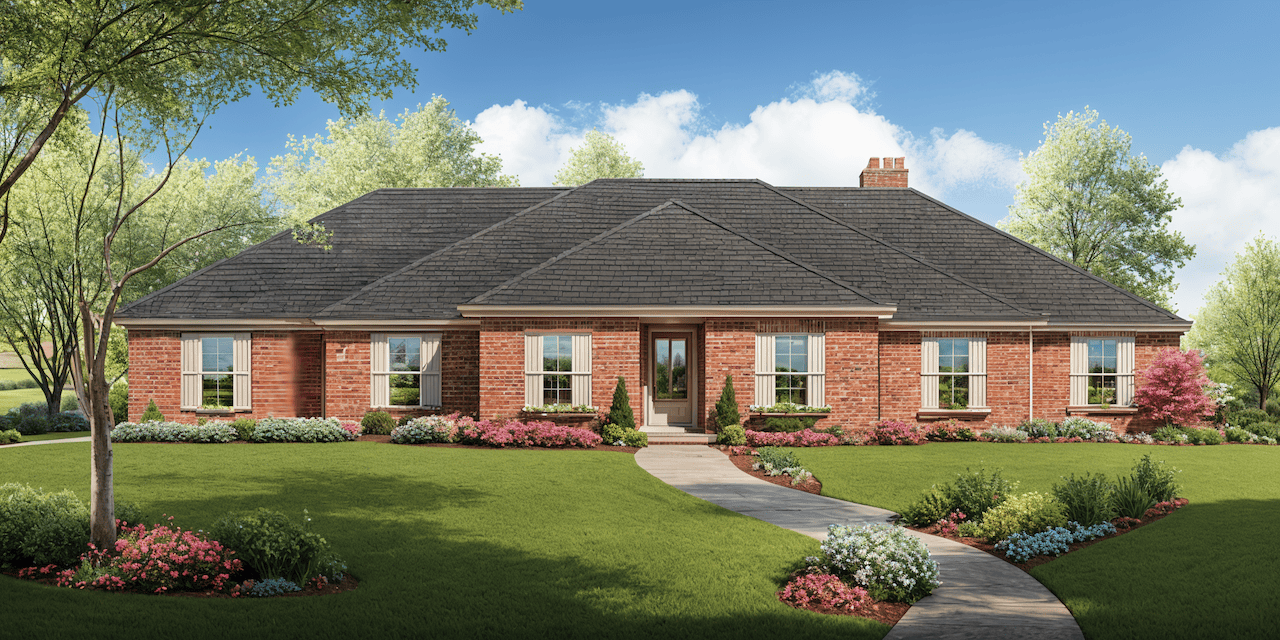
3-Bedroom, 1352 Sq Ft Ranch House Plan - 132-1412 - Front Exterior
Plan Collection
3-Bedroom, 1352 Sq Ft Ranch House Plan - 132-1412 - Front Exterior
Plan#132-1412
Starting at$1315
1352
Sq Ft
1
Story
3
Bed
2
Bath
2
Car
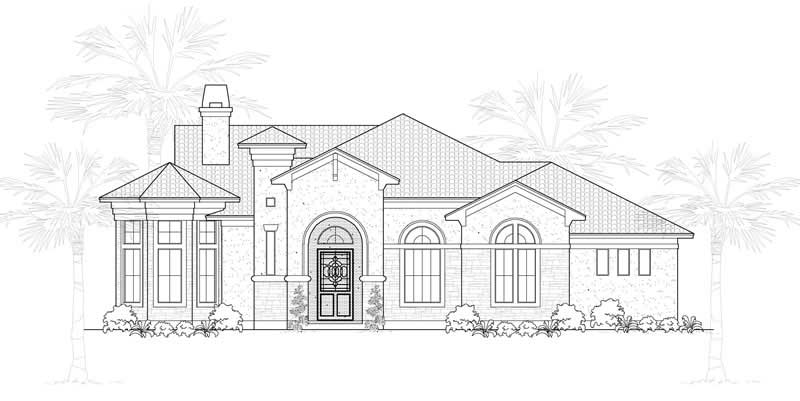
3-Bedroom, 1781 Sq Ft Country House Plan - 110-1109 - Front Exterior
Plan Collection
3-Bedroom, 1781 Sq Ft Country House Plan - 110-1109 - Front Exterior
Plan#110-1109
Starting at$775
1781
Sq Ft
1.5
Story
3
Bed
3
Bath
2
Car
3-Bedroom, 2510 Sq Ft Shingle House Plan - 115-1346 - Front Exterior
Plan Collection
3-Bedroom, 2510 Sq Ft Shingle House Plan - 115-1346 - Front Exterior
Plan#115-1346
Starting at$1950
2510
Sq Ft
2
Story
3
Bed
3.5
Bath
2
Car
3-Bedroom, 2365 Sq Ft European House Plan - 157-1546 - Front Exterior
Plan Collection
3-Bedroom, 2365 Sq Ft European House Plan - 157-1546 - Front Exterior
Plan#157-1546
Starting at$1455
2365
Sq Ft
2
Story
3
Bed
1
Bath
2
Car
3-Bedroom, 1765 Sq Ft Country House Plan - 110-1103 - Front Exterior
Plan Collection
3-Bedroom, 1765 Sq Ft Country House Plan - 110-1103 - Front Exterior
Plan#110-1103
Starting at$725
1765
Sq Ft
1
Story
3
Bed
2
Bath
2
Car
4-Bedroom, 1772 Sq Ft Multi-Level House Plan - 115-1074 - Front Exterior
Plan Collection
4-Bedroom, 1772 Sq Ft Multi-Level House Plan - 115-1074 - Front Exterior
Plan#115-1074
Starting at$1600
1772
Sq Ft
2
Story
4
Bed
2
Bath
2
Car
3-Bedroom, 2981 Sq Ft Country House Plan - 132-1508 - Front Exterior
Plan Collection
3-Bedroom, 2981 Sq Ft Country House Plan - 132-1508 - Front Exterior
Plan#132-1508
Starting at$1480
2981
Sq Ft
2
Story
3
Bed
2.5
Bath
2
Car
3-Bedroom, 3424 Sq Ft Multi-Level Home Plan - 157-1592 - Main Exterior
Plan Collection
3-Bedroom, 3424 Sq Ft Multi-Level Home Plan - 157-1592 - Main Exterior
Plan#157-1592
Starting at$1795
3424
Sq Ft
2
Story
3
Bed
3
Bath
2
Car
4-Bedroom, 2899 Sq Ft Country Home Plan - 110-1060 - Main Exterior
Plan Collection
4-Bedroom, 2899 Sq Ft Country Home Plan - 110-1060 - Main Exterior
Plan#110-1060
Starting at$840
2899
Sq Ft
2
Story
4
Bed
2.5
Bath
2
Car
3-Bedroom, 1750 Sq Ft Ranch House Plan - 115-1234 - Front Exterior
Plan Collection
3-Bedroom, 1750 Sq Ft Ranch House Plan - 115-1234 - Front Exterior
Plan#115-1234
Starting at$1600
1750
Sq Ft
1.5
Story
3
Bed
2
Bath
2
Car
5-Bedroom, 3628 Sq Ft Country Home Plan - 132-1686 - Main Exterior
Plan Collection
5-Bedroom, 3628 Sq Ft Country Home Plan - 132-1686 - Main Exterior
Plan#132-1686
Starting at$2085
3628
Sq Ft
1.5
Story
5
Bed
3.5
Bath
2
Car
3-Bedroom, 3680 Sq Ft Country House Plan - 110-1032 - Front Exterior
Plan Collection
3-Bedroom, 3680 Sq Ft Country House Plan - 110-1032 - Front Exterior
Plan#110-1032
Starting at$840
3680
Sq Ft
2
Story
3
Bed
2.5
Bath
2
Car
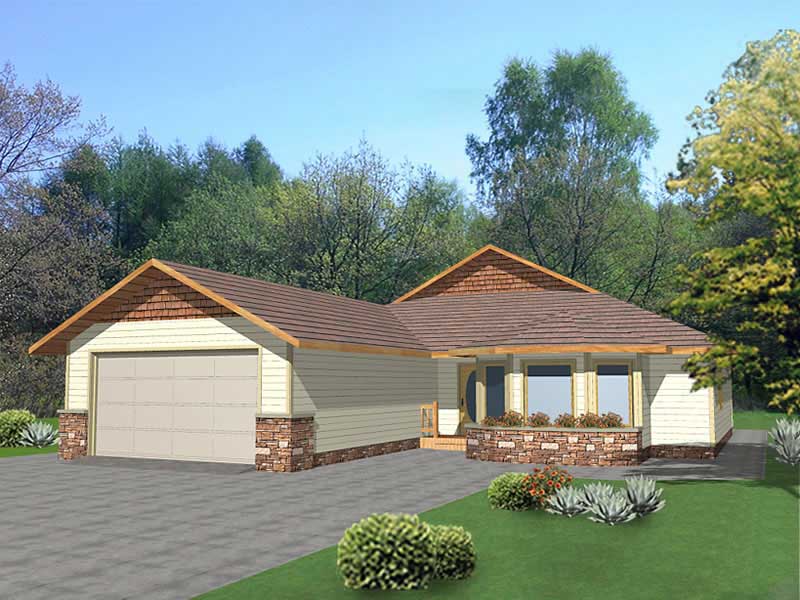
3-Bedroom, 1505 Sq Ft Craftsman House Plan - 171-1322 - Front Exterior
Plan Collection
3-Bedroom, 1505 Sq Ft Craftsman House Plan - 171-1322 - Front Exterior
Plan#171-1322
Starting at$1495
1505
Sq Ft
1
Story
3
Bed
2
Bath
2
Car
3-Bedroom, 2332 Sq Ft Country Home Plan - 135-1352 - Main Exterior
Plan Collection
3-Bedroom, 2332 Sq Ft Country Home Plan - 135-1352 - Main Exterior
Plan#135-1352
Starting at$1610
2332
Sq Ft
1
Story
3
Bed
2
Bath
2
Car
4-Bedroom, 2442 Sq Ft Colonial House Plan - 124-1076 - Front Exterior
Plan Collection
4-Bedroom, 2442 Sq Ft Colonial House Plan - 124-1076 - Front Exterior
Plan#124-1076
Starting at$745
2442
Sq Ft
2
Story
4
Bed
2
Bath
2
Car
3-Bedroom, 2303 Sq Ft Home Plan - 121-1037 - Main Exterior
Plan Collection
3-Bedroom, 2303 Sq Ft Home Plan - 121-1037 - Main Exterior
Plan#121-1037
Starting at$1250
2303
Sq Ft
2
Story
3
Bed
2.5
Bath
2
Car
4-Bedroom, 4256 Sq Ft Country Home Plan - 132-1556 - Main Exterior
Plan Collection
4-Bedroom, 4256 Sq Ft Country Home Plan - 132-1556 - Main Exterior
Plan#132-1556
Starting at$2085
4256
Sq Ft
2
Story
4
Bed
3.5
Bath
2
Car
3-Bedroom, 1664 Sq Ft Multi-Level Home Plan - 157-1351 - Main Exterior
Plan Collection
3-Bedroom, 1664 Sq Ft Multi-Level Home Plan - 157-1351 - Main Exterior
Plan#157-1351
Starting at$1350
1664
Sq Ft
2
Story
3
Bed
3
Bath
2
Car
3-Bedroom, 1870 Sq Ft Craftsman House Plan - 115-1083 - Front Exterior
Plan Collection
3-Bedroom, 1870 Sq Ft Craftsman House Plan - 115-1083 - Front Exterior
Plan#115-1083
Starting at$1600
1870
Sq Ft
2
Story
3
Bed
2
Bath
2
Car
4-Bedroom, 2983 Sq Ft Craftsman Home Plan - 157-1111 - Main Exterior
Plan Collection
4-Bedroom, 2983 Sq Ft Craftsman Home Plan - 157-1111 - Main Exterior
Plan#157-1111
Starting at$1605
2983
Sq Ft
2
Story
4
Bed
2.5
Bath
2
Car
600 Sq Ft Garage Plan - 137-1108 - Front Exterior
Plan Collection
600 Sq Ft Garage Plan - 137-1108 - Front Exterior
Plan#137-1108
Starting at$550
600
Sq Ft
1
Story
0
Bed
0
Bath
2
Car
3-Bedroom, 2880 Sq Ft European House Plan - 157-1225 - Front Exterior
Plan Collection
3-Bedroom, 2880 Sq Ft European House Plan - 157-1225 - Front Exterior
Plan#157-1225
Starting at$1605
2880
Sq Ft
2
Story
3
Bed
1
Bath
2
Car
4-Bedroom, 2318 Sq Ft Country Home Plan - 109-1134 - Main Exterior
Plan Collection
4-Bedroom, 2318 Sq Ft Country Home Plan - 109-1134 - Main Exterior
Plan#109-1134
Starting at$1295
2318
Sq Ft
2
Story
4
Bed
2
Bath
2
Car
3-Bedroom, 2293 Sq Ft Cape Cod House Plan - 135-1239 - Front Exterior
Plan Collection
3-Bedroom, 2293 Sq Ft Cape Cod House Plan - 135-1239 - Front Exterior
Plan#135-1239
Starting at$1610
2293
Sq Ft
2
Story
3
Bed
3
Bath
2
Car
3-Bedroom, 1352 Sq Ft Ranch House Plan - 132-1412 - Front Exterior
Plan Collection
3-Bedroom, 1352 Sq Ft Ranch House Plan - 132-1412 - Front Exterior
Plan#132-1412
Starting at$1315
1352
Sq Ft
1
Story
3
Bed
2
Bath
2
Car
3-Bedroom, 1781 Sq Ft Country House Plan - 110-1109 - Front Exterior
Plan Collection
3-Bedroom, 1781 Sq Ft Country House Plan - 110-1109 - Front Exterior
Plan#110-1109
Starting at$775
1781
Sq Ft
1.5
Story
3
Bed
3
Bath
2
Car
3-Bedroom, 2510 Sq Ft Shingle House Plan - 115-1346 - Front Exterior
Plan Collection
3-Bedroom, 2510 Sq Ft Shingle House Plan - 115-1346 - Front Exterior
Plan#115-1346
Starting at$1950
2510
Sq Ft
2
Story
3
Bed
3.5
Bath
2
Car
3-Bedroom, 2365 Sq Ft European House Plan - 157-1546 - Front Exterior
Plan Collection
3-Bedroom, 2365 Sq Ft European House Plan - 157-1546 - Front Exterior
Plan#157-1546
Starting at$1455
2365
Sq Ft
2
Story
3
Bed
1
Bath
2
Car
3-Bedroom, 1765 Sq Ft Country House Plan - 110-1103 - Front Exterior
Plan Collection
3-Bedroom, 1765 Sq Ft Country House Plan - 110-1103 - Front Exterior
Plan#110-1103
Starting at$725
1765
Sq Ft
1
Story
3
Bed
2
Bath
2
Car
4-Bedroom, 1772 Sq Ft Multi-Level House Plan - 115-1074 - Front Exterior
Plan Collection
4-Bedroom, 1772 Sq Ft Multi-Level House Plan - 115-1074 - Front Exterior
Plan#115-1074
Starting at$1600
1772
Sq Ft
2
Story
4
Bed
2
Bath
2
Car
3-Bedroom, 2981 Sq Ft Country House Plan - 132-1508 - Front Exterior
Plan Collection
3-Bedroom, 2981 Sq Ft Country House Plan - 132-1508 - Front Exterior
Plan#132-1508
Starting at$1480
2981
Sq Ft
2
Story
3
Bed
2.5
Bath
2
Car
3-Bedroom, 3424 Sq Ft Multi-Level Home Plan - 157-1592 - Main Exterior
Plan Collection
3-Bedroom, 3424 Sq Ft Multi-Level Home Plan - 157-1592 - Main Exterior
Plan#157-1592
Starting at$1795
3424
Sq Ft
2
Story
3
Bed
3
Bath
2
Car
4-Bedroom, 2899 Sq Ft Country Home Plan - 110-1060 - Main Exterior
Plan Collection
4-Bedroom, 2899 Sq Ft Country Home Plan - 110-1060 - Main Exterior
Plan#110-1060
Starting at$840
2899
Sq Ft
2
Story
4
Bed
2.5
Bath
2
Car
3-Bedroom, 1750 Sq Ft Ranch House Plan - 115-1234 - Front Exterior
Plan Collection
3-Bedroom, 1750 Sq Ft Ranch House Plan - 115-1234 - Front Exterior
Plan#115-1234
Starting at$1600
1750
Sq Ft
1.5
Story
3
Bed
2
Bath
2
Car
5-Bedroom, 3628 Sq Ft Country Home Plan - 132-1686 - Main Exterior
Plan Collection
5-Bedroom, 3628 Sq Ft Country Home Plan - 132-1686 - Main Exterior
Plan#132-1686
Starting at$2085
3628
Sq Ft
1.5
Story
5
Bed
3.5
Bath
2
Car
3-Bedroom, 3680 Sq Ft Country House Plan - 110-1032 - Front Exterior
Plan Collection
3-Bedroom, 3680 Sq Ft Country House Plan - 110-1032 - Front Exterior
Plan#110-1032
Starting at$840
3680
Sq Ft
2
Story
3
Bed
2.5
Bath
2
Car
3-Bedroom, 1505 Sq Ft Craftsman House Plan - 171-1322 - Front Exterior
Plan Collection
3-Bedroom, 1505 Sq Ft Craftsman House Plan - 171-1322 - Front Exterior
Plan#171-1322
Starting at$1495
1505
Sq Ft
1
Story
3
Bed
2
Bath
2
Car
1...215216217218219...482