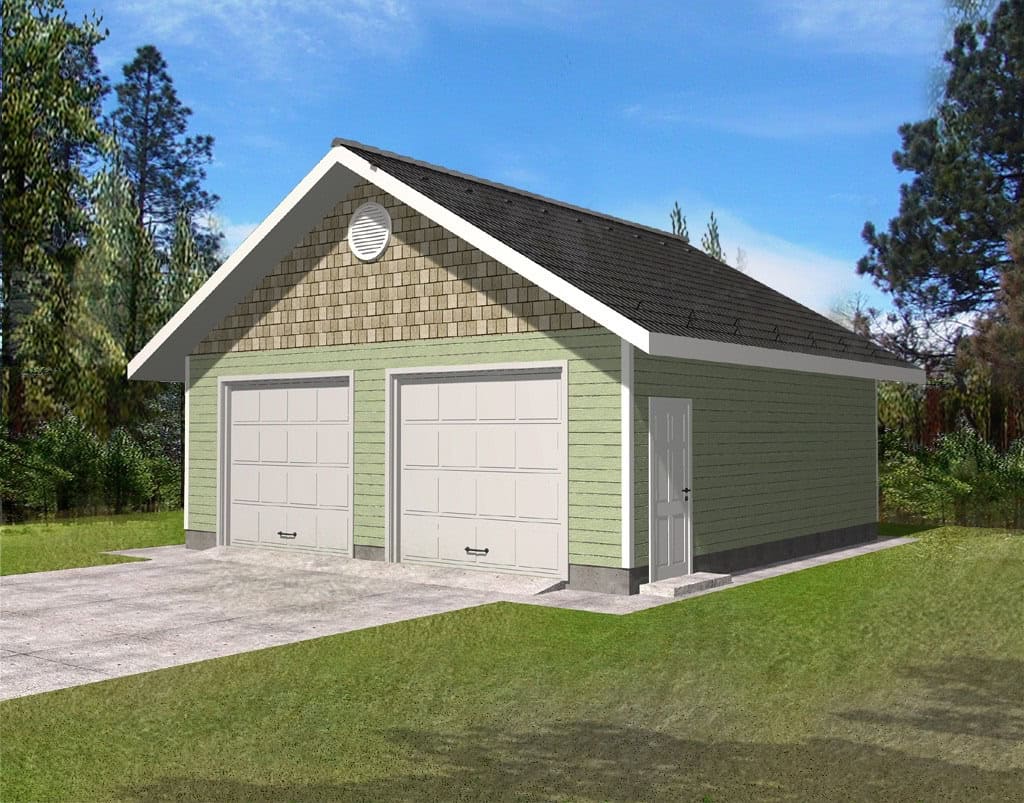
2 Garage House Plans

11,563
Plan Results
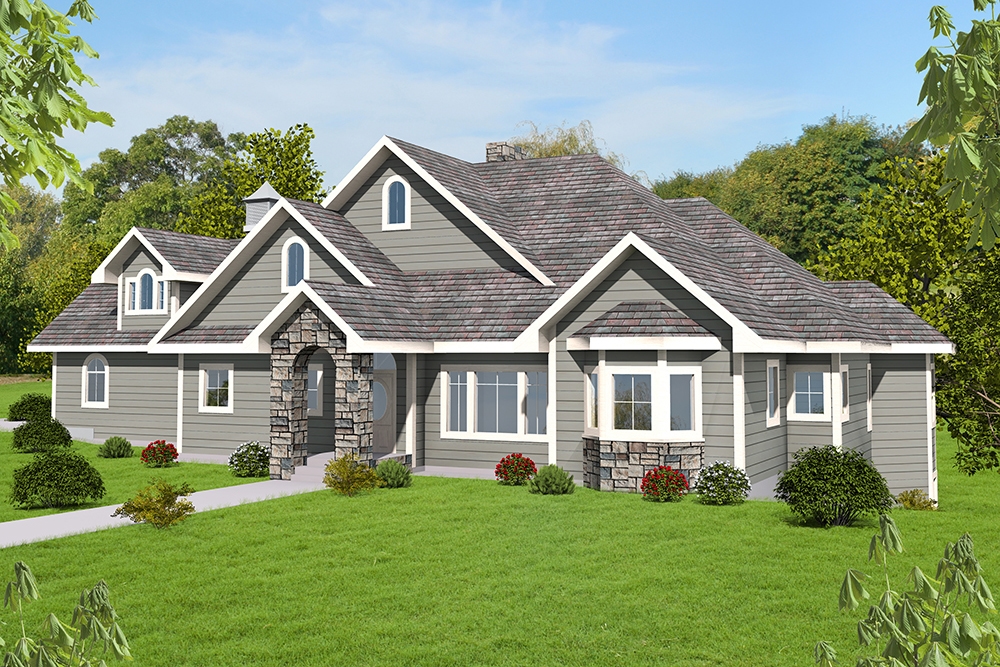
3-Bedroom, 3304 Sq Ft Craftsman House Plan - 132-1574 - Front Exterior
Plan Collection
3-Bedroom, 3304 Sq Ft Craftsman House Plan - 132-1574 - Front Exterior
Plan#132-1574
Starting at$1480
3304
Sq Ft
1
Story
3
Bed
3
Bath
2
Car
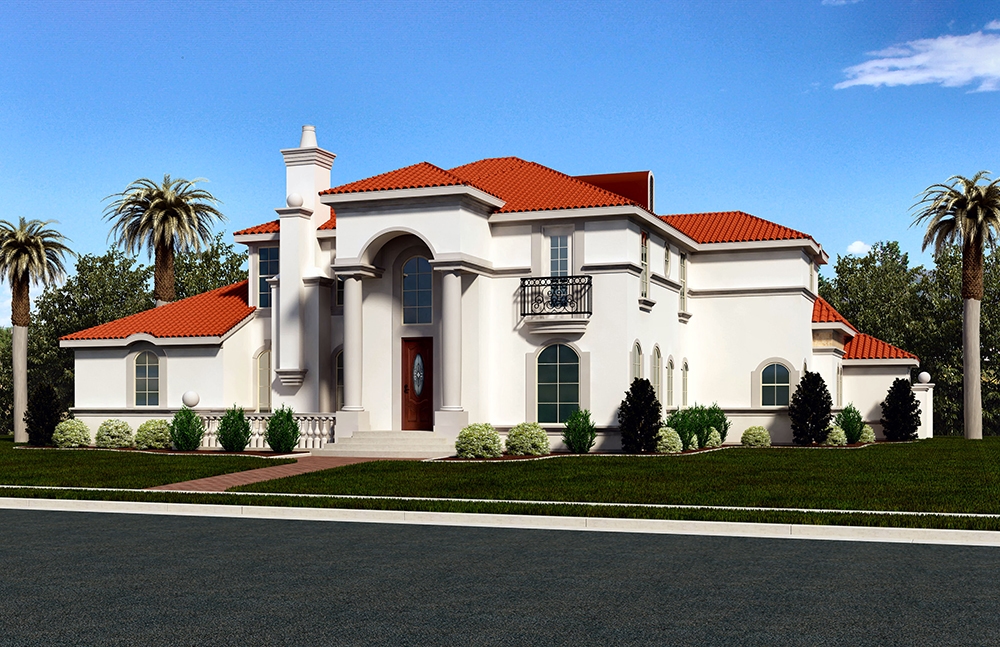
3-Bedroom, 3264 Sq Ft Mediterranean House Plan - 107-1141 - Front Exterior
Plan Collection
3-Bedroom, 3264 Sq Ft Mediterranean House Plan - 107-1141 - Front Exterior
Plan#107-1141
Starting at$1350
3264
Sq Ft
1
Story
3
Bed
4
Bath
2
Car
2-Bedroom, 2595 Sq Ft Craftsman House Plan - 108-1825 - Front Exterior
Plan Collection
2-Bedroom, 2595 Sq Ft Craftsman House Plan - 108-1825 - Front Exterior
Plan#108-1825
Starting at$1100
2595
Sq Ft
2
Story
2
Bed
3
Bath
2
Car
3-Bedroom, 2271 Sq Ft Florida Style House Plan - 107-1086 - Front Exterior
Plan Collection
3-Bedroom, 2271 Sq Ft Florida Style House Plan - 107-1086 - Front Exterior
Plan#107-1086
Starting at$1200
2271
Sq Ft
1
Story
3
Bed
2.5
Bath
2
Car
3-Bedroom, 2444 Sq Ft Country House Plan - 108-1505 - Front Exterior
Plan Collection
3-Bedroom, 2444 Sq Ft Country House Plan - 108-1505 - Front Exterior
Plan#108-1505
Starting at$1050
2444
Sq Ft
1
Story
3
Bed
2.5
Bath
2
Car
3-Bedroom, 2210 Sq Ft Country House Plan - 108-1414 - Front Exterior
Plan Collection
3-Bedroom, 2210 Sq Ft Country House Plan - 108-1414 - Front Exterior
Plan#108-1414
Starting at$945
2210
Sq Ft
2
Story
3
Bed
2.5
Bath
2
Car
3-Bedroom, 2750 Sq Ft Craftsman Home Plan - 132-1628 - Main Exterior
Plan Collection
3-Bedroom, 2750 Sq Ft Craftsman Home Plan - 132-1628 - Main Exterior
Plan#132-1628
Starting at$1480
2750
Sq Ft
2
Story
3
Bed
2.5
Bath
2
Car
1-Bedroom, 896 Sq Ft Garage Home Plan - 132-1225 - Main Exterior
Plan Collection
1-Bedroom, 896 Sq Ft Garage Home Plan - 132-1225 - Main Exterior
Plan#132-1225
Starting at$1205
896
Sq Ft
1
Story
1
Bed
1
Bath
2
Car
3-Bedroom, 1598 Sq Ft Ranch House Plan - 113-1033 - Front Exterior
Plan Collection
3-Bedroom, 1598 Sq Ft Ranch House Plan - 113-1033 - Front Exterior
Plan#113-1033
Starting at$325
1598
Sq Ft
1
Story
3
Bed
2
Bath
2
Car
3-Bedroom, 1521 Sq Ft Colonial Home - Plan #108-1434 - Main Exterior
Plan Collection
3-Bedroom, 1521 Sq Ft Colonial Home - Plan #108-1434 - Main Exterior
Plan#108-1434
Starting at$920
1526
Sq Ft
2
Story
3
Bed
2.5
Bath
2
Car
2-Bedroom, 1548 Sq Ft Cottage Home Plan - 132-1648 - Main Exterior
Plan Collection
2-Bedroom, 1548 Sq Ft Cottage Home Plan - 132-1648 - Main Exterior
Plan#132-1648
Starting at$1370
1548
Sq Ft
1
Story
2
Bed
2
Bath
2
Car
5-Bedroom, 3692 Sq Ft Victorian Home Plan - 132-1695 - Main Exterior
Plan Collection
5-Bedroom, 3692 Sq Ft Victorian Home Plan - 132-1695 - Main Exterior
Plan#132-1695
Starting at$2085
3692
Sq Ft
2
Story
5
Bed
4
Bath
2
Car

3-Bedroom, 2178 Sq Ft Craftsman Home Plan - 171-1315 - Main Exterior
Plan Collection
3-Bedroom, 2178 Sq Ft Craftsman Home Plan - 171-1315 - Main Exterior
Plan#171-1315
Starting at$1595
2178
Sq Ft
2
Story
3
Bed
2.5
Bath
2
Car
2-Bedroom, 1562 Sq Ft Country Home Plan - 132-1288 - Main Exterior
Plan Collection
2-Bedroom, 1562 Sq Ft Country Home Plan - 132-1288 - Main Exterior
Plan#132-1288
Starting at$1370
1562
Sq Ft
1
Story
2
Bed
2
Bath
2
Car
4-Bedroom, 2146 Sq Ft Country Home Plan - 105-1038 - Main Exterior
Plan Collection
4-Bedroom, 2146 Sq Ft Country Home Plan - 105-1038 - Main Exterior
Plan#105-1038
Starting at$575
2146
Sq Ft
2
Story
4
Bed
2
Bath
2
Car
4-Bedroom, 2645 Sq Ft Ranch Home Plan - 102-1043 - Main Exterior
Plan Collection
4-Bedroom, 2645 Sq Ft Ranch Home Plan - 102-1043 - Main Exterior
Plan#102-1043
Starting at$1300
2645
Sq Ft
1
Story
4
Bed
2.5
Bath
2
Car
3-Bedroom, 1512 Sq Ft Cottage House Plan - 171-1326 - Front Exterior
Plan Collection
3-Bedroom, 1512 Sq Ft Cottage House Plan - 171-1326 - Front Exterior
Plan#171-1326
Starting at$1495
1512
Sq Ft
1
Story
3
Bed
2
Bath
2
Car
3-Bedroom, 1448 Sq Ft Ranch Home Plan - 163-1065 - Main Exterior
Plan Collection
3-Bedroom, 1448 Sq Ft Ranch Home Plan - 163-1065 - Main Exterior
Plan#163-1065
Starting at$990
1448
Sq Ft
1
Story
3
Bed
2.5
Bath
2
Car

3-Bedroom, 2102 Sq Ft Traditional House Plan - 108-1374 - Front Exterior
Plan Collection
3-Bedroom, 2102 Sq Ft Traditional House Plan - 108-1374 - Front Exterior
Plan#108-1374
Starting at$945
2102
Sq Ft
2
Story
3
Bed
2.5
Bath
2
Car
4-Bedroom, 3075 Sq Ft Cottage Home Plan - 132-1668 - Main Exterior
Plan Collection
4-Bedroom, 3075 Sq Ft Cottage Home Plan - 132-1668 - Main Exterior
Plan#132-1668
Starting at$1480
3075
Sq Ft
1.5
Story
4
Bed
2.5
Bath
2
Car
4-Bedroom, 4026 Sq Ft Traditional House Plan - 132-1525 - Front Exterior
Plan Collection
4-Bedroom, 4026 Sq Ft Traditional House Plan - 132-1525 - Front Exterior
Plan#132-1525
Starting at$2085
4026
Sq Ft
1
Story
4
Bed
3
Bath
2
Car
3-Bedroom, 1200 Sq Ft Southwest House Plan - 191-1024 - Front Exterior
Plan Collection
3-Bedroom, 1200 Sq Ft Southwest House Plan - 191-1024 - Front Exterior
Plan#191-1024
Starting at$1350
1200
Sq Ft
1
Story
3
Bed
2
Bath
2
Car
3-Bedroom, 3136 Sq Ft European Home Plan - 195-1064 - Main Exterior
Plan Collection
3-Bedroom, 3136 Sq Ft European Home Plan - 195-1064 - Main Exterior
Plan#195-1064
Starting at$1200
3136
Sq Ft
1
Story
3
Bed
3.5
Bath
2
Car
2-Bedroom, 4040 Sq Ft Traditional Home Plan - 132-1526 - Main Exterior
Plan Collection
2-Bedroom, 4040 Sq Ft Traditional Home Plan - 132-1526 - Main Exterior
Plan#132-1526
Starting at$2085
4040
Sq Ft
2
Story
2
Bed
3
Bath
2
Car

3-Bedroom, 3304 Sq Ft Craftsman House Plan - 132-1574 - Front Exterior
Plan Collection
3-Bedroom, 3304 Sq Ft Craftsman House Plan - 132-1574 - Front Exterior
Plan#132-1574
Starting at$1480
3304
Sq Ft
1
Story
3
Bed
3
Bath
2
Car
3-Bedroom, 3264 Sq Ft Mediterranean House Plan - 107-1141 - Front Exterior
Plan Collection
3-Bedroom, 3264 Sq Ft Mediterranean House Plan - 107-1141 - Front Exterior
Plan#107-1141
Starting at$1350
3264
Sq Ft
1
Story
3
Bed
4
Bath
2
Car
2-Bedroom, 2595 Sq Ft Craftsman House Plan - 108-1825 - Front Exterior
Plan Collection
2-Bedroom, 2595 Sq Ft Craftsman House Plan - 108-1825 - Front Exterior
Plan#108-1825
Starting at$1100
2595
Sq Ft
2
Story
2
Bed
3
Bath
2
Car
3-Bedroom, 2271 Sq Ft Florida Style House Plan - 107-1086 - Front Exterior
Plan Collection
3-Bedroom, 2271 Sq Ft Florida Style House Plan - 107-1086 - Front Exterior
Plan#107-1086
Starting at$1200
2271
Sq Ft
1
Story
3
Bed
2.5
Bath
2
Car
3-Bedroom, 2444 Sq Ft Country House Plan - 108-1505 - Front Exterior
Plan Collection
3-Bedroom, 2444 Sq Ft Country House Plan - 108-1505 - Front Exterior
Plan#108-1505
Starting at$1050
2444
Sq Ft
1
Story
3
Bed
2.5
Bath
2
Car
3-Bedroom, 2210 Sq Ft Country House Plan - 108-1414 - Front Exterior
Plan Collection
3-Bedroom, 2210 Sq Ft Country House Plan - 108-1414 - Front Exterior
Plan#108-1414
Starting at$945
2210
Sq Ft
2
Story
3
Bed
2.5
Bath
2
Car
3-Bedroom, 2750 Sq Ft Craftsman Home Plan - 132-1628 - Main Exterior
Plan Collection
3-Bedroom, 2750 Sq Ft Craftsman Home Plan - 132-1628 - Main Exterior
Plan#132-1628
Starting at$1480
2750
Sq Ft
2
Story
3
Bed
2.5
Bath
2
Car
1-Bedroom, 896 Sq Ft Garage Home Plan - 132-1225 - Main Exterior
Plan Collection
1-Bedroom, 896 Sq Ft Garage Home Plan - 132-1225 - Main Exterior
Plan#132-1225
Starting at$1205
896
Sq Ft
1
Story
1
Bed
1
Bath
2
Car
3-Bedroom, 1598 Sq Ft Ranch House Plan - 113-1033 - Front Exterior
Plan Collection
3-Bedroom, 1598 Sq Ft Ranch House Plan - 113-1033 - Front Exterior
Plan#113-1033
Starting at$325
1598
Sq Ft
1
Story
3
Bed
2
Bath
2
Car
3-Bedroom, 1521 Sq Ft Colonial Home - Plan #108-1434 - Main Exterior
Plan Collection
3-Bedroom, 1521 Sq Ft Colonial Home - Plan #108-1434 - Main Exterior
Plan#108-1434
Starting at$920
1526
Sq Ft
2
Story
3
Bed
2.5
Bath
2
Car
2-Bedroom, 1548 Sq Ft Cottage Home Plan - 132-1648 - Main Exterior
Plan Collection
2-Bedroom, 1548 Sq Ft Cottage Home Plan - 132-1648 - Main Exterior
Plan#132-1648
Starting at$1370
1548
Sq Ft
1
Story
2
Bed
2
Bath
2
Car

5-Bedroom, 3692 Sq Ft Victorian Home Plan - 132-1695 - Main Exterior
Plan Collection
5-Bedroom, 3692 Sq Ft Victorian Home Plan - 132-1695 - Main Exterior
Plan#132-1695
Starting at$2085
3692
Sq Ft
2
Story
5
Bed
4
Bath
2
Car
3-Bedroom, 2178 Sq Ft Craftsman Home Plan - 171-1315 - Main Exterior
Plan Collection
3-Bedroom, 2178 Sq Ft Craftsman Home Plan - 171-1315 - Main Exterior
Plan#171-1315
Starting at$1595
2178
Sq Ft
2
Story
3
Bed
2.5
Bath
2
Car
2-Bedroom, 1562 Sq Ft Country Home Plan - 132-1288 - Main Exterior
Plan Collection
2-Bedroom, 1562 Sq Ft Country Home Plan - 132-1288 - Main Exterior
Plan#132-1288
Starting at$1370
1562
Sq Ft
1
Story
2
Bed
2
Bath
2
Car
4-Bedroom, 2146 Sq Ft Country Home Plan - 105-1038 - Main Exterior
Plan Collection
4-Bedroom, 2146 Sq Ft Country Home Plan - 105-1038 - Main Exterior
Plan#105-1038
Starting at$575
2146
Sq Ft
2
Story
4
Bed
2
Bath
2
Car
4-Bedroom, 2645 Sq Ft Ranch Home Plan - 102-1043 - Main Exterior
Plan Collection
4-Bedroom, 2645 Sq Ft Ranch Home Plan - 102-1043 - Main Exterior
Plan#102-1043
Starting at$1300
2645
Sq Ft
1
Story
4
Bed
2.5
Bath
2
Car
3-Bedroom, 1512 Sq Ft Cottage House Plan - 171-1326 - Front Exterior
Plan Collection
3-Bedroom, 1512 Sq Ft Cottage House Plan - 171-1326 - Front Exterior
Plan#171-1326
Starting at$1495
1512
Sq Ft
1
Story
3
Bed
2
Bath
2
Car
3-Bedroom, 1448 Sq Ft Ranch Home Plan - 163-1065 - Main Exterior
Plan Collection
3-Bedroom, 1448 Sq Ft Ranch Home Plan - 163-1065 - Main Exterior
Plan#163-1065
Starting at$990
1448
Sq Ft
1
Story
3
Bed
2.5
Bath
2
Car
3-Bedroom, 2102 Sq Ft Traditional House Plan - 108-1374 - Front Exterior
Plan Collection
3-Bedroom, 2102 Sq Ft Traditional House Plan - 108-1374 - Front Exterior
Plan#108-1374
Starting at$945
2102
Sq Ft
2
Story
3
Bed
2.5
Bath
2
Car
4-Bedroom, 3075 Sq Ft Cottage Home Plan - 132-1668 - Main Exterior
Plan Collection
4-Bedroom, 3075 Sq Ft Cottage Home Plan - 132-1668 - Main Exterior
Plan#132-1668
Starting at$1480
3075
Sq Ft
1.5
Story
4
Bed
2.5
Bath
2
Car
4-Bedroom, 4026 Sq Ft Traditional House Plan - 132-1525 - Front Exterior
Plan Collection
4-Bedroom, 4026 Sq Ft Traditional House Plan - 132-1525 - Front Exterior
Plan#132-1525
Starting at$2085
4026
Sq Ft
1
Story
4
Bed
3
Bath
2
Car
3-Bedroom, 1200 Sq Ft Southwest House Plan - 191-1024 - Front Exterior
Plan Collection
3-Bedroom, 1200 Sq Ft Southwest House Plan - 191-1024 - Front Exterior
Plan#191-1024
Starting at$1350
1200
Sq Ft
1
Story
3
Bed
2
Bath
2
Car
3-Bedroom, 3136 Sq Ft European Home Plan - 195-1064 - Main Exterior
Plan Collection
3-Bedroom, 3136 Sq Ft European Home Plan - 195-1064 - Main Exterior
Plan#195-1064
Starting at$1200
3136
Sq Ft
1
Story
3
Bed
3.5
Bath
2
Car
2-Bedroom, 4040 Sq Ft Traditional Home Plan - 132-1526 - Main Exterior
Plan Collection
2-Bedroom, 4040 Sq Ft Traditional Home Plan - 132-1526 - Main Exterior
Plan#132-1526
Starting at$2085
4040
Sq Ft
2
Story
2
Bed
3
Bath
2
Car
1...153154155156157...482