2 Garage House Plans

11,563
Plan Results
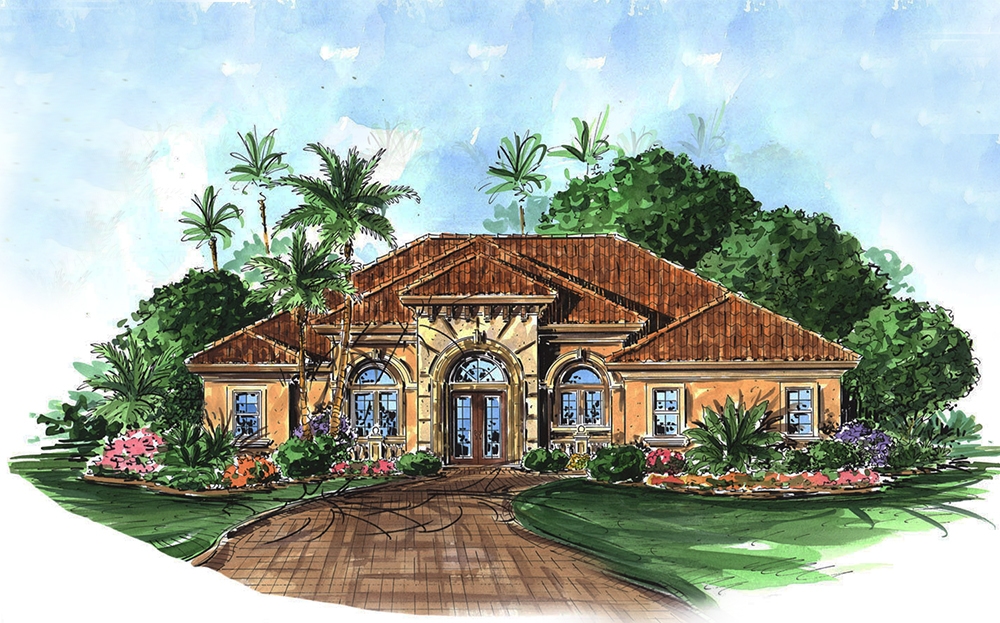
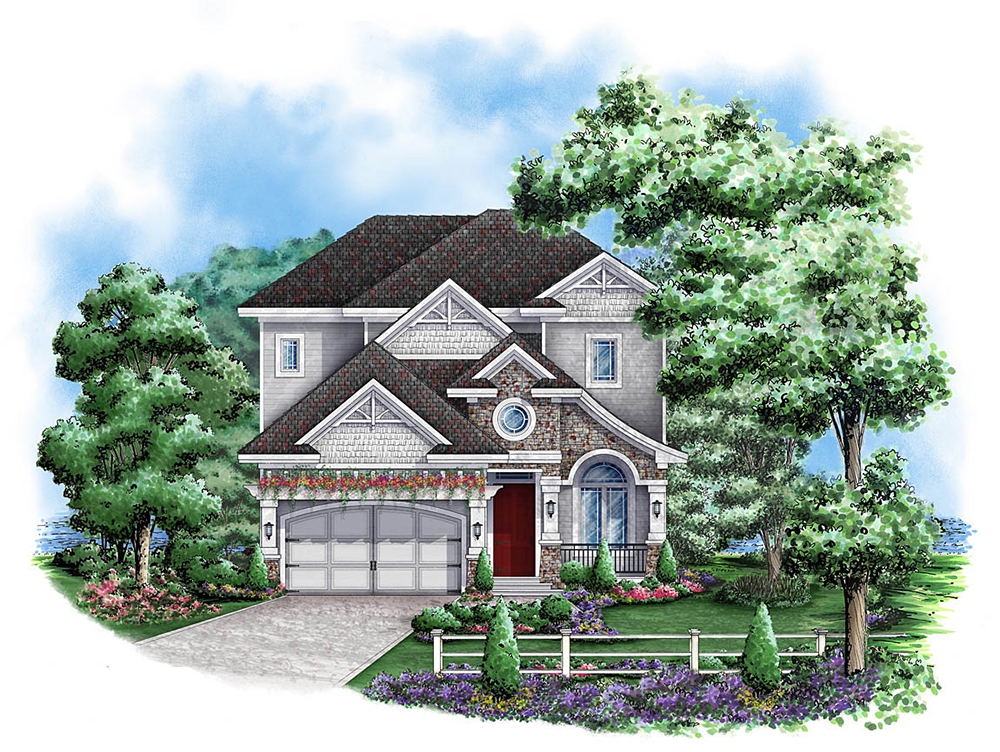
3-Bedroom, 2520 Sq Ft European House Plan - 106-1134 - Front Exterior
Plan Collection
3-Bedroom, 2520 Sq Ft European House Plan - 106-1134 - Front Exterior
Plan#106-1134
Starting at$1295
2520
Sq Ft
2
Story
3
Bed
3
Bath
2
Car
4-Bedroom, 2520 Sq Ft European Home Plan - 106-1268 - Main Exterior
Plan Collection
4-Bedroom, 2520 Sq Ft European Home Plan - 106-1268 - Main Exterior
Plan#106-1268
Starting at$1295
2520
Sq Ft
2
Story
4
Bed
3
Bath
2
Car
2-Bedroom, 1723 Sq Ft Craftsman House Plan - 101-1162 - Front Exterior
Plan Collection
2-Bedroom, 1723 Sq Ft Craftsman House Plan - 101-1162 - Front Exterior
Plan#101-1162
Starting at$1025
1723
Sq Ft
1
Story
2
Bed
2
Bath
2
Car
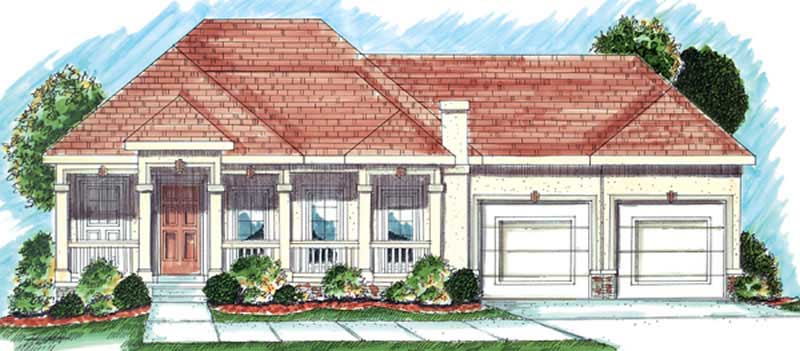
3-Bedroom, 2241 Sq Ft Bungalow Home Plan - 101-1634 - Main Exterior
Plan Collection
3-Bedroom, 2241 Sq Ft Bungalow Home Plan - 101-1634 - Main Exterior
Plan#101-1634
Starting at$1090
2241
Sq Ft
1
Story
3
Bed
1
Bath
2
Car
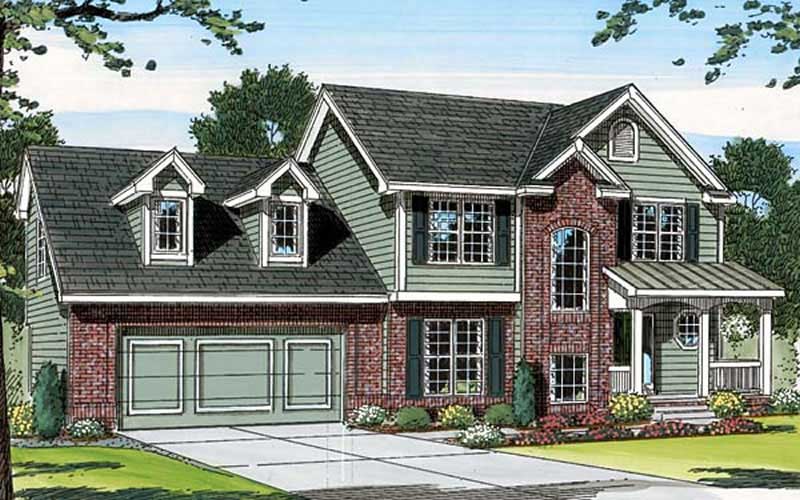
4-Bedroom, 2798 Sq Ft Colonial House Plan - 101-1242 - Front Exterior
Plan Collection
4-Bedroom, 2798 Sq Ft Colonial House Plan - 101-1242 - Front Exterior
Plan#101-1242
Starting at$1205
2798
Sq Ft
2
Story
4
Bed
3
Bath
2
Car
4-Bedroom, 2153 Sq Ft Country Home Plan - 101-1813 - Main Exterior
Plan Collection
4-Bedroom, 2153 Sq Ft Country Home Plan - 101-1813 - Main Exterior
Plan#101-1813
Starting at$985
2153
Sq Ft
2
Story
4
Bed
2
Bath
2
Car
4-Bedroom, 2523 Sq Ft Country House Plan - 101-1797 - Front Exterior
Plan Collection
4-Bedroom, 2523 Sq Ft Country House Plan - 101-1797 - Front Exterior
Plan#101-1797
Starting at$1155
2523
Sq Ft
2
Story
4
Bed
2
Bath
2
Car
3-Bedroom, 2288 Sq Ft Craftsman Home Plan - 153-1569 - Main Exterior
Plan Collection
3-Bedroom, 2288 Sq Ft Craftsman Home Plan - 153-1569 - Main Exterior
Plan#153-1569
Starting at$1200
2288
Sq Ft
2
Story
3
Bed
3.5
Bath
2
Car
3-Bedroom, 1531 Sq Ft Traditional Home Plan - 120-2504 - Main Exterior
Plan Collection
3-Bedroom, 1531 Sq Ft Traditional Home Plan - 120-2504 - Main Exterior
Plan#120-2504
Starting at$1255
1531
Sq Ft
1
Story
3
Bed
2
Bath
2
Car
3-Bedroom, 1412 Sq Ft Small House Plans - 100-1016 - Main Exterior
Plan Collection
3-Bedroom, 1412 Sq Ft Small House Plans - 100-1016 - Main Exterior
Plan#100-1016
Starting at$1400
1412
Sq Ft
1
Story
3
Bed
1.5
Bath
2
Car
3-Bedroom, 2299 Sq Ft Farmhouse House Plan - 101-1198 - Front Exterior
Plan Collection
3-Bedroom, 2299 Sq Ft Farmhouse House Plan - 101-1198 - Front Exterior
Plan#101-1198
Starting at$1130
2299
Sq Ft
2
Story
3
Bed
2
Bath
2
Car
3-Bedroom, 2012 Sq Ft Craftsman Home Plan - 101-1154 - Main Exterior
Plan Collection
3-Bedroom, 2012 Sq Ft Craftsman Home Plan - 101-1154 - Main Exterior
Plan#101-1154
Starting at$1090
2012
Sq Ft
1
Story
3
Bed
2
Bath
2
Car

3-Bedroom, 2155 Sq Ft Country House Plan - 120-2092 - Front Exterior
Plan Collection
3-Bedroom, 2155 Sq Ft Country House Plan - 120-2092 - Front Exterior
Plan#120-2092
Starting at$1305
2155
Sq Ft
2
Story
3
Bed
2
Bath
2
Car
2-Bedroom, 2481 Sq Ft Multi-Unit Home Plan - 101-1322 - Main Exterior
Plan Collection
2-Bedroom, 2481 Sq Ft Multi-Unit Home Plan - 101-1322 - Main Exterior
Plan#101-1322
Starting at$1786
2481
Sq Ft
1
Story
2
Bed
2
Bath
2
Car
3-Bedroom, 1482 Sq Ft Small House Plans - 120-2125 - Main Exterior
Plan Collection
3-Bedroom, 1482 Sq Ft Small House Plans - 120-2125 - Main Exterior
Plan#120-2125
Starting at$1205
1482
Sq Ft
1
Story
3
Bed
1
Bath
2
Car
3-Bedroom, 1649 Sq Ft Country House Plan - 120-1632 - Front Exterior
Plan Collection
3-Bedroom, 1649 Sq Ft Country House Plan - 120-1632 - Front Exterior
Plan#120-1632
Starting at$1255
1649
Sq Ft
2
Story
3
Bed
0
Bath
2
Car
3-Bedroom, 1634 Sq Ft Country Home Plan - 120-1437 - Main Exterior
Plan Collection
3-Bedroom, 1634 Sq Ft Country Home Plan - 120-1437 - Main Exterior
Plan#120-1437
Starting at$1255
1634
Sq Ft
2
Story
3
Bed
2
Bath
2
Car
3-Bedroom, 1608 Sq Ft Ranch House - Plan #153-1614 - Front Exterior
Plan Collection
3-Bedroom, 1608 Sq Ft Ranch House - Plan #153-1614 - Front Exterior
Plan#153-1614
Starting at$800
1608
Sq Ft
1
Story
3
Bed
2
Bath
2
Car
4-Bedroom, 3606 Sq Ft Craftsman House Plan - 120-2292 - Front Exterior
Plan Collection
4-Bedroom, 3606 Sq Ft Craftsman House Plan - 120-2292 - Front Exterior
Plan#120-2292
Starting at$1625
3606
Sq Ft
2
Story
4
Bed
2.5
Bath
2
Car
3-Bedroom, 2497 Sq Ft European House Plan - 106-1215 - Front Exterior
Plan Collection
3-Bedroom, 2497 Sq Ft European House Plan - 106-1215 - Front Exterior
Plan#106-1215
Starting at$1295
2497
Sq Ft
2
Story
3
Bed
2.5
Bath
2
Car
3-Bedroom, 2155 Sq Ft Ranch House Plan - 101-1760 - Front Exterior
Plan Collection
3-Bedroom, 2155 Sq Ft Ranch House Plan - 101-1760 - Front Exterior
Plan#101-1760
Starting at$1090
2155
Sq Ft
1
Story
3
Bed
2
Bath
2
Car
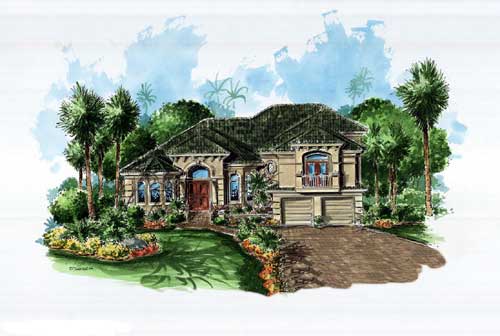
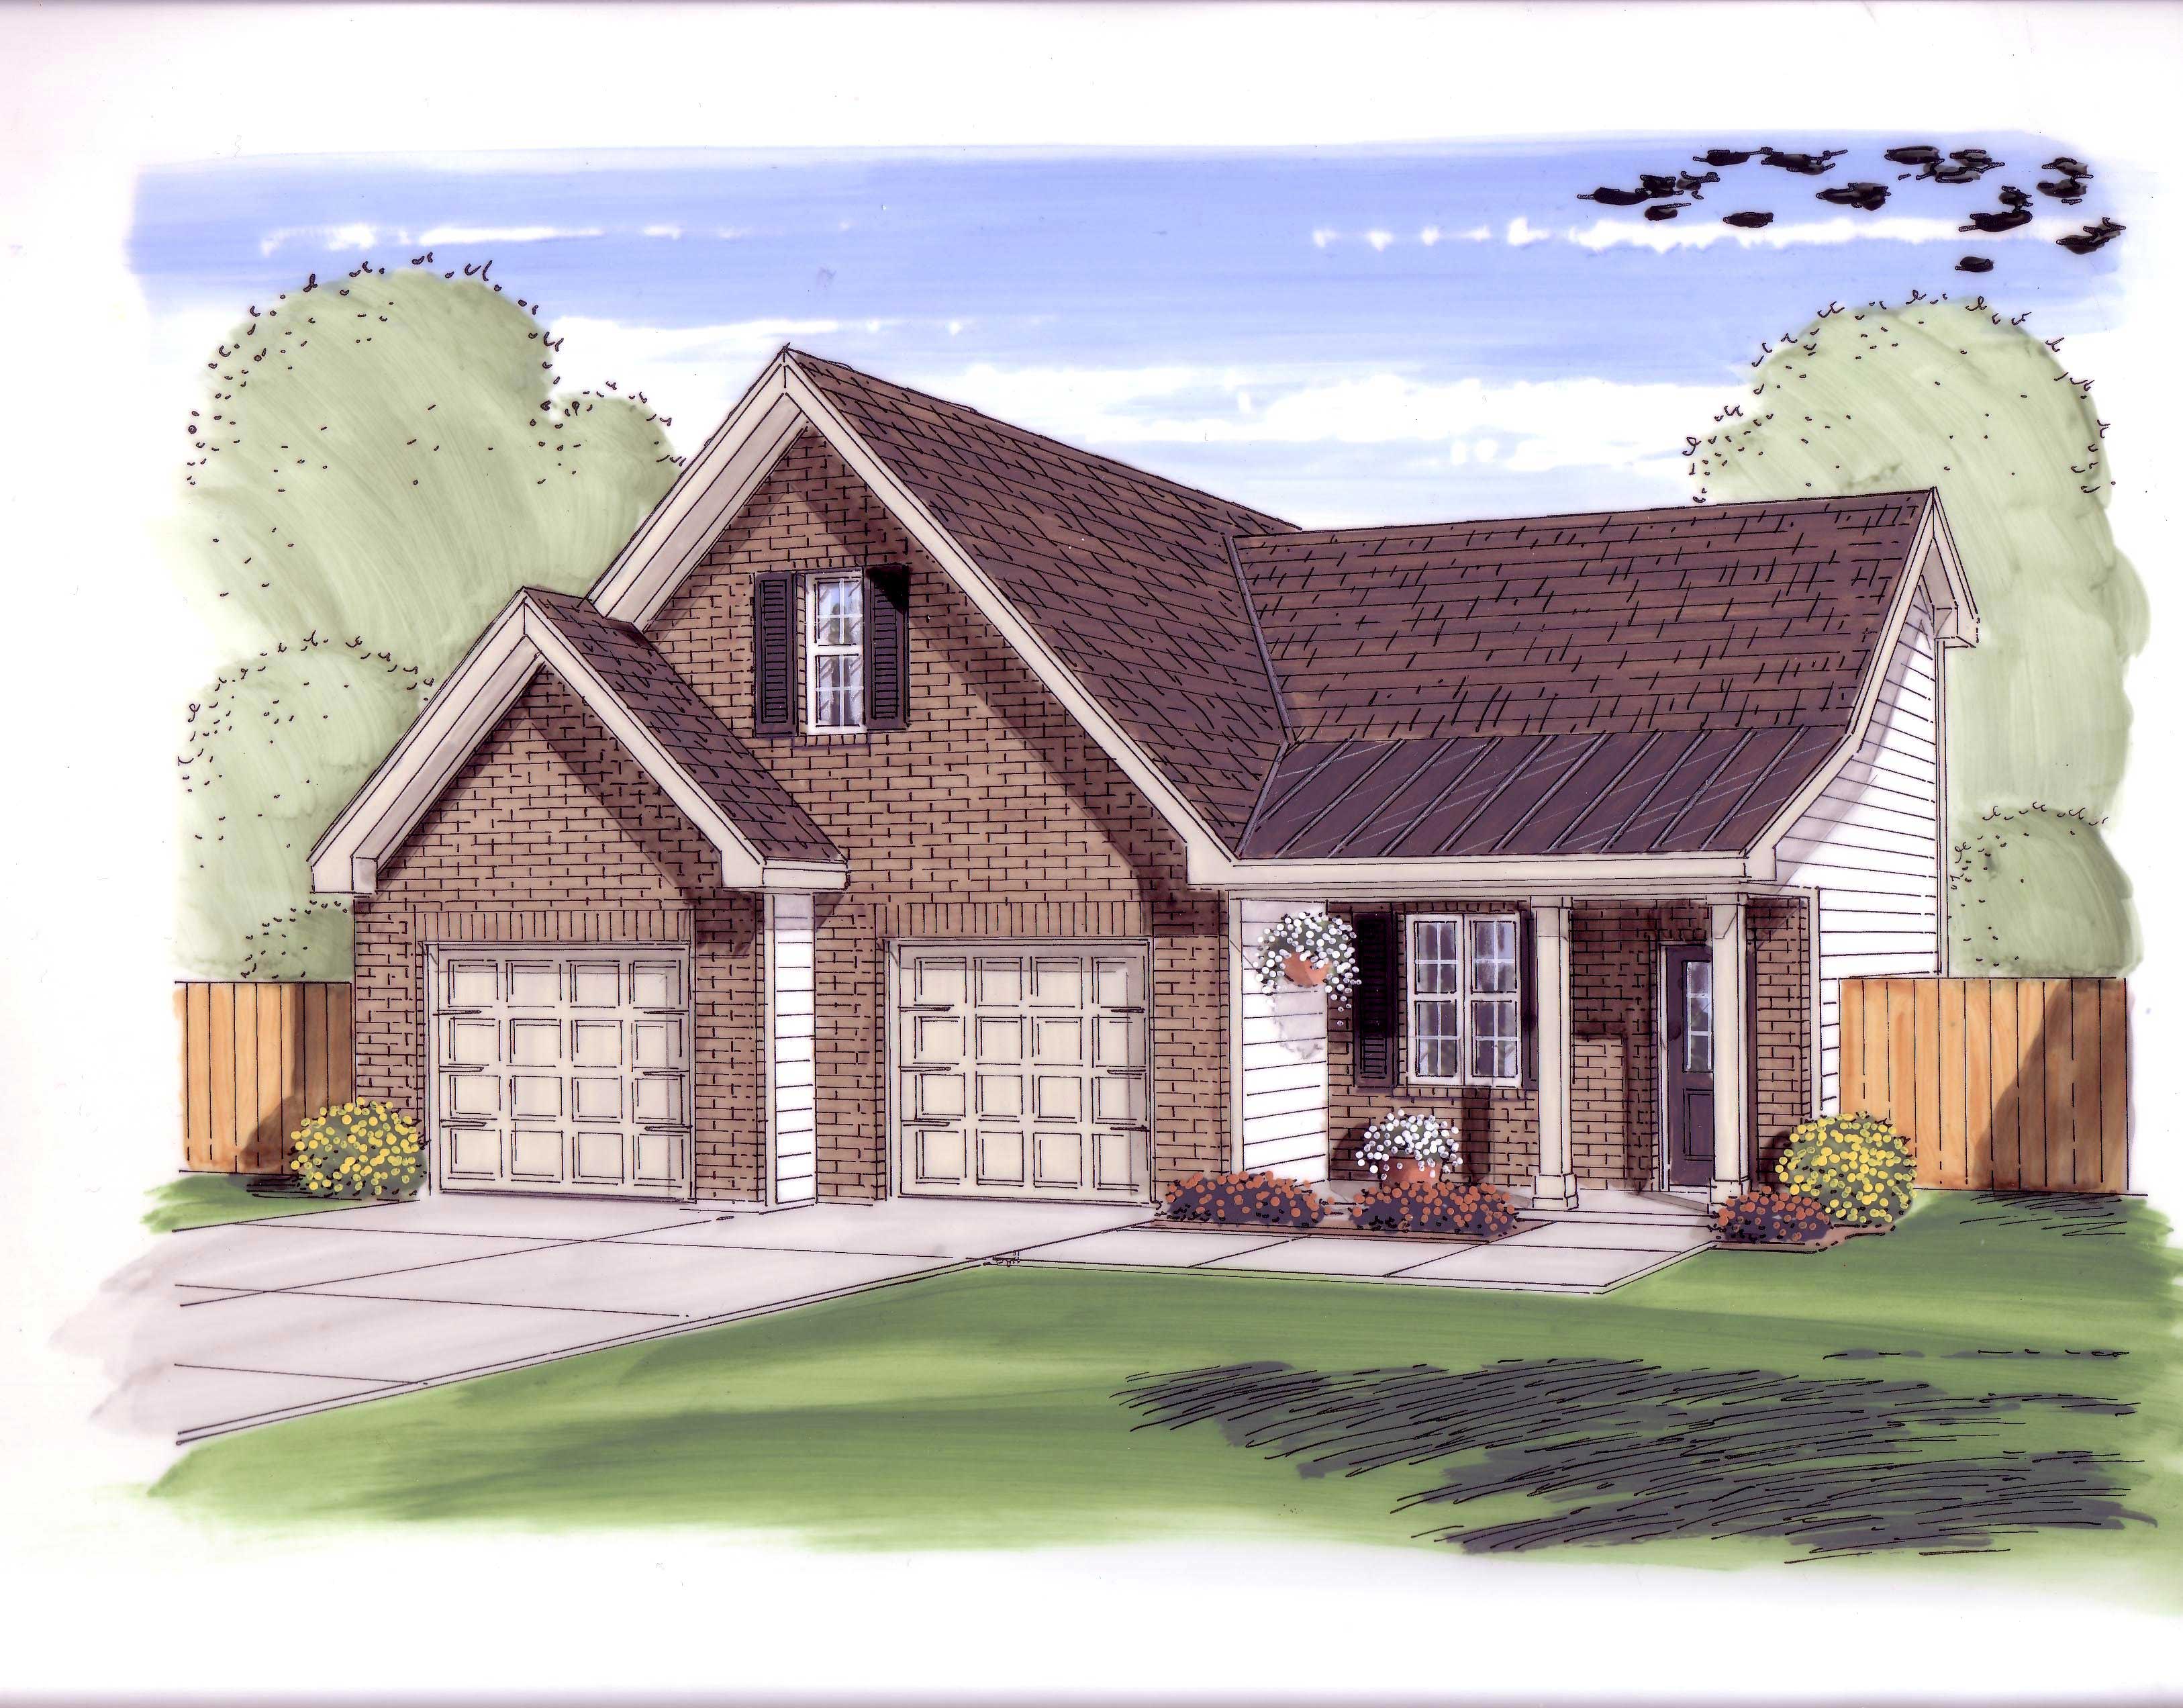
0-Bedroom, 1321 Sq Ft Garage Home Plan - 100-1157 - Main Exterior
Plan Collection
0-Bedroom, 1321 Sq Ft Garage Home Plan - 100-1157 - Main Exterior
Plan#100-1157
Starting at$700
1321
Sq Ft
2
Story
0
Bed
0
Bath
2
Car
3-Bedroom, 1672 Sq Ft Country Home Plan - 101-1501 - Main Exterior
Plan Collection
3-Bedroom, 1672 Sq Ft Country Home Plan - 101-1501 - Main Exterior
Plan#101-1501
Starting at$1025
1672
Sq Ft
2
Story
3
Bed
2
Bath
2
Car
3-Bedroom, 1660 Sq Ft Country House Plan - 120-2108 - Front Exterior
Plan Collection
3-Bedroom, 1660 Sq Ft Country House Plan - 120-2108 - Front Exterior
Plan#120-2108
Starting at$1255
1660
Sq Ft
2
Story
3
Bed
2
Bath
2
Car
3-Bedroom, 2520 Sq Ft European House Plan - 106-1134 - Front Exterior
Plan Collection
3-Bedroom, 2520 Sq Ft European House Plan - 106-1134 - Front Exterior
Plan#106-1134
Starting at$1295
2520
Sq Ft
2
Story
3
Bed
3
Bath
2
Car
4-Bedroom, 2520 Sq Ft European Home Plan - 106-1268 - Main Exterior
Plan Collection
4-Bedroom, 2520 Sq Ft European Home Plan - 106-1268 - Main Exterior
Plan#106-1268
Starting at$1295
2520
Sq Ft
2
Story
4
Bed
3
Bath
2
Car
2-Bedroom, 1723 Sq Ft Craftsman House Plan - 101-1162 - Front Exterior
Plan Collection
2-Bedroom, 1723 Sq Ft Craftsman House Plan - 101-1162 - Front Exterior
Plan#101-1162
Starting at$1025
1723
Sq Ft
1
Story
2
Bed
2
Bath
2
Car
3-Bedroom, 2241 Sq Ft Bungalow Home Plan - 101-1634 - Main Exterior
Plan Collection
3-Bedroom, 2241 Sq Ft Bungalow Home Plan - 101-1634 - Main Exterior
Plan#101-1634
Starting at$1090
2241
Sq Ft
1
Story
3
Bed
1
Bath
2
Car
4-Bedroom, 2798 Sq Ft Colonial House Plan - 101-1242 - Front Exterior
Plan Collection
4-Bedroom, 2798 Sq Ft Colonial House Plan - 101-1242 - Front Exterior
Plan#101-1242
Starting at$1205
2798
Sq Ft
2
Story
4
Bed
3
Bath
2
Car
4-Bedroom, 2153 Sq Ft Country Home Plan - 101-1813 - Main Exterior
Plan Collection
4-Bedroom, 2153 Sq Ft Country Home Plan - 101-1813 - Main Exterior
Plan#101-1813
Starting at$985
2153
Sq Ft
2
Story
4
Bed
2
Bath
2
Car
4-Bedroom, 2523 Sq Ft Country House Plan - 101-1797 - Front Exterior
Plan Collection
4-Bedroom, 2523 Sq Ft Country House Plan - 101-1797 - Front Exterior
Plan#101-1797
Starting at$1155
2523
Sq Ft
2
Story
4
Bed
2
Bath
2
Car
3-Bedroom, 2288 Sq Ft Craftsman Home Plan - 153-1569 - Main Exterior
Plan Collection
3-Bedroom, 2288 Sq Ft Craftsman Home Plan - 153-1569 - Main Exterior
Plan#153-1569
Starting at$1200
2288
Sq Ft
2
Story
3
Bed
3.5
Bath
2
Car
3-Bedroom, 1531 Sq Ft Traditional Home Plan - 120-2504 - Main Exterior
Plan Collection
3-Bedroom, 1531 Sq Ft Traditional Home Plan - 120-2504 - Main Exterior
Plan#120-2504
Starting at$1255
1531
Sq Ft
1
Story
3
Bed
2
Bath
2
Car
3-Bedroom, 1412 Sq Ft Small House Plans - 100-1016 - Main Exterior
Plan Collection
3-Bedroom, 1412 Sq Ft Small House Plans - 100-1016 - Main Exterior
Plan#100-1016
Starting at$1400
1412
Sq Ft
1
Story
3
Bed
1.5
Bath
2
Car
3-Bedroom, 2299 Sq Ft Farmhouse House Plan - 101-1198 - Front Exterior
Plan Collection
3-Bedroom, 2299 Sq Ft Farmhouse House Plan - 101-1198 - Front Exterior
Plan#101-1198
Starting at$1130
2299
Sq Ft
2
Story
3
Bed
2
Bath
2
Car
3-Bedroom, 2012 Sq Ft Craftsman Home Plan - 101-1154 - Main Exterior
Plan Collection
3-Bedroom, 2012 Sq Ft Craftsman Home Plan - 101-1154 - Main Exterior
Plan#101-1154
Starting at$1090
2012
Sq Ft
1
Story
3
Bed
2
Bath
2
Car
3-Bedroom, 2155 Sq Ft Country House Plan - 120-2092 - Front Exterior
Plan Collection
3-Bedroom, 2155 Sq Ft Country House Plan - 120-2092 - Front Exterior
Plan#120-2092
Starting at$1305
2155
Sq Ft
2
Story
3
Bed
2
Bath
2
Car
2-Bedroom, 2481 Sq Ft Multi-Unit Home Plan - 101-1322 - Main Exterior
Plan Collection
2-Bedroom, 2481 Sq Ft Multi-Unit Home Plan - 101-1322 - Main Exterior
Plan#101-1322
Starting at$1786
2481
Sq Ft
1
Story
2
Bed
2
Bath
2
Car
3-Bedroom, 1482 Sq Ft Small House Plans - 120-2125 - Main Exterior
Plan Collection
3-Bedroom, 1482 Sq Ft Small House Plans - 120-2125 - Main Exterior
Plan#120-2125
Starting at$1205
1482
Sq Ft
1
Story
3
Bed
1
Bath
2
Car
3-Bedroom, 1649 Sq Ft Country House Plan - 120-1632 - Front Exterior
Plan Collection
3-Bedroom, 1649 Sq Ft Country House Plan - 120-1632 - Front Exterior
Plan#120-1632
Starting at$1255
1649
Sq Ft
2
Story
3
Bed
0
Bath
2
Car
3-Bedroom, 1634 Sq Ft Country Home Plan - 120-1437 - Main Exterior
Plan Collection
3-Bedroom, 1634 Sq Ft Country Home Plan - 120-1437 - Main Exterior
Plan#120-1437
Starting at$1255
1634
Sq Ft
2
Story
3
Bed
2
Bath
2
Car
3-Bedroom, 1608 Sq Ft Ranch House - Plan #153-1614 - Front Exterior
Plan Collection
3-Bedroom, 1608 Sq Ft Ranch House - Plan #153-1614 - Front Exterior
Plan#153-1614
Starting at$800
1608
Sq Ft
1
Story
3
Bed
2
Bath
2
Car
4-Bedroom, 3606 Sq Ft Craftsman House Plan - 120-2292 - Front Exterior
Plan Collection
4-Bedroom, 3606 Sq Ft Craftsman House Plan - 120-2292 - Front Exterior
Plan#120-2292
Starting at$1625
3606
Sq Ft
2
Story
4
Bed
2.5
Bath
2
Car
3-Bedroom, 2497 Sq Ft European House Plan - 106-1215 - Front Exterior
Plan Collection
3-Bedroom, 2497 Sq Ft European House Plan - 106-1215 - Front Exterior
Plan#106-1215
Starting at$1295
2497
Sq Ft
2
Story
3
Bed
2.5
Bath
2
Car
3-Bedroom, 2155 Sq Ft Ranch House Plan - 101-1760 - Front Exterior
Plan Collection
3-Bedroom, 2155 Sq Ft Ranch House Plan - 101-1760 - Front Exterior
Plan#101-1760
Starting at$1090
2155
Sq Ft
1
Story
3
Bed
2
Bath
2
Car
0-Bedroom, 1321 Sq Ft Garage Home Plan - 100-1157 - Main Exterior
Plan Collection
0-Bedroom, 1321 Sq Ft Garage Home Plan - 100-1157 - Main Exterior
Plan#100-1157
Starting at$700
1321
Sq Ft
2
Story
0
Bed
0
Bath
2
Car
3-Bedroom, 1672 Sq Ft Country Home Plan - 101-1501 - Main Exterior
Plan Collection
3-Bedroom, 1672 Sq Ft Country Home Plan - 101-1501 - Main Exterior
Plan#101-1501
Starting at$1025
1672
Sq Ft
2
Story
3
Bed
2
Bath
2
Car
3-Bedroom, 1660 Sq Ft Country House Plan - 120-2108 - Front Exterior
Plan Collection
3-Bedroom, 1660 Sq Ft Country House Plan - 120-2108 - Front Exterior
Plan#120-2108
Starting at$1255
1660
Sq Ft
2
Story
3
Bed
2
Bath
2
Car
1...124125126127128...482