2-Bathroom House Plans

6,863
Plan Results
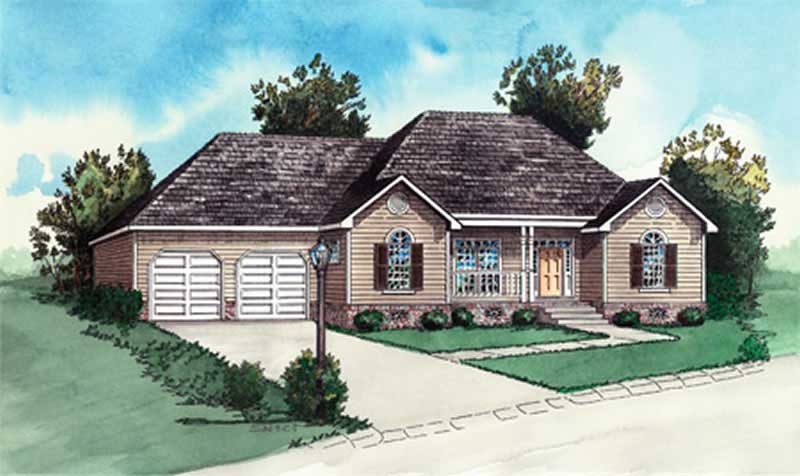
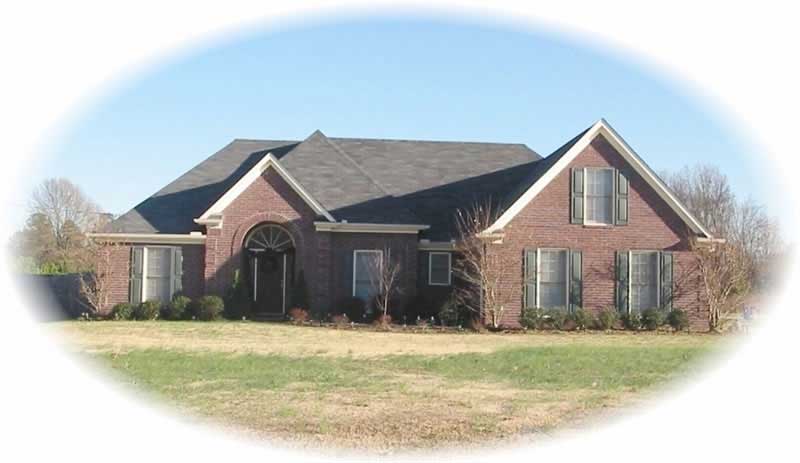
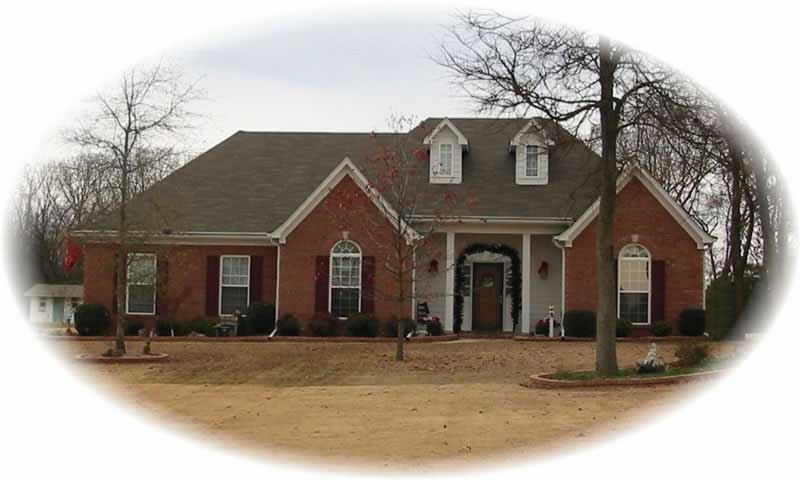
3-Bedroom, 1670 Sq Ft Coastal House Plan - 170-2880 - Front Exterior
Plan Collection
3-Bedroom, 1670 Sq Ft Coastal House Plan - 170-2880 - Front Exterior
Plan#170-2880
Starting at$905
1670
Sq Ft
2
Story
3
Bed
2
Bath
2
Car
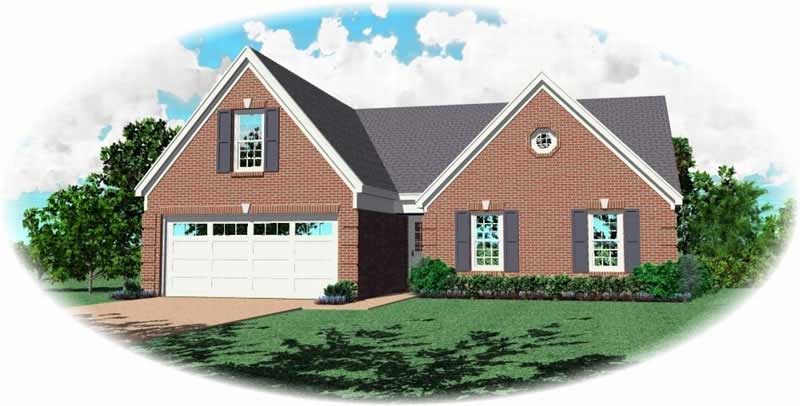
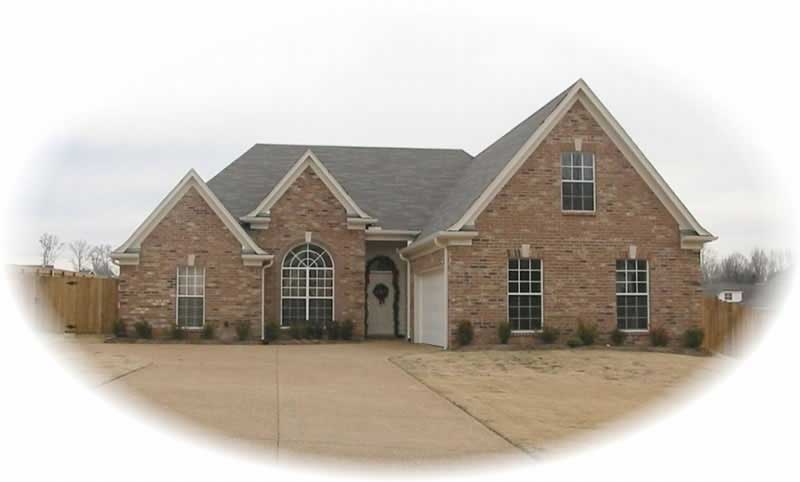
3-Bedroom, 2102 Sq Ft Cape Cod House Plan - 170-2881 - Front Exterior
Plan Collection
3-Bedroom, 2102 Sq Ft Cape Cod House Plan - 170-2881 - Front Exterior
Plan#170-2881
Starting at$970
2102
Sq Ft
2
Story
3
Bed
2
Bath
2
Car
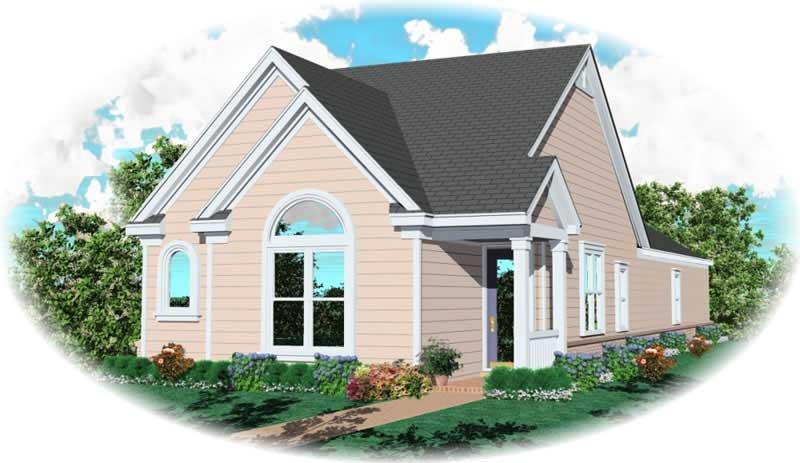
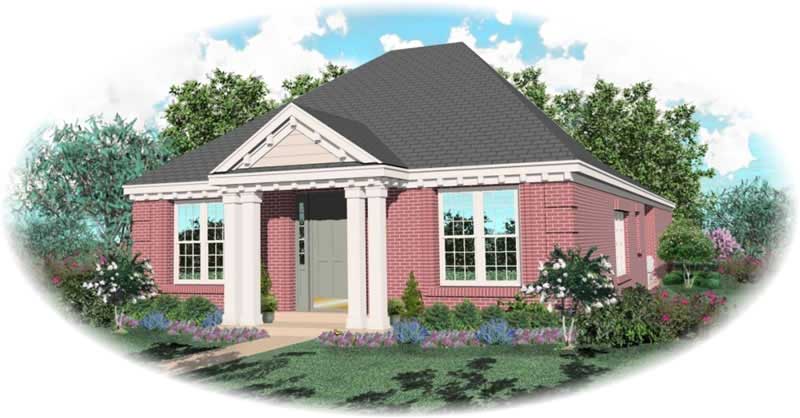
3-Bedroom, 2079 Sq Ft Coastal House Plan - 170-2704 - Front Exterior
Plan Collection
3-Bedroom, 2079 Sq Ft Coastal House Plan - 170-2704 - Front Exterior
Plan#170-2704
Starting at$970
2079
Sq Ft
2
Story
3
Bed
2
Bath
2
Car
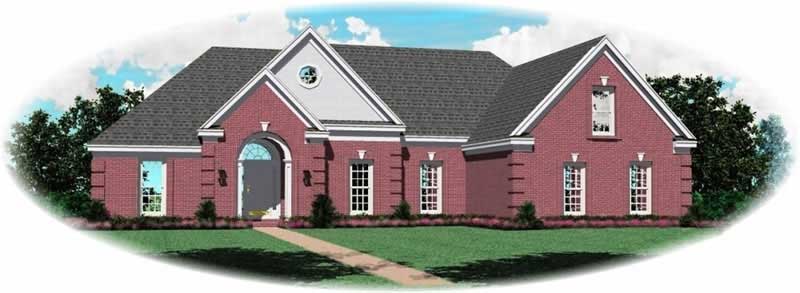
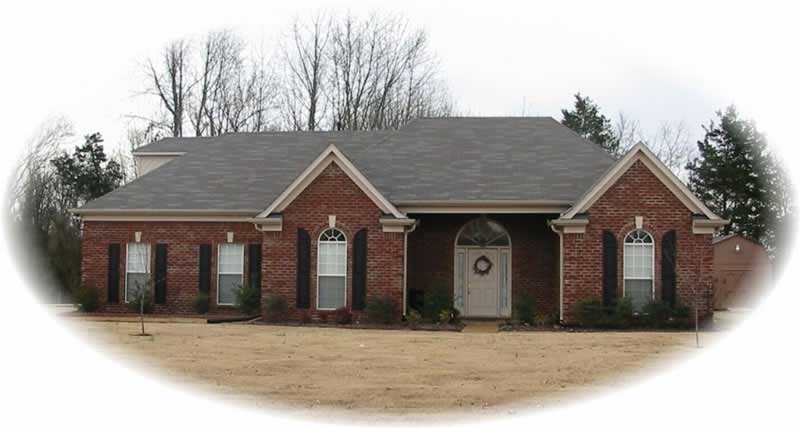
3-Bedroom, 1731 Sq Ft Craftsman House Plan - 170-3000 - Front Exterior
Plan Collection
3-Bedroom, 1731 Sq Ft Craftsman House Plan - 170-3000 - Front Exterior
Plan#170-3000
Starting at$905
1731
Sq Ft
2
Story
3
Bed
2
Bath
0
Car
3-Bedroom, 1720 Sq Ft Coastal House Plan - 170-2898 - Front Exterior
Plan Collection
3-Bedroom, 1720 Sq Ft Coastal House Plan - 170-2898 - Front Exterior
Plan#170-2898
Starting at$905
1720
Sq Ft
2
Story
3
Bed
2
Bath
2
Car
3-Bedroom, 1659 Sq Ft French House Plan - 170-3001 - Front Exterior
Plan Collection
3-Bedroom, 1659 Sq Ft French House Plan - 170-3001 - Front Exterior
Plan#170-3001
Starting at$905
1659
Sq Ft
2
Story
3
Bed
2
Bath
2
Car
3-Bedroom, 1862 Sq Ft French House Plan - 170-2854 - Front Exterior
Plan Collection
3-Bedroom, 1862 Sq Ft French House Plan - 170-2854 - Front Exterior
Plan#170-2854
Starting at$910
1862
Sq Ft
2
Story
3
Bed
2
Bath
2
Car
3-Bedroom, 1732 Sq Ft French House Plan - 170-2855 - Front Exterior
Plan Collection
3-Bedroom, 1732 Sq Ft French House Plan - 170-2855 - Front Exterior
Plan#170-2855
Starting at$905
1732
Sq Ft
2
Story
3
Bed
2
Bath
2
Car
3-Bedroom, 1551 Sq Ft French House Plan - 170-2888 - Front Exterior
Plan Collection
3-Bedroom, 1551 Sq Ft French House Plan - 170-2888 - Front Exterior
Plan#170-2888
Starting at$905
1551
Sq Ft
2
Story
3
Bed
2
Bath
2
Car
2-Bedroom, 1358 Sq Ft Coastal House Plan - 170-2889 - Front Exterior
Plan Collection
2-Bedroom, 1358 Sq Ft Coastal House Plan - 170-2889 - Front Exterior
Plan#170-2889
Starting at$830
1358
Sq Ft
2
Story
2
Bed
2
Bath
2
Car
2-Bedroom, 3860 Sq Ft Ranch Home Plan - 116-1041 - Main Exterior
Plan Collection
2-Bedroom, 3860 Sq Ft Ranch Home Plan - 116-1041 - Main Exterior
Plan#116-1041
Starting at$3257
3860
Sq Ft
2
Story
2
Bed
2
Bath
2
Car
2-Bedroom, 2400 Sq Ft Coastal Home Plan - 116-1055 - Main Exterior
Plan Collection
2-Bedroom, 2400 Sq Ft Coastal Home Plan - 116-1055 - Main Exterior
Plan#116-1055
Starting at$2768
2400
Sq Ft
2
Story
2
Bed
2
Bath
2
Car
3-Bedroom, 3062 Sq Ft Ranch House Plan - 116-1069 - Front Exterior
Plan Collection
3-Bedroom, 3062 Sq Ft Ranch House Plan - 116-1069 - Front Exterior
Plan#116-1069
Starting at$2821
3062
Sq Ft
2
Story
3
Bed
2
Bath
2
Car
4-Bedroom, 2418 Sq Ft Traditional Home Plan - 105-1095 - Main Exterior
Plan Collection
4-Bedroom, 2418 Sq Ft Traditional Home Plan - 105-1095 - Main Exterior
Plan#105-1095
Starting at$575
2418
Sq Ft
2
Story
4
Bed
2
Bath
2
Car
3-Bedroom, 1325 Sq Ft Small House Plans - 153-1818 - Main Exterior
Plan Collection
3-Bedroom, 1325 Sq Ft Small House Plans - 153-1818 - Main Exterior
Plan#153-1818
Starting at$1100
1325
Sq Ft
1
Story
3
Bed
2
Bath
2
Car
3-Bedroom, 2161 Sq Ft Ranch House Plan - 153-1832 - Front Exterior
Plan Collection
3-Bedroom, 2161 Sq Ft Ranch House Plan - 153-1832 - Front Exterior
Plan#153-1832
Starting at$1000
2161
Sq Ft
1
Story
3
Bed
2
Bath
2
Car
3-Bedroom, 2181 Sq Ft Ranch House Plan - 153-1823 - Front Exterior
Plan Collection
3-Bedroom, 2181 Sq Ft Ranch House Plan - 153-1823 - Front Exterior
Plan#153-1823
Starting at$1000
2181
Sq Ft
1
Story
3
Bed
2
Bath
2
Car
3-Bedroom, 1462 Sq Ft Small House Plans - 153-1836 - Front Exterior
Plan Collection
3-Bedroom, 1462 Sq Ft Small House Plans - 153-1836 - Front Exterior
Plan#153-1836
Starting at$1200
1462
Sq Ft
1
Story
3
Bed
2
Bath
2
Car
3-Bedroom, 1797 Sq Ft Ranch House Plan - 153-1686 - Front Exterior
Plan Collection
3-Bedroom, 1797 Sq Ft Ranch House Plan - 153-1686 - Front Exterior
Plan#153-1686
Starting at$800
1797
Sq Ft
1
Story
3
Bed
2
Bath
2
Car
4-Bedroom, 2225 Sq Ft Traditional House Plan - 105-1115 - Front Exterior
Plan Collection
4-Bedroom, 2225 Sq Ft Traditional House Plan - 105-1115 - Front Exterior
Plan#105-1115
Starting at$575
2225
Sq Ft
2
Story
4
Bed
2
Bath
2
Car
3-Bedroom, 2002 Sq Ft Ranch House Plan - 105-1117 - Front Exterior
Plan Collection
3-Bedroom, 2002 Sq Ft Ranch House Plan - 105-1117 - Front Exterior
Plan#105-1117
Starting at$575
2002
Sq Ft
1
Story
3
Bed
2
Bath
2
Car
3-Bedroom, 1843 Sq Ft Ranch Home Plan - 105-1122 - Main Exterior
Plan Collection
3-Bedroom, 1843 Sq Ft Ranch Home Plan - 105-1122 - Main Exterior
Plan#105-1122
Starting at$530
1843
Sq Ft
1
Story
3
Bed
2
Bath
2
Car
4-Bedroom, 1828 Sq Ft Traditional Home Plan - 105-1087 - Main Exterior
Plan Collection
4-Bedroom, 1828 Sq Ft Traditional Home Plan - 105-1087 - Main Exterior
Plan#105-1087
Starting at$530
1828
Sq Ft
2
Story
4
Bed
2
Bath
2
Car
3-Bedroom, 1678 Sq Ft Ranch Home Plan - 105-1089 - Main Exterior
Plan Collection
3-Bedroom, 1678 Sq Ft Ranch Home Plan - 105-1089 - Main Exterior
Plan#105-1089
Starting at$530
1678
Sq Ft
1
Story
3
Bed
2
Bath
2
Car
3-Bedroom, 1670 Sq Ft Coastal House Plan - 170-2880 - Front Exterior
Plan Collection
3-Bedroom, 1670 Sq Ft Coastal House Plan - 170-2880 - Front Exterior
Plan#170-2880
Starting at$905
1670
Sq Ft
2
Story
3
Bed
2
Bath
2
Car
3-Bedroom, 2102 Sq Ft Cape Cod House Plan - 170-2881 - Front Exterior
Plan Collection
3-Bedroom, 2102 Sq Ft Cape Cod House Plan - 170-2881 - Front Exterior
Plan#170-2881
Starting at$970
2102
Sq Ft
2
Story
3
Bed
2
Bath
2
Car
3-Bedroom, 2079 Sq Ft Coastal House Plan - 170-2704 - Front Exterior
Plan Collection
3-Bedroom, 2079 Sq Ft Coastal House Plan - 170-2704 - Front Exterior
Plan#170-2704
Starting at$970
2079
Sq Ft
2
Story
3
Bed
2
Bath
2
Car
3-Bedroom, 1731 Sq Ft Craftsman House Plan - 170-3000 - Front Exterior
Plan Collection
3-Bedroom, 1731 Sq Ft Craftsman House Plan - 170-3000 - Front Exterior
Plan#170-3000
Starting at$905
1731
Sq Ft
2
Story
3
Bed
2
Bath
0
Car
3-Bedroom, 1720 Sq Ft Coastal House Plan - 170-2898 - Front Exterior
Plan Collection
3-Bedroom, 1720 Sq Ft Coastal House Plan - 170-2898 - Front Exterior
Plan#170-2898
Starting at$905
1720
Sq Ft
2
Story
3
Bed
2
Bath
2
Car
3-Bedroom, 1659 Sq Ft French House Plan - 170-3001 - Front Exterior
Plan Collection
3-Bedroom, 1659 Sq Ft French House Plan - 170-3001 - Front Exterior
Plan#170-3001
Starting at$905
1659
Sq Ft
2
Story
3
Bed
2
Bath
2
Car
3-Bedroom, 1862 Sq Ft French House Plan - 170-2854 - Front Exterior
Plan Collection
3-Bedroom, 1862 Sq Ft French House Plan - 170-2854 - Front Exterior
Plan#170-2854
Starting at$910
1862
Sq Ft
2
Story
3
Bed
2
Bath
2
Car
3-Bedroom, 1732 Sq Ft French House Plan - 170-2855 - Front Exterior
Plan Collection
3-Bedroom, 1732 Sq Ft French House Plan - 170-2855 - Front Exterior
Plan#170-2855
Starting at$905
1732
Sq Ft
2
Story
3
Bed
2
Bath
2
Car
3-Bedroom, 1551 Sq Ft French House Plan - 170-2888 - Front Exterior
Plan Collection
3-Bedroom, 1551 Sq Ft French House Plan - 170-2888 - Front Exterior
Plan#170-2888
Starting at$905
1551
Sq Ft
2
Story
3
Bed
2
Bath
2
Car
2-Bedroom, 1358 Sq Ft Coastal House Plan - 170-2889 - Front Exterior
Plan Collection
2-Bedroom, 1358 Sq Ft Coastal House Plan - 170-2889 - Front Exterior
Plan#170-2889
Starting at$830
1358
Sq Ft
2
Story
2
Bed
2
Bath
2
Car
2-Bedroom, 3860 Sq Ft Ranch Home Plan - 116-1041 - Main Exterior
Plan Collection
2-Bedroom, 3860 Sq Ft Ranch Home Plan - 116-1041 - Main Exterior
Plan#116-1041
Starting at$3257
3860
Sq Ft
2
Story
2
Bed
2
Bath
2
Car
2-Bedroom, 2400 Sq Ft Coastal Home Plan - 116-1055 - Main Exterior
Plan Collection
2-Bedroom, 2400 Sq Ft Coastal Home Plan - 116-1055 - Main Exterior
Plan#116-1055
Starting at$2768
2400
Sq Ft
2
Story
2
Bed
2
Bath
2
Car
3-Bedroom, 3062 Sq Ft Ranch House Plan - 116-1069 - Front Exterior
Plan Collection
3-Bedroom, 3062 Sq Ft Ranch House Plan - 116-1069 - Front Exterior
Plan#116-1069
Starting at$2821
3062
Sq Ft
2
Story
3
Bed
2
Bath
2
Car
4-Bedroom, 2418 Sq Ft Traditional Home Plan - 105-1095 - Main Exterior
Plan Collection
4-Bedroom, 2418 Sq Ft Traditional Home Plan - 105-1095 - Main Exterior
Plan#105-1095
Starting at$575
2418
Sq Ft
2
Story
4
Bed
2
Bath
2
Car
3-Bedroom, 1325 Sq Ft Small House Plans - 153-1818 - Main Exterior
Plan Collection
3-Bedroom, 1325 Sq Ft Small House Plans - 153-1818 - Main Exterior
Plan#153-1818
Starting at$1100
1325
Sq Ft
1
Story
3
Bed
2
Bath
2
Car
3-Bedroom, 2161 Sq Ft Ranch House Plan - 153-1832 - Front Exterior
Plan Collection
3-Bedroom, 2161 Sq Ft Ranch House Plan - 153-1832 - Front Exterior
Plan#153-1832
Starting at$1000
2161
Sq Ft
1
Story
3
Bed
2
Bath
2
Car
3-Bedroom, 2181 Sq Ft Ranch House Plan - 153-1823 - Front Exterior
Plan Collection
3-Bedroom, 2181 Sq Ft Ranch House Plan - 153-1823 - Front Exterior
Plan#153-1823
Starting at$1000
2181
Sq Ft
1
Story
3
Bed
2
Bath
2
Car
3-Bedroom, 1462 Sq Ft Small House Plans - 153-1836 - Front Exterior
Plan Collection
3-Bedroom, 1462 Sq Ft Small House Plans - 153-1836 - Front Exterior
Plan#153-1836
Starting at$1200
1462
Sq Ft
1
Story
3
Bed
2
Bath
2
Car
3-Bedroom, 1797 Sq Ft Ranch House Plan - 153-1686 - Front Exterior
Plan Collection
3-Bedroom, 1797 Sq Ft Ranch House Plan - 153-1686 - Front Exterior
Plan#153-1686
Starting at$800
1797
Sq Ft
1
Story
3
Bed
2
Bath
2
Car
4-Bedroom, 2225 Sq Ft Traditional House Plan - 105-1115 - Front Exterior
Plan Collection
4-Bedroom, 2225 Sq Ft Traditional House Plan - 105-1115 - Front Exterior
Plan#105-1115
Starting at$575
2225
Sq Ft
2
Story
4
Bed
2
Bath
2
Car
3-Bedroom, 2002 Sq Ft Ranch House Plan - 105-1117 - Front Exterior
Plan Collection
3-Bedroom, 2002 Sq Ft Ranch House Plan - 105-1117 - Front Exterior
Plan#105-1117
Starting at$575
2002
Sq Ft
1
Story
3
Bed
2
Bath
2
Car
3-Bedroom, 1843 Sq Ft Ranch Home Plan - 105-1122 - Main Exterior
Plan Collection
3-Bedroom, 1843 Sq Ft Ranch Home Plan - 105-1122 - Main Exterior
Plan#105-1122
Starting at$530
1843
Sq Ft
1
Story
3
Bed
2
Bath
2
Car
4-Bedroom, 1828 Sq Ft Traditional Home Plan - 105-1087 - Main Exterior
Plan Collection
4-Bedroom, 1828 Sq Ft Traditional Home Plan - 105-1087 - Main Exterior
Plan#105-1087
Starting at$530
1828
Sq Ft
2
Story
4
Bed
2
Bath
2
Car
3-Bedroom, 1678 Sq Ft Ranch Home Plan - 105-1089 - Main Exterior
Plan Collection
3-Bedroom, 1678 Sq Ft Ranch Home Plan - 105-1089 - Main Exterior
Plan#105-1089
Starting at$530
1678
Sq Ft
1
Story
3
Bed
2
Bath
2
Car
1...253254255256257...286