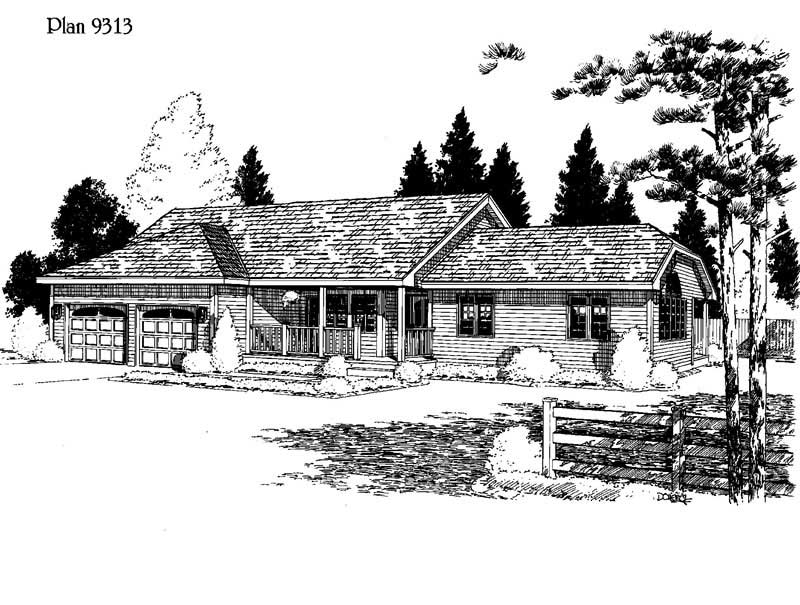
2-Bathroom House Plans

6,850
Plan Results

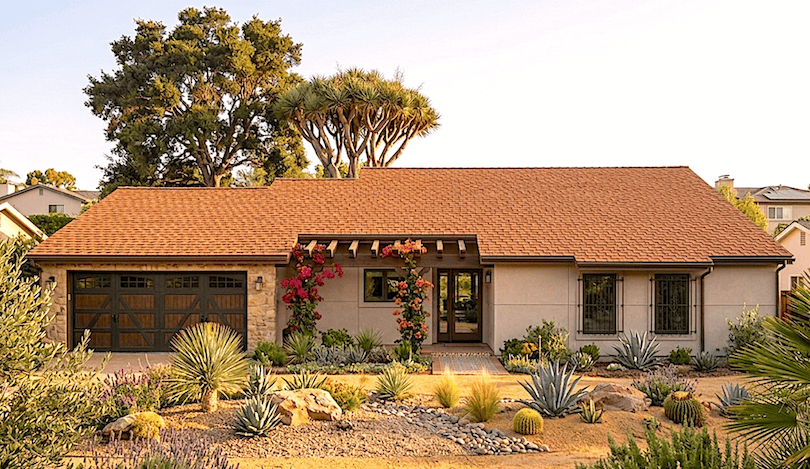
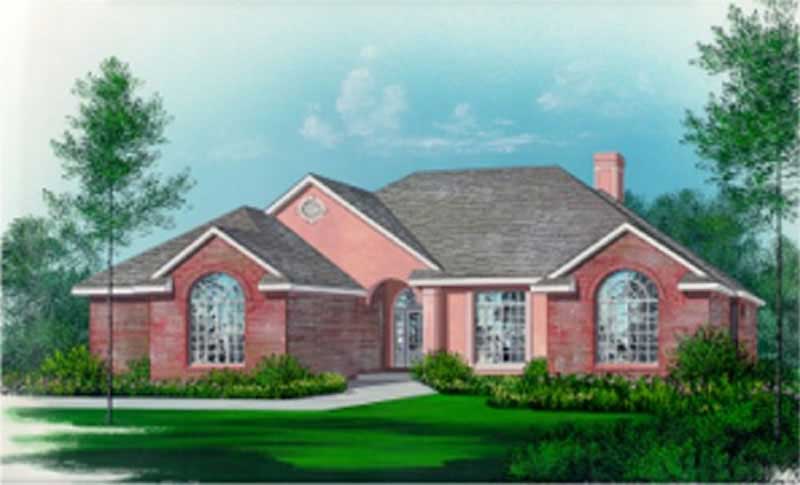
3-Bedroom, 2048 Sq Ft Mediterranean Home Plan - 113-1052 - Main Exterior
Plan Collection
3-Bedroom, 2048 Sq Ft Mediterranean Home Plan - 113-1052 - Main Exterior
Plan#113-1052
Starting at$350
2048
Sq Ft
1
Story
3
Bed
2
Bath
2
Car
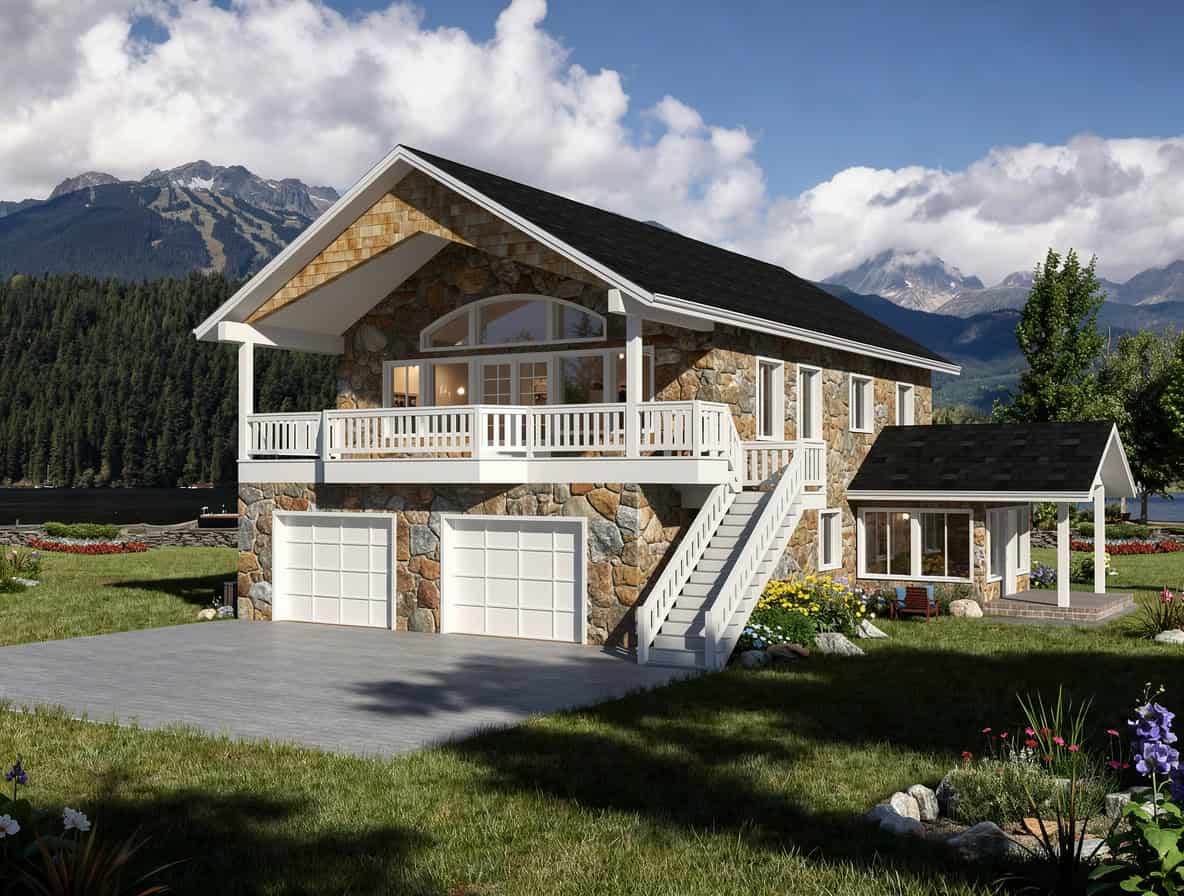
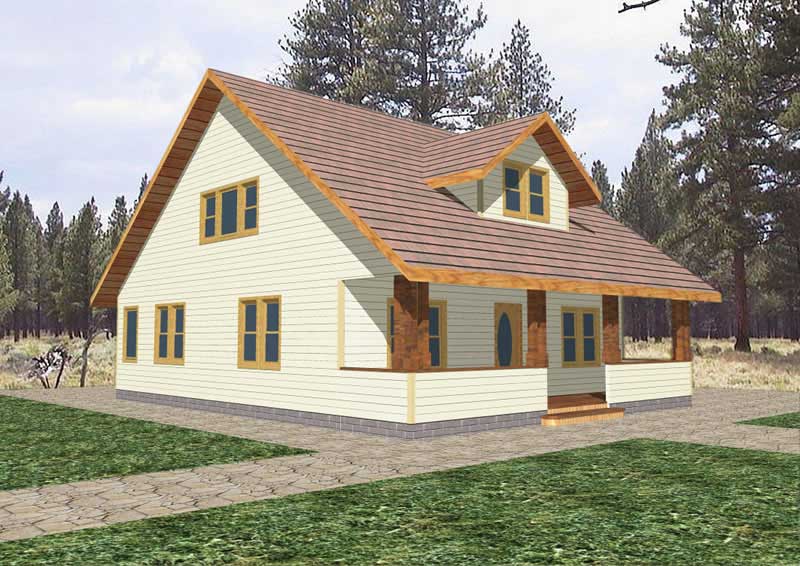
2-Bedroom, 2238 Sq Ft Ranch Home Plan - 115-1278 - Main Exterior
Plan Collection
2-Bedroom, 2238 Sq Ft Ranch Home Plan - 115-1278 - Main Exterior
Plan#115-1278
Starting at$1700
2238
Sq Ft
2
Story
2
Bed
2
Bath
2
Car
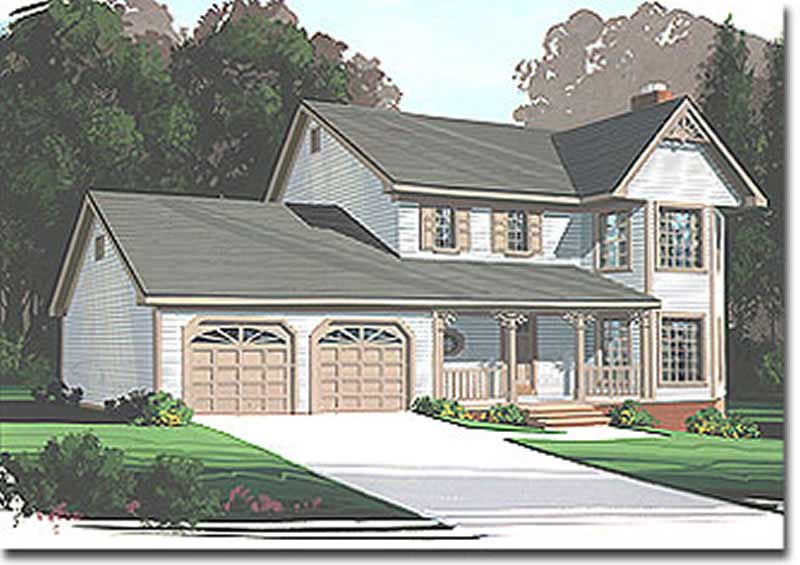
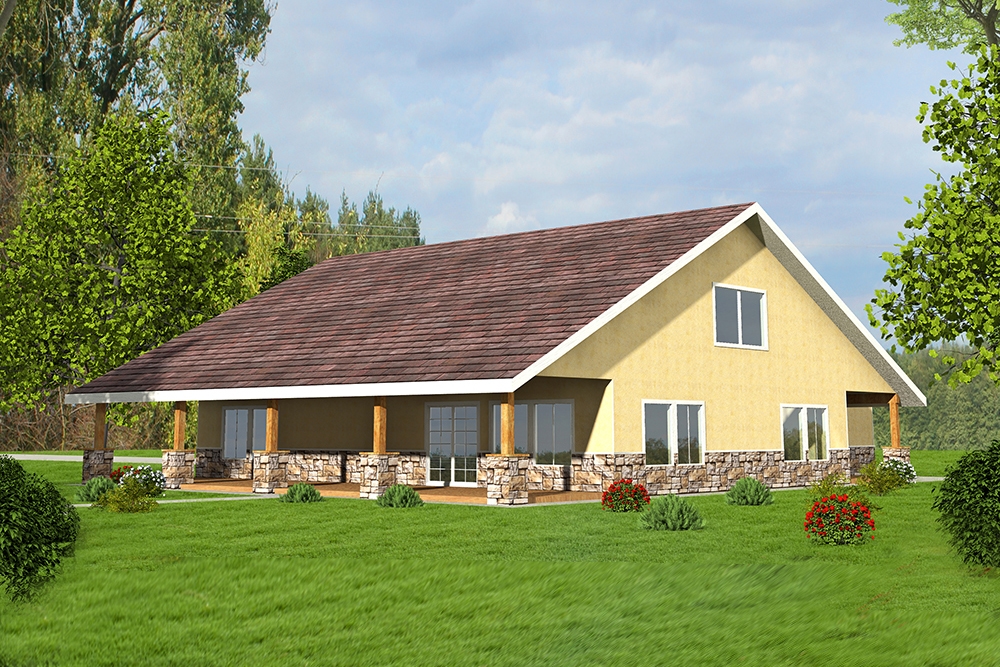
4-Bedroom, 3445 Sq Ft Country House Plan - 115-1080 - Front Exterior
Plan Collection
4-Bedroom, 3445 Sq Ft Country House Plan - 115-1080 - Front Exterior
Plan#115-1080
Starting at$2150
3445
Sq Ft
2
Story
4
Bed
2
Bath
3
Car
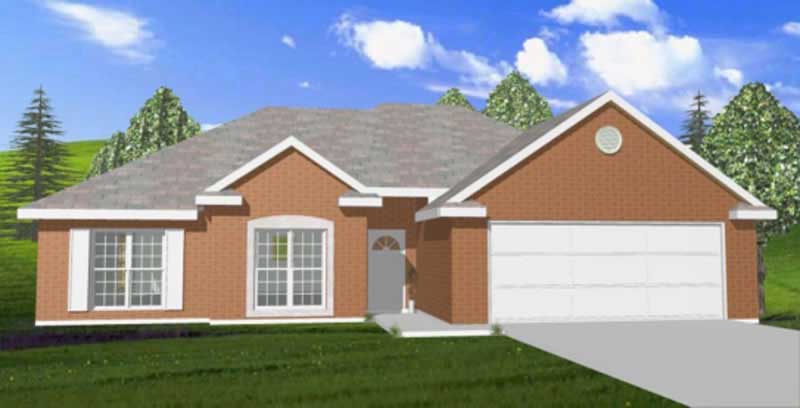
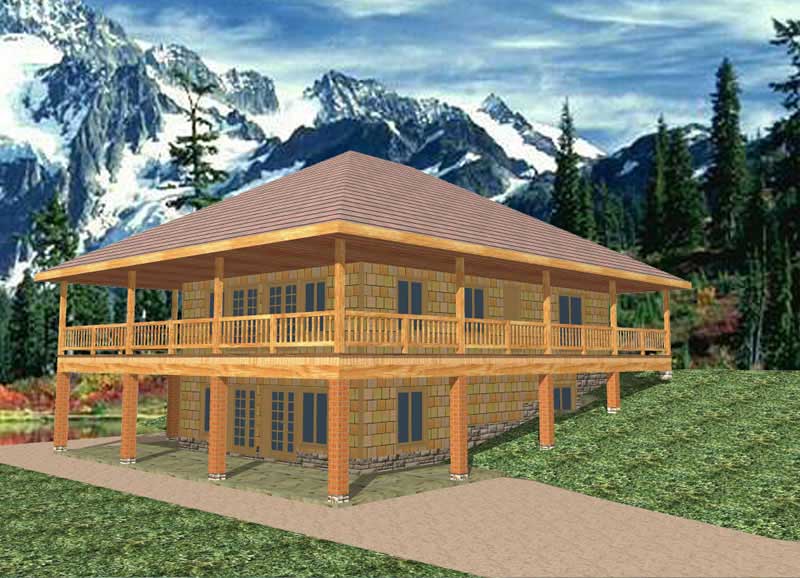
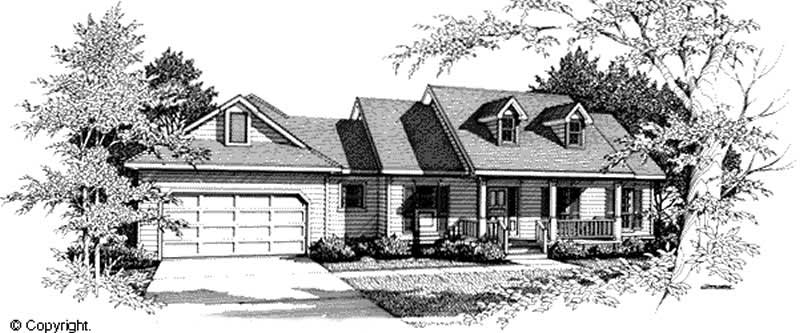
4-Bedroom, 2095 Sq Ft Colonial Home Plan - 109-1171 - Main Exterior
Plan Collection
4-Bedroom, 2095 Sq Ft Colonial Home Plan - 109-1171 - Main Exterior
Plan#109-1171
Starting at$1395
2095
Sq Ft
2
Story
4
Bed
2
Bath
0
Car
3-Bedroom, 2822 Sq Ft Contemporary House Plan - 144-1047 - Front Exterior
Plan Collection
3-Bedroom, 2822 Sq Ft Contemporary House Plan - 144-1047 - Front Exterior
Plan#144-1047
Starting at$1350
2822
Sq Ft
1
Story
3
Bed
2
Bath
2
Car
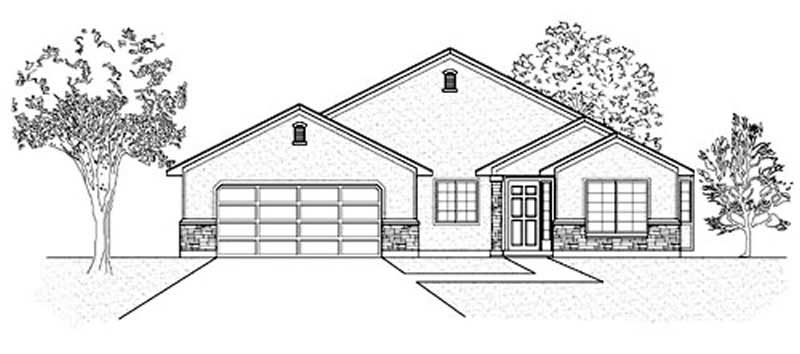
4-Bedroom, 2812 Sq Ft Ranch House Plan - 132-1377 - Front Exterior
Plan Collection
4-Bedroom, 2812 Sq Ft Ranch House Plan - 132-1377 - Front Exterior
Plan#132-1377
Starting at$1480
2812
Sq Ft
1
Story
4
Bed
2
Bath
2
Car
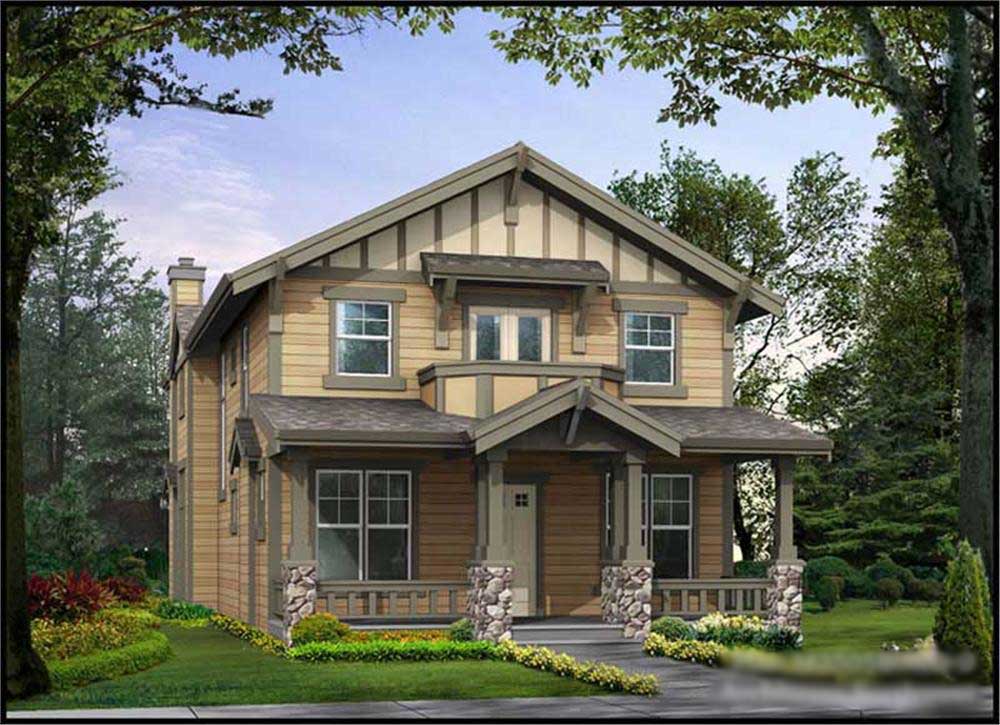
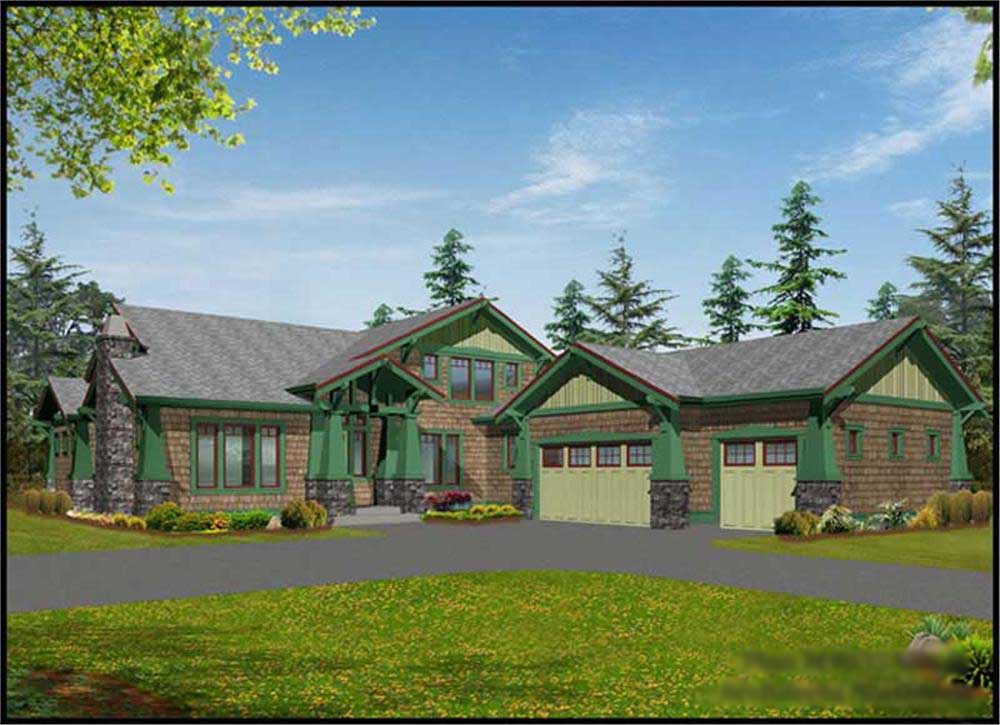
3-Bedroom, 2222 Sq Ft Craftsman House Plan - 115-1252 - Front Exterior
Plan Collection
3-Bedroom, 2222 Sq Ft Craftsman House Plan - 115-1252 - Front Exterior
Plan#115-1252
Starting at$1700
2222
Sq Ft
2
Story
3
Bed
2
Bath
2
Car
3-Bedroom, 3645 Sq Ft European Home Plan - 115-1286 - Main Exterior
Plan Collection
3-Bedroom, 3645 Sq Ft European Home Plan - 115-1286 - Main Exterior
Plan#115-1286
Starting at$2400
3645
Sq Ft
2
Story
3
Bed
2
Bath
3
Car
4-Bedroom, 3294 Sq Ft Victorian Home Plan - 124-1066 - Main Exterior
Plan Collection
4-Bedroom, 3294 Sq Ft Victorian Home Plan - 124-1066 - Main Exterior
Plan#124-1066
Starting at$1465
3294
Sq Ft
2
Story
4
Bed
2
Bath
2
Car
4-Bedroom, 3445 Sq Ft Craftsman House Plan - 115-1082 - Front Exterior
Plan Collection
4-Bedroom, 3445 Sq Ft Craftsman House Plan - 115-1082 - Front Exterior
Plan#115-1082
Starting at$2150
3445
Sq Ft
2
Story
4
Bed
2
Bath
3
Car
3-Bedroom, 2330 Sq Ft European Home Plan - 115-1103 - Main Exterior
Plan Collection
3-Bedroom, 2330 Sq Ft European Home Plan - 115-1103 - Main Exterior
Plan#115-1103
Starting at$1700
2330
Sq Ft
2
Story
3
Bed
2
Bath
3
Car
3-Bedroom, 1870 Sq Ft Craftsman House Plan - 115-1083 - Front Exterior
Plan Collection
3-Bedroom, 1870 Sq Ft Craftsman House Plan - 115-1083 - Front Exterior
Plan#115-1083
Starting at$1600
1870
Sq Ft
2
Story
3
Bed
2
Bath
2
Car
4-Bedroom, 2318 Sq Ft Country Home Plan - 109-1134 - Main Exterior
Plan Collection
4-Bedroom, 2318 Sq Ft Country Home Plan - 109-1134 - Main Exterior
Plan#109-1134
Starting at$1295
2318
Sq Ft
2
Story
4
Bed
2
Bath
2
Car
3-Bedroom, 1754 Sq Ft Ranch Home Plan - 124-1152 - Main Exterior
Plan Collection
3-Bedroom, 1754 Sq Ft Ranch Home Plan - 124-1152 - Main Exterior
Plan#124-1152
Starting at$725
1754
Sq Ft
1.5
Story
3
Bed
2
Bath
2
Car
3-Bedroom, 2357 Sq Ft Traditional Home Plan - 113-1001 - Main Exterior
Plan Collection
3-Bedroom, 2357 Sq Ft Traditional Home Plan - 113-1001 - Main Exterior
Plan#113-1001
Starting at$350
2357
Sq Ft
2
Story
3
Bed
2
Bath
2
Car
3-Bedroom, 3315 Sq Ft Country House Plan - 115-1183 - Front Exterior
Plan Collection
3-Bedroom, 3315 Sq Ft Country House Plan - 115-1183 - Front Exterior
Plan#115-1183
Starting at$2150
3315
Sq Ft
2
Story
3
Bed
2
Bath
3
Car
3-Bedroom, 2544 Sq Ft Craftsman Home Plan - 115-1048 - Main Exterior
Plan Collection
3-Bedroom, 2544 Sq Ft Craftsman Home Plan - 115-1048 - Main Exterior
Plan#115-1048
Starting at$1950
2544
Sq Ft
2
Story
3
Bed
2
Bath
2
Car
3-Bedroom, 1352 Sq Ft Ranch House Plan - 132-1412 - Front Exterior
Plan Collection
3-Bedroom, 1352 Sq Ft Ranch House Plan - 132-1412 - Front Exterior
Plan#132-1412
Starting at$1315
1352
Sq Ft
1
Story
3
Bed
2
Bath
2
Car
2-Bedroom, 2733 Sq Ft Country House Plan - 132-1439 - Front Exterior
Plan Collection
2-Bedroom, 2733 Sq Ft Country House Plan - 132-1439 - Front Exterior
Plan#132-1439
Starting at$1480
2733
Sq Ft
1
Story
2
Bed
2
Bath
2
Car
3-Bedroom, 2484 Sq Ft Ranch Home Plan - 132-1561 - Main Exterior
Plan Collection
3-Bedroom, 2484 Sq Ft Ranch Home Plan - 132-1561 - Main Exterior
Plan#132-1561
Starting at$1480
2484
Sq Ft
1
Story
3
Bed
2
Bath
0
Car
4-Bedroom, 1898 Sq Ft Ranch House Plan - 132-1376 - Front Exterior
Plan Collection
4-Bedroom, 1898 Sq Ft Ranch House Plan - 132-1376 - Front Exterior
Plan#132-1376
Starting at$1370
1898
Sq Ft
1
Story
4
Bed
2
Bath
2
Car
3-Bedroom, 3226 Sq Ft Coastal House Plan - 132-1523 - Front Exterior
Plan Collection
3-Bedroom, 3226 Sq Ft Coastal House Plan - 132-1523 - Front Exterior
Plan#132-1523
Starting at$1480
3226
Sq Ft
2
Story
3
Bed
2
Bath
2
Car
3-Bedroom, 1749 Sq Ft Bungalow Home Plan - 124-1041 - Main Exterior
Plan Collection
3-Bedroom, 1749 Sq Ft Bungalow Home Plan - 124-1041 - Main Exterior
Plan#124-1041
Starting at$725
1749
Sq Ft
1
Story
3
Bed
2
Bath
2
Car
2-Bedroom, 2616 Sq Ft Southwest Home Plan - 132-1611 - Main Exterior
Plan Collection
2-Bedroom, 2616 Sq Ft Southwest Home Plan - 132-1611 - Main Exterior
Plan#132-1611
Starting at$1480
2616
Sq Ft
1
Story
2
Bed
2
Bath
2
Car
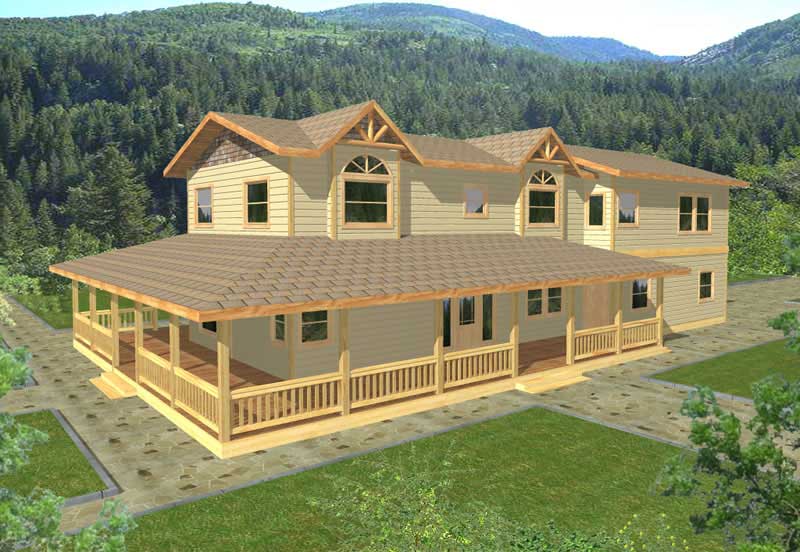
3-Bedroom, 2048 Sq Ft Mediterranean Home Plan - 113-1052 - Main Exterior
Plan Collection
3-Bedroom, 2048 Sq Ft Mediterranean Home Plan - 113-1052 - Main Exterior
Plan#113-1052
Starting at$350
2048
Sq Ft
1
Story
3
Bed
2
Bath
2
Car

2-Bedroom, 2238 Sq Ft Ranch Home Plan - 115-1278 - Main Exterior
Plan Collection
2-Bedroom, 2238 Sq Ft Ranch Home Plan - 115-1278 - Main Exterior
Plan#115-1278
Starting at$1700
2238
Sq Ft
2
Story
2
Bed
2
Bath
2
Car
4-Bedroom, 3445 Sq Ft Country House Plan - 115-1080 - Front Exterior
Plan Collection
4-Bedroom, 3445 Sq Ft Country House Plan - 115-1080 - Front Exterior
Plan#115-1080
Starting at$2150
3445
Sq Ft
2
Story
4
Bed
2
Bath
3
Car
4-Bedroom, 2095 Sq Ft Colonial Home Plan - 109-1171 - Main Exterior
Plan Collection
4-Bedroom, 2095 Sq Ft Colonial Home Plan - 109-1171 - Main Exterior
Plan#109-1171
Starting at$1395
2095
Sq Ft
2
Story
4
Bed
2
Bath
0
Car
3-Bedroom, 2822 Sq Ft Contemporary House Plan - 144-1047 - Front Exterior
Plan Collection
3-Bedroom, 2822 Sq Ft Contemporary House Plan - 144-1047 - Front Exterior
Plan#144-1047
Starting at$1350
2822
Sq Ft
1
Story
3
Bed
2
Bath
2
Car
4-Bedroom, 2812 Sq Ft Ranch House Plan - 132-1377 - Front Exterior
Plan Collection
4-Bedroom, 2812 Sq Ft Ranch House Plan - 132-1377 - Front Exterior
Plan#132-1377
Starting at$1480
2812
Sq Ft
1
Story
4
Bed
2
Bath
2
Car
3-Bedroom, 2222 Sq Ft Craftsman House Plan - 115-1252 - Front Exterior
Plan Collection
3-Bedroom, 2222 Sq Ft Craftsman House Plan - 115-1252 - Front Exterior
Plan#115-1252
Starting at$1700
2222
Sq Ft
2
Story
3
Bed
2
Bath
2
Car
3-Bedroom, 3645 Sq Ft European Home Plan - 115-1286 - Main Exterior
Plan Collection
3-Bedroom, 3645 Sq Ft European Home Plan - 115-1286 - Main Exterior
Plan#115-1286
Starting at$2400
3645
Sq Ft
2
Story
3
Bed
2
Bath
3
Car
4-Bedroom, 3294 Sq Ft Victorian Home Plan - 124-1066 - Main Exterior
Plan Collection
4-Bedroom, 3294 Sq Ft Victorian Home Plan - 124-1066 - Main Exterior
Plan#124-1066
Starting at$1465
3294
Sq Ft
2
Story
4
Bed
2
Bath
2
Car
4-Bedroom, 3445 Sq Ft Craftsman House Plan - 115-1082 - Front Exterior
Plan Collection
4-Bedroom, 3445 Sq Ft Craftsman House Plan - 115-1082 - Front Exterior
Plan#115-1082
Starting at$2150
3445
Sq Ft
2
Story
4
Bed
2
Bath
3
Car
3-Bedroom, 2330 Sq Ft European Home Plan - 115-1103 - Main Exterior
Plan Collection
3-Bedroom, 2330 Sq Ft European Home Plan - 115-1103 - Main Exterior
Plan#115-1103
Starting at$1700
2330
Sq Ft
2
Story
3
Bed
2
Bath
3
Car
3-Bedroom, 1870 Sq Ft Craftsman House Plan - 115-1083 - Front Exterior
Plan Collection
3-Bedroom, 1870 Sq Ft Craftsman House Plan - 115-1083 - Front Exterior
Plan#115-1083
Starting at$1600
1870
Sq Ft
2
Story
3
Bed
2
Bath
2
Car
4-Bedroom, 2318 Sq Ft Country Home Plan - 109-1134 - Main Exterior
Plan Collection
4-Bedroom, 2318 Sq Ft Country Home Plan - 109-1134 - Main Exterior
Plan#109-1134
Starting at$1295
2318
Sq Ft
2
Story
4
Bed
2
Bath
2
Car
3-Bedroom, 1754 Sq Ft Ranch Home Plan - 124-1152 - Main Exterior
Plan Collection
3-Bedroom, 1754 Sq Ft Ranch Home Plan - 124-1152 - Main Exterior
Plan#124-1152
Starting at$725
1754
Sq Ft
1.5
Story
3
Bed
2
Bath
2
Car
3-Bedroom, 2357 Sq Ft Traditional Home Plan - 113-1001 - Main Exterior
Plan Collection
3-Bedroom, 2357 Sq Ft Traditional Home Plan - 113-1001 - Main Exterior
Plan#113-1001
Starting at$350
2357
Sq Ft
2
Story
3
Bed
2
Bath
2
Car
3-Bedroom, 3315 Sq Ft Country House Plan - 115-1183 - Front Exterior
Plan Collection
3-Bedroom, 3315 Sq Ft Country House Plan - 115-1183 - Front Exterior
Plan#115-1183
Starting at$2150
3315
Sq Ft
2
Story
3
Bed
2
Bath
3
Car
3-Bedroom, 2544 Sq Ft Craftsman Home Plan - 115-1048 - Main Exterior
Plan Collection
3-Bedroom, 2544 Sq Ft Craftsman Home Plan - 115-1048 - Main Exterior
Plan#115-1048
Starting at$1950
2544
Sq Ft
2
Story
3
Bed
2
Bath
2
Car
3-Bedroom, 1352 Sq Ft Ranch House Plan - 132-1412 - Front Exterior
Plan Collection
3-Bedroom, 1352 Sq Ft Ranch House Plan - 132-1412 - Front Exterior
Plan#132-1412
Starting at$1315
1352
Sq Ft
1
Story
3
Bed
2
Bath
2
Car
2-Bedroom, 2733 Sq Ft Country House Plan - 132-1439 - Front Exterior
Plan Collection
2-Bedroom, 2733 Sq Ft Country House Plan - 132-1439 - Front Exterior
Plan#132-1439
Starting at$1480
2733
Sq Ft
1
Story
2
Bed
2
Bath
2
Car
3-Bedroom, 2484 Sq Ft Ranch Home Plan - 132-1561 - Main Exterior
Plan Collection
3-Bedroom, 2484 Sq Ft Ranch Home Plan - 132-1561 - Main Exterior
Plan#132-1561
Starting at$1480
2484
Sq Ft
1
Story
3
Bed
2
Bath
0
Car
4-Bedroom, 1898 Sq Ft Ranch House Plan - 132-1376 - Front Exterior
Plan Collection
4-Bedroom, 1898 Sq Ft Ranch House Plan - 132-1376 - Front Exterior
Plan#132-1376
Starting at$1370
1898
Sq Ft
1
Story
4
Bed
2
Bath
2
Car
3-Bedroom, 3226 Sq Ft Coastal House Plan - 132-1523 - Front Exterior
Plan Collection
3-Bedroom, 3226 Sq Ft Coastal House Plan - 132-1523 - Front Exterior
Plan#132-1523
Starting at$1480
3226
Sq Ft
2
Story
3
Bed
2
Bath
2
Car
3-Bedroom, 1749 Sq Ft Bungalow Home Plan - 124-1041 - Main Exterior
Plan Collection
3-Bedroom, 1749 Sq Ft Bungalow Home Plan - 124-1041 - Main Exterior
Plan#124-1041
Starting at$725
1749
Sq Ft
1
Story
3
Bed
2
Bath
2
Car
2-Bedroom, 2616 Sq Ft Southwest Home Plan - 132-1611 - Main Exterior
Plan Collection
2-Bedroom, 2616 Sq Ft Southwest Home Plan - 132-1611 - Main Exterior
Plan#132-1611
Starting at$1480
2616
Sq Ft
1
Story
2
Bed
2
Bath
2
Car
1...144145146147148...286