22,631
Plan Results
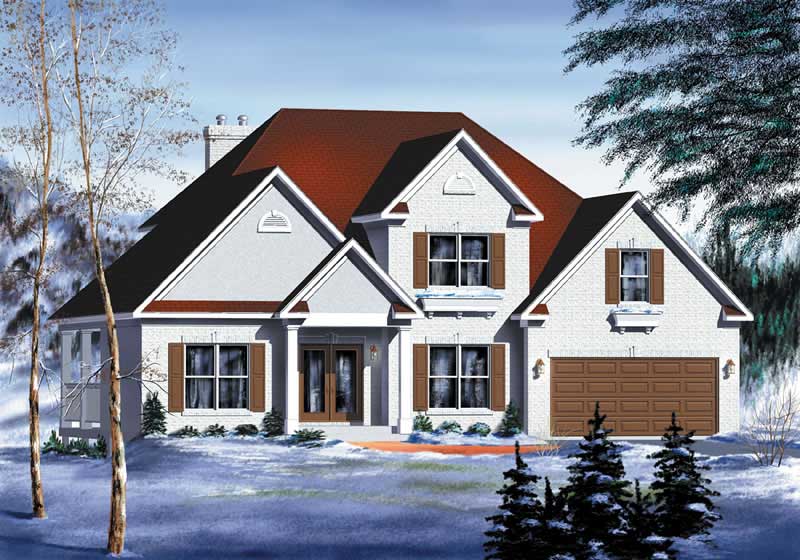
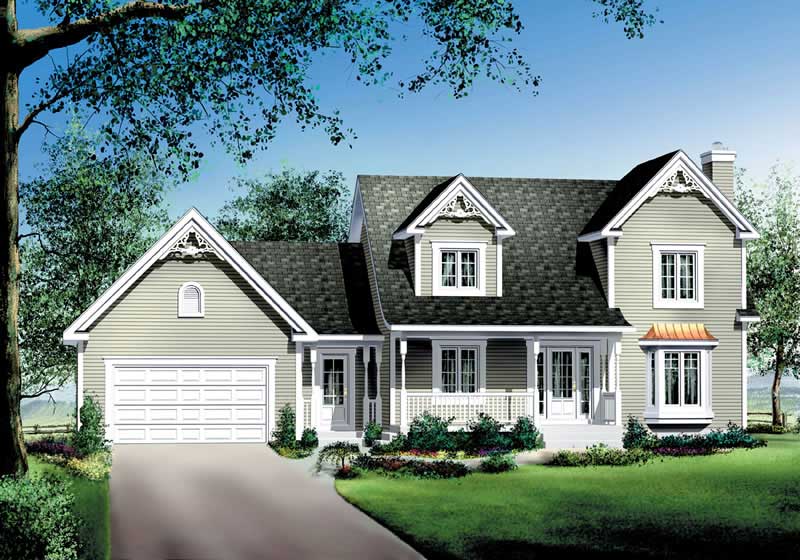
3-Bedroom, 1474 Sq Ft Small House Plans - 101-1011 - Main Exterior
Plan Collection
3-Bedroom, 1474 Sq Ft Small House Plans - 101-1011 - Main Exterior
Plan#101-1011
Starting at$985
1474
Sq Ft
2
Story
3
Bed
2.5
Bath
2
Car
2-Bedroom, 2216 Sq Ft Ranch House Plan - 101-1223 - Front Exterior
Plan Collection
2-Bedroom, 2216 Sq Ft Ranch House Plan - 101-1223 - Front Exterior
Plan#101-1223
Starting at$1090
2216
Sq Ft
1
Story
2
Bed
2
Bath
3
Car
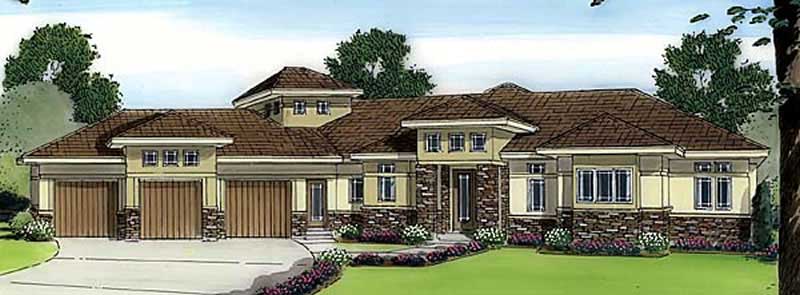
3-Bedroom, 3810 Sq Ft Florida Style House Plan - 175-1075 - Front Exterior
Plan Collection
3-Bedroom, 3810 Sq Ft Florida Style House Plan - 175-1075 - Front Exterior
Plan#175-1075
Starting at$1500
3810
Sq Ft
2
Story
3
Bed
3.5
Bath
3
Car
3-Bedroom, 1248 Sq Ft Ranch Home Plan - 103-1026 - Main Exterior
Plan Collection
3-Bedroom, 1248 Sq Ft Ranch Home Plan - 103-1026 - Main Exterior
Plan#103-1026
Starting at$895
1248
Sq Ft
1
Story
3
Bed
2
Bath
3
Car
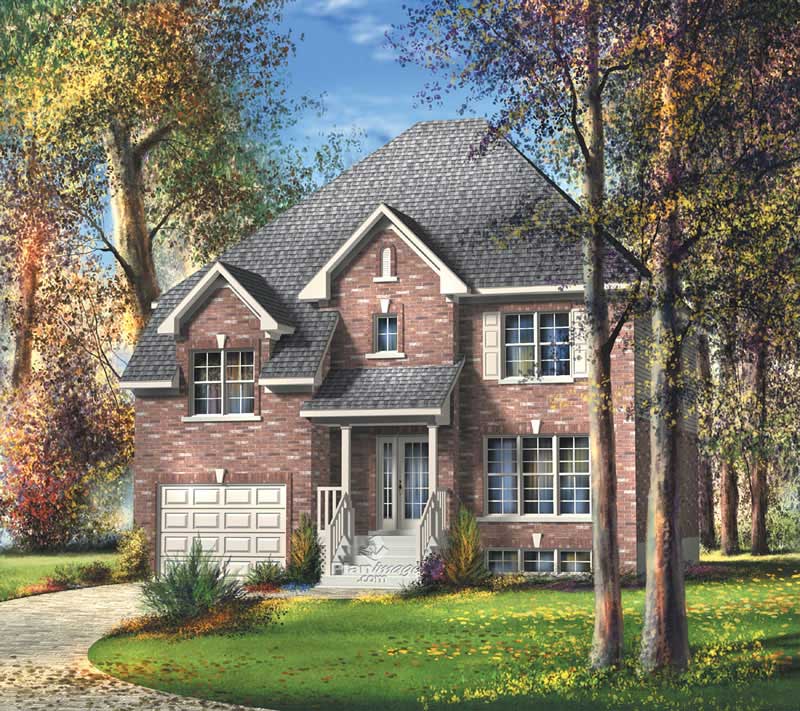
2-Bedroom, 1273 Sq Ft Country Home Plan - 157-1204 - Main Exterior
Plan Collection
2-Bedroom, 1273 Sq Ft Country Home Plan - 157-1204 - Main Exterior
Plan#157-1204
Starting at$1055
1273
Sq Ft
1
Story
2
Bed
1
Bath
1
Car
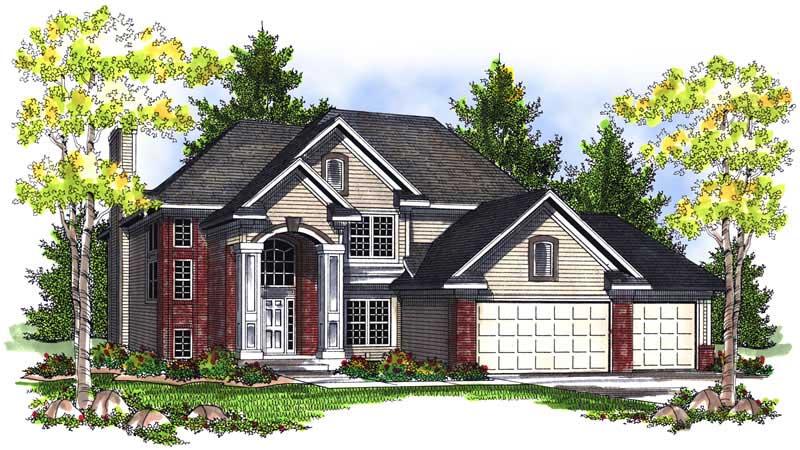
4-Bedroom, 2244 Sq Ft Country Home Plan - 101-1533 - Main Exterior
Plan Collection
4-Bedroom, 2244 Sq Ft Country Home Plan - 101-1533 - Main Exterior
Plan#101-1533
Starting at$1090
2244
Sq Ft
2
Story
4
Bed
2
Bath
3
Car
4-Bedroom, 3554 Sq Ft Ranch House Plan - 101-1696 - Front Exterior
Plan Collection
4-Bedroom, 3554 Sq Ft Ranch House Plan - 101-1696 - Front Exterior
Plan#101-1696
Starting at$3483
3554
Sq Ft
1
Story
4
Bed
3
Bath
3
Car
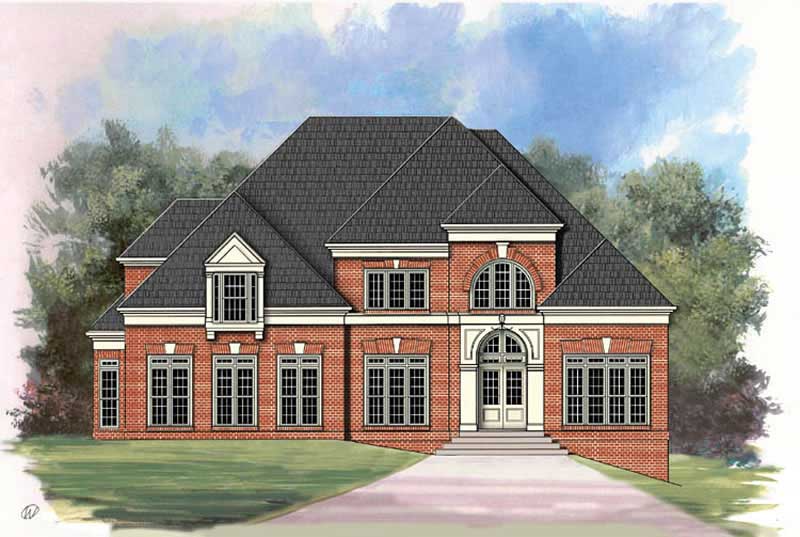
4-Bedroom, 2832 Sq Ft European House Plan - 101-1092 - Front Exterior
Plan Collection
4-Bedroom, 2832 Sq Ft European House Plan - 101-1092 - Front Exterior
Plan#101-1092
Starting at$1205
2832
Sq Ft
2
Story
4
Bed
2
Bath
3
Car
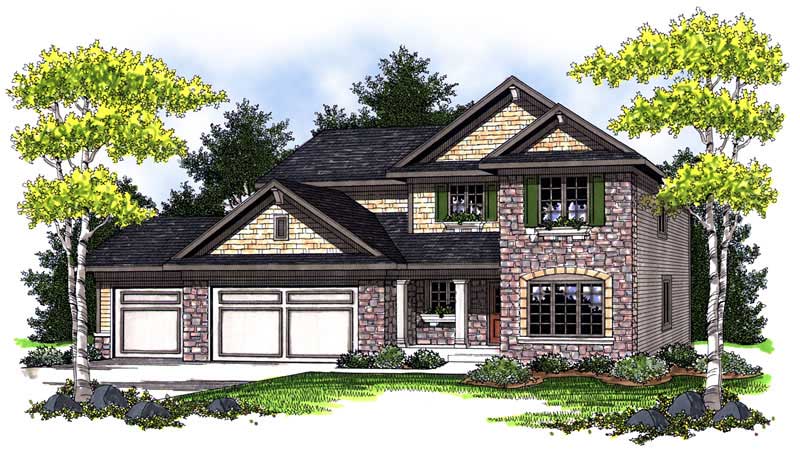
4-Bedroom, 2269 Sq Ft Craftsman House Plan - 101-1459 - Front Exterior
Plan Collection
4-Bedroom, 2269 Sq Ft Craftsman House Plan - 101-1459 - Front Exterior
Plan#101-1459
Starting at$1130
2269
Sq Ft
2
Story
4
Bed
2
Bath
2
Car

4-Bedroom, 2409 Sq Ft Multi-Level Home Plan - 157-1039 - Main Exterior
Plan Collection
4-Bedroom, 2409 Sq Ft Multi-Level Home Plan - 157-1039 - Main Exterior
Plan#157-1039
Starting at$1455
2409
Sq Ft
2
Story
4
Bed
3
Bath
2
Car
4-Bedroom, 2911 Sq Ft Multi-Level Home Plan - 157-1340 - Main Exterior
Plan Collection
4-Bedroom, 2911 Sq Ft Multi-Level Home Plan - 157-1340 - Main Exterior
Plan#157-1340
Starting at$1605
2911
Sq Ft
2
Story
4
Bed
3
Bath
2
Car
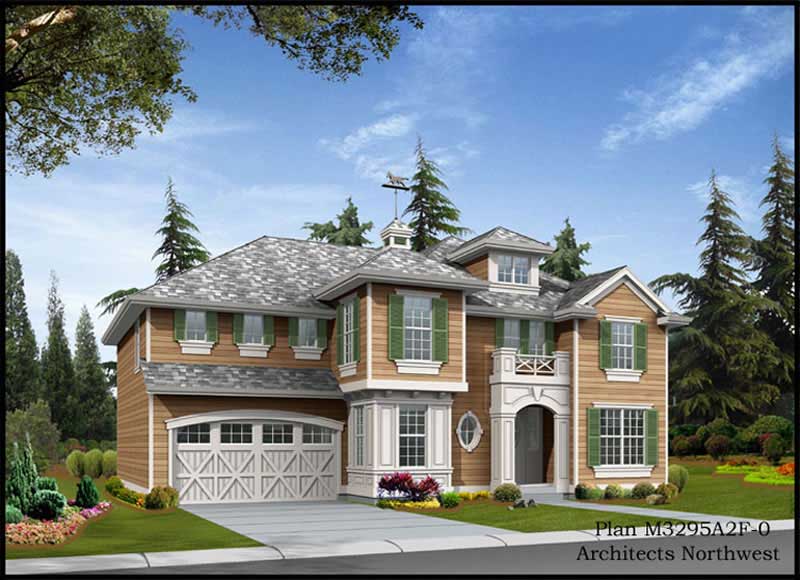
4-Bedroom, 3486 Sq Ft Traditional Home - Plan #120-2272 - Main Exterior
Plan Collection
4-Bedroom, 3486 Sq Ft Traditional Home - Plan #120-2272 - Main Exterior
Plan#120-2272
Starting at$3365
4498
Sq Ft
2
Story
5
Bed
5.5
Bath
2
Car
3-Bedroom, 1882 Sq Ft Ranch House Plan - 101-1145 - Front Exterior
Plan Collection
3-Bedroom, 1882 Sq Ft Ranch House Plan - 101-1145 - Front Exterior
Plan#101-1145
Starting at$1055
1882
Sq Ft
1
Story
3
Bed
2
Bath
3
Car
5-Bedroom, 2532 Sq Ft Country House Plan - 120-2073 - Front Exterior
Plan Collection
5-Bedroom, 2532 Sq Ft Country House Plan - 120-2073 - Front Exterior
Plan#120-2073
Starting at$1355
2532
Sq Ft
2
Story
5
Bed
2
Bath
2
Car
0-Bedroom, 832 Sq Ft Garage Home Plan - 100-1154 - Main Exterior
Plan Collection
0-Bedroom, 832 Sq Ft Garage Home Plan - 100-1154 - Main Exterior
Plan#100-1154
Starting at$800
832
Sq Ft
1
Story
0
Bed
0
Bath
1
Car
3-Bedroom, 1581 Sq Ft Craftsman House Plan - 101-1747 - Front Exterior
Plan Collection
3-Bedroom, 1581 Sq Ft Craftsman House Plan - 101-1747 - Front Exterior
Plan#101-1747
Starting at$1025
1581
Sq Ft
1
Story
3
Bed
2
Bath
2
Car
4-Bedroom, 3542 Sq Ft European House Plan - 106-1027 - Front Exterior
Plan Collection
4-Bedroom, 3542 Sq Ft European House Plan - 106-1027 - Front Exterior
Plan#106-1027
Starting at$1695
3542
Sq Ft
2
Story
4
Bed
3.5
Bath
2
Car
4-Bedroom, 2445 Sq Ft Craftsman Home Plan - 101-1620 - Main Exterior
Plan Collection
4-Bedroom, 2445 Sq Ft Craftsman Home Plan - 101-1620 - Main Exterior
Plan#101-1620
Starting at$1130
2445
Sq Ft
2
Story
4
Bed
2
Bath
3
Car
4-Bedroom, 3899 Sq Ft Craftsman House Plan - 101-1185 - Front Exterior
Plan Collection
4-Bedroom, 3899 Sq Ft Craftsman House Plan - 101-1185 - Front Exterior
Plan#101-1185
Starting at$3821
3899
Sq Ft
1
Story
4
Bed
2
Bath
4
Car
3-Bedroom, 2472 Sq Ft Craftsman House Plan - 101-1210 - Front Exterior
Plan Collection
3-Bedroom, 2472 Sq Ft Craftsman House Plan - 101-1210 - Front Exterior
Plan#101-1210
Starting at$1130
2472
Sq Ft
1
Story
3
Bed
2
Bath
3
Car
2-Bedroom, 2620 Sq Ft Ranch Home Plan - 101-1148 - Main Exterior
Plan Collection
2-Bedroom, 2620 Sq Ft Ranch Home Plan - 101-1148 - Main Exterior
Plan#101-1148
Starting at$1155
2620
Sq Ft
1
Story
2
Bed
1
Bath
3
Car
4-Bedroom, 3313 Sq Ft Craftsman Home Plan - 101-1112 - Main Exterior
Plan Collection
4-Bedroom, 3313 Sq Ft Craftsman Home Plan - 101-1112 - Main Exterior
Plan#101-1112
Starting at$1280
3313
Sq Ft
2
Story
4
Bed
3
Bath
3
Car
4-Bedroom, 1999 Sq Ft Country House Plan - 101-1085 - Front Exterior
Plan Collection
4-Bedroom, 1999 Sq Ft Country House Plan - 101-1085 - Front Exterior
Plan#101-1085
Starting at$1055
1999
Sq Ft
2
Story
4
Bed
2
Bath
2
Car
5-Bedroom, 3348 Sq Ft European Home Plan - 157-1182 - Main Exterior
Plan Collection
5-Bedroom, 3348 Sq Ft European Home Plan - 157-1182 - Main Exterior
Plan#157-1182
Starting at$1795
3348
Sq Ft
2
Story
5
Bed
2.5
Bath
2
Car
3-Bedroom, 1474 Sq Ft Small House Plans - 101-1011 - Main Exterior
Plan Collection
3-Bedroom, 1474 Sq Ft Small House Plans - 101-1011 - Main Exterior
Plan#101-1011
Starting at$985
1474
Sq Ft
2
Story
3
Bed
2.5
Bath
2
Car
2-Bedroom, 2216 Sq Ft Ranch House Plan - 101-1223 - Front Exterior
Plan Collection
2-Bedroom, 2216 Sq Ft Ranch House Plan - 101-1223 - Front Exterior
Plan#101-1223
Starting at$1090
2216
Sq Ft
1
Story
2
Bed
2
Bath
3
Car
3-Bedroom, 3810 Sq Ft Florida Style House Plan - 175-1075 - Front Exterior
Plan Collection
3-Bedroom, 3810 Sq Ft Florida Style House Plan - 175-1075 - Front Exterior
Plan#175-1075
Starting at$1500
3810
Sq Ft
2
Story
3
Bed
3.5
Bath
3
Car
3-Bedroom, 1248 Sq Ft Ranch Home Plan - 103-1026 - Main Exterior
Plan Collection
3-Bedroom, 1248 Sq Ft Ranch Home Plan - 103-1026 - Main Exterior
Plan#103-1026
Starting at$895
1248
Sq Ft
1
Story
3
Bed
2
Bath
3
Car
2-Bedroom, 1273 Sq Ft Country Home Plan - 157-1204 - Main Exterior
Plan Collection
2-Bedroom, 1273 Sq Ft Country Home Plan - 157-1204 - Main Exterior
Plan#157-1204
Starting at$1055
1273
Sq Ft
1
Story
2
Bed
1
Bath
1
Car
4-Bedroom, 2244 Sq Ft Country Home Plan - 101-1533 - Main Exterior
Plan Collection
4-Bedroom, 2244 Sq Ft Country Home Plan - 101-1533 - Main Exterior
Plan#101-1533
Starting at$1090
2244
Sq Ft
2
Story
4
Bed
2
Bath
3
Car
4-Bedroom, 3554 Sq Ft Ranch House Plan - 101-1696 - Front Exterior
Plan Collection
4-Bedroom, 3554 Sq Ft Ranch House Plan - 101-1696 - Front Exterior
Plan#101-1696
Starting at$3483
3554
Sq Ft
1
Story
4
Bed
3
Bath
3
Car
4-Bedroom, 2832 Sq Ft European House Plan - 101-1092 - Front Exterior
Plan Collection
4-Bedroom, 2832 Sq Ft European House Plan - 101-1092 - Front Exterior
Plan#101-1092
Starting at$1205
2832
Sq Ft
2
Story
4
Bed
2
Bath
3
Car
4-Bedroom, 2269 Sq Ft Craftsman House Plan - 101-1459 - Front Exterior
Plan Collection
4-Bedroom, 2269 Sq Ft Craftsman House Plan - 101-1459 - Front Exterior
Plan#101-1459
Starting at$1130
2269
Sq Ft
2
Story
4
Bed
2
Bath
2
Car
4-Bedroom, 2409 Sq Ft Multi-Level Home Plan - 157-1039 - Main Exterior
Plan Collection
4-Bedroom, 2409 Sq Ft Multi-Level Home Plan - 157-1039 - Main Exterior
Plan#157-1039
Starting at$1455
2409
Sq Ft
2
Story
4
Bed
3
Bath
2
Car
4-Bedroom, 2911 Sq Ft Multi-Level Home Plan - 157-1340 - Main Exterior
Plan Collection
4-Bedroom, 2911 Sq Ft Multi-Level Home Plan - 157-1340 - Main Exterior
Plan#157-1340
Starting at$1605
2911
Sq Ft
2
Story
4
Bed
3
Bath
2
Car
4-Bedroom, 3486 Sq Ft Traditional Home - Plan #120-2272 - Main Exterior
Plan Collection
4-Bedroom, 3486 Sq Ft Traditional Home - Plan #120-2272 - Main Exterior
Plan#120-2272
Starting at$3365
4498
Sq Ft
2
Story
5
Bed
5.5
Bath
2
Car
3-Bedroom, 1882 Sq Ft Ranch House Plan - 101-1145 - Front Exterior
Plan Collection
3-Bedroom, 1882 Sq Ft Ranch House Plan - 101-1145 - Front Exterior
Plan#101-1145
Starting at$1055
1882
Sq Ft
1
Story
3
Bed
2
Bath
3
Car
5-Bedroom, 2532 Sq Ft Country House Plan - 120-2073 - Front Exterior
Plan Collection
5-Bedroom, 2532 Sq Ft Country House Plan - 120-2073 - Front Exterior
Plan#120-2073
Starting at$1355
2532
Sq Ft
2
Story
5
Bed
2
Bath
2
Car
0-Bedroom, 832 Sq Ft Garage Home Plan - 100-1154 - Main Exterior
Plan Collection
0-Bedroom, 832 Sq Ft Garage Home Plan - 100-1154 - Main Exterior
Plan#100-1154
Starting at$800
832
Sq Ft
1
Story
0
Bed
0
Bath
1
Car
3-Bedroom, 1581 Sq Ft Craftsman House Plan - 101-1747 - Front Exterior
Plan Collection
3-Bedroom, 1581 Sq Ft Craftsman House Plan - 101-1747 - Front Exterior
Plan#101-1747
Starting at$1025
1581
Sq Ft
1
Story
3
Bed
2
Bath
2
Car
4-Bedroom, 3542 Sq Ft European House Plan - 106-1027 - Front Exterior
Plan Collection
4-Bedroom, 3542 Sq Ft European House Plan - 106-1027 - Front Exterior
Plan#106-1027
Starting at$1695
3542
Sq Ft
2
Story
4
Bed
3.5
Bath
2
Car
4-Bedroom, 2445 Sq Ft Craftsman Home Plan - 101-1620 - Main Exterior
Plan Collection
4-Bedroom, 2445 Sq Ft Craftsman Home Plan - 101-1620 - Main Exterior
Plan#101-1620
Starting at$1130
2445
Sq Ft
2
Story
4
Bed
2
Bath
3
Car
4-Bedroom, 3899 Sq Ft Craftsman House Plan - 101-1185 - Front Exterior
Plan Collection
4-Bedroom, 3899 Sq Ft Craftsman House Plan - 101-1185 - Front Exterior
Plan#101-1185
Starting at$3821
3899
Sq Ft
1
Story
4
Bed
2
Bath
4
Car
3-Bedroom, 2472 Sq Ft Craftsman House Plan - 101-1210 - Front Exterior
Plan Collection
3-Bedroom, 2472 Sq Ft Craftsman House Plan - 101-1210 - Front Exterior
Plan#101-1210
Starting at$1130
2472
Sq Ft
1
Story
3
Bed
2
Bath
3
Car
2-Bedroom, 2620 Sq Ft Ranch Home Plan - 101-1148 - Main Exterior
Plan Collection
2-Bedroom, 2620 Sq Ft Ranch Home Plan - 101-1148 - Main Exterior
Plan#101-1148
Starting at$1155
2620
Sq Ft
1
Story
2
Bed
1
Bath
3
Car
4-Bedroom, 3313 Sq Ft Craftsman Home Plan - 101-1112 - Main Exterior
Plan Collection
4-Bedroom, 3313 Sq Ft Craftsman Home Plan - 101-1112 - Main Exterior
Plan#101-1112
Starting at$1280
3313
Sq Ft
2
Story
4
Bed
3
Bath
3
Car
4-Bedroom, 1999 Sq Ft Country House Plan - 101-1085 - Front Exterior
Plan Collection
4-Bedroom, 1999 Sq Ft Country House Plan - 101-1085 - Front Exterior
Plan#101-1085
Starting at$1055
1999
Sq Ft
2
Story
4
Bed
2
Bath
2
Car
5-Bedroom, 3348 Sq Ft European Home Plan - 157-1182 - Main Exterior
Plan Collection
5-Bedroom, 3348 Sq Ft European Home Plan - 157-1182 - Main Exterior
Plan#157-1182
Starting at$1795
3348
Sq Ft
2
Story
5
Bed
2.5
Bath
2
Car
1...411412413414415...943