22,631
Plan Results
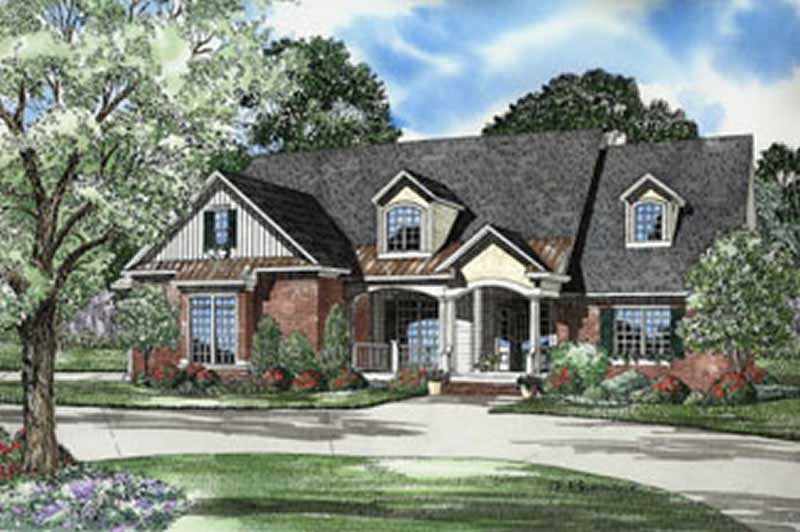
3-Bedroom, 1230 Sq Ft Ranch Home Plan - 103-1072 - Main Exterior
Plan Collection
3-Bedroom, 1230 Sq Ft Ranch Home Plan - 103-1072 - Main Exterior
Plan#103-1072
Starting at$895
1230
Sq Ft
1
Story
3
Bed
2
Bath
2
Car
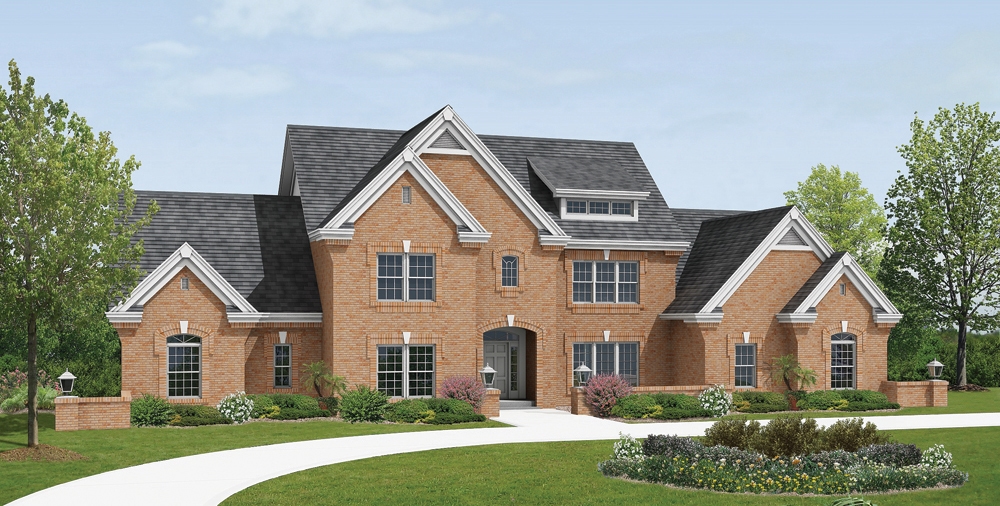
2-Bedroom, 1131 Sq Ft Cottage Home Plan - 138-1224 - Main Exterior
Plan Collection
2-Bedroom, 1131 Sq Ft Cottage Home Plan - 138-1224 - Main Exterior
Plan#138-1224
Starting at$1200
1131
Sq Ft
2
Story
2
Bed
1.5
Bath
0
Car
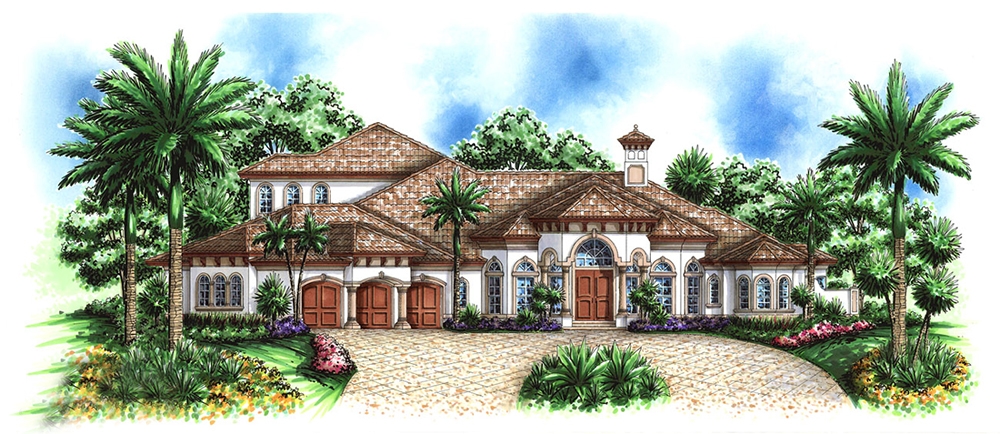
2-Bedroom, 1615 Sq Ft Country Home Plan - 138-1362 - Main Exterior
Plan Collection
2-Bedroom, 1615 Sq Ft Country Home Plan - 138-1362 - Main Exterior
Plan#138-1362
Starting at$1200
1615
Sq Ft
1
Story
2
Bed
2
Bath
2
Car
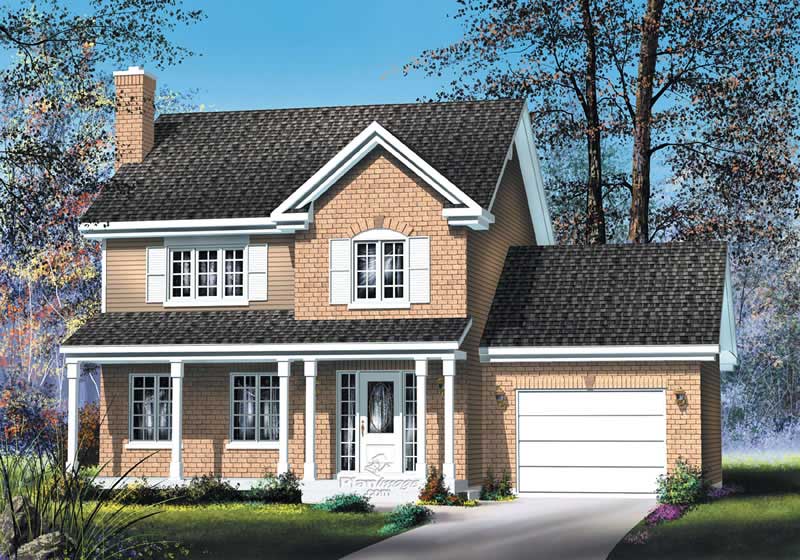
3-Bedroom, 1646 Sq Ft Ranch House Plan - 103-1060 - Front Exterior
Plan Collection
3-Bedroom, 1646 Sq Ft Ranch House Plan - 103-1060 - Front Exterior
Plan#103-1060
Starting at$920
1646
Sq Ft
1
Story
3
Bed
2
Bath
2
Car
4-Bedroom, 2409 Sq Ft Traditional House Plan - 138-1128 - Front Exterior
Plan Collection
4-Bedroom, 2409 Sq Ft Traditional House Plan - 138-1128 - Front Exterior
Plan#138-1128
Starting at$1300
2409
Sq Ft
2
Story
4
Bed
2.5
Bath
2
Car
4-Bedroom, 1942 Sq Ft Country Home Plan - 101-1101 - Main Exterior
Plan Collection
4-Bedroom, 1942 Sq Ft Country Home Plan - 101-1101 - Main Exterior
Plan#101-1101
Starting at$1055
1942
Sq Ft
1
Story
4
Bed
2
Bath
2
Car
5-Bedroom, 4480 Sq Ft European House Plan - 106-1078 - Front Exterior
Plan Collection
5-Bedroom, 4480 Sq Ft European House Plan - 106-1078 - Front Exterior
Plan#106-1078
Starting at$1695
4480
Sq Ft
2
Story
5
Bed
4.5
Bath
3
Car
2-Bedroom, 1998 Sq Ft Ranch House Plan - 100-1082 - Front Exterior
Plan Collection
2-Bedroom, 1998 Sq Ft Ranch House Plan - 100-1082 - Front Exterior
Plan#100-1082
Starting at$1500
1998
Sq Ft
1
Story
2
Bed
2
Bath
3
Car
4-Bedroom, 2279 Sq Ft Country Home Plan - 120-1381 - Main Exterior
Plan Collection
4-Bedroom, 2279 Sq Ft Country Home Plan - 120-1381 - Main Exterior
Plan#120-1381
Starting at$1305
2279
Sq Ft
2
Story
4
Bed
2.5
Bath
2
Car
4-Bedroom, 3782 Sq Ft Country House Plan - 138-1340 - Front Exterior
Plan Collection
4-Bedroom, 3782 Sq Ft Country House Plan - 138-1340 - Front Exterior
Plan#138-1340
Starting at$1600
3782
Sq Ft
2
Story
4
Bed
3.5
Bath
2
Car
4-Bedroom, 5165 Sq Ft Luxury House Plan - 157-1460 - Front Exterior
Plan Collection
4-Bedroom, 5165 Sq Ft Luxury House Plan - 157-1460 - Front Exterior
Plan#157-1460
Starting at$2095
5165
Sq Ft
3
Story
4
Bed
3
Bath
2
Car
3-Bedroom, 1649 Sq Ft Country House Plan - 120-1638 - Front Exterior
Plan Collection
3-Bedroom, 1649 Sq Ft Country House Plan - 120-1638 - Front Exterior
Plan#120-1638
Starting at$1255
1649
Sq Ft
2
Story
3
Bed
2
Bath
2
Car
3-Bedroom, 1828 Sq Ft Tudor House - Plan #138-1250 - Front Exterior
Plan Collection
3-Bedroom, 1828 Sq Ft Tudor House - Plan #138-1250 - Front Exterior
Plan#138-1250
Starting at$1300
1828
Sq Ft
2
Story
3
Bed
2.5
Bath
2
Car
4-Bedroom, 2480 Sq Ft Traditional House Plan - 138-1035 - Front Exterior
Plan Collection
4-Bedroom, 2480 Sq Ft Traditional House Plan - 138-1035 - Front Exterior
Plan#138-1035
Starting at$1400
2480
Sq Ft
1
Story
4
Bed
2.5
Bath
2
Car
6-Bedroom, 4269 Sq Ft Farmhouse House - Plan #138-1104 - Front Exterior
Plan Collection
6-Bedroom, 4269 Sq Ft Farmhouse House - Plan #138-1104 - Front Exterior
Plan#138-1104
Starting at$1800
4269
Sq Ft
2
Story
6
Bed
4.5
Bath
3
Car
4-Bedroom, 2967 Sq Ft Traditional Home Plan - 138-1095 - Main Exterior
Plan Collection
4-Bedroom, 2967 Sq Ft Traditional Home Plan - 138-1095 - Main Exterior
Plan#138-1095
Starting at$1500
2967
Sq Ft
2
Story
4
Bed
3.5
Bath
3
Car
3-Bedroom, 1638 Sq Ft Colonial House - Plan #120-2139 - Front Exterior
Plan Collection
3-Bedroom, 1638 Sq Ft Colonial House - Plan #120-2139 - Front Exterior
Plan#120-2139
Starting at$1255
1638
Sq Ft
1.5
Story
3
Bed
2.5
Bath
2
Car
4-Bedroom, 3342 Sq Ft Ranch House Plan - 138-1097 - Front Exterior
Plan Collection
4-Bedroom, 3342 Sq Ft Ranch House Plan - 138-1097 - Front Exterior
Plan#138-1097
Starting at$1600
3342
Sq Ft
1
Story
4
Bed
3
Bath
3
Car
3-Bedroom, 1410 Sq Ft Ranch House Plan - 103-1037 - Front Exterior
Plan Collection
3-Bedroom, 1410 Sq Ft Ranch House Plan - 103-1037 - Front Exterior
Plan#103-1037
Starting at$895
1410
Sq Ft
1
Story
3
Bed
2
Bath
2
Car
3-Bedroom, 2182 Sq Ft Traditional House Plan - 138-1042 - Front Exterior
Plan Collection
3-Bedroom, 2182 Sq Ft Traditional House Plan - 138-1042 - Front Exterior
Plan#138-1042
Starting at$1400
2182
Sq Ft
2
Story
3
Bed
3.5
Bath
2
Car
4-Bedroom, 2241 Sq Ft Traditional House Plan - 138-1295 - Front Exterior
Plan Collection
4-Bedroom, 2241 Sq Ft Traditional House Plan - 138-1295 - Front Exterior
Plan#138-1295
Starting at$1300
2241
Sq Ft
1
Story
4
Bed
2.5
Bath
2
Car
3-Bedroom, 1292 Sq Ft Ranch House Plan - 157-1635 - Front Exterior
Plan Collection
3-Bedroom, 1292 Sq Ft Ranch House Plan - 157-1635 - Front Exterior
Plan#157-1635
Starting at$1055
1292
Sq Ft
1
Story
3
Bed
2
Bath
0
Car
3-Bedroom, 3041 Sq Ft Ranch Home Plan - 138-1117 - Main Exterior
Plan Collection
3-Bedroom, 3041 Sq Ft Ranch Home Plan - 138-1117 - Main Exterior
Plan#138-1117
Starting at$1600
3041
Sq Ft
1
Story
3
Bed
2.5
Bath
2
Car
3-Bedroom, 1208 Sq Ft Ranch Home Plan - 103-1102 - Main Exterior
Plan Collection
3-Bedroom, 1208 Sq Ft Ranch Home Plan - 103-1102 - Main Exterior
Plan#103-1102
Starting at$895
1208
Sq Ft
1
Story
3
Bed
2
Bath
2
Car
3-Bedroom, 1230 Sq Ft Ranch Home Plan - 103-1072 - Main Exterior
Plan Collection
3-Bedroom, 1230 Sq Ft Ranch Home Plan - 103-1072 - Main Exterior
Plan#103-1072
Starting at$895
1230
Sq Ft
1
Story
3
Bed
2
Bath
2
Car
2-Bedroom, 1131 Sq Ft Cottage Home Plan - 138-1224 - Main Exterior
Plan Collection
2-Bedroom, 1131 Sq Ft Cottage Home Plan - 138-1224 - Main Exterior
Plan#138-1224
Starting at$1200
1131
Sq Ft
2
Story
2
Bed
1.5
Bath
0
Car
2-Bedroom, 1615 Sq Ft Country Home Plan - 138-1362 - Main Exterior
Plan Collection
2-Bedroom, 1615 Sq Ft Country Home Plan - 138-1362 - Main Exterior
Plan#138-1362
Starting at$1200
1615
Sq Ft
1
Story
2
Bed
2
Bath
2
Car
3-Bedroom, 1646 Sq Ft Ranch House Plan - 103-1060 - Front Exterior
Plan Collection
3-Bedroom, 1646 Sq Ft Ranch House Plan - 103-1060 - Front Exterior
Plan#103-1060
Starting at$920
1646
Sq Ft
1
Story
3
Bed
2
Bath
2
Car
4-Bedroom, 2409 Sq Ft Traditional House Plan - 138-1128 - Front Exterior
Plan Collection
4-Bedroom, 2409 Sq Ft Traditional House Plan - 138-1128 - Front Exterior
Plan#138-1128
Starting at$1300
2409
Sq Ft
2
Story
4
Bed
2.5
Bath
2
Car
4-Bedroom, 1942 Sq Ft Country Home Plan - 101-1101 - Main Exterior
Plan Collection
4-Bedroom, 1942 Sq Ft Country Home Plan - 101-1101 - Main Exterior
Plan#101-1101
Starting at$1055
1942
Sq Ft
1
Story
4
Bed
2
Bath
2
Car
5-Bedroom, 4480 Sq Ft European House Plan - 106-1078 - Front Exterior
Plan Collection
5-Bedroom, 4480 Sq Ft European House Plan - 106-1078 - Front Exterior
Plan#106-1078
Starting at$1695
4480
Sq Ft
2
Story
5
Bed
4.5
Bath
3
Car
2-Bedroom, 1998 Sq Ft Ranch House Plan - 100-1082 - Front Exterior
Plan Collection
2-Bedroom, 1998 Sq Ft Ranch House Plan - 100-1082 - Front Exterior
Plan#100-1082
Starting at$1500
1998
Sq Ft
1
Story
2
Bed
2
Bath
3
Car
4-Bedroom, 2279 Sq Ft Country Home Plan - 120-1381 - Main Exterior
Plan Collection
4-Bedroom, 2279 Sq Ft Country Home Plan - 120-1381 - Main Exterior
Plan#120-1381
Starting at$1305
2279
Sq Ft
2
Story
4
Bed
2.5
Bath
2
Car
4-Bedroom, 3782 Sq Ft Country House Plan - 138-1340 - Front Exterior
Plan Collection
4-Bedroom, 3782 Sq Ft Country House Plan - 138-1340 - Front Exterior
Plan#138-1340
Starting at$1600
3782
Sq Ft
2
Story
4
Bed
3.5
Bath
2
Car
4-Bedroom, 5165 Sq Ft Luxury House Plan - 157-1460 - Front Exterior
Plan Collection
4-Bedroom, 5165 Sq Ft Luxury House Plan - 157-1460 - Front Exterior
Plan#157-1460
Starting at$2095
5165
Sq Ft
3
Story
4
Bed
3
Bath
2
Car
3-Bedroom, 1649 Sq Ft Country House Plan - 120-1638 - Front Exterior
Plan Collection
3-Bedroom, 1649 Sq Ft Country House Plan - 120-1638 - Front Exterior
Plan#120-1638
Starting at$1255
1649
Sq Ft
2
Story
3
Bed
2
Bath
2
Car
3-Bedroom, 1828 Sq Ft Tudor House - Plan #138-1250 - Front Exterior
Plan Collection
3-Bedroom, 1828 Sq Ft Tudor House - Plan #138-1250 - Front Exterior
Plan#138-1250
Starting at$1300
1828
Sq Ft
2
Story
3
Bed
2.5
Bath
2
Car
4-Bedroom, 2480 Sq Ft Traditional House Plan - 138-1035 - Front Exterior
Plan Collection
4-Bedroom, 2480 Sq Ft Traditional House Plan - 138-1035 - Front Exterior
Plan#138-1035
Starting at$1400
2480
Sq Ft
1
Story
4
Bed
2.5
Bath
2
Car
6-Bedroom, 4269 Sq Ft Farmhouse House - Plan #138-1104 - Front Exterior
Plan Collection
6-Bedroom, 4269 Sq Ft Farmhouse House - Plan #138-1104 - Front Exterior
Plan#138-1104
Starting at$1800
4269
Sq Ft
2
Story
6
Bed
4.5
Bath
3
Car
4-Bedroom, 2967 Sq Ft Traditional Home Plan - 138-1095 - Main Exterior
Plan Collection
4-Bedroom, 2967 Sq Ft Traditional Home Plan - 138-1095 - Main Exterior
Plan#138-1095
Starting at$1500
2967
Sq Ft
2
Story
4
Bed
3.5
Bath
3
Car
3-Bedroom, 1638 Sq Ft Colonial House - Plan #120-2139 - Front Exterior
Plan Collection
3-Bedroom, 1638 Sq Ft Colonial House - Plan #120-2139 - Front Exterior
Plan#120-2139
Starting at$1255
1638
Sq Ft
1.5
Story
3
Bed
2.5
Bath
2
Car
4-Bedroom, 3342 Sq Ft Ranch House Plan - 138-1097 - Front Exterior
Plan Collection
4-Bedroom, 3342 Sq Ft Ranch House Plan - 138-1097 - Front Exterior
Plan#138-1097
Starting at$1600
3342
Sq Ft
1
Story
4
Bed
3
Bath
3
Car
3-Bedroom, 1410 Sq Ft Ranch House Plan - 103-1037 - Front Exterior
Plan Collection
3-Bedroom, 1410 Sq Ft Ranch House Plan - 103-1037 - Front Exterior
Plan#103-1037
Starting at$895
1410
Sq Ft
1
Story
3
Bed
2
Bath
2
Car
3-Bedroom, 2182 Sq Ft Traditional House Plan - 138-1042 - Front Exterior
Plan Collection
3-Bedroom, 2182 Sq Ft Traditional House Plan - 138-1042 - Front Exterior
Plan#138-1042
Starting at$1400
2182
Sq Ft
2
Story
3
Bed
3.5
Bath
2
Car
4-Bedroom, 2241 Sq Ft Traditional House Plan - 138-1295 - Front Exterior
Plan Collection
4-Bedroom, 2241 Sq Ft Traditional House Plan - 138-1295 - Front Exterior
Plan#138-1295
Starting at$1300
2241
Sq Ft
1
Story
4
Bed
2.5
Bath
2
Car
3-Bedroom, 1292 Sq Ft Ranch House Plan - 157-1635 - Front Exterior
Plan Collection
3-Bedroom, 1292 Sq Ft Ranch House Plan - 157-1635 - Front Exterior
Plan#157-1635
Starting at$1055
1292
Sq Ft
1
Story
3
Bed
2
Bath
0
Car
3-Bedroom, 3041 Sq Ft Ranch Home Plan - 138-1117 - Main Exterior
Plan Collection
3-Bedroom, 3041 Sq Ft Ranch Home Plan - 138-1117 - Main Exterior
Plan#138-1117
Starting at$1600
3041
Sq Ft
1
Story
3
Bed
2.5
Bath
2
Car
3-Bedroom, 1208 Sq Ft Ranch Home Plan - 103-1102 - Main Exterior
Plan Collection
3-Bedroom, 1208 Sq Ft Ranch Home Plan - 103-1102 - Main Exterior
Plan#103-1102
Starting at$895
1208
Sq Ft
1
Story
3
Bed
2
Bath
2
Car
1...397398399400401...943