All House Plans
Clear AllSort ByTrending
22,735
Plan Results
Plan Results
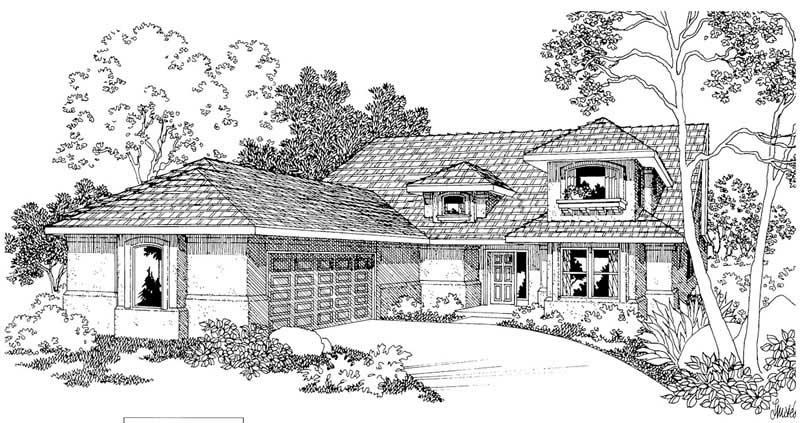
Plan#108-1237
Starting at$945
2176
Sq Ft
2
Story
3
Bed
2.5
Bath
2
Car
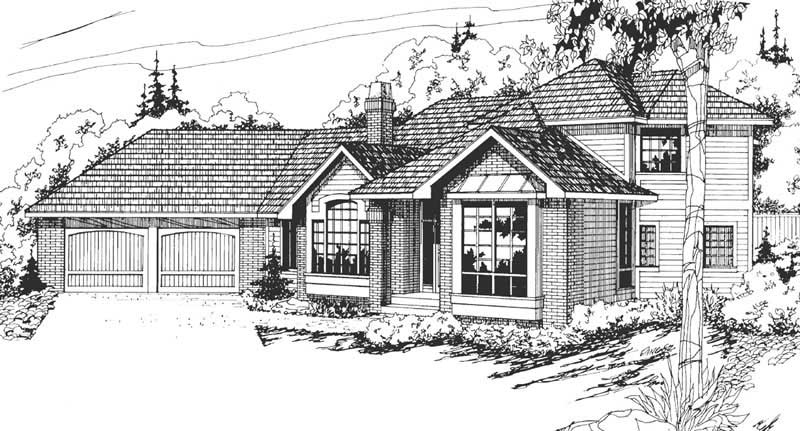
Plan#108-1323
Starting at$945
2251
Sq Ft
2
Story
3
Bed
2.5
Bath
2
Car
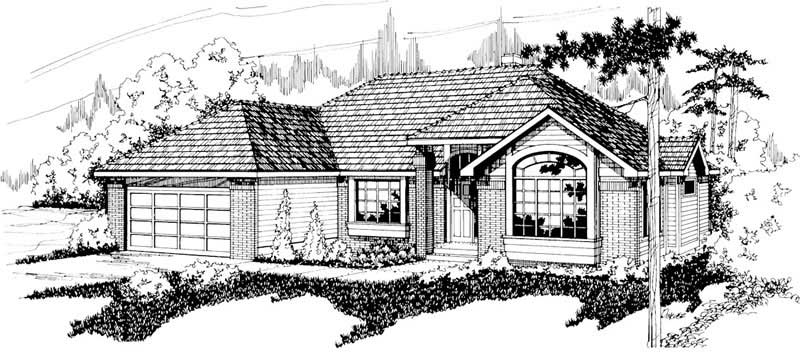
Plan#108-1319
Starting at$945
2023
Sq Ft
1
Story
3
Bed
2.5
Bath
2
Car
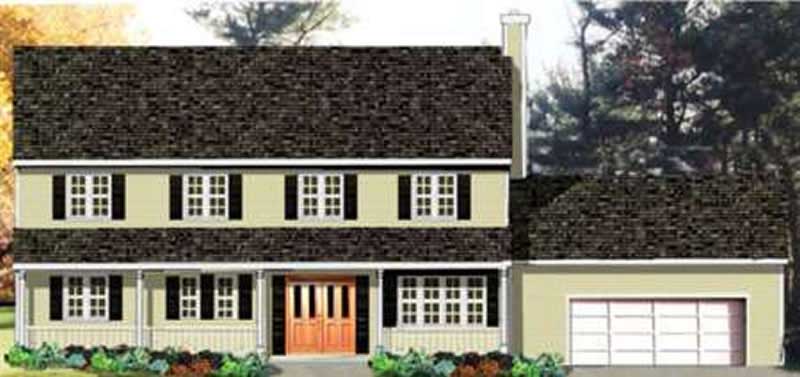
Plan#105-1121
Starting at$530
1918
Sq Ft
2
Story
3
Bed
2
Bath
2
Car
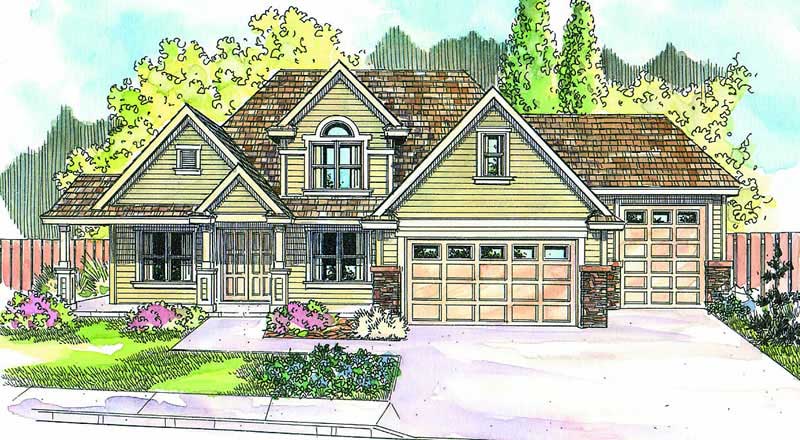
Plan#108-1671
Starting at$1100
2767
Sq Ft
2
Story
3
Bed
2
Bath
3
Car
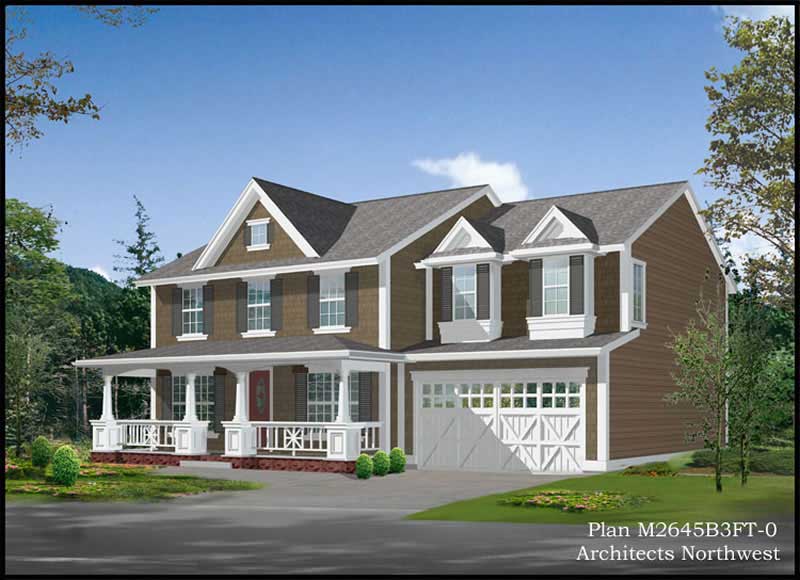
Plan#115-1241
Starting at$1950
2580
Sq Ft
2
Story
4
Bed
2
Bath
0
Car
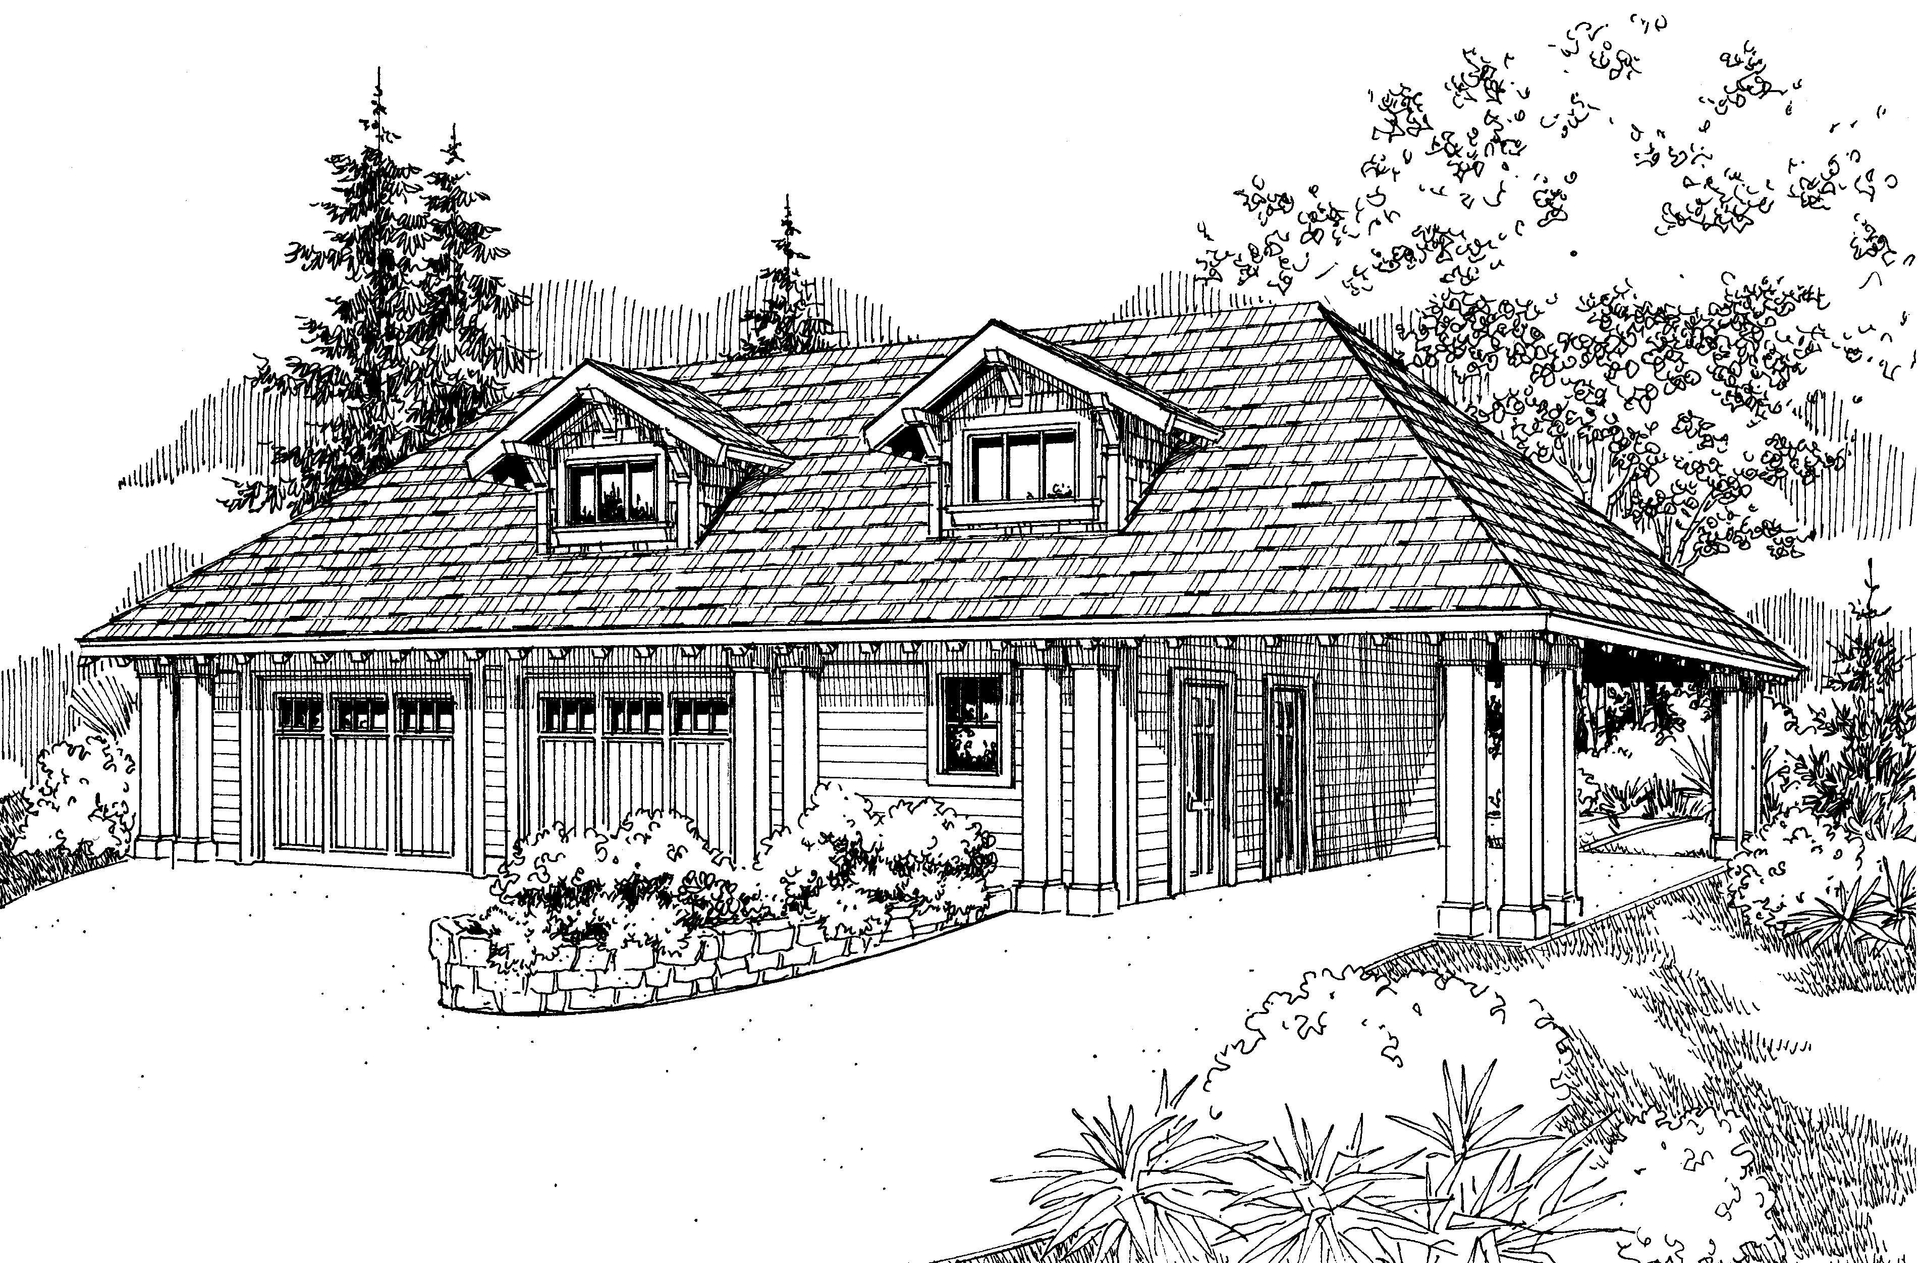
Plan#108-1076
Starting at$380
1225
Sq Ft
1
Story
0
Bed
1
Bath
3
Car
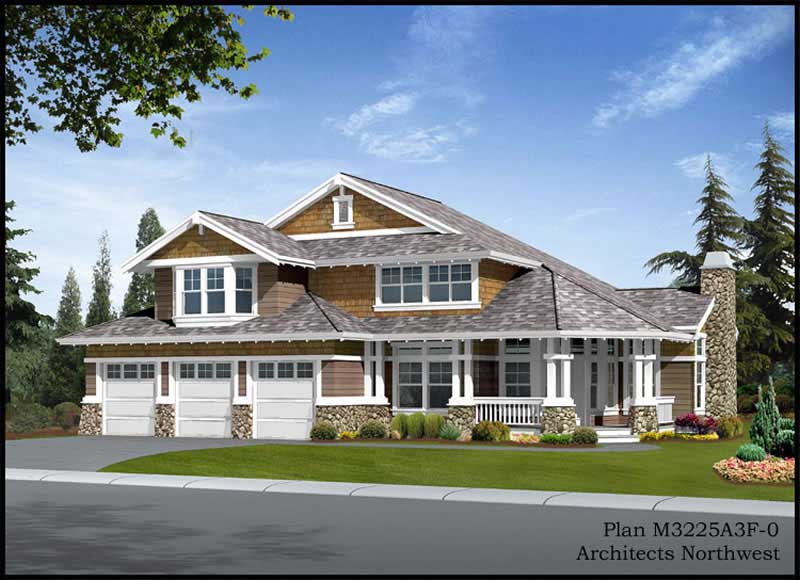
Plan#115-1089
Starting at$2150
3225
Sq Ft
2
Story
4
Bed
2
Bath
3
Car
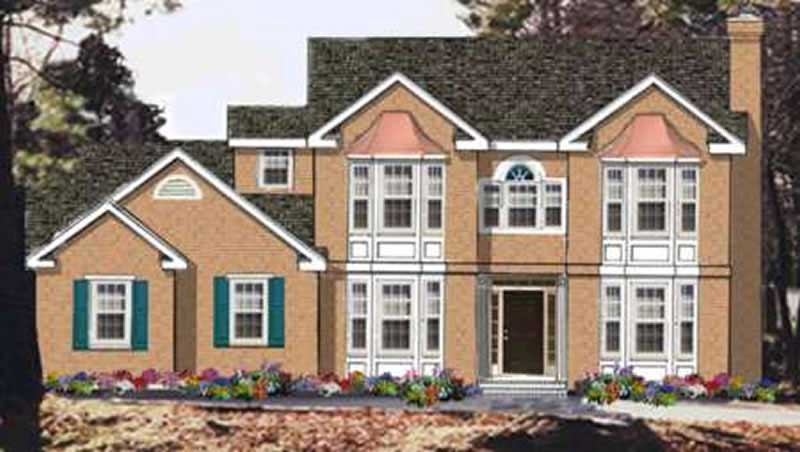
Plan#105-1114
Starting at$575
2327
Sq Ft
2
Story
4
Bed
3
Bath
2
Car
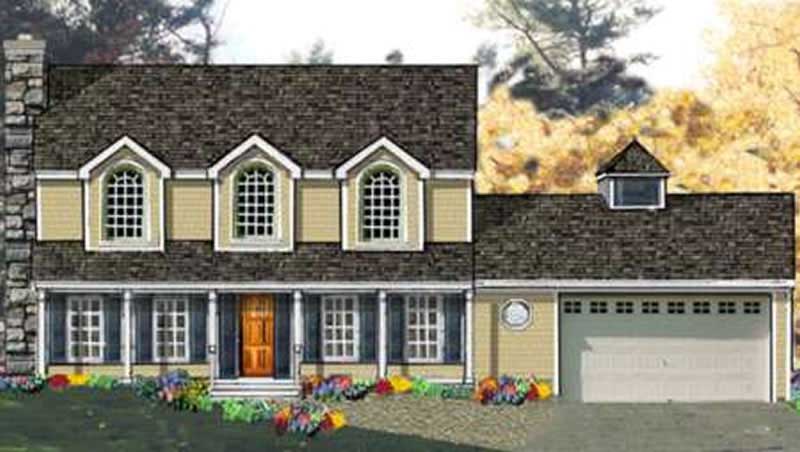
Plan#105-1111
Starting at$575
2212
Sq Ft
2
Story
4
Bed
3
Bath
2
Car
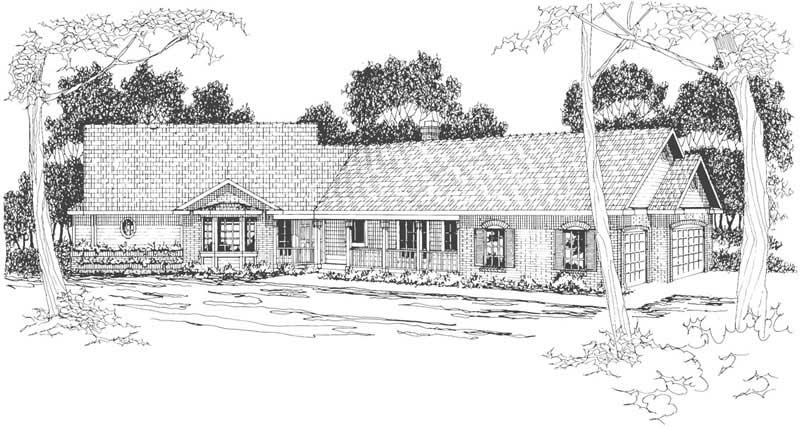
Plan#108-1480
Starting at$1100
2695
Sq Ft
2
Story
4
Bed
3.5
Bath
3
Car

Plan#108-1374
Starting at$945
2102
Sq Ft
2
Story
3
Bed
2.5
Bath
2
Car

Plan#115-1094
Starting at$1950
2851
Sq Ft
2
Story
4
Bed
2
Bath
3
Car

Plan#108-1431
Starting at$845
1785
Sq Ft
2
Story
3
Bed
2.5
Bath
2
Car

Plan#102-1001
Starting at$800
1381
Sq Ft
1
Story
3
Bed
2
Bath
2
Car

Plan#105-1080
Starting at$575
2473
Sq Ft
2
Story
4
Bed
2
Bath
2
Car
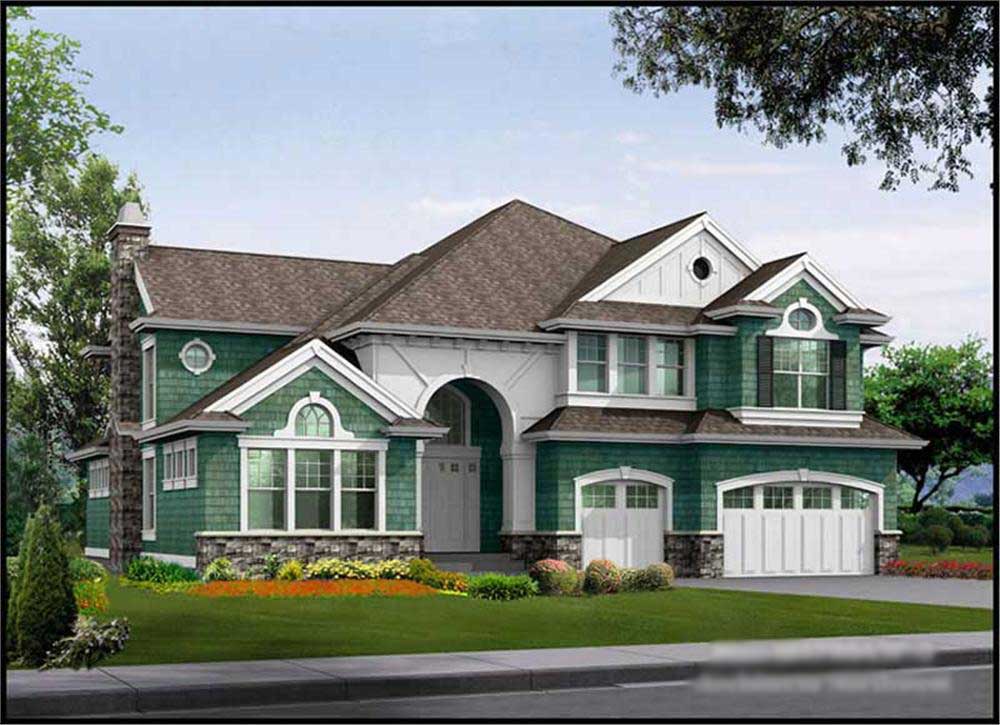
Plan#115-1157
Starting at$2900
4750
Sq Ft
2
Story
4
Bed
3.5
Bath
3
Car

Plan#108-1166
Starting at$945
2103
Sq Ft
2
Story
3
Bed
2.5
Bath
2
Car

Plan#100-1342
Starting at$1200
831
Sq Ft
1
Story
1
Bed
1
Bath
2
Car
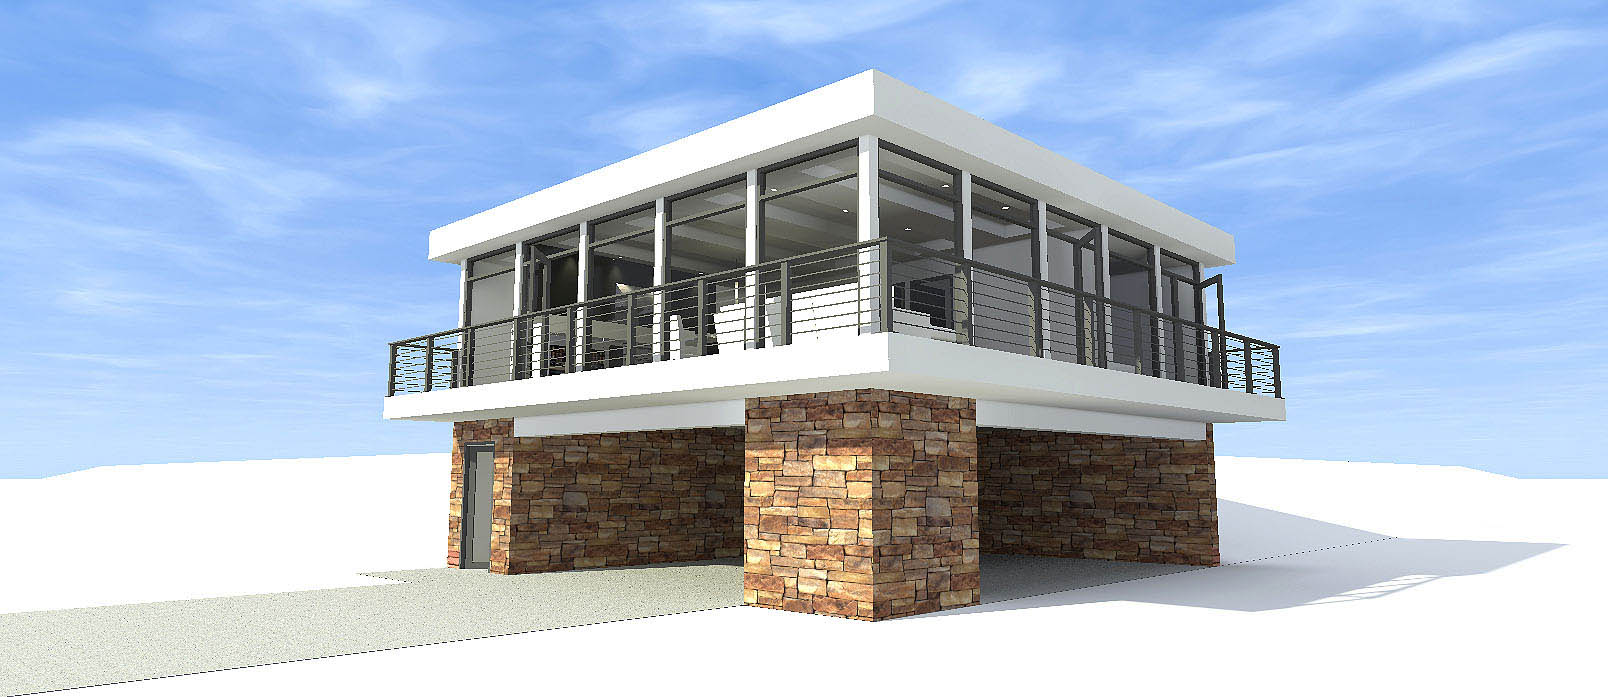
Plan#116-1082
Starting at$1065
930
Sq Ft
1
Story
2
Bed
1
Bath
2
Car
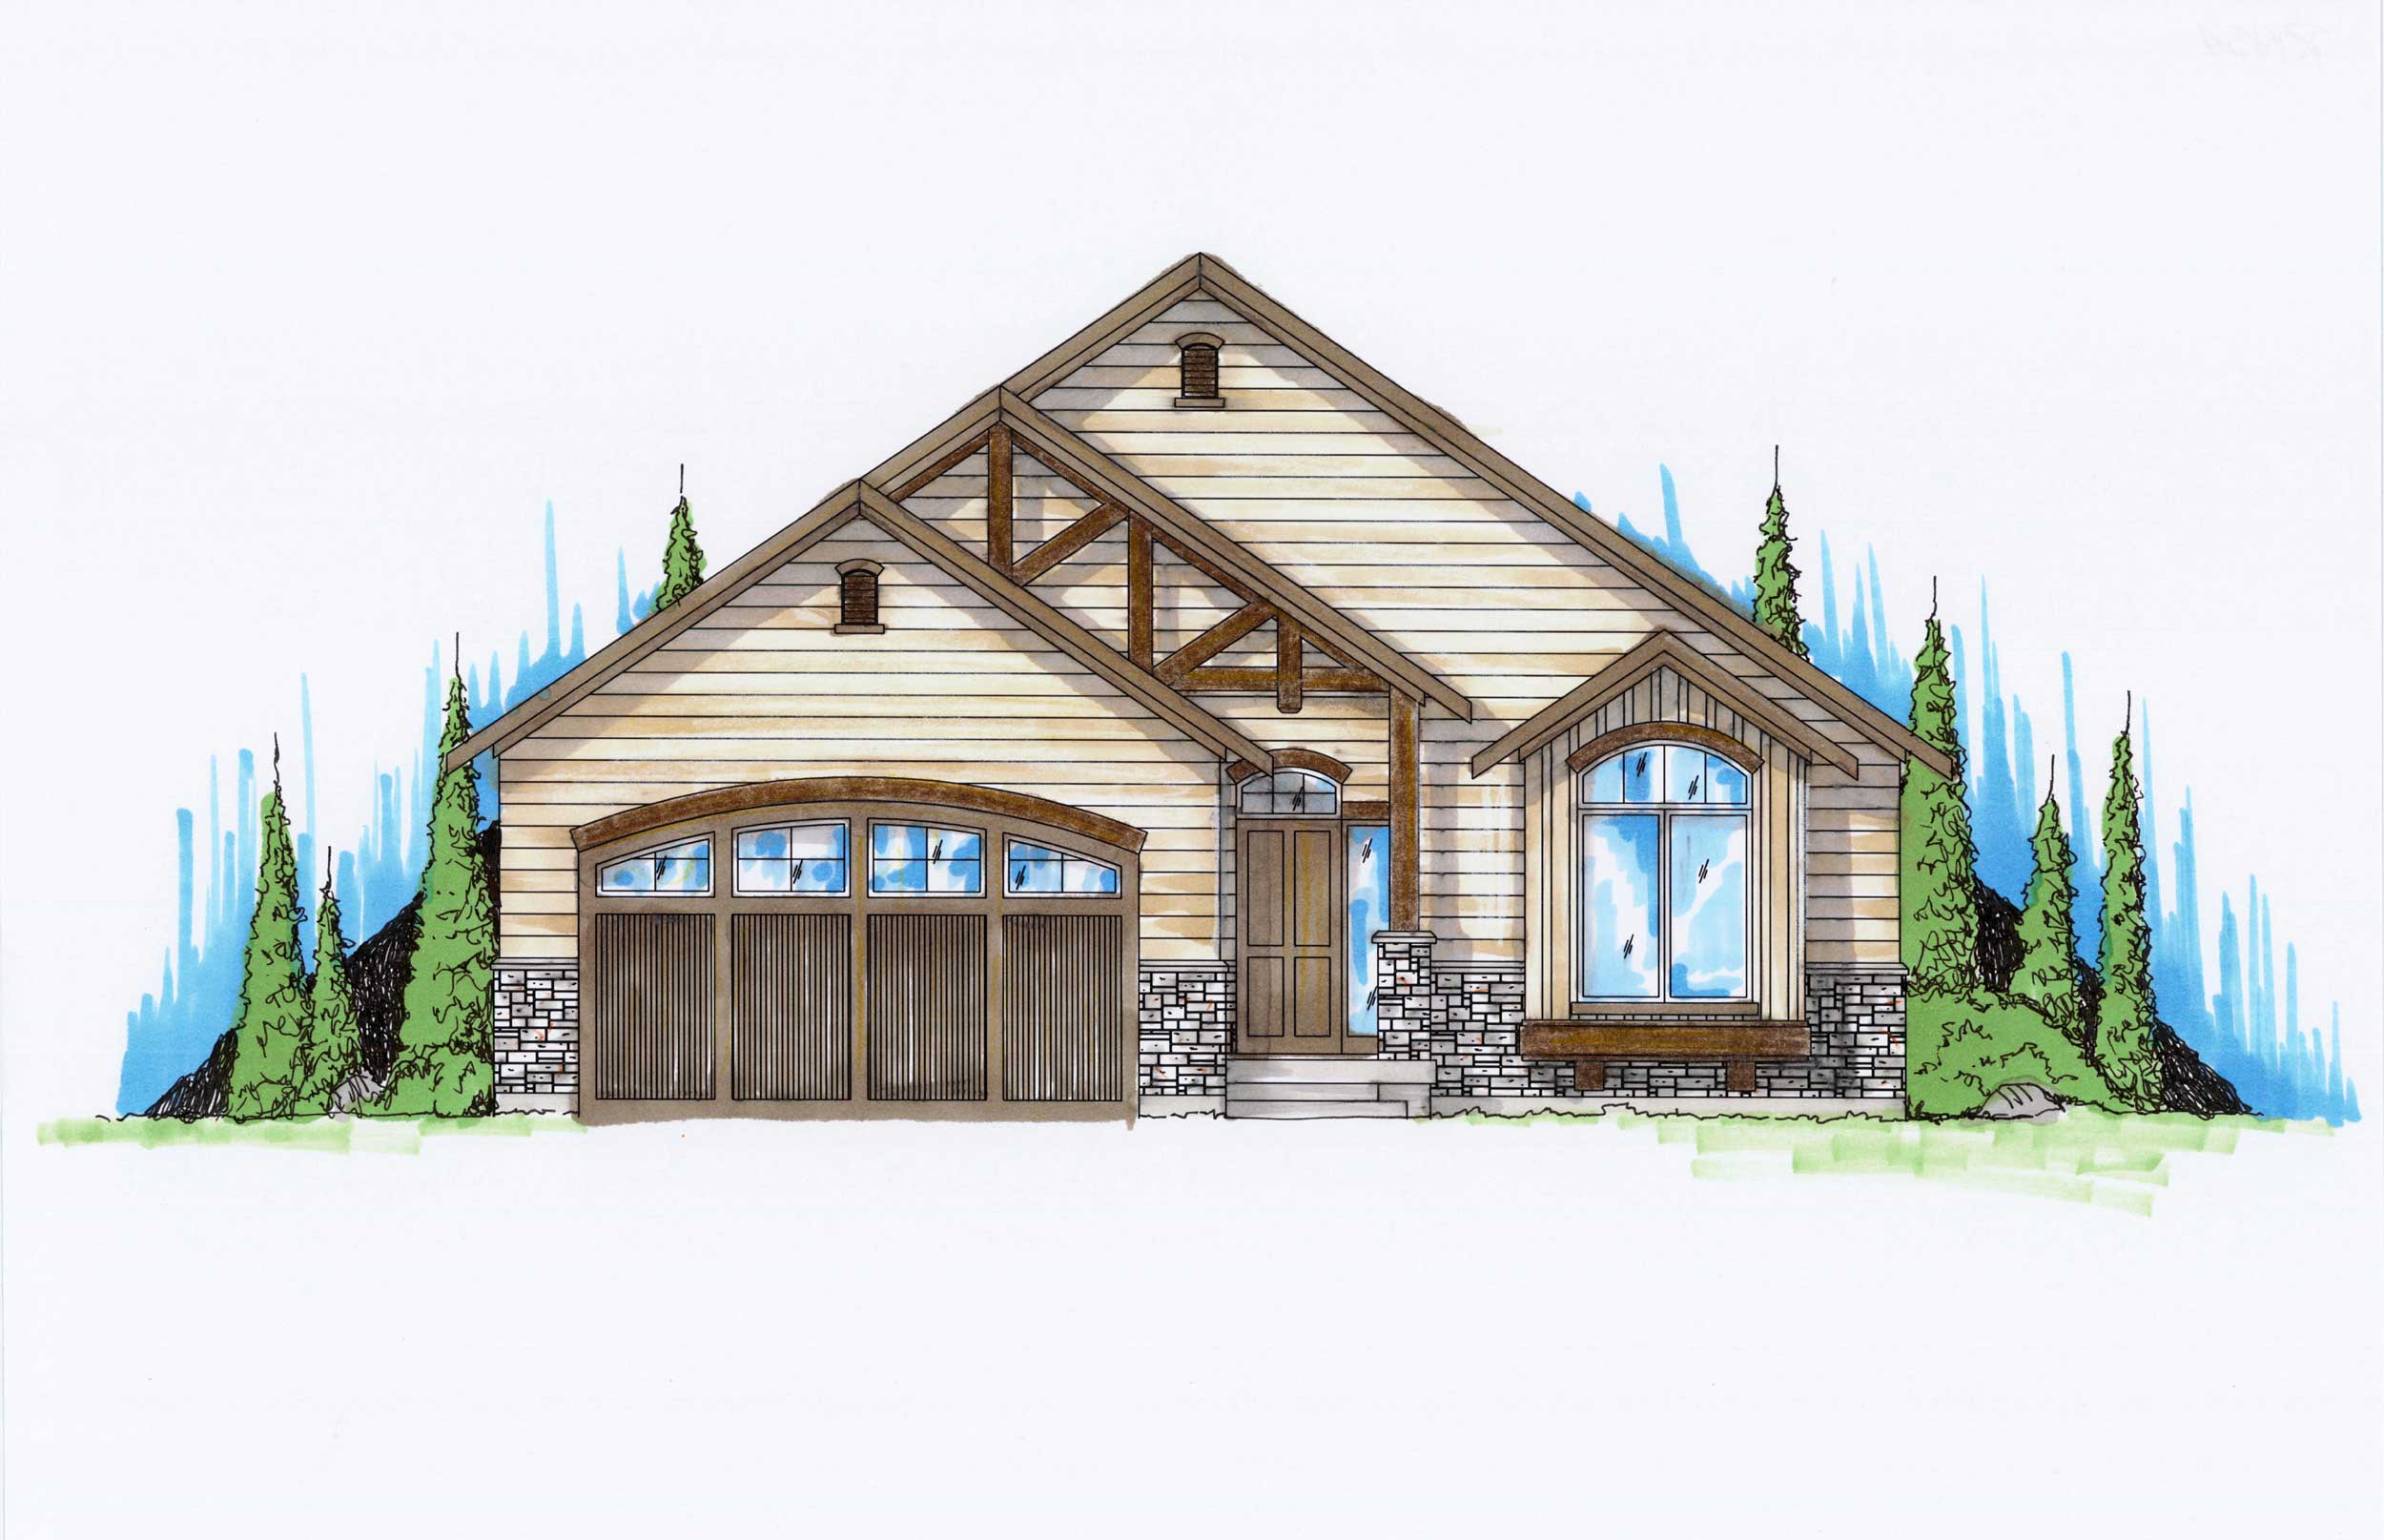
Plan#135-1158
Starting at$1265
1454
Sq Ft
1
Story
5
Bed
3
Bath
2
Car
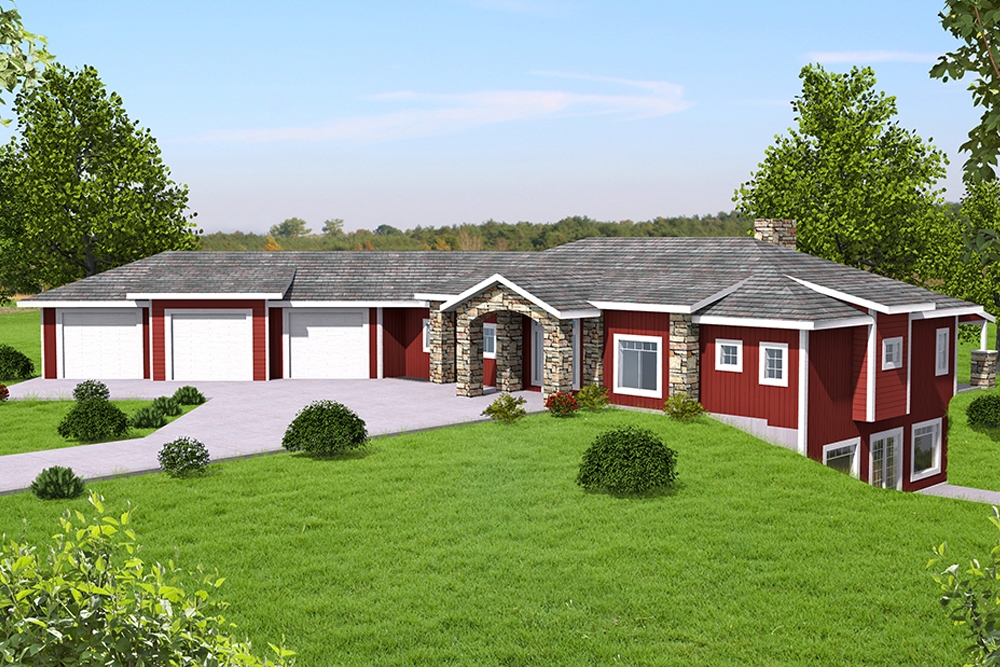
Plan#132-1692
Starting at$2085
3702
Sq Ft
1
Story
3
Bed
2.5
Bath
3
Car
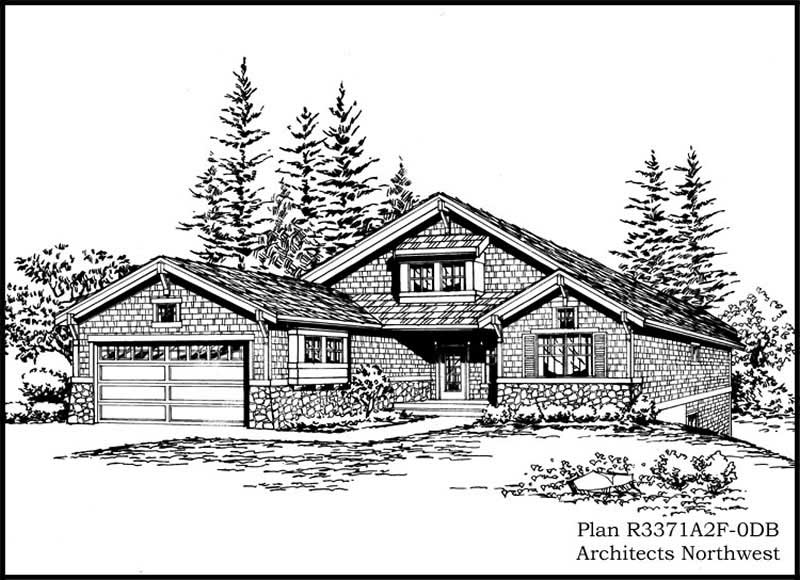
Plan#115-1143
Starting at$2150
3371
Sq Ft
1
Story
4
Bed
3
Bath
2
Car

Plan#109-1128
Starting at$1195
1304
Sq Ft
1
Story
3
Bed
2
Bath
0
Car
Plan#108-1237
Starting at$945
2176
Sq Ft
2
Story
3
Bed
2.5
Bath
2
Car
Plan#108-1323
Starting at$945
2251
Sq Ft
2
Story
3
Bed
2.5
Bath
2
Car
Plan#108-1319
Starting at$945
2023
Sq Ft
1
Story
3
Bed
2.5
Bath
2
Car
Plan#105-1121
Starting at$530
1918
Sq Ft
2
Story
3
Bed
2
Bath
2
Car
Plan#108-1671
Starting at$1100
2767
Sq Ft
2
Story
3
Bed
2
Bath
3
Car
Plan#115-1241
Starting at$1950
2580
Sq Ft
2
Story
4
Bed
2
Bath
0
Car
Plan#108-1076
Starting at$380
1225
Sq Ft
1
Story
0
Bed
1
Bath
3
Car
Plan#115-1089
Starting at$2150
3225
Sq Ft
2
Story
4
Bed
2
Bath
3
Car
Plan#105-1114
Starting at$575
2327
Sq Ft
2
Story
4
Bed
3
Bath
2
Car
Plan#105-1111
Starting at$575
2212
Sq Ft
2
Story
4
Bed
3
Bath
2
Car
Plan#108-1480
Starting at$1100
2695
Sq Ft
2
Story
4
Bed
3.5
Bath
3
Car
Plan#108-1374
Starting at$945
2102
Sq Ft
2
Story
3
Bed
2.5
Bath
2
Car
Plan#115-1094
Starting at$1950
2851
Sq Ft
2
Story
4
Bed
2
Bath
3
Car
Plan#108-1431
Starting at$845
1785
Sq Ft
2
Story
3
Bed
2.5
Bath
2
Car
Plan#102-1001
Starting at$800
1381
Sq Ft
1
Story
3
Bed
2
Bath
2
Car
Plan#105-1080
Starting at$575
2473
Sq Ft
2
Story
4
Bed
2
Bath
2
Car
Plan#115-1157
Starting at$2900
4750
Sq Ft
2
Story
4
Bed
3.5
Bath
3
Car
Plan#108-1166
Starting at$945
2103
Sq Ft
2
Story
3
Bed
2.5
Bath
2
Car
Plan#100-1342
Starting at$1200
831
Sq Ft
1
Story
1
Bed
1
Bath
2
Car
Plan#116-1082
Starting at$1065
930
Sq Ft
1
Story
2
Bed
1
Bath
2
Car
Plan#135-1158
Starting at$1265
1454
Sq Ft
1
Story
5
Bed
3
Bath
2
Car
Plan#132-1692
Starting at$2085
3702
Sq Ft
1
Story
3
Bed
2.5
Bath
3
Car
Plan#115-1143
Starting at$2150
3371
Sq Ft
1
Story
4
Bed
3
Bath
2
Car
Plan#109-1128
Starting at$1195
1304
Sq Ft
1
Story
3
Bed
2
Bath
0
Car