22,510
Plan Results
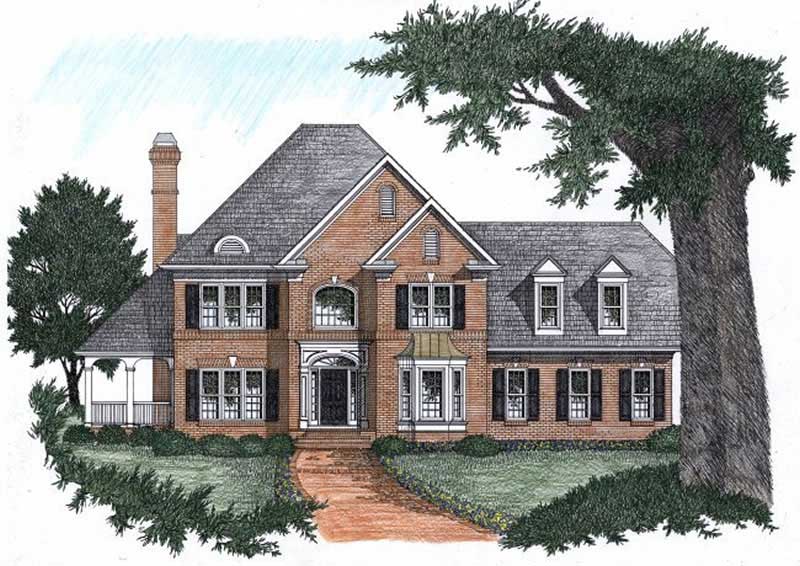
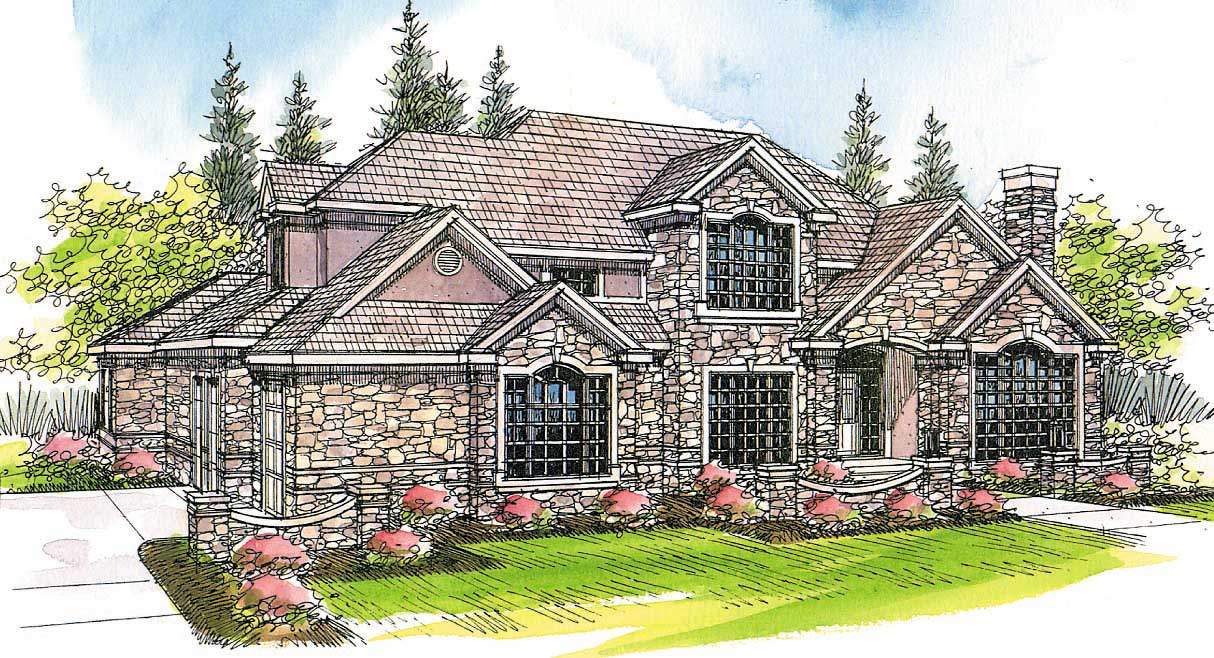
4-Bedroom, 2271 Sq Ft Farmhouse House - Plan #191-1030 - Front Exterior
Plan Collection
4-Bedroom, 2271 Sq Ft Farmhouse House - Plan #191-1030 - Front Exterior
Plan#191-1030
Starting at$1575
2271
Sq Ft
2
Story
4
Bed
3
Bath
1
Car
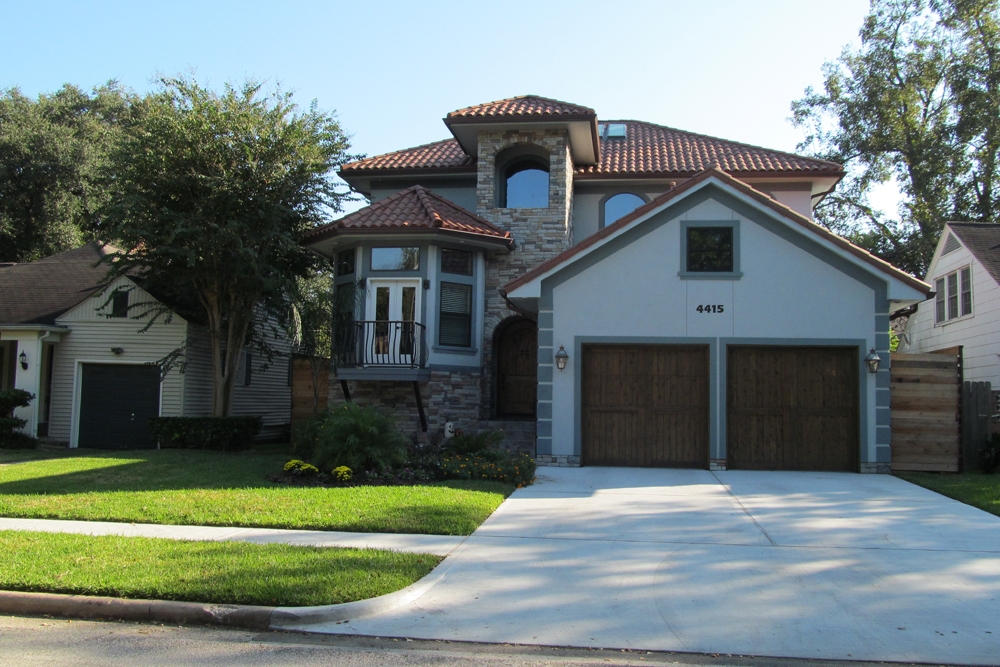
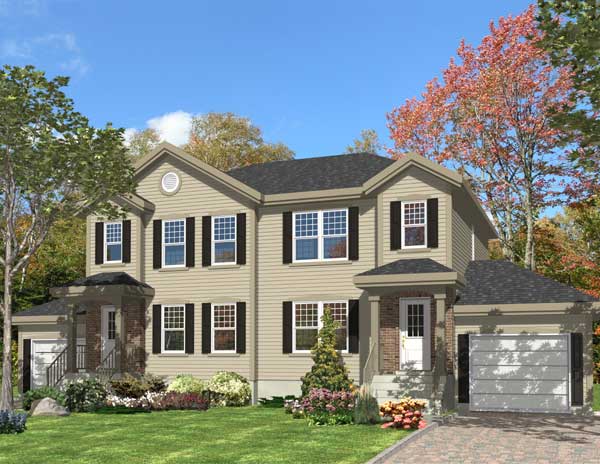
4-Bedroom, 3075 Sq Ft Cottage Home Plan - 132-1668 - Main Exterior
Plan Collection
4-Bedroom, 3075 Sq Ft Cottage Home Plan - 132-1668 - Main Exterior
Plan#132-1668
Starting at$1480
3075
Sq Ft
1.5
Story
4
Bed
2.5
Bath
2
Car
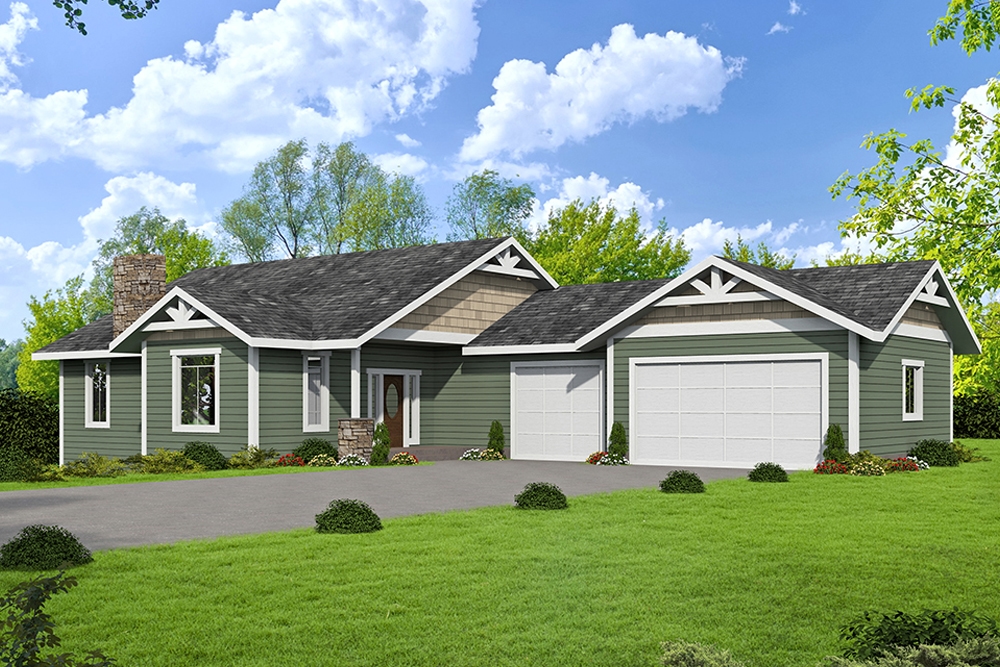
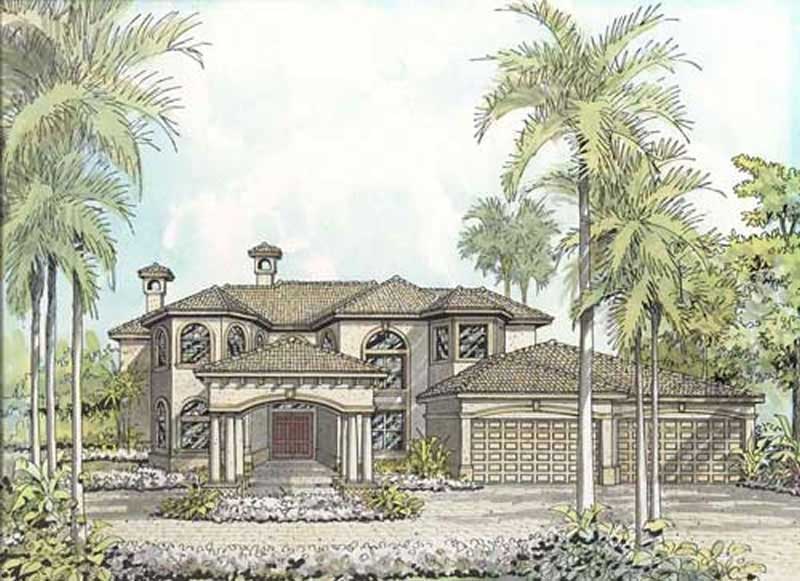
3-Bedroom, 3096 Sq Ft Craftsman House Plan - 132-1580 - Front Exterior
Plan Collection
3-Bedroom, 3096 Sq Ft Craftsman House Plan - 132-1580 - Front Exterior
Plan#132-1580
Starting at$1480
3096
Sq Ft
2
Story
3
Bed
2.5
Bath
0
Car
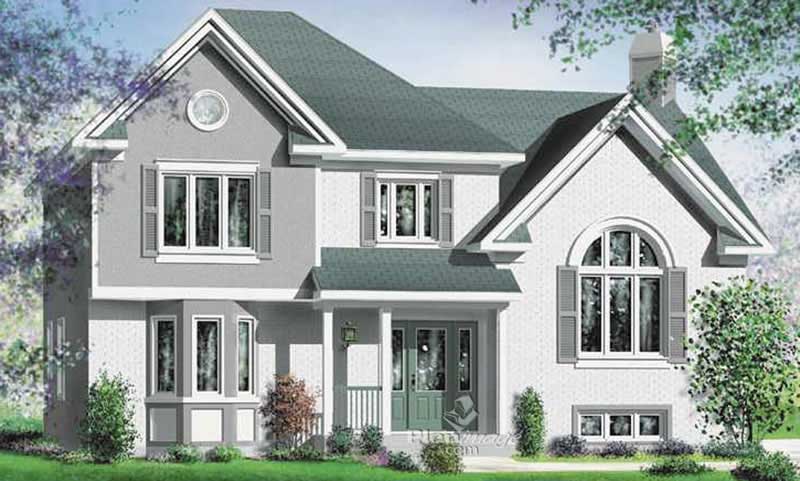
3-Bedroom, 2522 Sq Ft Traditional Home Plan - 132-1545 - Main Exterior
Plan Collection
3-Bedroom, 2522 Sq Ft Traditional Home Plan - 132-1545 - Main Exterior
Plan#132-1545
Starting at$1480
2522
Sq Ft
2
Story
3
Bed
4
Bath
2
Car
3-Bedroom, 1816 Sq Ft Craftsman House Plan - 163-1056 - Front Exterior
Plan Collection
3-Bedroom, 1816 Sq Ft Craftsman House Plan - 163-1056 - Front Exterior
Plan#163-1056
Starting at$1230
1816
Sq Ft
2
Story
3
Bed
3.5
Bath
2
Car

4-Bedroom, 3999 Sq Ft Traditional House Plan - 168-1105 - Front Exterior
Plan Collection
4-Bedroom, 3999 Sq Ft Traditional House Plan - 168-1105 - Front Exterior
Plan#168-1105
Starting at$2300
3999
Sq Ft
1
Story
4
Bed
2.5
Bath
3
Car
3-Bedroom, 2069 Sq Ft Cape Cod House Plan - 174-1056 - Front Exterior
Plan Collection
3-Bedroom, 2069 Sq Ft Cape Cod House Plan - 174-1056 - Front Exterior
Plan#174-1056
Starting at$710
2069
Sq Ft
1
Story
3
Bed
2
Bath
2
Car
5-Bedroom, 2433 Sq Ft Country Home Plan - 105-1069 - Main Exterior
Plan Collection
5-Bedroom, 2433 Sq Ft Country Home Plan - 105-1069 - Main Exterior
Plan#105-1069
Starting at$575
2433
Sq Ft
2
Story
5
Bed
3
Bath
2
Car
4-Bedroom, 2964 Sq Ft Country House Plan - 109-1019 - Front Exterior
Plan Collection
4-Bedroom, 2964 Sq Ft Country House Plan - 109-1019 - Front Exterior
Plan#109-1019
Starting at$1595
2964
Sq Ft
2
Story
4
Bed
4
Bath
3
Car
3-Bedroom, 1728 Sq Ft Country House Plan - 109-1088 - Front Exterior
Plan Collection
3-Bedroom, 1728 Sq Ft Country House Plan - 109-1088 - Front Exterior
Plan#109-1088
Starting at$1295
1728
Sq Ft
1
Story
3
Bed
2
Bath
0
Car
3-Bedroom, 3755 Sq Ft Log Cabin Home Plan - 132-1215 - Main Exterior
Plan Collection
3-Bedroom, 3755 Sq Ft Log Cabin Home Plan - 132-1215 - Main Exterior
Plan#132-1215
Starting at$2085
3755
Sq Ft
1
Story
3
Bed
2
Bath
3
Car
3-Bedroom, 2962 Sq Ft Craftsman Home Plan - 163-1066 - Main Exterior
Plan Collection
3-Bedroom, 2962 Sq Ft Craftsman Home Plan - 163-1066 - Main Exterior
Plan#163-1066
Starting at$1230
2962
Sq Ft
1
Story
3
Bed
3
Bath
3
Car
5-Bedroom, 3038 Sq Ft European Home Plan - 102-1016 - Main Exterior
Plan Collection
5-Bedroom, 3038 Sq Ft European Home Plan - 102-1016 - Main Exterior
Plan#102-1016
Starting at$1500
3038
Sq Ft
2
Story
5
Bed
3.5
Bath
2
Car
3-Bedroom, 1701 Sq Ft Craftsman House Plan - 163-1062 - Front Exterior
Plan Collection
3-Bedroom, 1701 Sq Ft Craftsman House Plan - 163-1062 - Front Exterior
Plan#163-1062
Starting at$1110
1701
Sq Ft
1
Story
3
Bed
2.5
Bath
2
Car
3-Bedroom, 2513 Sq Ft Cape Cod House Plan - 132-1294 - Front Exterior
Plan Collection
3-Bedroom, 2513 Sq Ft Cape Cod House Plan - 132-1294 - Front Exterior
Plan#132-1294
Starting at$1480
2513
Sq Ft
2
Story
3
Bed
2
Bath
0
Car
5-Bedroom, 4827 Sq Ft European Home Plan - 195-1083 - Main Exterior
Plan Collection
5-Bedroom, 4827 Sq Ft European Home Plan - 195-1083 - Main Exterior
Plan#195-1083
Starting at$1700
4827
Sq Ft
2
Story
5
Bed
5
Bath
3
Car
4-Bedroom, 4379 Sq Ft Multi-Level Home Plan - 115-1244 - Main Exterior
Plan Collection
4-Bedroom, 4379 Sq Ft Multi-Level Home Plan - 115-1244 - Main Exterior
Plan#115-1244
Starting at$2600
4379
Sq Ft
2
Story
4
Bed
2
Bath
3
Car
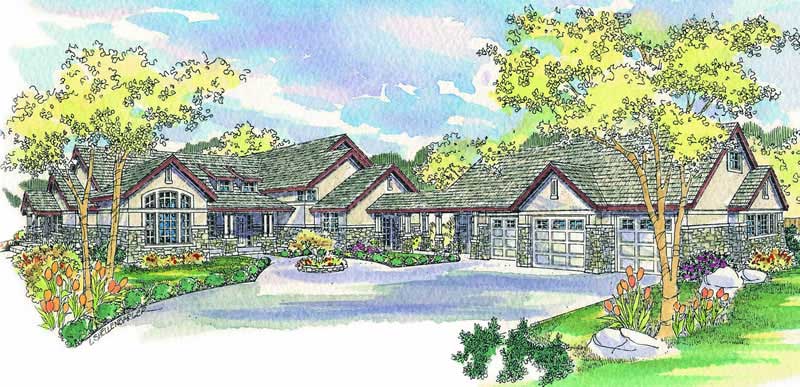
3-Bedroom, 2551 Sq Ft European Home Plan - 108-1584 - Main Exterior
Plan Collection
3-Bedroom, 2551 Sq Ft European Home Plan - 108-1584 - Main Exterior
Plan#108-1584
Starting at$1100
2551
Sq Ft
1
Story
3
Bed
2
Bath
2
Car
3-Bedroom, 2198 Sq Ft Southwest Home Plan - 108-1513 - Main Exterior
Plan Collection
3-Bedroom, 2198 Sq Ft Southwest Home Plan - 108-1513 - Main Exterior
Plan#108-1513
Starting at$945
2198
Sq Ft
2
Story
3
Bed
2.5
Bath
2
Car
4-Bedroom, 4259 Sq Ft Modern House Plan - 132-1582 - Front Exterior
Plan Collection
4-Bedroom, 4259 Sq Ft Modern House Plan - 132-1582 - Front Exterior
Plan#132-1582
Starting at$2085
4259
Sq Ft
1
Story
4
Bed
3
Bath
2
Car
4-Bedroom, 5250 Sq Ft Country Home Plan - 115-1188 - Main Exterior
Plan Collection
4-Bedroom, 5250 Sq Ft Country Home Plan - 115-1188 - Main Exterior
Plan#115-1188
Starting at$3400
5250
Sq Ft
2
Story
4
Bed
4
Bath
3
Car
3-Bedroom, 2482 Sq Ft Ranch House Plan - 132-1392 - Front Exterior
Plan Collection
3-Bedroom, 2482 Sq Ft Ranch House Plan - 132-1392 - Front Exterior
Plan#132-1392
Starting at$1480
2482
Sq Ft
1
Story
3
Bed
2
Bath
0
Car
2-Bedroom, 2683 Sq Ft Log Cabin Home Plan - 132-1358 - Main Exterior
Plan Collection
2-Bedroom, 2683 Sq Ft Log Cabin Home Plan - 132-1358 - Main Exterior
Plan#132-1358
Starting at$1480
2683
Sq Ft
2
Story
2
Bed
2
Bath
0
Car
4-Bedroom, 3712 Sq Ft European Home Plan - 113-1038 - Main Exterior
Plan Collection
4-Bedroom, 3712 Sq Ft European Home Plan - 113-1038 - Main Exterior
Plan#113-1038
Starting at$450
3712
Sq Ft
2
Story
4
Bed
4
Bath
2
Car
4-Bedroom, 2271 Sq Ft Farmhouse House - Plan #191-1030 - Front Exterior
Plan Collection
4-Bedroom, 2271 Sq Ft Farmhouse House - Plan #191-1030 - Front Exterior
Plan#191-1030
Starting at$1575
2271
Sq Ft
2
Story
4
Bed
3
Bath
1
Car
4-Bedroom, 3075 Sq Ft Cottage Home Plan - 132-1668 - Main Exterior
Plan Collection
4-Bedroom, 3075 Sq Ft Cottage Home Plan - 132-1668 - Main Exterior
Plan#132-1668
Starting at$1480
3075
Sq Ft
1.5
Story
4
Bed
2.5
Bath
2
Car
3-Bedroom, 3096 Sq Ft Craftsman House Plan - 132-1580 - Front Exterior
Plan Collection
3-Bedroom, 3096 Sq Ft Craftsman House Plan - 132-1580 - Front Exterior
Plan#132-1580
Starting at$1480
3096
Sq Ft
2
Story
3
Bed
2.5
Bath
0
Car
3-Bedroom, 2522 Sq Ft Traditional Home Plan - 132-1545 - Main Exterior
Plan Collection
3-Bedroom, 2522 Sq Ft Traditional Home Plan - 132-1545 - Main Exterior
Plan#132-1545
Starting at$1480
2522
Sq Ft
2
Story
3
Bed
4
Bath
2
Car
3-Bedroom, 1816 Sq Ft Craftsman House Plan - 163-1056 - Front Exterior
Plan Collection
3-Bedroom, 1816 Sq Ft Craftsman House Plan - 163-1056 - Front Exterior
Plan#163-1056
Starting at$1230
1816
Sq Ft
2
Story
3
Bed
3.5
Bath
2
Car
4-Bedroom, 3999 Sq Ft Traditional House Plan - 168-1105 - Front Exterior
Plan Collection
4-Bedroom, 3999 Sq Ft Traditional House Plan - 168-1105 - Front Exterior
Plan#168-1105
Starting at$2300
3999
Sq Ft
1
Story
4
Bed
2.5
Bath
3
Car
3-Bedroom, 2069 Sq Ft Cape Cod House Plan - 174-1056 - Front Exterior
Plan Collection
3-Bedroom, 2069 Sq Ft Cape Cod House Plan - 174-1056 - Front Exterior
Plan#174-1056
Starting at$710
2069
Sq Ft
1
Story
3
Bed
2
Bath
2
Car
5-Bedroom, 2433 Sq Ft Country Home Plan - 105-1069 - Main Exterior
Plan Collection
5-Bedroom, 2433 Sq Ft Country Home Plan - 105-1069 - Main Exterior
Plan#105-1069
Starting at$575
2433
Sq Ft
2
Story
5
Bed
3
Bath
2
Car
4-Bedroom, 2964 Sq Ft Country House Plan - 109-1019 - Front Exterior
Plan Collection
4-Bedroom, 2964 Sq Ft Country House Plan - 109-1019 - Front Exterior
Plan#109-1019
Starting at$1595
2964
Sq Ft
2
Story
4
Bed
4
Bath
3
Car
3-Bedroom, 1728 Sq Ft Country House Plan - 109-1088 - Front Exterior
Plan Collection
3-Bedroom, 1728 Sq Ft Country House Plan - 109-1088 - Front Exterior
Plan#109-1088
Starting at$1295
1728
Sq Ft
1
Story
3
Bed
2
Bath
0
Car
3-Bedroom, 3755 Sq Ft Log Cabin Home Plan - 132-1215 - Main Exterior
Plan Collection
3-Bedroom, 3755 Sq Ft Log Cabin Home Plan - 132-1215 - Main Exterior
Plan#132-1215
Starting at$2085
3755
Sq Ft
1
Story
3
Bed
2
Bath
3
Car
3-Bedroom, 2962 Sq Ft Craftsman Home Plan - 163-1066 - Main Exterior
Plan Collection
3-Bedroom, 2962 Sq Ft Craftsman Home Plan - 163-1066 - Main Exterior
Plan#163-1066
Starting at$1230
2962
Sq Ft
1
Story
3
Bed
3
Bath
3
Car
5-Bedroom, 3038 Sq Ft European Home Plan - 102-1016 - Main Exterior
Plan Collection
5-Bedroom, 3038 Sq Ft European Home Plan - 102-1016 - Main Exterior
Plan#102-1016
Starting at$1500
3038
Sq Ft
2
Story
5
Bed
3.5
Bath
2
Car
3-Bedroom, 1701 Sq Ft Craftsman House Plan - 163-1062 - Front Exterior
Plan Collection
3-Bedroom, 1701 Sq Ft Craftsman House Plan - 163-1062 - Front Exterior
Plan#163-1062
Starting at$1110
1701
Sq Ft
1
Story
3
Bed
2.5
Bath
2
Car
3-Bedroom, 2513 Sq Ft Cape Cod House Plan - 132-1294 - Front Exterior
Plan Collection
3-Bedroom, 2513 Sq Ft Cape Cod House Plan - 132-1294 - Front Exterior
Plan#132-1294
Starting at$1480
2513
Sq Ft
2
Story
3
Bed
2
Bath
0
Car
5-Bedroom, 4827 Sq Ft European Home Plan - 195-1083 - Main Exterior
Plan Collection
5-Bedroom, 4827 Sq Ft European Home Plan - 195-1083 - Main Exterior
Plan#195-1083
Starting at$1700
4827
Sq Ft
2
Story
5
Bed
5
Bath
3
Car
4-Bedroom, 4379 Sq Ft Multi-Level Home Plan - 115-1244 - Main Exterior
Plan Collection
4-Bedroom, 4379 Sq Ft Multi-Level Home Plan - 115-1244 - Main Exterior
Plan#115-1244
Starting at$2600
4379
Sq Ft
2
Story
4
Bed
2
Bath
3
Car
3-Bedroom, 2551 Sq Ft European Home Plan - 108-1584 - Main Exterior
Plan Collection
3-Bedroom, 2551 Sq Ft European Home Plan - 108-1584 - Main Exterior
Plan#108-1584
Starting at$1100
2551
Sq Ft
1
Story
3
Bed
2
Bath
2
Car
3-Bedroom, 2198 Sq Ft Southwest Home Plan - 108-1513 - Main Exterior
Plan Collection
3-Bedroom, 2198 Sq Ft Southwest Home Plan - 108-1513 - Main Exterior
Plan#108-1513
Starting at$945
2198
Sq Ft
2
Story
3
Bed
2.5
Bath
2
Car
4-Bedroom, 4259 Sq Ft Modern House Plan - 132-1582 - Front Exterior
Plan Collection
4-Bedroom, 4259 Sq Ft Modern House Plan - 132-1582 - Front Exterior
Plan#132-1582
Starting at$2085
4259
Sq Ft
1
Story
4
Bed
3
Bath
2
Car
4-Bedroom, 5250 Sq Ft Country Home Plan - 115-1188 - Main Exterior
Plan Collection
4-Bedroom, 5250 Sq Ft Country Home Plan - 115-1188 - Main Exterior
Plan#115-1188
Starting at$3400
5250
Sq Ft
2
Story
4
Bed
4
Bath
3
Car
3-Bedroom, 2482 Sq Ft Ranch House Plan - 132-1392 - Front Exterior
Plan Collection
3-Bedroom, 2482 Sq Ft Ranch House Plan - 132-1392 - Front Exterior
Plan#132-1392
Starting at$1480
2482
Sq Ft
1
Story
3
Bed
2
Bath
0
Car
2-Bedroom, 2683 Sq Ft Log Cabin Home Plan - 132-1358 - Main Exterior
Plan Collection
2-Bedroom, 2683 Sq Ft Log Cabin Home Plan - 132-1358 - Main Exterior
Plan#132-1358
Starting at$1480
2683
Sq Ft
2
Story
2
Bed
2
Bath
0
Car
4-Bedroom, 3712 Sq Ft European Home Plan - 113-1038 - Main Exterior
Plan Collection
4-Bedroom, 3712 Sq Ft European Home Plan - 113-1038 - Main Exterior
Plan#113-1038
Starting at$450
3712
Sq Ft
2
Story
4
Bed
4
Bath
2
Car
1...320321322323324...938