22,629
Plan Results
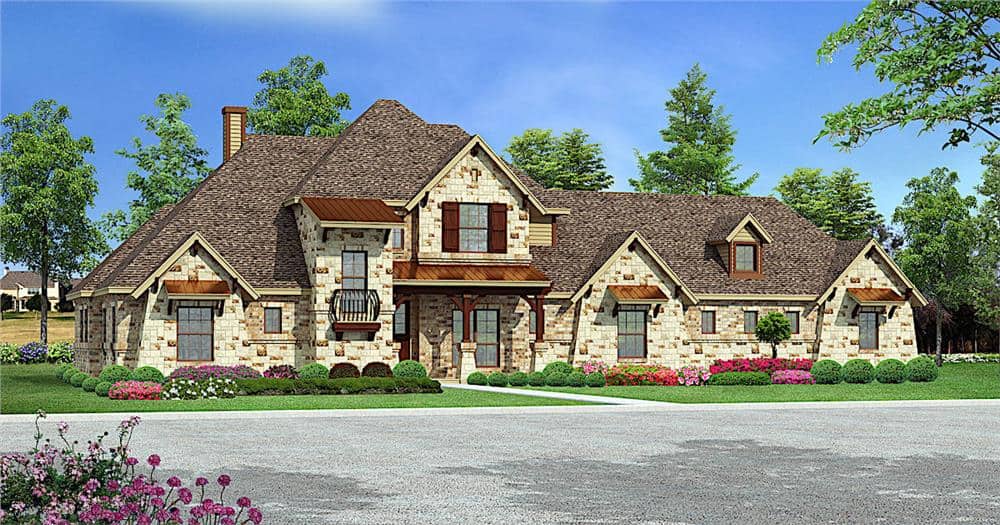
3-Bedroom, 2408 Sq Ft French Home Plan - 153-1992 - Main Exterior
Plan Collection
3-Bedroom, 2408 Sq Ft French Home Plan - 153-1992 - Main Exterior
Plan#153-1992
Starting at$1550
2408
Sq Ft
1
Story
3
Bed
2.5
Bath
2
Car
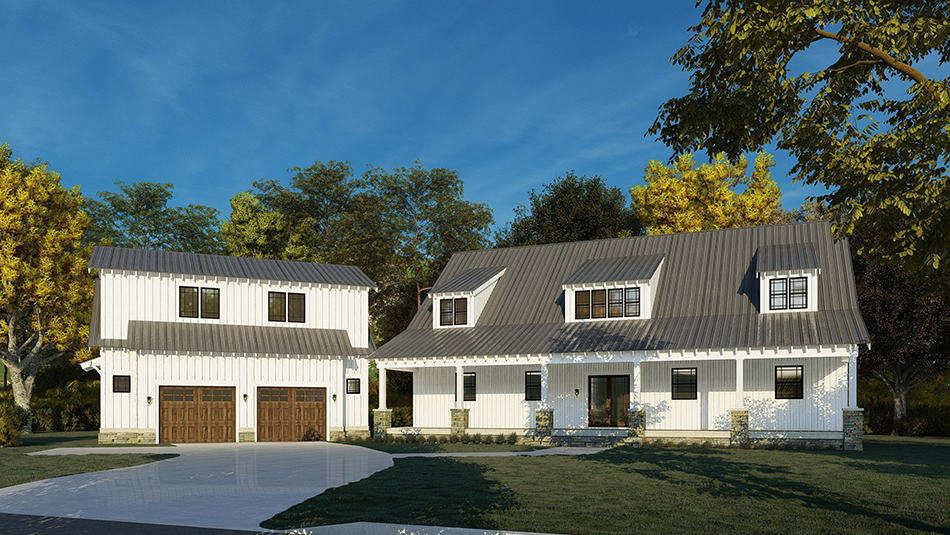
3-Bedroom, 1974 Sq Ft French Home - Plan #140-1116 - Main Exterior
Plan Collection
3-Bedroom, 1974 Sq Ft French Home - Plan #140-1116 - Main Exterior
Plan#140-1116
Starting at$845
1974
Sq Ft
1
Story
3
Bed
2.5
Bath
2
Car
4-Bedroom, 1620 Sq Ft Ranch Home Plan - 108-1189 - Main Exterior
Plan Collection
4-Bedroom, 1620 Sq Ft Ranch Home Plan - 108-1189 - Main Exterior
Plan#108-1189
Starting at$920
1620
Sq Ft
1
Story
4
Bed
2
Bath
2
Car
2-Bedroom, 1686 Sq Ft Contemporary Home Plan - 108-1244 - Main Exterior
Plan Collection
2-Bedroom, 1686 Sq Ft Contemporary Home Plan - 108-1244 - Main Exterior
Plan#108-1244
Starting at$920
1686
Sq Ft
1
Story
2
Bed
2.5
Bath
0
Car
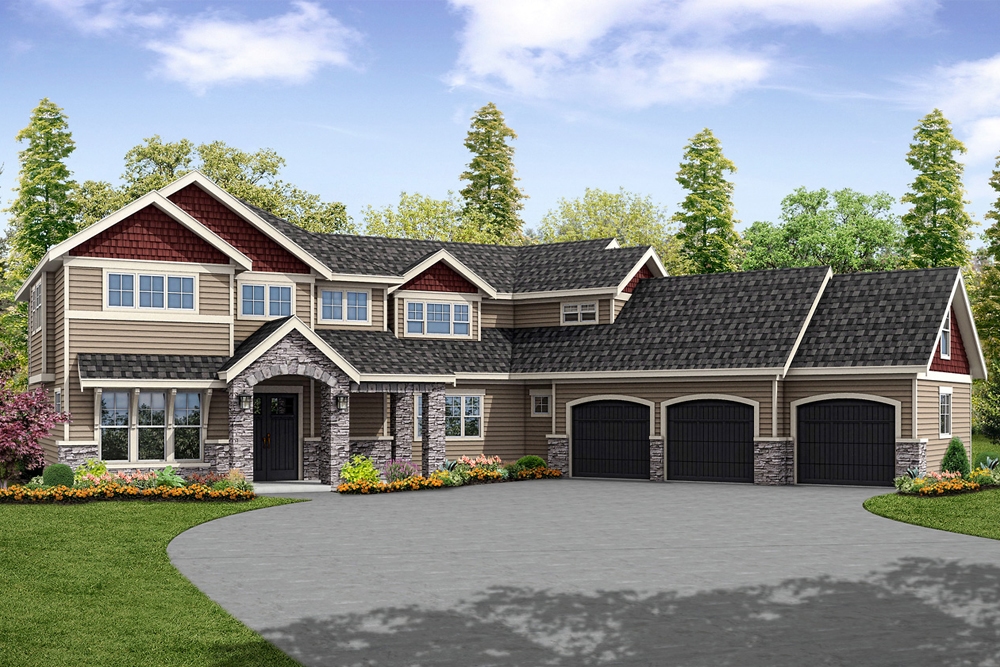
4-Bedroom, 4382 Sq Ft Craftsman Home Plan - 161-1079 - Main Exterior
Plan Collection
4-Bedroom, 4382 Sq Ft Craftsman Home Plan - 161-1079 - Main Exterior
Plan#161-1079
Starting at$2950
4382
Sq Ft
2
Story
4
Bed
4.5
Bath
2
Car
4-Bedroom, 2062 Sq Ft Cottage House Plan - 178-1331 - Front Exterior
Plan Collection
4-Bedroom, 2062 Sq Ft Cottage House Plan - 178-1331 - Front Exterior
Plan#178-1331
Starting at$1125
2062
Sq Ft
1
Story
4
Bed
3
Bath
0
Car

3-Bedroom, 1986 Sq Ft Craftsman House Plan - 178-1328 - Front Exterior
Plan Collection
3-Bedroom, 1986 Sq Ft Craftsman House Plan - 178-1328 - Front Exterior
Plan#178-1328
Starting at$1105
1986
Sq Ft
1.5
Story
3
Bed
2.5
Bath
0
Car
3-Bedroom, 2190 Sq Ft Craftsman House Plan - 178-1263 - Front Exterior
Plan Collection
3-Bedroom, 2190 Sq Ft Craftsman House Plan - 178-1263 - Front Exterior
Plan#178-1263
Starting at$1125
2190
Sq Ft
2
Story
3
Bed
2.5
Bath
2
Car
3-Bedroom, 1688 Sq Ft Contemporary Home Plan - 108-1868 - Main Exterior
Plan Collection
3-Bedroom, 1688 Sq Ft Contemporary Home Plan - 108-1868 - Main Exterior
Plan#108-1868
Starting at$920
1688
Sq Ft
2
Story
3
Bed
2.5
Bath
2
Car
3-Bedroom, 3509 Sq Ft European House Plan - 153-1947 - Front Exterior
Plan Collection
3-Bedroom, 3509 Sq Ft European House Plan - 153-1947 - Front Exterior
Plan#153-1947
Starting at$1650
3509
Sq Ft
1
Story
3
Bed
2.5
Bath
4
Car
3-Bedroom, 1593 Sq Ft Country Home Plan - 108-1008 - Main Exterior
Plan Collection
3-Bedroom, 1593 Sq Ft Country Home Plan - 108-1008 - Main Exterior
Plan#108-1008
Starting at$920
1593
Sq Ft
1
Story
3
Bed
2
Bath
2
Car
4-Bedroom, 3739 Sq Ft Cape Cod House Plan - 108-1068 - Front Exterior
Plan Collection
4-Bedroom, 3739 Sq Ft Cape Cod House Plan - 108-1068 - Front Exterior
Plan#108-1068
Starting at$1765
3739
Sq Ft
2
Story
4
Bed
3.5
Bath
3
Car
3-Bedroom, 3815 Sq Ft Craftsman Home Plan - 108-1789 - Main Exterior
Plan Collection
3-Bedroom, 3815 Sq Ft Craftsman Home Plan - 108-1789 - Main Exterior
Plan#108-1789
Starting at$1765
3815
Sq Ft
2
Story
3
Bed
2.5
Bath
2
Car
2-Bedroom, 2472 Sq Ft Ranch Home - Plan #108-1101 - Main Exterior
Plan Collection
2-Bedroom, 2472 Sq Ft Ranch Home - Plan #108-1101 - Main Exterior
Plan#108-1101
Starting at$1050
2472
Sq Ft
1
Story
3
Bed
2
Bath
4
Car
3-Bedroom, 1352 Sq Ft Mediterranean House Plan - 108-1359 - Front Exterior
Plan Collection
3-Bedroom, 1352 Sq Ft Mediterranean House Plan - 108-1359 - Front Exterior
Plan#108-1359
Starting at$690
1352
Sq Ft
1
Story
3
Bed
2.5
Bath
2
Car
4-Bedroom, 2639 Sq Ft European Home - Plan #120-1983 - Main Exterior
Plan Collection
4-Bedroom, 2639 Sq Ft European Home - Plan #120-1983 - Main Exterior
Plan#120-1983
Starting at$1355
2639
Sq Ft
2
Story
4
Bed
3.5
Bath
3
Car
3-Bedroom, 2876 Sq Ft European Home Plan - 108-1523 - Main Exterior
Plan Collection
3-Bedroom, 2876 Sq Ft European Home Plan - 108-1523 - Main Exterior
Plan#108-1523
Starting at$1280
2876
Sq Ft
1
Story
3
Bed
2.5
Bath
2
Car
3-Bedroom, 1672 Sq Ft French House Plan - 197-1004 - Front Exterior
Plan Collection
3-Bedroom, 1672 Sq Ft French House Plan - 197-1004 - Front Exterior
Plan#197-1004
Starting at$595
1672
Sq Ft
1
Story
3
Bed
2
Bath
2
Car
3–5-Bedroom, 2199–4353 Sq Ft Traditional Home - Plan #187-1075 - Main Exterior
Plan Collection
3–5-Bedroom, 2199–4353 Sq Ft Traditional Home - Plan #187-1075 - Main Exterior
Plan#187-1075
Starting at$1250
2199
Sq Ft
1
Story
3
Bed
2.5
Bath
3
Car
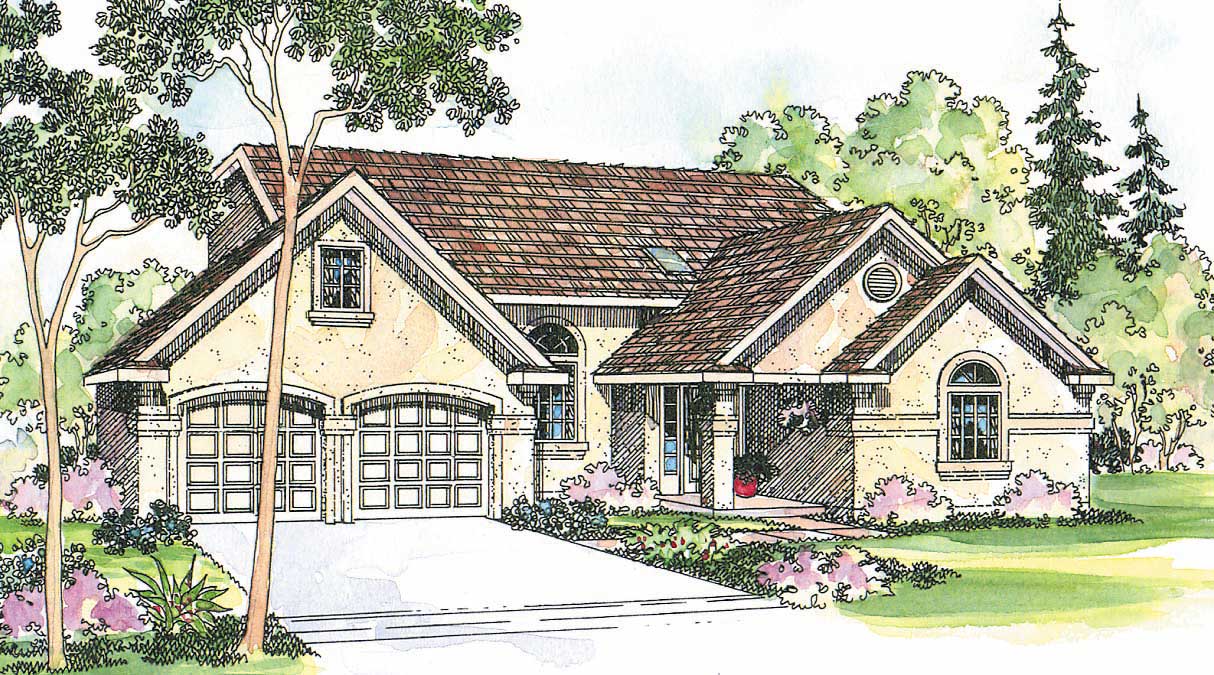
4-Bedroom, 3286 Sq Ft European House - Plan #198-1069 - Front Exterior
Plan Collection
4-Bedroom, 3286 Sq Ft European House - Plan #198-1069 - Front Exterior
Plan#198-1069
Starting at$1295
3286
Sq Ft
2
Story
4
Bed
3.5
Bath
2
Car
4-Bedroom, 1562 Sq Ft Ranch House Plan - 153-1954 - Front Exterior
Plan Collection
4-Bedroom, 1562 Sq Ft Ranch House Plan - 153-1954 - Front Exterior
Plan#153-1954
Starting at$1200
1562
Sq Ft
1
Story
4
Bed
2
Bath
2
Car
3-Bedroom, 1497 Sq Ft Traditional Home Plan - 108-1811 - Main Exterior
Plan Collection
3-Bedroom, 1497 Sq Ft Traditional Home Plan - 108-1811 - Main Exterior
Plan#108-1811
Starting at$690
1497
Sq Ft
1
Story
3
Bed
2
Bath
2
Car
3-Bedroom, 1433 Sq Ft Cottage House Plan - 178-1371 - Front Exterior
Plan Collection
3-Bedroom, 1433 Sq Ft Cottage House Plan - 178-1371 - Front Exterior
Plan#178-1371
Starting at$1065
1433
Sq Ft
1
Story
3
Bed
2
Bath
2
Car
4-Bedroom, 2781 Sq Ft Mediterranean House Plan - 107-1149 - Front Exterior
Plan Collection
4-Bedroom, 2781 Sq Ft Mediterranean House Plan - 107-1149 - Front Exterior
Plan#107-1149
Starting at$1250
2781
Sq Ft
1
Story
4
Bed
3
Bath
2
Car
3-Bedroom, 2408 Sq Ft French Home Plan - 153-1992 - Main Exterior
Plan Collection
3-Bedroom, 2408 Sq Ft French Home Plan - 153-1992 - Main Exterior
Plan#153-1992
Starting at$1550
2408
Sq Ft
1
Story
3
Bed
2.5
Bath
2
Car
3-Bedroom, 1974 Sq Ft French Home - Plan #140-1116 - Main Exterior
Plan Collection
3-Bedroom, 1974 Sq Ft French Home - Plan #140-1116 - Main Exterior
Plan#140-1116
Starting at$845
1974
Sq Ft
1
Story
3
Bed
2.5
Bath
2
Car
4-Bedroom, 1620 Sq Ft Ranch Home Plan - 108-1189 - Main Exterior
Plan Collection
4-Bedroom, 1620 Sq Ft Ranch Home Plan - 108-1189 - Main Exterior
Plan#108-1189
Starting at$920
1620
Sq Ft
1
Story
4
Bed
2
Bath
2
Car
2-Bedroom, 1686 Sq Ft Contemporary Home Plan - 108-1244 - Main Exterior
Plan Collection
2-Bedroom, 1686 Sq Ft Contemporary Home Plan - 108-1244 - Main Exterior
Plan#108-1244
Starting at$920
1686
Sq Ft
1
Story
2
Bed
2.5
Bath
0
Car
4-Bedroom, 4382 Sq Ft Craftsman Home Plan - 161-1079 - Main Exterior
Plan Collection
4-Bedroom, 4382 Sq Ft Craftsman Home Plan - 161-1079 - Main Exterior
Plan#161-1079
Starting at$2950
4382
Sq Ft
2
Story
4
Bed
4.5
Bath
2
Car
4-Bedroom, 2062 Sq Ft Cottage House Plan - 178-1331 - Front Exterior
Plan Collection
4-Bedroom, 2062 Sq Ft Cottage House Plan - 178-1331 - Front Exterior
Plan#178-1331
Starting at$1125
2062
Sq Ft
1
Story
4
Bed
3
Bath
0
Car
3-Bedroom, 1986 Sq Ft Craftsman House Plan - 178-1328 - Front Exterior
Plan Collection
3-Bedroom, 1986 Sq Ft Craftsman House Plan - 178-1328 - Front Exterior
Plan#178-1328
Starting at$1105
1986
Sq Ft
1.5
Story
3
Bed
2.5
Bath
0
Car
3-Bedroom, 2190 Sq Ft Craftsman House Plan - 178-1263 - Front Exterior
Plan Collection
3-Bedroom, 2190 Sq Ft Craftsman House Plan - 178-1263 - Front Exterior
Plan#178-1263
Starting at$1125
2190
Sq Ft
2
Story
3
Bed
2.5
Bath
2
Car
3-Bedroom, 1688 Sq Ft Contemporary Home Plan - 108-1868 - Main Exterior
Plan Collection
3-Bedroom, 1688 Sq Ft Contemporary Home Plan - 108-1868 - Main Exterior
Plan#108-1868
Starting at$920
1688
Sq Ft
2
Story
3
Bed
2.5
Bath
2
Car
3-Bedroom, 3509 Sq Ft European House Plan - 153-1947 - Front Exterior
Plan Collection
3-Bedroom, 3509 Sq Ft European House Plan - 153-1947 - Front Exterior
Plan#153-1947
Starting at$1650
3509
Sq Ft
1
Story
3
Bed
2.5
Bath
4
Car
3-Bedroom, 1593 Sq Ft Country Home Plan - 108-1008 - Main Exterior
Plan Collection
3-Bedroom, 1593 Sq Ft Country Home Plan - 108-1008 - Main Exterior
Plan#108-1008
Starting at$920
1593
Sq Ft
1
Story
3
Bed
2
Bath
2
Car
4-Bedroom, 3739 Sq Ft Cape Cod House Plan - 108-1068 - Front Exterior
Plan Collection
4-Bedroom, 3739 Sq Ft Cape Cod House Plan - 108-1068 - Front Exterior
Plan#108-1068
Starting at$1765
3739
Sq Ft
2
Story
4
Bed
3.5
Bath
3
Car
3-Bedroom, 3815 Sq Ft Craftsman Home Plan - 108-1789 - Main Exterior
Plan Collection
3-Bedroom, 3815 Sq Ft Craftsman Home Plan - 108-1789 - Main Exterior
Plan#108-1789
Starting at$1765
3815
Sq Ft
2
Story
3
Bed
2.5
Bath
2
Car
2-Bedroom, 2472 Sq Ft Ranch Home - Plan #108-1101 - Main Exterior
Plan Collection
2-Bedroom, 2472 Sq Ft Ranch Home - Plan #108-1101 - Main Exterior
Plan#108-1101
Starting at$1050
2472
Sq Ft
1
Story
3
Bed
2
Bath
4
Car
3-Bedroom, 1352 Sq Ft Mediterranean House Plan - 108-1359 - Front Exterior
Plan Collection
3-Bedroom, 1352 Sq Ft Mediterranean House Plan - 108-1359 - Front Exterior
Plan#108-1359
Starting at$690
1352
Sq Ft
1
Story
3
Bed
2.5
Bath
2
Car
4-Bedroom, 2639 Sq Ft European Home - Plan #120-1983 - Main Exterior
Plan Collection
4-Bedroom, 2639 Sq Ft European Home - Plan #120-1983 - Main Exterior
Plan#120-1983
Starting at$1355
2639
Sq Ft
2
Story
4
Bed
3.5
Bath
3
Car
3-Bedroom, 2876 Sq Ft European Home Plan - 108-1523 - Main Exterior
Plan Collection
3-Bedroom, 2876 Sq Ft European Home Plan - 108-1523 - Main Exterior
Plan#108-1523
Starting at$1280
2876
Sq Ft
1
Story
3
Bed
2.5
Bath
2
Car
3-Bedroom, 1672 Sq Ft French House Plan - 197-1004 - Front Exterior
Plan Collection
3-Bedroom, 1672 Sq Ft French House Plan - 197-1004 - Front Exterior
Plan#197-1004
Starting at$595
1672
Sq Ft
1
Story
3
Bed
2
Bath
2
Car
3–5-Bedroom, 2199–4353 Sq Ft Traditional Home - Plan #187-1075 - Main Exterior
Plan Collection
3–5-Bedroom, 2199–4353 Sq Ft Traditional Home - Plan #187-1075 - Main Exterior
Plan#187-1075
Starting at$1250
2199
Sq Ft
1
Story
3
Bed
2.5
Bath
3
Car
4-Bedroom, 3286 Sq Ft European House - Plan #198-1069 - Front Exterior
Plan Collection
4-Bedroom, 3286 Sq Ft European House - Plan #198-1069 - Front Exterior
Plan#198-1069
Starting at$1295
3286
Sq Ft
2
Story
4
Bed
3.5
Bath
2
Car
4-Bedroom, 1562 Sq Ft Ranch House Plan - 153-1954 - Front Exterior
Plan Collection
4-Bedroom, 1562 Sq Ft Ranch House Plan - 153-1954 - Front Exterior
Plan#153-1954
Starting at$1200
1562
Sq Ft
1
Story
4
Bed
2
Bath
2
Car
3-Bedroom, 1497 Sq Ft Traditional Home Plan - 108-1811 - Main Exterior
Plan Collection
3-Bedroom, 1497 Sq Ft Traditional Home Plan - 108-1811 - Main Exterior
Plan#108-1811
Starting at$690
1497
Sq Ft
1
Story
3
Bed
2
Bath
2
Car
3-Bedroom, 1433 Sq Ft Cottage House Plan - 178-1371 - Front Exterior
Plan Collection
3-Bedroom, 1433 Sq Ft Cottage House Plan - 178-1371 - Front Exterior
Plan#178-1371
Starting at$1065
1433
Sq Ft
1
Story
3
Bed
2
Bath
2
Car
4-Bedroom, 2781 Sq Ft Mediterranean House Plan - 107-1149 - Front Exterior
Plan Collection
4-Bedroom, 2781 Sq Ft Mediterranean House Plan - 107-1149 - Front Exterior
Plan#107-1149
Starting at$1250
2781
Sq Ft
1
Story
4
Bed
3
Bath
2
Car
1...134135136137138...943