All House Plans
Clear AllSort ByTrending
22,735
Plan Results
Plan Results

Plan#174-1060
Starting at$710
1919
Sq Ft
1
Story
3
Bed
2
Bath
0
Car
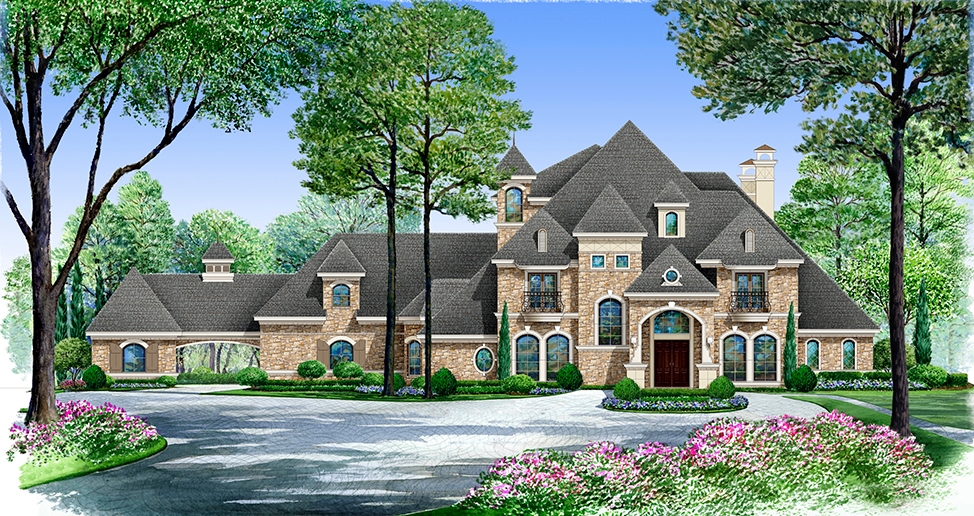
Plan#195-1164
Starting at$3400
6291
Sq Ft
3
Story
5
Bed
6.5
Bath
4
Car
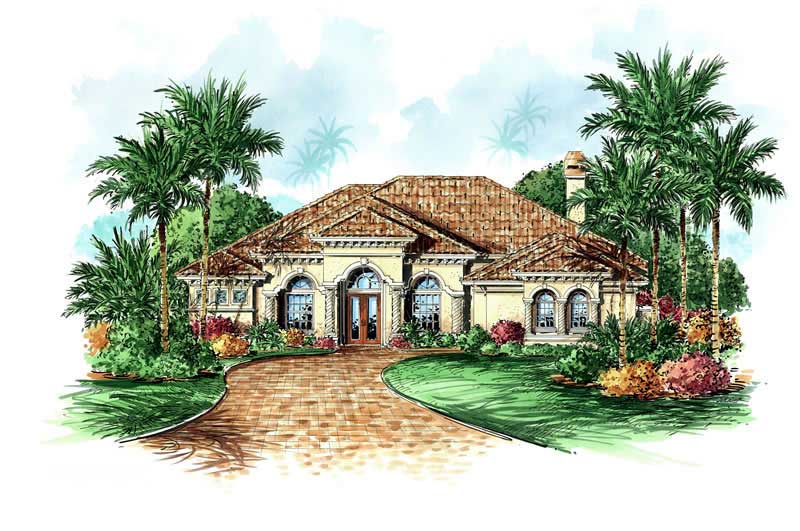
Plan#133-1020
Starting at$3141
3490
Sq Ft
1
Story
4
Bed
4
Bath
3
Car

Plan#144-1073
Starting at$1350
2586
Sq Ft
1
Story
4
Bed
2
Bath
3
Car

Plan#132-1525
Starting at$2085
4026
Sq Ft
1
Story
4
Bed
3
Bath
2
Car
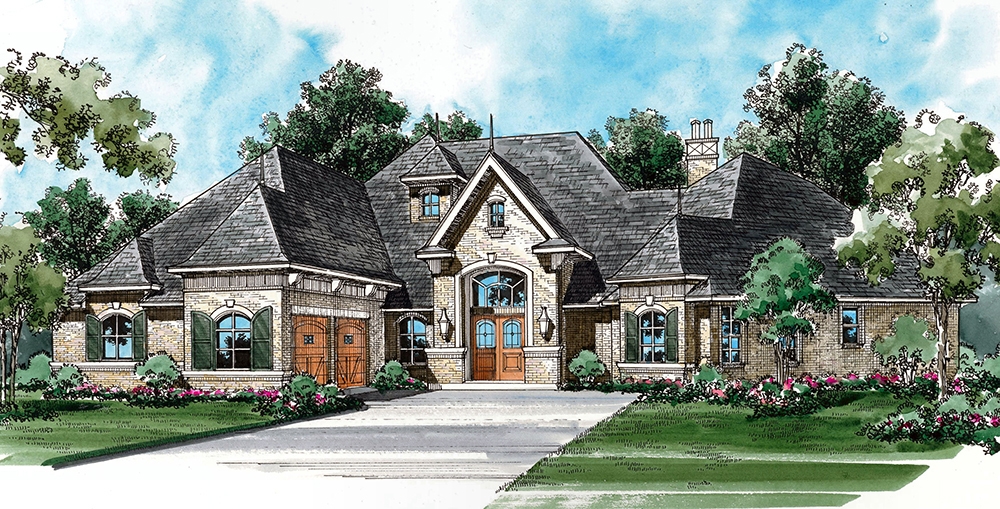
Plan#195-1053
Starting at$1200
3267
Sq Ft
1
Story
3
Bed
3.5
Bath
2
Car
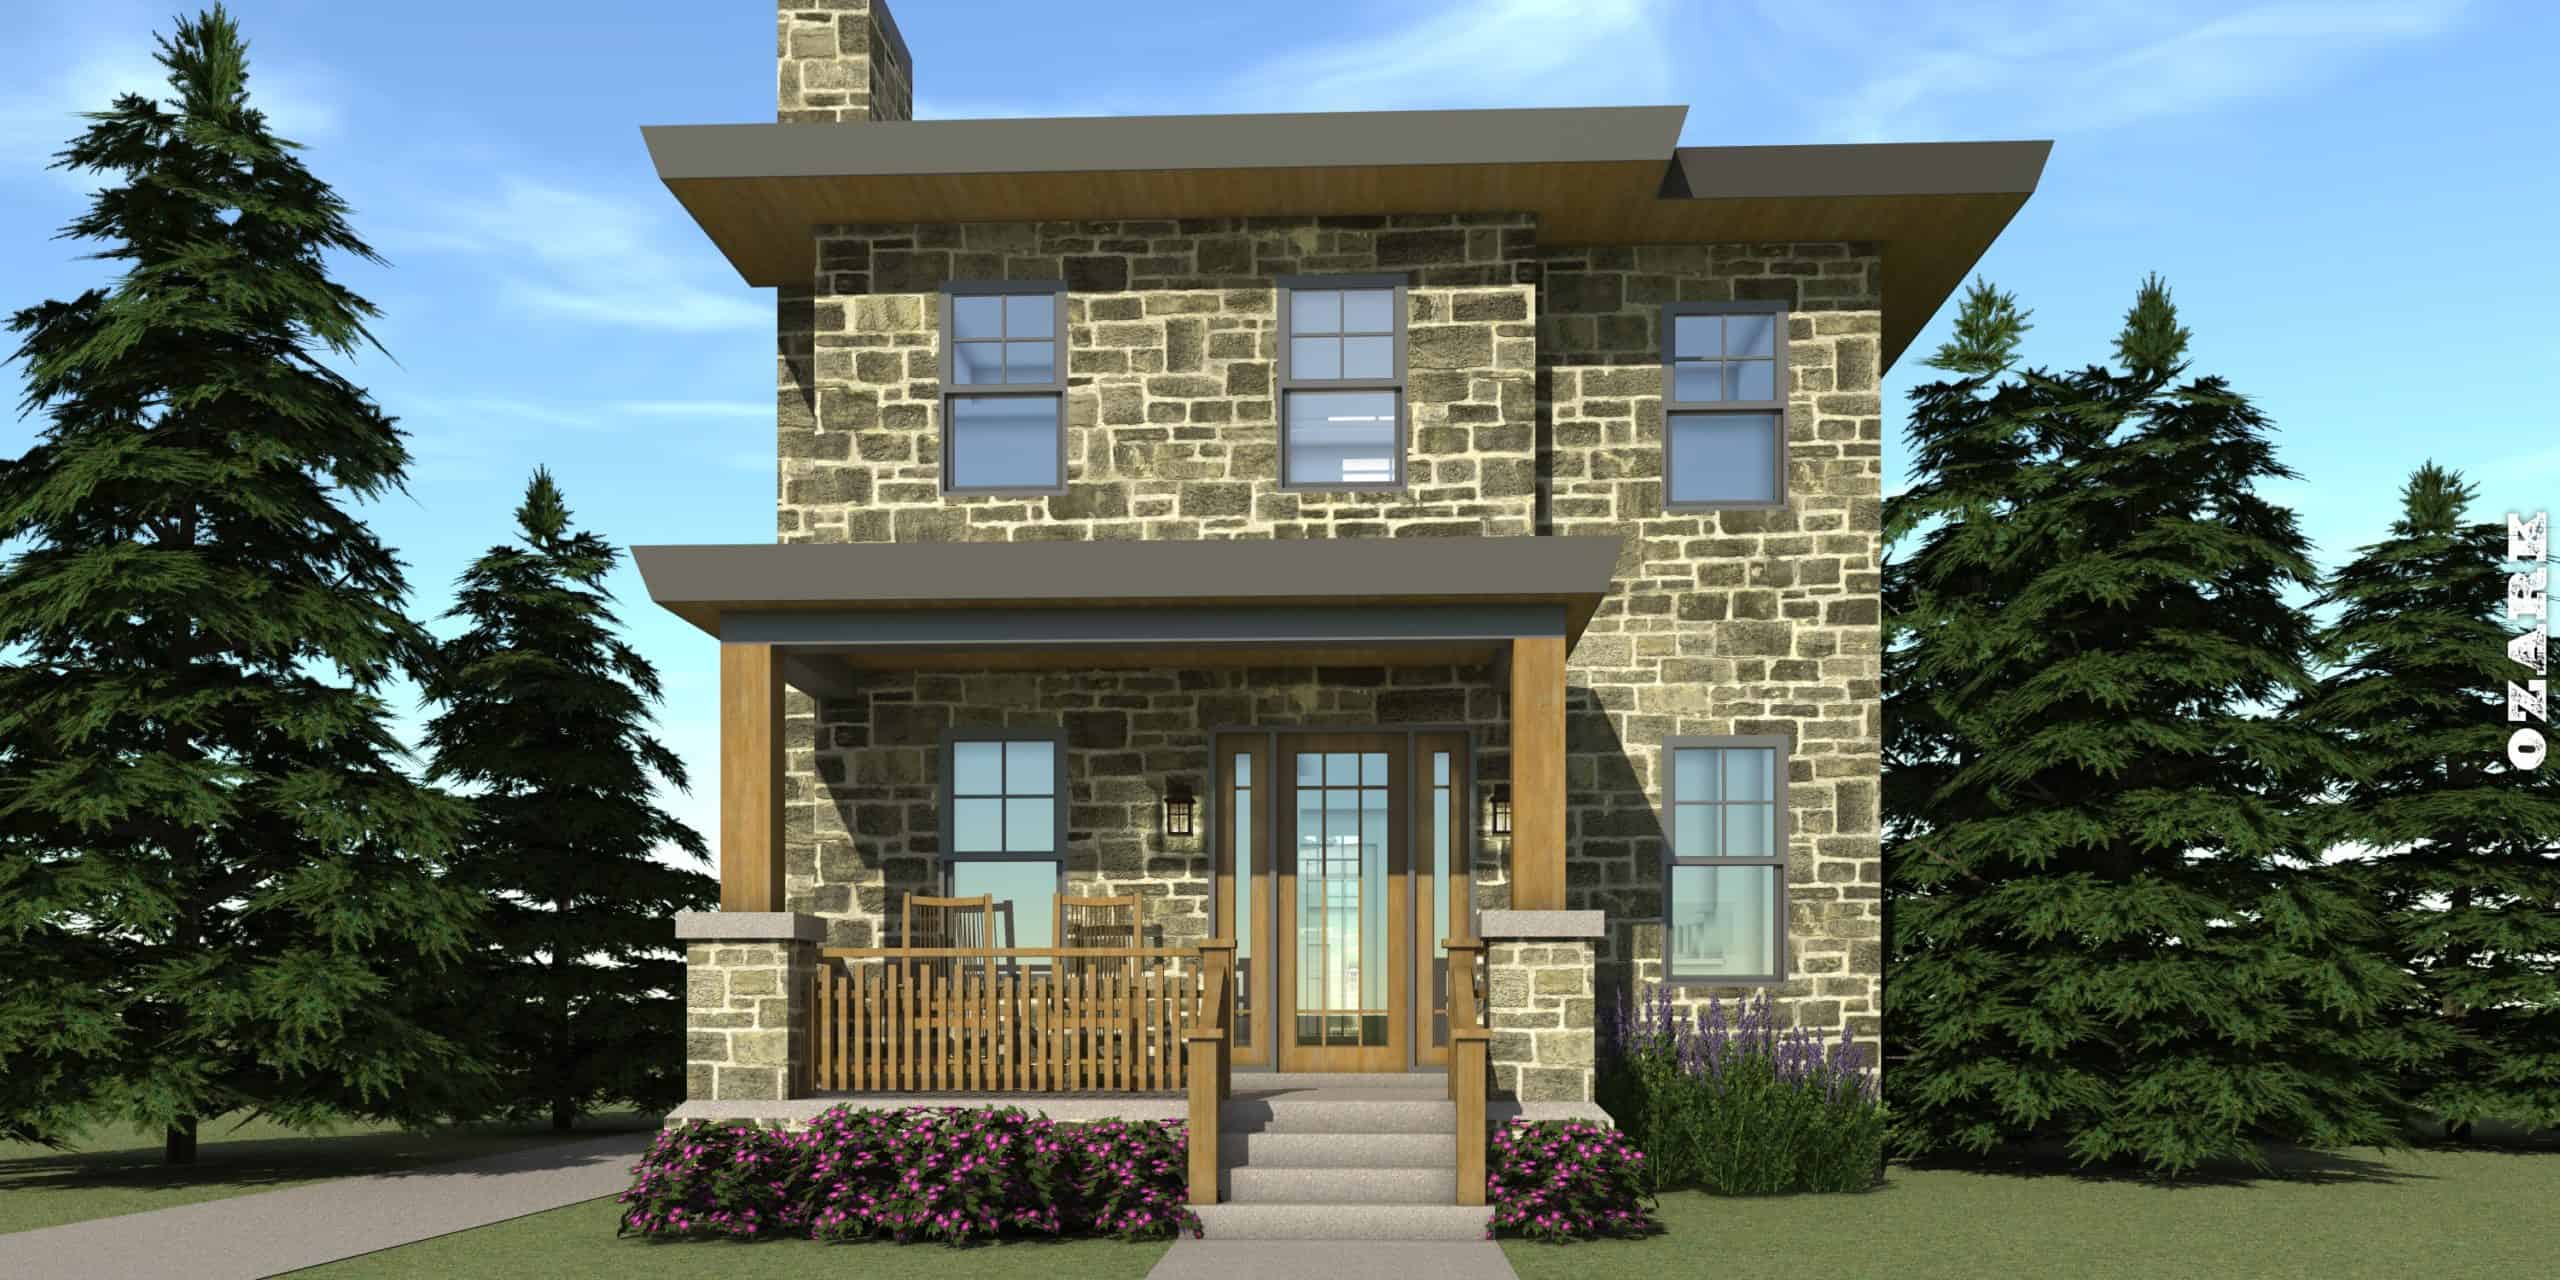
Plan#116-1016
Starting at$1381
1586
Sq Ft
2
Story
3
Bed
2.5
Bath
0
Car

Plan#132-1264
Starting at$2085
4186
Sq Ft
2
Story
3
Bed
2
Bath
0
Car
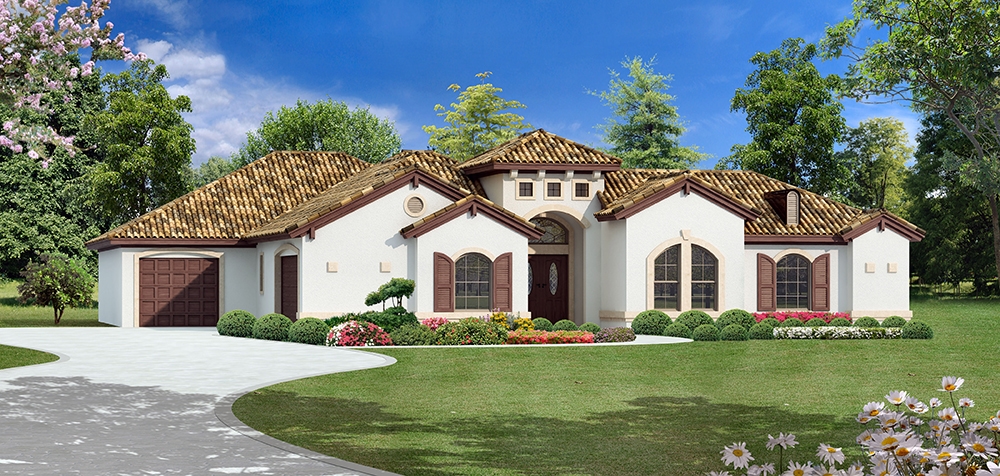
Plan#195-1091
Starting at$1200
3260
Sq Ft
1
Story
4
Bed
3.5
Bath
3
Car

Plan#174-1069
Starting at$710
1771
Sq Ft
1
Story
3
Bed
2
Bath
2
Car

Plan#132-1481
Starting at$1370
1811
Sq Ft
1
Story
3
Bed
3
Bath
2
Car
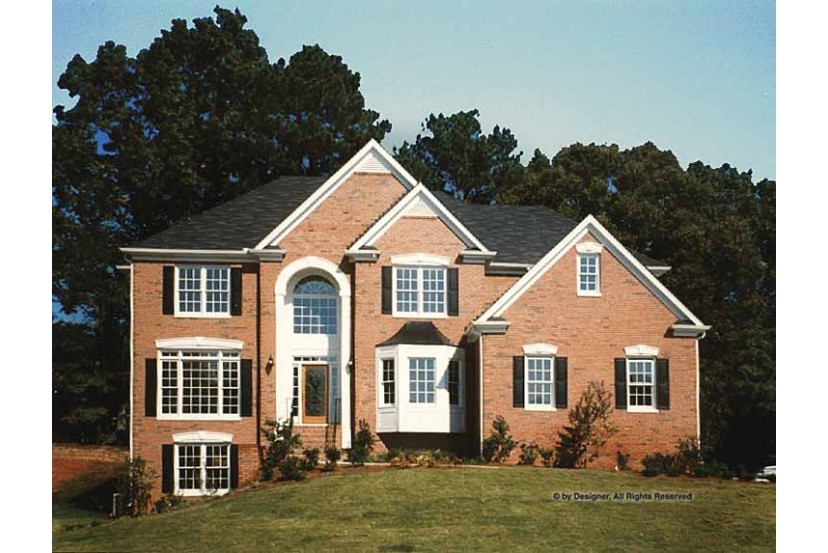
Plan#109-1160
Starting at$1695
3500
Sq Ft
2
Story
5
Bed
4
Bath
0
Car
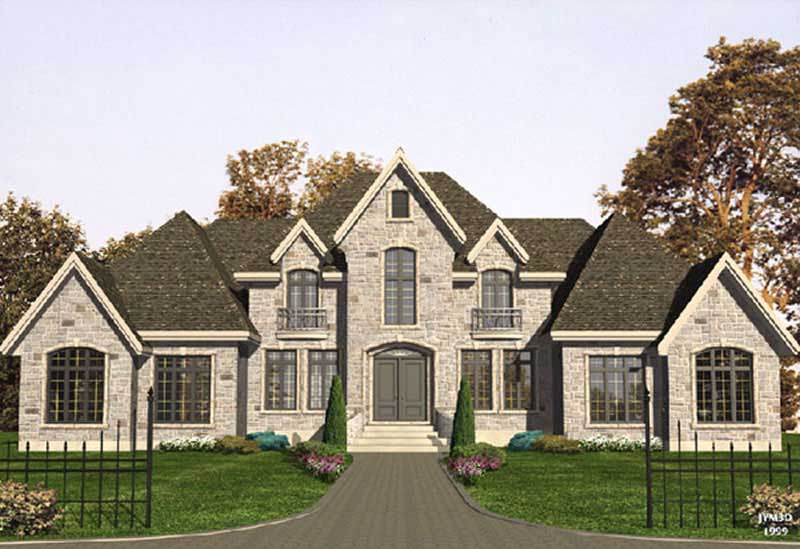
Plan#158-1251
Starting at$2260
2841
Sq Ft
2
Story
4
Bed
2.5
Bath
2
Car

Plan#195-1007
Starting at$1290
3944
Sq Ft
2
Story
3
Bed
3.5
Bath
3
Car

Plan#147-1109
Starting at$1323
3000
Sq Ft
2
Story
3
Bed
3
Bath
2
Car
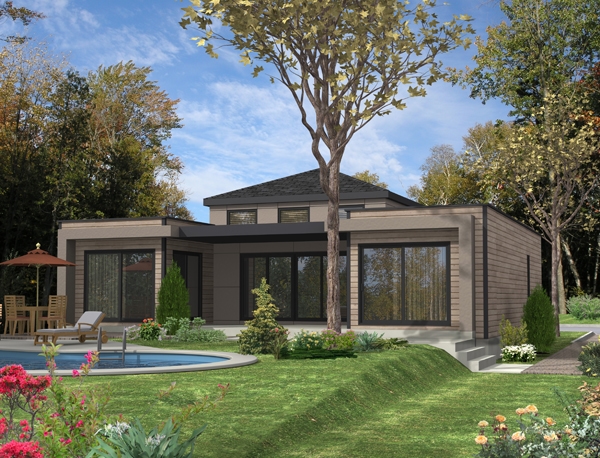
Plan#158-1281
Starting at$1500
1236
Sq Ft
1
Story
2
Bed
1
Bath
0
Car

Plan#148-1080
Starting at$750
1560
Sq Ft
1
Story
3
Bed
2
Bath
2
Car
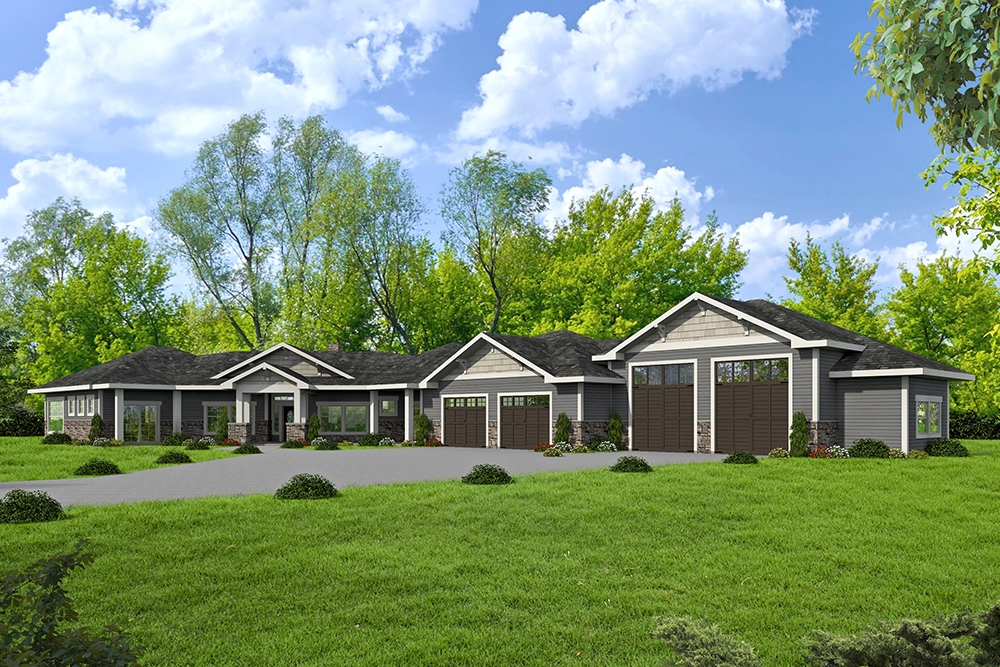
Plan#132-1657
Starting at$2085
3707
Sq Ft
1
Story
4
Bed
3
Bath
4
Car
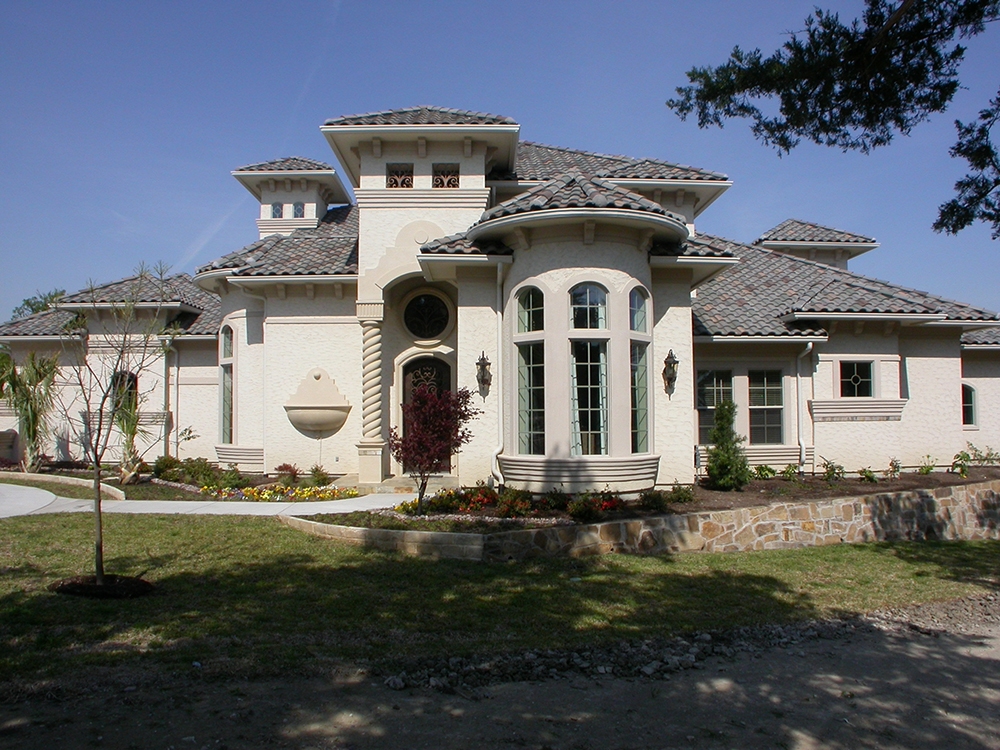
Plan#195-1070
Starting at$1700
4623
Sq Ft
2
Story
4
Bed
4.5
Bath
3
Car

Plan#132-1701
Starting at$1480
3005
Sq Ft
3
Story
2
Bed
3
Bath
3
Car

Plan#168-1133
Starting at$2600
3395
Sq Ft
1
Story
3
Bed
2.5
Bath
3
Car
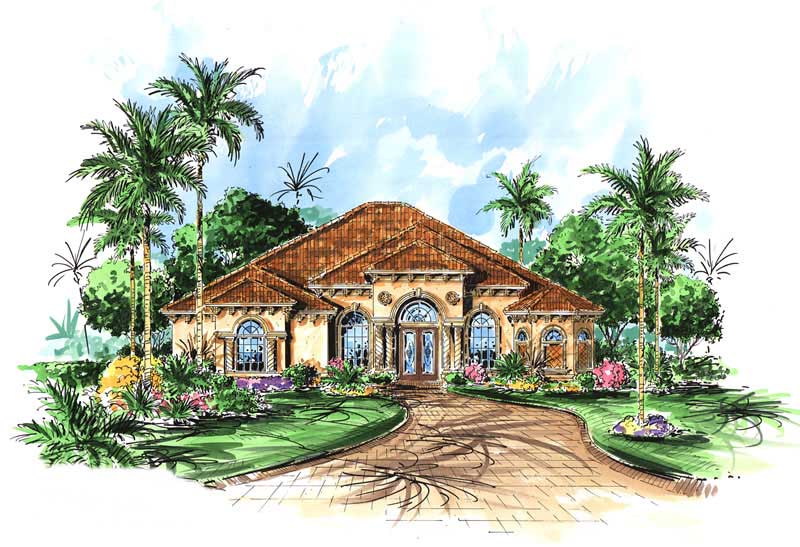
Plan#133-1028
Starting at$2590
2878
Sq Ft
1
Story
3
Bed
3
Bath
3
Car

Plan#109-1078
Starting at$1195
1420
Sq Ft
1
Story
3
Bed
2
Bath
0
Car
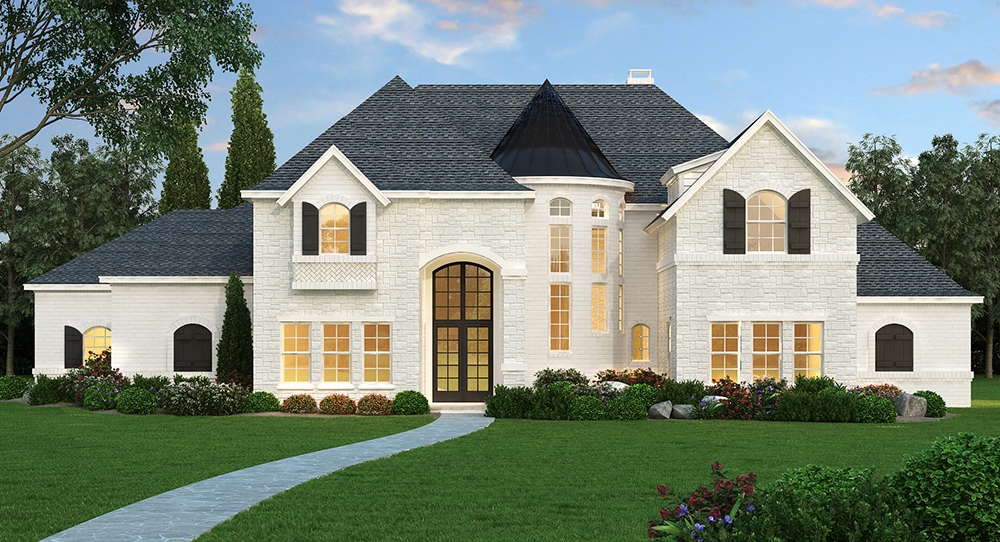
Plan#195-1160
Starting at$2500
5165
Sq Ft
2
Story
4
Bed
4.5
Bath
2
Car
Plan#174-1060
Starting at$710
1919
Sq Ft
1
Story
3
Bed
2
Bath
0
Car
Plan#195-1164
Starting at$3400
6291
Sq Ft
3
Story
5
Bed
6.5
Bath
4
Car
Plan#133-1020
Starting at$3141
3490
Sq Ft
1
Story
4
Bed
4
Bath
3
Car
Plan#144-1073
Starting at$1350
2586
Sq Ft
1
Story
4
Bed
2
Bath
3
Car
Plan#132-1525
Starting at$2085
4026
Sq Ft
1
Story
4
Bed
3
Bath
2
Car
Plan#195-1053
Starting at$1200
3267
Sq Ft
1
Story
3
Bed
3.5
Bath
2
Car
Plan#116-1016
Starting at$1381
1586
Sq Ft
2
Story
3
Bed
2.5
Bath
0
Car
Plan#132-1264
Starting at$2085
4186
Sq Ft
2
Story
3
Bed
2
Bath
0
Car
Plan#195-1091
Starting at$1200
3260
Sq Ft
1
Story
4
Bed
3.5
Bath
3
Car
Plan#174-1069
Starting at$710
1771
Sq Ft
1
Story
3
Bed
2
Bath
2
Car
Plan#132-1481
Starting at$1370
1811
Sq Ft
1
Story
3
Bed
3
Bath
2
Car
Plan#109-1160
Starting at$1695
3500
Sq Ft
2
Story
5
Bed
4
Bath
0
Car
Plan#158-1251
Starting at$2260
2841
Sq Ft
2
Story
4
Bed
2.5
Bath
2
Car
Plan#195-1007
Starting at$1290
3944
Sq Ft
2
Story
3
Bed
3.5
Bath
3
Car
Plan#147-1109
Starting at$1323
3000
Sq Ft
2
Story
3
Bed
3
Bath
2
Car
Plan#158-1281
Starting at$1500
1236
Sq Ft
1
Story
2
Bed
1
Bath
0
Car
Plan#148-1080
Starting at$750
1560
Sq Ft
1
Story
3
Bed
2
Bath
2
Car
Plan#132-1657
Starting at$2085
3707
Sq Ft
1
Story
4
Bed
3
Bath
4
Car
Plan#195-1070
Starting at$1700
4623
Sq Ft
2
Story
4
Bed
4.5
Bath
3
Car
Plan#132-1701
Starting at$1480
3005
Sq Ft
3
Story
2
Bed
3
Bath
3
Car
Plan#168-1133
Starting at$2600
3395
Sq Ft
1
Story
3
Bed
2.5
Bath
3
Car
Plan#133-1028
Starting at$2590
2878
Sq Ft
1
Story
3
Bed
3
Bath
3
Car
Plan#109-1078
Starting at$1195
1420
Sq Ft
1
Story
3
Bed
2
Bath
0
Car
Plan#195-1160
Starting at$2500
5165
Sq Ft
2
Story
4
Bed
4.5
Bath
2
Car