22,525
Plan Results
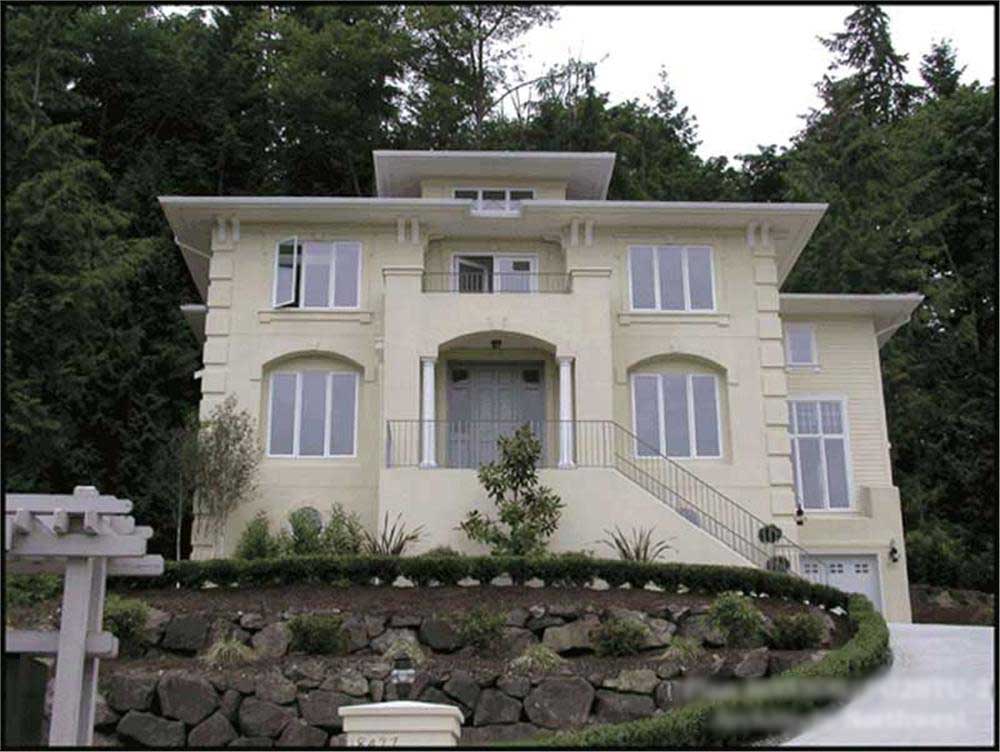
3-Bedroom, 1572 Sq Ft Country Home Plan - 148-1031 - Main Exterior
Plan Collection
3-Bedroom, 1572 Sq Ft Country Home Plan - 148-1031 - Main Exterior
Plan#148-1031
Starting at$750
1572
Sq Ft
1
Story
3
Bed
2
Bath
2
Car
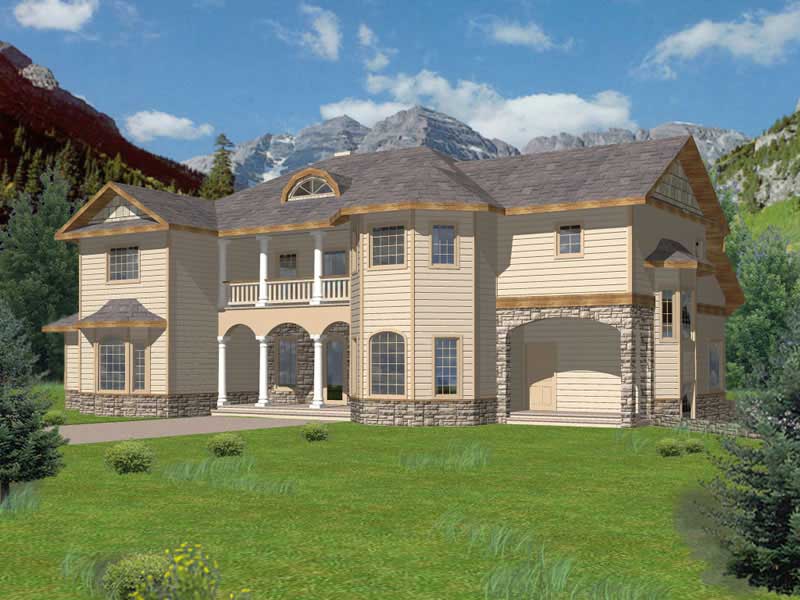
3-Bedroom, 2368 Sq Ft Log Cabin Home Plan - 132-1185 - Main Exterior
Plan Collection
3-Bedroom, 2368 Sq Ft Log Cabin Home Plan - 132-1185 - Main Exterior
Plan#132-1185
Starting at$1480
2368
Sq Ft
1
Story
3
Bed
2
Bath
3
Car
2-Bedroom, 1940 Sq Ft Cape Cod Home Plan - 108-1591 - Main Exterior
Plan Collection
2-Bedroom, 1940 Sq Ft Cape Cod Home Plan - 108-1591 - Main Exterior
Plan#108-1591
Starting at$845
1940
Sq Ft
2
Story
2
Bed
3
Bath
0
Car
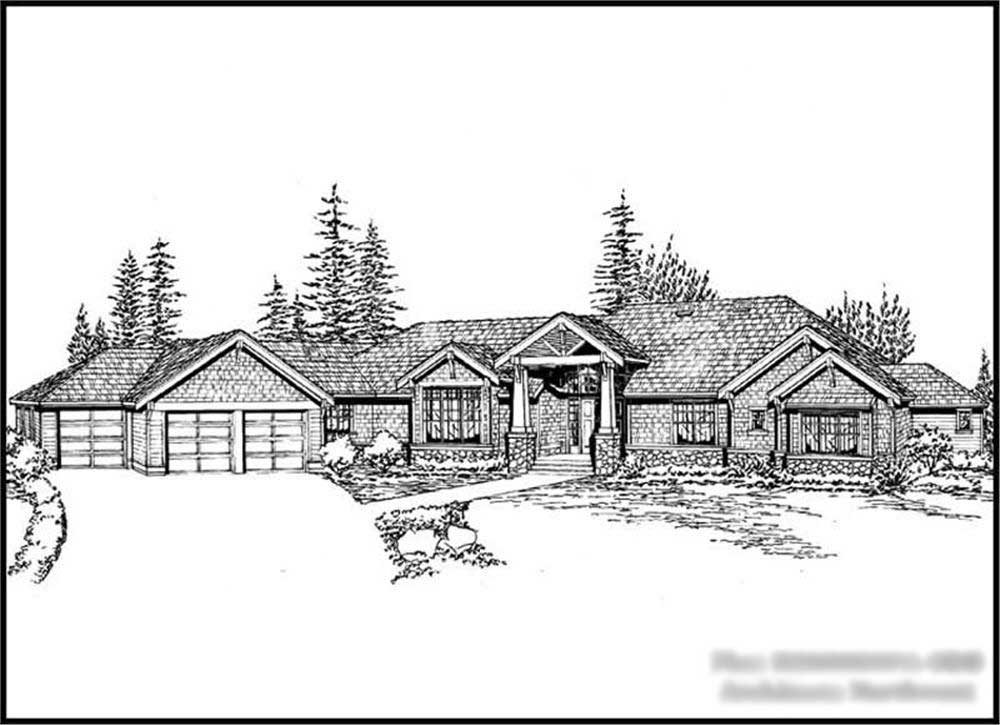
3-Bedroom, 2163 Sq Ft Ranch House Plan - 138-1238 - Front Exterior
Plan Collection
3-Bedroom, 2163 Sq Ft Ranch House Plan - 138-1238 - Front Exterior
Plan#138-1238
Starting at$1300
2163
Sq Ft
1
Story
3
Bed
2
Bath
3
Car
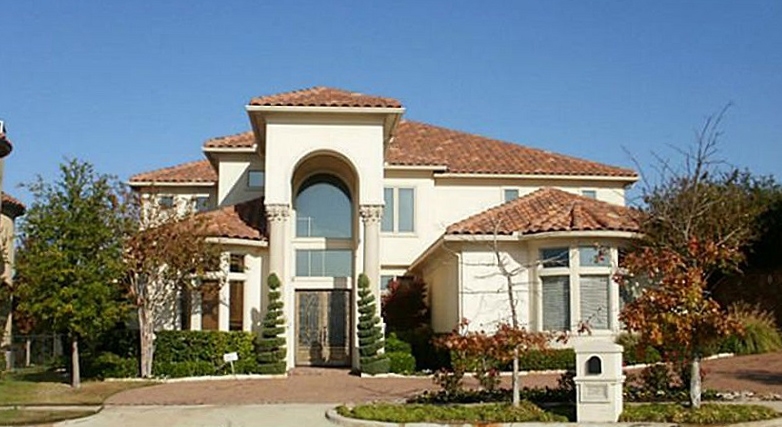
5-Bedroom, 4775 Sq Ft Tudor Home Plan - 195-1105 - Main Exterior
Plan Collection
5-Bedroom, 4775 Sq Ft Tudor Home Plan - 195-1105 - Main Exterior
Plan#195-1105
Starting at$1700
4775
Sq Ft
2
Story
5
Bed
5.5
Bath
3
Car
2-Bedroom, 2521 Sq Ft Ranch Home Plan - 132-1516 - Main Exterior
Plan Collection
2-Bedroom, 2521 Sq Ft Ranch Home Plan - 132-1516 - Main Exterior
Plan#132-1516
Starting at$1480
2521
Sq Ft
1
Story
2
Bed
2
Bath
3
Car
4-Bedroom, 3613 Sq Ft Ranch House Plan - 108-1655 - Front Exterior
Plan Collection
4-Bedroom, 3613 Sq Ft Ranch House Plan - 108-1655 - Front Exterior
Plan#108-1655
Starting at$1100
3613
Sq Ft
2
Story
4
Bed
2
Bath
3
Car
3-Bedroom, 3871 Sq Ft Cottage House Plan - 132-1655 - Front Exterior
Plan Collection
3-Bedroom, 3871 Sq Ft Cottage House Plan - 132-1655 - Front Exterior
Plan#132-1655
Starting at$2085
3871
Sq Ft
1
Story
3
Bed
3
Bath
3
Car
3-Bedroom, 2402 Sq Ft Tudor Home Plan - 195-1092 - Main Exterior
Plan Collection
3-Bedroom, 2402 Sq Ft Tudor Home Plan - 195-1092 - Main Exterior
Plan#195-1092
Starting at$1050
2402
Sq Ft
1
Story
3
Bed
3
Bath
2
Car
3-Bedroom, 2055 Sq Ft Ranch Home Plan - 108-1211 - Main Exterior
Plan Collection
3-Bedroom, 2055 Sq Ft Ranch Home Plan - 108-1211 - Main Exterior
Plan#108-1211
Starting at$945
2055
Sq Ft
1
Story
3
Bed
2.5
Bath
2
Car
3-Bedroom, 2554 Sq Ft Traditional House Plan - 169-1140 - Front Exterior
Plan Collection
3-Bedroom, 2554 Sq Ft Traditional House Plan - 169-1140 - Front Exterior
Plan#169-1140
Starting at$870
2554
Sq Ft
1
Story
3
Bed
2.5
Bath
2
Car
4-Bedroom, 2648 Sq Ft Ranch House Plan - 108-1317 - Front Exterior
Plan Collection
4-Bedroom, 2648 Sq Ft Ranch House Plan - 108-1317 - Front Exterior
Plan#108-1317
Starting at$1100
2648
Sq Ft
1
Story
4
Bed
2.5
Bath
3
Car
3-Bedroom, 2102 Sq Ft Traditional Home Plan - 108-1839 - Main Exterior
Plan Collection
3-Bedroom, 2102 Sq Ft Traditional Home Plan - 108-1839 - Main Exterior
Plan#108-1839
Starting at$945
2102
Sq Ft
1
Story
3
Bed
2
Bath
2
Car
3-Bedroom, 2318 Sq Ft Ranch Home Plan - 108-1506 - Main Exterior
Plan Collection
3-Bedroom, 2318 Sq Ft Ranch Home Plan - 108-1506 - Main Exterior
Plan#108-1506
Starting at$1050
2318
Sq Ft
1
Story
3
Bed
2
Bath
3
Car
3-Bedroom, 1477 Sq Ft Small House Plans - 109-1064 - Front Exterior
Plan Collection
3-Bedroom, 1477 Sq Ft Small House Plans - 109-1064 - Front Exterior
Plan#109-1064
Starting at$1195
1477
Sq Ft
1
Story
3
Bed
2
Bath
0
Car
4-Bedroom, 3171 Sq Ft Country House Plan - 105-1076 - Front Exterior
Plan Collection
4-Bedroom, 3171 Sq Ft Country House Plan - 105-1076 - Front Exterior
Plan#105-1076
Starting at$790
3171
Sq Ft
2
Story
4
Bed
2
Bath
3
Car
2-Bedroom, 2576 Sq Ft Log Cabin Home Plan - 132-1368 - Main Exterior
Plan Collection
2-Bedroom, 2576 Sq Ft Log Cabin Home Plan - 132-1368 - Main Exterior
Plan#132-1368
Starting at$1480
2576
Sq Ft
2
Story
2
Bed
2
Bath
0
Car
4-Bedroom, 2260 Sq Ft Colonial House Plan - 153-1692 - Front Exterior
Plan Collection
4-Bedroom, 2260 Sq Ft Colonial House Plan - 153-1692 - Front Exterior
Plan#153-1692
Starting at$1550
2260
Sq Ft
2
Story
4
Bed
2.5
Bath
2
Car
3-Bedroom, 2143 Sq Ft Country House Plan - 108-1392 - Front Exterior
Plan Collection
3-Bedroom, 2143 Sq Ft Country House Plan - 108-1392 - Front Exterior
Plan#108-1392
Starting at$945
2143
Sq Ft
2
Story
3
Bed
2.5
Bath
2
Car
3-Bedroom, 1284 Sq Ft Bungalow House Plan - 158-1311 - Front Exterior
Plan Collection
3-Bedroom, 1284 Sq Ft Bungalow House Plan - 158-1311 - Front Exterior
Plan#158-1311
Starting at$1500
1284
Sq Ft
1
Story
3
Bed
1
Bath
0
Car
5-Bedroom, 2466 Sq Ft Craftsman Home Plan - 171-1317 - Main Exterior
Plan Collection
5-Bedroom, 2466 Sq Ft Craftsman Home Plan - 171-1317 - Main Exterior
Plan#171-1317
Starting at$1595
2466
Sq Ft
2
Story
5
Bed
2.5
Bath
2
Car
3-Bedroom, 3289 Sq Ft Farmhouse Home Plan - 165-1090 - Main Exterior
Plan Collection
3-Bedroom, 3289 Sq Ft Farmhouse Home Plan - 165-1090 - Main Exterior
Plan#165-1090
Starting at$2050
3289
Sq Ft
2
Story
3
Bed
2.5
Bath
3
Car
5-Bedroom, 2991 Sq Ft Craftsman House Plan - 132-1685 - Front Exterior
Plan Collection
5-Bedroom, 2991 Sq Ft Craftsman House Plan - 132-1685 - Front Exterior
Plan#132-1685
Starting at$1480
2991
Sq Ft
2
Story
5
Bed
3
Bath
2
Car
3-Bedroom, 1630 Sq Ft Bungalow House Plan - 157-1663 - Front Exterior
Plan Collection
3-Bedroom, 1630 Sq Ft Bungalow House Plan - 157-1663 - Front Exterior
Plan#157-1663
Starting at$1350
1630
Sq Ft
1
Story
3
Bed
2
Bath
2
Car
3-Bedroom, 1572 Sq Ft Country Home Plan - 148-1031 - Main Exterior
Plan Collection
3-Bedroom, 1572 Sq Ft Country Home Plan - 148-1031 - Main Exterior
Plan#148-1031
Starting at$750
1572
Sq Ft
1
Story
3
Bed
2
Bath
2
Car
3-Bedroom, 2368 Sq Ft Log Cabin Home Plan - 132-1185 - Main Exterior
Plan Collection
3-Bedroom, 2368 Sq Ft Log Cabin Home Plan - 132-1185 - Main Exterior
Plan#132-1185
Starting at$1480
2368
Sq Ft
1
Story
3
Bed
2
Bath
3
Car
2-Bedroom, 1940 Sq Ft Cape Cod Home Plan - 108-1591 - Main Exterior
Plan Collection
2-Bedroom, 1940 Sq Ft Cape Cod Home Plan - 108-1591 - Main Exterior
Plan#108-1591
Starting at$845
1940
Sq Ft
2
Story
2
Bed
3
Bath
0
Car
3-Bedroom, 2163 Sq Ft Ranch House Plan - 138-1238 - Front Exterior
Plan Collection
3-Bedroom, 2163 Sq Ft Ranch House Plan - 138-1238 - Front Exterior
Plan#138-1238
Starting at$1300
2163
Sq Ft
1
Story
3
Bed
2
Bath
3
Car
5-Bedroom, 4775 Sq Ft Tudor Home Plan - 195-1105 - Main Exterior
Plan Collection
5-Bedroom, 4775 Sq Ft Tudor Home Plan - 195-1105 - Main Exterior
Plan#195-1105
Starting at$1700
4775
Sq Ft
2
Story
5
Bed
5.5
Bath
3
Car
2-Bedroom, 2521 Sq Ft Ranch Home Plan - 132-1516 - Main Exterior
Plan Collection
2-Bedroom, 2521 Sq Ft Ranch Home Plan - 132-1516 - Main Exterior
Plan#132-1516
Starting at$1480
2521
Sq Ft
1
Story
2
Bed
2
Bath
3
Car
4-Bedroom, 3613 Sq Ft Ranch House Plan - 108-1655 - Front Exterior
Plan Collection
4-Bedroom, 3613 Sq Ft Ranch House Plan - 108-1655 - Front Exterior
Plan#108-1655
Starting at$1100
3613
Sq Ft
2
Story
4
Bed
2
Bath
3
Car
3-Bedroom, 3871 Sq Ft Cottage House Plan - 132-1655 - Front Exterior
Plan Collection
3-Bedroom, 3871 Sq Ft Cottage House Plan - 132-1655 - Front Exterior
Plan#132-1655
Starting at$2085
3871
Sq Ft
1
Story
3
Bed
3
Bath
3
Car
3-Bedroom, 2402 Sq Ft Tudor Home Plan - 195-1092 - Main Exterior
Plan Collection
3-Bedroom, 2402 Sq Ft Tudor Home Plan - 195-1092 - Main Exterior
Plan#195-1092
Starting at$1050
2402
Sq Ft
1
Story
3
Bed
3
Bath
2
Car
3-Bedroom, 2055 Sq Ft Ranch Home Plan - 108-1211 - Main Exterior
Plan Collection
3-Bedroom, 2055 Sq Ft Ranch Home Plan - 108-1211 - Main Exterior
Plan#108-1211
Starting at$945
2055
Sq Ft
1
Story
3
Bed
2.5
Bath
2
Car
3-Bedroom, 2554 Sq Ft Traditional House Plan - 169-1140 - Front Exterior
Plan Collection
3-Bedroom, 2554 Sq Ft Traditional House Plan - 169-1140 - Front Exterior
Plan#169-1140
Starting at$870
2554
Sq Ft
1
Story
3
Bed
2.5
Bath
2
Car
4-Bedroom, 2648 Sq Ft Ranch House Plan - 108-1317 - Front Exterior
Plan Collection
4-Bedroom, 2648 Sq Ft Ranch House Plan - 108-1317 - Front Exterior
Plan#108-1317
Starting at$1100
2648
Sq Ft
1
Story
4
Bed
2.5
Bath
3
Car
3-Bedroom, 2102 Sq Ft Traditional Home Plan - 108-1839 - Main Exterior
Plan Collection
3-Bedroom, 2102 Sq Ft Traditional Home Plan - 108-1839 - Main Exterior
Plan#108-1839
Starting at$945
2102
Sq Ft
1
Story
3
Bed
2
Bath
2
Car
3-Bedroom, 2318 Sq Ft Ranch Home Plan - 108-1506 - Main Exterior
Plan Collection
3-Bedroom, 2318 Sq Ft Ranch Home Plan - 108-1506 - Main Exterior
Plan#108-1506
Starting at$1050
2318
Sq Ft
1
Story
3
Bed
2
Bath
3
Car
3-Bedroom, 1477 Sq Ft Small House Plans - 109-1064 - Front Exterior
Plan Collection
3-Bedroom, 1477 Sq Ft Small House Plans - 109-1064 - Front Exterior
Plan#109-1064
Starting at$1195
1477
Sq Ft
1
Story
3
Bed
2
Bath
0
Car
4-Bedroom, 3171 Sq Ft Country House Plan - 105-1076 - Front Exterior
Plan Collection
4-Bedroom, 3171 Sq Ft Country House Plan - 105-1076 - Front Exterior
Plan#105-1076
Starting at$790
3171
Sq Ft
2
Story
4
Bed
2
Bath
3
Car
2-Bedroom, 2576 Sq Ft Log Cabin Home Plan - 132-1368 - Main Exterior
Plan Collection
2-Bedroom, 2576 Sq Ft Log Cabin Home Plan - 132-1368 - Main Exterior
Plan#132-1368
Starting at$1480
2576
Sq Ft
2
Story
2
Bed
2
Bath
0
Car
4-Bedroom, 2260 Sq Ft Colonial House Plan - 153-1692 - Front Exterior
Plan Collection
4-Bedroom, 2260 Sq Ft Colonial House Plan - 153-1692 - Front Exterior
Plan#153-1692
Starting at$1550
2260
Sq Ft
2
Story
4
Bed
2.5
Bath
2
Car
3-Bedroom, 2143 Sq Ft Country House Plan - 108-1392 - Front Exterior
Plan Collection
3-Bedroom, 2143 Sq Ft Country House Plan - 108-1392 - Front Exterior
Plan#108-1392
Starting at$945
2143
Sq Ft
2
Story
3
Bed
2.5
Bath
2
Car
3-Bedroom, 1284 Sq Ft Bungalow House Plan - 158-1311 - Front Exterior
Plan Collection
3-Bedroom, 1284 Sq Ft Bungalow House Plan - 158-1311 - Front Exterior
Plan#158-1311
Starting at$1500
1284
Sq Ft
1
Story
3
Bed
1
Bath
0
Car
5-Bedroom, 2466 Sq Ft Craftsman Home Plan - 171-1317 - Main Exterior
Plan Collection
5-Bedroom, 2466 Sq Ft Craftsman Home Plan - 171-1317 - Main Exterior
Plan#171-1317
Starting at$1595
2466
Sq Ft
2
Story
5
Bed
2.5
Bath
2
Car
3-Bedroom, 3289 Sq Ft Farmhouse Home Plan - 165-1090 - Main Exterior
Plan Collection
3-Bedroom, 3289 Sq Ft Farmhouse Home Plan - 165-1090 - Main Exterior
Plan#165-1090
Starting at$2050
3289
Sq Ft
2
Story
3
Bed
2.5
Bath
3
Car
5-Bedroom, 2991 Sq Ft Craftsman House Plan - 132-1685 - Front Exterior
Plan Collection
5-Bedroom, 2991 Sq Ft Craftsman House Plan - 132-1685 - Front Exterior
Plan#132-1685
Starting at$1480
2991
Sq Ft
2
Story
5
Bed
3
Bath
2
Car
3-Bedroom, 1630 Sq Ft Bungalow House Plan - 157-1663 - Front Exterior
Plan Collection
3-Bedroom, 1630 Sq Ft Bungalow House Plan - 157-1663 - Front Exterior
Plan#157-1663
Starting at$1350
1630
Sq Ft
1
Story
3
Bed
2
Bath
2
Car
1...306307308309310...939