22,507
Plan Results
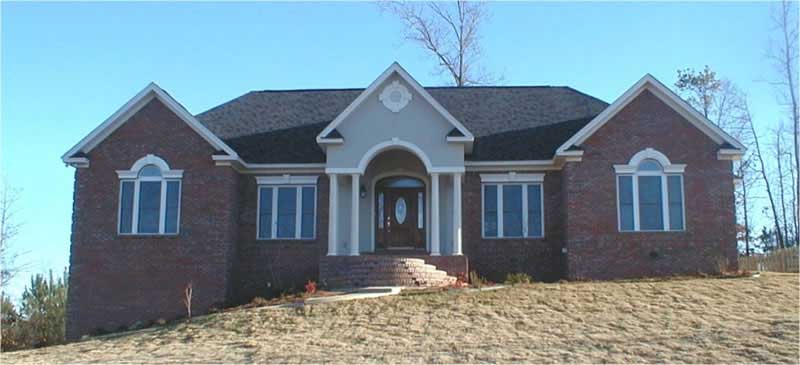
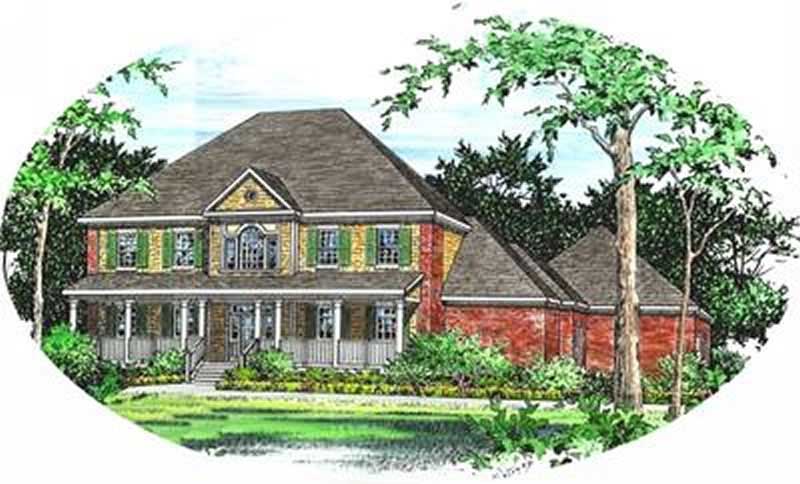
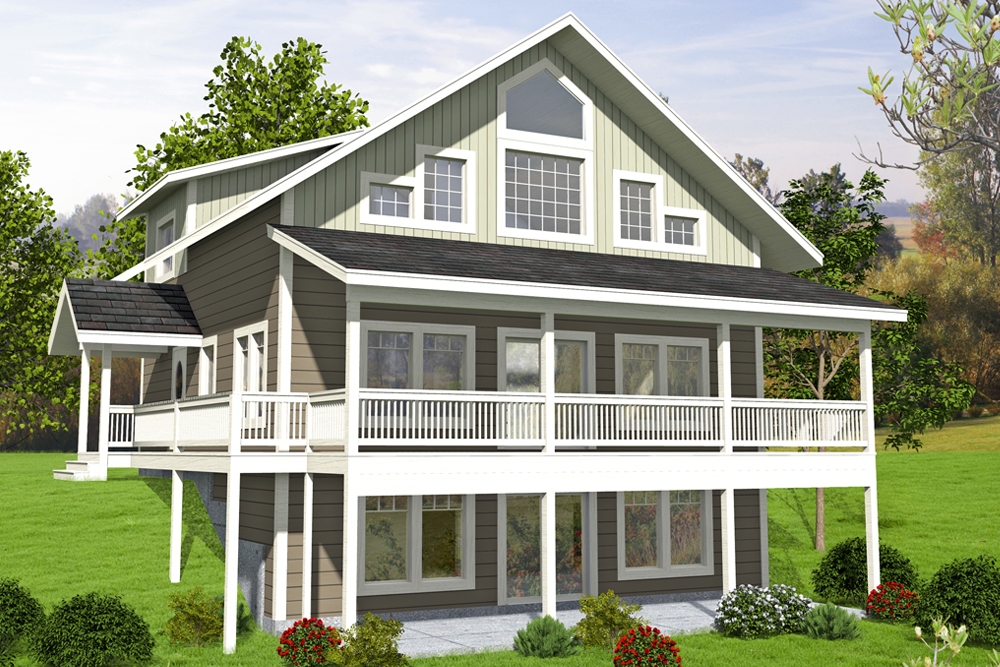
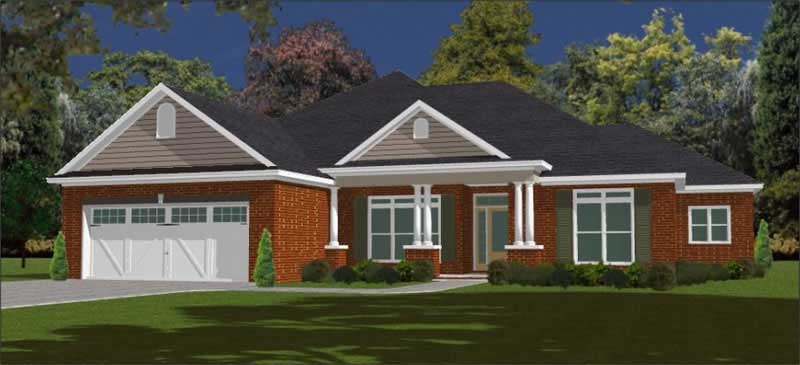
4-Bedroom, 1850 Sq Ft Country Home Plan - 105-1086 - Main Exterior
Plan Collection
4-Bedroom, 1850 Sq Ft Country Home Plan - 105-1086 - Main Exterior
Plan#105-1086
Starting at$530
1850
Sq Ft
1
Story
4
Bed
2
Bath
2
Car
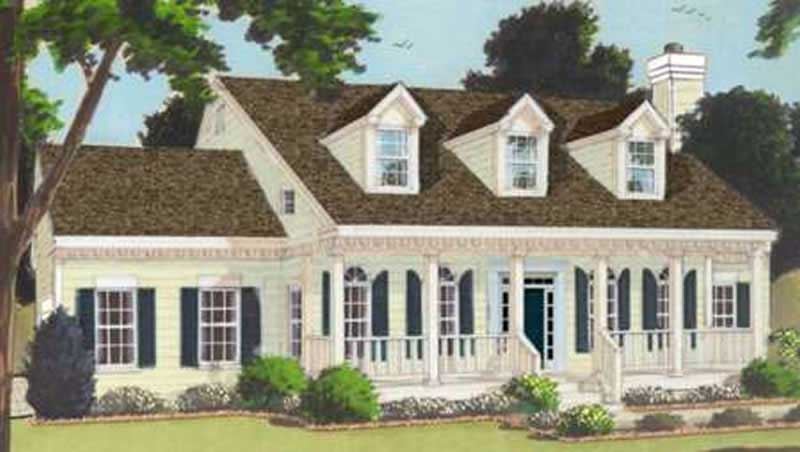
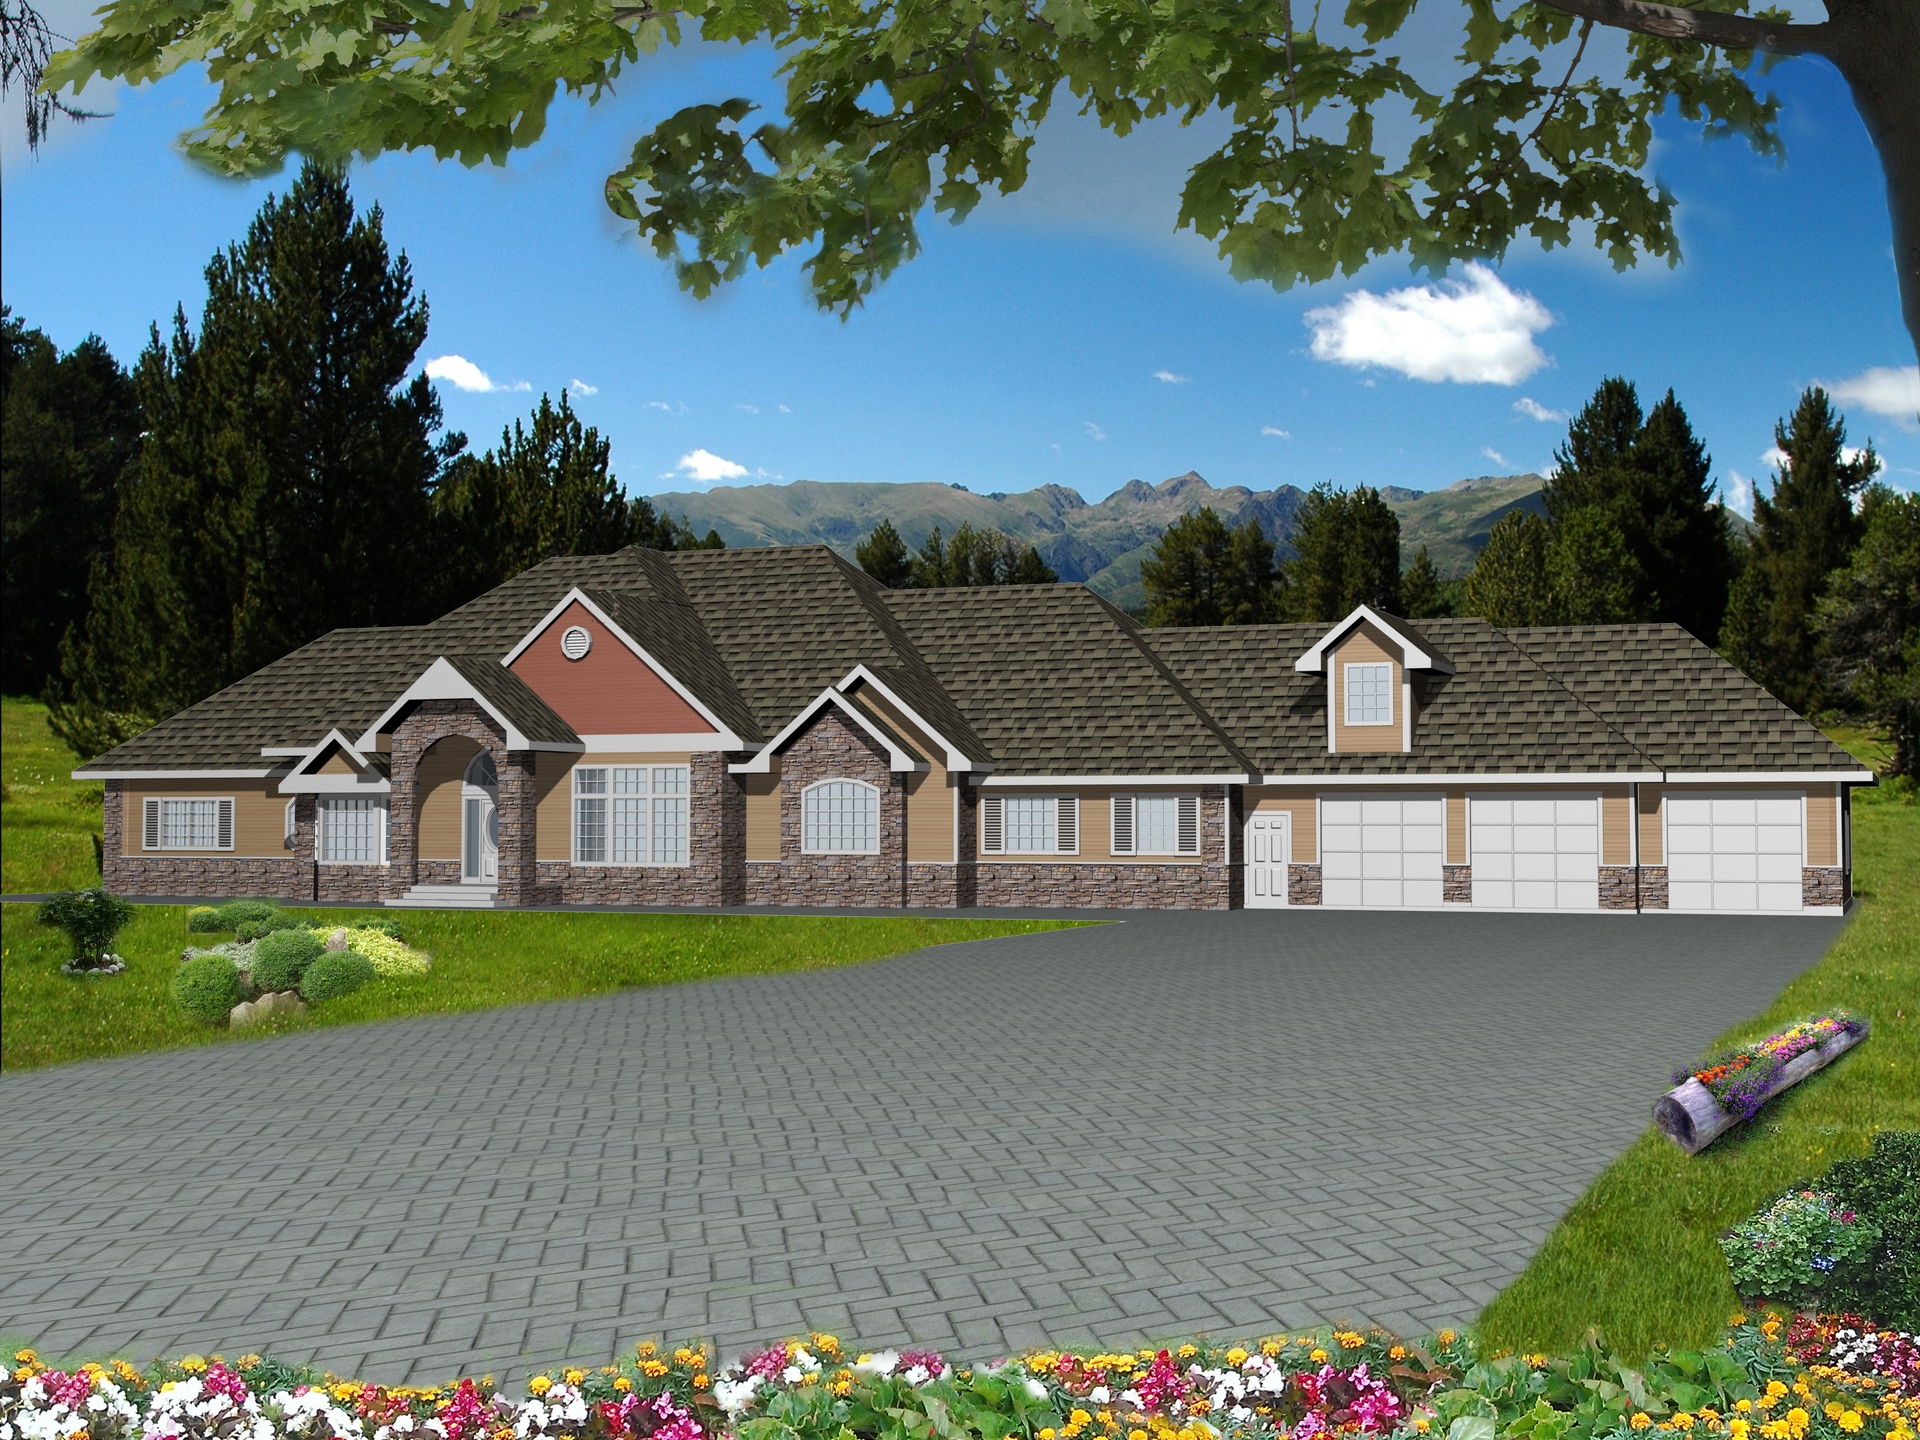
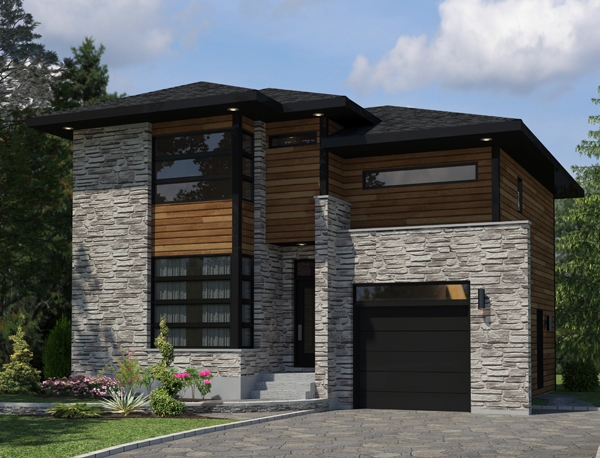
4-Bedroom, 2582 Sq Ft Ranch House Plan - 108-1403 - Front Exterior
Plan Collection
4-Bedroom, 2582 Sq Ft Ranch House Plan - 108-1403 - Front Exterior
Plan#108-1403
Starting at$1100
2582
Sq Ft
1
Story
4
Bed
2.5
Bath
3
Car
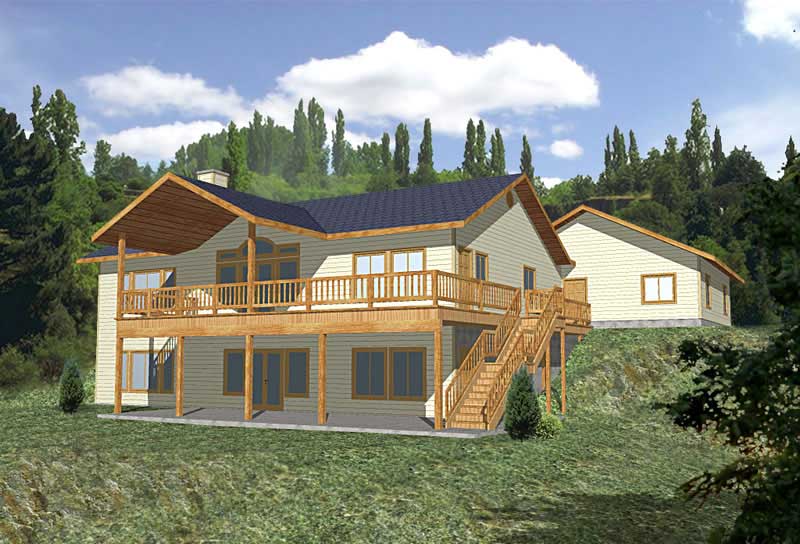
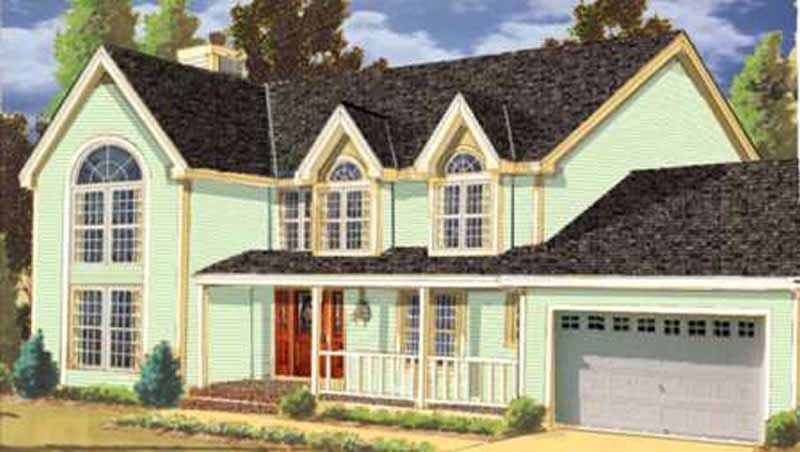
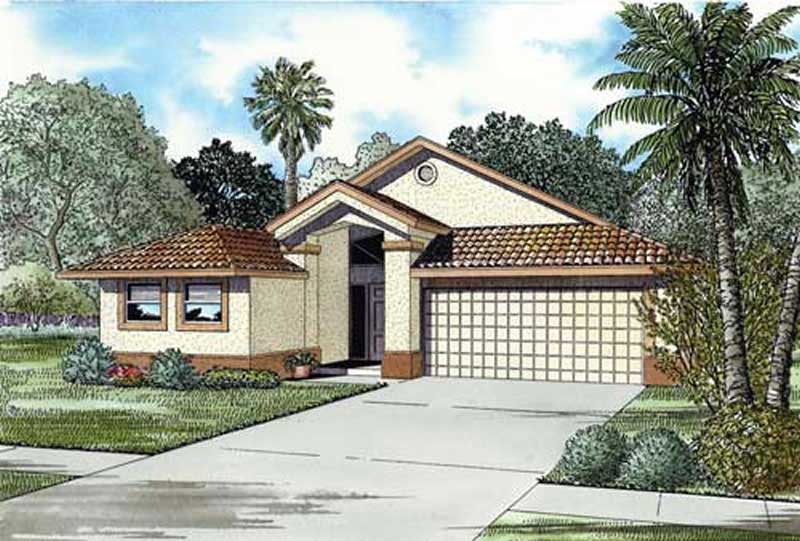
3-Bedroom, 1586 Sq Ft Ranch Home Plan - 102-1048 - Main Exterior
Plan Collection
3-Bedroom, 1586 Sq Ft Ranch Home Plan - 102-1048 - Main Exterior
Plan#102-1048
Starting at$950
1586
Sq Ft
1
Story
3
Bed
2
Bath
2
Car
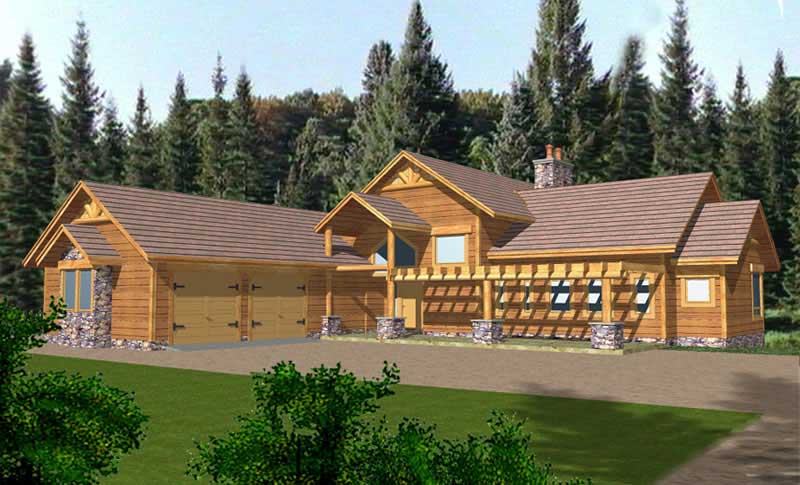
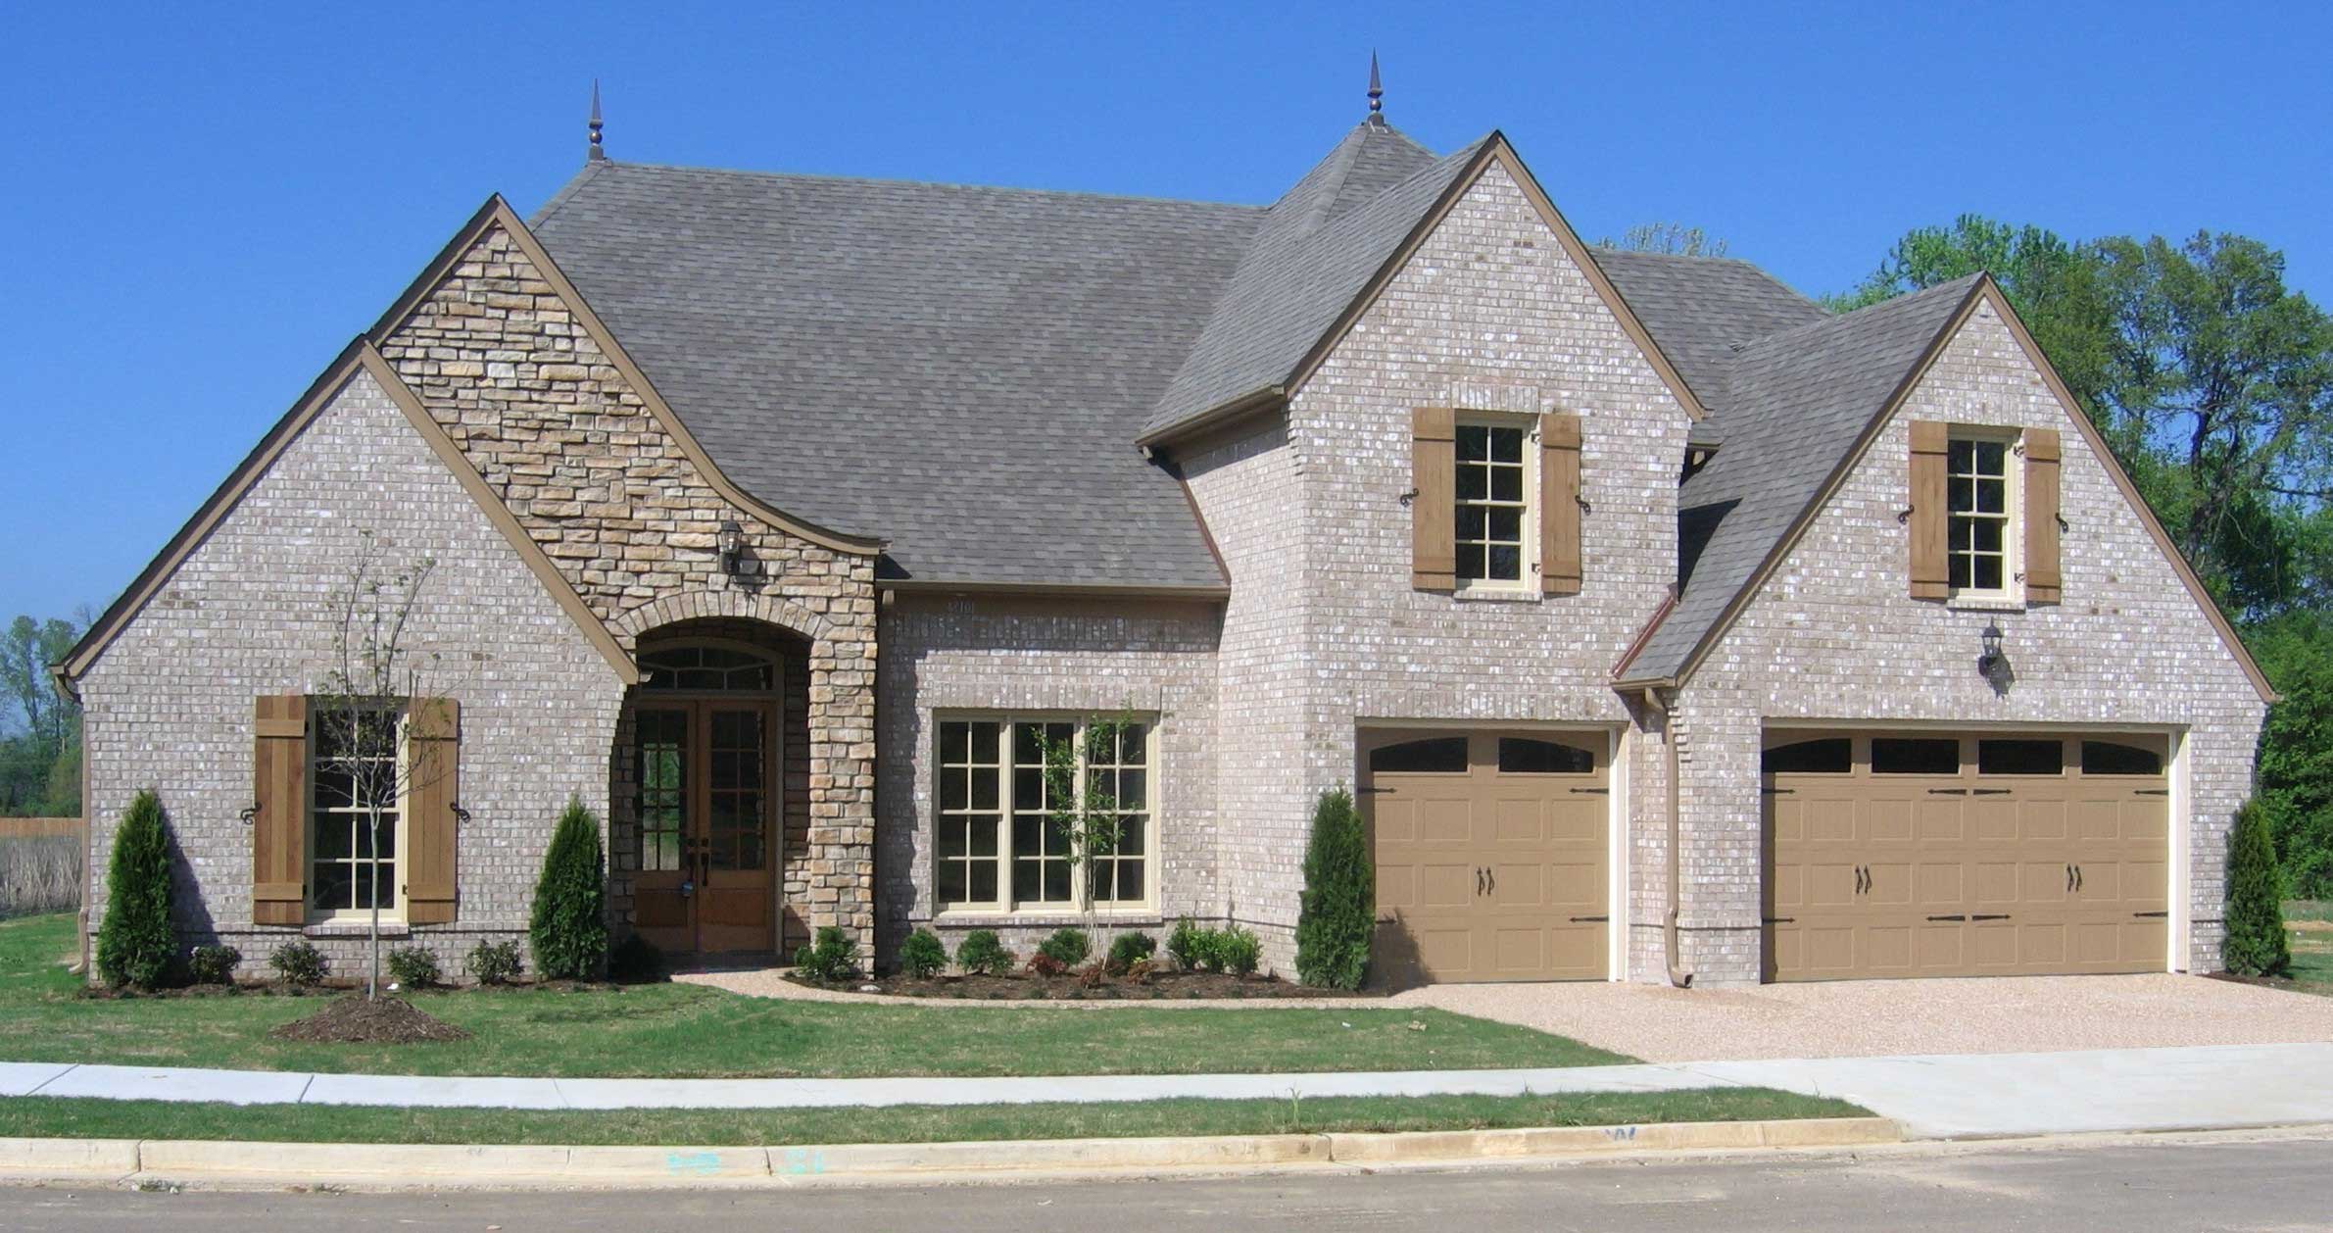
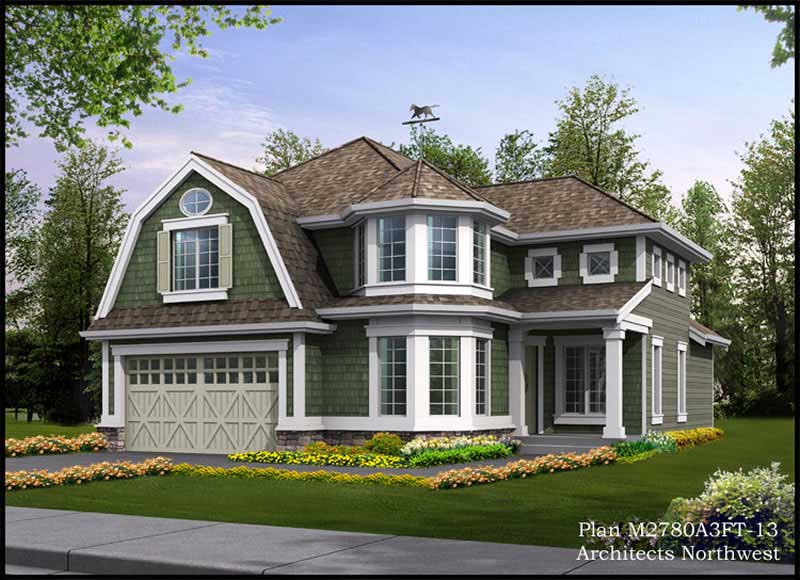
3-Bedroom, 2545 Sq Ft European House Plan - 180-1038 - Front Exterior
Plan Collection
3-Bedroom, 2545 Sq Ft European House Plan - 180-1038 - Front Exterior
Plan#180-1038
Starting at$1350
2545
Sq Ft
1
Story
3
Bed
3.5
Bath
2
Car
3-Bedroom, 3707 Sq Ft Craftsman Home Plan - 132-1667 - Main Exterior
Plan Collection
3-Bedroom, 3707 Sq Ft Craftsman Home Plan - 132-1667 - Main Exterior
Plan#132-1667
Starting at$2085
3707
Sq Ft
2
Story
3
Bed
2.5
Bath
3
Car
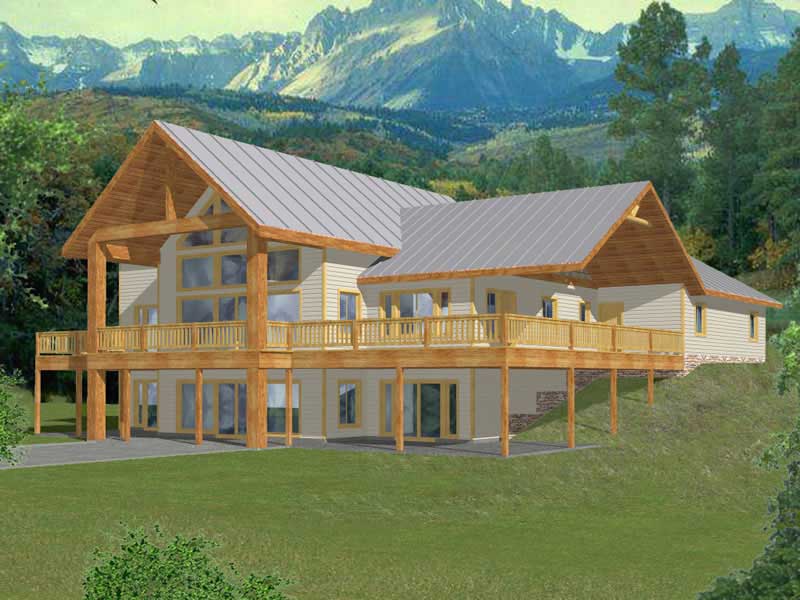
2-Bedroom, 4730 Sq Ft Contemporary Home Plan - 132-1651 - Main Exterior
Plan Collection
2-Bedroom, 4730 Sq Ft Contemporary Home Plan - 132-1651 - Main Exterior
Plan#132-1651
Starting at$2085
4730
Sq Ft
2
Story
2
Bed
2.5
Bath
2
Car
3-Bedroom, 2324 Sq Ft Country House Plan - 132-1616 - Front Exterior
Plan Collection
3-Bedroom, 2324 Sq Ft Country House Plan - 132-1616 - Front Exterior
Plan#132-1616
Starting at$1480
2324
Sq Ft
1.5
Story
3
Bed
2
Bath
0
Car
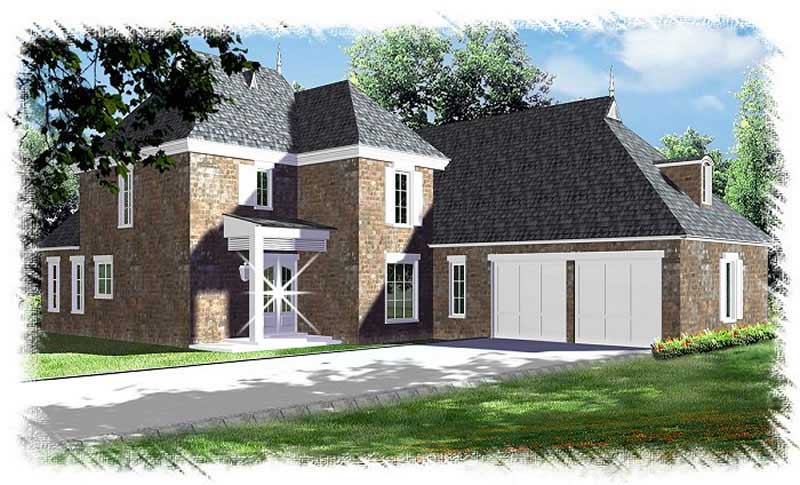
3-Bedroom, 3618 Sq Ft French House Plan - 132-1554 - Front Exterior
Plan Collection
3-Bedroom, 3618 Sq Ft French House Plan - 132-1554 - Front Exterior
Plan#132-1554
Starting at$2085
3618
Sq Ft
2
Story
3
Bed
3.5
Bath
2
Car
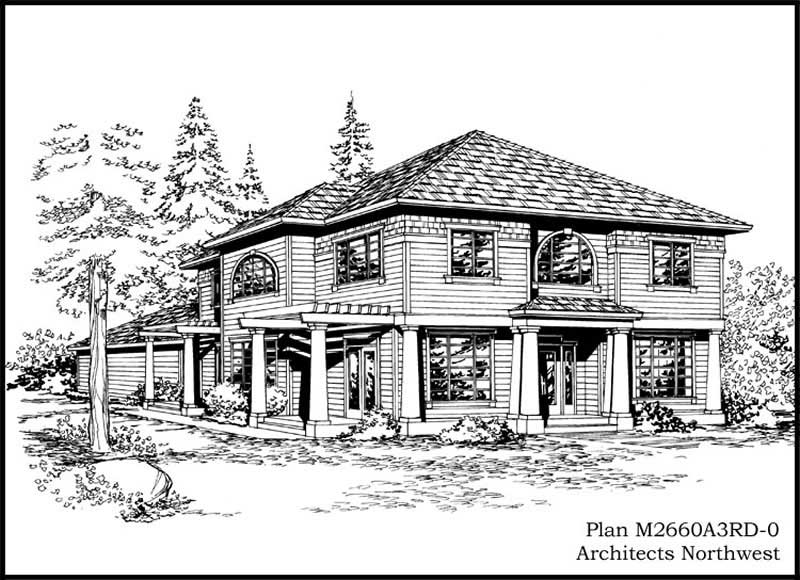
3-Bedroom, 1692 Sq Ft Craftsman House Plan - 171-1298 - Front Exterior
Plan Collection
3-Bedroom, 1692 Sq Ft Craftsman House Plan - 171-1298 - Front Exterior
Plan#171-1298
Starting at$1495
1692
Sq Ft
1
Story
3
Bed
2
Bath
2
Car
3-Bedroom, 2575 Sq Ft Tudor Home Plan - 195-1097 - Main Exterior
Plan Collection
3-Bedroom, 2575 Sq Ft Tudor Home Plan - 195-1097 - Main Exterior
Plan#195-1097
Starting at$1115
2575
Sq Ft
2
Story
3
Bed
2.5
Bath
2
Car
3-Bedroom, 2483 Sq Ft European Home Plan - 180-1041 - Main Exterior
Plan Collection
3-Bedroom, 2483 Sq Ft European Home Plan - 180-1041 - Main Exterior
Plan#180-1041
Starting at$1250
2483
Sq Ft
2
Story
3
Bed
2.5
Bath
2
Car
4-Bedroom, 3397 Sq Ft Traditional House Plan - 168-1107 - Front Exterior
Plan Collection
4-Bedroom, 3397 Sq Ft Traditional House Plan - 168-1107 - Front Exterior
Plan#168-1107
Starting at$2600
3397
Sq Ft
1
Story
4
Bed
3.5
Bath
3
Car
3-Bedroom, 1732 Sq Ft Southwest Home Plan - 191-1000 - Main Exterior
Plan Collection
3-Bedroom, 1732 Sq Ft Southwest Home Plan - 191-1000 - Main Exterior
Plan#191-1000
Starting at$1375
1732
Sq Ft
1
Story
3
Bed
2
Bath
2
Car
3-Bedroom, 2412 Sq Ft Prairie House Plan - 168-1074 - Front Exterior
Plan Collection
3-Bedroom, 2412 Sq Ft Prairie House Plan - 168-1074 - Front Exterior
Plan#168-1074
Starting at$1600
2412
Sq Ft
2
Story
3
Bed
3.5
Bath
2
Car
3-Bedroom, 3512 Sq Ft European House Plan - 109-1055 - Front Exterior
Plan Collection
3-Bedroom, 3512 Sq Ft European House Plan - 109-1055 - Front Exterior
Plan#109-1055
Starting at$1695
3512
Sq Ft
2
Story
3
Bed
3
Bath
0
Car
3-Bedroom, 2006 Sq Ft Craftsman Home Plan - 109-1188 - Main Exterior
Plan Collection
3-Bedroom, 2006 Sq Ft Craftsman Home Plan - 109-1188 - Main Exterior
Plan#109-1188
Starting at$1395
2006
Sq Ft
1
Story
3
Bed
2
Bath
2
Car
3-Bedroom, 1653 Sq Ft Colonial Home Plan - 109-1072 - Main Exterior
Plan Collection
3-Bedroom, 1653 Sq Ft Colonial Home Plan - 109-1072 - Main Exterior
Plan#109-1072
Starting at$1295
1653
Sq Ft
2
Story
3
Bed
2
Bath
0
Car
3-Bedroom, 1899 Sq Ft Country Home Plan - 132-1496 - Main Exterior
Plan Collection
3-Bedroom, 1899 Sq Ft Country Home Plan - 132-1496 - Main Exterior
Plan#132-1496
Starting at$1370
1899
Sq Ft
1
Story
3
Bed
3
Bath
2
Car
5-Bedroom, 4682 Sq Ft Colonial Home Plan - 113-1065 - Main Exterior
Plan Collection
5-Bedroom, 4682 Sq Ft Colonial Home Plan - 113-1065 - Main Exterior
Plan#113-1065
Starting at$450
4682
Sq Ft
2
Story
5
Bed
4
Bath
3
Car
4-Bedroom, 4357 Sq Ft Georgian Home Plan - 113-1068 - Main Exterior
Plan Collection
4-Bedroom, 4357 Sq Ft Georgian Home Plan - 113-1068 - Main Exterior
Plan#113-1068
Starting at$450
4357
Sq Ft
2
Story
4
Bed
3
Bath
3
Car
3-Bedroom, 2380 Sq Ft Ranch House Plan - 108-1320 - Front Exterior
Plan Collection
3-Bedroom, 2380 Sq Ft Ranch House Plan - 108-1320 - Front Exterior
Plan#108-1320
Starting at$1050
2380
Sq Ft
1
Story
3
Bed
2.5
Bath
2
Car
4-Bedroom, 3339 Sq Ft European Home Plan - 102-1029 - Main Exterior
Plan Collection
4-Bedroom, 3339 Sq Ft European Home Plan - 102-1029 - Main Exterior
Plan#102-1029
Starting at$1500
3339
Sq Ft
2
Story
4
Bed
3.5
Bath
2
Car
3-Bedroom, 1888 Sq Ft Cottage Home Plan - 108-1844 - Main Exterior
Plan Collection
3-Bedroom, 1888 Sq Ft Cottage Home Plan - 108-1844 - Main Exterior
Plan#108-1844
Starting at$845
1888
Sq Ft
1
Story
3
Bed
2
Bath
2
Car
3-Bedroom, 3055 Sq Ft French Home Plan - 195-1188 - Main Exterior
Plan Collection
3-Bedroom, 3055 Sq Ft French Home Plan - 195-1188 - Main Exterior
Plan#195-1188
Starting at$1200
3055
Sq Ft
1
Story
3
Bed
2.5
Bath
2
Car
4-Bedroom, 1850 Sq Ft Country Home Plan - 105-1086 - Main Exterior
Plan Collection
4-Bedroom, 1850 Sq Ft Country Home Plan - 105-1086 - Main Exterior
Plan#105-1086
Starting at$530
1850
Sq Ft
1
Story
4
Bed
2
Bath
2
Car
4-Bedroom, 2582 Sq Ft Ranch House Plan - 108-1403 - Front Exterior
Plan Collection
4-Bedroom, 2582 Sq Ft Ranch House Plan - 108-1403 - Front Exterior
Plan#108-1403
Starting at$1100
2582
Sq Ft
1
Story
4
Bed
2.5
Bath
3
Car
3-Bedroom, 1586 Sq Ft Ranch Home Plan - 102-1048 - Main Exterior
Plan Collection
3-Bedroom, 1586 Sq Ft Ranch Home Plan - 102-1048 - Main Exterior
Plan#102-1048
Starting at$950
1586
Sq Ft
1
Story
3
Bed
2
Bath
2
Car
3-Bedroom, 2545 Sq Ft European House Plan - 180-1038 - Front Exterior
Plan Collection
3-Bedroom, 2545 Sq Ft European House Plan - 180-1038 - Front Exterior
Plan#180-1038
Starting at$1350
2545
Sq Ft
1
Story
3
Bed
3.5
Bath
2
Car
3-Bedroom, 3707 Sq Ft Craftsman Home Plan - 132-1667 - Main Exterior
Plan Collection
3-Bedroom, 3707 Sq Ft Craftsman Home Plan - 132-1667 - Main Exterior
Plan#132-1667
Starting at$2085
3707
Sq Ft
2
Story
3
Bed
2.5
Bath
3
Car
2-Bedroom, 4730 Sq Ft Contemporary Home Plan - 132-1651 - Main Exterior
Plan Collection
2-Bedroom, 4730 Sq Ft Contemporary Home Plan - 132-1651 - Main Exterior
Plan#132-1651
Starting at$2085
4730
Sq Ft
2
Story
2
Bed
2.5
Bath
2
Car
3-Bedroom, 2324 Sq Ft Country House Plan - 132-1616 - Front Exterior
Plan Collection
3-Bedroom, 2324 Sq Ft Country House Plan - 132-1616 - Front Exterior
Plan#132-1616
Starting at$1480
2324
Sq Ft
1.5
Story
3
Bed
2
Bath
0
Car
3-Bedroom, 3618 Sq Ft French House Plan - 132-1554 - Front Exterior
Plan Collection
3-Bedroom, 3618 Sq Ft French House Plan - 132-1554 - Front Exterior
Plan#132-1554
Starting at$2085
3618
Sq Ft
2
Story
3
Bed
3.5
Bath
2
Car
3-Bedroom, 1692 Sq Ft Craftsman House Plan - 171-1298 - Front Exterior
Plan Collection
3-Bedroom, 1692 Sq Ft Craftsman House Plan - 171-1298 - Front Exterior
Plan#171-1298
Starting at$1495
1692
Sq Ft
1
Story
3
Bed
2
Bath
2
Car
3-Bedroom, 2575 Sq Ft Tudor Home Plan - 195-1097 - Main Exterior
Plan Collection
3-Bedroom, 2575 Sq Ft Tudor Home Plan - 195-1097 - Main Exterior
Plan#195-1097
Starting at$1115
2575
Sq Ft
2
Story
3
Bed
2.5
Bath
2
Car
3-Bedroom, 2483 Sq Ft European Home Plan - 180-1041 - Main Exterior
Plan Collection
3-Bedroom, 2483 Sq Ft European Home Plan - 180-1041 - Main Exterior
Plan#180-1041
Starting at$1250
2483
Sq Ft
2
Story
3
Bed
2.5
Bath
2
Car
4-Bedroom, 3397 Sq Ft Traditional House Plan - 168-1107 - Front Exterior
Plan Collection
4-Bedroom, 3397 Sq Ft Traditional House Plan - 168-1107 - Front Exterior
Plan#168-1107
Starting at$2600
3397
Sq Ft
1
Story
4
Bed
3.5
Bath
3
Car
3-Bedroom, 1732 Sq Ft Southwest Home Plan - 191-1000 - Main Exterior
Plan Collection
3-Bedroom, 1732 Sq Ft Southwest Home Plan - 191-1000 - Main Exterior
Plan#191-1000
Starting at$1375
1732
Sq Ft
1
Story
3
Bed
2
Bath
2
Car
3-Bedroom, 2412 Sq Ft Prairie House Plan - 168-1074 - Front Exterior
Plan Collection
3-Bedroom, 2412 Sq Ft Prairie House Plan - 168-1074 - Front Exterior
Plan#168-1074
Starting at$1600
2412
Sq Ft
2
Story
3
Bed
3.5
Bath
2
Car
3-Bedroom, 3512 Sq Ft European House Plan - 109-1055 - Front Exterior
Plan Collection
3-Bedroom, 3512 Sq Ft European House Plan - 109-1055 - Front Exterior
Plan#109-1055
Starting at$1695
3512
Sq Ft
2
Story
3
Bed
3
Bath
0
Car
3-Bedroom, 2006 Sq Ft Craftsman Home Plan - 109-1188 - Main Exterior
Plan Collection
3-Bedroom, 2006 Sq Ft Craftsman Home Plan - 109-1188 - Main Exterior
Plan#109-1188
Starting at$1395
2006
Sq Ft
1
Story
3
Bed
2
Bath
2
Car
3-Bedroom, 1653 Sq Ft Colonial Home Plan - 109-1072 - Main Exterior
Plan Collection
3-Bedroom, 1653 Sq Ft Colonial Home Plan - 109-1072 - Main Exterior
Plan#109-1072
Starting at$1295
1653
Sq Ft
2
Story
3
Bed
2
Bath
0
Car
3-Bedroom, 1899 Sq Ft Country Home Plan - 132-1496 - Main Exterior
Plan Collection
3-Bedroom, 1899 Sq Ft Country Home Plan - 132-1496 - Main Exterior
Plan#132-1496
Starting at$1370
1899
Sq Ft
1
Story
3
Bed
3
Bath
2
Car
5-Bedroom, 4682 Sq Ft Colonial Home Plan - 113-1065 - Main Exterior
Plan Collection
5-Bedroom, 4682 Sq Ft Colonial Home Plan - 113-1065 - Main Exterior
Plan#113-1065
Starting at$450
4682
Sq Ft
2
Story
5
Bed
4
Bath
3
Car
4-Bedroom, 4357 Sq Ft Georgian Home Plan - 113-1068 - Main Exterior
Plan Collection
4-Bedroom, 4357 Sq Ft Georgian Home Plan - 113-1068 - Main Exterior
Plan#113-1068
Starting at$450
4357
Sq Ft
2
Story
4
Bed
3
Bath
3
Car
3-Bedroom, 2380 Sq Ft Ranch House Plan - 108-1320 - Front Exterior
Plan Collection
3-Bedroom, 2380 Sq Ft Ranch House Plan - 108-1320 - Front Exterior
Plan#108-1320
Starting at$1050
2380
Sq Ft
1
Story
3
Bed
2.5
Bath
2
Car
4-Bedroom, 3339 Sq Ft European Home Plan - 102-1029 - Main Exterior
Plan Collection
4-Bedroom, 3339 Sq Ft European Home Plan - 102-1029 - Main Exterior
Plan#102-1029
Starting at$1500
3339
Sq Ft
2
Story
4
Bed
3.5
Bath
2
Car
3-Bedroom, 1888 Sq Ft Cottage Home Plan - 108-1844 - Main Exterior
Plan Collection
3-Bedroom, 1888 Sq Ft Cottage Home Plan - 108-1844 - Main Exterior
Plan#108-1844
Starting at$845
1888
Sq Ft
1
Story
3
Bed
2
Bath
2
Car
3-Bedroom, 3055 Sq Ft French Home Plan - 195-1188 - Main Exterior
Plan Collection
3-Bedroom, 3055 Sq Ft French Home Plan - 195-1188 - Main Exterior
Plan#195-1188
Starting at$1200
3055
Sq Ft
1
Story
3
Bed
2.5
Bath
2
Car
1...333334335336337...938