22,496
Plan Results
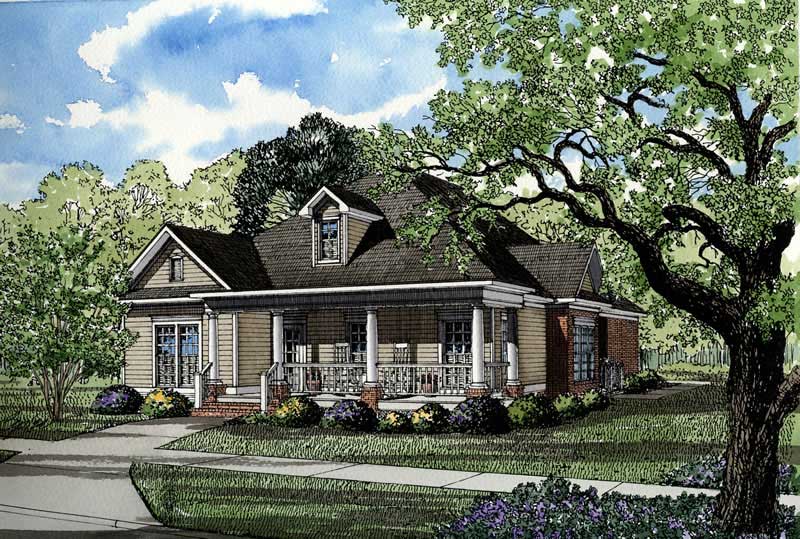
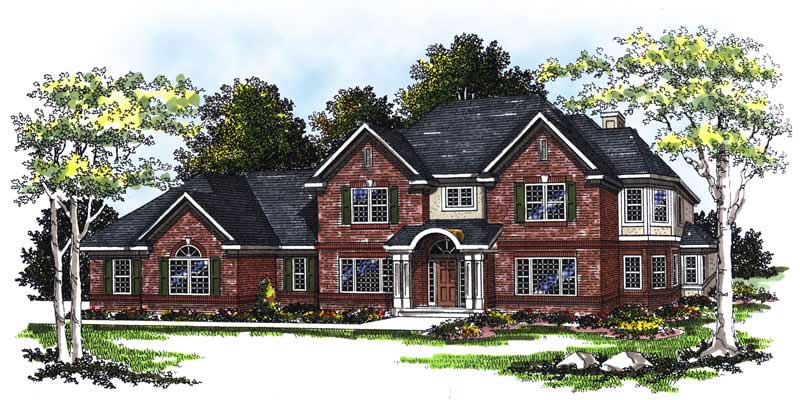
4-Bedroom, 3863 Sq Ft Ranch Home Plan - 101-1512 - Main Exterior
Plan Collection
4-Bedroom, 3863 Sq Ft Ranch Home Plan - 101-1512 - Main Exterior
Plan#101-1512
Starting at$3786
3863
Sq Ft
1
Story
4
Bed
3
Bath
3
Car
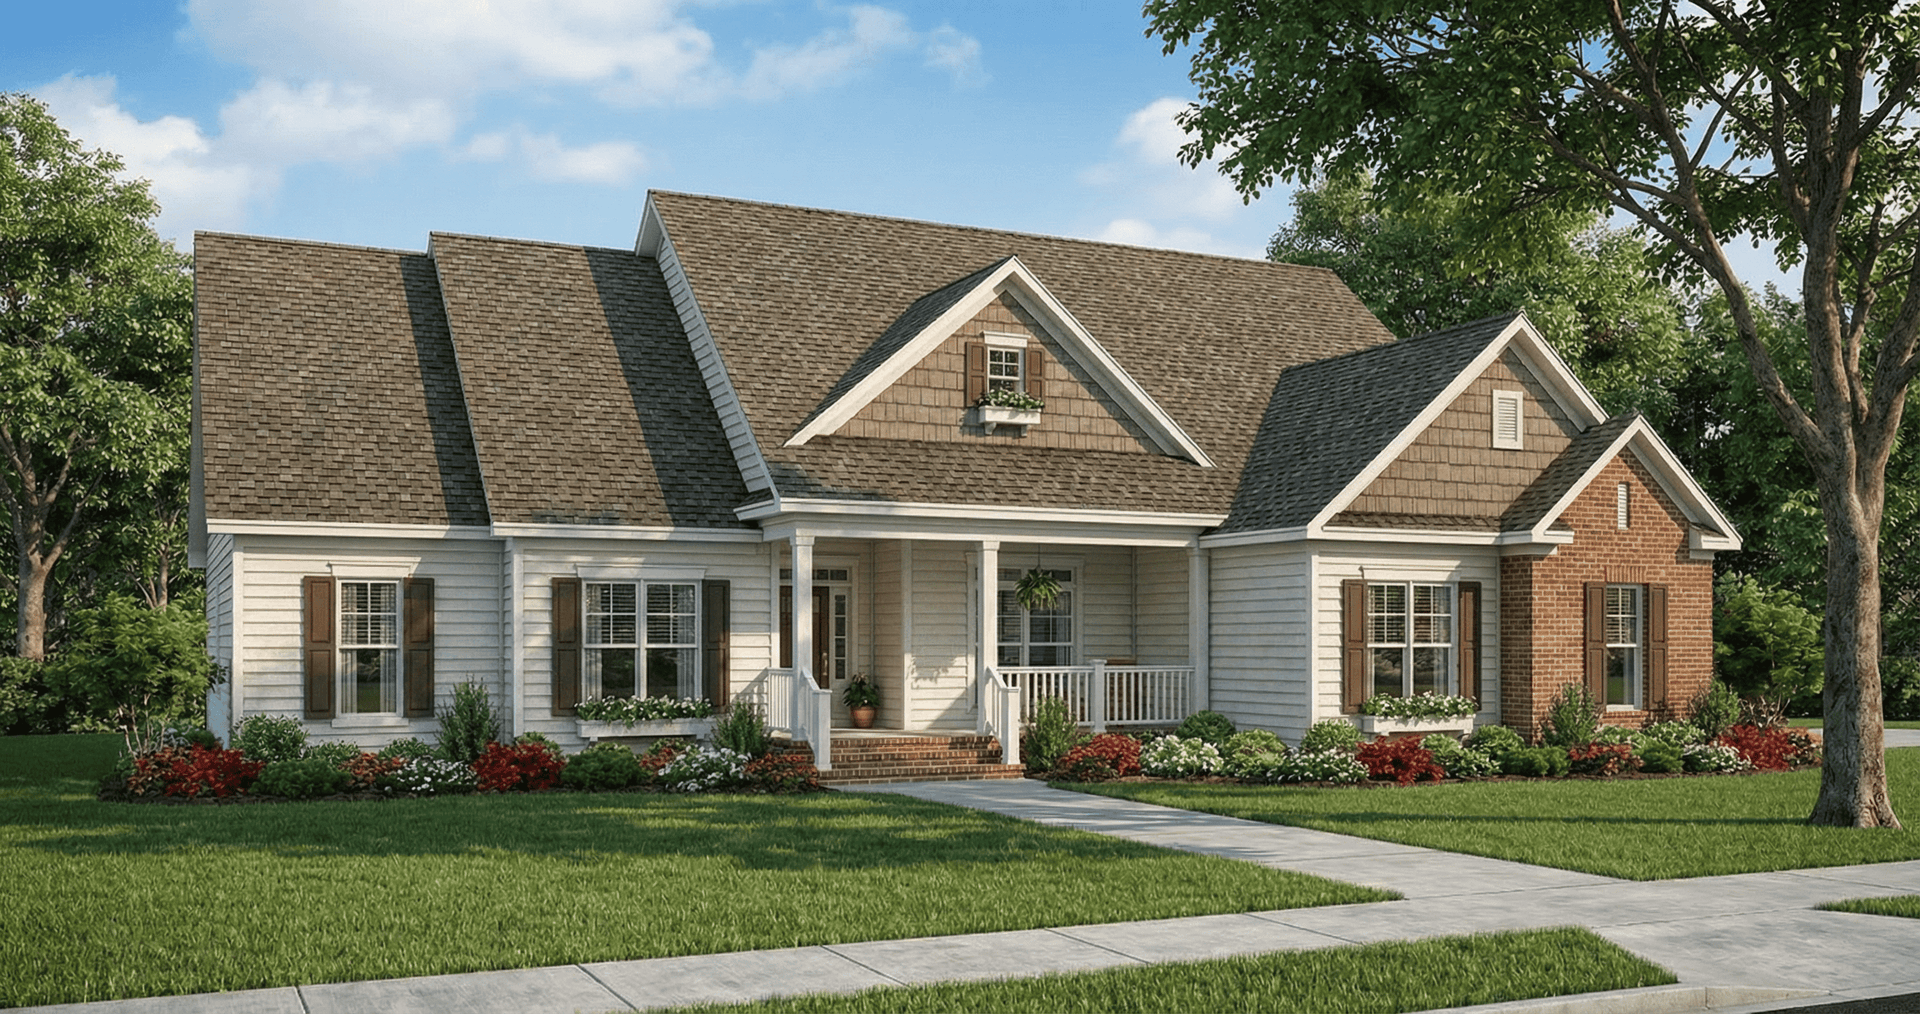
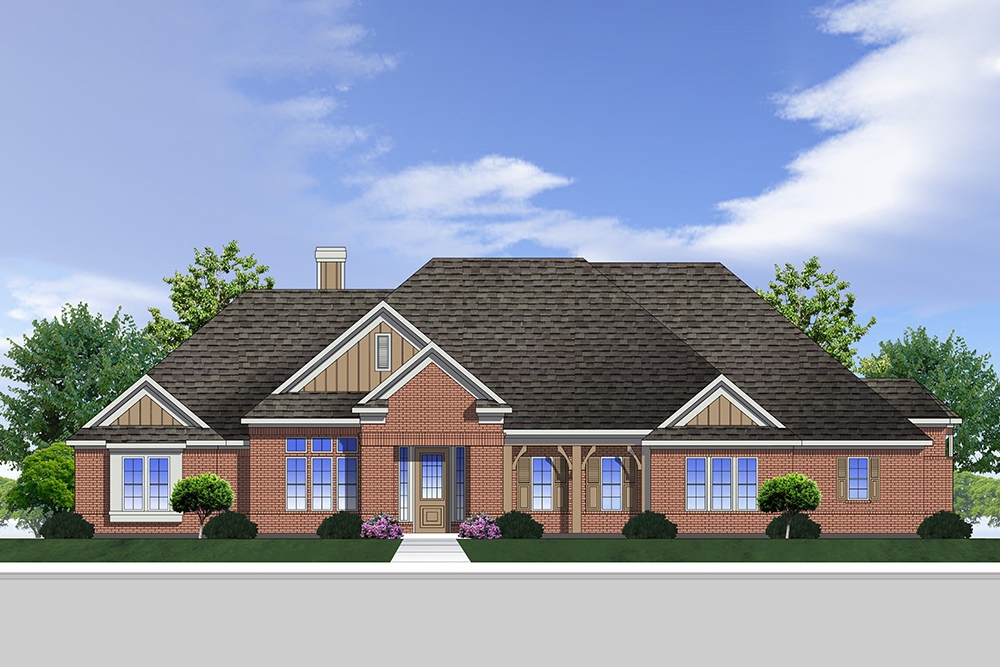
4-Bedroom, 2539 Sq Ft Country House Plan - 164-1142 - Front Exterior
Plan Collection
4-Bedroom, 2539 Sq Ft Country House Plan - 164-1142 - Front Exterior
Plan#164-1142
Starting at$1313
2539
Sq Ft
2
Story
4
Bed
3.5
Bath
2
Car
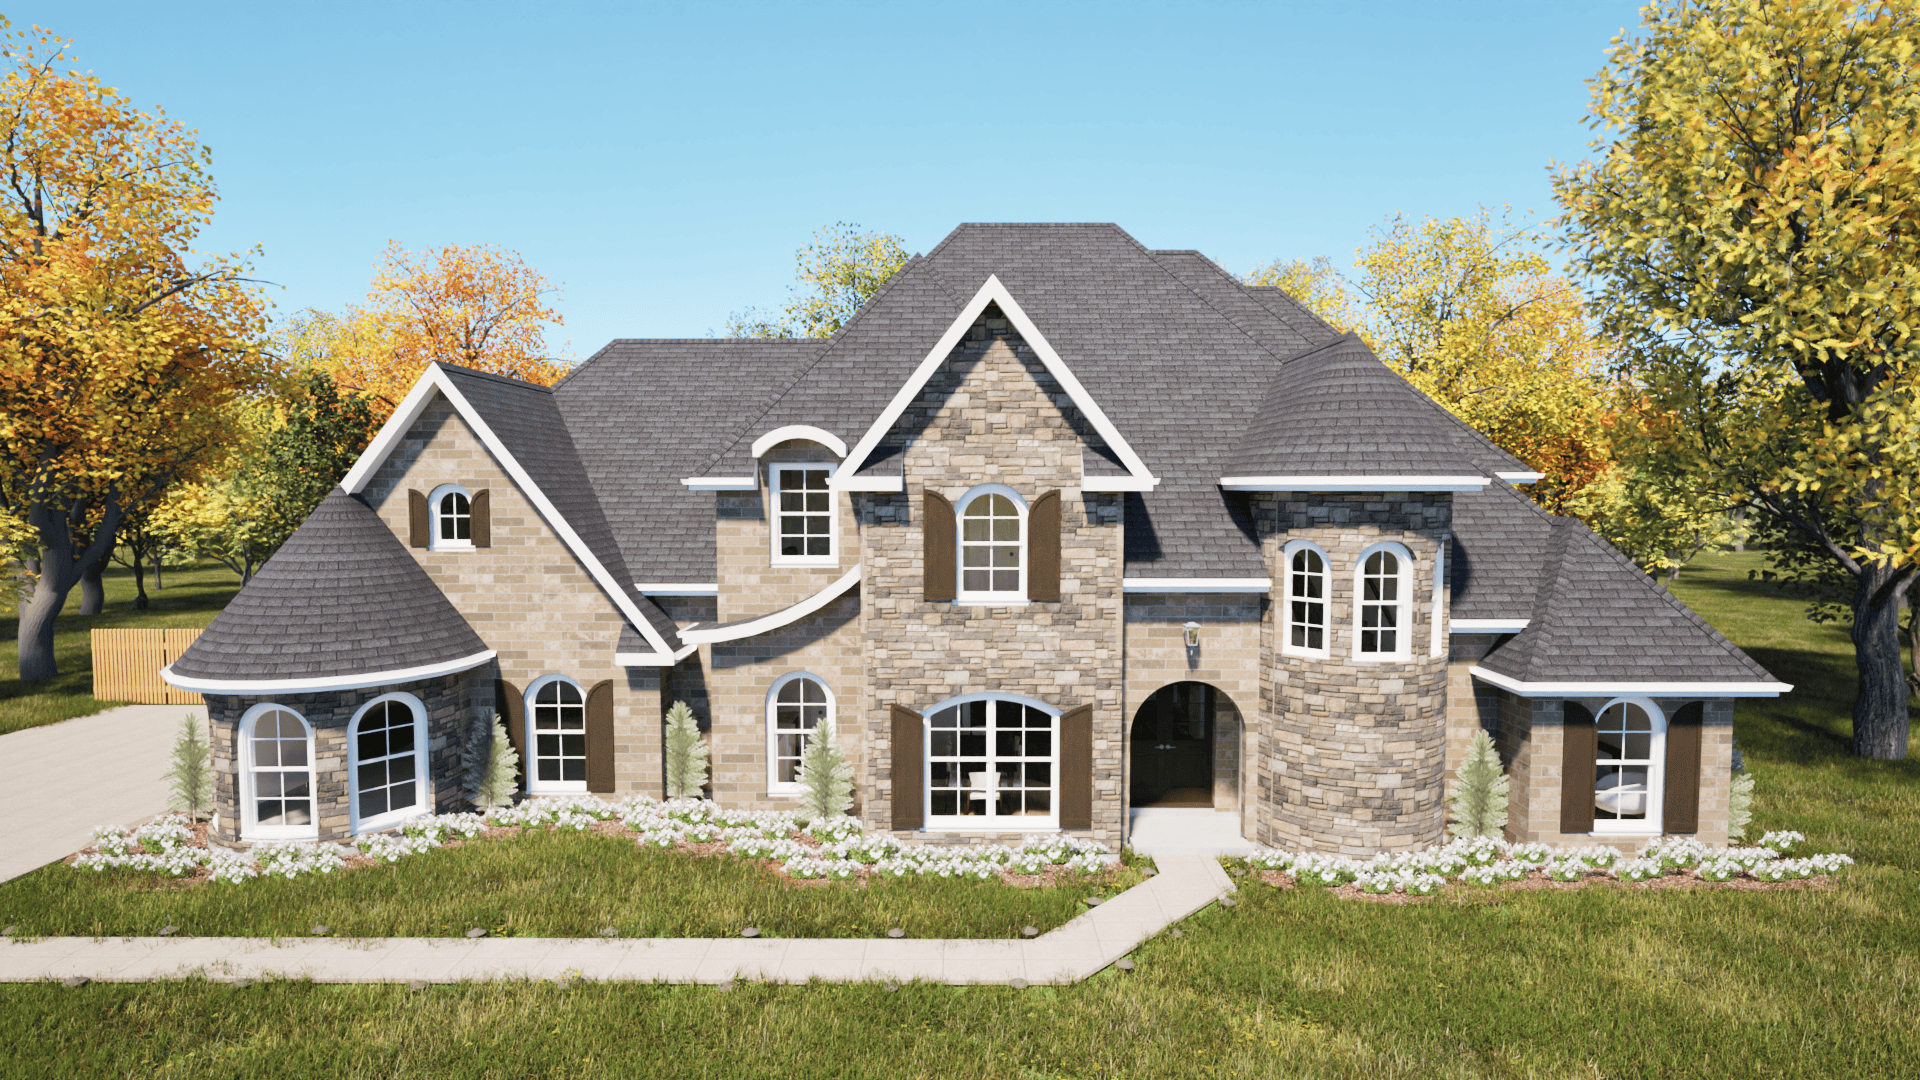
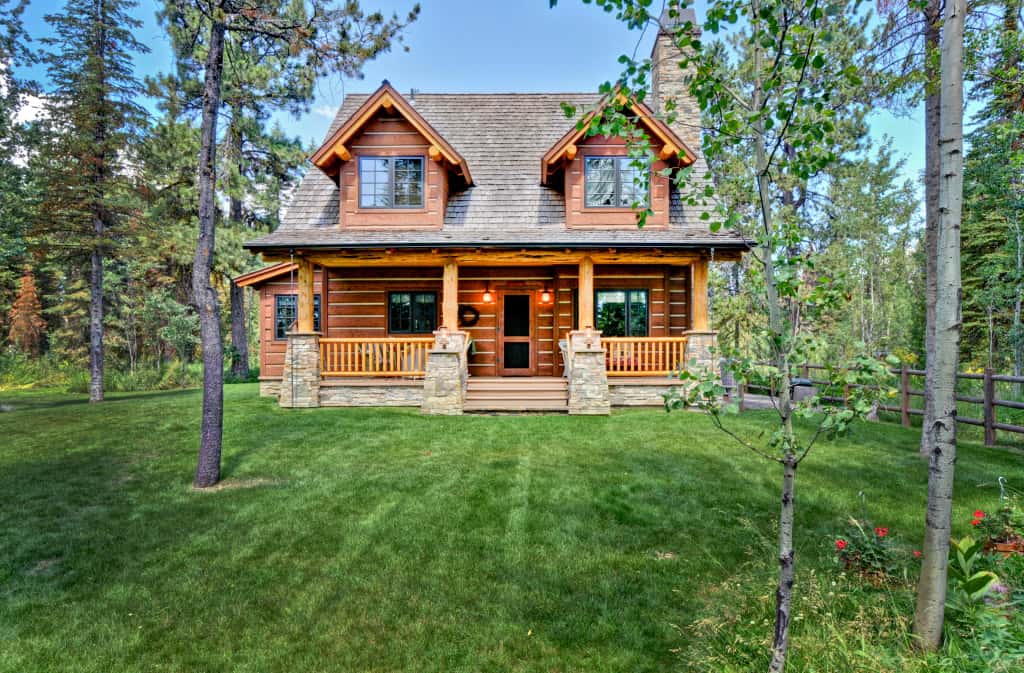
3-Bedroom, 1836 Sq Ft Craftsman House Plan - 153-1467 - Front Exterior
Plan Collection
3-Bedroom, 1836 Sq Ft Craftsman House Plan - 153-1467 - Front Exterior
Plan#153-1467
Starting at$800
1836
Sq Ft
1
Story
3
Bed
2.5
Bath
2
Car
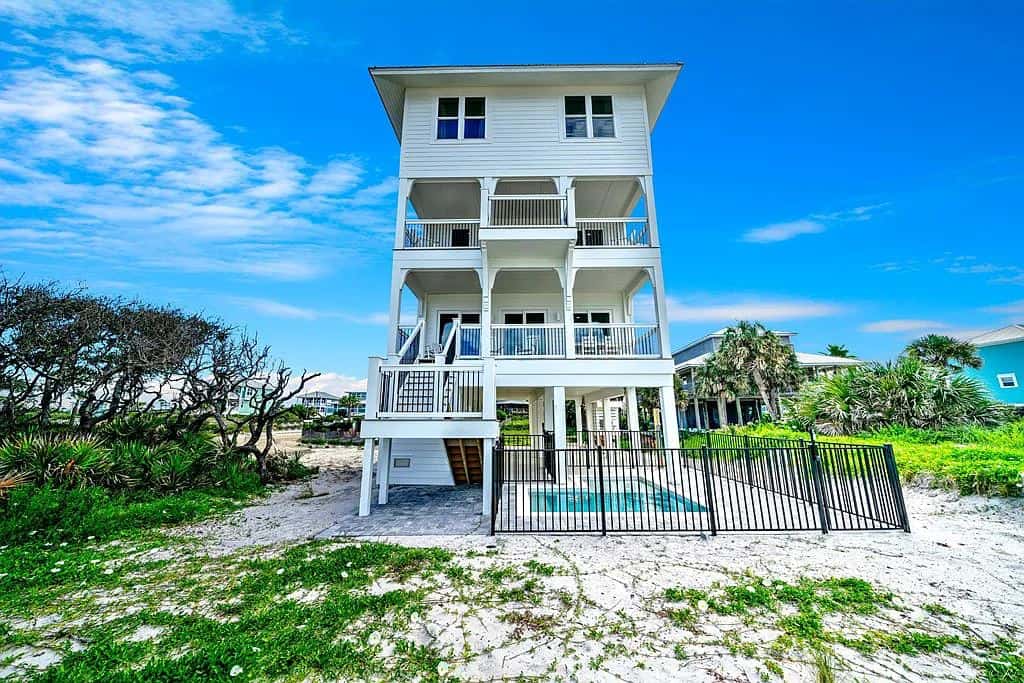
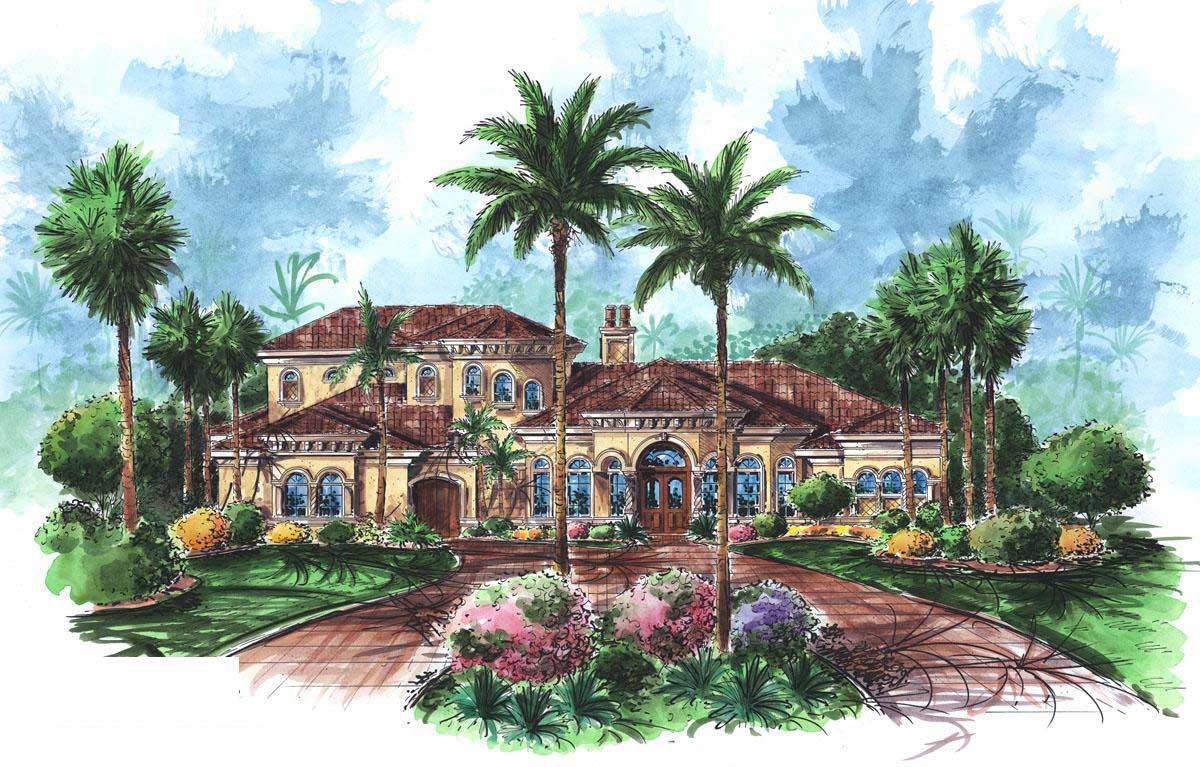
3-Bedroom, 3938 Sq Ft Coastal Home Plan - 175-1070 - Main Exterior
Plan Collection
3-Bedroom, 3938 Sq Ft Coastal Home Plan - 175-1070 - Main Exterior
Plan#175-1070
Starting at$1600
3938
Sq Ft
2
Story
3
Bed
3
Bath
4
Car
2-Bedroom, 1586 Sq Ft Mediterranean Home Plan - 100-1098 - Main Exterior
Plan Collection
2-Bedroom, 1586 Sq Ft Mediterranean Home Plan - 100-1098 - Main Exterior
Plan#100-1098
Starting at$1400
1586
Sq Ft
1
Story
2
Bed
2
Bath
2
Car
4-Bedroom, 2401 Sq Ft Beachfront House Plan - 168-1173 - Front Exterior
Plan Collection
4-Bedroom, 2401 Sq Ft Beachfront House Plan - 168-1173 - Front Exterior
Plan#168-1173
Starting at$2950
2401
Sq Ft
2
Story
4
Bed
3.5
Bath
2
Car
3-Bedroom, 5032 Sq Ft Multi-Unit House Plan - 153-1668 - Front Exterior
Plan Collection
3-Bedroom, 5032 Sq Ft Multi-Unit House Plan - 153-1668 - Front Exterior
Plan#153-1668
Starting at$3250
5032
Sq Ft
2
Story
3
Bed
2
Bath
0
Car
4-Bedroom, 3193 Sq Ft Ranch House Plan - 101-1118 - Front Exterior
Plan Collection
4-Bedroom, 3193 Sq Ft Ranch House Plan - 101-1118 - Front Exterior
Plan#101-1118
Starting at$1240
3193
Sq Ft
1
Story
4
Bed
2
Bath
2
Car
2-Bedroom, 2238 Sq Ft Ranch Home Plan - 101-1138 - Main Exterior
Plan Collection
2-Bedroom, 2238 Sq Ft Ranch Home Plan - 101-1138 - Main Exterior
Plan#101-1138
Starting at$1055
2238
Sq Ft
2
Story
2
Bed
2
Bath
3
Car
1-Bedroom, 400 Sq Ft Lake Home Plan - 126-1022 - Main Exterior
Plan Collection
1-Bedroom, 400 Sq Ft Lake Home Plan - 126-1022 - Main Exterior
Plan#126-1022
Starting at$1220
400
Sq Ft
1
Story
1
Bed
1
Bath
0
Car
3-Bedroom, 2483 Sq Ft European House Plan - 100-1006 - Front Exterior
Plan Collection
3-Bedroom, 2483 Sq Ft European House Plan - 100-1006 - Front Exterior
Plan#100-1006
Starting at$1700
2483
Sq Ft
1
Story
3
Bed
2.5
Bath
3
Car
3-Bedroom, 3489 Sq Ft European Home Plan - 106-1047 - Main Exterior
Plan Collection
3-Bedroom, 3489 Sq Ft European Home Plan - 106-1047 - Main Exterior
Plan#106-1047
Starting at$1695
3489
Sq Ft
2
Story
3
Bed
3.5
Bath
4
Car
3-Bedroom, 1467 Sq Ft Cape Cod House Plan - 120-2207 - Front Exterior
Plan Collection
3-Bedroom, 1467 Sq Ft Cape Cod House Plan - 120-2207 - Front Exterior
Plan#120-2207
Starting at$1205
1467
Sq Ft
1
Story
3
Bed
1
Bath
2
Car
4-Bedroom, 3322 Sq Ft Traditional Home Plan - 199-1017 - Main Exterior
Plan Collection
4-Bedroom, 3322 Sq Ft Traditional Home Plan - 199-1017 - Main Exterior
Plan#199-1017
Starting at$1163
3322
Sq Ft
2
Story
4
Bed
3.5
Bath
3
Car
3-Bedroom, 1826 Sq Ft European House Plan - 126-1110 - Front Exterior
Plan Collection
3-Bedroom, 1826 Sq Ft European House Plan - 126-1110 - Front Exterior
Plan#126-1110
Starting at$1855
1826
Sq Ft
2
Story
3
Bed
2
Bath
1
Car
3-Bedroom, 5194 Sq Ft European House Plan - 106-1002 - Front Exterior
Plan Collection
3-Bedroom, 5194 Sq Ft European House Plan - 106-1002 - Front Exterior
Plan#106-1002
Starting at$1695
5194
Sq Ft
1
Story
3
Bed
3.5
Bath
3
Car
3-Bedroom, 1599 Sq Ft Small House Plans - 101-1084 - Front Exterior
Plan Collection
3-Bedroom, 1599 Sq Ft Small House Plans - 101-1084 - Front Exterior
Plan#101-1084
Starting at$1025
1599
Sq Ft
2
Story
3
Bed
3
Bath
2
Car
1-Bedroom, 784 Sq Ft Lake House Plan - 126-1554 - Front Exterior
Plan Collection
1-Bedroom, 784 Sq Ft Lake House Plan - 126-1554 - Front Exterior
Plan#126-1554
Starting at$1220
784
Sq Ft
1
Story
1
Bed
1
Bath
0
Car
2-Bedroom, 2434 Sq Ft Colonial House Plan - 101-1026 - Front Exterior
Plan Collection
2-Bedroom, 2434 Sq Ft Colonial House Plan - 101-1026 - Front Exterior
Plan#101-1026
Starting at$1130
2434
Sq Ft
1
Story
2
Bed
2
Bath
3
Car
3-Bedroom, 1419 Sq Ft Ranch House Plan - 101-1164 - Front Exterior
Plan Collection
3-Bedroom, 1419 Sq Ft Ranch House Plan - 101-1164 - Front Exterior
Plan#101-1164
Starting at$985
1419
Sq Ft
1
Story
3
Bed
2
Bath
2
Car
3-Bedroom, 3015 Sq Ft Ranch House Plan - 101-1206 - Front Exterior
Plan Collection
3-Bedroom, 3015 Sq Ft Ranch House Plan - 101-1206 - Front Exterior
Plan#101-1206
Starting at$1240
3015
Sq Ft
1
Story
3
Bed
2
Bath
3
Car
3-Bedroom, 2034 Sq Ft Ranch House Plan - 101-1532 - Front Exterior
Plan Collection
3-Bedroom, 2034 Sq Ft Ranch House Plan - 101-1532 - Front Exterior
Plan#101-1532
Starting at$1090
2034
Sq Ft
1
Story
3
Bed
2
Bath
2
Car
3-Bedroom, 2007 Sq Ft Ranch Home Plan - 101-1079 - Main Exterior
Plan Collection
3-Bedroom, 2007 Sq Ft Ranch Home Plan - 101-1079 - Main Exterior
Plan#101-1079
Starting at$1090
2007
Sq Ft
1
Story
3
Bed
2
Bath
3
Car
4-Bedroom, 3470 Sq Ft European House Plan - 101-1298 - Front Exterior
Plan Collection
4-Bedroom, 3470 Sq Ft European House Plan - 101-1298 - Front Exterior
Plan#101-1298
Starting at$1280
3470
Sq Ft
1
Story
4
Bed
3.5
Bath
4
Car
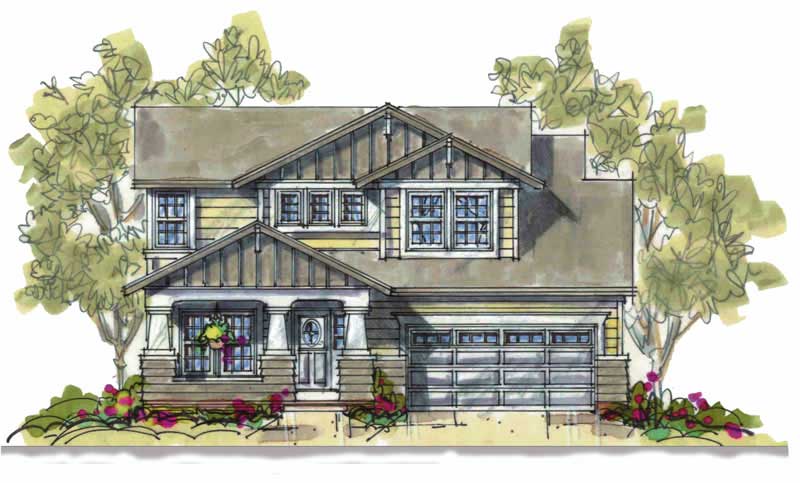
4-Bedroom, 3863 Sq Ft Ranch Home Plan - 101-1512 - Main Exterior
Plan Collection
4-Bedroom, 3863 Sq Ft Ranch Home Plan - 101-1512 - Main Exterior
Plan#101-1512
Starting at$3786
3863
Sq Ft
1
Story
4
Bed
3
Bath
3
Car
4-Bedroom, 2539 Sq Ft Country House Plan - 164-1142 - Front Exterior
Plan Collection
4-Bedroom, 2539 Sq Ft Country House Plan - 164-1142 - Front Exterior
Plan#164-1142
Starting at$1313
2539
Sq Ft
2
Story
4
Bed
3.5
Bath
2
Car
3-Bedroom, 1836 Sq Ft Craftsman House Plan - 153-1467 - Front Exterior
Plan Collection
3-Bedroom, 1836 Sq Ft Craftsman House Plan - 153-1467 - Front Exterior
Plan#153-1467
Starting at$800
1836
Sq Ft
1
Story
3
Bed
2.5
Bath
2
Car
3-Bedroom, 3938 Sq Ft Coastal Home Plan - 175-1070 - Main Exterior
Plan Collection
3-Bedroom, 3938 Sq Ft Coastal Home Plan - 175-1070 - Main Exterior
Plan#175-1070
Starting at$1600
3938
Sq Ft
2
Story
3
Bed
3
Bath
4
Car
2-Bedroom, 1586 Sq Ft Mediterranean Home Plan - 100-1098 - Main Exterior
Plan Collection
2-Bedroom, 1586 Sq Ft Mediterranean Home Plan - 100-1098 - Main Exterior
Plan#100-1098
Starting at$1400
1586
Sq Ft
1
Story
2
Bed
2
Bath
2
Car
4-Bedroom, 2401 Sq Ft Beachfront House Plan - 168-1173 - Front Exterior
Plan Collection
4-Bedroom, 2401 Sq Ft Beachfront House Plan - 168-1173 - Front Exterior
Plan#168-1173
Starting at$2950
2401
Sq Ft
2
Story
4
Bed
3.5
Bath
2
Car
3-Bedroom, 5032 Sq Ft Multi-Unit House Plan - 153-1668 - Front Exterior
Plan Collection
3-Bedroom, 5032 Sq Ft Multi-Unit House Plan - 153-1668 - Front Exterior
Plan#153-1668
Starting at$3250
5032
Sq Ft
2
Story
3
Bed
2
Bath
0
Car
4-Bedroom, 3193 Sq Ft Ranch House Plan - 101-1118 - Front Exterior
Plan Collection
4-Bedroom, 3193 Sq Ft Ranch House Plan - 101-1118 - Front Exterior
Plan#101-1118
Starting at$1240
3193
Sq Ft
1
Story
4
Bed
2
Bath
2
Car
2-Bedroom, 2238 Sq Ft Ranch Home Plan - 101-1138 - Main Exterior
Plan Collection
2-Bedroom, 2238 Sq Ft Ranch Home Plan - 101-1138 - Main Exterior
Plan#101-1138
Starting at$1055
2238
Sq Ft
2
Story
2
Bed
2
Bath
3
Car
1-Bedroom, 400 Sq Ft Lake Home Plan - 126-1022 - Main Exterior
Plan Collection
1-Bedroom, 400 Sq Ft Lake Home Plan - 126-1022 - Main Exterior
Plan#126-1022
Starting at$1220
400
Sq Ft
1
Story
1
Bed
1
Bath
0
Car
3-Bedroom, 2483 Sq Ft European House Plan - 100-1006 - Front Exterior
Plan Collection
3-Bedroom, 2483 Sq Ft European House Plan - 100-1006 - Front Exterior
Plan#100-1006
Starting at$1700
2483
Sq Ft
1
Story
3
Bed
2.5
Bath
3
Car
3-Bedroom, 3489 Sq Ft European Home Plan - 106-1047 - Main Exterior
Plan Collection
3-Bedroom, 3489 Sq Ft European Home Plan - 106-1047 - Main Exterior
Plan#106-1047
Starting at$1695
3489
Sq Ft
2
Story
3
Bed
3.5
Bath
4
Car
3-Bedroom, 1467 Sq Ft Cape Cod House Plan - 120-2207 - Front Exterior
Plan Collection
3-Bedroom, 1467 Sq Ft Cape Cod House Plan - 120-2207 - Front Exterior
Plan#120-2207
Starting at$1205
1467
Sq Ft
1
Story
3
Bed
1
Bath
2
Car
4-Bedroom, 3322 Sq Ft Traditional Home Plan - 199-1017 - Main Exterior
Plan Collection
4-Bedroom, 3322 Sq Ft Traditional Home Plan - 199-1017 - Main Exterior
Plan#199-1017
Starting at$1163
3322
Sq Ft
2
Story
4
Bed
3.5
Bath
3
Car
3-Bedroom, 1826 Sq Ft European House Plan - 126-1110 - Front Exterior
Plan Collection
3-Bedroom, 1826 Sq Ft European House Plan - 126-1110 - Front Exterior
Plan#126-1110
Starting at$1855
1826
Sq Ft
2
Story
3
Bed
2
Bath
1
Car
3-Bedroom, 5194 Sq Ft European House Plan - 106-1002 - Front Exterior
Plan Collection
3-Bedroom, 5194 Sq Ft European House Plan - 106-1002 - Front Exterior
Plan#106-1002
Starting at$1695
5194
Sq Ft
1
Story
3
Bed
3.5
Bath
3
Car
3-Bedroom, 1599 Sq Ft Small House Plans - 101-1084 - Front Exterior
Plan Collection
3-Bedroom, 1599 Sq Ft Small House Plans - 101-1084 - Front Exterior
Plan#101-1084
Starting at$1025
1599
Sq Ft
2
Story
3
Bed
3
Bath
2
Car
1-Bedroom, 784 Sq Ft Lake House Plan - 126-1554 - Front Exterior
Plan Collection
1-Bedroom, 784 Sq Ft Lake House Plan - 126-1554 - Front Exterior
Plan#126-1554
Starting at$1220
784
Sq Ft
1
Story
1
Bed
1
Bath
0
Car
2-Bedroom, 2434 Sq Ft Colonial House Plan - 101-1026 - Front Exterior
Plan Collection
2-Bedroom, 2434 Sq Ft Colonial House Plan - 101-1026 - Front Exterior
Plan#101-1026
Starting at$1130
2434
Sq Ft
1
Story
2
Bed
2
Bath
3
Car
3-Bedroom, 1419 Sq Ft Ranch House Plan - 101-1164 - Front Exterior
Plan Collection
3-Bedroom, 1419 Sq Ft Ranch House Plan - 101-1164 - Front Exterior
Plan#101-1164
Starting at$985
1419
Sq Ft
1
Story
3
Bed
2
Bath
2
Car
3-Bedroom, 3015 Sq Ft Ranch House Plan - 101-1206 - Front Exterior
Plan Collection
3-Bedroom, 3015 Sq Ft Ranch House Plan - 101-1206 - Front Exterior
Plan#101-1206
Starting at$1240
3015
Sq Ft
1
Story
3
Bed
2
Bath
3
Car
3-Bedroom, 2034 Sq Ft Ranch House Plan - 101-1532 - Front Exterior
Plan Collection
3-Bedroom, 2034 Sq Ft Ranch House Plan - 101-1532 - Front Exterior
Plan#101-1532
Starting at$1090
2034
Sq Ft
1
Story
3
Bed
2
Bath
2
Car
3-Bedroom, 2007 Sq Ft Ranch Home Plan - 101-1079 - Main Exterior
Plan Collection
3-Bedroom, 2007 Sq Ft Ranch Home Plan - 101-1079 - Main Exterior
Plan#101-1079
Starting at$1090
2007
Sq Ft
1
Story
3
Bed
2
Bath
3
Car
4-Bedroom, 3470 Sq Ft European House Plan - 101-1298 - Front Exterior
Plan Collection
4-Bedroom, 3470 Sq Ft European House Plan - 101-1298 - Front Exterior
Plan#101-1298
Starting at$1280
3470
Sq Ft
1
Story
4
Bed
3.5
Bath
4
Car
1...256257258259260...938