22,496
Plan Results
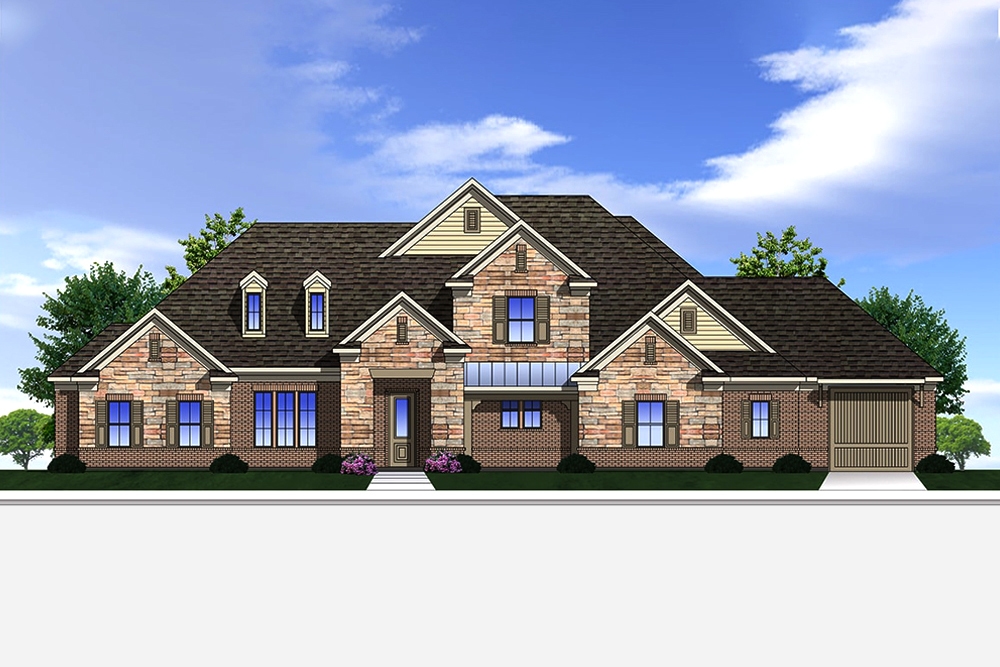
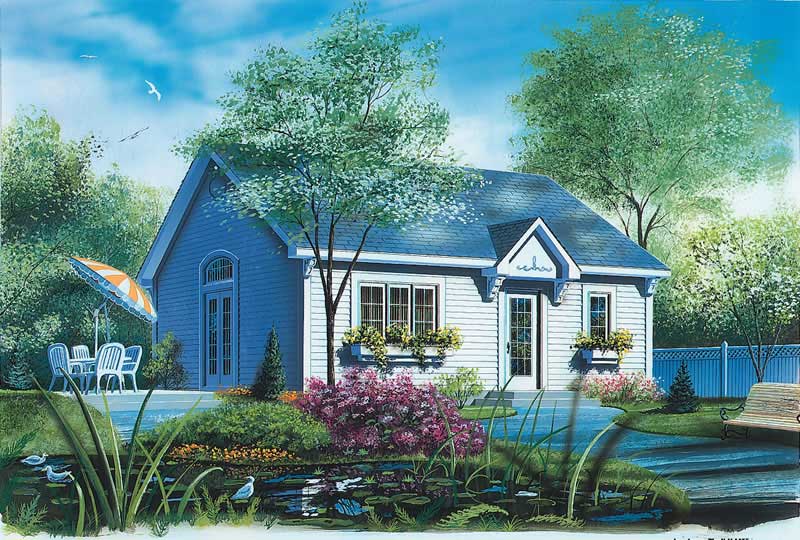
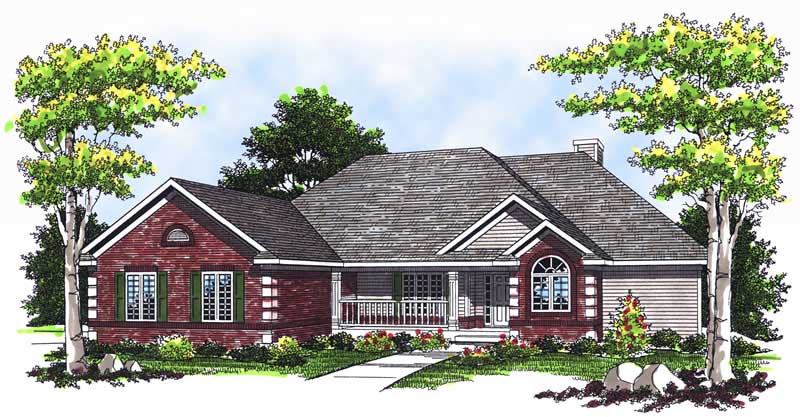
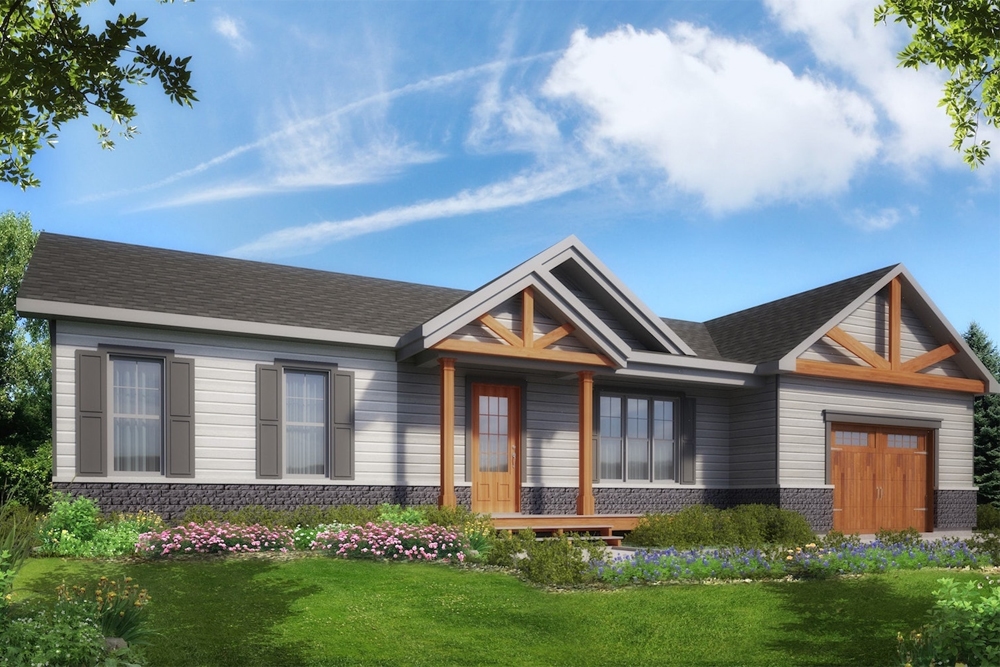
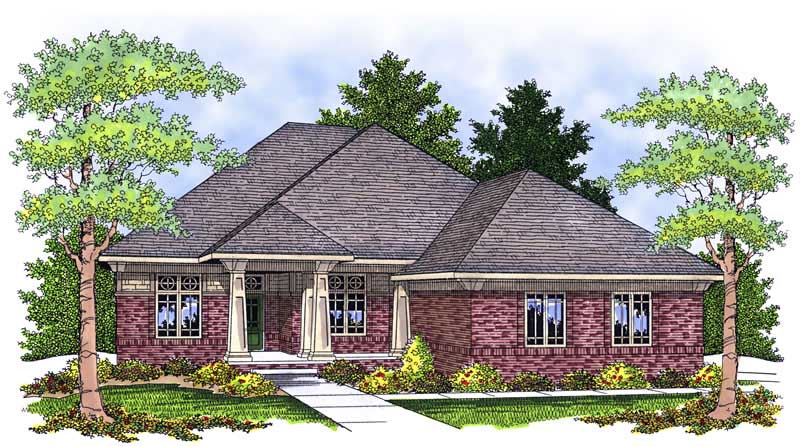
2-Bedroom, 1723 Sq Ft Craftsman House Plan - 101-1162 - Front Exterior
Plan Collection
2-Bedroom, 1723 Sq Ft Craftsman House Plan - 101-1162 - Front Exterior
Plan#101-1162
Starting at$1025
1723
Sq Ft
1
Story
2
Bed
2
Bath
2
Car
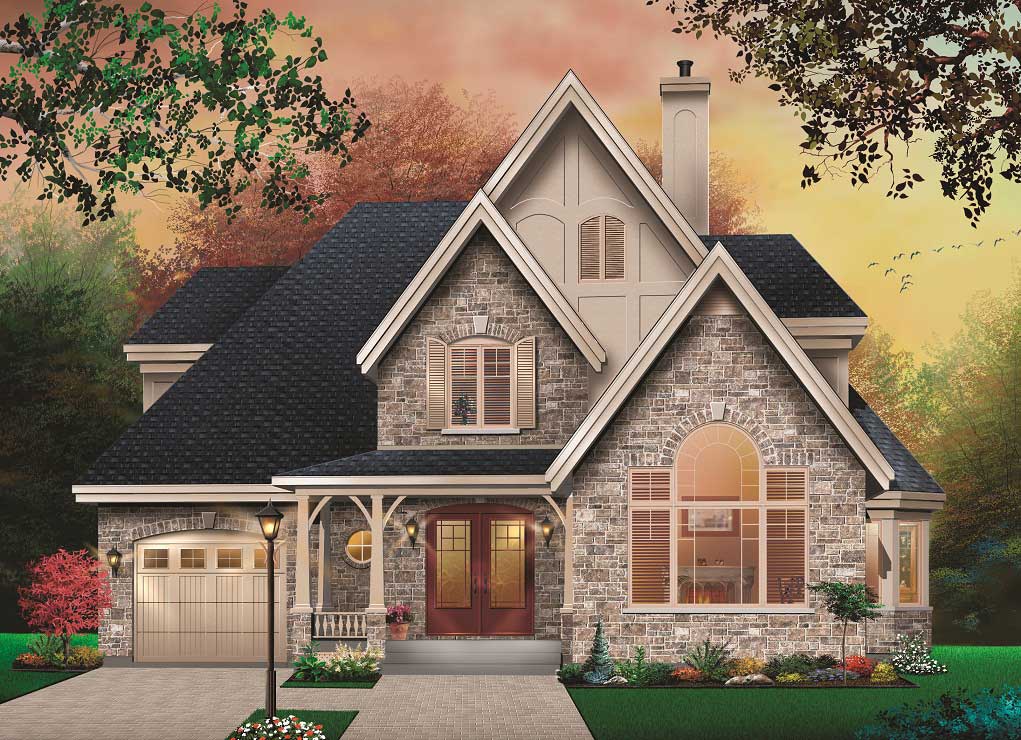
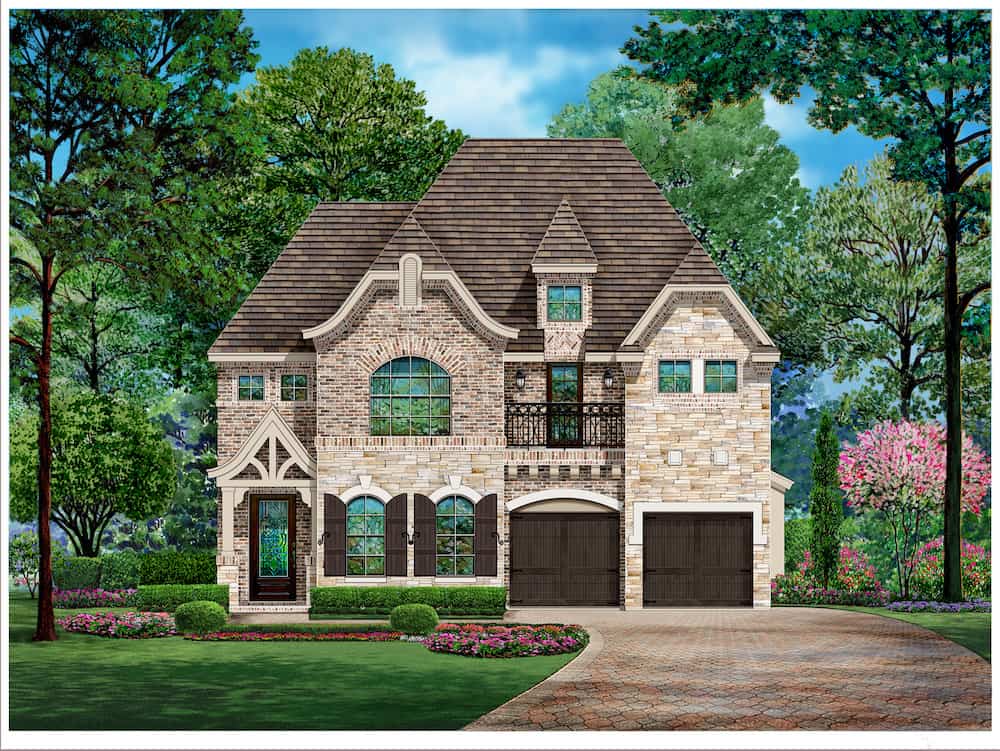
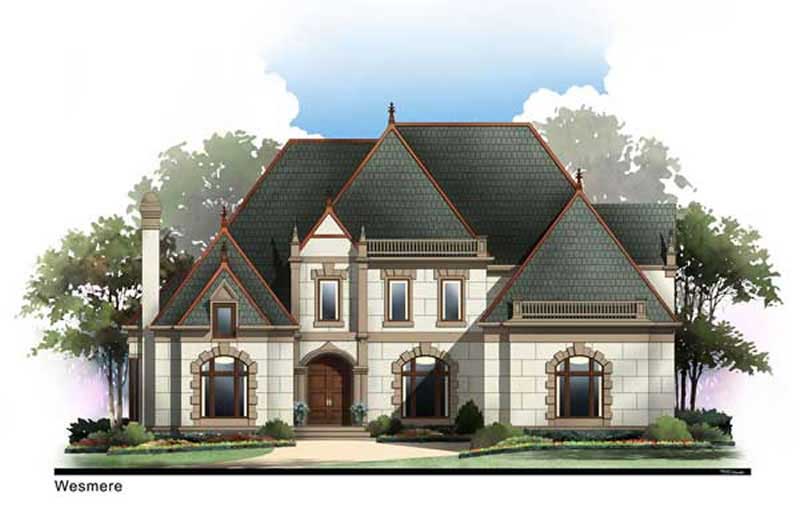
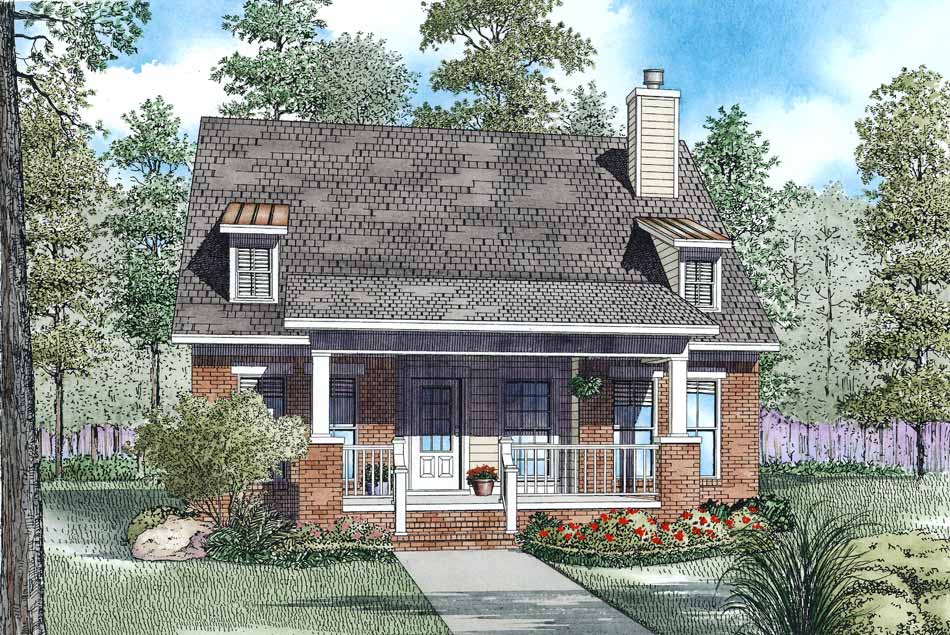
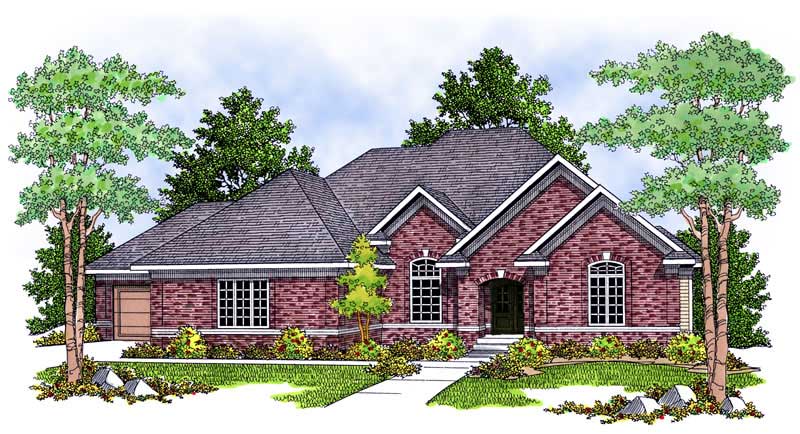
4-Bedroom, 3443 Sq Ft Craftsman Home Plan - 101-1447 - Main Exterior
Plan Collection
4-Bedroom, 3443 Sq Ft Craftsman Home Plan - 101-1447 - Main Exterior
Plan#101-1447
Starting at$1280
3443
Sq Ft
2
Story
4
Bed
2
Bath
3
Car
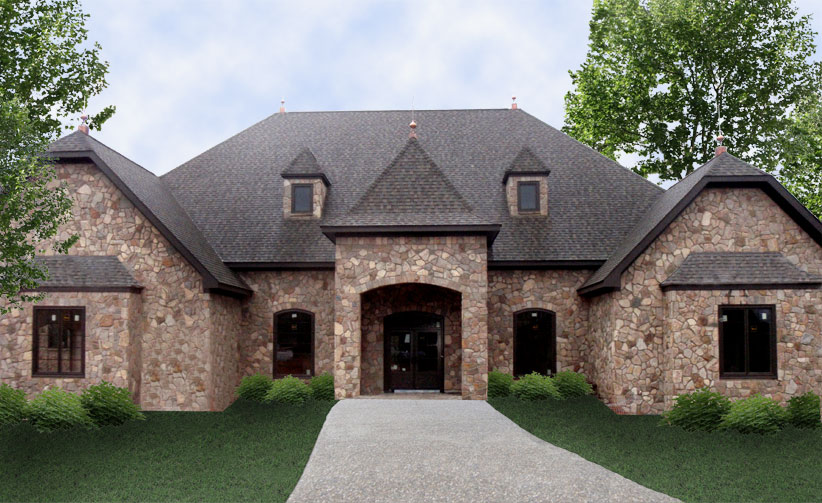
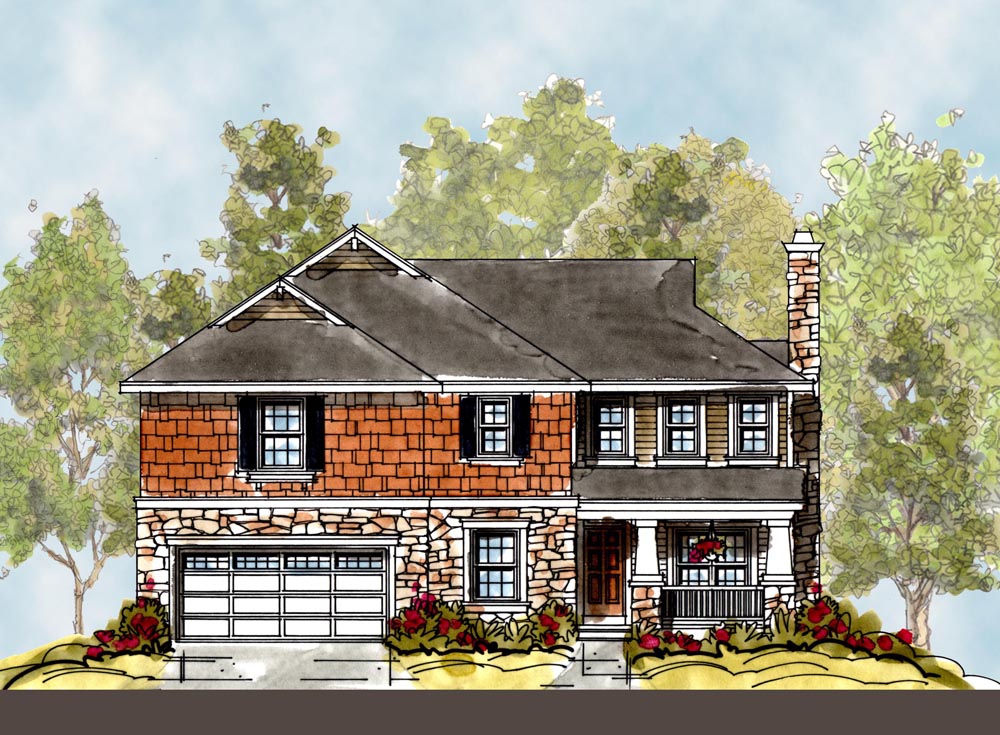
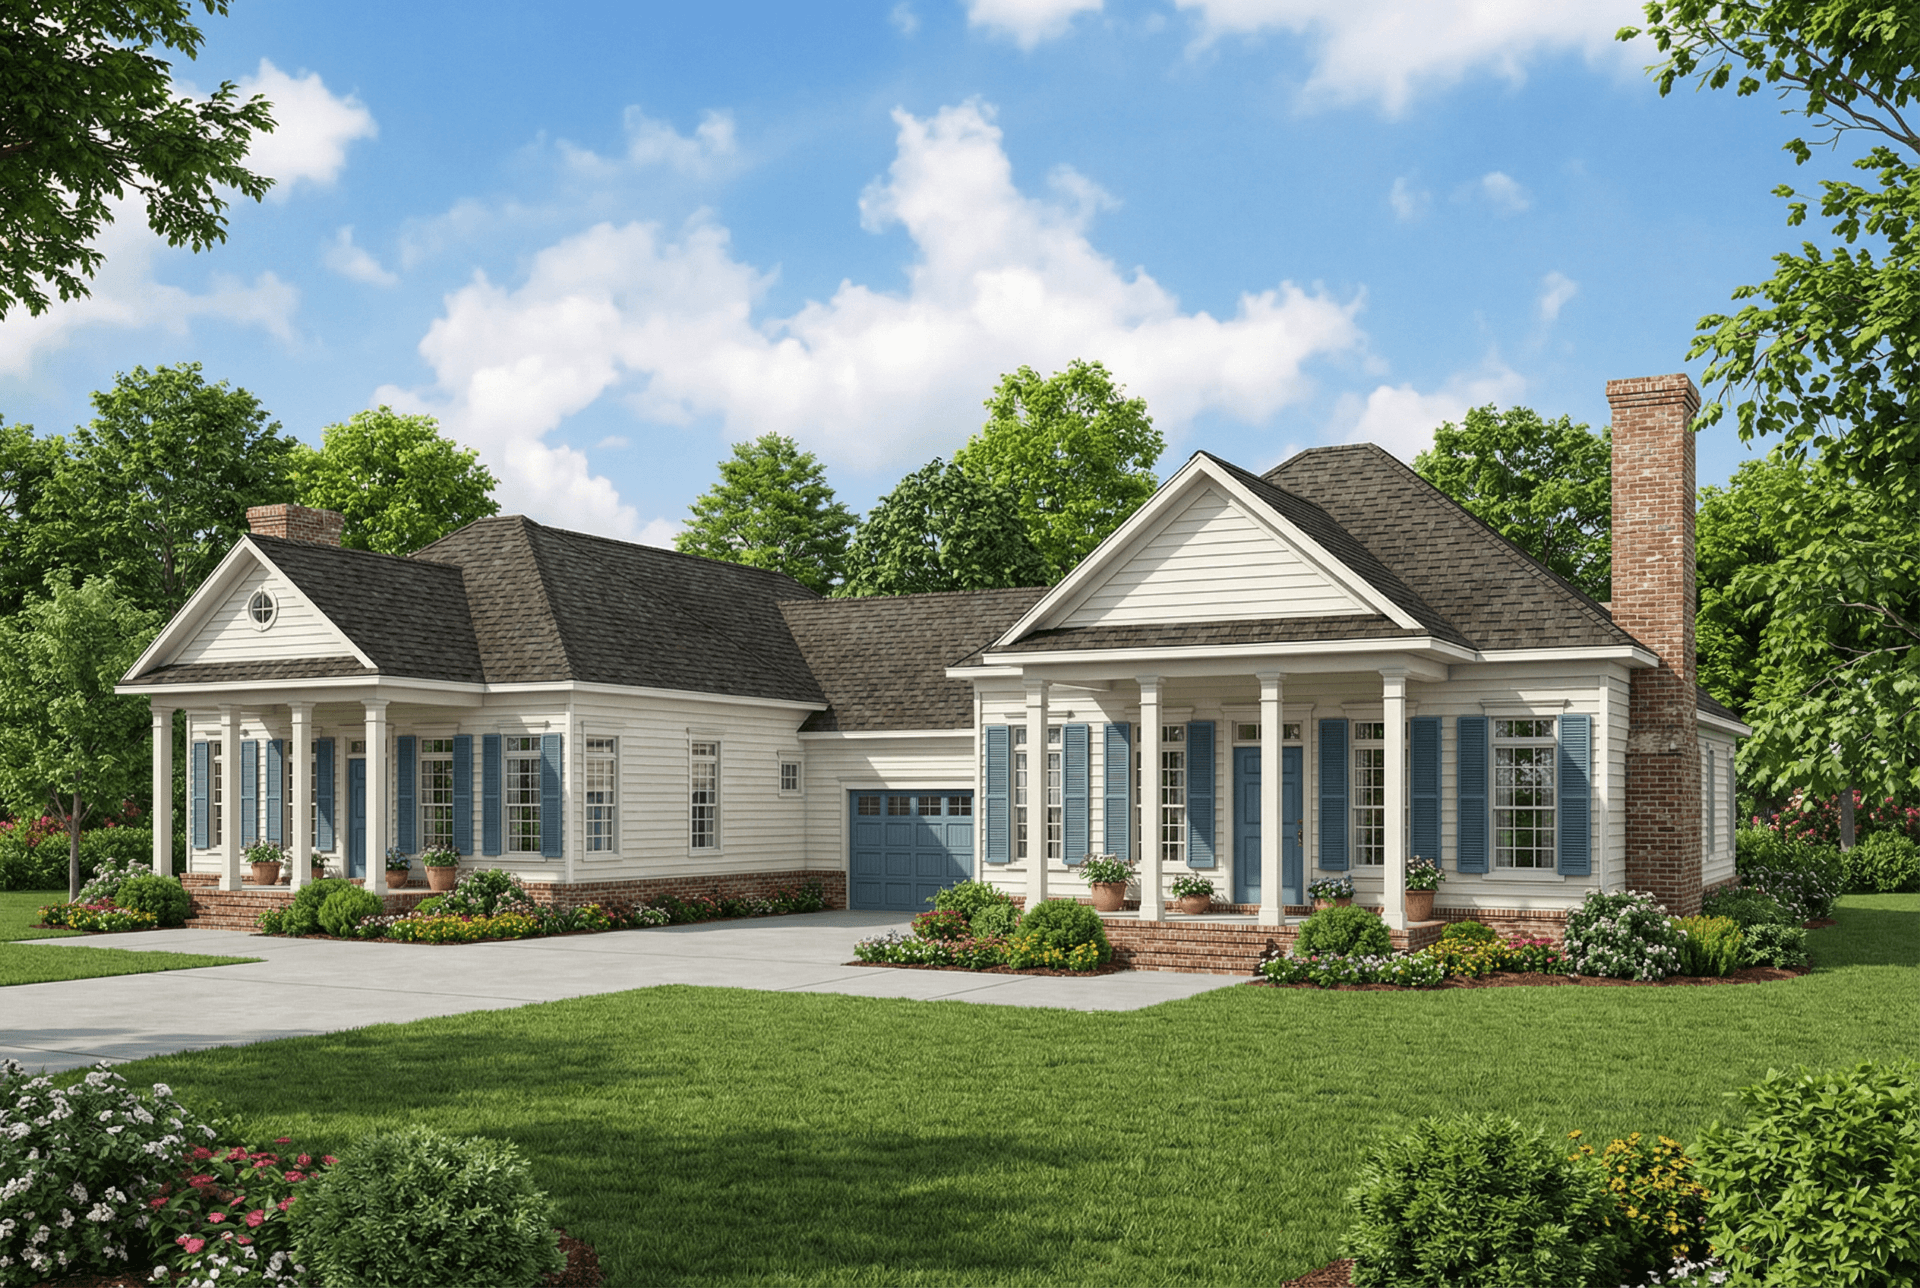
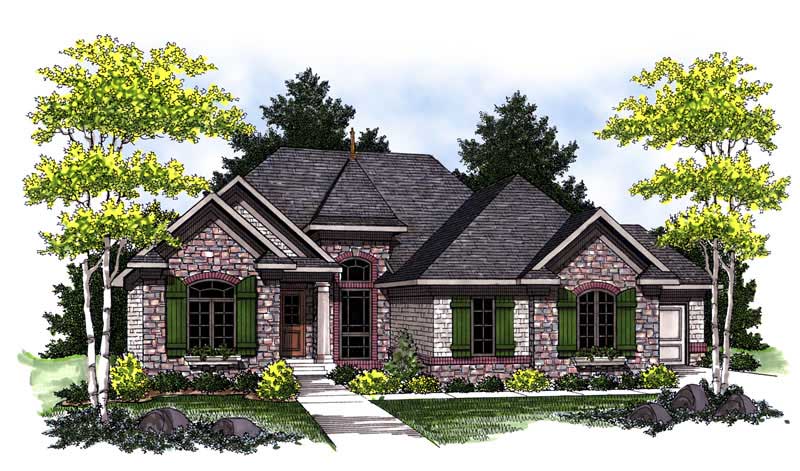
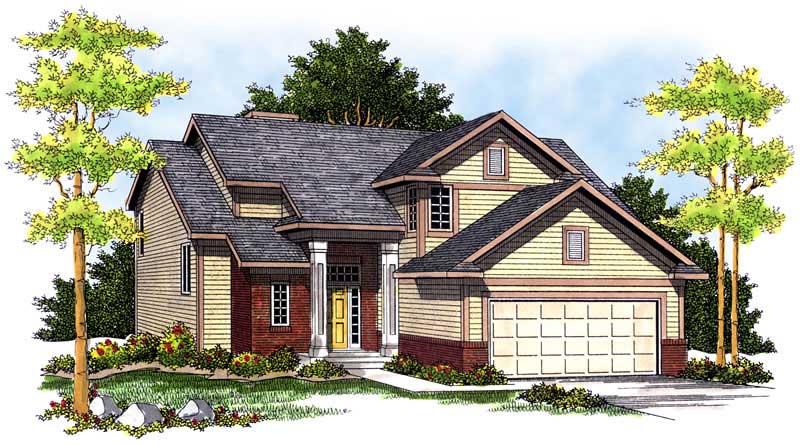
3-Bedroom, 2229 Sq Ft Country Home Plan - 101-1077 - Main Exterior
Plan Collection
3-Bedroom, 2229 Sq Ft Country Home Plan - 101-1077 - Main Exterior
Plan#101-1077
Starting at$1130
2229
Sq Ft
1
Story
3
Bed
2
Bath
2
Car
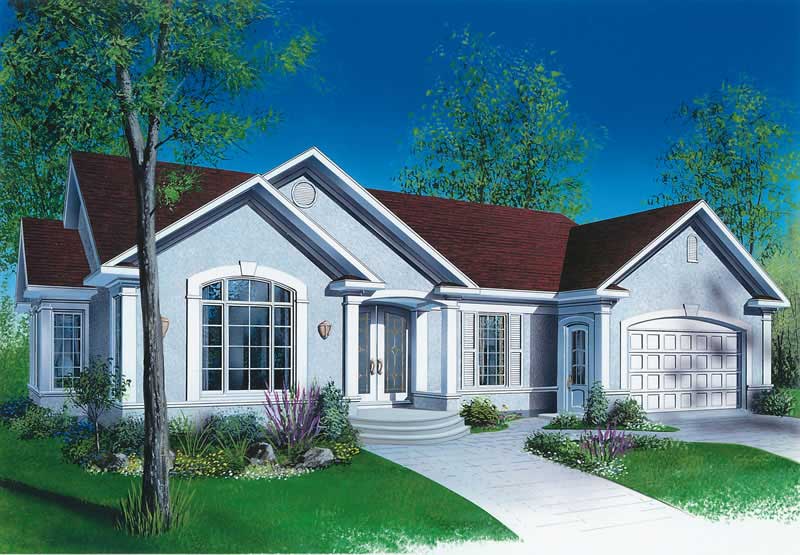
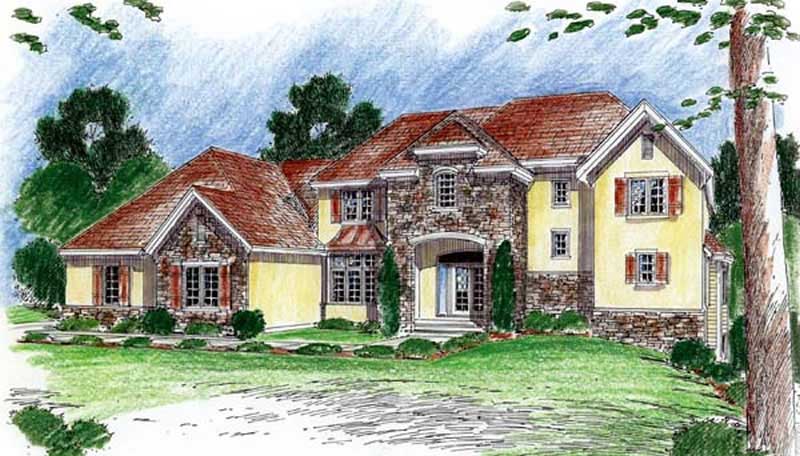
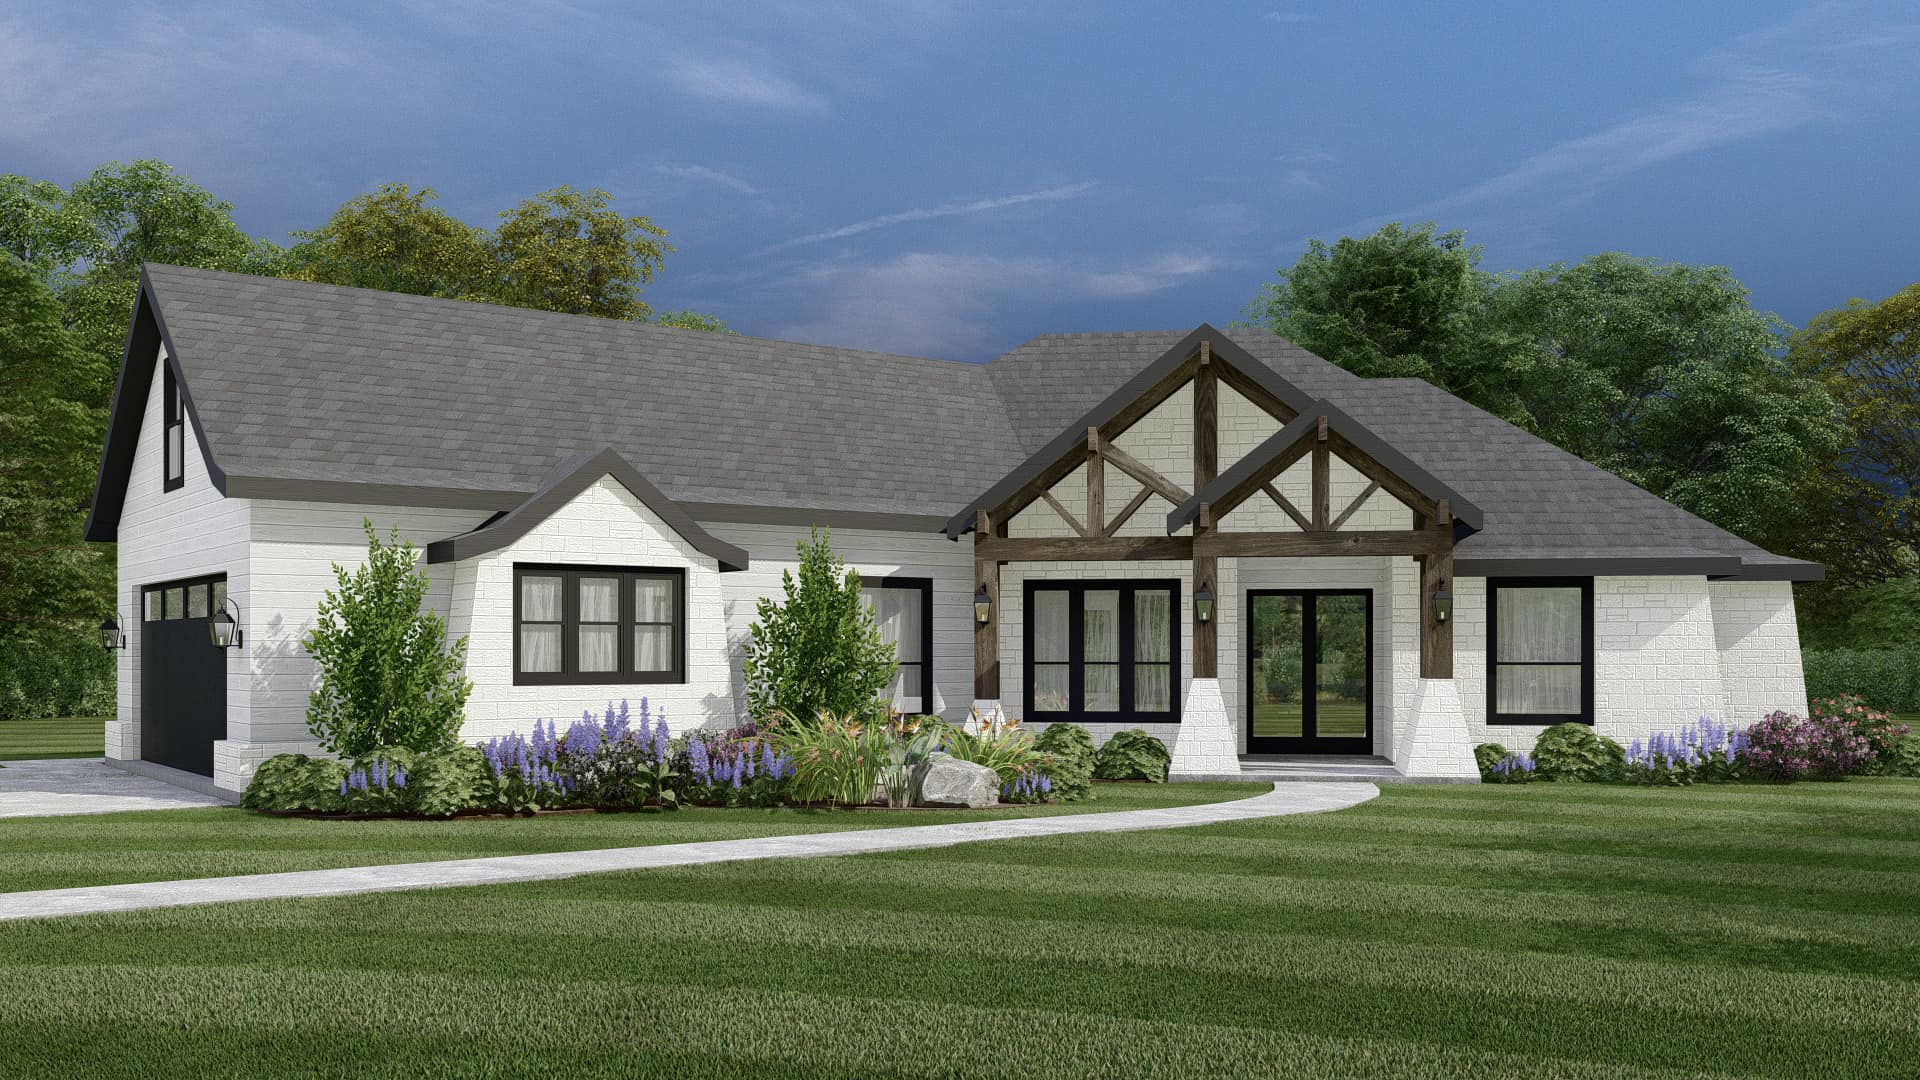
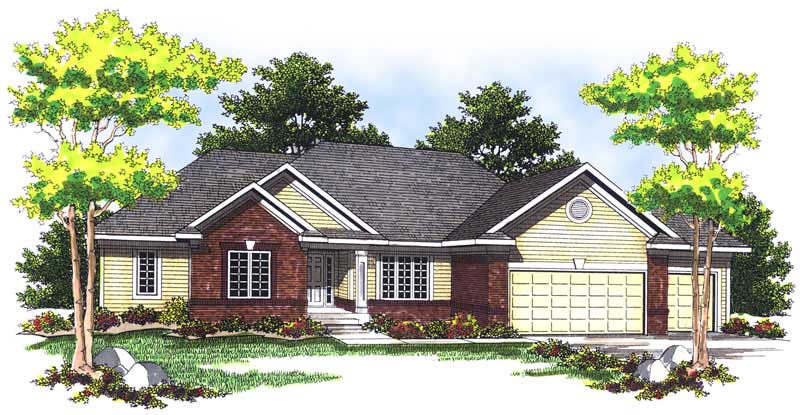
3-Bedroom, 1892 Sq Ft Craftsman House Plan - 101-1539 - Front Exterior
Plan Collection
3-Bedroom, 1892 Sq Ft Craftsman House Plan - 101-1539 - Front Exterior
Plan#101-1539
Starting at$1055
1892
Sq Ft
1
Story
3
Bed
2
Bath
3
Car
3-Bedroom, 1552 Sq Ft Country Home Plan - 101-1779 - Main Exterior
Plan Collection
3-Bedroom, 1552 Sq Ft Country Home Plan - 101-1779 - Main Exterior
Plan#101-1779
Starting at$1090
1552
Sq Ft
2
Story
3
Bed
2
Bath
2
Car
3-Bedroom, 2019 Sq Ft Traditional House Plan - 120-2160 - Front Exterior
Plan Collection
3-Bedroom, 2019 Sq Ft Traditional House Plan - 120-2160 - Front Exterior
Plan#120-2160
Starting at$1305
2019
Sq Ft
2
Story
3
Bed
2
Bath
2
Car
3-Bedroom, 1649 Sq Ft Country House Plan - 120-1632 - Front Exterior
Plan Collection
3-Bedroom, 1649 Sq Ft Country House Plan - 120-1632 - Front Exterior
Plan#120-1632
Starting at$1255
1649
Sq Ft
2
Story
3
Bed
0
Bath
2
Car
3-Bedroom, 1680 Sq Ft Transitional House Plan - 126-1847 - Front Exterior
Plan Collection
3-Bedroom, 1680 Sq Ft Transitional House Plan - 126-1847 - Front Exterior
Plan#126-1847
Starting at$1680
1680
Sq Ft
2
Story
3
Bed
1.5
Bath
0
Car
2-Bedroom, 1904 Sq Ft Ranch Home Plan - 101-1373 - Main Exterior
Plan Collection
2-Bedroom, 1904 Sq Ft Ranch Home Plan - 101-1373 - Main Exterior
Plan#101-1373
Starting at$1055
1904
Sq Ft
1
Story
2
Bed
2
Bath
2
Car
3-Bedroom, 2271 Sq Ft European House Plan - 101-1209 - Front Exterior
Plan Collection
3-Bedroom, 2271 Sq Ft European House Plan - 101-1209 - Front Exterior
Plan#101-1209
Starting at$1130
2271
Sq Ft
2
Story
3
Bed
2
Bath
2
Car
3-Bedroom, 2216 Sq Ft Craftsman Home Plan - 101-1410 - Main Exterior
Plan Collection
3-Bedroom, 2216 Sq Ft Craftsman Home Plan - 101-1410 - Main Exterior
Plan#101-1410
Starting at$1090
2216
Sq Ft
1
Story
3
Bed
2
Bath
3
Car
4-Bedroom, 2390 Sq Ft Traditional House Plan - 120-2071 - Front Exterior
Plan Collection
4-Bedroom, 2390 Sq Ft Traditional House Plan - 120-2071 - Front Exterior
Plan#120-2071
Starting at$1305
2390
Sq Ft
2
Story
4
Bed
2
Bath
2
Car
3-Bedroom, 3818 Sq Ft European Style Home - Plan #195-1075 - Main Exterior
Plan Collection
3-Bedroom, 3818 Sq Ft European Style Home - Plan #195-1075 - Main Exterior
Plan#195-1075
Starting at$1290
3818
Sq Ft
1.5
Story
3
Bed
3.5
Bath
2
Car
3-Bedroom, 2228 Sq Ft Colonial House Plan - 120-2479 - Front Exterior
Plan Collection
3-Bedroom, 2228 Sq Ft Colonial House Plan - 120-2479 - Front Exterior
Plan#120-2479
Starting at$1205
2228
Sq Ft
2
Story
3
Bed
2.5
Bath
2
Car
3-Bedroom, 2165 Sq Ft Craftsman Home Plan - 120-2465 - Main Exterior
Plan Collection
3-Bedroom, 2165 Sq Ft Craftsman Home Plan - 120-2465 - Main Exterior
Plan#120-2465
Starting at$1305
2165
Sq Ft
2
Story
3
Bed
2.5
Bath
2
Car
3-Bedroom, 1991 Sq Ft Country House Plan - 100-1091 - Front Exterior
Plan Collection
3-Bedroom, 1991 Sq Ft Country House Plan - 100-1091 - Front Exterior
Plan#100-1091
Starting at$1500
1991
Sq Ft
2
Story
3
Bed
2.5
Bath
2
Car
4-Bedroom, 2939 Sq Ft Country House Plan - 120-1987 - Front Exterior
Plan Collection
4-Bedroom, 2939 Sq Ft Country House Plan - 120-1987 - Front Exterior
Plan#120-1987
Starting at$1355
2939
Sq Ft
2
Story
4
Bed
3
Bath
3
Car
4-Bedroom, 2964 Sq Ft European Home Plan - 106-1229 - Main Exterior
Plan Collection
4-Bedroom, 2964 Sq Ft European Home Plan - 106-1229 - Main Exterior
Plan#106-1229
Starting at$1295
2964
Sq Ft
2
Story
4
Bed
3.5
Bath
2
Car
4-Bedroom, 2810 Sq Ft Craftsman Home Plan - 153-1479 - Main Exterior
Plan Collection
4-Bedroom, 2810 Sq Ft Craftsman Home Plan - 153-1479 - Main Exterior
Plan#153-1479
Starting at$1100
2810
Sq Ft
2
Story
4
Bed
2.5
Bath
2
Car
6-Bedroom, 1750 Sq Ft Multi-Unit Home Plan - 153-1658 - Main Exterior
Plan Collection
6-Bedroom, 1750 Sq Ft Multi-Unit Home Plan - 153-1658 - Main Exterior
Plan#153-1658
Starting at$1550
1750
Sq Ft
1
Story
6
Bed
4
Bath
4
Car
4-Bedroom, 3794 Sq Ft European House Plan - 101-1535 - Front Exterior
Plan Collection
4-Bedroom, 3794 Sq Ft European House Plan - 101-1535 - Front Exterior
Plan#101-1535
Starting at$3718
3794
Sq Ft
2
Story
4
Bed
3
Bath
3
Car
3-Bedroom, 2557 Sq Ft Ranch House Plan - 101-1510 - Front Exterior
Plan Collection
3-Bedroom, 2557 Sq Ft Ranch House Plan - 101-1510 - Front Exterior
Plan#101-1510
Starting at$1130
2557
Sq Ft
1
Story
3
Bed
1
Bath
3
Car
4-Bedroom, 4297 Sq Ft European Home Plan - 101-1205 - Main Exterior
Plan Collection
4-Bedroom, 4297 Sq Ft European Home Plan - 101-1205 - Main Exterior
Plan#101-1205
Starting at$4211
4297
Sq Ft
2
Story
4
Bed
2
Bath
4
Car
3-Bedroom, 1075 Sq Ft Country House Plan - 153-1657 - Front Exterior
Plan Collection
3-Bedroom, 1075 Sq Ft Country House Plan - 153-1657 - Front Exterior
Plan#153-1657
Starting at$1000
1075
Sq Ft
1
Story
3
Bed
1.5
Bath
1
Car
2-Bedroom, 1723 Sq Ft Craftsman House Plan - 101-1162 - Front Exterior
Plan Collection
2-Bedroom, 1723 Sq Ft Craftsman House Plan - 101-1162 - Front Exterior
Plan#101-1162
Starting at$1025
1723
Sq Ft
1
Story
2
Bed
2
Bath
2
Car
4-Bedroom, 3443 Sq Ft Craftsman Home Plan - 101-1447 - Main Exterior
Plan Collection
4-Bedroom, 3443 Sq Ft Craftsman Home Plan - 101-1447 - Main Exterior
Plan#101-1447
Starting at$1280
3443
Sq Ft
2
Story
4
Bed
2
Bath
3
Car
3-Bedroom, 2229 Sq Ft Country Home Plan - 101-1077 - Main Exterior
Plan Collection
3-Bedroom, 2229 Sq Ft Country Home Plan - 101-1077 - Main Exterior
Plan#101-1077
Starting at$1130
2229
Sq Ft
1
Story
3
Bed
2
Bath
2
Car
3-Bedroom, 1892 Sq Ft Craftsman House Plan - 101-1539 - Front Exterior
Plan Collection
3-Bedroom, 1892 Sq Ft Craftsman House Plan - 101-1539 - Front Exterior
Plan#101-1539
Starting at$1055
1892
Sq Ft
1
Story
3
Bed
2
Bath
3
Car
3-Bedroom, 1552 Sq Ft Country Home Plan - 101-1779 - Main Exterior
Plan Collection
3-Bedroom, 1552 Sq Ft Country Home Plan - 101-1779 - Main Exterior
Plan#101-1779
Starting at$1090
1552
Sq Ft
2
Story
3
Bed
2
Bath
2
Car
3-Bedroom, 2019 Sq Ft Traditional House Plan - 120-2160 - Front Exterior
Plan Collection
3-Bedroom, 2019 Sq Ft Traditional House Plan - 120-2160 - Front Exterior
Plan#120-2160
Starting at$1305
2019
Sq Ft
2
Story
3
Bed
2
Bath
2
Car
3-Bedroom, 1649 Sq Ft Country House Plan - 120-1632 - Front Exterior
Plan Collection
3-Bedroom, 1649 Sq Ft Country House Plan - 120-1632 - Front Exterior
Plan#120-1632
Starting at$1255
1649
Sq Ft
2
Story
3
Bed
0
Bath
2
Car
3-Bedroom, 1680 Sq Ft Transitional House Plan - 126-1847 - Front Exterior
Plan Collection
3-Bedroom, 1680 Sq Ft Transitional House Plan - 126-1847 - Front Exterior
Plan#126-1847
Starting at$1680
1680
Sq Ft
2
Story
3
Bed
1.5
Bath
0
Car
2-Bedroom, 1904 Sq Ft Ranch Home Plan - 101-1373 - Main Exterior
Plan Collection
2-Bedroom, 1904 Sq Ft Ranch Home Plan - 101-1373 - Main Exterior
Plan#101-1373
Starting at$1055
1904
Sq Ft
1
Story
2
Bed
2
Bath
2
Car
3-Bedroom, 2271 Sq Ft European House Plan - 101-1209 - Front Exterior
Plan Collection
3-Bedroom, 2271 Sq Ft European House Plan - 101-1209 - Front Exterior
Plan#101-1209
Starting at$1130
2271
Sq Ft
2
Story
3
Bed
2
Bath
2
Car
3-Bedroom, 2216 Sq Ft Craftsman Home Plan - 101-1410 - Main Exterior
Plan Collection
3-Bedroom, 2216 Sq Ft Craftsman Home Plan - 101-1410 - Main Exterior
Plan#101-1410
Starting at$1090
2216
Sq Ft
1
Story
3
Bed
2
Bath
3
Car
4-Bedroom, 2390 Sq Ft Traditional House Plan - 120-2071 - Front Exterior
Plan Collection
4-Bedroom, 2390 Sq Ft Traditional House Plan - 120-2071 - Front Exterior
Plan#120-2071
Starting at$1305
2390
Sq Ft
2
Story
4
Bed
2
Bath
2
Car
3-Bedroom, 3818 Sq Ft European Style Home - Plan #195-1075 - Main Exterior
Plan Collection
3-Bedroom, 3818 Sq Ft European Style Home - Plan #195-1075 - Main Exterior
Plan#195-1075
Starting at$1290
3818
Sq Ft
1.5
Story
3
Bed
3.5
Bath
2
Car
3-Bedroom, 2228 Sq Ft Colonial House Plan - 120-2479 - Front Exterior
Plan Collection
3-Bedroom, 2228 Sq Ft Colonial House Plan - 120-2479 - Front Exterior
Plan#120-2479
Starting at$1205
2228
Sq Ft
2
Story
3
Bed
2.5
Bath
2
Car
3-Bedroom, 2165 Sq Ft Craftsman Home Plan - 120-2465 - Main Exterior
Plan Collection
3-Bedroom, 2165 Sq Ft Craftsman Home Plan - 120-2465 - Main Exterior
Plan#120-2465
Starting at$1305
2165
Sq Ft
2
Story
3
Bed
2.5
Bath
2
Car
3-Bedroom, 1991 Sq Ft Country House Plan - 100-1091 - Front Exterior
Plan Collection
3-Bedroom, 1991 Sq Ft Country House Plan - 100-1091 - Front Exterior
Plan#100-1091
Starting at$1500
1991
Sq Ft
2
Story
3
Bed
2.5
Bath
2
Car
4-Bedroom, 2939 Sq Ft Country House Plan - 120-1987 - Front Exterior
Plan Collection
4-Bedroom, 2939 Sq Ft Country House Plan - 120-1987 - Front Exterior
Plan#120-1987
Starting at$1355
2939
Sq Ft
2
Story
4
Bed
3
Bath
3
Car
4-Bedroom, 2964 Sq Ft European Home Plan - 106-1229 - Main Exterior
Plan Collection
4-Bedroom, 2964 Sq Ft European Home Plan - 106-1229 - Main Exterior
Plan#106-1229
Starting at$1295
2964
Sq Ft
2
Story
4
Bed
3.5
Bath
2
Car
4-Bedroom, 2810 Sq Ft Craftsman Home Plan - 153-1479 - Main Exterior
Plan Collection
4-Bedroom, 2810 Sq Ft Craftsman Home Plan - 153-1479 - Main Exterior
Plan#153-1479
Starting at$1100
2810
Sq Ft
2
Story
4
Bed
2.5
Bath
2
Car
6-Bedroom, 1750 Sq Ft Multi-Unit Home Plan - 153-1658 - Main Exterior
Plan Collection
6-Bedroom, 1750 Sq Ft Multi-Unit Home Plan - 153-1658 - Main Exterior
Plan#153-1658
Starting at$1550
1750
Sq Ft
1
Story
6
Bed
4
Bath
4
Car
4-Bedroom, 3794 Sq Ft European House Plan - 101-1535 - Front Exterior
Plan Collection
4-Bedroom, 3794 Sq Ft European House Plan - 101-1535 - Front Exterior
Plan#101-1535
Starting at$3718
3794
Sq Ft
2
Story
4
Bed
3
Bath
3
Car
3-Bedroom, 2557 Sq Ft Ranch House Plan - 101-1510 - Front Exterior
Plan Collection
3-Bedroom, 2557 Sq Ft Ranch House Plan - 101-1510 - Front Exterior
Plan#101-1510
Starting at$1130
2557
Sq Ft
1
Story
3
Bed
1
Bath
3
Car
4-Bedroom, 4297 Sq Ft European Home Plan - 101-1205 - Main Exterior
Plan Collection
4-Bedroom, 4297 Sq Ft European Home Plan - 101-1205 - Main Exterior
Plan#101-1205
Starting at$4211
4297
Sq Ft
2
Story
4
Bed
2
Bath
4
Car
3-Bedroom, 1075 Sq Ft Country House Plan - 153-1657 - Front Exterior
Plan Collection
3-Bedroom, 1075 Sq Ft Country House Plan - 153-1657 - Front Exterior
Plan#153-1657
Starting at$1000
1075
Sq Ft
1
Story
3
Bed
1.5
Bath
1
Car
1...255256257258259...938