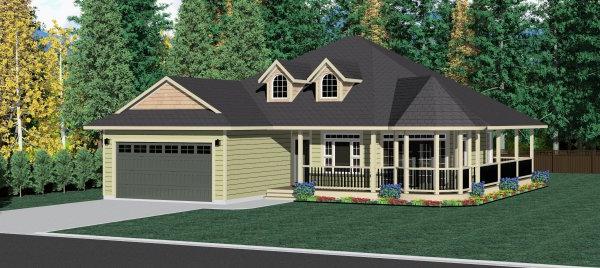
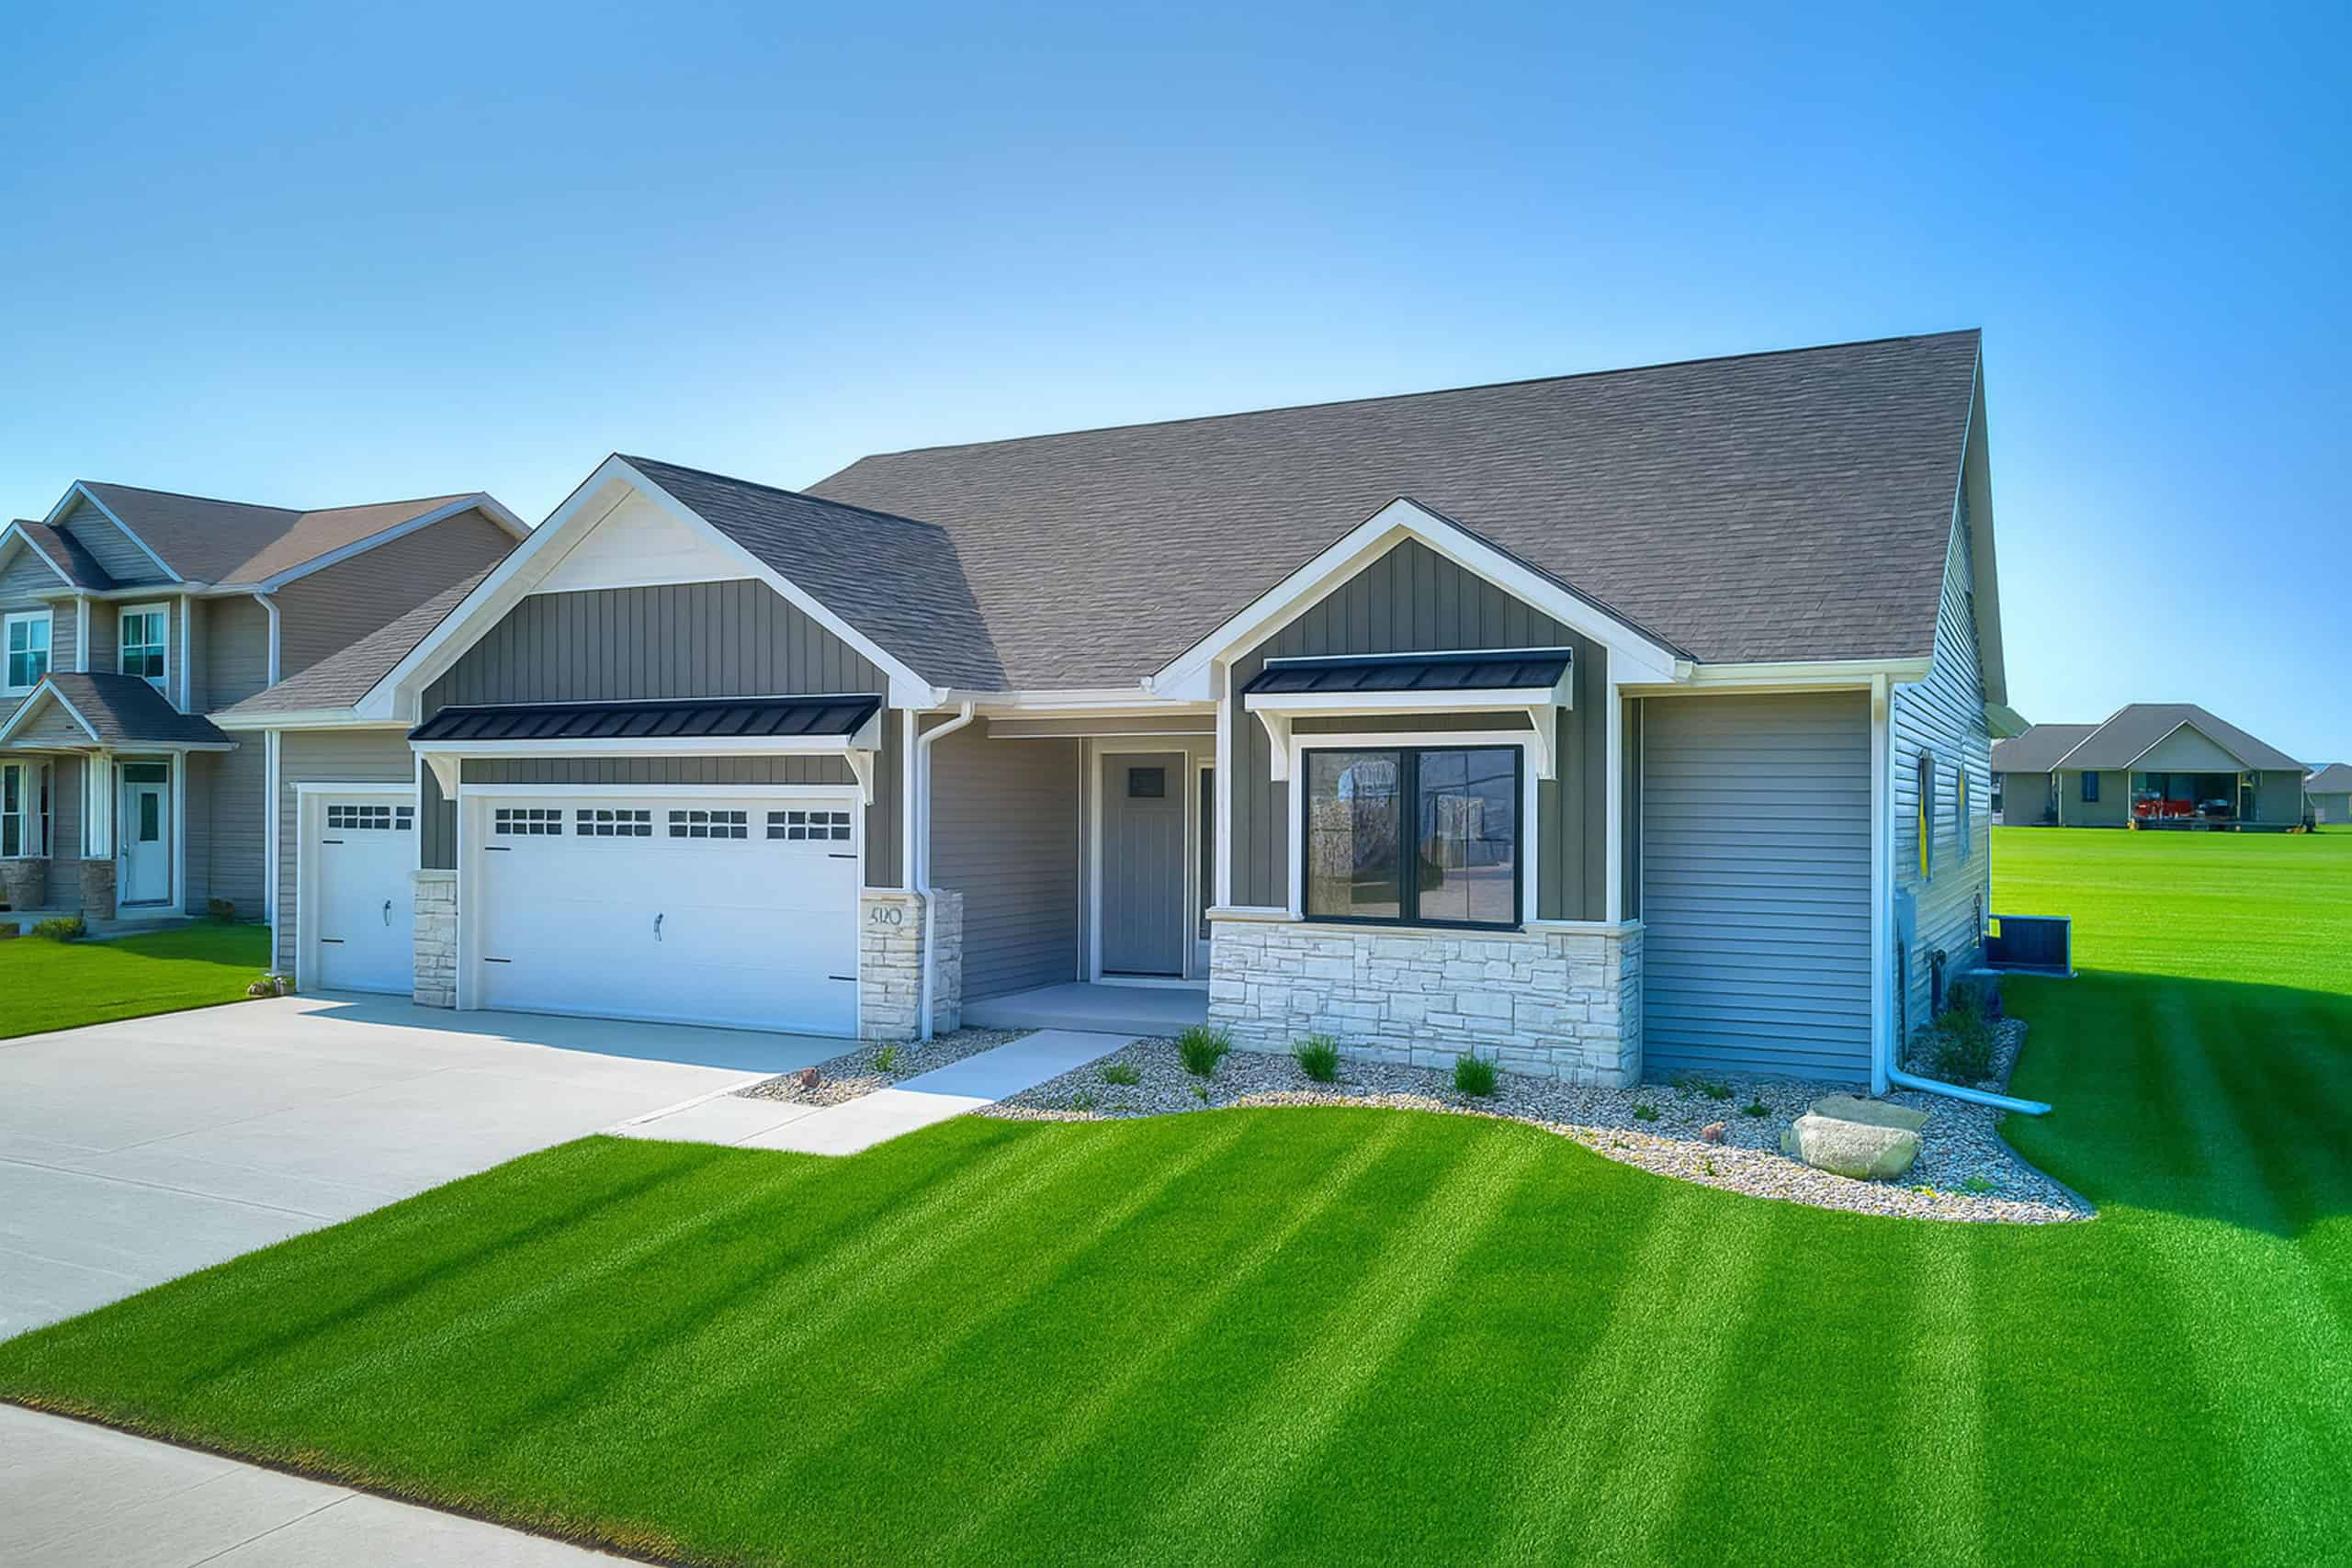

The house plan you are looking for is either unavailable or has been discontinued.

Check out one of our bestselling plans below or browse our most popular plans.

Bestselling Home Plans

22,454
Plan Results
Modern Farmhouse Floor Plan - 3 Bedrms, 2.5 Baths - 1642 Sq Ft - #120-2803
Plan Collection
Modern Farmhouse Floor Plan - 3 Bedrms, 2.5 Baths - 1642 Sq Ft - #120-2803
Plan#120-2803
Starting at$1255
1642
Sq Ft
1
Story
3
Bed
2.5
Bath
3
Car
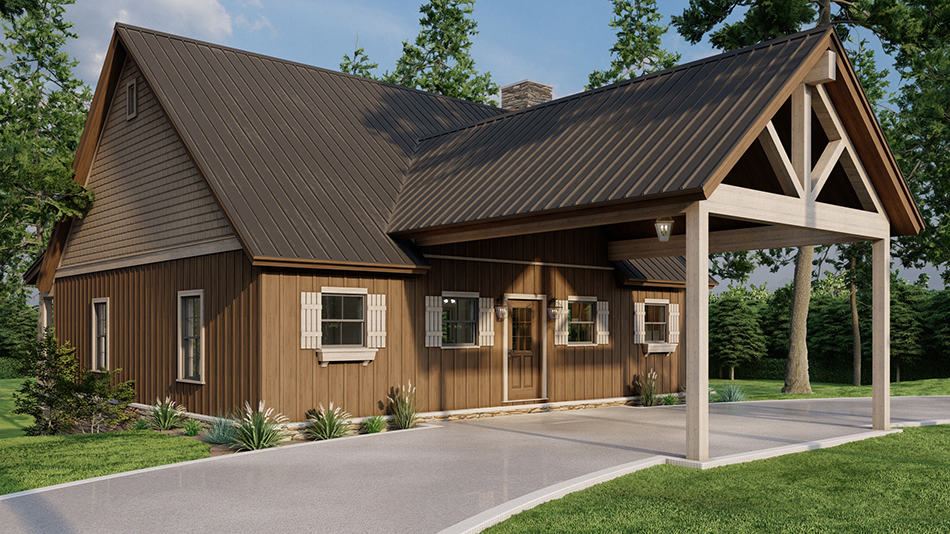
Country House Plan - 3 Bedrms, 3 Baths - 2255 Sq Ft - #193-1278
Plan Collection
Country House Plan - 3 Bedrms, 3 Baths - 2255 Sq Ft - #193-1278
Plan#193-1278
Starting at$1000
2255
Sq Ft
2
Story
3
Bed
3
Bath
0
Car
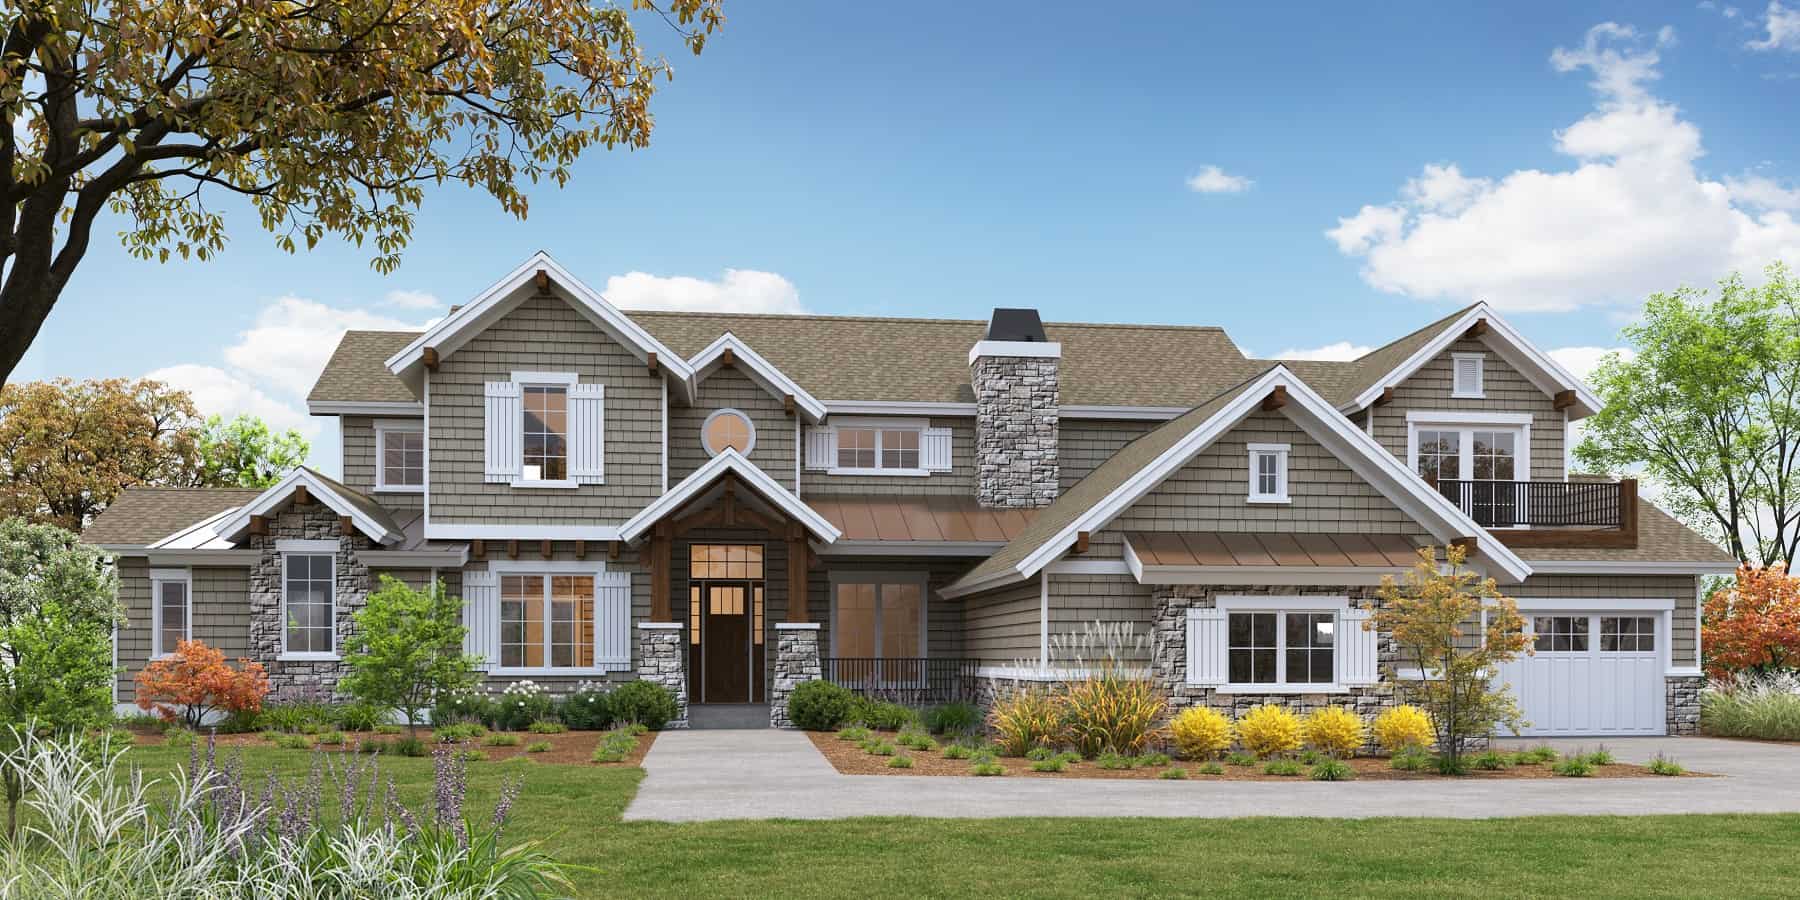
Contemporary Floor Plan - 4 Bedrms, 4.5 Baths - 4235 Sq Ft - #161-1182
Plan Collection
Contemporary Floor Plan - 4 Bedrms, 4.5 Baths - 4235 Sq Ft - #161-1182
Plan#161-1182
Starting at$2950
4235
Sq Ft
2
Story
4
Bed
4.5
Bath
3
Car
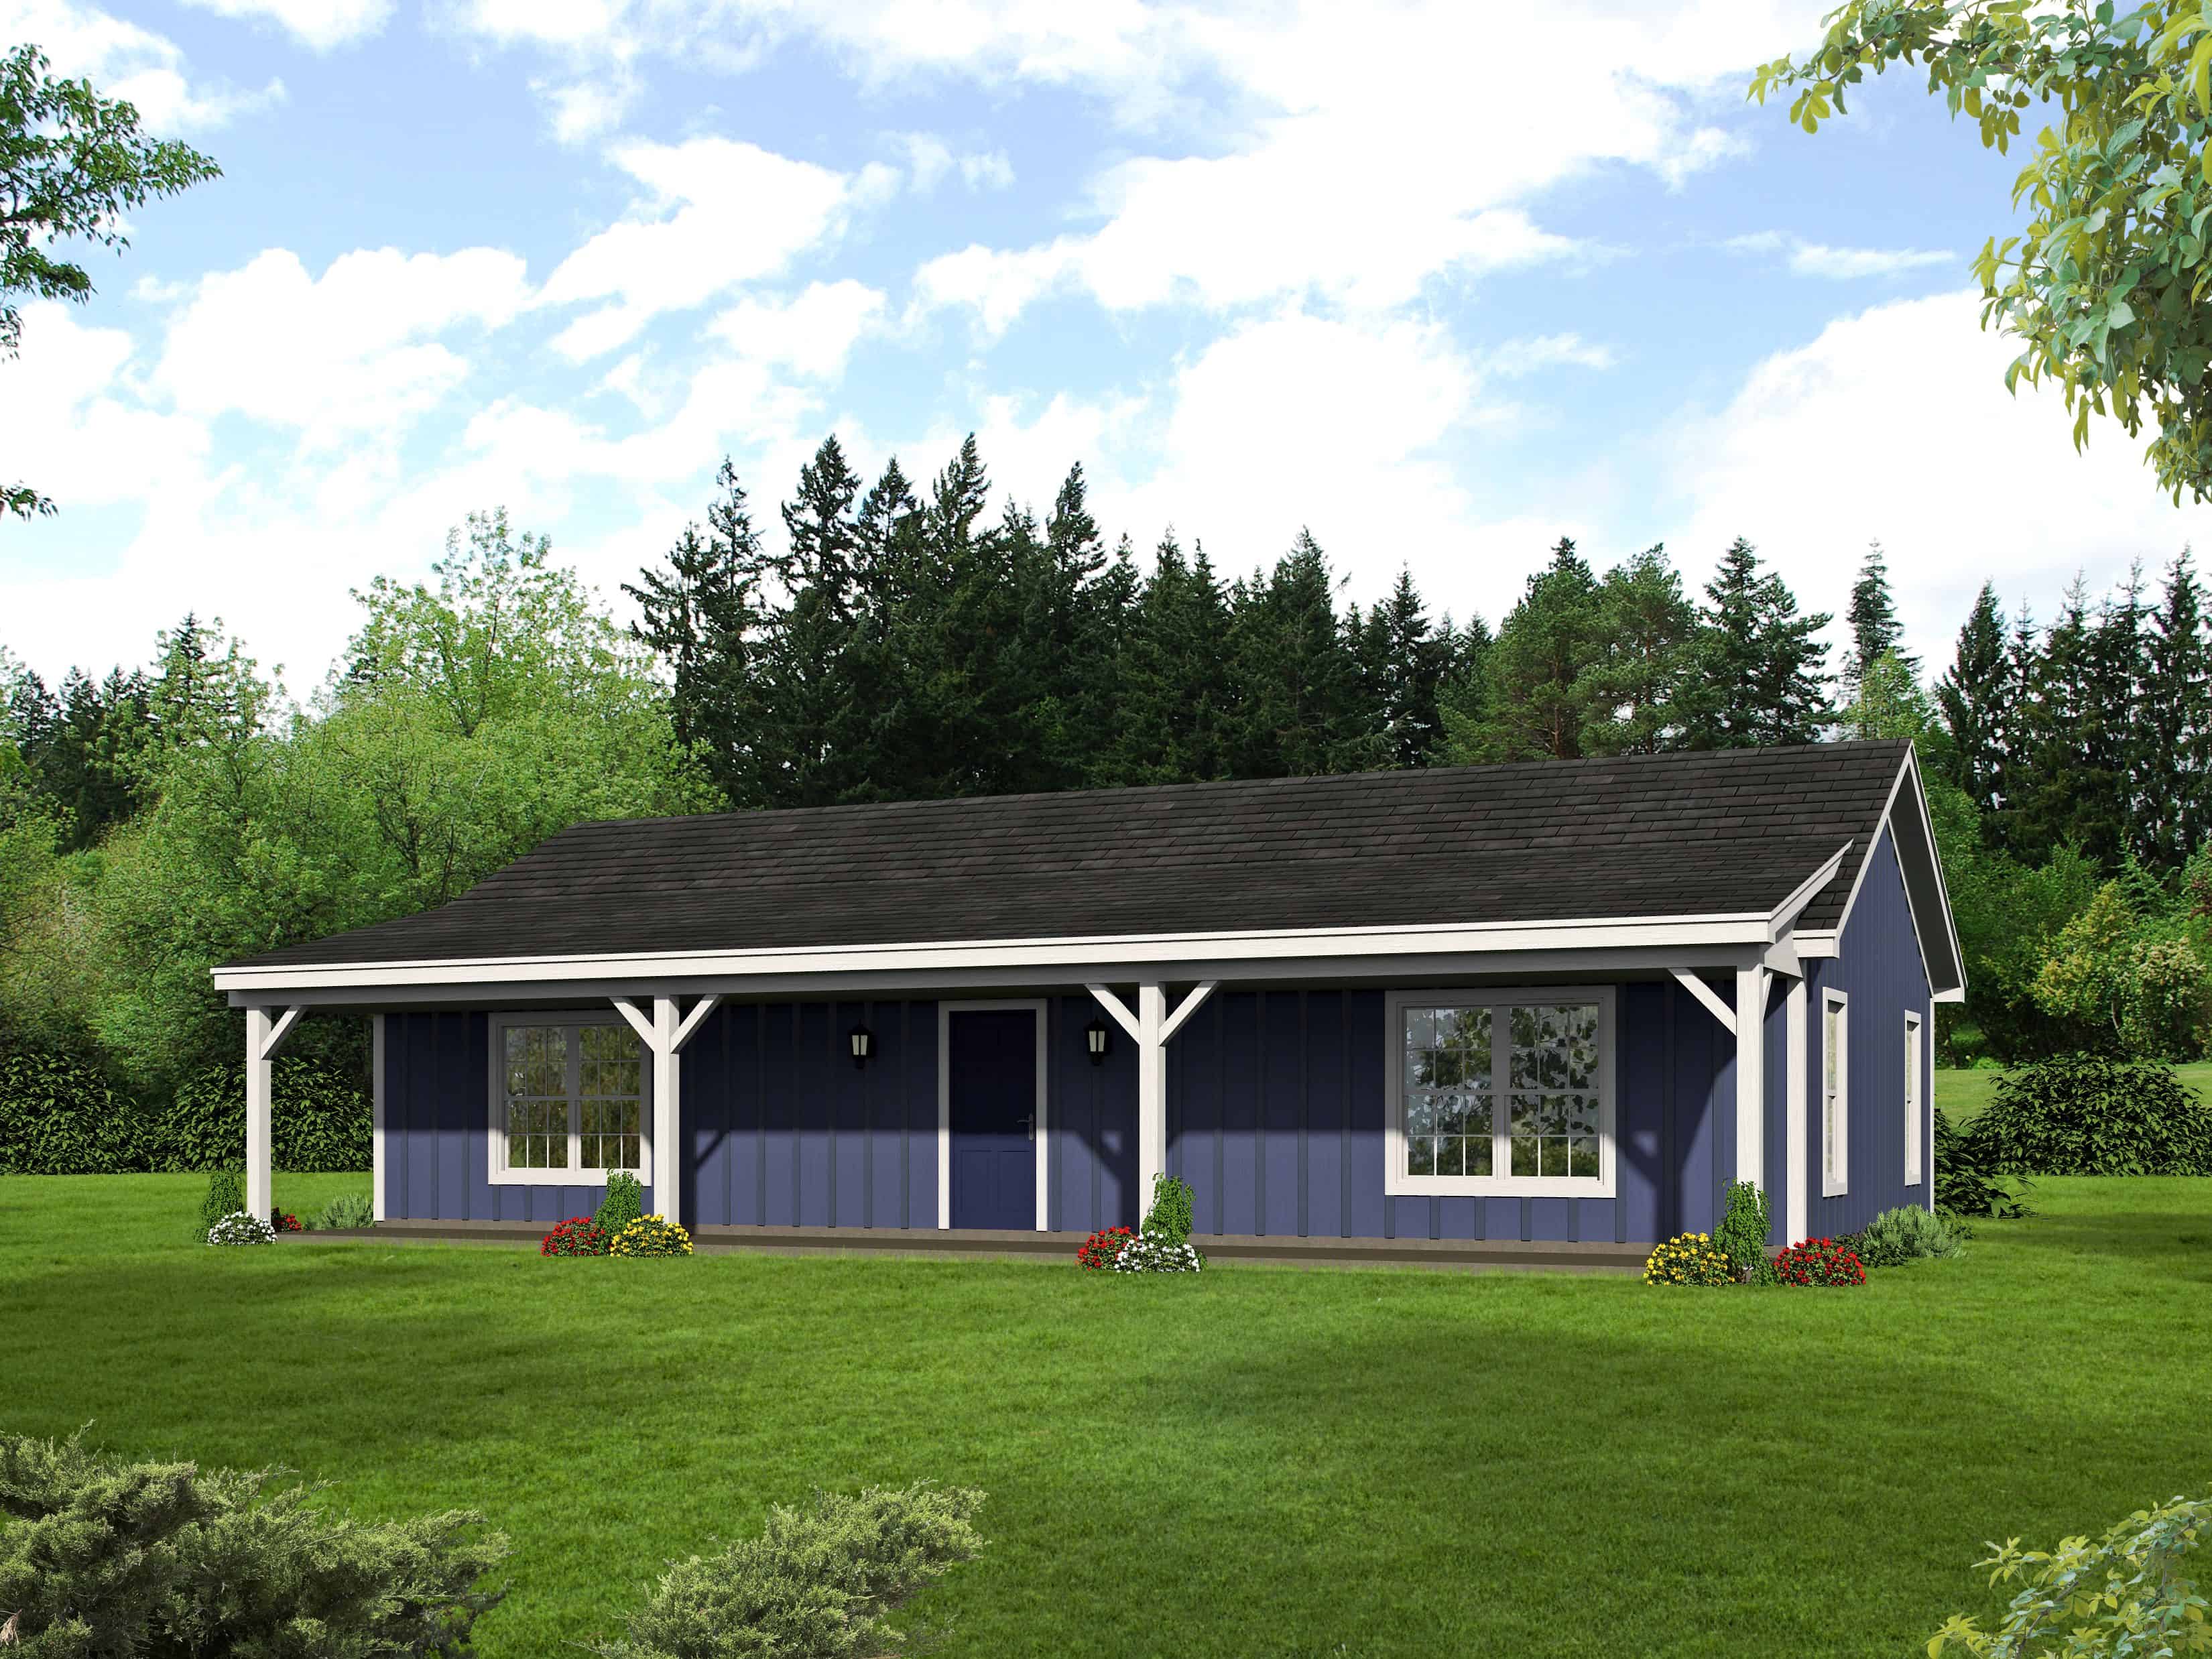
2-Bedroom, 1185 Sq Ft Ranch House Plan - 196-1121 - Front Exterior
Plan Collection
2-Bedroom, 1185 Sq Ft Ranch House Plan - 196-1121 - Front Exterior
Plan#196-1121
Starting at$790
1185
Sq Ft
1
Story
2
Bed
1
Bath
0
Car
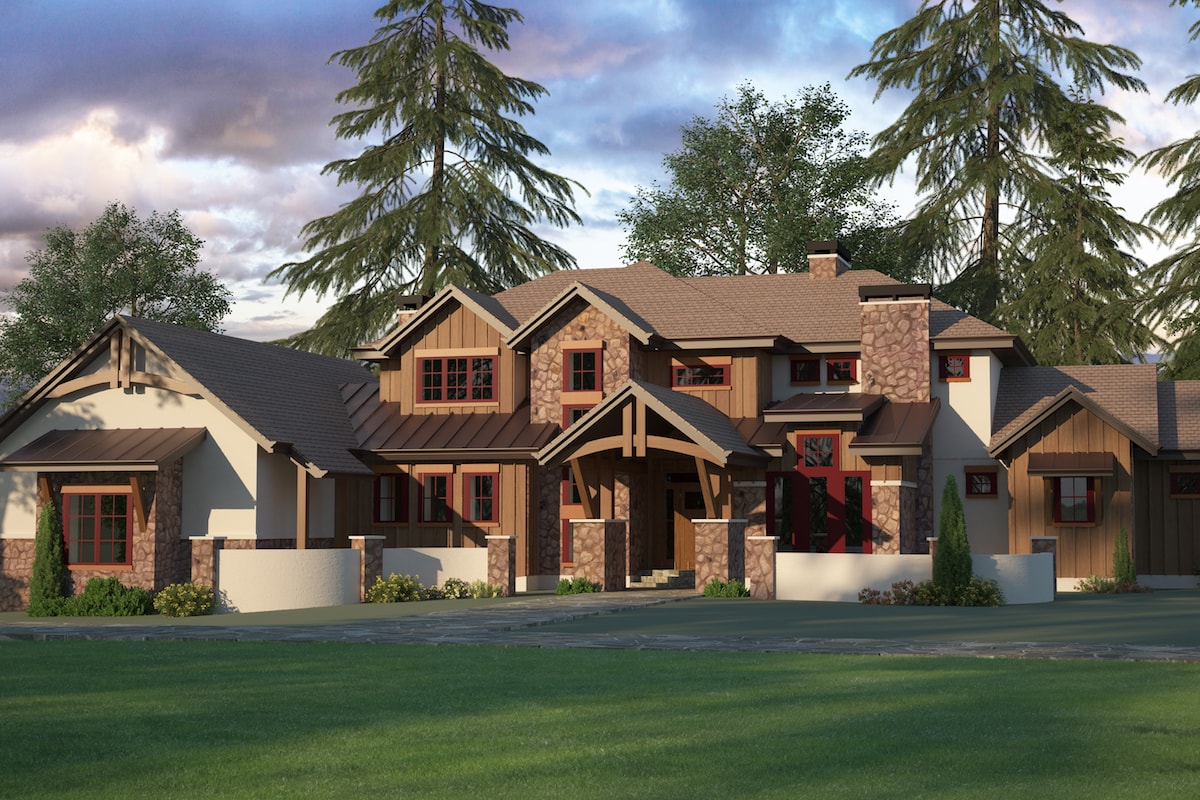
3-Bedroom, 3446 Sq Ft Country House Plan - 161-1095 - Front Exterior
Plan Collection
3-Bedroom, 3446 Sq Ft Country House Plan - 161-1095 - Front Exterior
Plan#161-1095
Starting at$2200
3446
Sq Ft
2
Story
3
Bed
3.5
Bath
3
Car
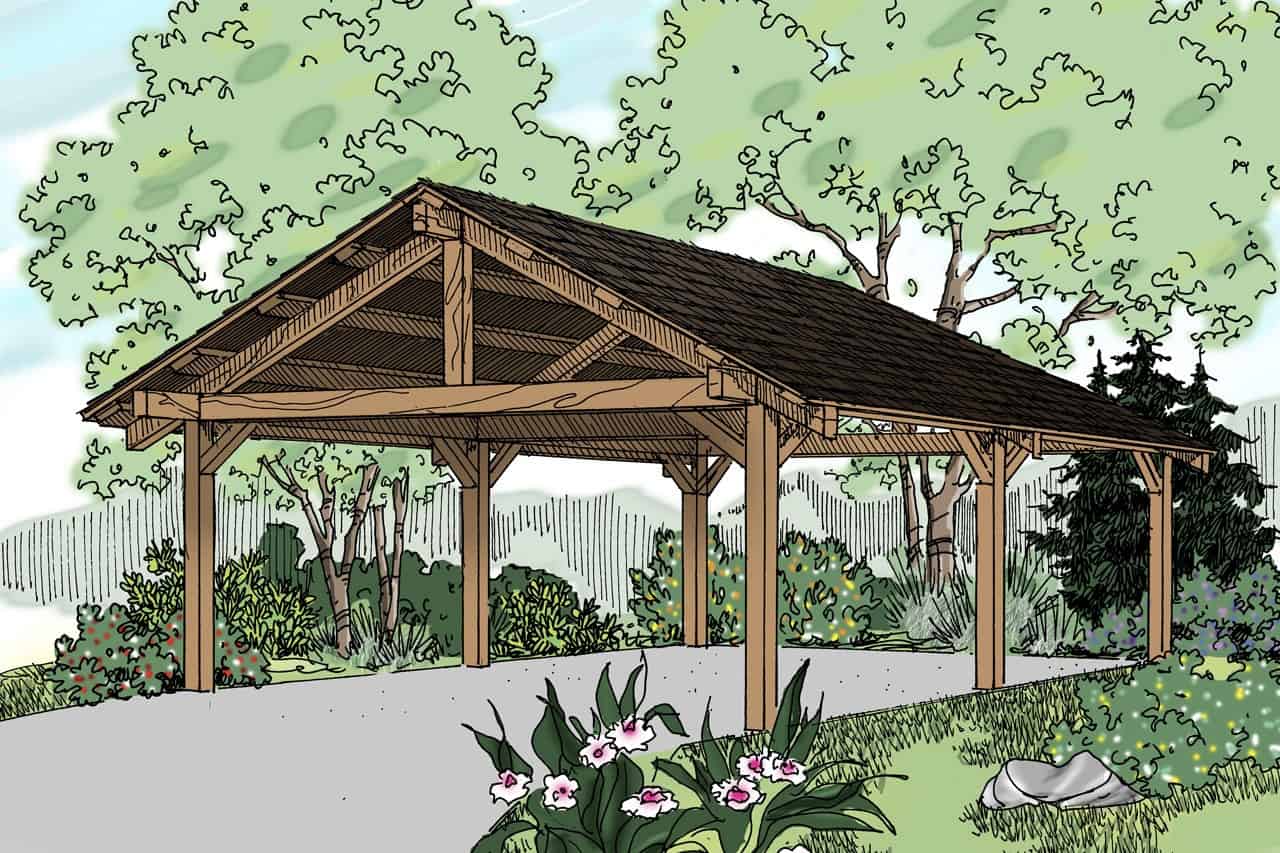
3-Bedroom, 3106 Sq Ft Arts and Crafts Home Plan - 193-1316 - Main Exterior
Plan Collection
3-Bedroom, 3106 Sq Ft Arts and Crafts Home Plan - 193-1316 - Main Exterior
Plan#193-1316
Starting at$1550
3106
Sq Ft
1
Story
3
Bed
3.5
Bath
2
Car
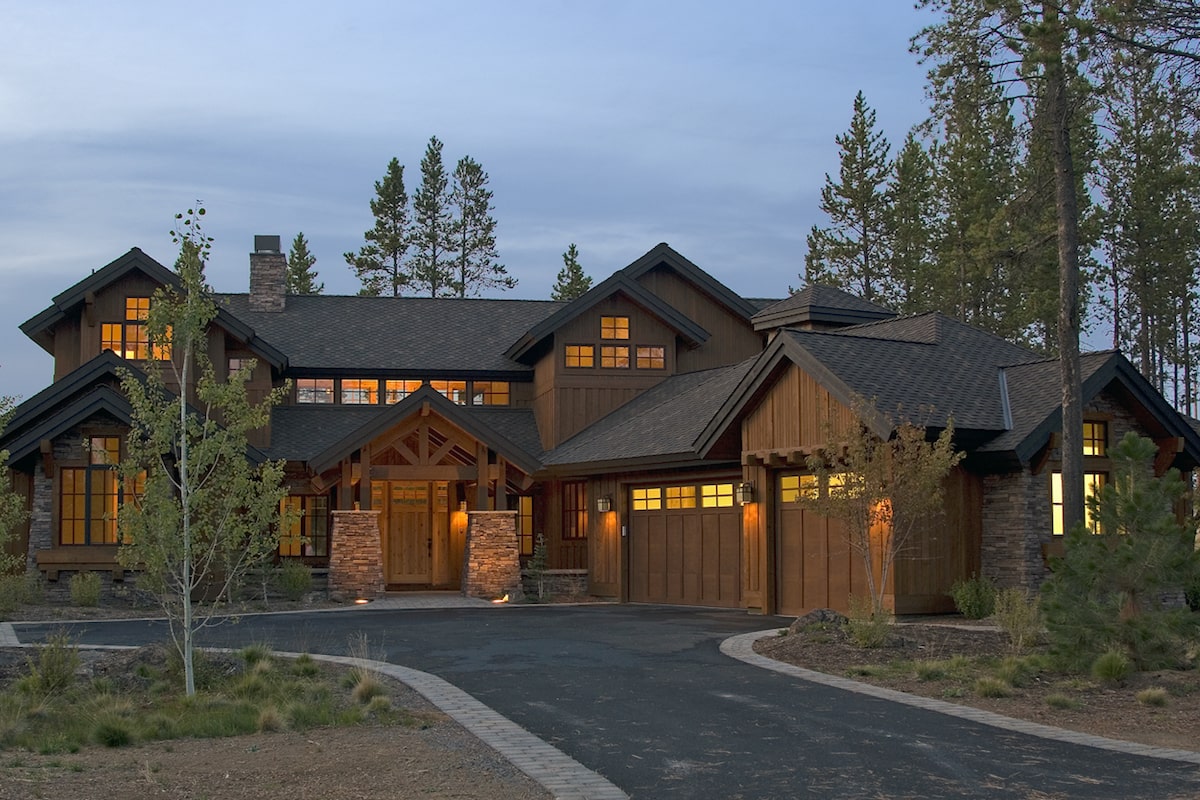
4-Bedroom, 3738 Sq Ft Craftsman House Plan - 202-1004 - Front Exterior
Plan Collection
4-Bedroom, 3738 Sq Ft Craftsman House Plan - 202-1004 - Front Exterior
Plan#202-1004
Starting at$1200
3738
Sq Ft
2
Story
4
Bed
4.5
Bath
3
Car
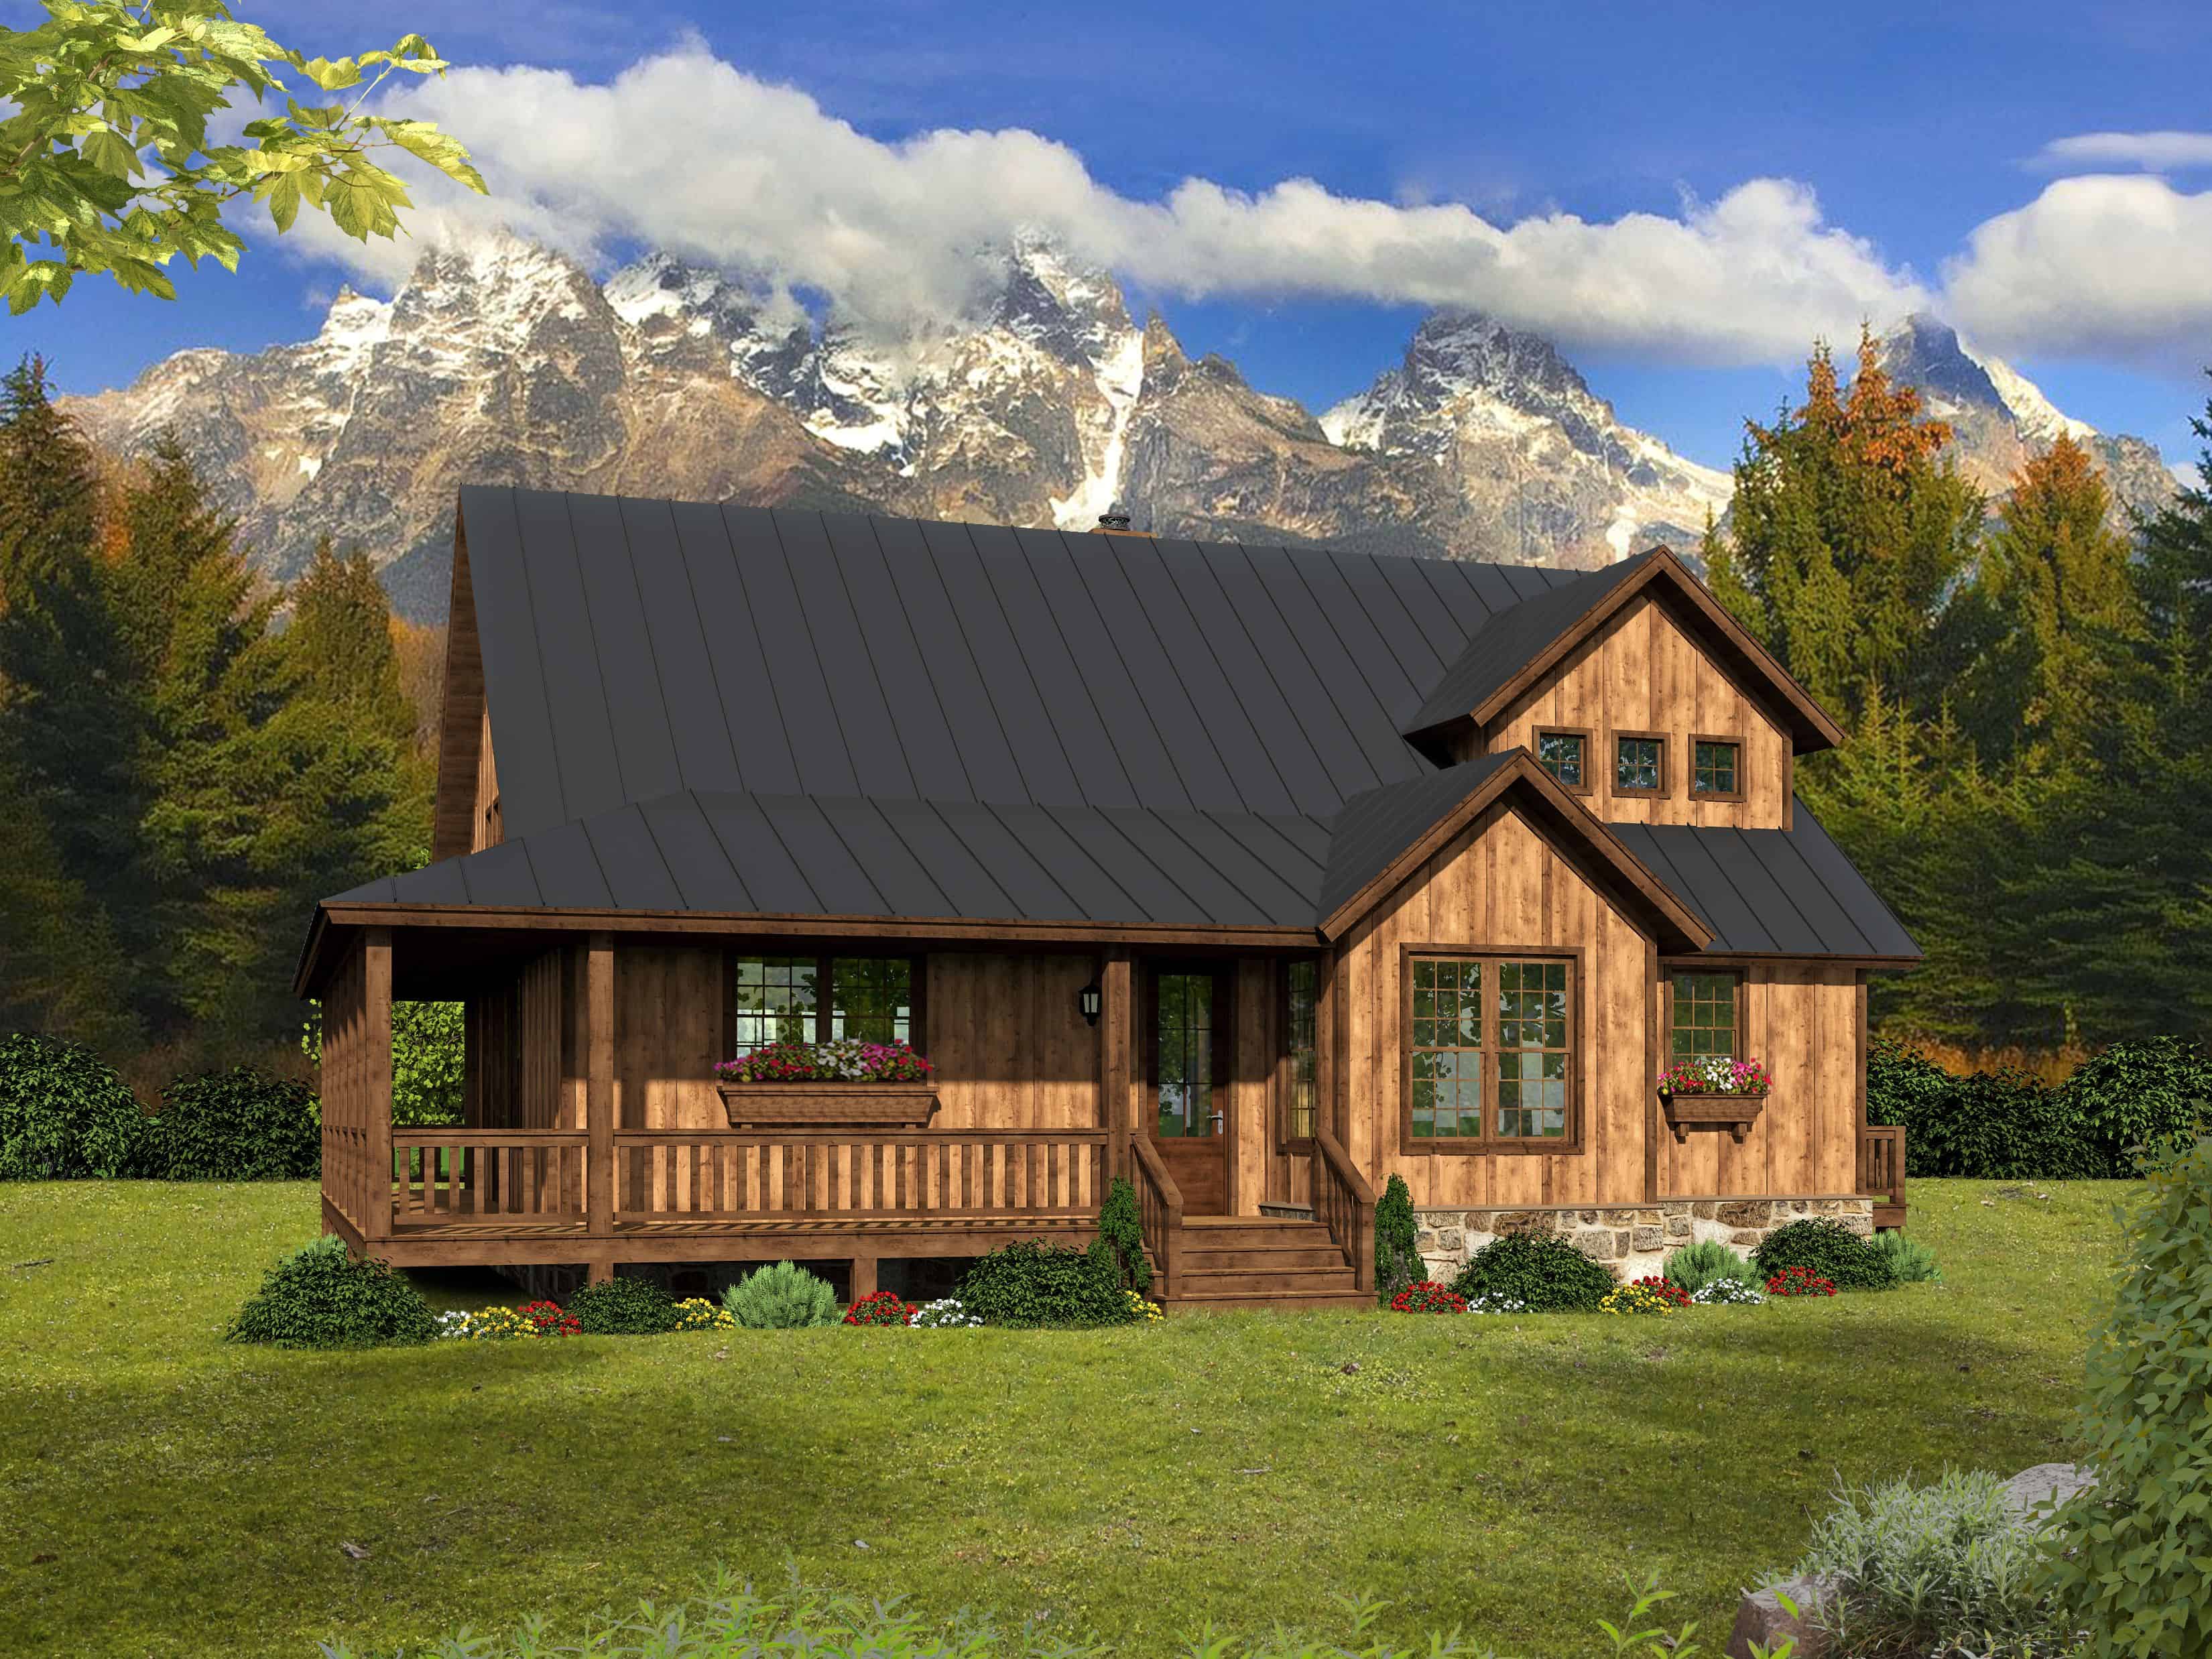
3-Bedroom, 2200 Sq Ft Country Home - Plan #196-1140 - Main Exterior
Plan Collection
3-Bedroom, 2200 Sq Ft Country Home - Plan #196-1140 - Main Exterior
Plan#196-1140
Starting at$1015
2200
Sq Ft
2
Story
3
Bed
2.5
Bath
0
Car
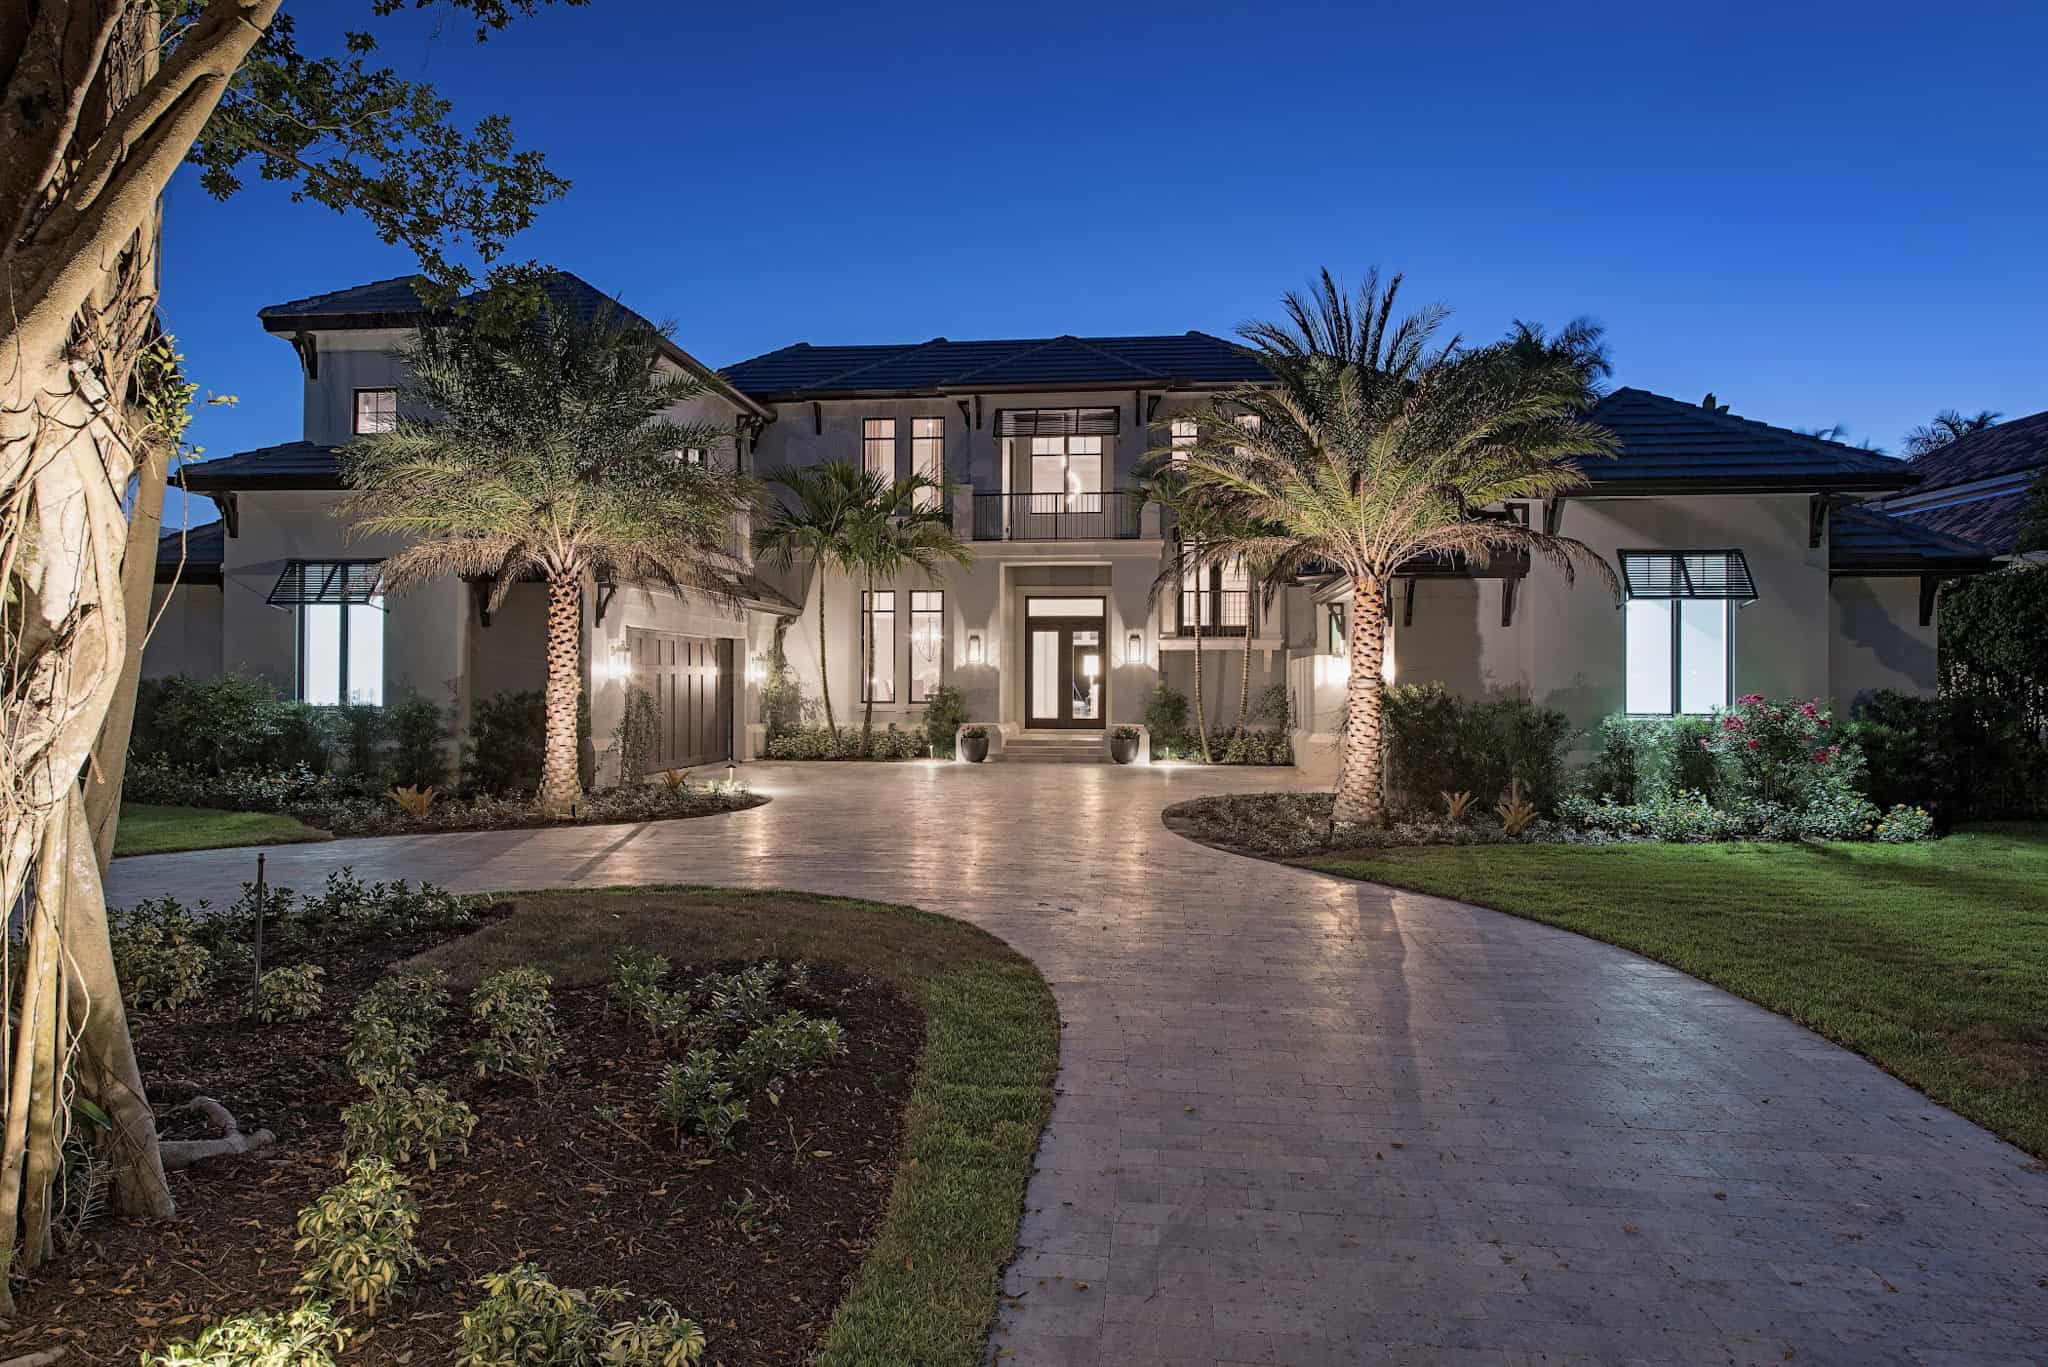
6-Bedroom, 7395 Sq Ft California-Inspired Luxury Home Plan - 219-1016 - Main Exterior
Plan Collection
6-Bedroom, 7395 Sq Ft California-Inspired Luxury Home Plan - 219-1016 - Main Exterior
Plan#219-1016
Starting at$9244
7395
Sq Ft
2
Story
6
Bed
6.5
Bath
3
Car
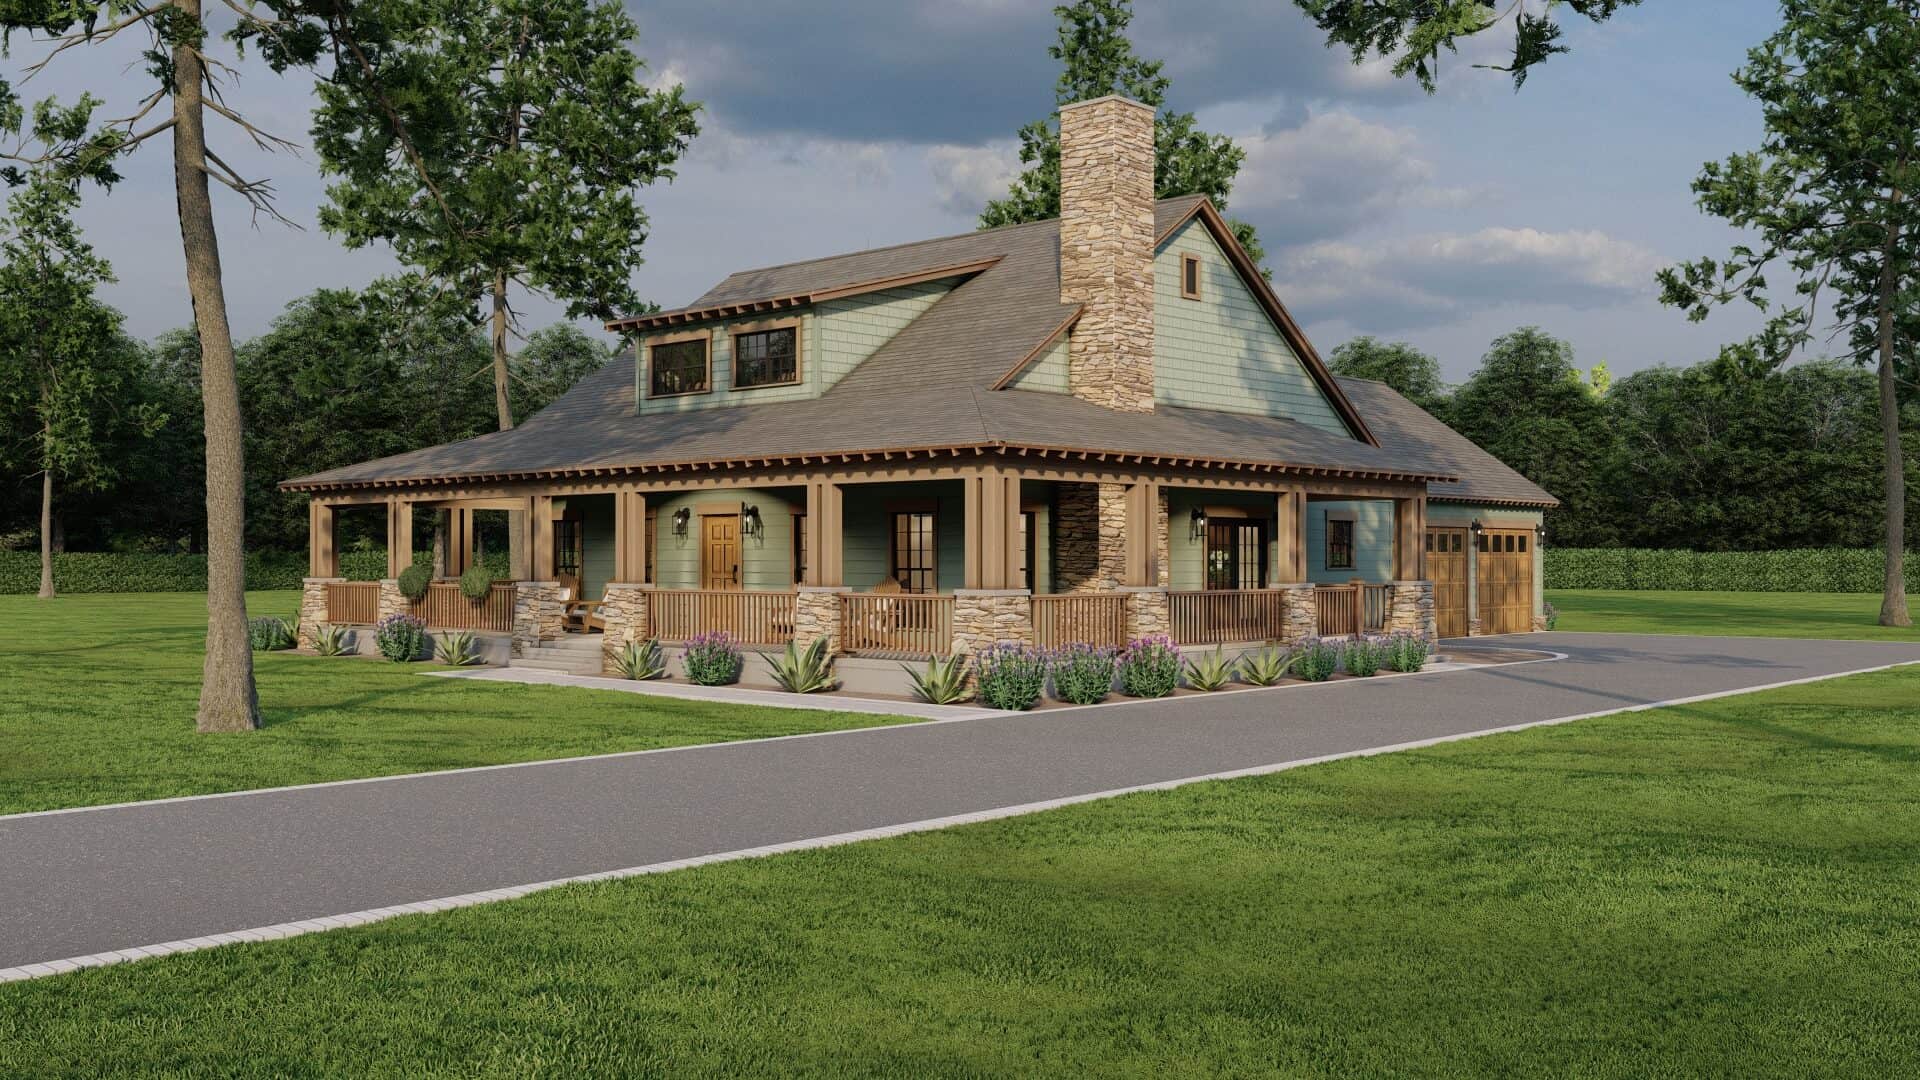
Country House Plan - 2 Bedrms, 2 Baths - 1805 Sq Ft - #193-1302
Plan Collection
Country House Plan - 2 Bedrms, 2 Baths - 1805 Sq Ft - #193-1302
Plan#193-1302
Starting at$1200
1805
Sq Ft
1.5
Story
2
Bed
2
Bath
2
Car
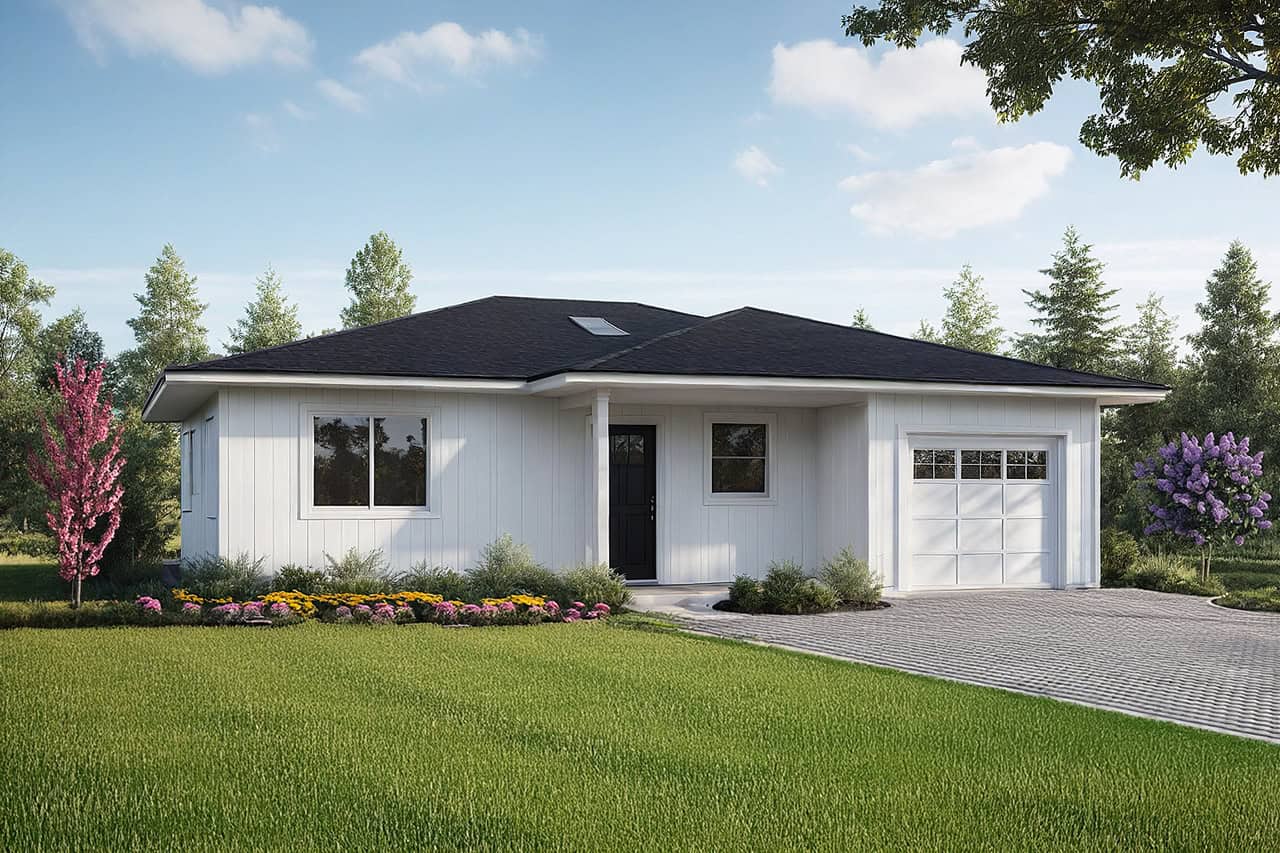
2-Bedroom, 800 Sq Ft Small House Plans - 108-2088 - Main Exterior
Plan Collection
2-Bedroom, 800 Sq Ft Small House Plans - 108-2088 - Main Exterior
Plan#108-2088
Starting at$560
800
Sq Ft
1
Story
2
Bed
2
Bath
1
Car
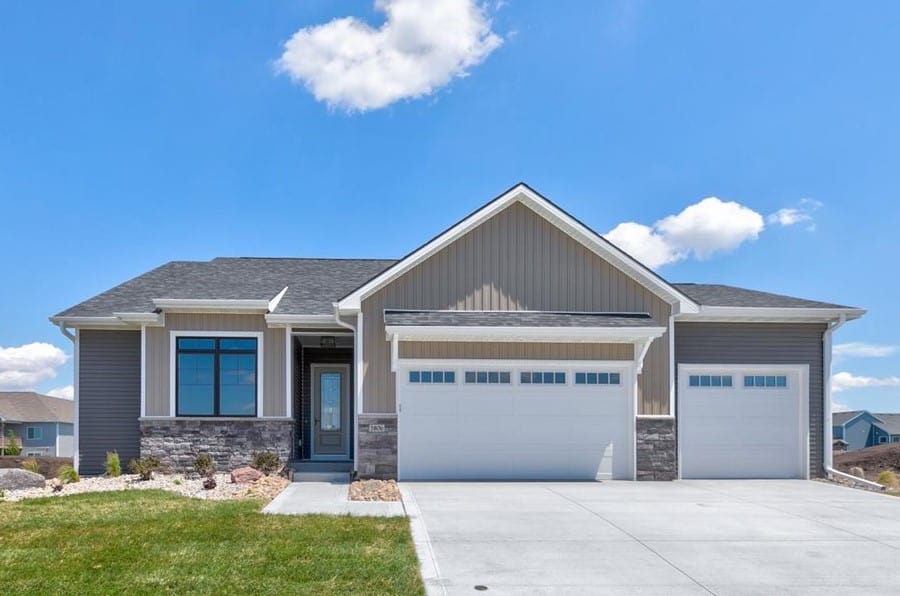
3-Bedroom, 1603 Sq Ft Ranch House Plan - 120-2713 - Front Exterior
Plan Collection
3-Bedroom, 1603 Sq Ft Ranch House Plan - 120-2713 - Front Exterior
Plan#120-2713
Starting at$1255
1603
Sq Ft
1
Story
3
Bed
2
Bath
3
Car
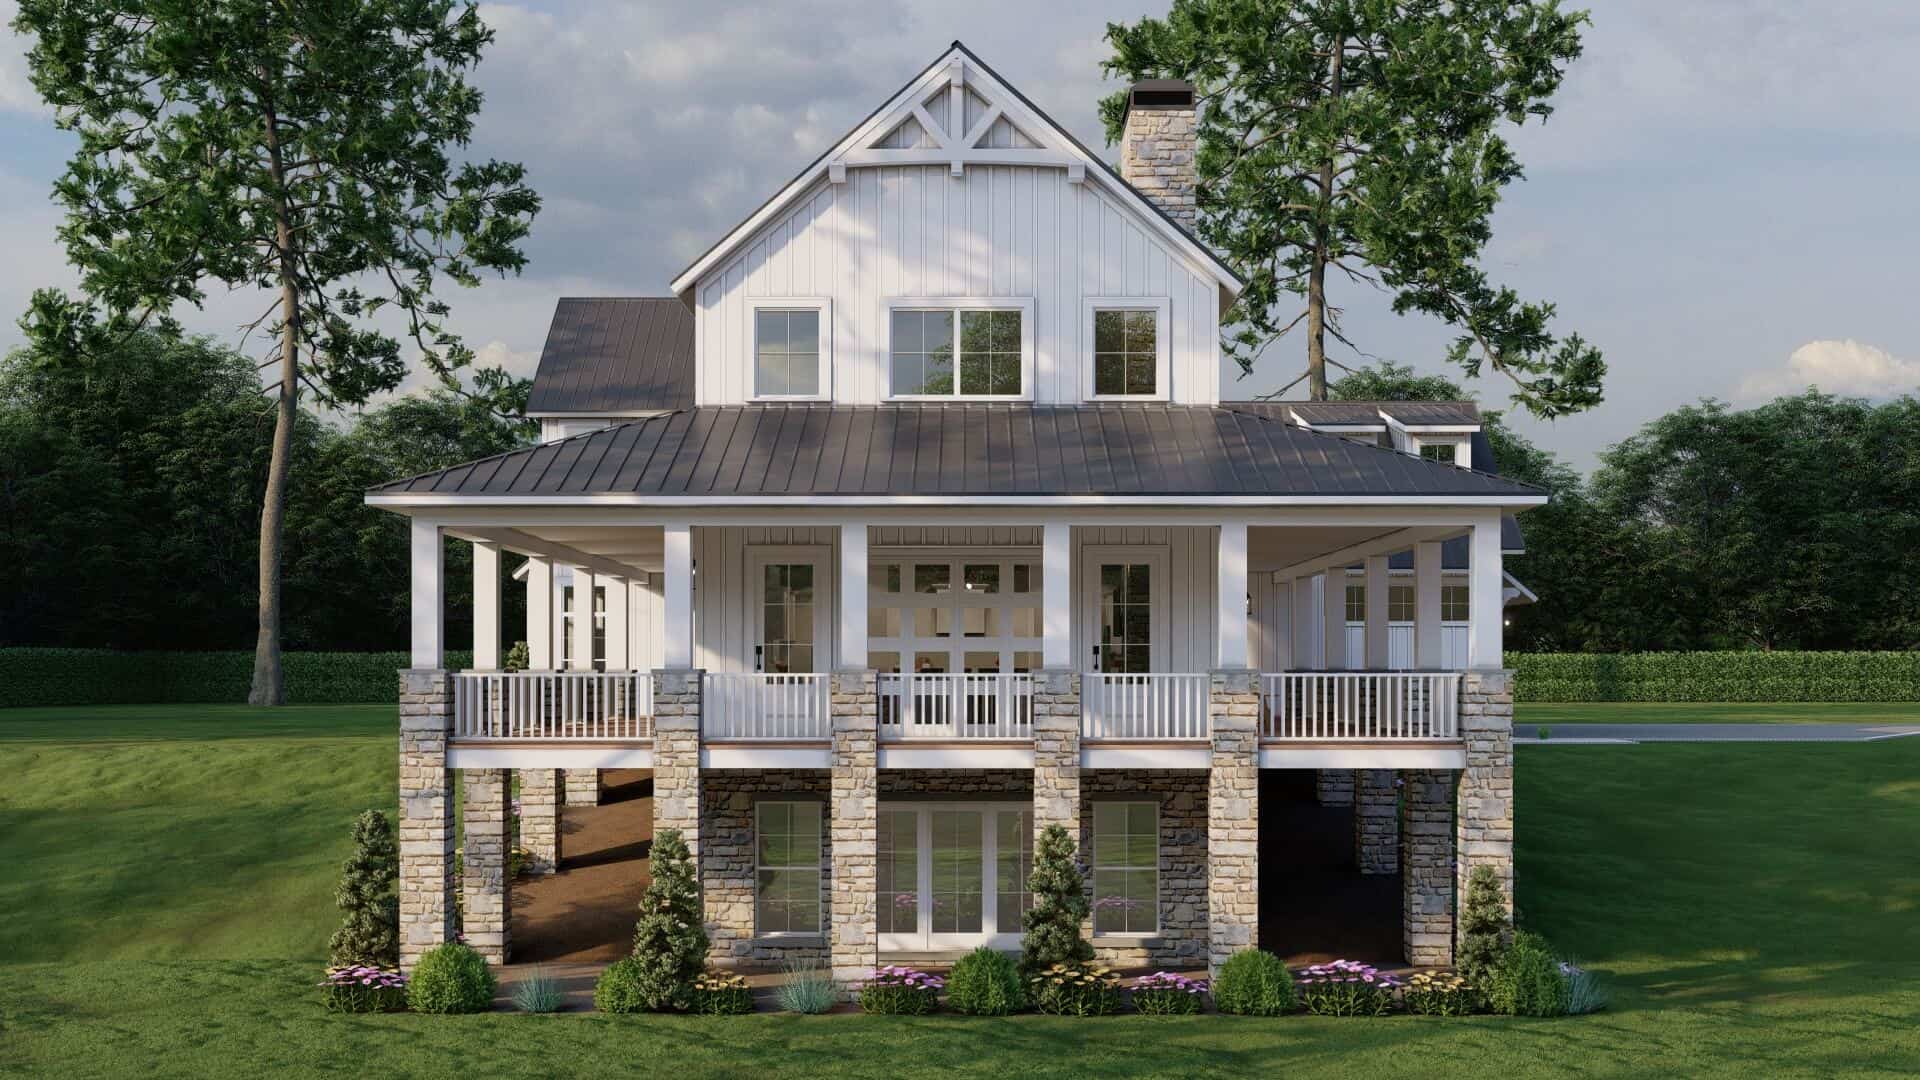
3-Bedroom, 2993 Sq Ft Craftsman Home Plan - 193-1315 - Main Exterior
Plan Collection
3-Bedroom, 2993 Sq Ft Craftsman Home Plan - 193-1315 - Main Exterior
Plan#193-1315
Starting at$1650
2993
Sq Ft
3
Story
3
Bed
3.5
Bath
3
Car
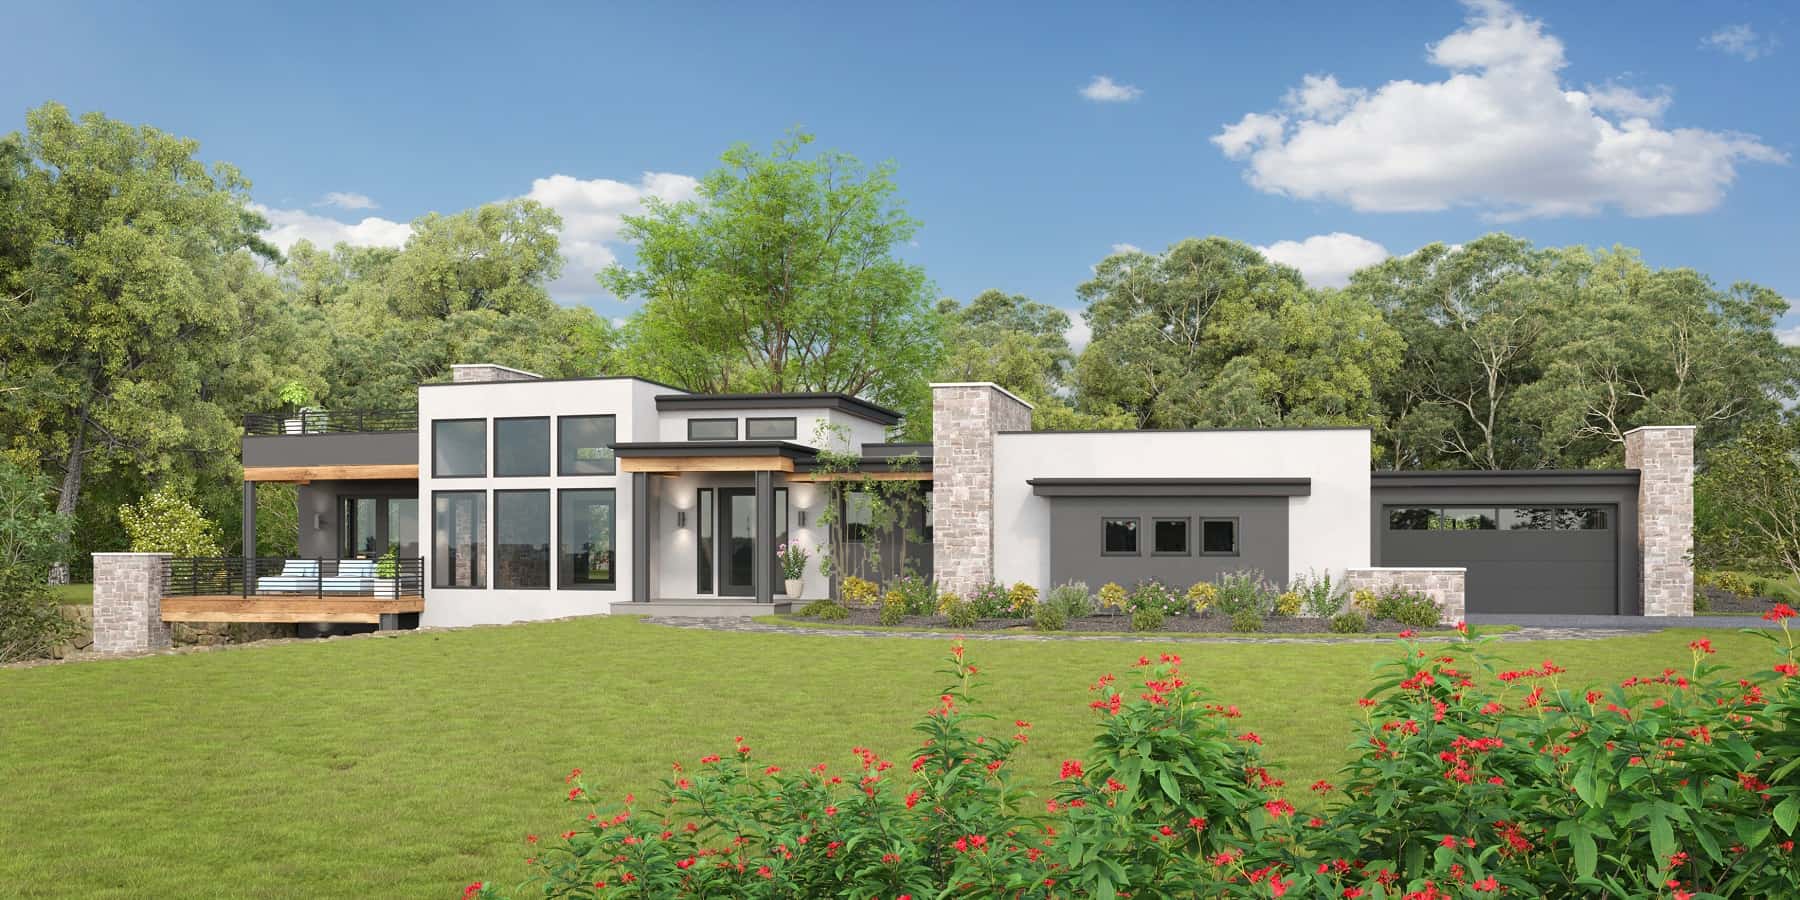
Modern Home Plan - 2-5 Bedrms, 2.5-5 Baths - 2563-4778 Sq Ft - #161-1196
Plan Collection
Modern Home Plan - 2-5 Bedrms, 2.5-5 Baths - 2563-4778 Sq Ft - #161-1196
Plan#161-1196
Starting at$1750
2563
Sq Ft
1
Story
2
Bed
2.5
Bath
4
Car
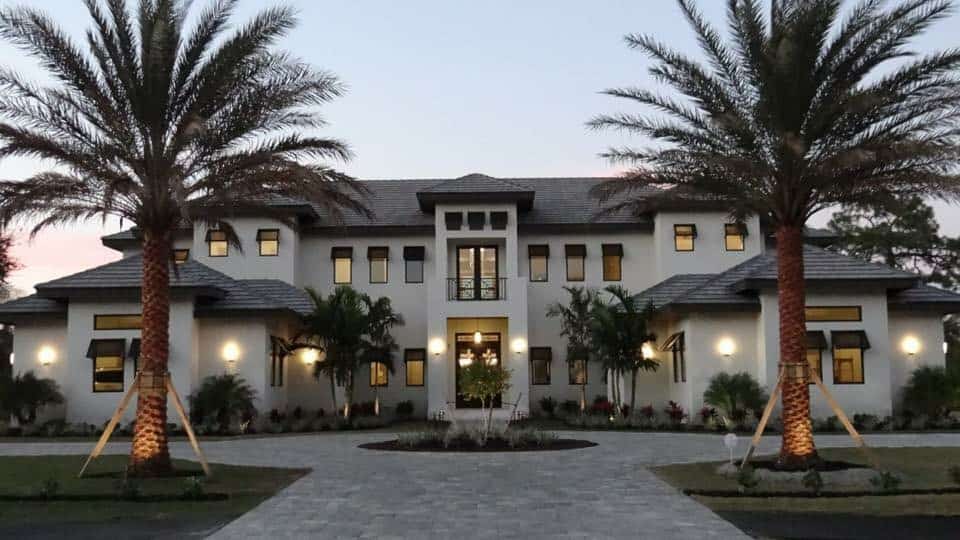
4-Bedroom, 7117 Sq Ft Transitional House Plan - 219-1003 - Front Exterior
Plan Collection
4-Bedroom, 7117 Sq Ft Transitional House Plan - 219-1003 - Front Exterior
Plan#219-1003
Starting at$8896
7117
Sq Ft
2
Story
4
Bed
4.5
Bath
4
Car
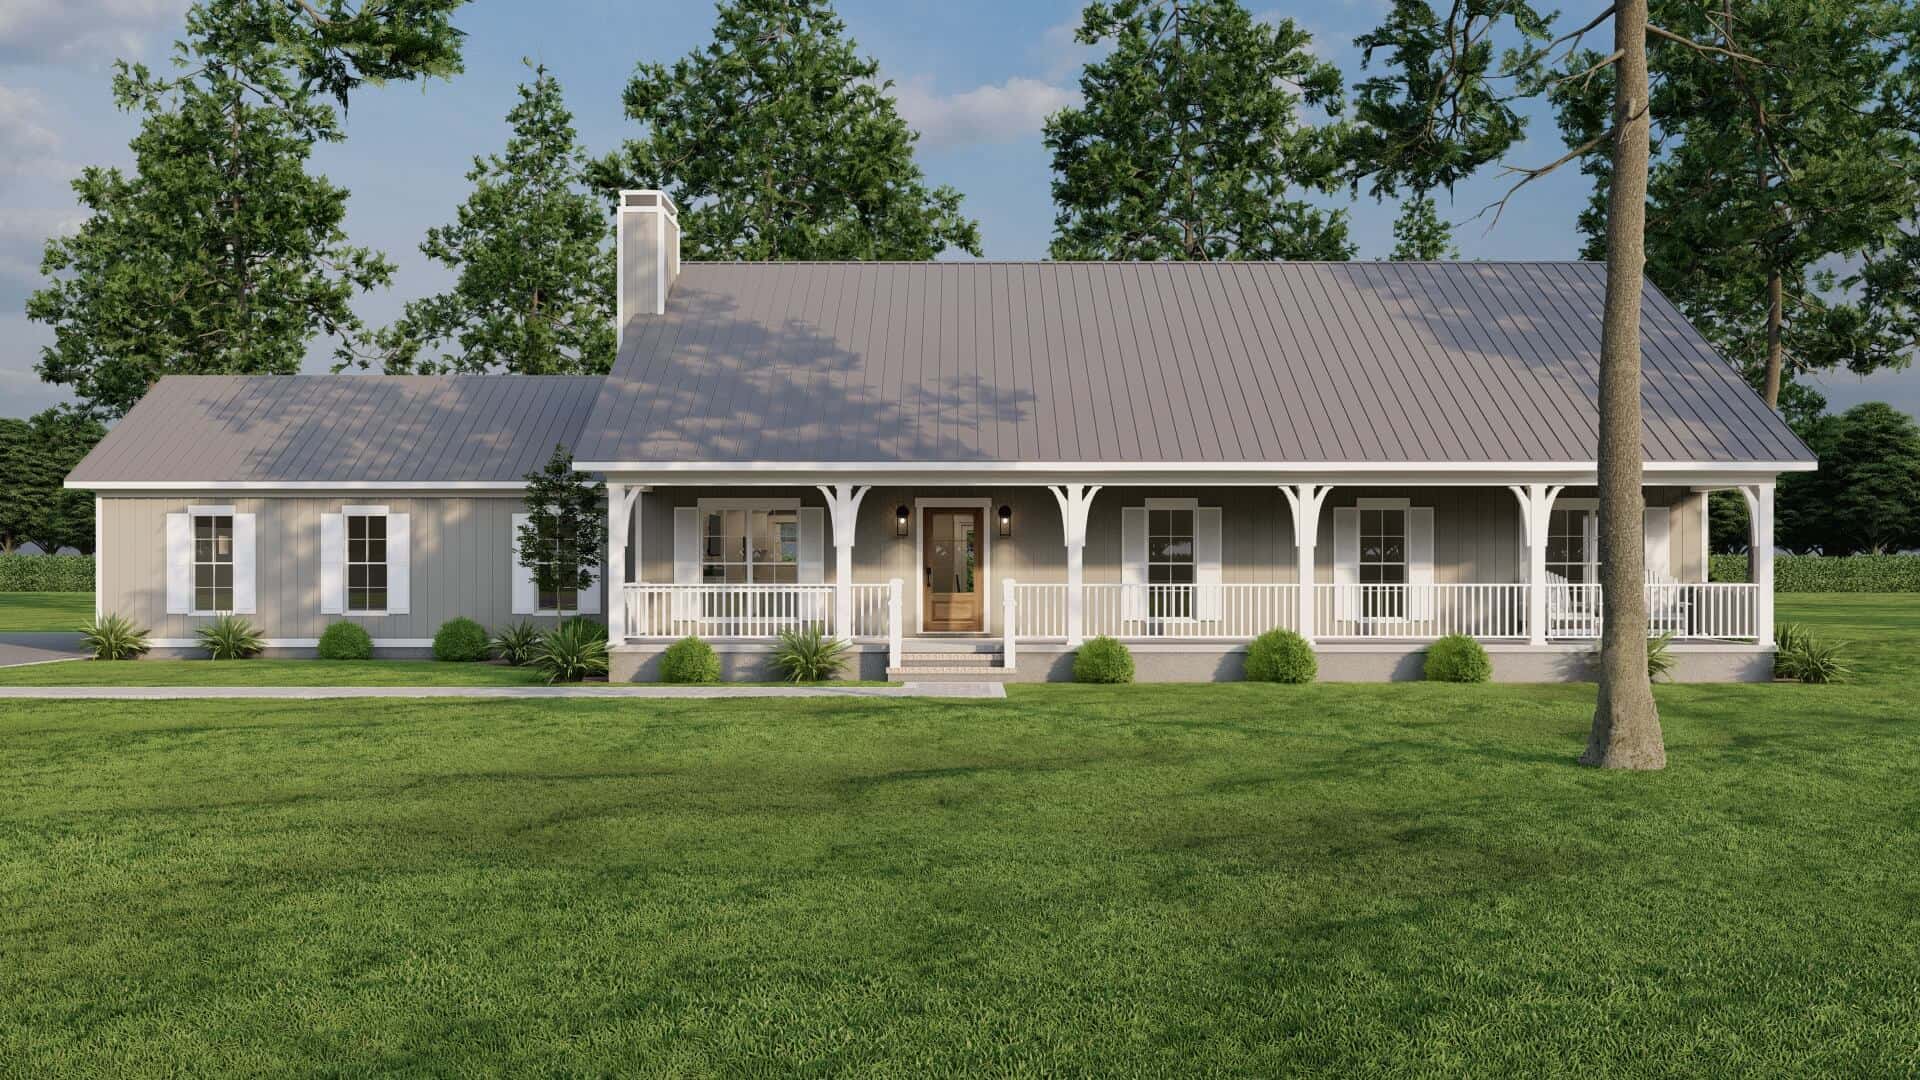
Farmhouse Home Plan - 3 Bedrms, 2.5 Baths - 2313 Sq Ft - #193-1295
Plan Collection
Farmhouse Home Plan - 3 Bedrms, 2.5 Baths - 2313 Sq Ft - #193-1295
Plan#193-1295
Starting at$1000
2313
Sq Ft
1
Story
3
Bed
2.5
Bath
3
Car
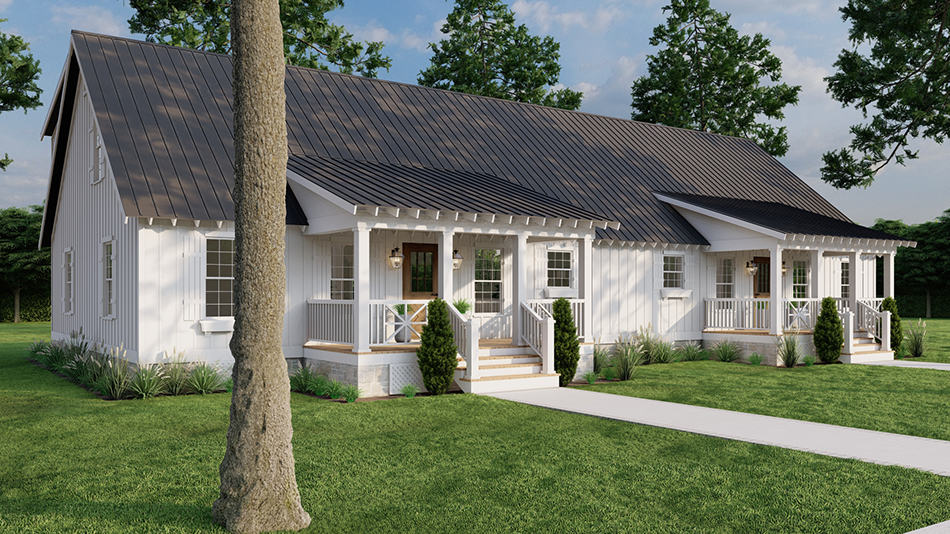
6-Bedroom, 2922 Sq Ft Country Duplex/Multi-Unit House Plan #193-1254
Plan Collection
6-Bedroom, 2922 Sq Ft Country Duplex/Multi-Unit House Plan #193-1254
Plan#193-1255
Starting at$1850
2922
Sq Ft
1.5
Story
6
Bed
4
Bath
0
Car
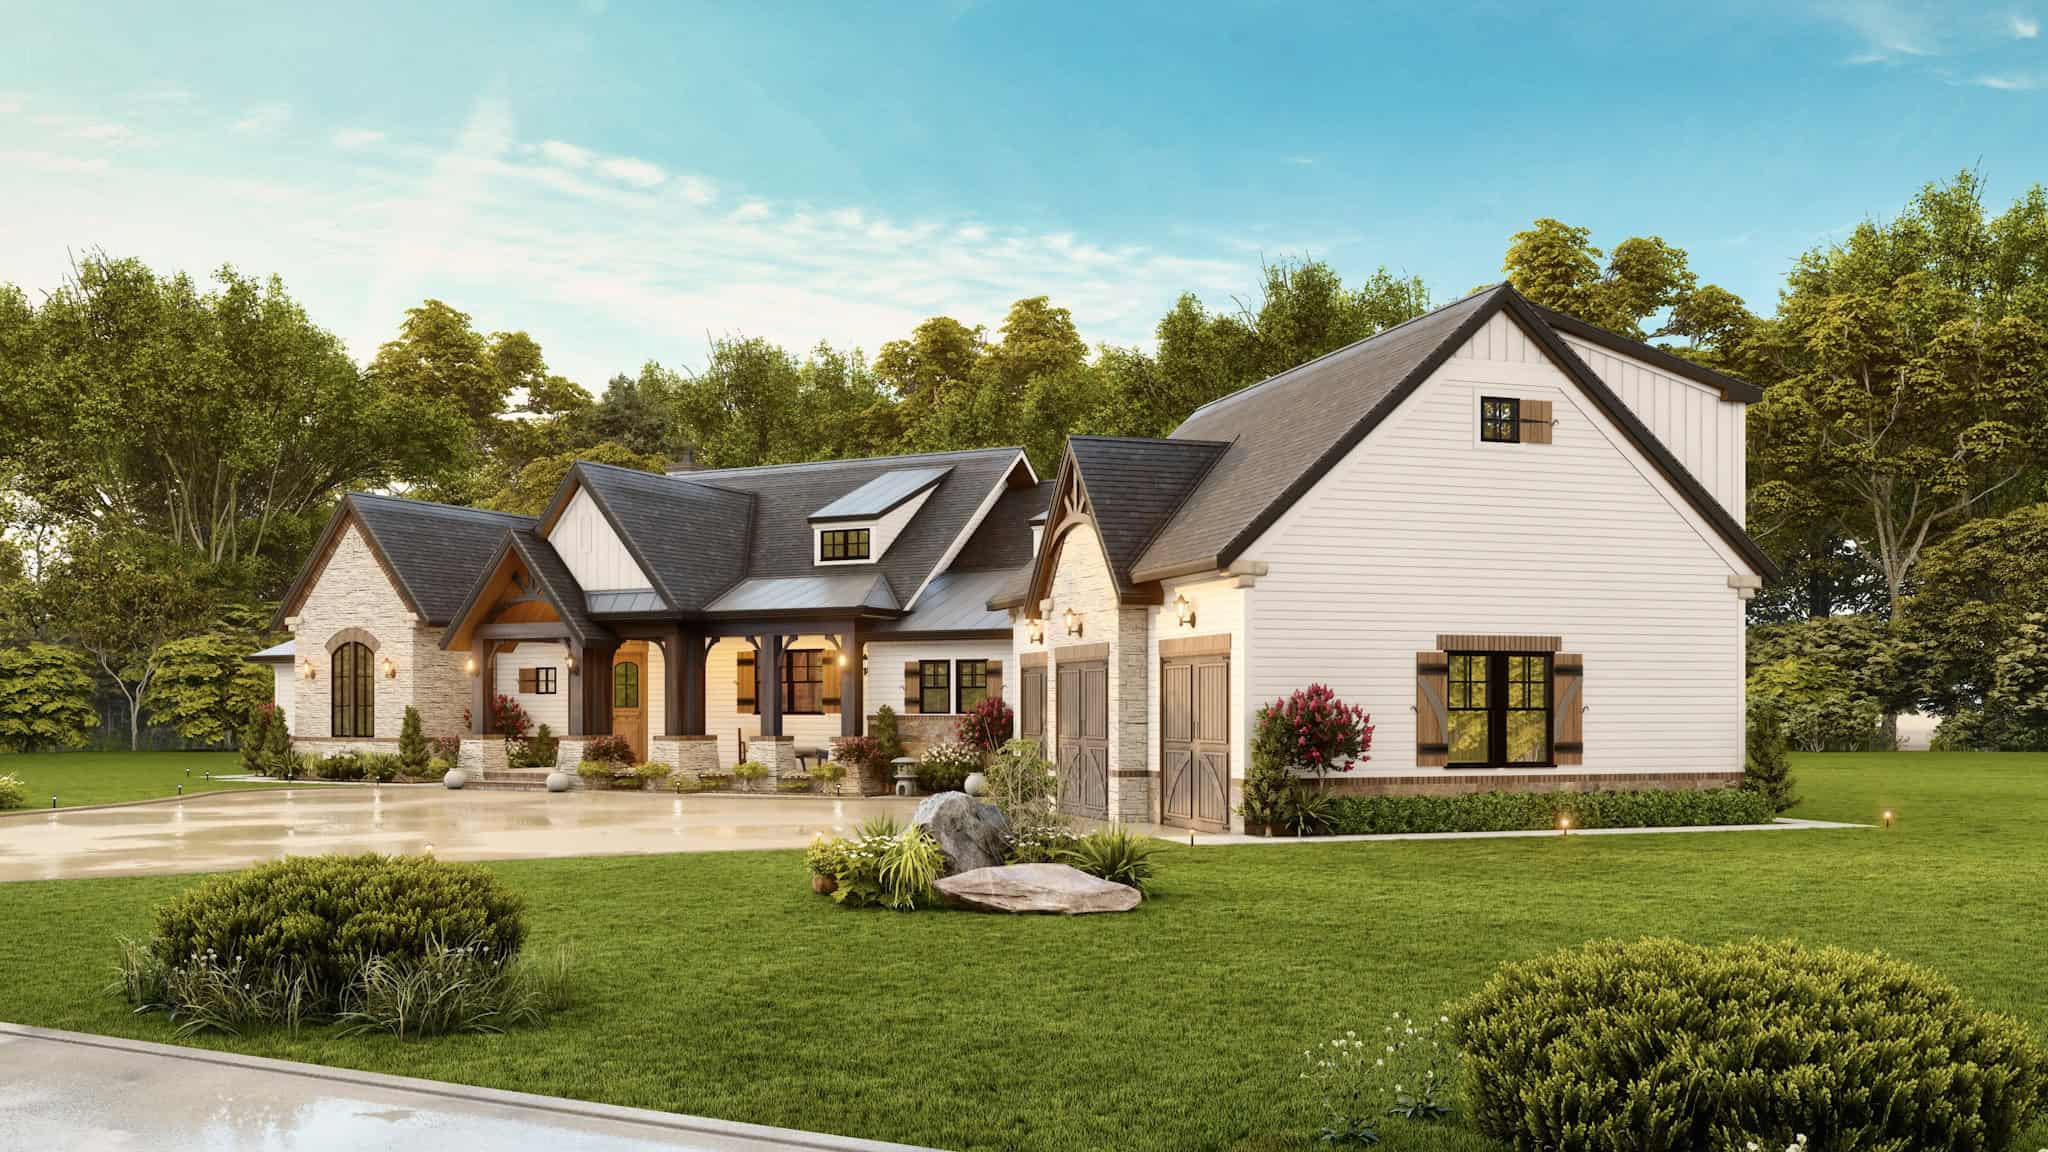
3-Bedroom, 2484 Sq Ft Transitional Farmhouse - Plan #106-1324 - Front Exterior
Plan Collection
3-Bedroom, 2484 Sq Ft Transitional Farmhouse - Plan #106-1324 - Front Exterior
Plan#106-1324
Starting at$1695
2484
Sq Ft
2
Story
3
Bed
3.5
Bath
3
Car
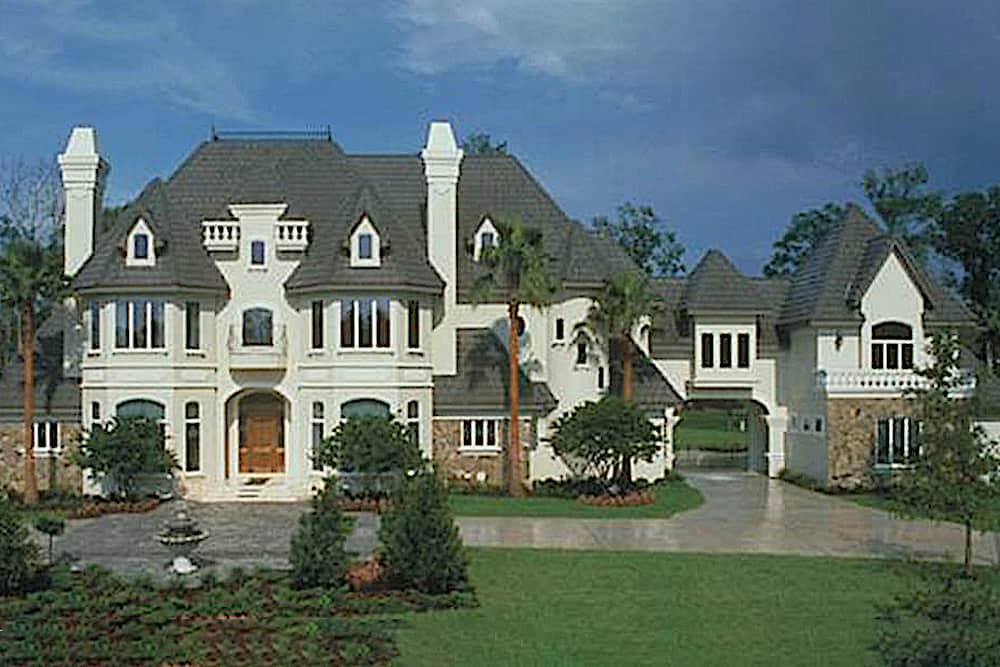
5-Bedroom, 6462 Sq Ft Chateau Home - Plan #190-1014 - Main Exterior
Plan Collection
5-Bedroom, 6462 Sq Ft Chateau Home - Plan #190-1014 - Main Exterior
Plan#190-1014
Starting at$3150
6462
Sq Ft
2
Story
5
Bed
5.5
Bath
4
Car
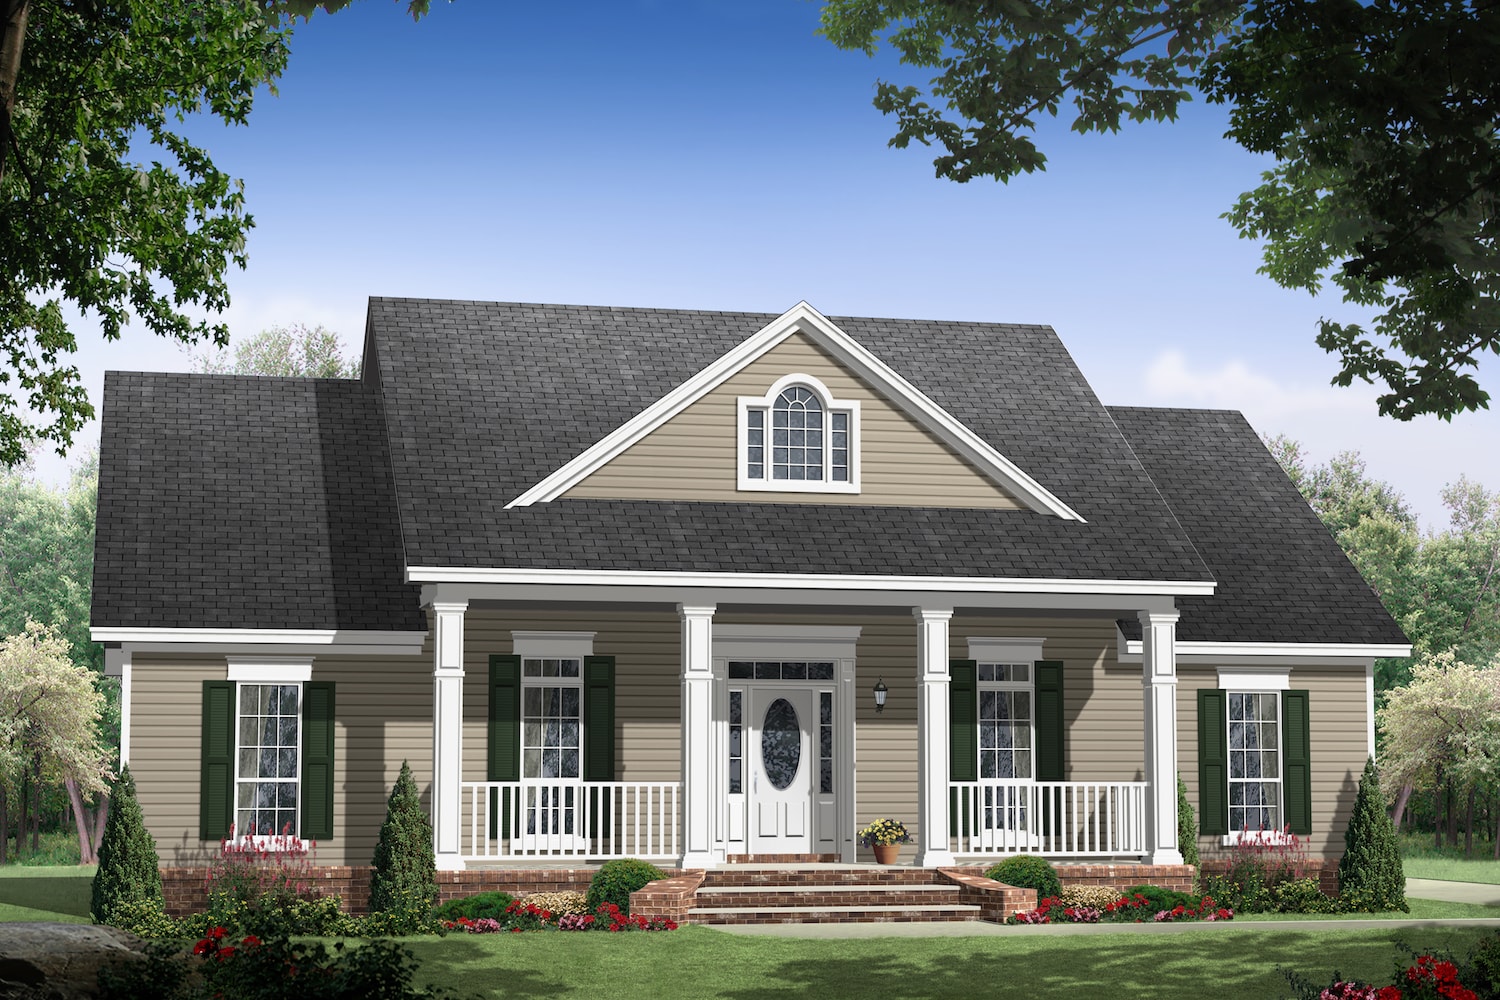
3-Bedroom, 1888 Sq Ft Country Home Plan - 141-1061 - Main Exterior
Plan Collection
3-Bedroom, 1888 Sq Ft Country Home Plan - 141-1061 - Main Exterior
Plan#141-1061
Starting at$1300
1888
Sq Ft
1
Story
3
Bed
2.5
Bath
2
Car
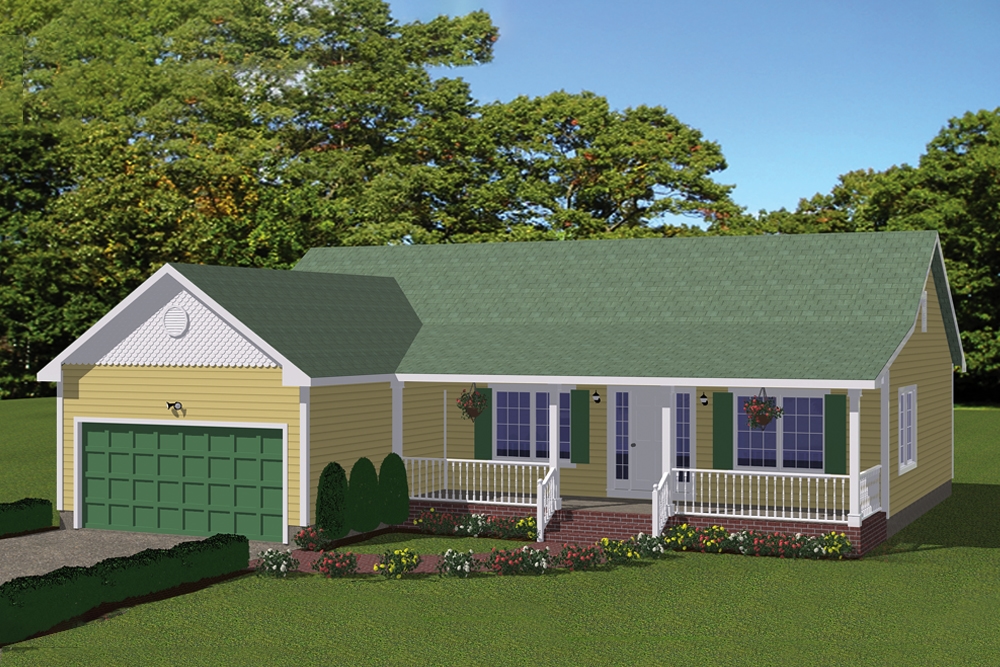
3-Bedroom, 1375 Sq Ft Traditional House - #200-1033 - Front Exterior
Plan Collection
3-Bedroom, 1375 Sq Ft Traditional House - #200-1033 - Front Exterior
Plan#200-1033
Starting at$1350
1375
Sq Ft
1
Story
3
Bed
2
Bath
2
Car
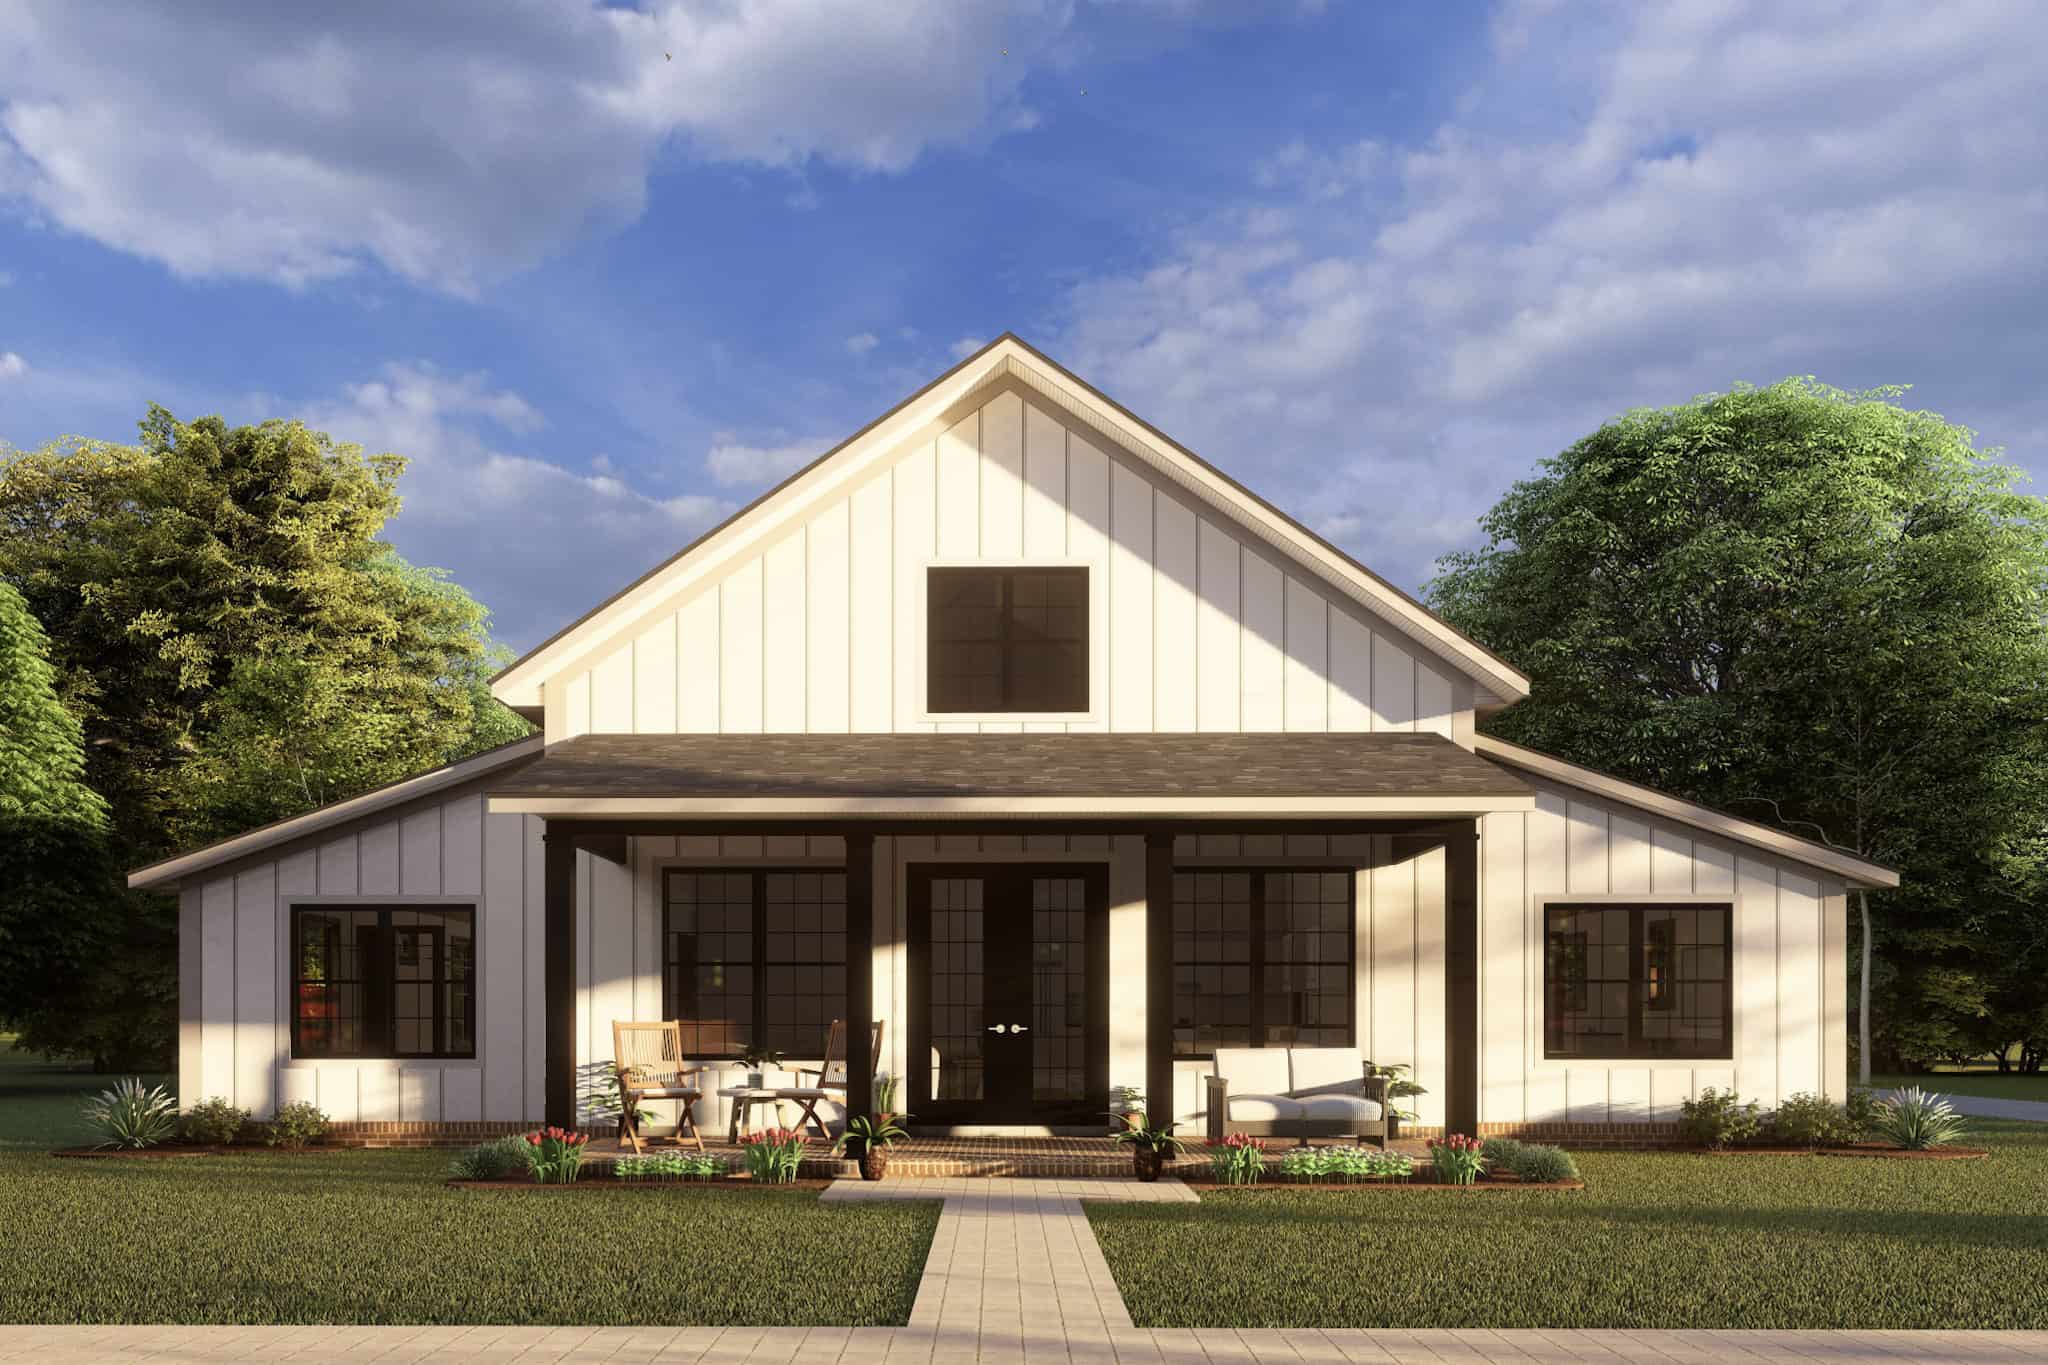
Rustic House Plan - 3 Bedrms, 2 Baths - 1656 Sq Ft - #178-1419
Plan Collection
Rustic House Plan - 3 Bedrms, 2 Baths - 1656 Sq Ft - #178-1419
Plan#178-1419
Starting at$1085
1656
Sq Ft
1
Story
3
Bed
2
Bath
3
Car
3-Bedroom, 2118 Sq Ft Beachfront Home Plan - 196-1148 - Main Exterior
Plan Collection
3-Bedroom, 2118 Sq Ft Beachfront Home Plan - 196-1148 - Main Exterior
Plan#196-1148
Starting at$1015
2118
Sq Ft
2
Story
3
Bed
4
Bath
0
Car
3-Bedroom, 1878 Sq Ft Craftsman Home Plan - 120-2724 - Main Exterior
Plan Collection
3-Bedroom, 1878 Sq Ft Craftsman Home Plan - 120-2724 - Main Exterior
Plan#120-2724
Starting at$1255
1878
Sq Ft
1.5
Story
3
Bed
2.5
Bath
2
Car
Modern Farmhouse Floor Plan - 3 Bedrms, 2.5 Baths - 1642 Sq Ft - #120-2803
Plan Collection
Modern Farmhouse Floor Plan - 3 Bedrms, 2.5 Baths - 1642 Sq Ft - #120-2803
Plan#120-2803
Starting at$1255
1642
Sq Ft
1
Story
3
Bed
2.5
Bath
3
Car
Country House Plan - 3 Bedrms, 3 Baths - 2255 Sq Ft - #193-1278
Plan Collection
Country House Plan - 3 Bedrms, 3 Baths - 2255 Sq Ft - #193-1278
Plan#193-1278
Starting at$1000
2255
Sq Ft
2
Story
3
Bed
3
Bath
0
Car
Contemporary Floor Plan - 4 Bedrms, 4.5 Baths - 4235 Sq Ft - #161-1182
Plan Collection
Contemporary Floor Plan - 4 Bedrms, 4.5 Baths - 4235 Sq Ft - #161-1182
Plan#161-1182
Starting at$2950
4235
Sq Ft
2
Story
4
Bed
4.5
Bath
3
Car
2-Bedroom, 1185 Sq Ft Ranch House Plan - 196-1121 - Front Exterior
Plan Collection
2-Bedroom, 1185 Sq Ft Ranch House Plan - 196-1121 - Front Exterior
Plan#196-1121
Starting at$790
1185
Sq Ft
1
Story
2
Bed
1
Bath
0
Car
3-Bedroom, 3446 Sq Ft Country House Plan - 161-1095 - Front Exterior
Plan Collection
3-Bedroom, 3446 Sq Ft Country House Plan - 161-1095 - Front Exterior
Plan#161-1095
Starting at$2200
3446
Sq Ft
2
Story
3
Bed
3.5
Bath
3
Car
3-Bedroom, 3106 Sq Ft Arts and Crafts Home Plan - 193-1316 - Main Exterior
Plan Collection
3-Bedroom, 3106 Sq Ft Arts and Crafts Home Plan - 193-1316 - Main Exterior
Plan#193-1316
Starting at$1550
3106
Sq Ft
1
Story
3
Bed
3.5
Bath
2
Car
4-Bedroom, 3738 Sq Ft Craftsman House Plan - 202-1004 - Front Exterior
Plan Collection
4-Bedroom, 3738 Sq Ft Craftsman House Plan - 202-1004 - Front Exterior
Plan#202-1004
Starting at$1200
3738
Sq Ft
2
Story
4
Bed
4.5
Bath
3
Car
3-Bedroom, 2200 Sq Ft Country Home - Plan #196-1140 - Main Exterior
Plan Collection
3-Bedroom, 2200 Sq Ft Country Home - Plan #196-1140 - Main Exterior
Plan#196-1140
Starting at$1015
2200
Sq Ft
2
Story
3
Bed
2.5
Bath
0
Car
6-Bedroom, 7395 Sq Ft California-Inspired Luxury Home Plan - 219-1016 - Main Exterior
Plan Collection
6-Bedroom, 7395 Sq Ft California-Inspired Luxury Home Plan - 219-1016 - Main Exterior
Plan#219-1016
Starting at$9244
7395
Sq Ft
2
Story
6
Bed
6.5
Bath
3
Car
Country House Plan - 2 Bedrms, 2 Baths - 1805 Sq Ft - #193-1302
Plan Collection
Country House Plan - 2 Bedrms, 2 Baths - 1805 Sq Ft - #193-1302
Plan#193-1302
Starting at$1200
1805
Sq Ft
1.5
Story
2
Bed
2
Bath
2
Car
2-Bedroom, 800 Sq Ft Small House Plans - 108-2088 - Main Exterior
Plan Collection
2-Bedroom, 800 Sq Ft Small House Plans - 108-2088 - Main Exterior
Plan#108-2088
Starting at$560
800
Sq Ft
1
Story
2
Bed
2
Bath
1
Car
3-Bedroom, 1603 Sq Ft Ranch House Plan - 120-2713 - Front Exterior
Plan Collection
3-Bedroom, 1603 Sq Ft Ranch House Plan - 120-2713 - Front Exterior
Plan#120-2713
Starting at$1255
1603
Sq Ft
1
Story
3
Bed
2
Bath
3
Car
3-Bedroom, 2993 Sq Ft Craftsman Home Plan - 193-1315 - Main Exterior
Plan Collection
3-Bedroom, 2993 Sq Ft Craftsman Home Plan - 193-1315 - Main Exterior
Plan#193-1315
Starting at$1650
2993
Sq Ft
3
Story
3
Bed
3.5
Bath
3
Car
Modern Home Plan - 2-5 Bedrms, 2.5-5 Baths - 2563-4778 Sq Ft - #161-1196
Plan Collection
Modern Home Plan - 2-5 Bedrms, 2.5-5 Baths - 2563-4778 Sq Ft - #161-1196
Plan#161-1196
Starting at$1750
2563
Sq Ft
1
Story
2
Bed
2.5
Bath
4
Car
4-Bedroom, 7117 Sq Ft Transitional House Plan - 219-1003 - Front Exterior
Plan Collection
4-Bedroom, 7117 Sq Ft Transitional House Plan - 219-1003 - Front Exterior
Plan#219-1003
Starting at$8896
7117
Sq Ft
2
Story
4
Bed
4.5
Bath
4
Car
Farmhouse Home Plan - 3 Bedrms, 2.5 Baths - 2313 Sq Ft - #193-1295
Plan Collection
Farmhouse Home Plan - 3 Bedrms, 2.5 Baths - 2313 Sq Ft - #193-1295
Plan#193-1295
Starting at$1000
2313
Sq Ft
1
Story
3
Bed
2.5
Bath
3
Car
6-Bedroom, 2922 Sq Ft Country Duplex/Multi-Unit House Plan #193-1254
Plan Collection
6-Bedroom, 2922 Sq Ft Country Duplex/Multi-Unit House Plan #193-1254
Plan#193-1255
Starting at$1850
2922
Sq Ft
1.5
Story
6
Bed
4
Bath
0
Car
3-Bedroom, 2484 Sq Ft Transitional Farmhouse - Plan #106-1324 - Front Exterior
Plan Collection
3-Bedroom, 2484 Sq Ft Transitional Farmhouse - Plan #106-1324 - Front Exterior
Plan#106-1324
Starting at$1695
2484
Sq Ft
2
Story
3
Bed
3.5
Bath
3
Car
5-Bedroom, 6462 Sq Ft Chateau Home - Plan #190-1014 - Main Exterior
Plan Collection
5-Bedroom, 6462 Sq Ft Chateau Home - Plan #190-1014 - Main Exterior
Plan#190-1014
Starting at$3150
6462
Sq Ft
2
Story
5
Bed
5.5
Bath
4
Car
3-Bedroom, 1888 Sq Ft Country Home Plan - 141-1061 - Main Exterior
Plan Collection
3-Bedroom, 1888 Sq Ft Country Home Plan - 141-1061 - Main Exterior
Plan#141-1061
Starting at$1300
1888
Sq Ft
1
Story
3
Bed
2.5
Bath
2
Car
3-Bedroom, 1375 Sq Ft Traditional House - #200-1033 - Front Exterior
Plan Collection
3-Bedroom, 1375 Sq Ft Traditional House - #200-1033 - Front Exterior
Plan#200-1033
Starting at$1350
1375
Sq Ft
1
Story
3
Bed
2
Bath
2
Car
Rustic House Plan - 3 Bedrms, 2 Baths - 1656 Sq Ft - #178-1419
Plan Collection
Rustic House Plan - 3 Bedrms, 2 Baths - 1656 Sq Ft - #178-1419
Plan#178-1419
Starting at$1085
1656
Sq Ft
1
Story
3
Bed
2
Bath
3
Car
3-Bedroom, 2118 Sq Ft Beachfront Home Plan - 196-1148 - Main Exterior
Plan Collection
3-Bedroom, 2118 Sq Ft Beachfront Home Plan - 196-1148 - Main Exterior
Plan#196-1148
Starting at$1015
2118
Sq Ft
2
Story
3
Bed
4
Bath
0
Car
3-Bedroom, 1878 Sq Ft Craftsman Home Plan - 120-2724 - Main Exterior
Plan Collection
3-Bedroom, 1878 Sq Ft Craftsman Home Plan - 120-2724 - Main Exterior
Plan#120-2724
Starting at$1255
1878
Sq Ft
1.5
Story
3
Bed
2.5
Bath
2
Car
1...8990919293...936