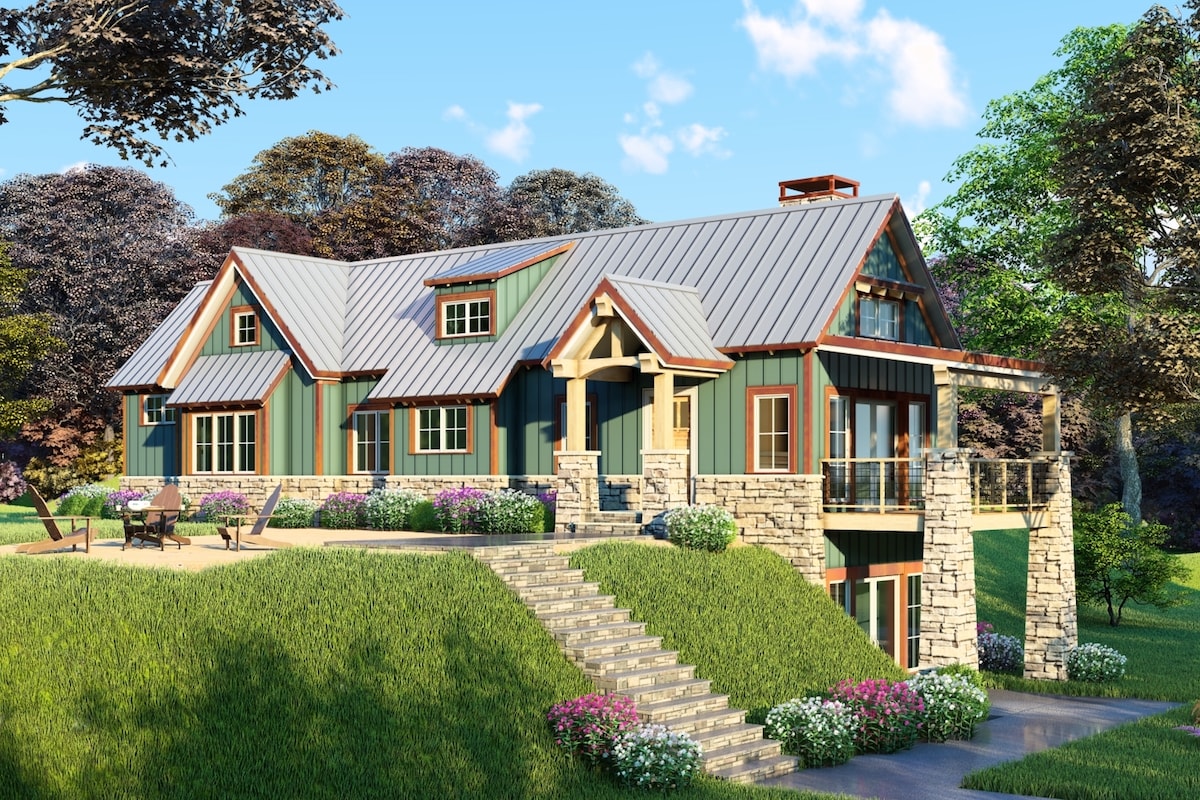
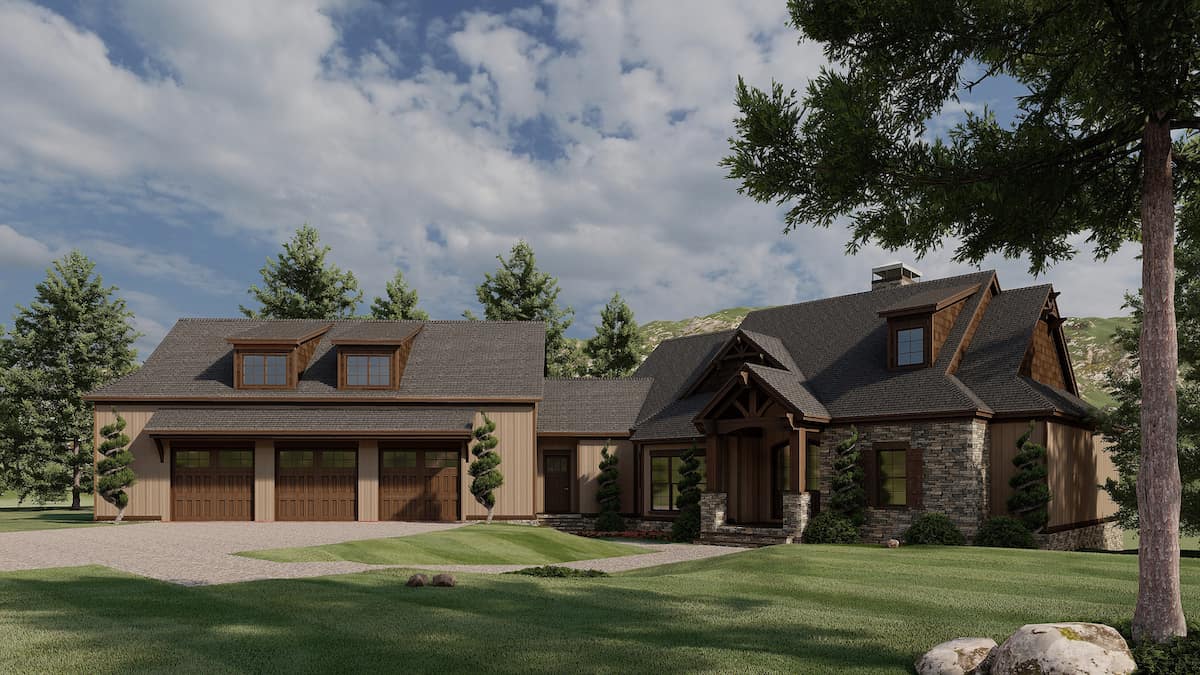
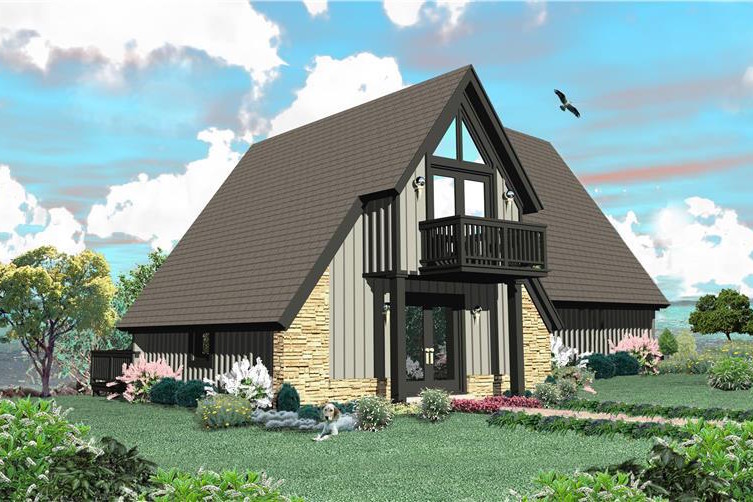
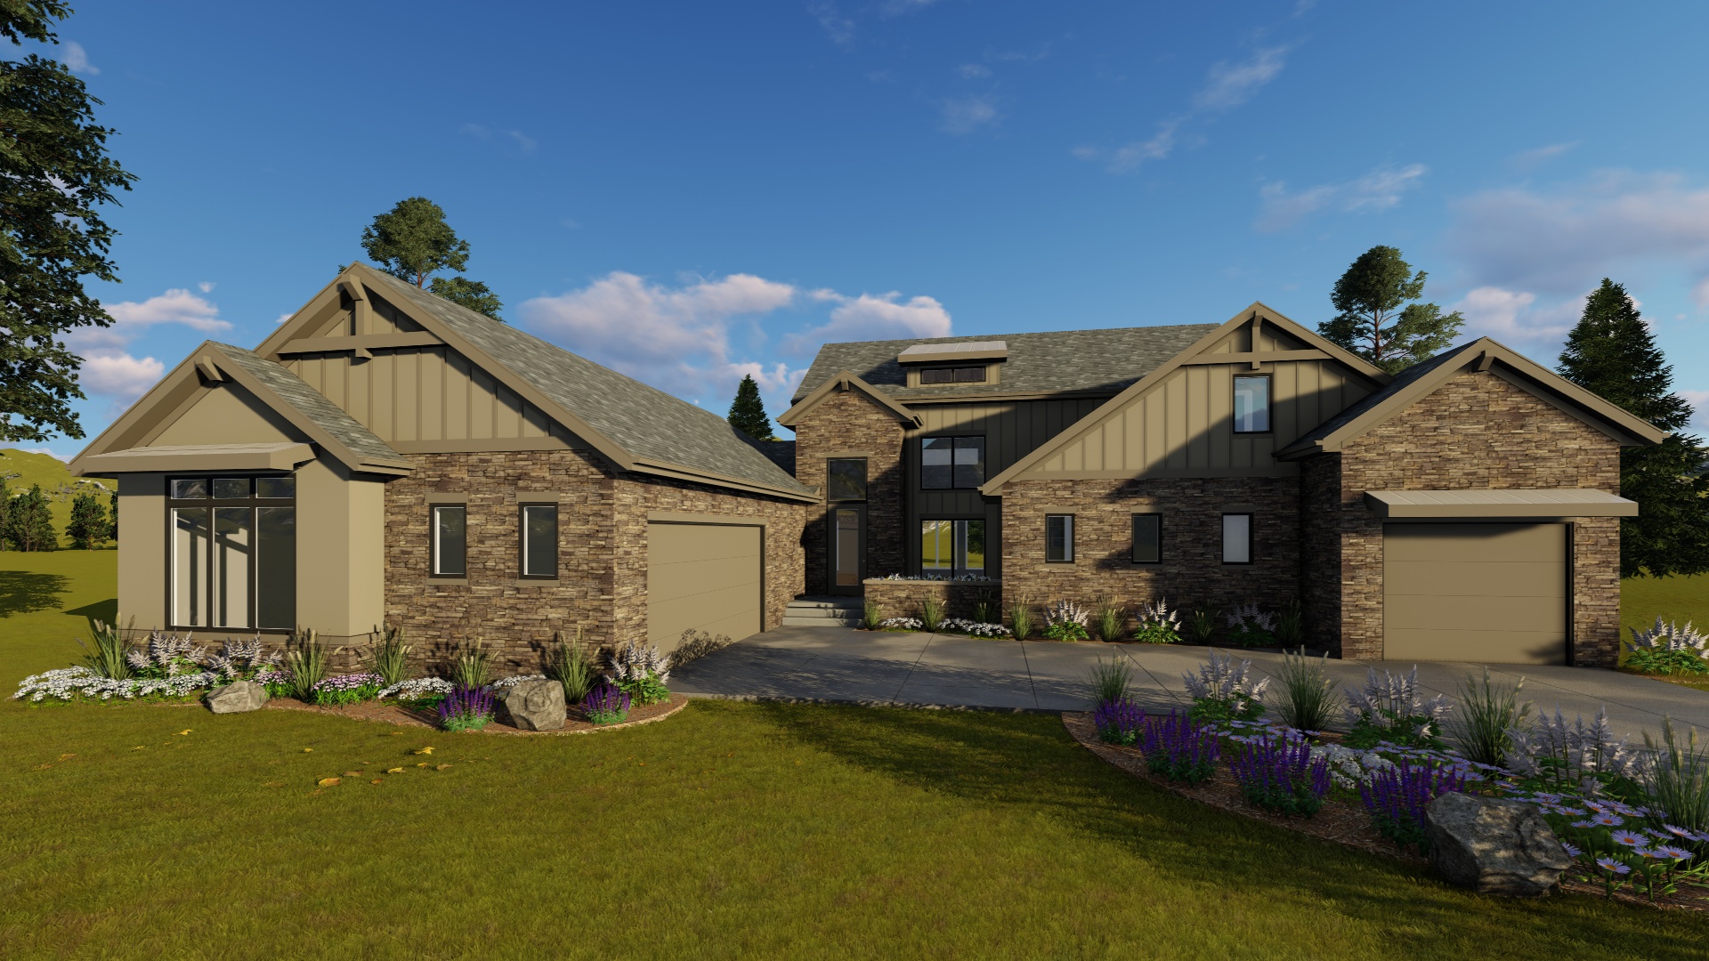
The house plan you are looking for is either unavailable or has been discontinued.

Check out one of our bestselling plans below or browse our most popular plans.

Bestselling Home Plans

22,605
Plan Results
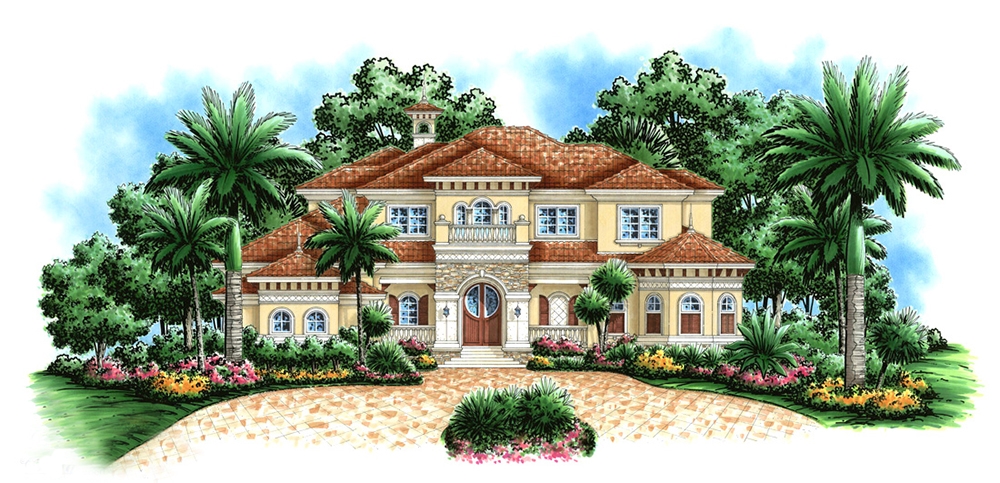
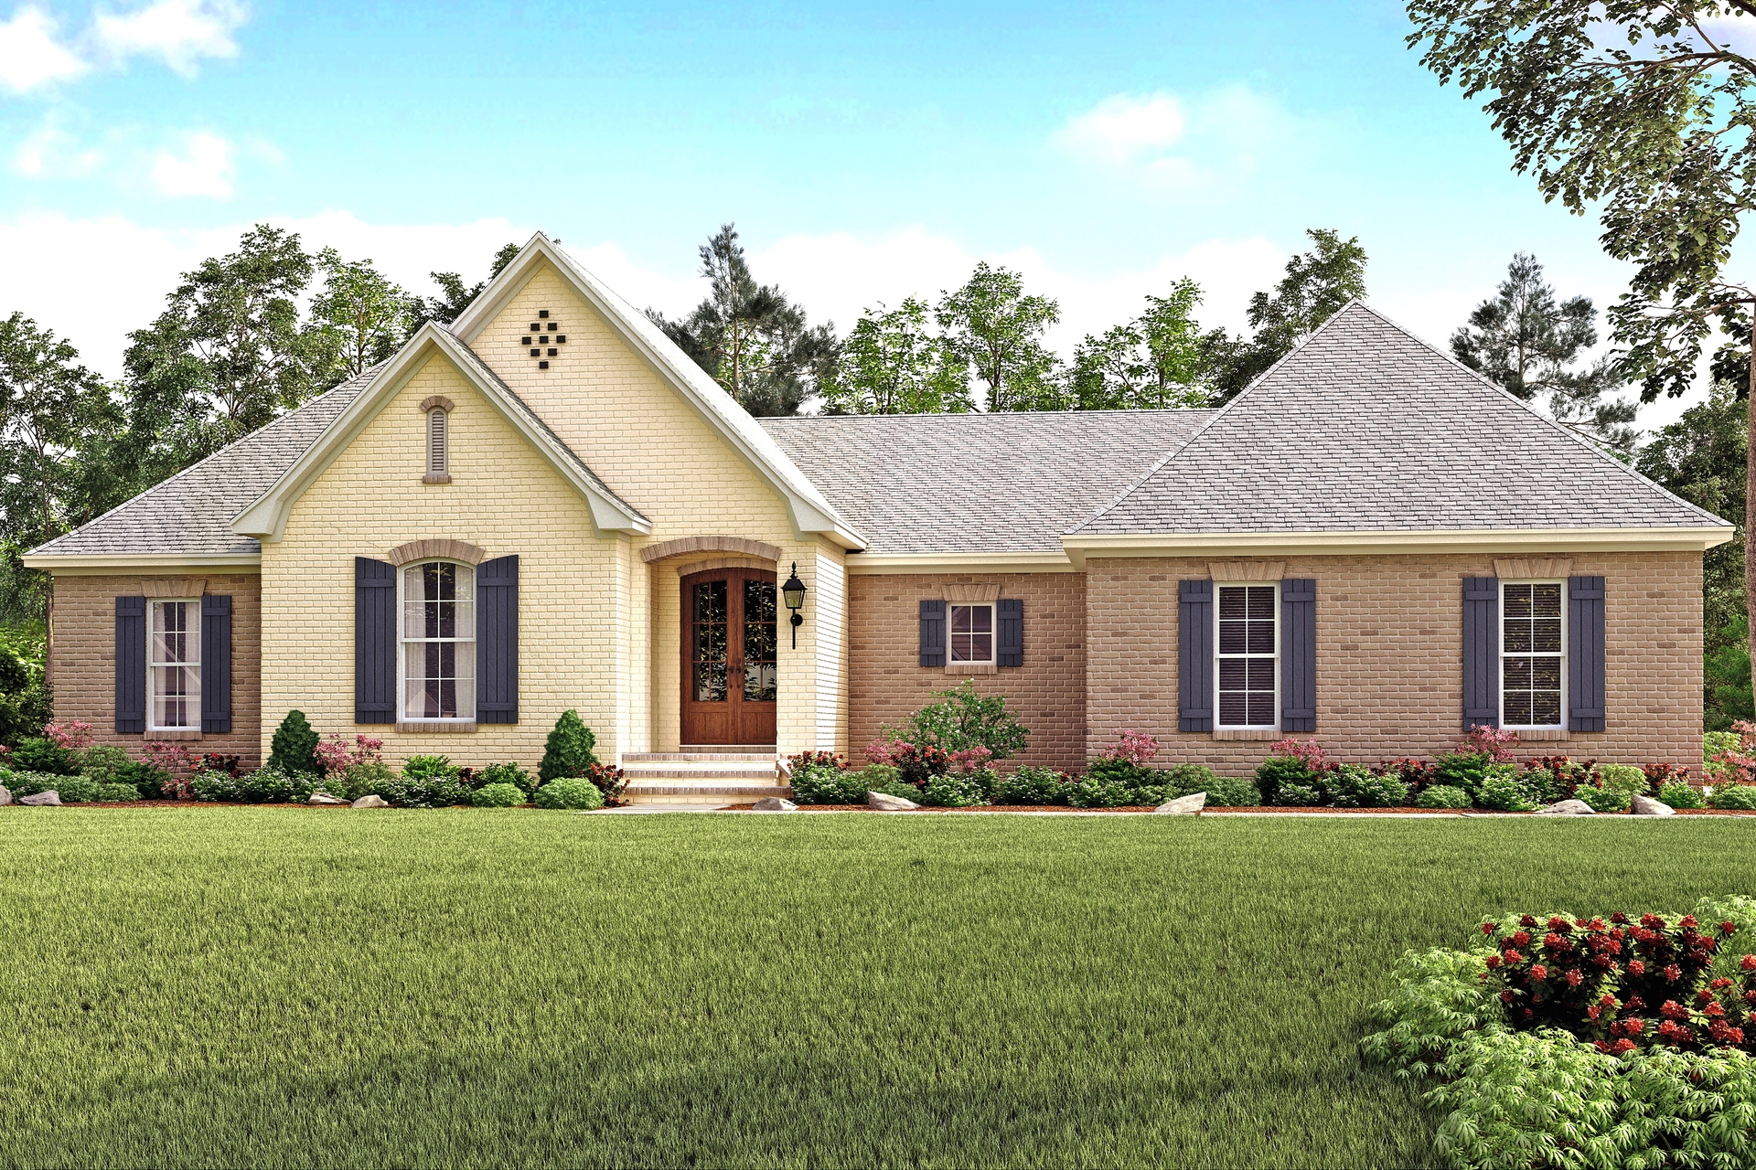
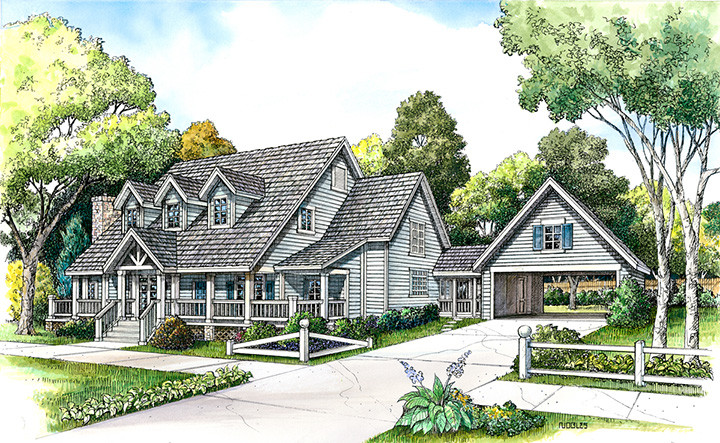
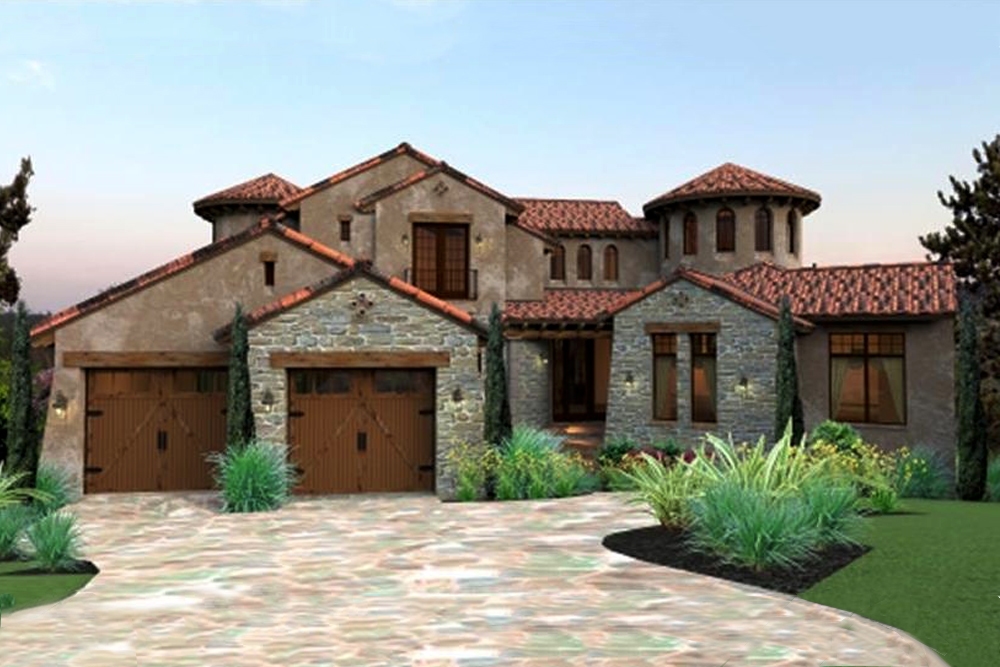
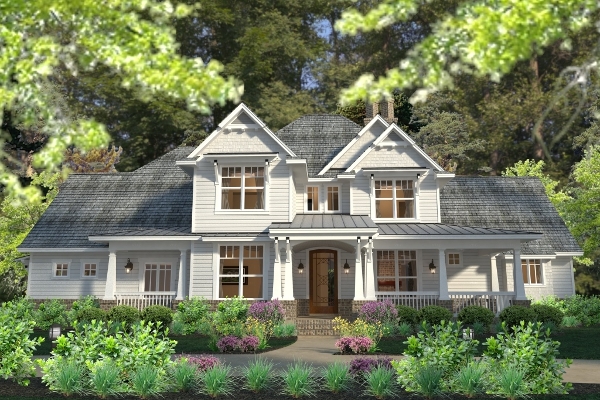
3-Bedroom, 2559 Sq Ft Mediterranean Home Plan - 108-1747 - Main Exterior
Plan Collection
3-Bedroom, 2559 Sq Ft Mediterranean Home Plan - 108-1747 - Main Exterior
Plan#108-1747
Starting at$1100
2559
Sq Ft
2
Story
3
Bed
3.5
Bath
2
Car
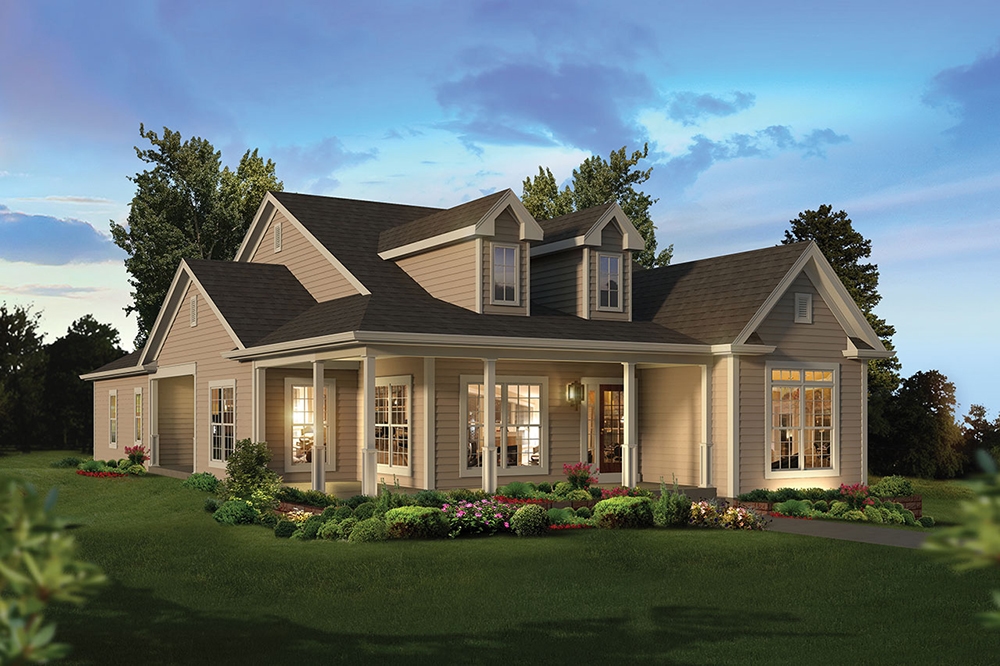
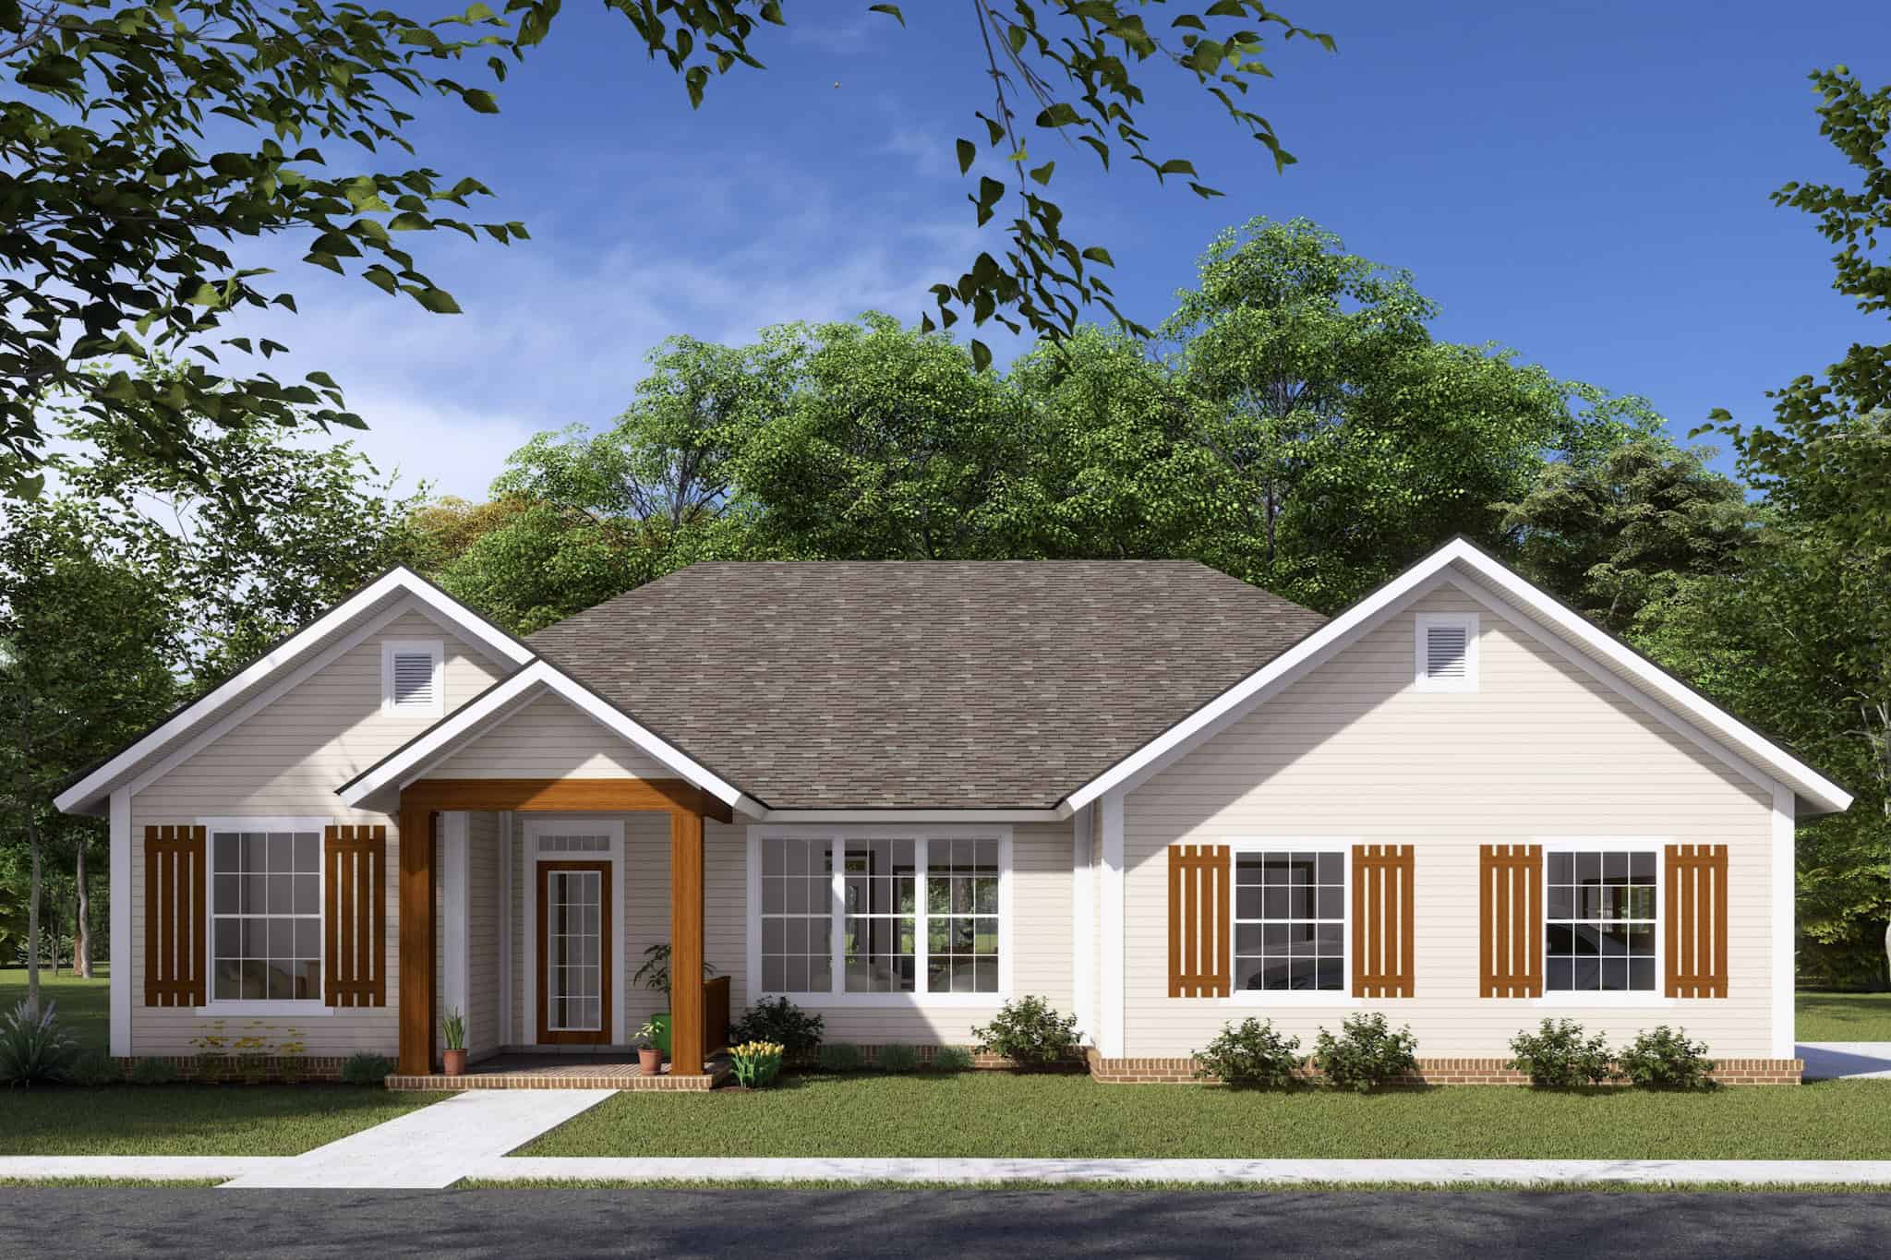
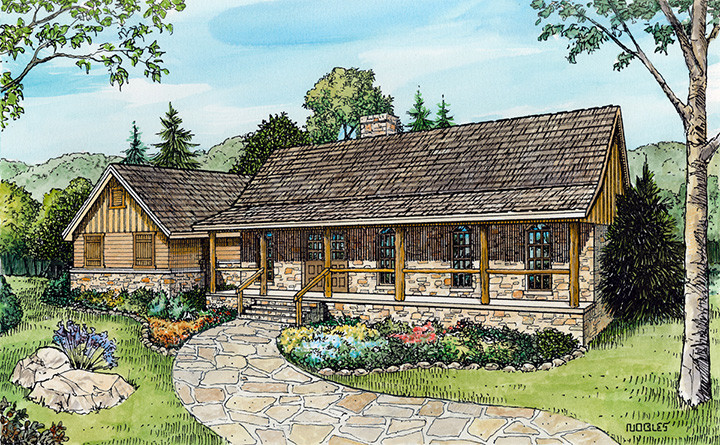
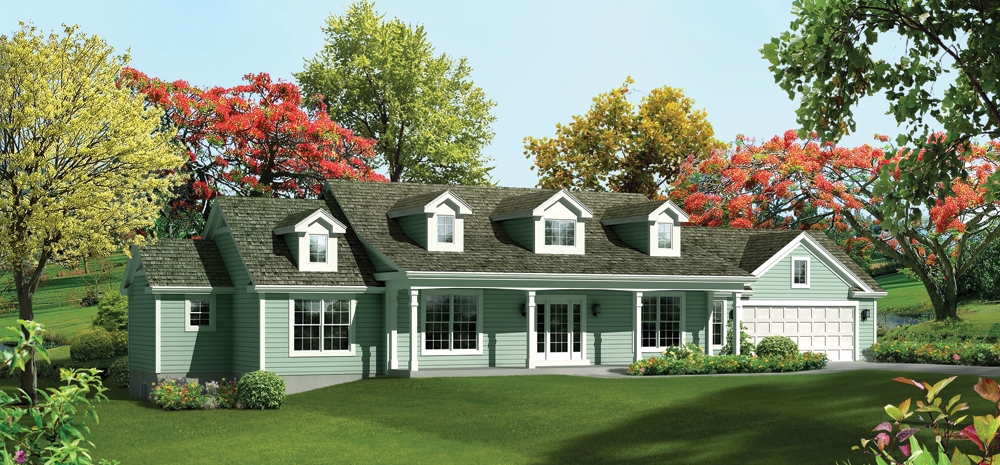
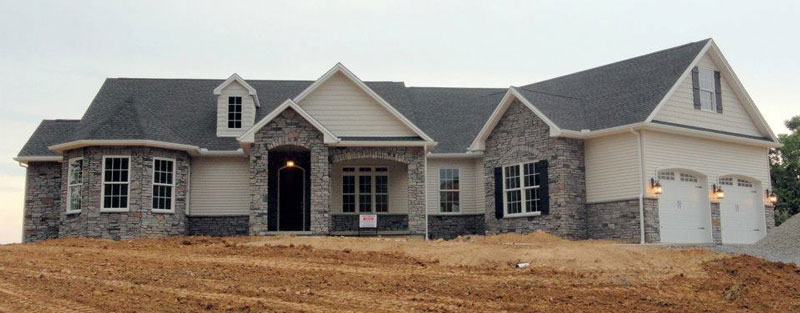
3-Bedroom, 1616 Sq Ft Ranch House Plan - 191-1001 - Front Exterior
Plan Collection
3-Bedroom, 1616 Sq Ft Ranch House Plan - 191-1001 - Front Exterior
Plan#191-1001
Starting at$1375
1616
Sq Ft
1
Story
3
Bed
2
Bath
2
Car
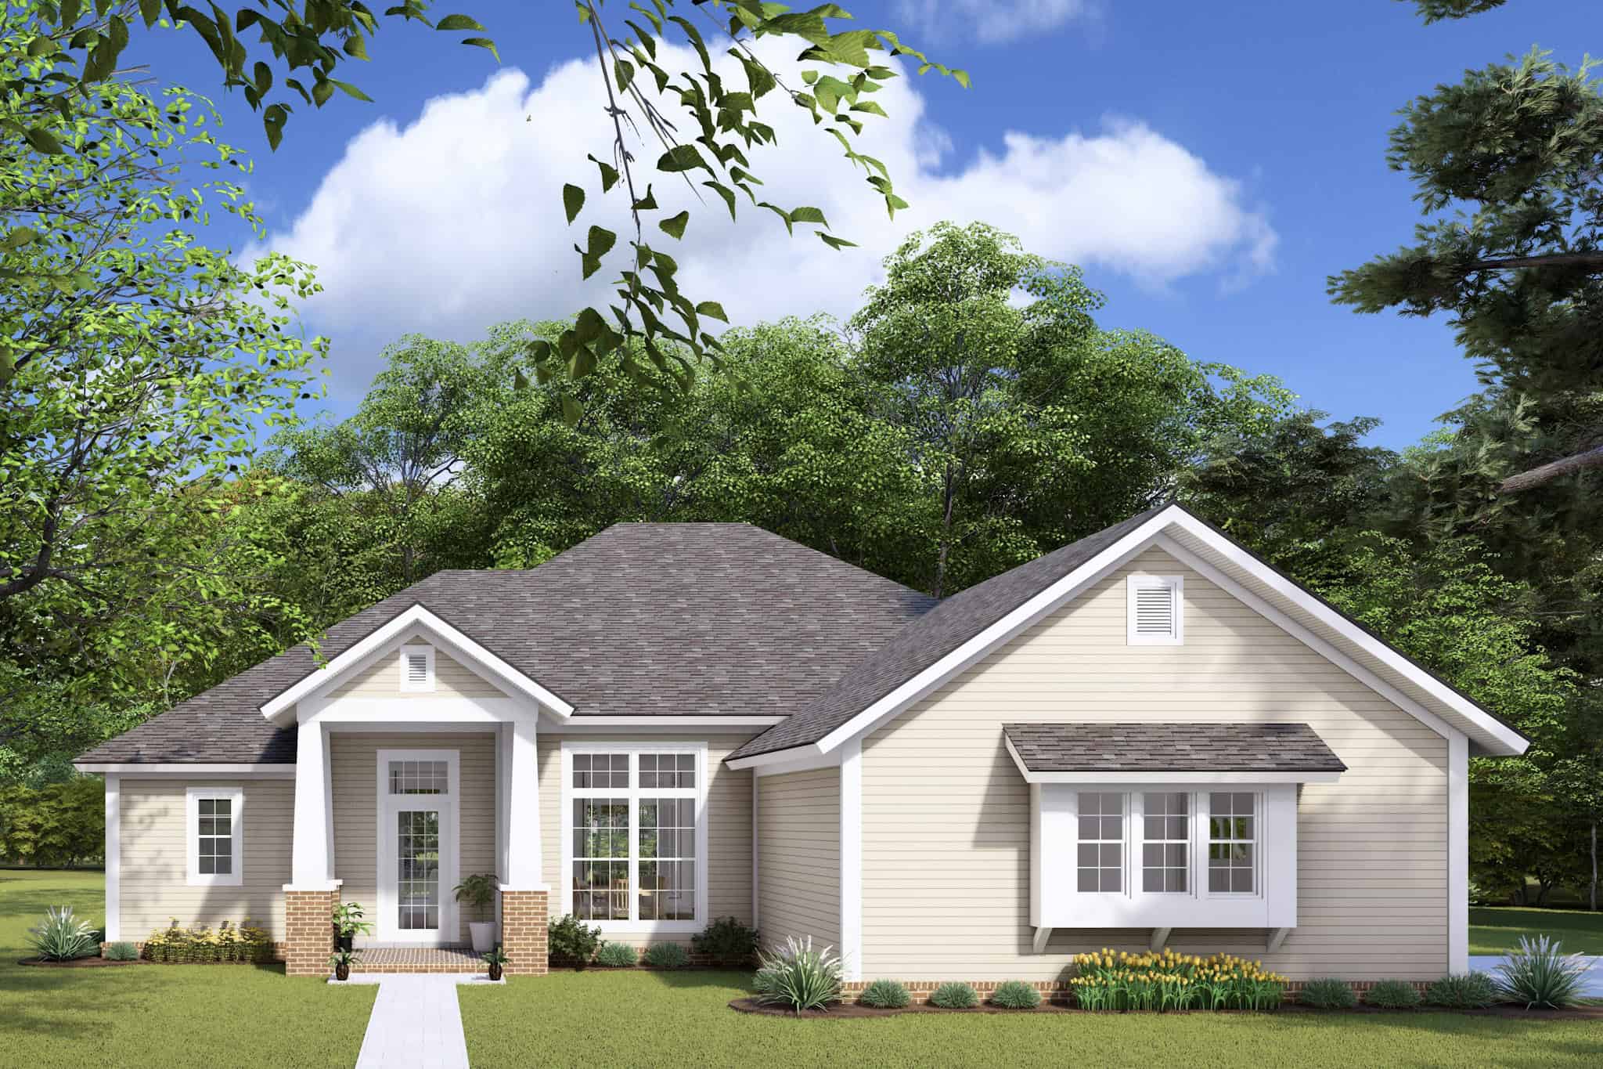
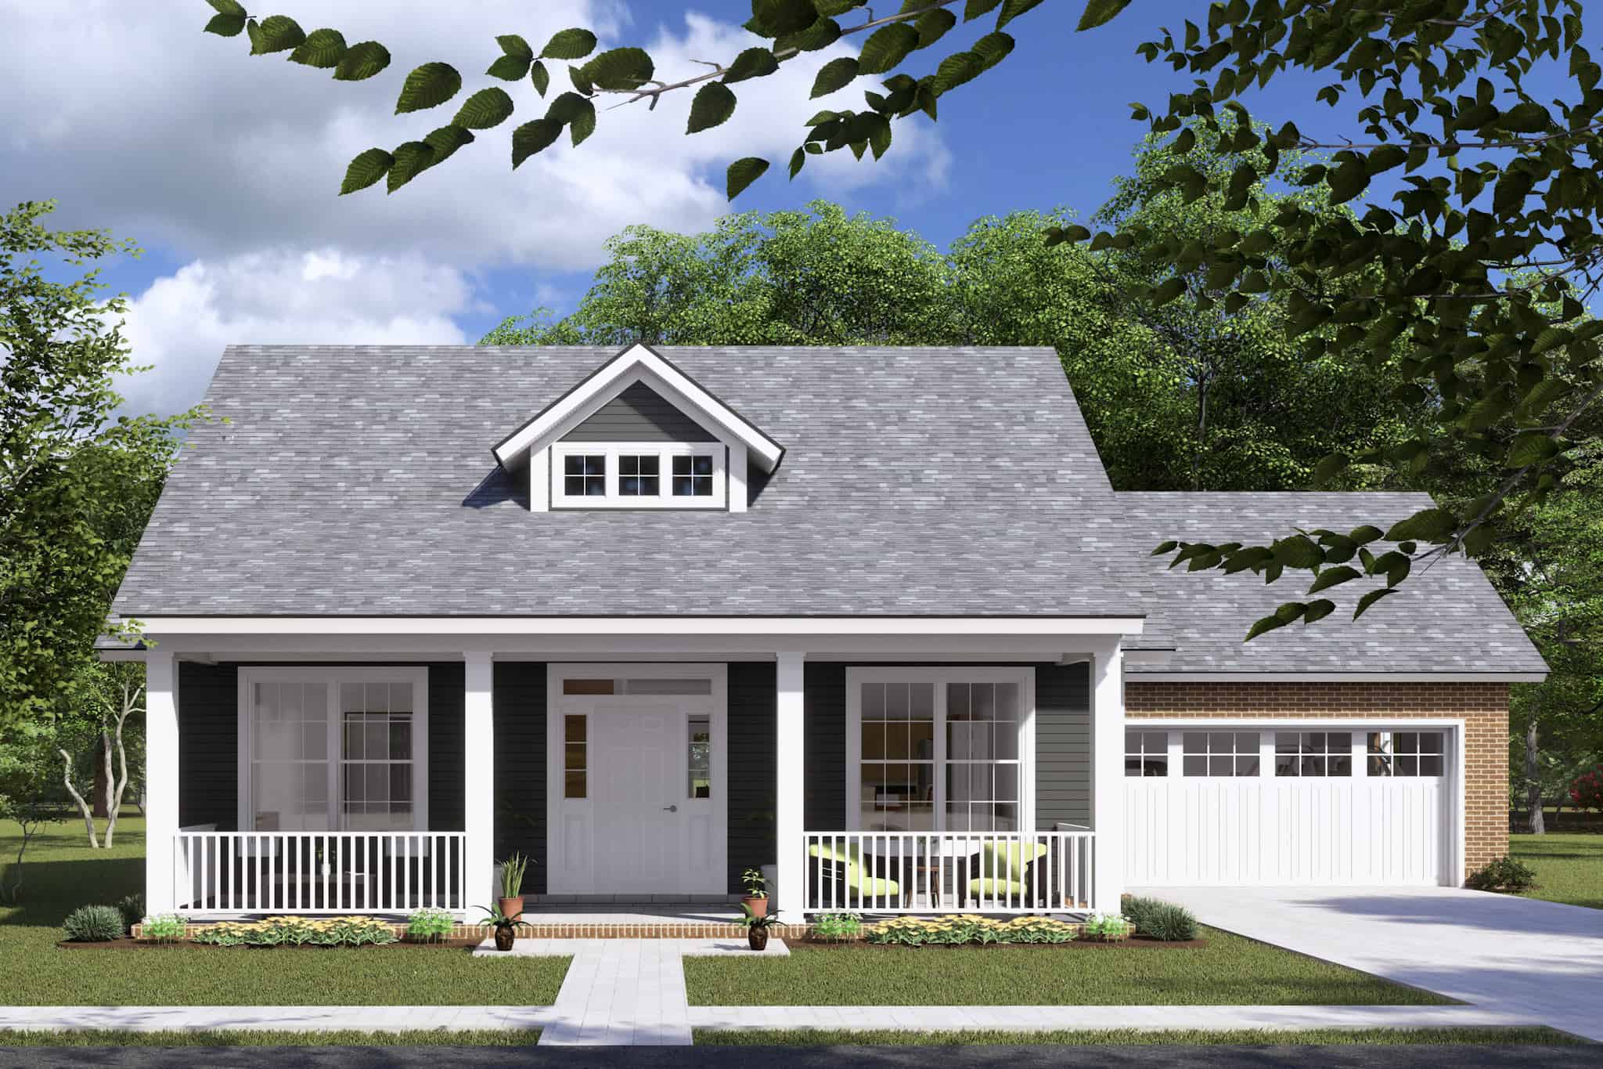
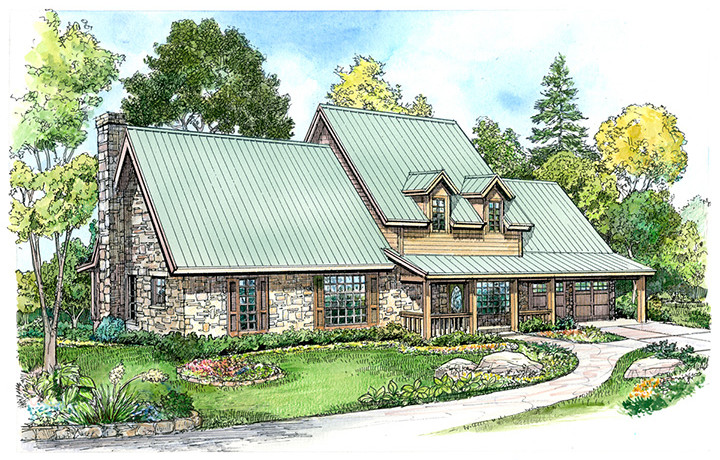
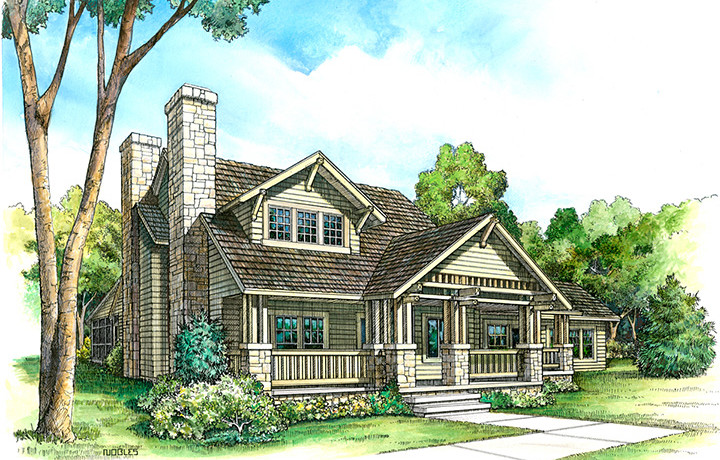
3-Bedroom, 2662 Sq Ft Craftsman Home Plan - 108-1721 - Main Exterior
Plan Collection
3-Bedroom, 2662 Sq Ft Craftsman Home Plan - 108-1721 - Main Exterior
Plan#108-1721
Starting at$1100
2662
Sq Ft
2
Story
3
Bed
2.5
Bath
3
Car
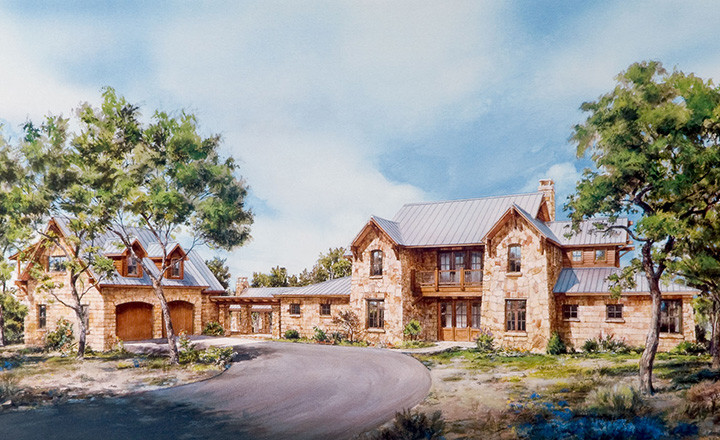
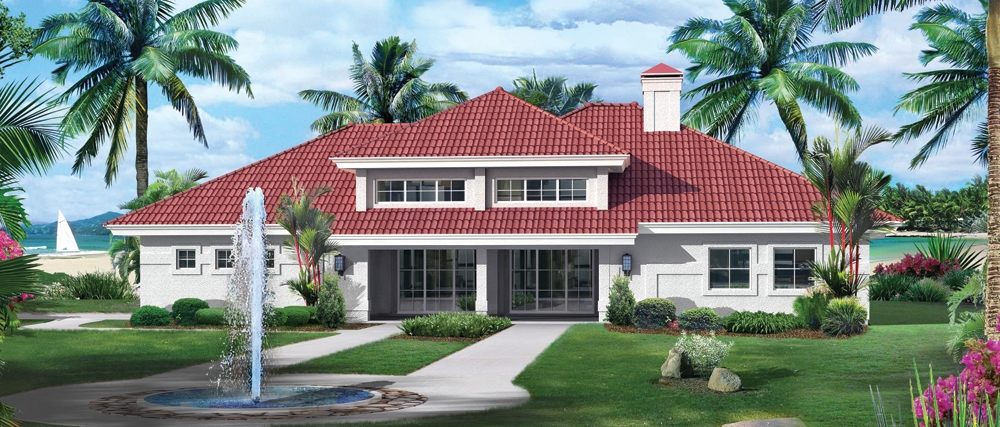
4-Bedroom, 4628 Sq Ft Mediterranean Home Plan - 175-1090 - Main Exterior
Plan Collection
4-Bedroom, 4628 Sq Ft Mediterranean Home Plan - 175-1090 - Main Exterior
Plan#175-1090
Starting at$2000
4628
Sq Ft
2
Story
4
Bed
4.5
Bath
3
Car
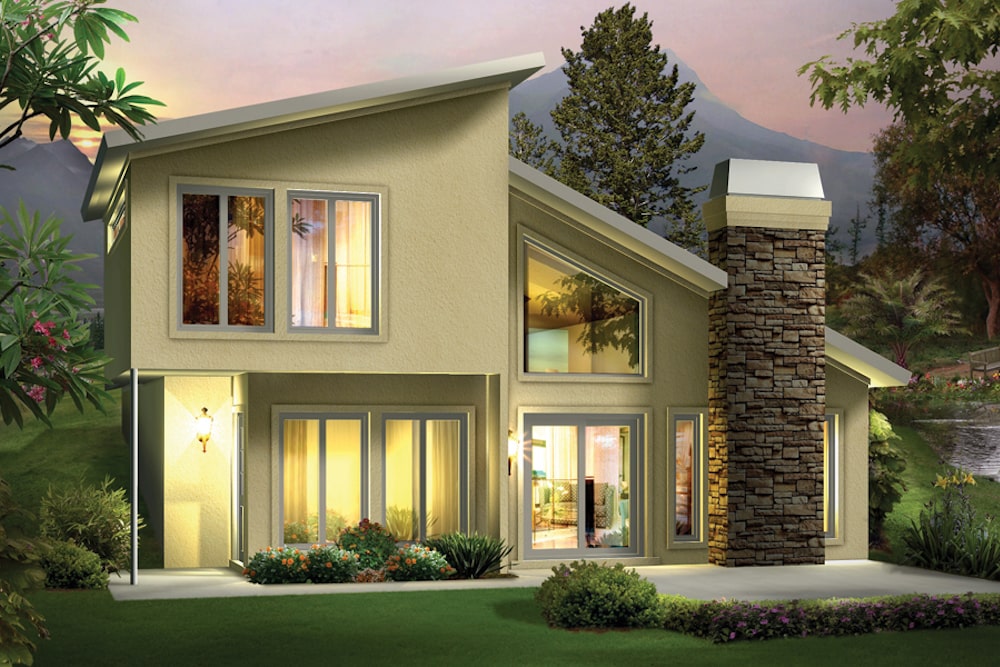
3-Bedroom, 2599 Sq Ft Contemporary Home Plan - 158-1268 - Main Exterior
Plan Collection
3-Bedroom, 2599 Sq Ft Contemporary Home Plan - 158-1268 - Main Exterior
Plan#158-1268
Starting at$2260
2599
Sq Ft
2
Story
3
Bed
2.5
Bath
2
Car
3-Bedroom, 3216 Sq Ft Modern House Plan - 158-1258 - Front Exterior
Plan Collection
3-Bedroom, 3216 Sq Ft Modern House Plan - 158-1258 - Front Exterior
Plan#158-1258
Starting at$2040
3216
Sq Ft
1
Story
3
Bed
2.5
Bath
4
Car
4-Bedroom, 1744 Sq Ft Contemporary House Plan - 158-1257 - Front Exterior
Plan Collection
4-Bedroom, 1744 Sq Ft Contemporary House Plan - 158-1257 - Front Exterior
Plan#158-1257
Starting at$1755
1744
Sq Ft
1
Story
4
Bed
3
Bath
0
Car
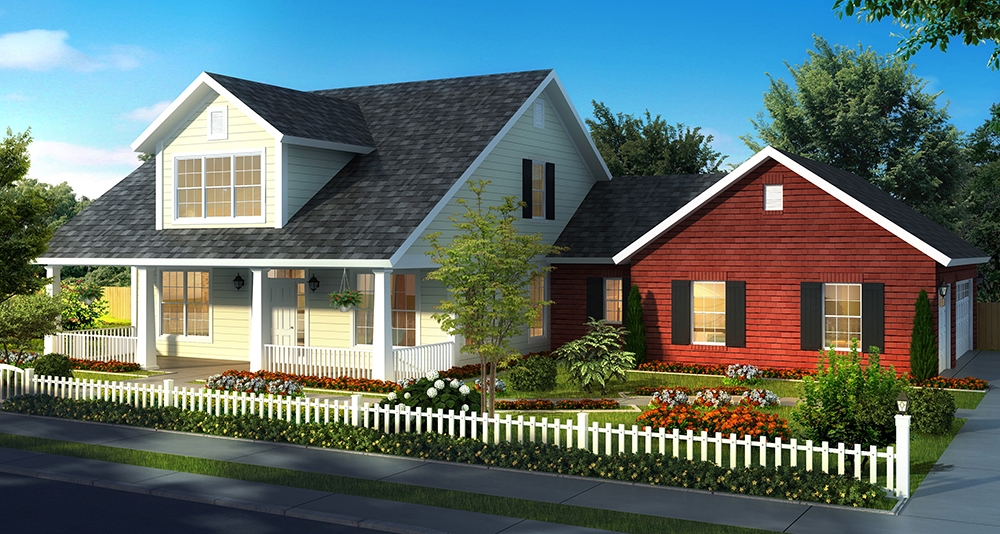
3-Bedroom, 1373 Sq Ft Craftsman Home Plan - 120-2236 - Main Exterior
Plan Collection
3-Bedroom, 1373 Sq Ft Craftsman Home Plan - 120-2236 - Main Exterior
Plan#120-2236
Starting at$1205
1373
Sq Ft
1
Story
3
Bed
2
Bath
2
Car
2-Bedroom, 1722 Sq Ft Traditional Home Plan - 120-2235 - Main Exterior
Plan Collection
2-Bedroom, 1722 Sq Ft Traditional Home Plan - 120-2235 - Main Exterior
Plan#120-2235
Starting at$1255
1722
Sq Ft
1
Story
2
Bed
2.5
Bath
2
Car
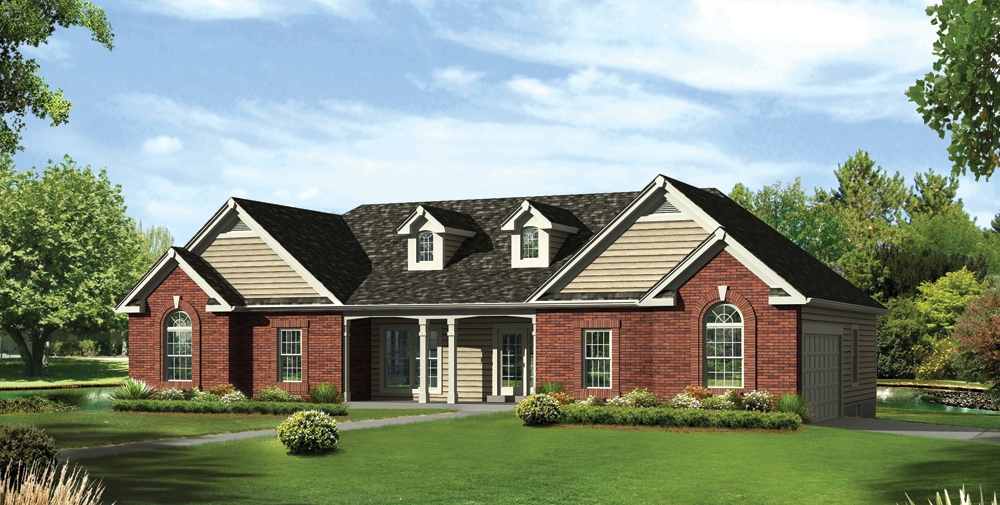
3-Bedroom, 2066 Sq Ft Ranch Home Plan - 108-1718 - Main Exterior
Plan Collection
3-Bedroom, 2066 Sq Ft Ranch Home Plan - 108-1718 - Main Exterior
Plan#108-1718
Starting at$945
2066
Sq Ft
1
Story
3
Bed
3
Bath
2
Car
3-Bedroom, 1934 Sq Ft Ranch House Plan - 178-1215 - Front Exterior
Plan Collection
3-Bedroom, 1934 Sq Ft Ranch House Plan - 178-1215 - Front Exterior
Plan#178-1215
Starting at$1105
1934
Sq Ft
1
Story
3
Bed
2
Bath
2
Car
4-Bedroom, 3556 Sq Ft Concrete Block/ ICF Design Home Plan - 190-1003 - Main Exterior
Plan Collection
4-Bedroom, 3556 Sq Ft Concrete Block/ ICF Design Home Plan - 190-1003 - Main Exterior
Plan#190-1003
Starting at$1450
3556
Sq Ft
1
Story
4
Bed
3.5
Bath
3
Car
4-Bedroom, 1975 Sq Ft Ranch House Plan - 153-2020 - Front Exterior
Plan Collection
4-Bedroom, 1975 Sq Ft Ranch House Plan - 153-2020 - Front Exterior
Plan#153-2020
Starting at$1200
1975
Sq Ft
1
Story
4
Bed
2
Bath
2
Car
3-Bedroom, 3041 Sq Ft Craftsman House Plan - 153-2015 - Front Exterior
Plan Collection
3-Bedroom, 3041 Sq Ft Craftsman House Plan - 153-2015 - Front Exterior
Plan#153-2015
Starting at$1550
3041
Sq Ft
2
Story
3
Bed
2.5
Bath
0
Car
3-Bedroom, 1791 Sq Ft Country House Plan - 153-2007 - Front Exterior
Plan Collection
3-Bedroom, 1791 Sq Ft Country House Plan - 153-2007 - Front Exterior
Plan#153-2007
Starting at$1100
1791
Sq Ft
1
Story
3
Bed
2.5
Bath
2
Car
4-Bedroom, 2631 Sq Ft Country Home Plan - 153-1993 - Main Exterior
Plan Collection
4-Bedroom, 2631 Sq Ft Country Home Plan - 153-1993 - Main Exterior
Plan#153-1993
Starting at$1550
2631
Sq Ft
1
Story
4
Bed
2.5
Bath
2
Car
3-Bedroom, 2506 Sq Ft Contemporary Home Plan - 153-1986 - Main Exterior
Plan Collection
3-Bedroom, 2506 Sq Ft Contemporary Home Plan - 153-1986 - Main Exterior
Plan#153-1986
Starting at$1550
2506
Sq Ft
1.5
Story
3
Bed
2.5
Bath
2
Car
3-Bedroom, 1625 Sq Ft Ranch House Plan - 142-1065 - Front Exterior
Plan Collection
3-Bedroom, 1625 Sq Ft Ranch House Plan - 142-1065 - Front Exterior
Plan#142-1065
Starting at$1395
1625
Sq Ft
1
Story
3
Bed
2
Bath
2
Car
4-Bedroom, 2755 Sq Ft Traditional House Plan - 189-1007 - Front Exterior
Plan Collection
4-Bedroom, 2755 Sq Ft Traditional House Plan - 189-1007 - Front Exterior
Plan#189-1007
Starting at$1895
2755
Sq Ft
2
Story
4
Bed
3.5
Bath
2
Car
4-Bedroom, 3763 Sq Ft Craftsman House Plan - 163-1054 - Front Exterior
Plan Collection
4-Bedroom, 3763 Sq Ft Craftsman House Plan - 163-1054 - Front Exterior
Plan#163-1054
Starting at$1150
3763
Sq Ft
1
Story
4
Bed
4.5
Bath
3
Car
4-Bedroom, 2258 Sq Ft Craftsman House Plan - 141-1249 - Front Exterior
Plan Collection
4-Bedroom, 2258 Sq Ft Craftsman House Plan - 141-1249 - Front Exterior
Plan#141-1249
Starting at$1400
2258
Sq Ft
1.5
Story
4
Bed
2.5
Bath
2
Car
5-Bedroom, 2053 Sq Ft Traditional Home Plan - 187-1002 - Main Exterior
Plan Collection
5-Bedroom, 2053 Sq Ft Traditional Home Plan - 187-1002 - Main Exterior
Plan#187-1002
Starting at$1250
2053
Sq Ft
1
Story
5
Bed
3
Bath
3
Car
4-Bedroom, 2292 Sq Ft European House Plan - 169-1029 - Front Exterior
Plan Collection
4-Bedroom, 2292 Sq Ft European House Plan - 169-1029 - Front Exterior
Plan#169-1029
Starting at$870
2292
Sq Ft
2
Story
4
Bed
2
Bath
2
Car
4-Bedroom, 1750 Sq Ft Ranch Home Plan - 142-1039 - Main Exterior
Plan Collection
4-Bedroom, 1750 Sq Ft Ranch Home Plan - 142-1039 - Main Exterior
Plan#142-1039
Starting at$1395
1750
Sq Ft
1
Story
4
Bed
2
Bath
2
Car
3-Bedroom, 2559 Sq Ft Mediterranean Home Plan - 108-1747 - Main Exterior
Plan Collection
3-Bedroom, 2559 Sq Ft Mediterranean Home Plan - 108-1747 - Main Exterior
Plan#108-1747
Starting at$1100
2559
Sq Ft
2
Story
3
Bed
3.5
Bath
2
Car
3-Bedroom, 1616 Sq Ft Ranch House Plan - 191-1001 - Front Exterior
Plan Collection
3-Bedroom, 1616 Sq Ft Ranch House Plan - 191-1001 - Front Exterior
Plan#191-1001
Starting at$1375
1616
Sq Ft
1
Story
3
Bed
2
Bath
2
Car
3-Bedroom, 2662 Sq Ft Craftsman Home Plan - 108-1721 - Main Exterior
Plan Collection
3-Bedroom, 2662 Sq Ft Craftsman Home Plan - 108-1721 - Main Exterior
Plan#108-1721
Starting at$1100
2662
Sq Ft
2
Story
3
Bed
2.5
Bath
3
Car
4-Bedroom, 4628 Sq Ft Mediterranean Home Plan - 175-1090 - Main Exterior
Plan Collection
4-Bedroom, 4628 Sq Ft Mediterranean Home Plan - 175-1090 - Main Exterior
Plan#175-1090
Starting at$2000
4628
Sq Ft
2
Story
4
Bed
4.5
Bath
3
Car
3-Bedroom, 2599 Sq Ft Contemporary Home Plan - 158-1268 - Main Exterior
Plan Collection
3-Bedroom, 2599 Sq Ft Contemporary Home Plan - 158-1268 - Main Exterior
Plan#158-1268
Starting at$2260
2599
Sq Ft
2
Story
3
Bed
2.5
Bath
2
Car
3-Bedroom, 3216 Sq Ft Modern House Plan - 158-1258 - Front Exterior
Plan Collection
3-Bedroom, 3216 Sq Ft Modern House Plan - 158-1258 - Front Exterior
Plan#158-1258
Starting at$2040
3216
Sq Ft
1
Story
3
Bed
2.5
Bath
4
Car
4-Bedroom, 1744 Sq Ft Contemporary House Plan - 158-1257 - Front Exterior
Plan Collection
4-Bedroom, 1744 Sq Ft Contemporary House Plan - 158-1257 - Front Exterior
Plan#158-1257
Starting at$1755
1744
Sq Ft
1
Story
4
Bed
3
Bath
0
Car
3-Bedroom, 1373 Sq Ft Craftsman Home Plan - 120-2236 - Main Exterior
Plan Collection
3-Bedroom, 1373 Sq Ft Craftsman Home Plan - 120-2236 - Main Exterior
Plan#120-2236
Starting at$1205
1373
Sq Ft
1
Story
3
Bed
2
Bath
2
Car
2-Bedroom, 1722 Sq Ft Traditional Home Plan - 120-2235 - Main Exterior
Plan Collection
2-Bedroom, 1722 Sq Ft Traditional Home Plan - 120-2235 - Main Exterior
Plan#120-2235
Starting at$1255
1722
Sq Ft
1
Story
2
Bed
2.5
Bath
2
Car
3-Bedroom, 2066 Sq Ft Ranch Home Plan - 108-1718 - Main Exterior
Plan Collection
3-Bedroom, 2066 Sq Ft Ranch Home Plan - 108-1718 - Main Exterior
Plan#108-1718
Starting at$945
2066
Sq Ft
1
Story
3
Bed
3
Bath
2
Car
3-Bedroom, 1934 Sq Ft Ranch House Plan - 178-1215 - Front Exterior
Plan Collection
3-Bedroom, 1934 Sq Ft Ranch House Plan - 178-1215 - Front Exterior
Plan#178-1215
Starting at$1105
1934
Sq Ft
1
Story
3
Bed
2
Bath
2
Car
4-Bedroom, 3556 Sq Ft Concrete Block/ ICF Design Home Plan - 190-1003 - Main Exterior
Plan Collection
4-Bedroom, 3556 Sq Ft Concrete Block/ ICF Design Home Plan - 190-1003 - Main Exterior
Plan#190-1003
Starting at$1450
3556
Sq Ft
1
Story
4
Bed
3.5
Bath
3
Car
4-Bedroom, 1975 Sq Ft Ranch House Plan - 153-2020 - Front Exterior
Plan Collection
4-Bedroom, 1975 Sq Ft Ranch House Plan - 153-2020 - Front Exterior
Plan#153-2020
Starting at$1200
1975
Sq Ft
1
Story
4
Bed
2
Bath
2
Car
3-Bedroom, 3041 Sq Ft Craftsman House Plan - 153-2015 - Front Exterior
Plan Collection
3-Bedroom, 3041 Sq Ft Craftsman House Plan - 153-2015 - Front Exterior
Plan#153-2015
Starting at$1550
3041
Sq Ft
2
Story
3
Bed
2.5
Bath
0
Car
3-Bedroom, 1791 Sq Ft Country House Plan - 153-2007 - Front Exterior
Plan Collection
3-Bedroom, 1791 Sq Ft Country House Plan - 153-2007 - Front Exterior
Plan#153-2007
Starting at$1100
1791
Sq Ft
1
Story
3
Bed
2.5
Bath
2
Car
4-Bedroom, 2631 Sq Ft Country Home Plan - 153-1993 - Main Exterior
Plan Collection
4-Bedroom, 2631 Sq Ft Country Home Plan - 153-1993 - Main Exterior
Plan#153-1993
Starting at$1550
2631
Sq Ft
1
Story
4
Bed
2.5
Bath
2
Car
3-Bedroom, 2506 Sq Ft Contemporary Home Plan - 153-1986 - Main Exterior
Plan Collection
3-Bedroom, 2506 Sq Ft Contemporary Home Plan - 153-1986 - Main Exterior
Plan#153-1986
Starting at$1550
2506
Sq Ft
1.5
Story
3
Bed
2.5
Bath
2
Car
3-Bedroom, 1625 Sq Ft Ranch House Plan - 142-1065 - Front Exterior
Plan Collection
3-Bedroom, 1625 Sq Ft Ranch House Plan - 142-1065 - Front Exterior
Plan#142-1065
Starting at$1395
1625
Sq Ft
1
Story
3
Bed
2
Bath
2
Car
4-Bedroom, 2755 Sq Ft Traditional House Plan - 189-1007 - Front Exterior
Plan Collection
4-Bedroom, 2755 Sq Ft Traditional House Plan - 189-1007 - Front Exterior
Plan#189-1007
Starting at$1895
2755
Sq Ft
2
Story
4
Bed
3.5
Bath
2
Car
4-Bedroom, 3763 Sq Ft Craftsman House Plan - 163-1054 - Front Exterior
Plan Collection
4-Bedroom, 3763 Sq Ft Craftsman House Plan - 163-1054 - Front Exterior
Plan#163-1054
Starting at$1150
3763
Sq Ft
1
Story
4
Bed
4.5
Bath
3
Car
4-Bedroom, 2258 Sq Ft Craftsman House Plan - 141-1249 - Front Exterior
Plan Collection
4-Bedroom, 2258 Sq Ft Craftsman House Plan - 141-1249 - Front Exterior
Plan#141-1249
Starting at$1400
2258
Sq Ft
1.5
Story
4
Bed
2.5
Bath
2
Car
5-Bedroom, 2053 Sq Ft Traditional Home Plan - 187-1002 - Main Exterior
Plan Collection
5-Bedroom, 2053 Sq Ft Traditional Home Plan - 187-1002 - Main Exterior
Plan#187-1002
Starting at$1250
2053
Sq Ft
1
Story
5
Bed
3
Bath
3
Car
4-Bedroom, 2292 Sq Ft European House Plan - 169-1029 - Front Exterior
Plan Collection
4-Bedroom, 2292 Sq Ft European House Plan - 169-1029 - Front Exterior
Plan#169-1029
Starting at$870
2292
Sq Ft
2
Story
4
Bed
2
Bath
2
Car
4-Bedroom, 1750 Sq Ft Ranch Home Plan - 142-1039 - Main Exterior
Plan Collection
4-Bedroom, 1750 Sq Ft Ranch Home Plan - 142-1039 - Main Exterior
Plan#142-1039
Starting at$1395
1750
Sq Ft
1
Story
4
Bed
2
Bath
2
Car
1...622623624625626...942