The house plan you are looking for is either unavailable or has been discontinued.

Check out one of our bestselling plans below or browse our most popular plans.

Bestselling Home Plans

22,605
Plan Results
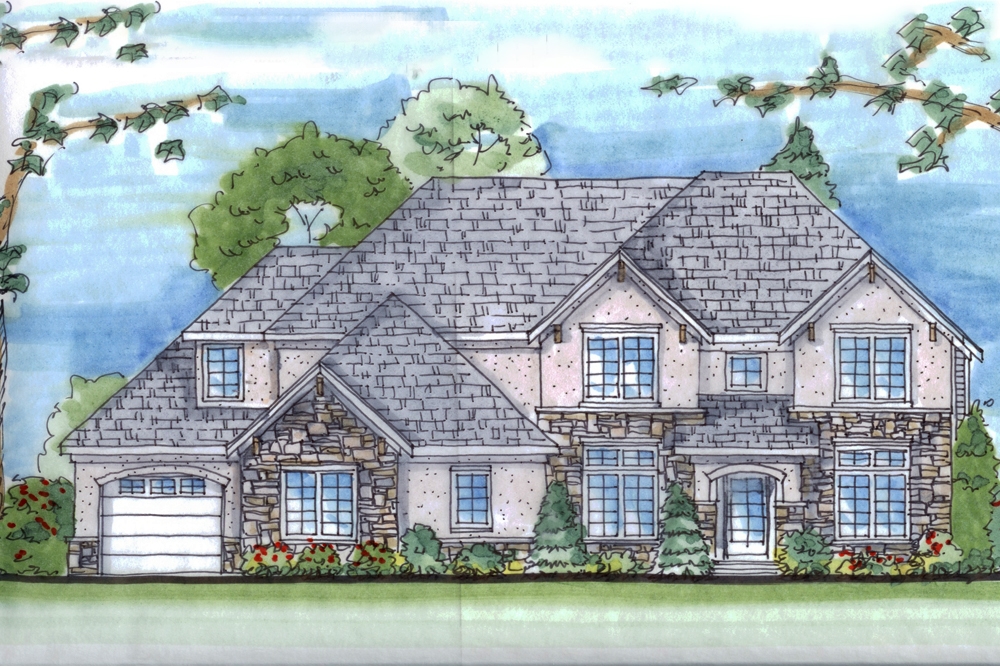
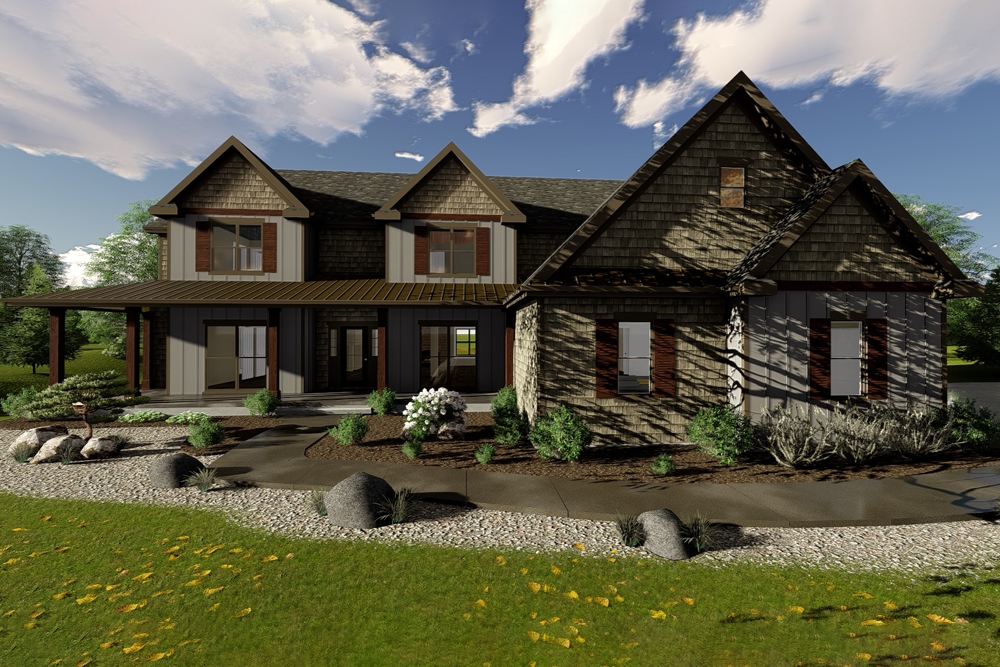
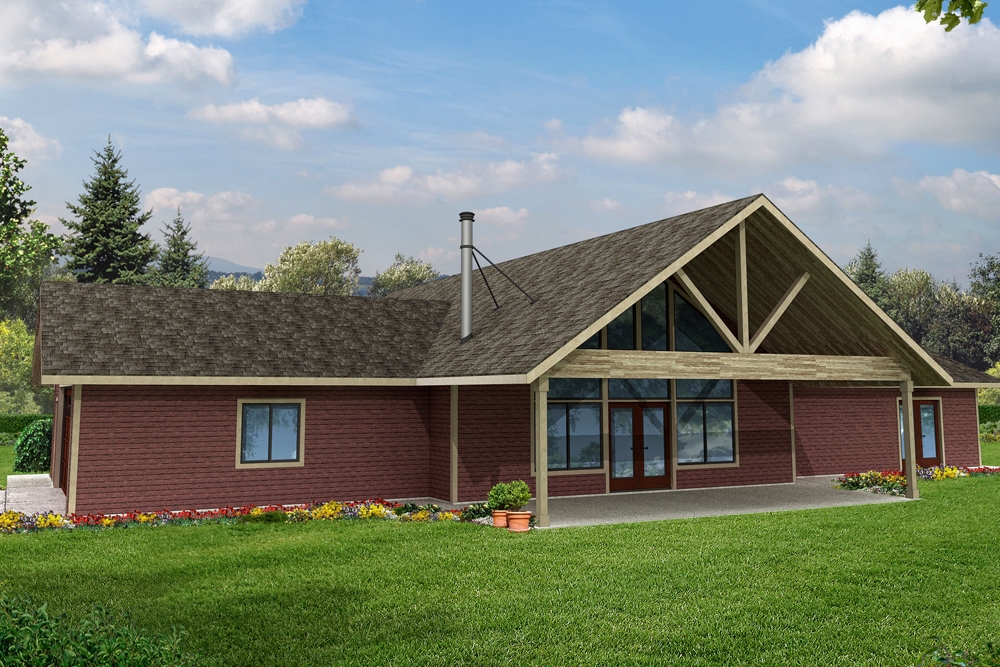
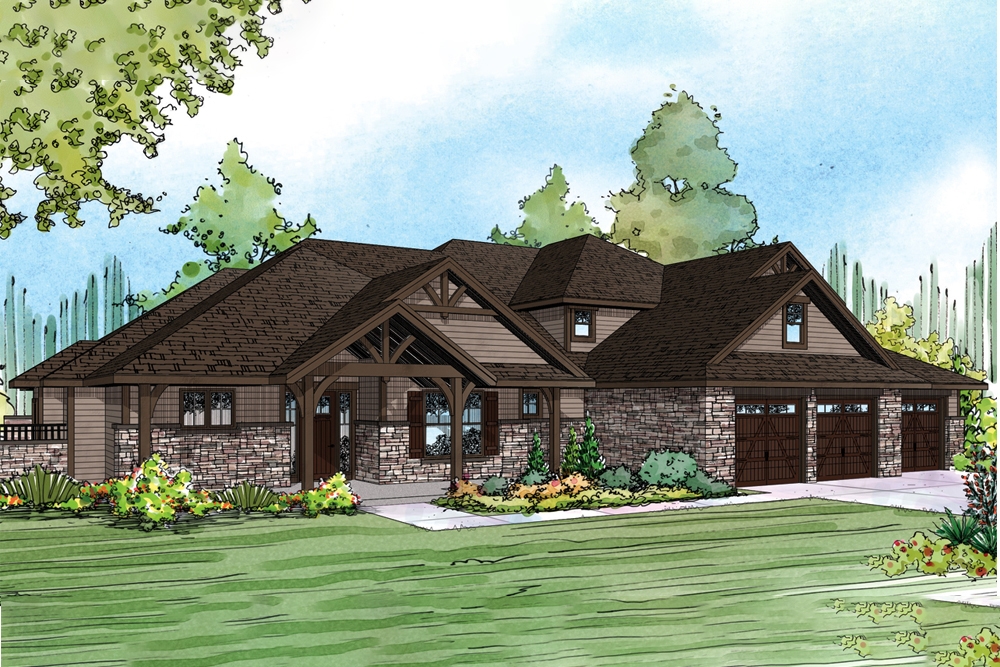
4-Bedroom, 2303 Sq Ft Country House Plan - 169-1125 - Front Exterior
Plan Collection
4-Bedroom, 2303 Sq Ft Country House Plan - 169-1125 - Front Exterior
Plan#169-1125
Starting at$870
2303
Sq Ft
2
Story
4
Bed
2.5
Bath
2
Car
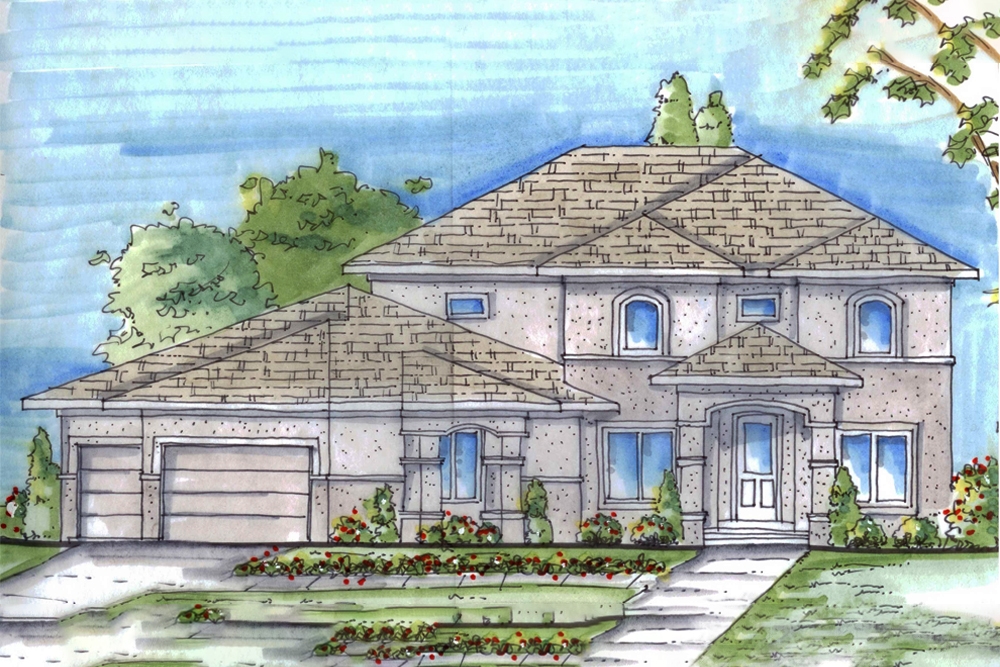
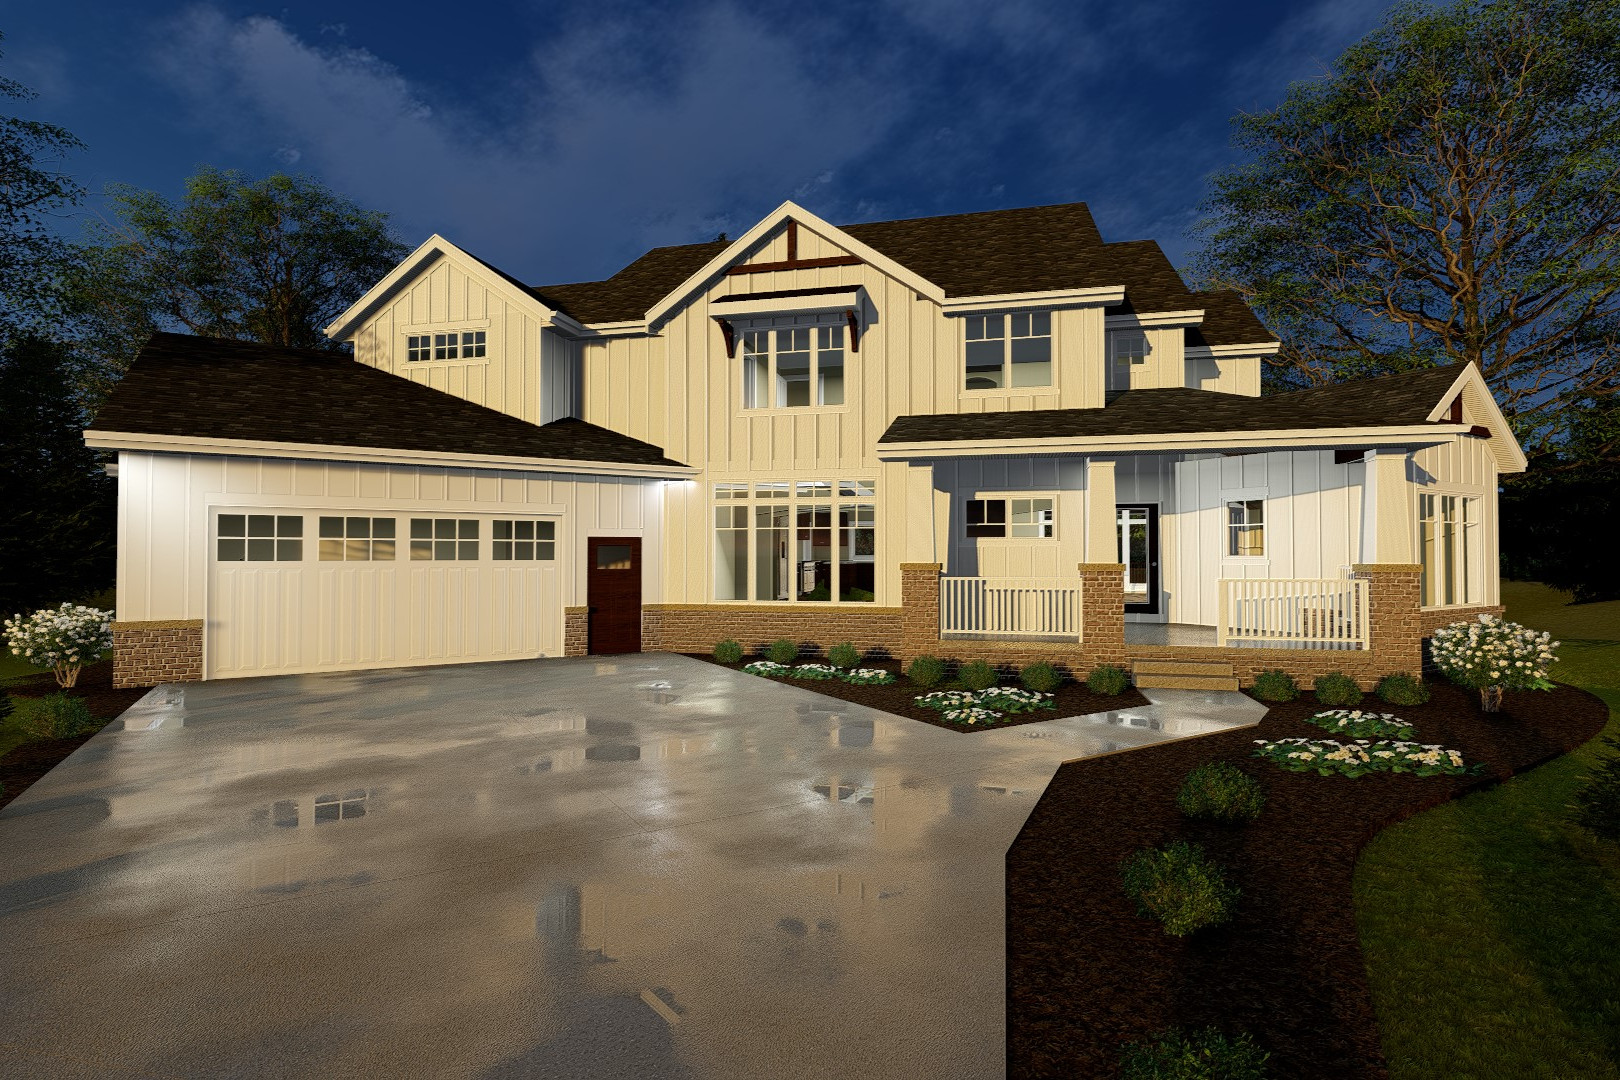
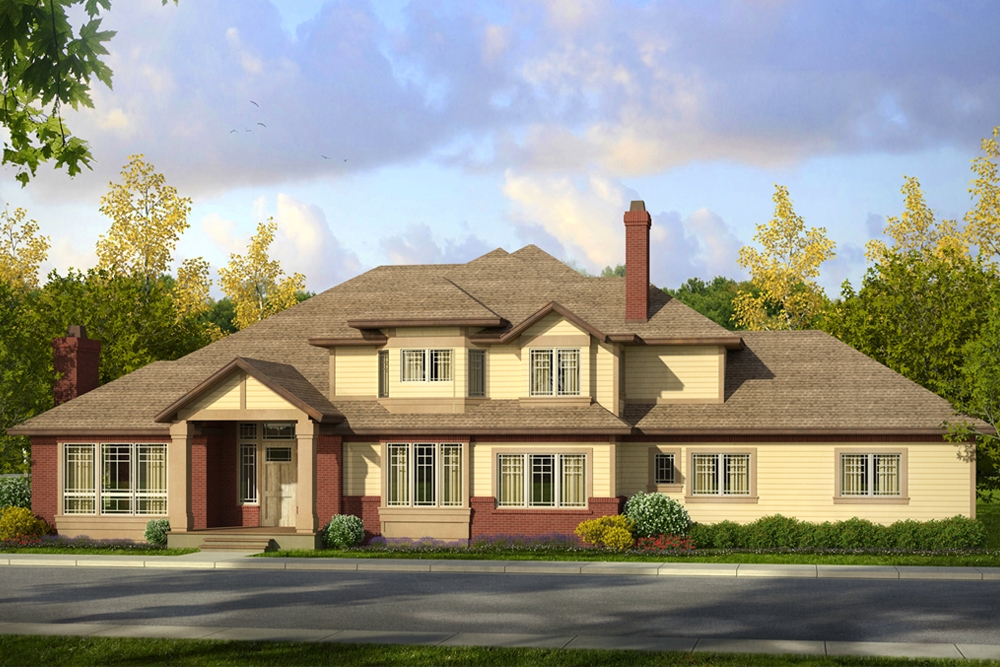
5-Bedroom, 5293 Sq Ft Tudor Home Plan - 195-1177 - Main Exterior
Plan Collection
5-Bedroom, 5293 Sq Ft Tudor Home Plan - 195-1177 - Main Exterior
Plan#195-1177
Starting at$2500
5293
Sq Ft
2
Story
5
Bed
5.5
Bath
3
Car
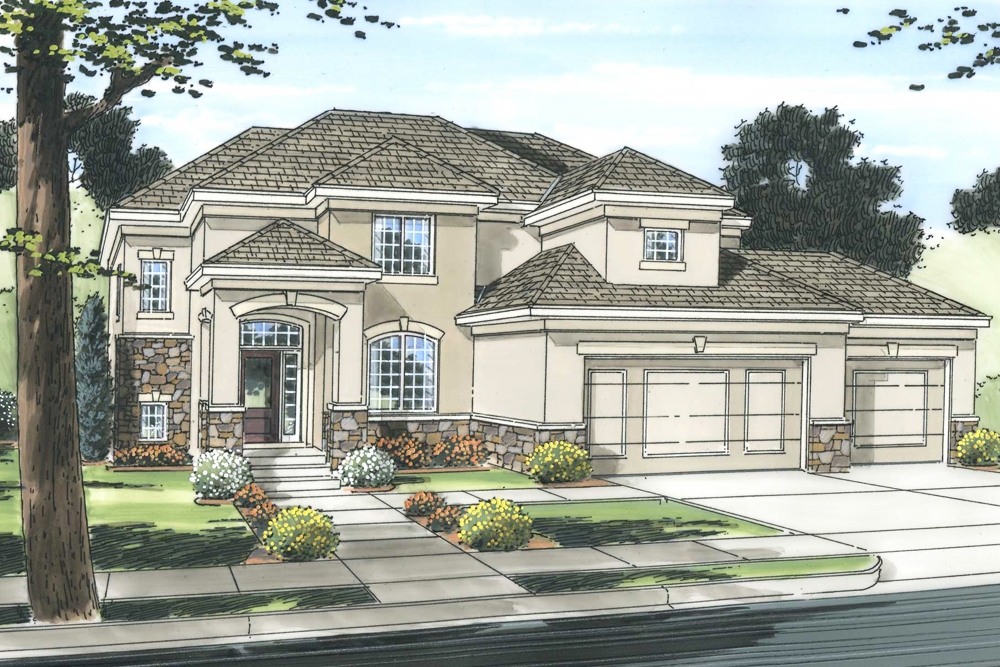
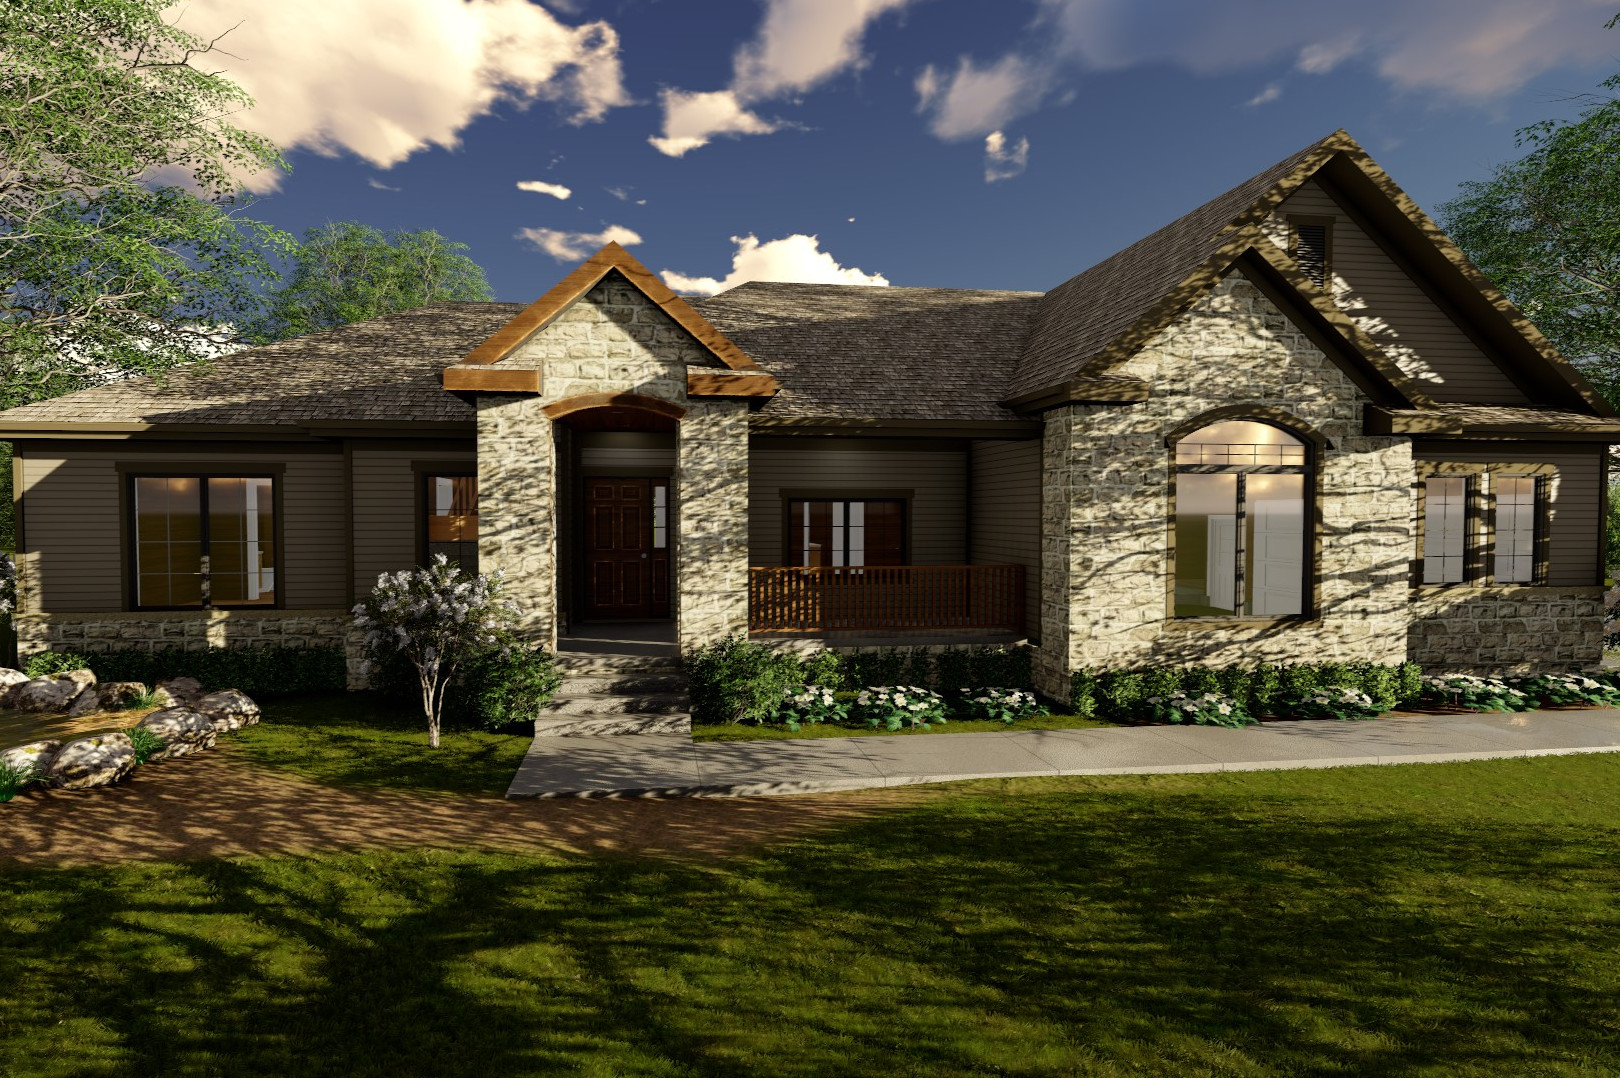
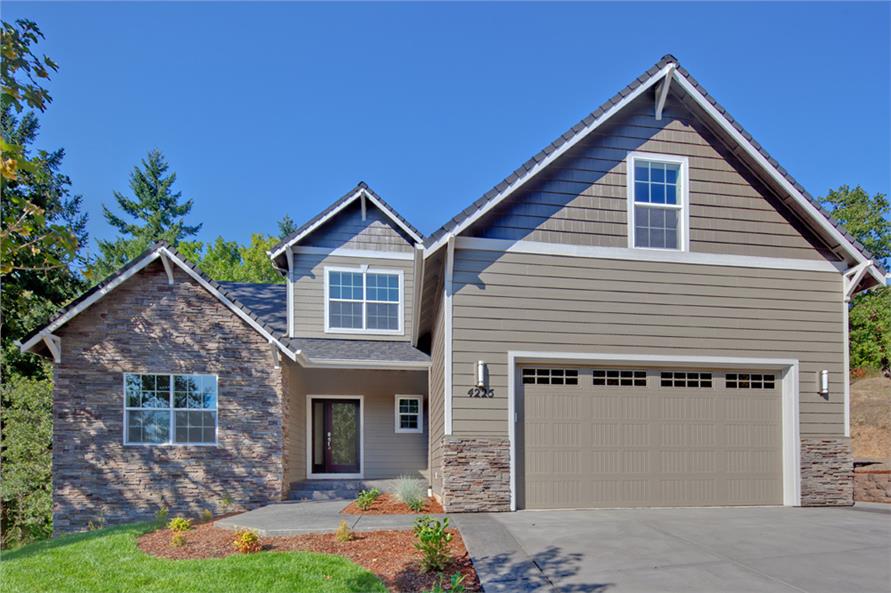
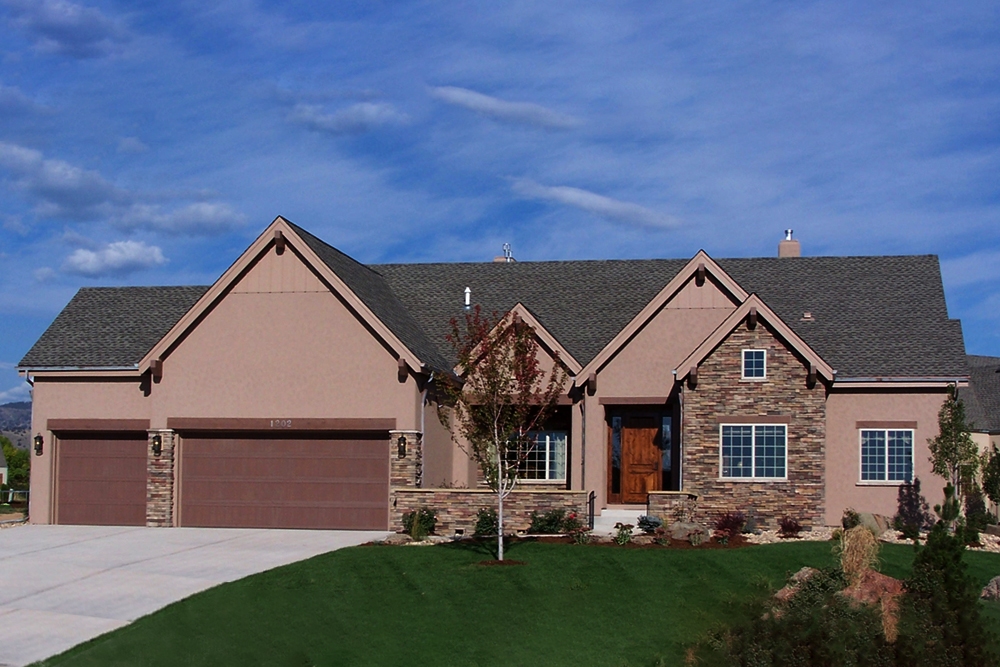
4-Bedroom, 3858 Sq Ft Tuscan House Plan - 195-1135 - Front Exterior
Plan Collection
4-Bedroom, 3858 Sq Ft Tuscan House Plan - 195-1135 - Front Exterior
Plan#195-1135
Starting at$1290
3858
Sq Ft
2
Story
4
Bed
4.5
Bath
3
Car
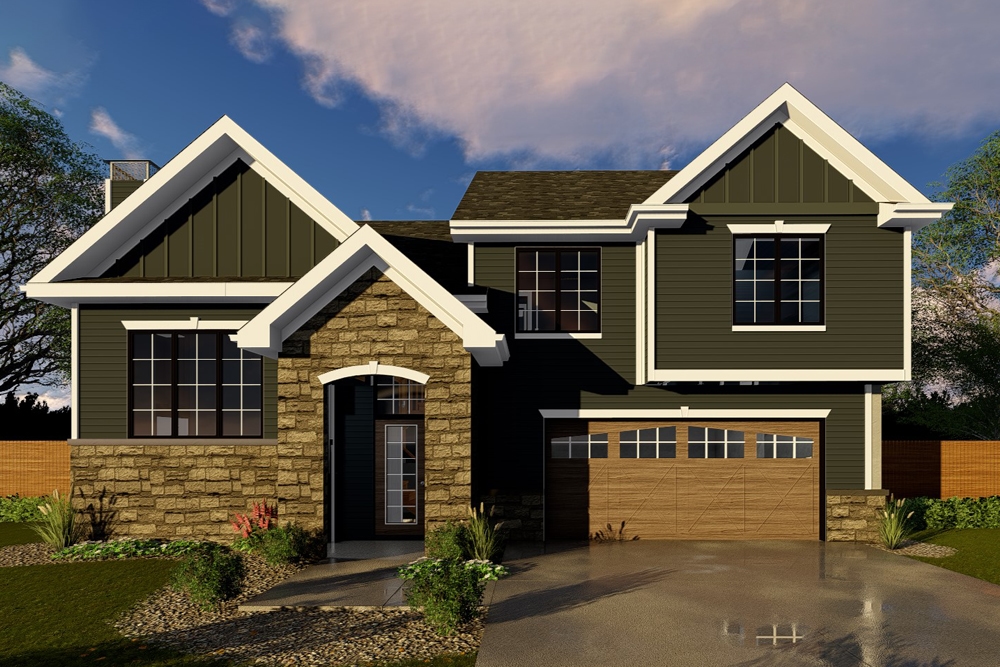
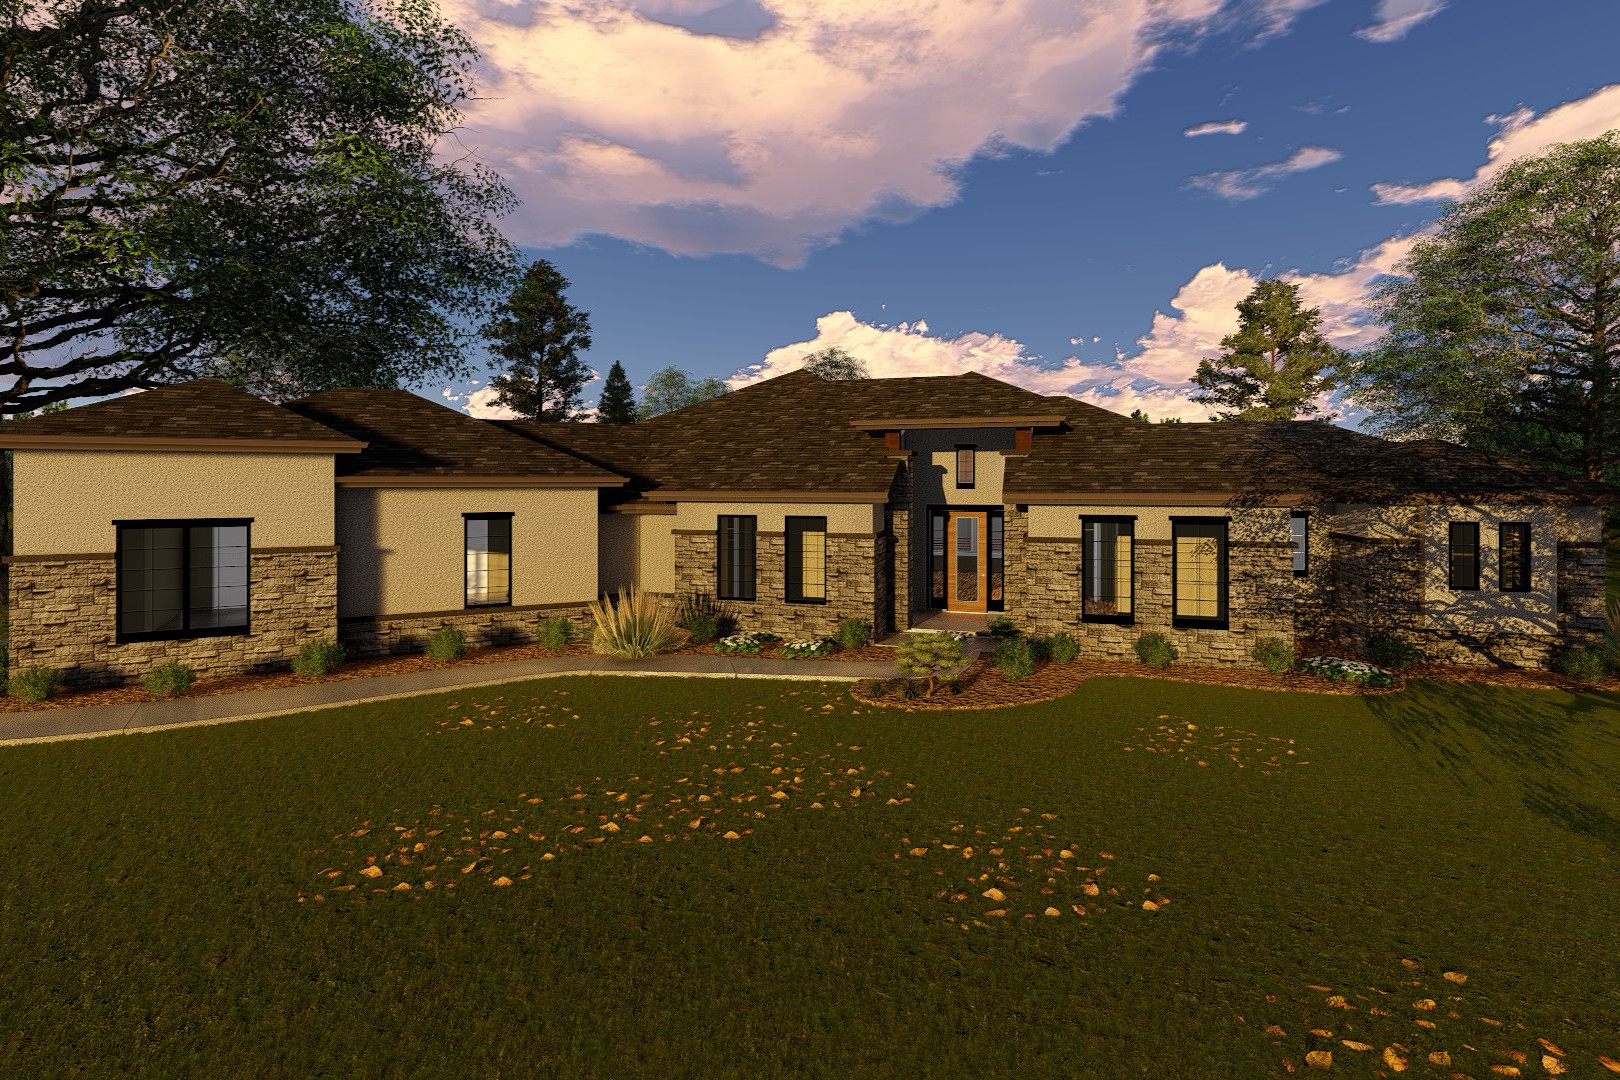
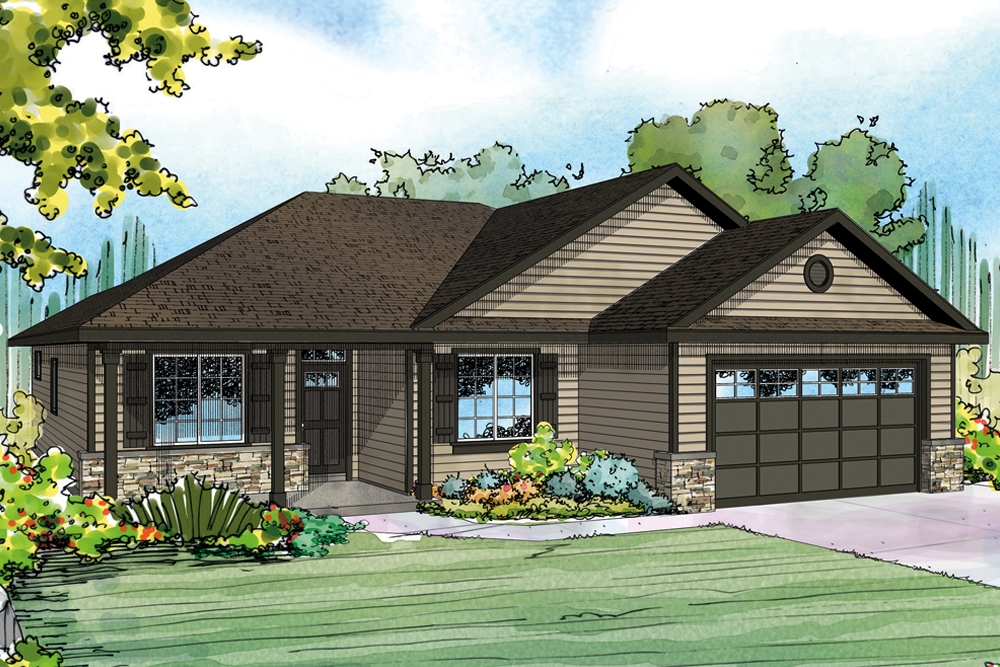
4-Bedroom, 4268 Sq Ft Luxury House Plan - 195-1024 - Front Exterior
Plan Collection
4-Bedroom, 4268 Sq Ft Luxury House Plan - 195-1024 - Front Exterior
Plan#195-1024
Starting at$1570
4268
Sq Ft
2
Story
4
Bed
3.5
Bath
3
Car
4-Bedroom, 5101 Sq Ft Tudor Home Plan - 195-1019 - Main Exterior
Plan Collection
4-Bedroom, 5101 Sq Ft Tudor Home Plan - 195-1019 - Main Exterior
Plan#195-1019
Starting at$1700
5101
Sq Ft
2
Story
4
Bed
3.5
Bath
3
Car
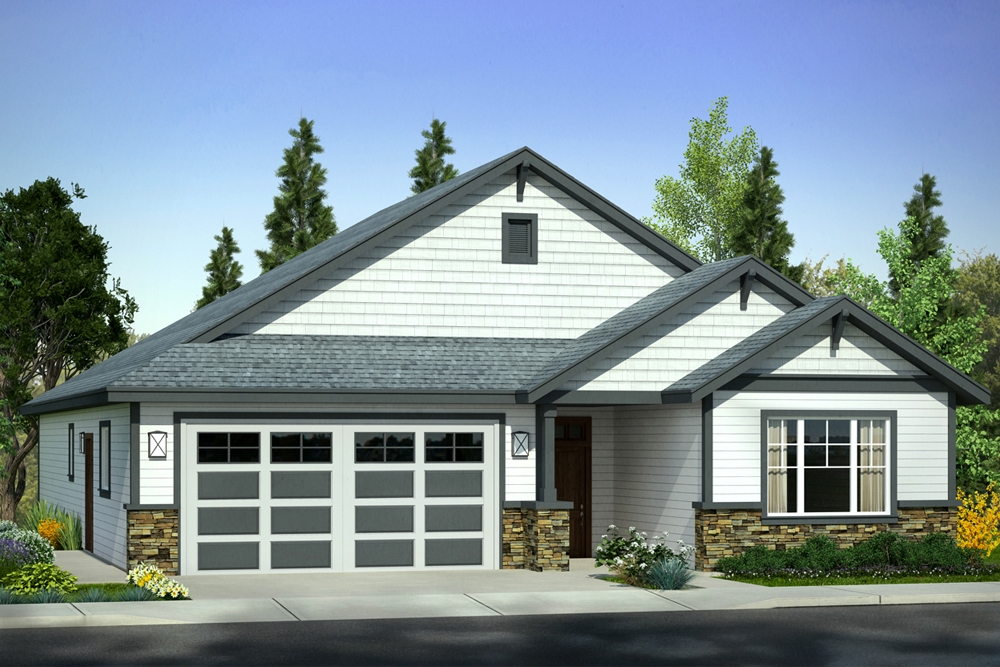
3-Bedroom, 1730 Sq Ft Contemporary House Plan - 126-1848 - Front Exterior
Plan Collection
3-Bedroom, 1730 Sq Ft Contemporary House Plan - 126-1848 - Front Exterior
Plan#126-1848
Starting at$1680
1730
Sq Ft
2
Story
3
Bed
1.5
Bath
0
Car
3-Bedroom, 1587 Sq Ft Transitional House Plan - 126-1832 - Front Exterior
Plan Collection
3-Bedroom, 1587 Sq Ft Transitional House Plan - 126-1832 - Front Exterior
Plan#126-1832
Starting at$1680
1587
Sq Ft
2
Story
3
Bed
2.5
Bath
0
Car
3-Bedroom, 2035 Sq Ft Country House Plan - 138-1355 - Front Exterior
Plan Collection
3-Bedroom, 2035 Sq Ft Country House Plan - 138-1355 - Front Exterior
Plan#138-1355
Starting at$1300
2035
Sq Ft
1
Story
3
Bed
2.5
Bath
2
Car
3-Bedroom, 6197 Sq Ft Mediterranean Home Plan - 175-1181 - Main Exterior
Plan Collection
3-Bedroom, 6197 Sq Ft Mediterranean Home Plan - 175-1181 - Main Exterior
Plan#175-1181
Starting at$3900
6197
Sq Ft
2
Story
3
Bed
5.5
Bath
2
Car
3-Bedroom, 1717 Sq Ft Craftsman Home Plan - 178-1353 - Main Exterior
Plan Collection
3-Bedroom, 1717 Sq Ft Craftsman Home Plan - 178-1353 - Main Exterior
Plan#178-1353
Starting at$1085
1717
Sq Ft
1.5
Story
3
Bed
2.5
Bath
2
Car
4-Bedroom, 2198 Sq Ft Cottage House Plan - 178-1321 - Front Exterior
Plan Collection
4-Bedroom, 2198 Sq Ft Cottage House Plan - 178-1321 - Front Exterior
Plan#178-1321
Starting at$1125
2198
Sq Ft
1.5
Story
4
Bed
3.5
Bath
3
Car
2-Bedroom, 1921 Sq Ft Traditional Home - Plan #193-1020 - Front Exterior
Plan Collection
2-Bedroom, 1921 Sq Ft Traditional Home - Plan #193-1020 - Front Exterior
Plan#193-1020
Starting at$1550
1921
Sq Ft
1.5
Story
2
Bed
3
Bath
0
Car
3-4 Bedroom, 4548 Sq Ft Rustic House Plan - 193-1018 - Front Exterior
Plan Collection
3-4 Bedroom, 4548 Sq Ft Rustic House Plan - 193-1018 - Front Exterior
Plan#193-1018
Starting at$2050
4548
Sq Ft
2
Story
4
Bed
4.5
Bath
3
Car
1-Bedroom, 1044 Sq Ft A Frame House Plan - 170-3361 - Front Exterior
Plan Collection
1-Bedroom, 1044 Sq Ft A Frame House Plan - 170-3361 - Front Exterior
Plan#170-3361
Starting at$770
1044
Sq Ft
1.5
Story
1
Bed
1.5
Bath
0
Car
4-Bedroom, 2969 Sq Ft Country Home Plan - 100-1209 - Main Exterior
Plan Collection
4-Bedroom, 2969 Sq Ft Country Home Plan - 100-1209 - Main Exterior
Plan#100-1209
Starting at$1800
2969
Sq Ft
2
Story
4
Bed
3.5
Bath
3
Car
3-Bedroom, 1616 Sq Ft Traditional House Plan - 178-1317 - Front Exterior
Plan Collection
3-Bedroom, 1616 Sq Ft Traditional House Plan - 178-1317 - Front Exterior
Plan#178-1317
Starting at$1085
1616
Sq Ft
1
Story
3
Bed
2
Bath
2
Car
3-Bedroom, 1679 Sq Ft Craftsman Home Plan - 178-1275 - Main Exterior
Plan Collection
3-Bedroom, 1679 Sq Ft Craftsman Home Plan - 178-1275 - Main Exterior
Plan#178-1275
Starting at$1085
1679
Sq Ft
1
Story
3
Bed
2
Bath
2
Car
4-Bedroom, 2141 Sq Ft Country Home Plan - 142-1138 - Main Exterior
Plan Collection
4-Bedroom, 2141 Sq Ft Country Home Plan - 142-1138 - Main Exterior
Plan#142-1138
Starting at$1445
2141
Sq Ft
1
Story
4
Bed
2
Bath
2
Car
3-Bedroom, 2526 Sq Ft Country House Plan - 192-1037 - Front Exterior
Plan Collection
3-Bedroom, 2526 Sq Ft Country House Plan - 192-1037 - Front Exterior
Plan#192-1037
Starting at$500
2526
Sq Ft
2
Story
3
Bed
2.5
Bath
2
Car
3-Bedroom, 3915 Sq Ft Bungalow Home Plan - 192-1033 - Main Exterior
Plan Collection
3-Bedroom, 3915 Sq Ft Bungalow Home Plan - 192-1033 - Main Exterior
Plan#192-1033
Starting at$600
3915
Sq Ft
2
Story
3
Bed
3.5
Bath
2
Car
4-Bedroom, 3519 Sq Ft Country House Plan - 192-1031 - Front Exterior
Plan Collection
4-Bedroom, 3519 Sq Ft Country House Plan - 192-1031 - Front Exterior
Plan#192-1031
Starting at$600
3519
Sq Ft
2
Story
4
Bed
3.5
Bath
2
Car
3-Bedroom, 1917 Sq Ft Country House Plan - 192-1010 - Front Exterior
Plan Collection
3-Bedroom, 1917 Sq Ft Country House Plan - 192-1010 - Front Exterior
Plan#192-1010
Starting at$500
1917
Sq Ft
1
Story
3
Bed
2
Bath
2
Car
3-Bedroom, 2526 Sq Ft Bungalow House Plan - 192-1008 - Front Exterior
Plan Collection
3-Bedroom, 2526 Sq Ft Bungalow House Plan - 192-1008 - Front Exterior
Plan#192-1008
Starting at$500
2526
Sq Ft
2
Story
3
Bed
2.5
Bath
0
Car
2-Bedroom, 1128 Sq Ft Ranch House Plan - 153-2044 - Front Exterior
Plan Collection
2-Bedroom, 1128 Sq Ft Ranch House Plan - 153-2044 - Front Exterior
Plan#153-2044
Starting at$1000
1128
Sq Ft
1
Story
2
Bed
1
Bath
1
Car
4-Bedroom, 2303 Sq Ft Country House Plan - 169-1125 - Front Exterior
Plan Collection
4-Bedroom, 2303 Sq Ft Country House Plan - 169-1125 - Front Exterior
Plan#169-1125
Starting at$870
2303
Sq Ft
2
Story
4
Bed
2.5
Bath
2
Car
5-Bedroom, 5293 Sq Ft Tudor Home Plan - 195-1177 - Main Exterior
Plan Collection
5-Bedroom, 5293 Sq Ft Tudor Home Plan - 195-1177 - Main Exterior
Plan#195-1177
Starting at$2500
5293
Sq Ft
2
Story
5
Bed
5.5
Bath
3
Car
4-Bedroom, 3858 Sq Ft Tuscan House Plan - 195-1135 - Front Exterior
Plan Collection
4-Bedroom, 3858 Sq Ft Tuscan House Plan - 195-1135 - Front Exterior
Plan#195-1135
Starting at$1290
3858
Sq Ft
2
Story
4
Bed
4.5
Bath
3
Car
4-Bedroom, 4268 Sq Ft Luxury House Plan - 195-1024 - Front Exterior
Plan Collection
4-Bedroom, 4268 Sq Ft Luxury House Plan - 195-1024 - Front Exterior
Plan#195-1024
Starting at$1570
4268
Sq Ft
2
Story
4
Bed
3.5
Bath
3
Car
4-Bedroom, 5101 Sq Ft Tudor Home Plan - 195-1019 - Main Exterior
Plan Collection
4-Bedroom, 5101 Sq Ft Tudor Home Plan - 195-1019 - Main Exterior
Plan#195-1019
Starting at$1700
5101
Sq Ft
2
Story
4
Bed
3.5
Bath
3
Car
3-Bedroom, 1730 Sq Ft Contemporary House Plan - 126-1848 - Front Exterior
Plan Collection
3-Bedroom, 1730 Sq Ft Contemporary House Plan - 126-1848 - Front Exterior
Plan#126-1848
Starting at$1680
1730
Sq Ft
2
Story
3
Bed
1.5
Bath
0
Car
3-Bedroom, 1587 Sq Ft Transitional House Plan - 126-1832 - Front Exterior
Plan Collection
3-Bedroom, 1587 Sq Ft Transitional House Plan - 126-1832 - Front Exterior
Plan#126-1832
Starting at$1680
1587
Sq Ft
2
Story
3
Bed
2.5
Bath
0
Car
3-Bedroom, 2035 Sq Ft Country House Plan - 138-1355 - Front Exterior
Plan Collection
3-Bedroom, 2035 Sq Ft Country House Plan - 138-1355 - Front Exterior
Plan#138-1355
Starting at$1300
2035
Sq Ft
1
Story
3
Bed
2.5
Bath
2
Car
3-Bedroom, 6197 Sq Ft Mediterranean Home Plan - 175-1181 - Main Exterior
Plan Collection
3-Bedroom, 6197 Sq Ft Mediterranean Home Plan - 175-1181 - Main Exterior
Plan#175-1181
Starting at$3900
6197
Sq Ft
2
Story
3
Bed
5.5
Bath
2
Car
3-Bedroom, 1717 Sq Ft Craftsman Home Plan - 178-1353 - Main Exterior
Plan Collection
3-Bedroom, 1717 Sq Ft Craftsman Home Plan - 178-1353 - Main Exterior
Plan#178-1353
Starting at$1085
1717
Sq Ft
1.5
Story
3
Bed
2.5
Bath
2
Car
4-Bedroom, 2198 Sq Ft Cottage House Plan - 178-1321 - Front Exterior
Plan Collection
4-Bedroom, 2198 Sq Ft Cottage House Plan - 178-1321 - Front Exterior
Plan#178-1321
Starting at$1125
2198
Sq Ft
1.5
Story
4
Bed
3.5
Bath
3
Car
2-Bedroom, 1921 Sq Ft Traditional Home - Plan #193-1020 - Front Exterior
Plan Collection
2-Bedroom, 1921 Sq Ft Traditional Home - Plan #193-1020 - Front Exterior
Plan#193-1020
Starting at$1550
1921
Sq Ft
1.5
Story
2
Bed
3
Bath
0
Car
3-4 Bedroom, 4548 Sq Ft Rustic House Plan - 193-1018 - Front Exterior
Plan Collection
3-4 Bedroom, 4548 Sq Ft Rustic House Plan - 193-1018 - Front Exterior
Plan#193-1018
Starting at$2050
4548
Sq Ft
2
Story
4
Bed
4.5
Bath
3
Car
1-Bedroom, 1044 Sq Ft A Frame House Plan - 170-3361 - Front Exterior
Plan Collection
1-Bedroom, 1044 Sq Ft A Frame House Plan - 170-3361 - Front Exterior
Plan#170-3361
Starting at$770
1044
Sq Ft
1.5
Story
1
Bed
1.5
Bath
0
Car
4-Bedroom, 2969 Sq Ft Country Home Plan - 100-1209 - Main Exterior
Plan Collection
4-Bedroom, 2969 Sq Ft Country Home Plan - 100-1209 - Main Exterior
Plan#100-1209
Starting at$1800
2969
Sq Ft
2
Story
4
Bed
3.5
Bath
3
Car
3-Bedroom, 1616 Sq Ft Traditional House Plan - 178-1317 - Front Exterior
Plan Collection
3-Bedroom, 1616 Sq Ft Traditional House Plan - 178-1317 - Front Exterior
Plan#178-1317
Starting at$1085
1616
Sq Ft
1
Story
3
Bed
2
Bath
2
Car
3-Bedroom, 1679 Sq Ft Craftsman Home Plan - 178-1275 - Main Exterior
Plan Collection
3-Bedroom, 1679 Sq Ft Craftsman Home Plan - 178-1275 - Main Exterior
Plan#178-1275
Starting at$1085
1679
Sq Ft
1
Story
3
Bed
2
Bath
2
Car
4-Bedroom, 2141 Sq Ft Country Home Plan - 142-1138 - Main Exterior
Plan Collection
4-Bedroom, 2141 Sq Ft Country Home Plan - 142-1138 - Main Exterior
Plan#142-1138
Starting at$1445
2141
Sq Ft
1
Story
4
Bed
2
Bath
2
Car
3-Bedroom, 2526 Sq Ft Country House Plan - 192-1037 - Front Exterior
Plan Collection
3-Bedroom, 2526 Sq Ft Country House Plan - 192-1037 - Front Exterior
Plan#192-1037
Starting at$500
2526
Sq Ft
2
Story
3
Bed
2.5
Bath
2
Car
3-Bedroom, 3915 Sq Ft Bungalow Home Plan - 192-1033 - Main Exterior
Plan Collection
3-Bedroom, 3915 Sq Ft Bungalow Home Plan - 192-1033 - Main Exterior
Plan#192-1033
Starting at$600
3915
Sq Ft
2
Story
3
Bed
3.5
Bath
2
Car
4-Bedroom, 3519 Sq Ft Country House Plan - 192-1031 - Front Exterior
Plan Collection
4-Bedroom, 3519 Sq Ft Country House Plan - 192-1031 - Front Exterior
Plan#192-1031
Starting at$600
3519
Sq Ft
2
Story
4
Bed
3.5
Bath
2
Car
3-Bedroom, 1917 Sq Ft Country House Plan - 192-1010 - Front Exterior
Plan Collection
3-Bedroom, 1917 Sq Ft Country House Plan - 192-1010 - Front Exterior
Plan#192-1010
Starting at$500
1917
Sq Ft
1
Story
3
Bed
2
Bath
2
Car
3-Bedroom, 2526 Sq Ft Bungalow House Plan - 192-1008 - Front Exterior
Plan Collection
3-Bedroom, 2526 Sq Ft Bungalow House Plan - 192-1008 - Front Exterior
Plan#192-1008
Starting at$500
2526
Sq Ft
2
Story
3
Bed
2.5
Bath
0
Car
2-Bedroom, 1128 Sq Ft Ranch House Plan - 153-2044 - Front Exterior
Plan Collection
2-Bedroom, 1128 Sq Ft Ranch House Plan - 153-2044 - Front Exterior
Plan#153-2044
Starting at$1000
1128
Sq Ft
1
Story
2
Bed
1
Bath
1
Car
1...620621622623624...942