The house plan you are looking for is either unavailable or has been discontinued.

Check out one of our bestselling plans below or browse our most popular plans.

Bestselling Home Plans

22,603
Plan Results
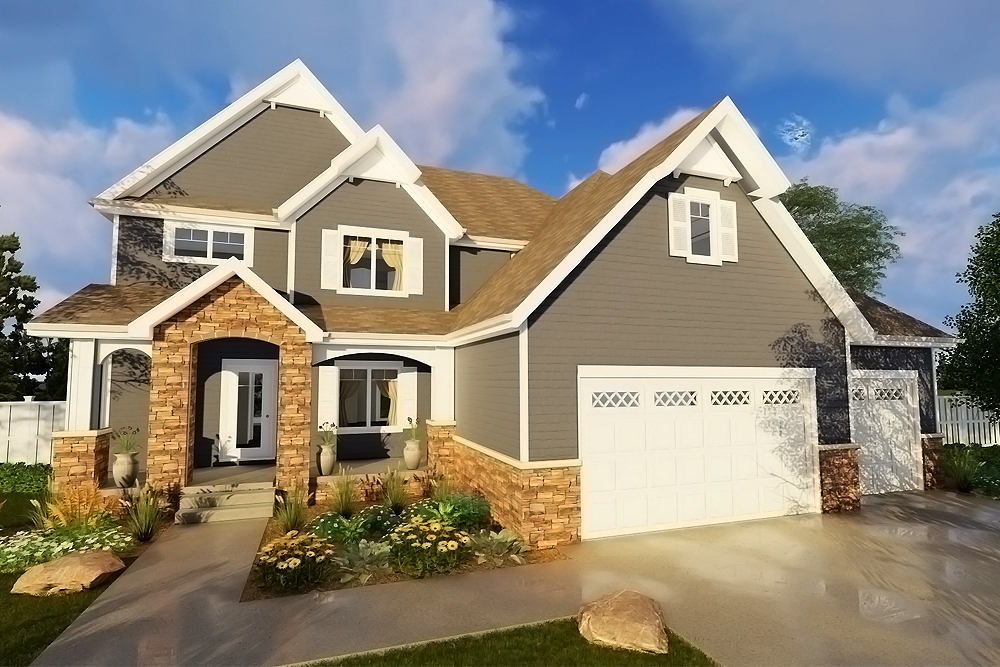
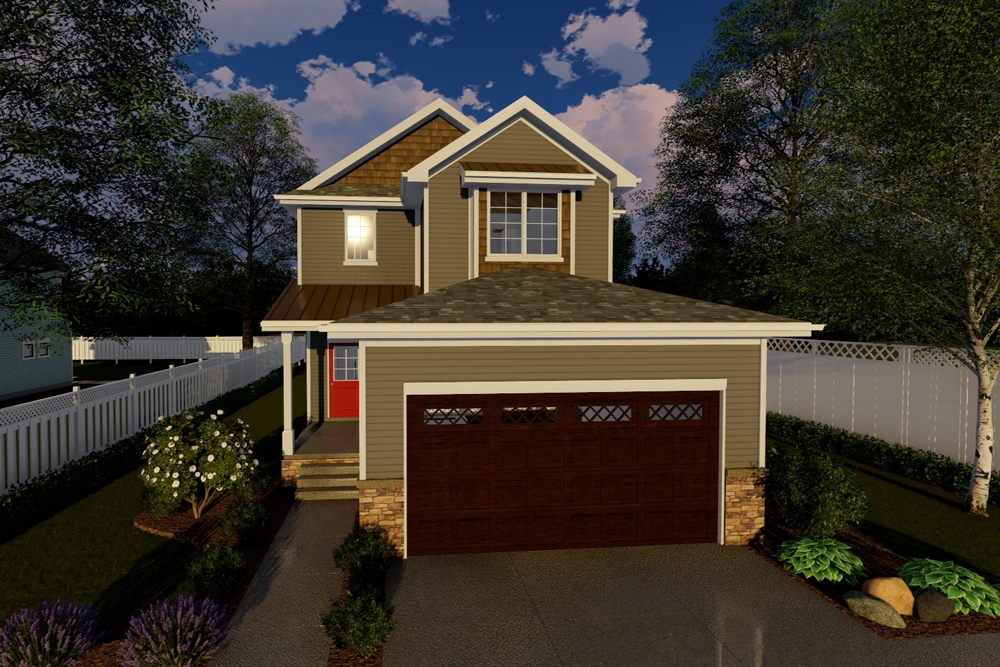
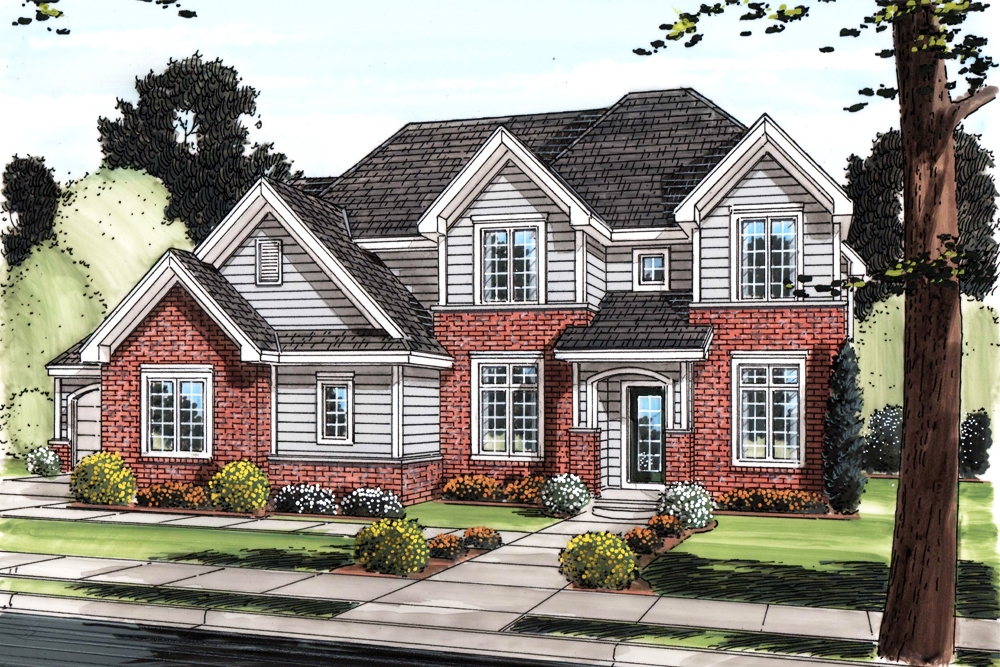
3-Bedroom, 2013 Sq Ft Country Home Plan - 108-1891 - Main Exterior
Plan Collection
3-Bedroom, 2013 Sq Ft Country Home Plan - 108-1891 - Main Exterior
Plan#108-1891
Starting at$945
2013
Sq Ft
2
Story
3
Bed
2.5
Bath
2
Car
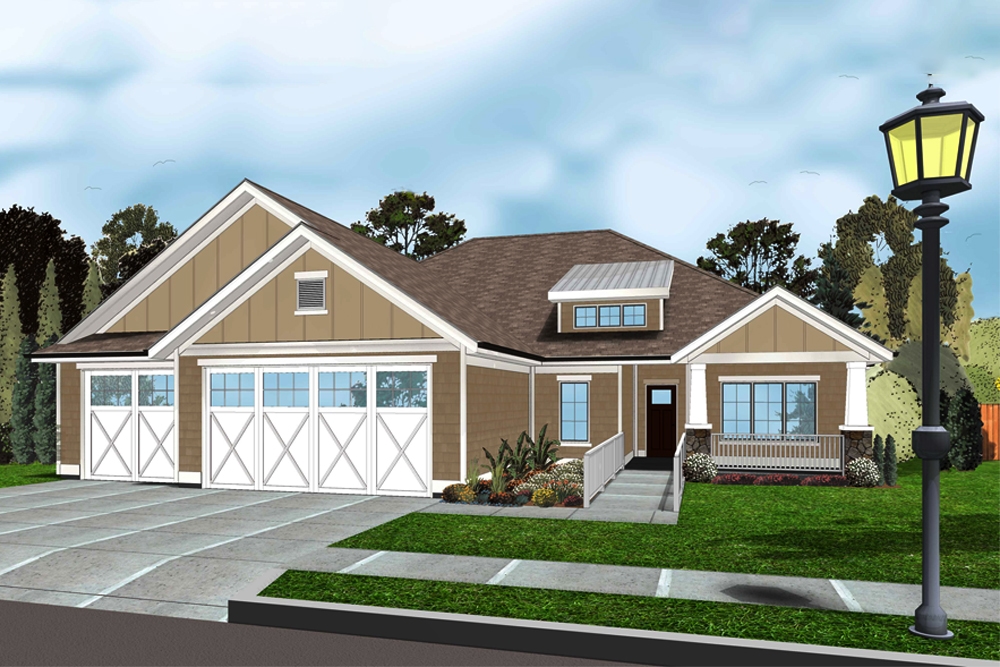
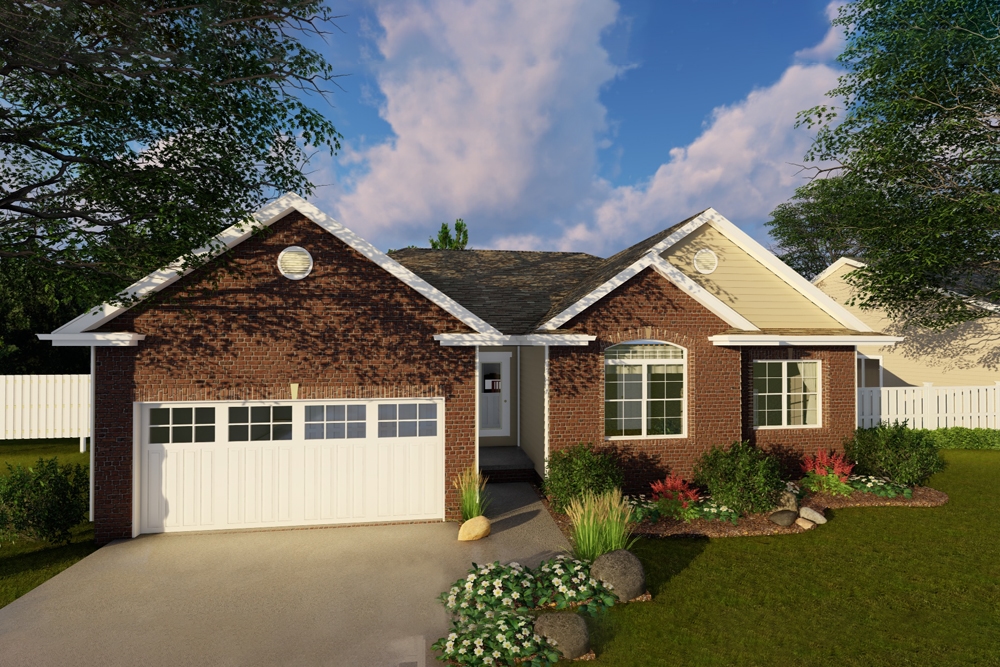
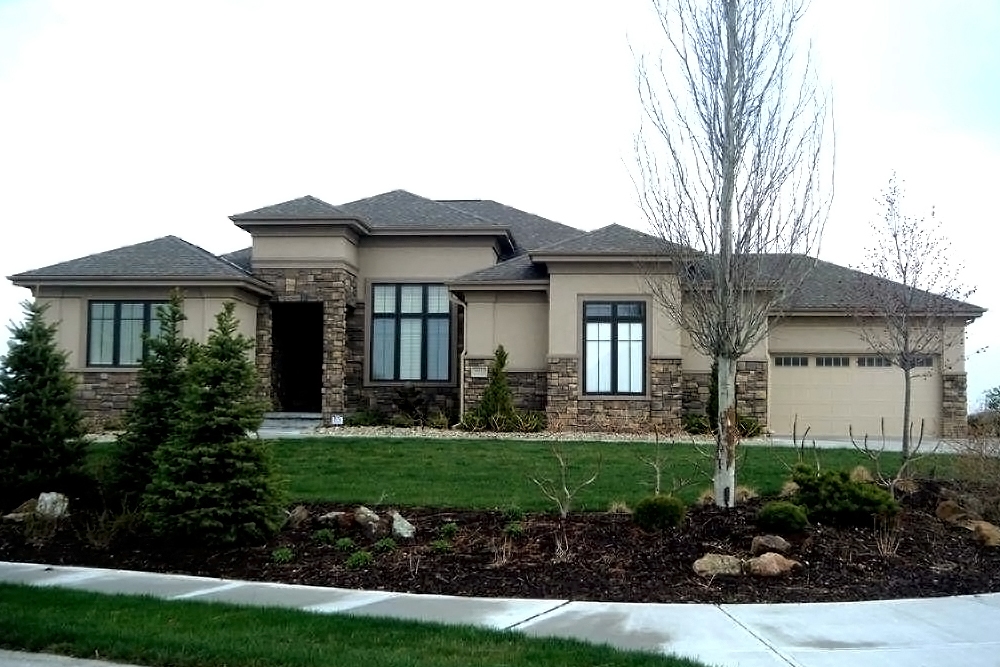
3-Bedroom, 1811 Sq Ft Ranch House Plan - 108-1888 - Front Exterior
Plan Collection
3-Bedroom, 1811 Sq Ft Ranch House Plan - 108-1888 - Front Exterior
Plan#108-1888
Starting at$845
1811
Sq Ft
1
Story
3
Bed
2
Bath
2
Car
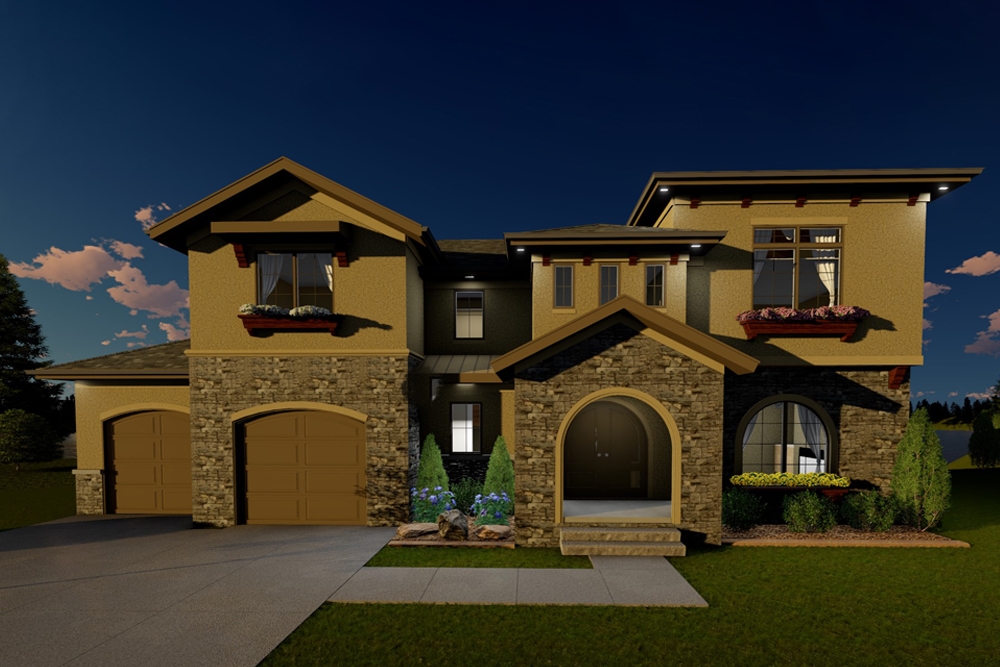
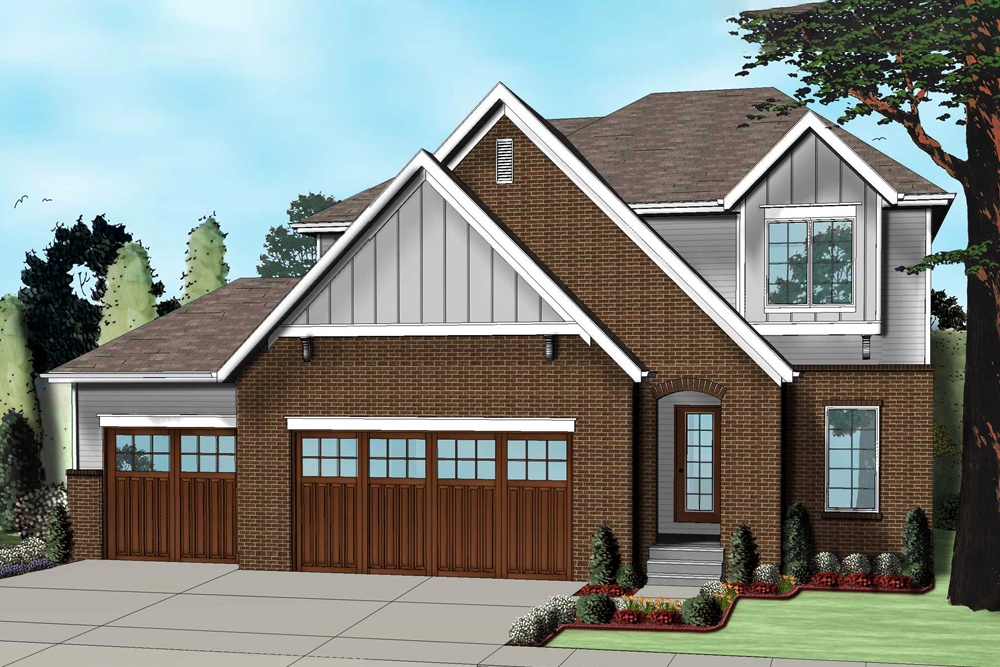
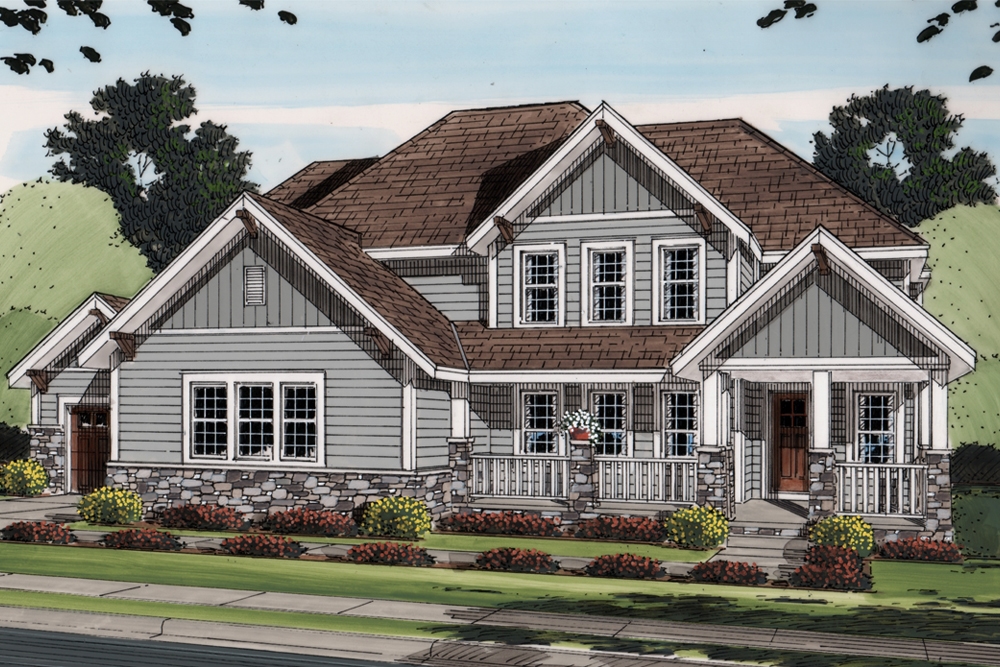
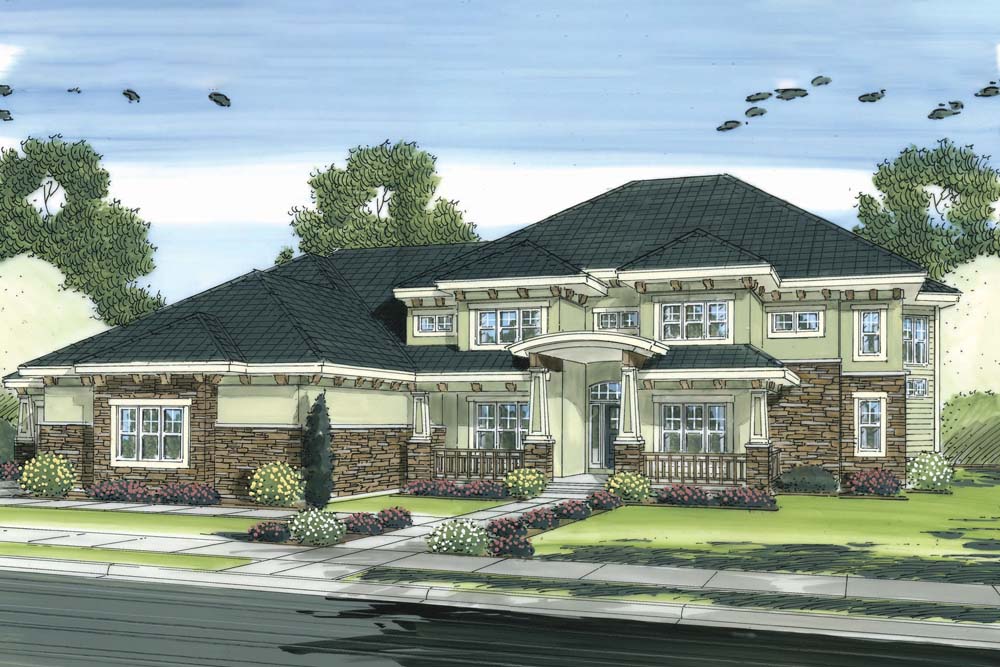
3-5 Bedrooms, 4343 Sq Ft Craftsman House Plan - 108-1886 - Front Exterior
Plan Collection
3-5 Bedrooms, 4343 Sq Ft Craftsman House Plan - 108-1886 - Front Exterior
Plan#108-1886
Starting at$1970
4343
Sq Ft
2
Story
3
Bed
5.5
Bath
3
Car
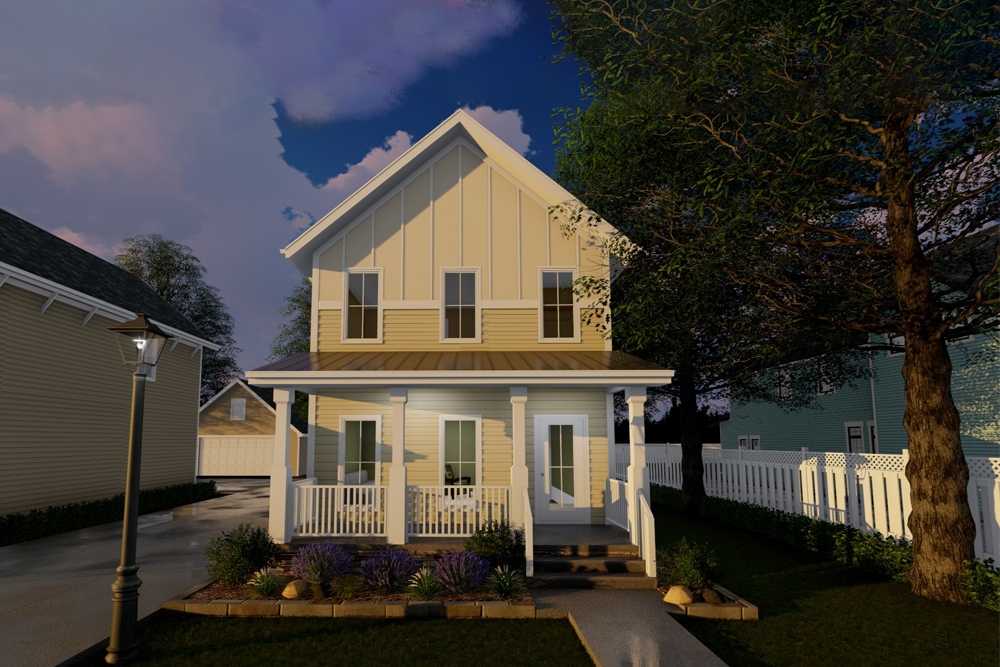
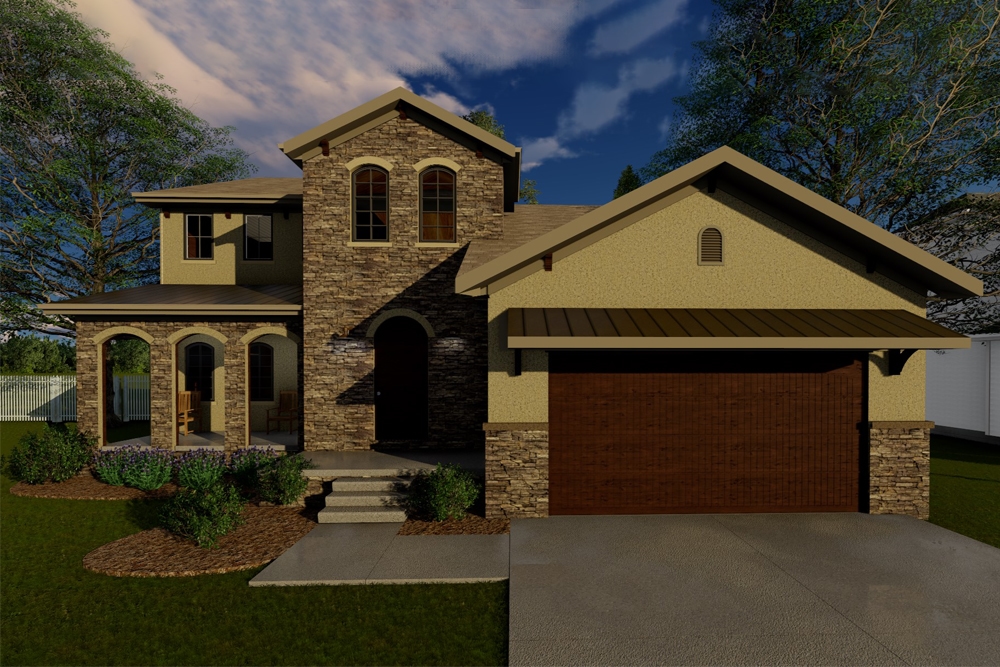
3-Bedroom, 1801 Sq Ft Traditional House Plan - 108-1885 - Front Exterior
Plan Collection
3-Bedroom, 1801 Sq Ft Traditional House Plan - 108-1885 - Front Exterior
Plan#108-1885
Starting at$845
1801
Sq Ft
1
Story
3
Bed
2.5
Bath
2
Car
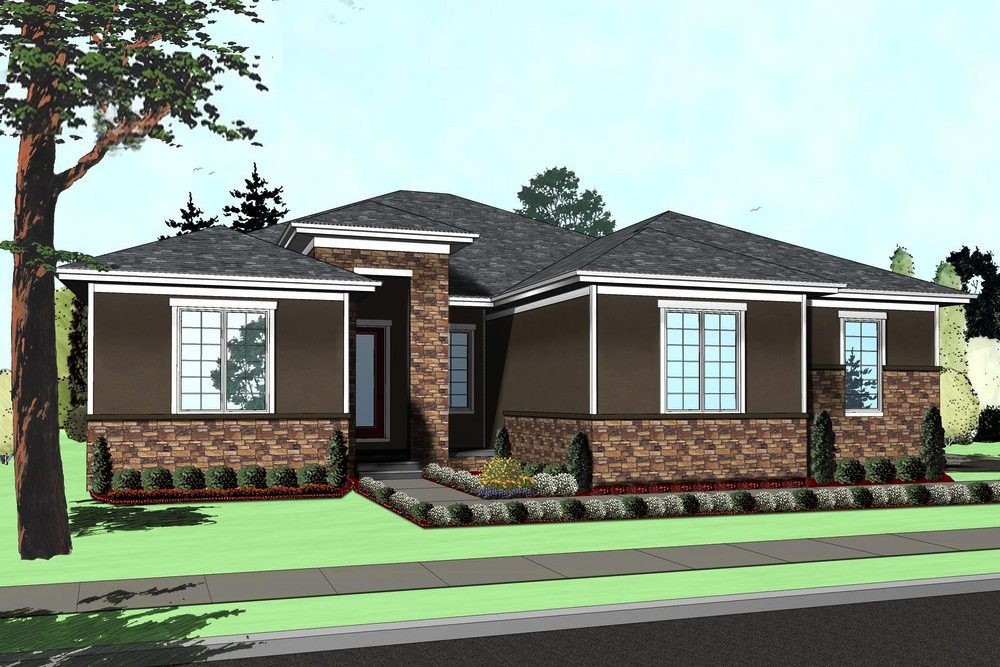
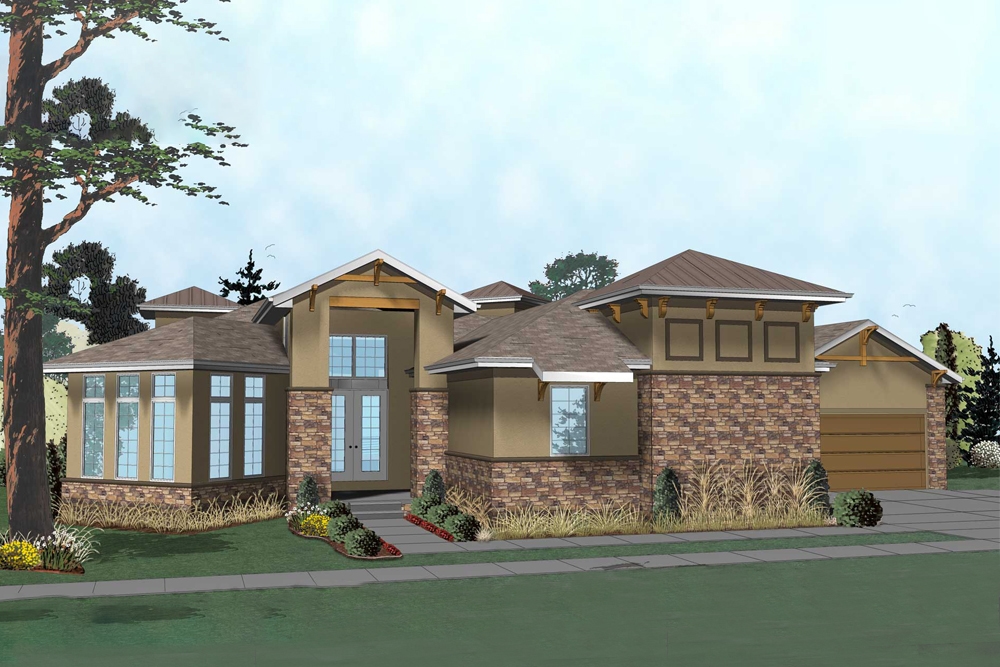
3-Bedroom, 1888 Sq Ft Contemporary Home Plan - 108-1883 - Main Exterior
Plan Collection
3-Bedroom, 1888 Sq Ft Contemporary Home Plan - 108-1883 - Main Exterior
Plan#108-1883
Starting at$845
1888
Sq Ft
2
Story
3
Bed
2.5
Bath
2
Car
3-Bedroom, 2570 Sq Ft Craftsman Home Plan - 194-1019 - Main Exterior
Plan Collection
3-Bedroom, 2570 Sq Ft Craftsman Home Plan - 194-1019 - Main Exterior
Plan#194-1019
Starting at$1795
2570
Sq Ft
1
Story
3
Bed
2.5
Bath
3
Car
3-Bedroom, 1973 Sq Ft Craftsman House Plan - 196-1046 - Front Exterior
Plan Collection
3-Bedroom, 1973 Sq Ft Craftsman House Plan - 196-1046 - Front Exterior
Plan#196-1046
Starting at$940
1973
Sq Ft
2
Story
3
Bed
3.5
Bath
0
Car
2-Bedroom, 4681 Sq Ft Cottage House Plan - 195-1194 - Front Exterior
Plan Collection
2-Bedroom, 4681 Sq Ft Cottage House Plan - 195-1194 - Front Exterior
Plan#195-1194
Starting at$1700
4681
Sq Ft
2
Story
4
Bed
4.5
Bath
2
Car
3-Bedroom, 1858 Sq Ft Country Home Plan - 120-2524 - Main Exterior
Plan Collection
3-Bedroom, 1858 Sq Ft Country Home Plan - 120-2524 - Main Exterior
Plan#120-2524
Starting at$1255
1858
Sq Ft
1
Story
3
Bed
2
Bath
2
Car
4-Bedroom, 2774 Sq Ft Contemporary Home Plan - 120-2517 - Main Exterior
Plan Collection
4-Bedroom, 2774 Sq Ft Contemporary Home Plan - 120-2517 - Main Exterior
Plan#120-2517
Starting at$1355
2774
Sq Ft
1.5
Story
4
Bed
2.5
Bath
2
Car
3-Bedroom, 4568 Sq Ft Country House Plan - 108-1831 - Front Exterior
Plan Collection
3-Bedroom, 4568 Sq Ft Country House Plan - 108-1831 - Front Exterior
Plan#108-1831
Starting at$2200
4568
Sq Ft
2
Story
3
Bed
3.5
Bath
3
Car
4-Bedroom, 3001 Sq Ft Country Home - Plan #189-1097 - Front Exterior
Plan Collection
4-Bedroom, 3001 Sq Ft Country Home - Plan #189-1097 - Front Exterior
Plan#189-1097
Starting at$2095
3001
Sq Ft
2
Story
4
Bed
4.5
Bath
2
Car
4-Bedroom, 1543 Sq Ft Craftsman Home Plan - 132-1645 - Main Exterior
Plan Collection
4-Bedroom, 1543 Sq Ft Craftsman Home Plan - 132-1645 - Main Exterior
Plan#132-1645
Starting at$2085
1543
Sq Ft
2
Story
4
Bed
2.5
Bath
0
Car
2-Bedroom, 2466 Sq Ft Lake House Plan - 132-1585 - Front Exterior
Plan Collection
2-Bedroom, 2466 Sq Ft Lake House Plan - 132-1585 - Front Exterior
Plan#132-1585
Starting at$1480
2466
Sq Ft
2
Story
2
Bed
3
Bath
0
Car
1–3-Bedroom, 2796–4683 Sq Ft European Home - Plan #120-2490 - Main Exterior
Plan Collection
1–3-Bedroom, 2796–4683 Sq Ft European Home - Plan #120-2490 - Main Exterior
Plan#120-2490
Starting at$1355
2796
Sq Ft
1
Story
1
Bed
1.5
Bath
3
Car
3-Bedroom, 2196 Sq Ft Traditional House Plan - 120-2489 - Front Exterior
Plan Collection
3-Bedroom, 2196 Sq Ft Traditional House Plan - 120-2489 - Front Exterior
Plan#120-2489
Starting at$1305
2196
Sq Ft
1.5
Story
3
Bed
3
Bath
2
Car
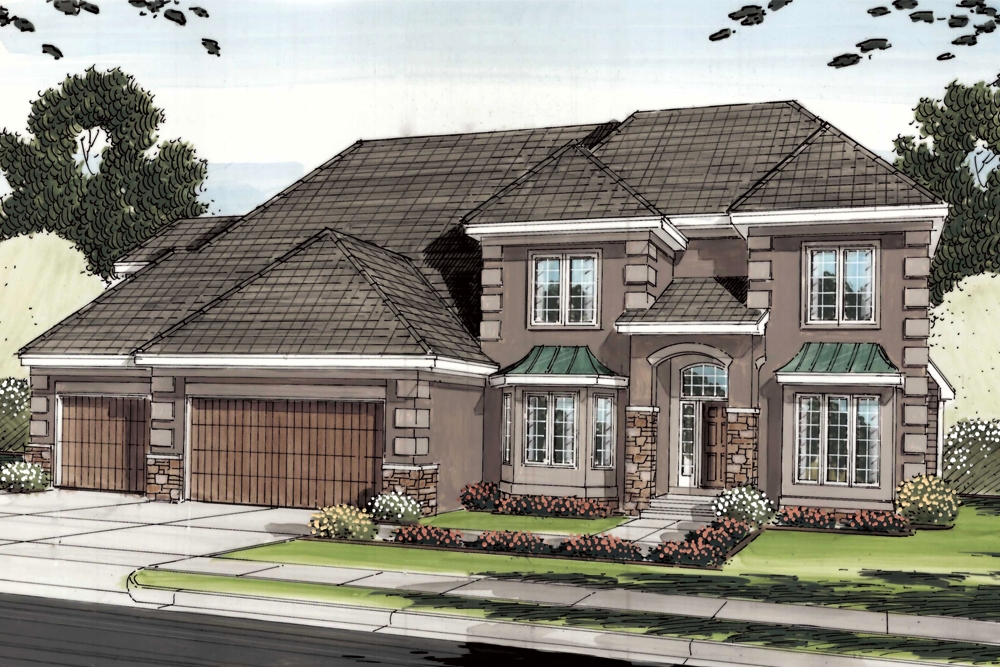
3-Bedroom, 2050 Sq Ft Colonial House Plan - 120-2487 - Front Exterior
Plan Collection
3-Bedroom, 2050 Sq Ft Colonial House Plan - 120-2487 - Front Exterior
Plan#120-2487
Starting at$1305
2050
Sq Ft
2
Story
3
Bed
2.5
Bath
2
Car
4-Bedroom, 2338 Sq Ft Traditional Home Plan - 120-2484 - Main Exterior
Plan Collection
4-Bedroom, 2338 Sq Ft Traditional Home Plan - 120-2484 - Main Exterior
Plan#120-2484
Starting at$1305
2338
Sq Ft
2
Story
4
Bed
3.5
Bath
2
Car
4-Bedroom, 2708 Sq Ft European Home Plan - 120-2481 - Main Exterior
Plan Collection
4-Bedroom, 2708 Sq Ft European Home Plan - 120-2481 - Main Exterior
Plan#120-2481
Starting at$1355
2708
Sq Ft
2
Story
4
Bed
3.5
Bath
2
Car
3-Bedroom, 4085 Sq Ft Contemporary House Plan - 195-1182 - Front Exterior
Plan Collection
3-Bedroom, 4085 Sq Ft Contemporary House Plan - 195-1182 - Front Exterior
Plan#195-1182
Starting at$1570
4085
Sq Ft
1
Story
3
Bed
3.5
Bath
3
Car
2-Bedroom, 2196 Sq Ft Ranch Home Plan - 161-1078 - Main Exterior
Plan Collection
2-Bedroom, 2196 Sq Ft Ranch Home Plan - 161-1078 - Main Exterior
Plan#161-1078
Starting at$1550
2196
Sq Ft
1
Story
2
Bed
2
Bath
3
Car
3-Bedroom, 1762 Sq Ft Country House Plan - 138-1398 - Front Exterior
Plan Collection
3-Bedroom, 1762 Sq Ft Country House Plan - 138-1398 - Front Exterior
Plan#138-1398
Starting at$1200
1762
Sq Ft
1
Story
3
Bed
2
Bath
2
Car
4-Bedroom, 2303 Sq Ft Country House Plan - 169-1125 - Front Exterior
Plan Collection
4-Bedroom, 2303 Sq Ft Country House Plan - 169-1125 - Front Exterior
Plan#169-1125
Starting at$870
2303
Sq Ft
2
Story
4
Bed
2.5
Bath
2
Car
5-Bedroom, 5293 Sq Ft Tudor Home Plan - 195-1177 - Main Exterior
Plan Collection
5-Bedroom, 5293 Sq Ft Tudor Home Plan - 195-1177 - Main Exterior
Plan#195-1177
Starting at$2500
5293
Sq Ft
2
Story
5
Bed
5.5
Bath
3
Car
3-Bedroom, 2013 Sq Ft Country Home Plan - 108-1891 - Main Exterior
Plan Collection
3-Bedroom, 2013 Sq Ft Country Home Plan - 108-1891 - Main Exterior
Plan#108-1891
Starting at$945
2013
Sq Ft
2
Story
3
Bed
2.5
Bath
2
Car
3-Bedroom, 1811 Sq Ft Ranch House Plan - 108-1888 - Front Exterior
Plan Collection
3-Bedroom, 1811 Sq Ft Ranch House Plan - 108-1888 - Front Exterior
Plan#108-1888
Starting at$845
1811
Sq Ft
1
Story
3
Bed
2
Bath
2
Car
3-5 Bedrooms, 4343 Sq Ft Craftsman House Plan - 108-1886 - Front Exterior
Plan Collection
3-5 Bedrooms, 4343 Sq Ft Craftsman House Plan - 108-1886 - Front Exterior
Plan#108-1886
Starting at$1970
4343
Sq Ft
2
Story
3
Bed
5.5
Bath
3
Car
3-Bedroom, 1801 Sq Ft Traditional House Plan - 108-1885 - Front Exterior
Plan Collection
3-Bedroom, 1801 Sq Ft Traditional House Plan - 108-1885 - Front Exterior
Plan#108-1885
Starting at$845
1801
Sq Ft
1
Story
3
Bed
2.5
Bath
2
Car
3-Bedroom, 1888 Sq Ft Contemporary Home Plan - 108-1883 - Main Exterior
Plan Collection
3-Bedroom, 1888 Sq Ft Contemporary Home Plan - 108-1883 - Main Exterior
Plan#108-1883
Starting at$845
1888
Sq Ft
2
Story
3
Bed
2.5
Bath
2
Car
3-Bedroom, 2570 Sq Ft Craftsman Home Plan - 194-1019 - Main Exterior
Plan Collection
3-Bedroom, 2570 Sq Ft Craftsman Home Plan - 194-1019 - Main Exterior
Plan#194-1019
Starting at$1795
2570
Sq Ft
1
Story
3
Bed
2.5
Bath
3
Car
3-Bedroom, 1973 Sq Ft Craftsman House Plan - 196-1046 - Front Exterior
Plan Collection
3-Bedroom, 1973 Sq Ft Craftsman House Plan - 196-1046 - Front Exterior
Plan#196-1046
Starting at$940
1973
Sq Ft
2
Story
3
Bed
3.5
Bath
0
Car
2-Bedroom, 4681 Sq Ft Cottage House Plan - 195-1194 - Front Exterior
Plan Collection
2-Bedroom, 4681 Sq Ft Cottage House Plan - 195-1194 - Front Exterior
Plan#195-1194
Starting at$1700
4681
Sq Ft
2
Story
4
Bed
4.5
Bath
2
Car
3-Bedroom, 1858 Sq Ft Country Home Plan - 120-2524 - Main Exterior
Plan Collection
3-Bedroom, 1858 Sq Ft Country Home Plan - 120-2524 - Main Exterior
Plan#120-2524
Starting at$1255
1858
Sq Ft
1
Story
3
Bed
2
Bath
2
Car
4-Bedroom, 2774 Sq Ft Contemporary Home Plan - 120-2517 - Main Exterior
Plan Collection
4-Bedroom, 2774 Sq Ft Contemporary Home Plan - 120-2517 - Main Exterior
Plan#120-2517
Starting at$1355
2774
Sq Ft
1.5
Story
4
Bed
2.5
Bath
2
Car
3-Bedroom, 4568 Sq Ft Country House Plan - 108-1831 - Front Exterior
Plan Collection
3-Bedroom, 4568 Sq Ft Country House Plan - 108-1831 - Front Exterior
Plan#108-1831
Starting at$2200
4568
Sq Ft
2
Story
3
Bed
3.5
Bath
3
Car
4-Bedroom, 3001 Sq Ft Country Home - Plan #189-1097 - Front Exterior
Plan Collection
4-Bedroom, 3001 Sq Ft Country Home - Plan #189-1097 - Front Exterior
Plan#189-1097
Starting at$2095
3001
Sq Ft
2
Story
4
Bed
4.5
Bath
2
Car
4-Bedroom, 1543 Sq Ft Craftsman Home Plan - 132-1645 - Main Exterior
Plan Collection
4-Bedroom, 1543 Sq Ft Craftsman Home Plan - 132-1645 - Main Exterior
Plan#132-1645
Starting at$2085
1543
Sq Ft
2
Story
4
Bed
2.5
Bath
0
Car
2-Bedroom, 2466 Sq Ft Lake House Plan - 132-1585 - Front Exterior
Plan Collection
2-Bedroom, 2466 Sq Ft Lake House Plan - 132-1585 - Front Exterior
Plan#132-1585
Starting at$1480
2466
Sq Ft
2
Story
2
Bed
3
Bath
0
Car
1–3-Bedroom, 2796–4683 Sq Ft European Home - Plan #120-2490 - Main Exterior
Plan Collection
1–3-Bedroom, 2796–4683 Sq Ft European Home - Plan #120-2490 - Main Exterior
Plan#120-2490
Starting at$1355
2796
Sq Ft
1
Story
1
Bed
1.5
Bath
3
Car
3-Bedroom, 2196 Sq Ft Traditional House Plan - 120-2489 - Front Exterior
Plan Collection
3-Bedroom, 2196 Sq Ft Traditional House Plan - 120-2489 - Front Exterior
Plan#120-2489
Starting at$1305
2196
Sq Ft
1.5
Story
3
Bed
3
Bath
2
Car
3-Bedroom, 2050 Sq Ft Colonial House Plan - 120-2487 - Front Exterior
Plan Collection
3-Bedroom, 2050 Sq Ft Colonial House Plan - 120-2487 - Front Exterior
Plan#120-2487
Starting at$1305
2050
Sq Ft
2
Story
3
Bed
2.5
Bath
2
Car
4-Bedroom, 2338 Sq Ft Traditional Home Plan - 120-2484 - Main Exterior
Plan Collection
4-Bedroom, 2338 Sq Ft Traditional Home Plan - 120-2484 - Main Exterior
Plan#120-2484
Starting at$1305
2338
Sq Ft
2
Story
4
Bed
3.5
Bath
2
Car
4-Bedroom, 2708 Sq Ft European Home Plan - 120-2481 - Main Exterior
Plan Collection
4-Bedroom, 2708 Sq Ft European Home Plan - 120-2481 - Main Exterior
Plan#120-2481
Starting at$1355
2708
Sq Ft
2
Story
4
Bed
3.5
Bath
2
Car
3-Bedroom, 4085 Sq Ft Contemporary House Plan - 195-1182 - Front Exterior
Plan Collection
3-Bedroom, 4085 Sq Ft Contemporary House Plan - 195-1182 - Front Exterior
Plan#195-1182
Starting at$1570
4085
Sq Ft
1
Story
3
Bed
3.5
Bath
3
Car
2-Bedroom, 2196 Sq Ft Ranch Home Plan - 161-1078 - Main Exterior
Plan Collection
2-Bedroom, 2196 Sq Ft Ranch Home Plan - 161-1078 - Main Exterior
Plan#161-1078
Starting at$1550
2196
Sq Ft
1
Story
2
Bed
2
Bath
3
Car
3-Bedroom, 1762 Sq Ft Country House Plan - 138-1398 - Front Exterior
Plan Collection
3-Bedroom, 1762 Sq Ft Country House Plan - 138-1398 - Front Exterior
Plan#138-1398
Starting at$1200
1762
Sq Ft
1
Story
3
Bed
2
Bath
2
Car
4-Bedroom, 2303 Sq Ft Country House Plan - 169-1125 - Front Exterior
Plan Collection
4-Bedroom, 2303 Sq Ft Country House Plan - 169-1125 - Front Exterior
Plan#169-1125
Starting at$870
2303
Sq Ft
2
Story
4
Bed
2.5
Bath
2
Car
5-Bedroom, 5293 Sq Ft Tudor Home Plan - 195-1177 - Main Exterior
Plan Collection
5-Bedroom, 5293 Sq Ft Tudor Home Plan - 195-1177 - Main Exterior
Plan#195-1177
Starting at$2500
5293
Sq Ft
2
Story
5
Bed
5.5
Bath
3
Car
1...619620621622623...942