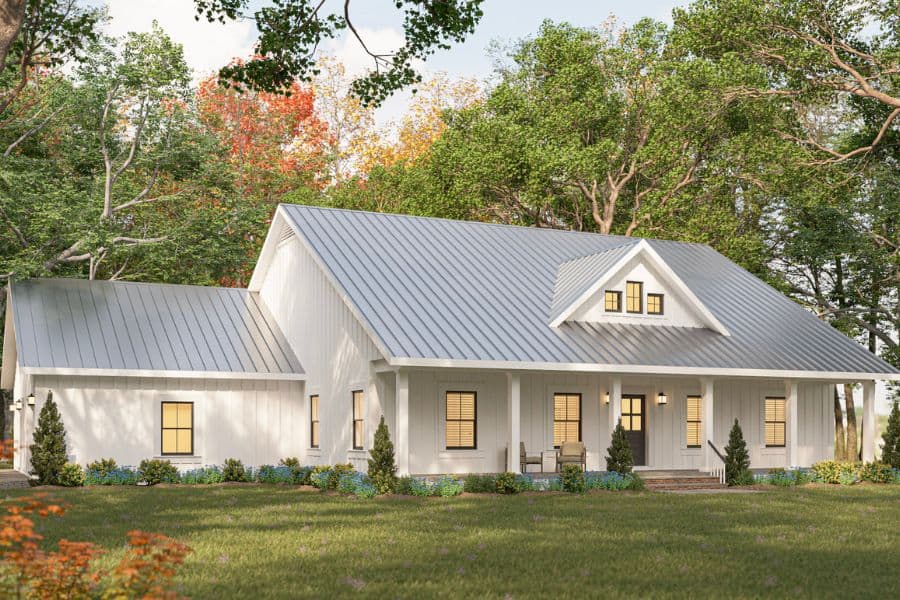
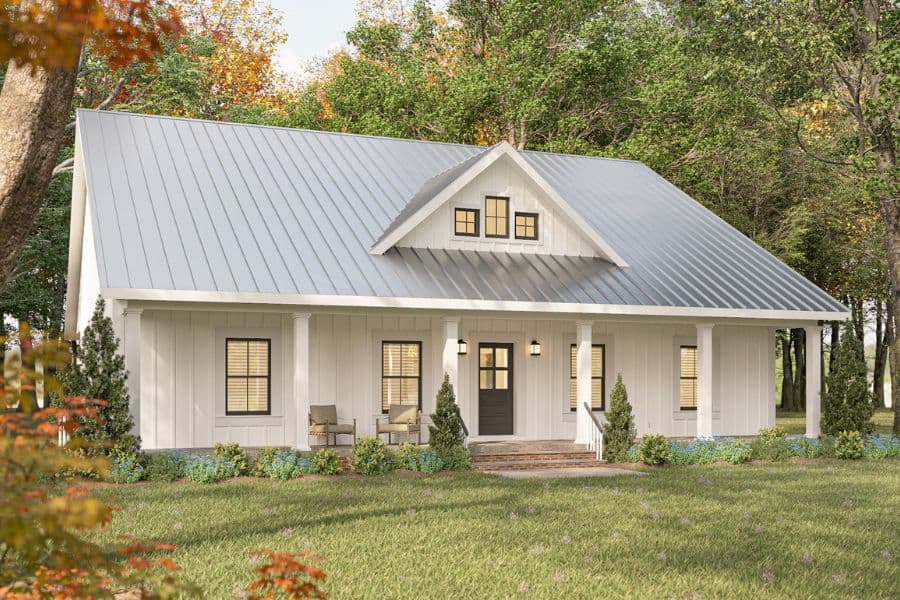
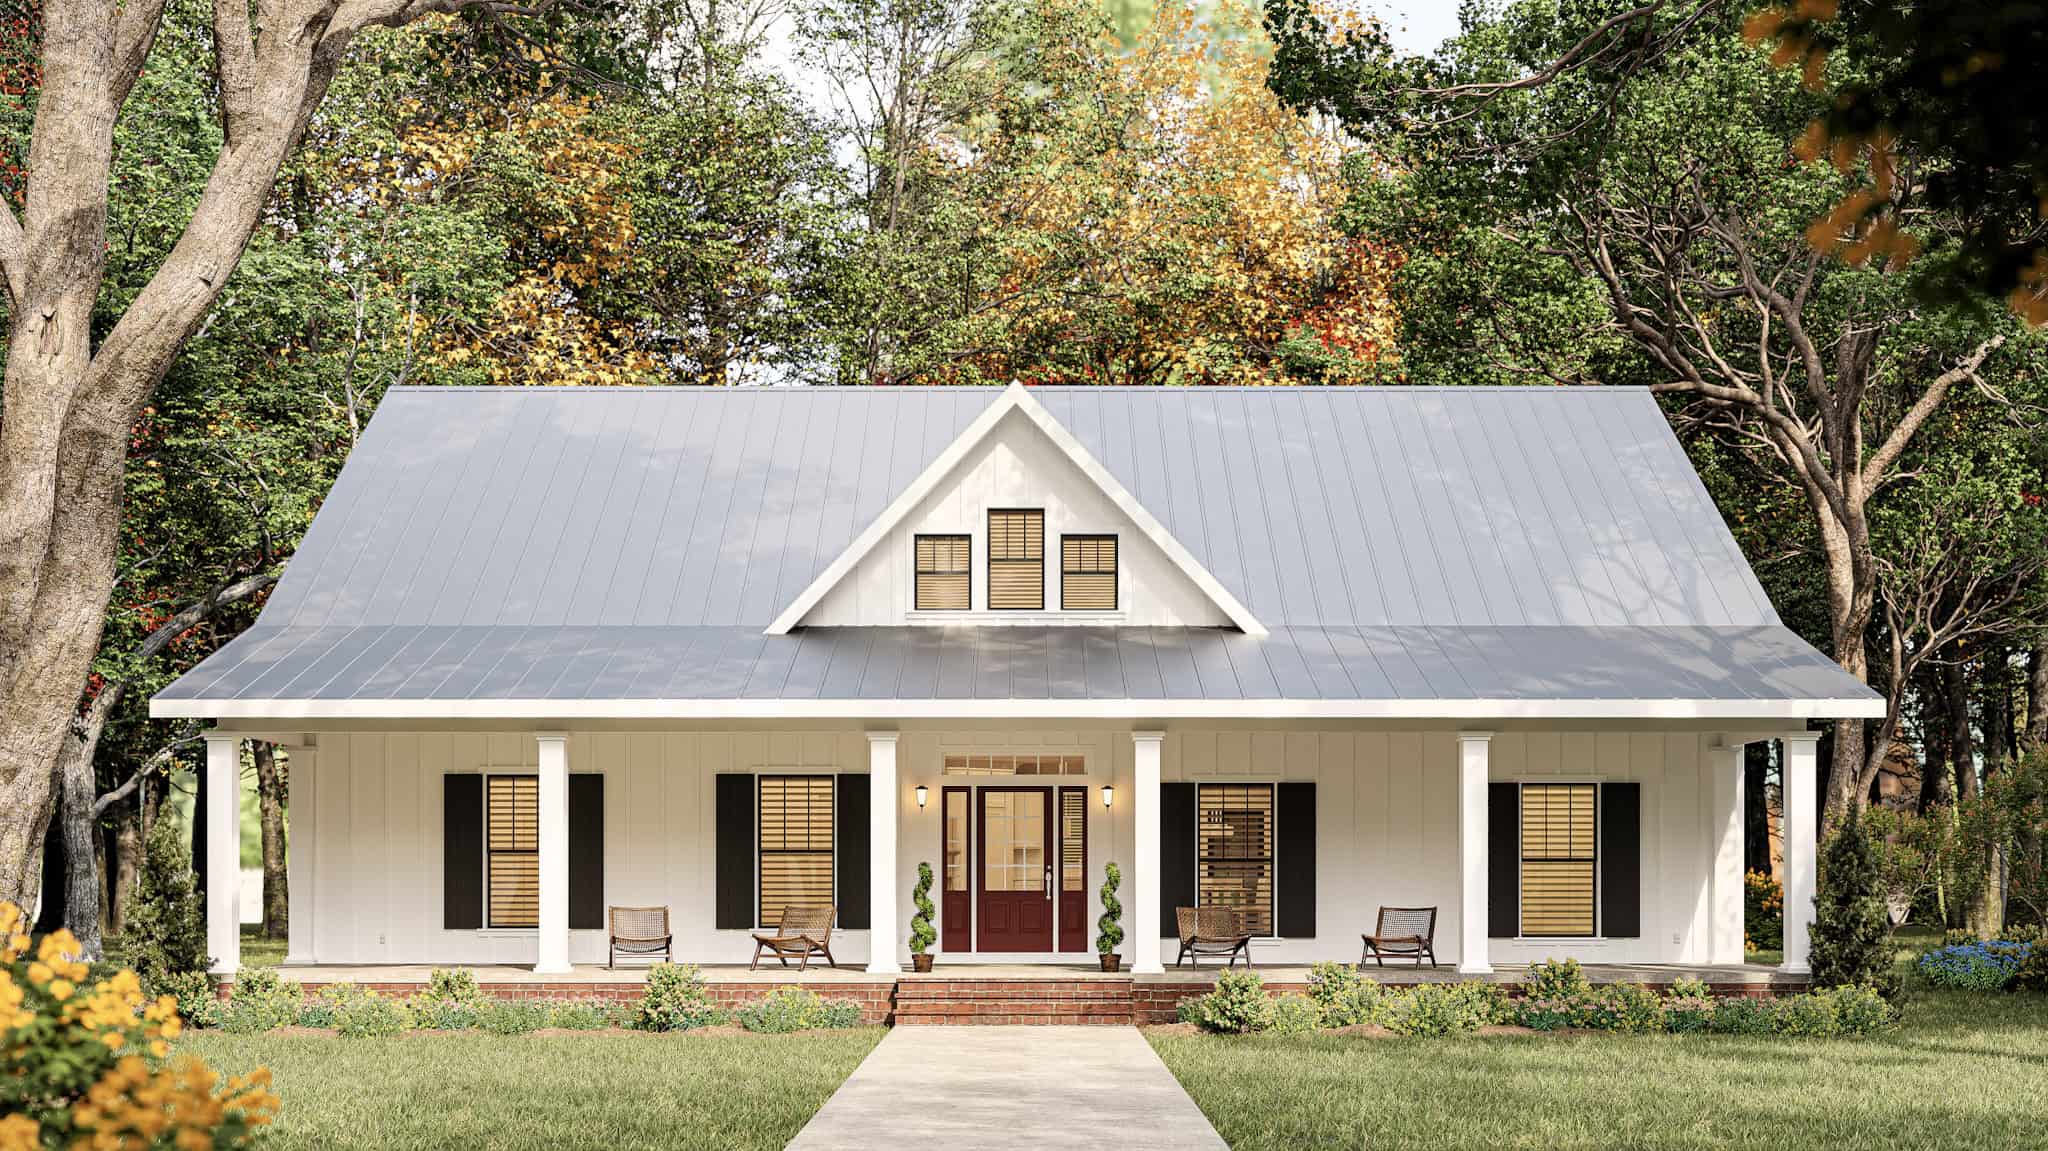
The house plan you are looking for is either unavailable or has been discontinued.

Check out one of our bestselling plans below or browse our most popular plans.

Bestselling Home Plans

22,588
Plan Results
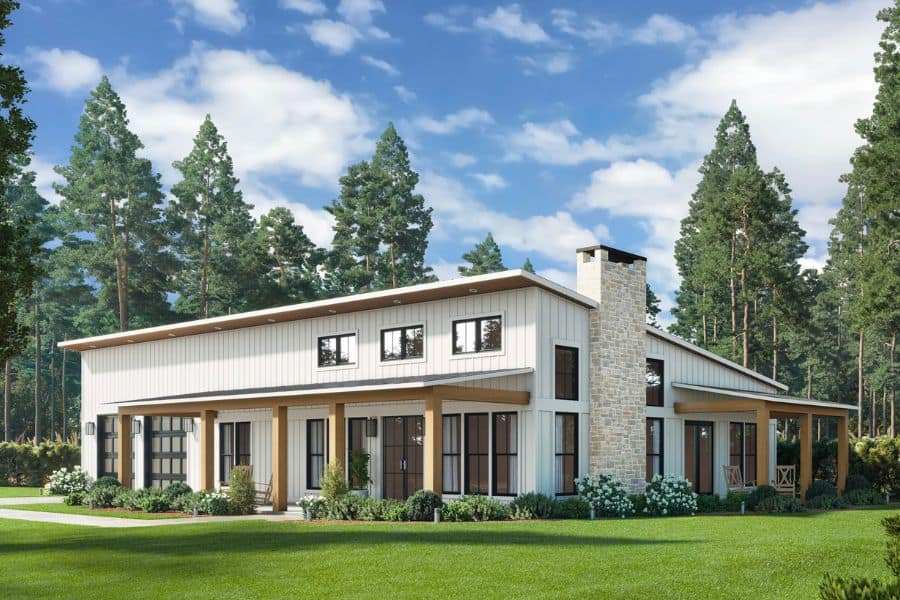
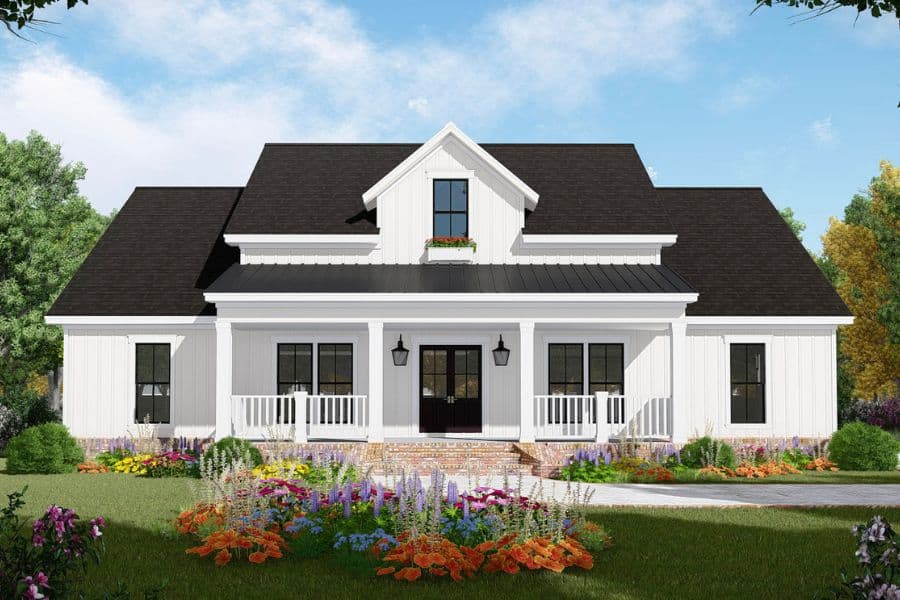
Modern Farmhouse House Plan - 4 Bedrms, 3 Baths - 2330 Sq Ft - #193-1356
Plan Collection
Modern Farmhouse House Plan - 4 Bedrms, 3 Baths - 2330 Sq Ft - #193-1356
Plan#193-1356
Starting at$1550
2330
Sq Ft
1
Story
4
Bed
3
Bath
2
Car
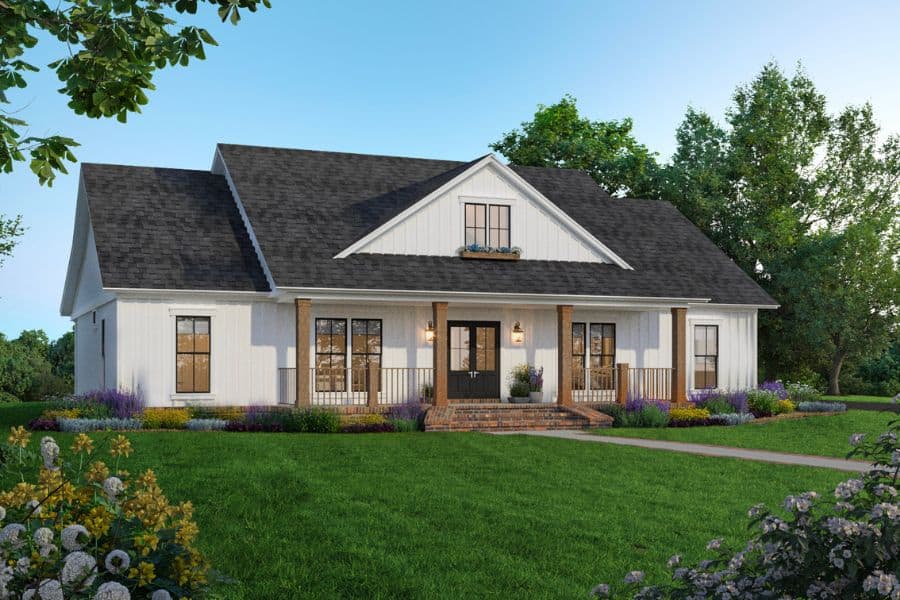
Country Home Plan - 4 Bedrms, 3.5 Baths - 3798 Sq Ft - #193-1355
Plan Collection
Country Home Plan - 4 Bedrms, 3.5 Baths - 3798 Sq Ft - #193-1355
Plan#193-1355
Starting at$1550
3798
Sq Ft
2
Story
4
Bed
3.5
Bath
2
Car
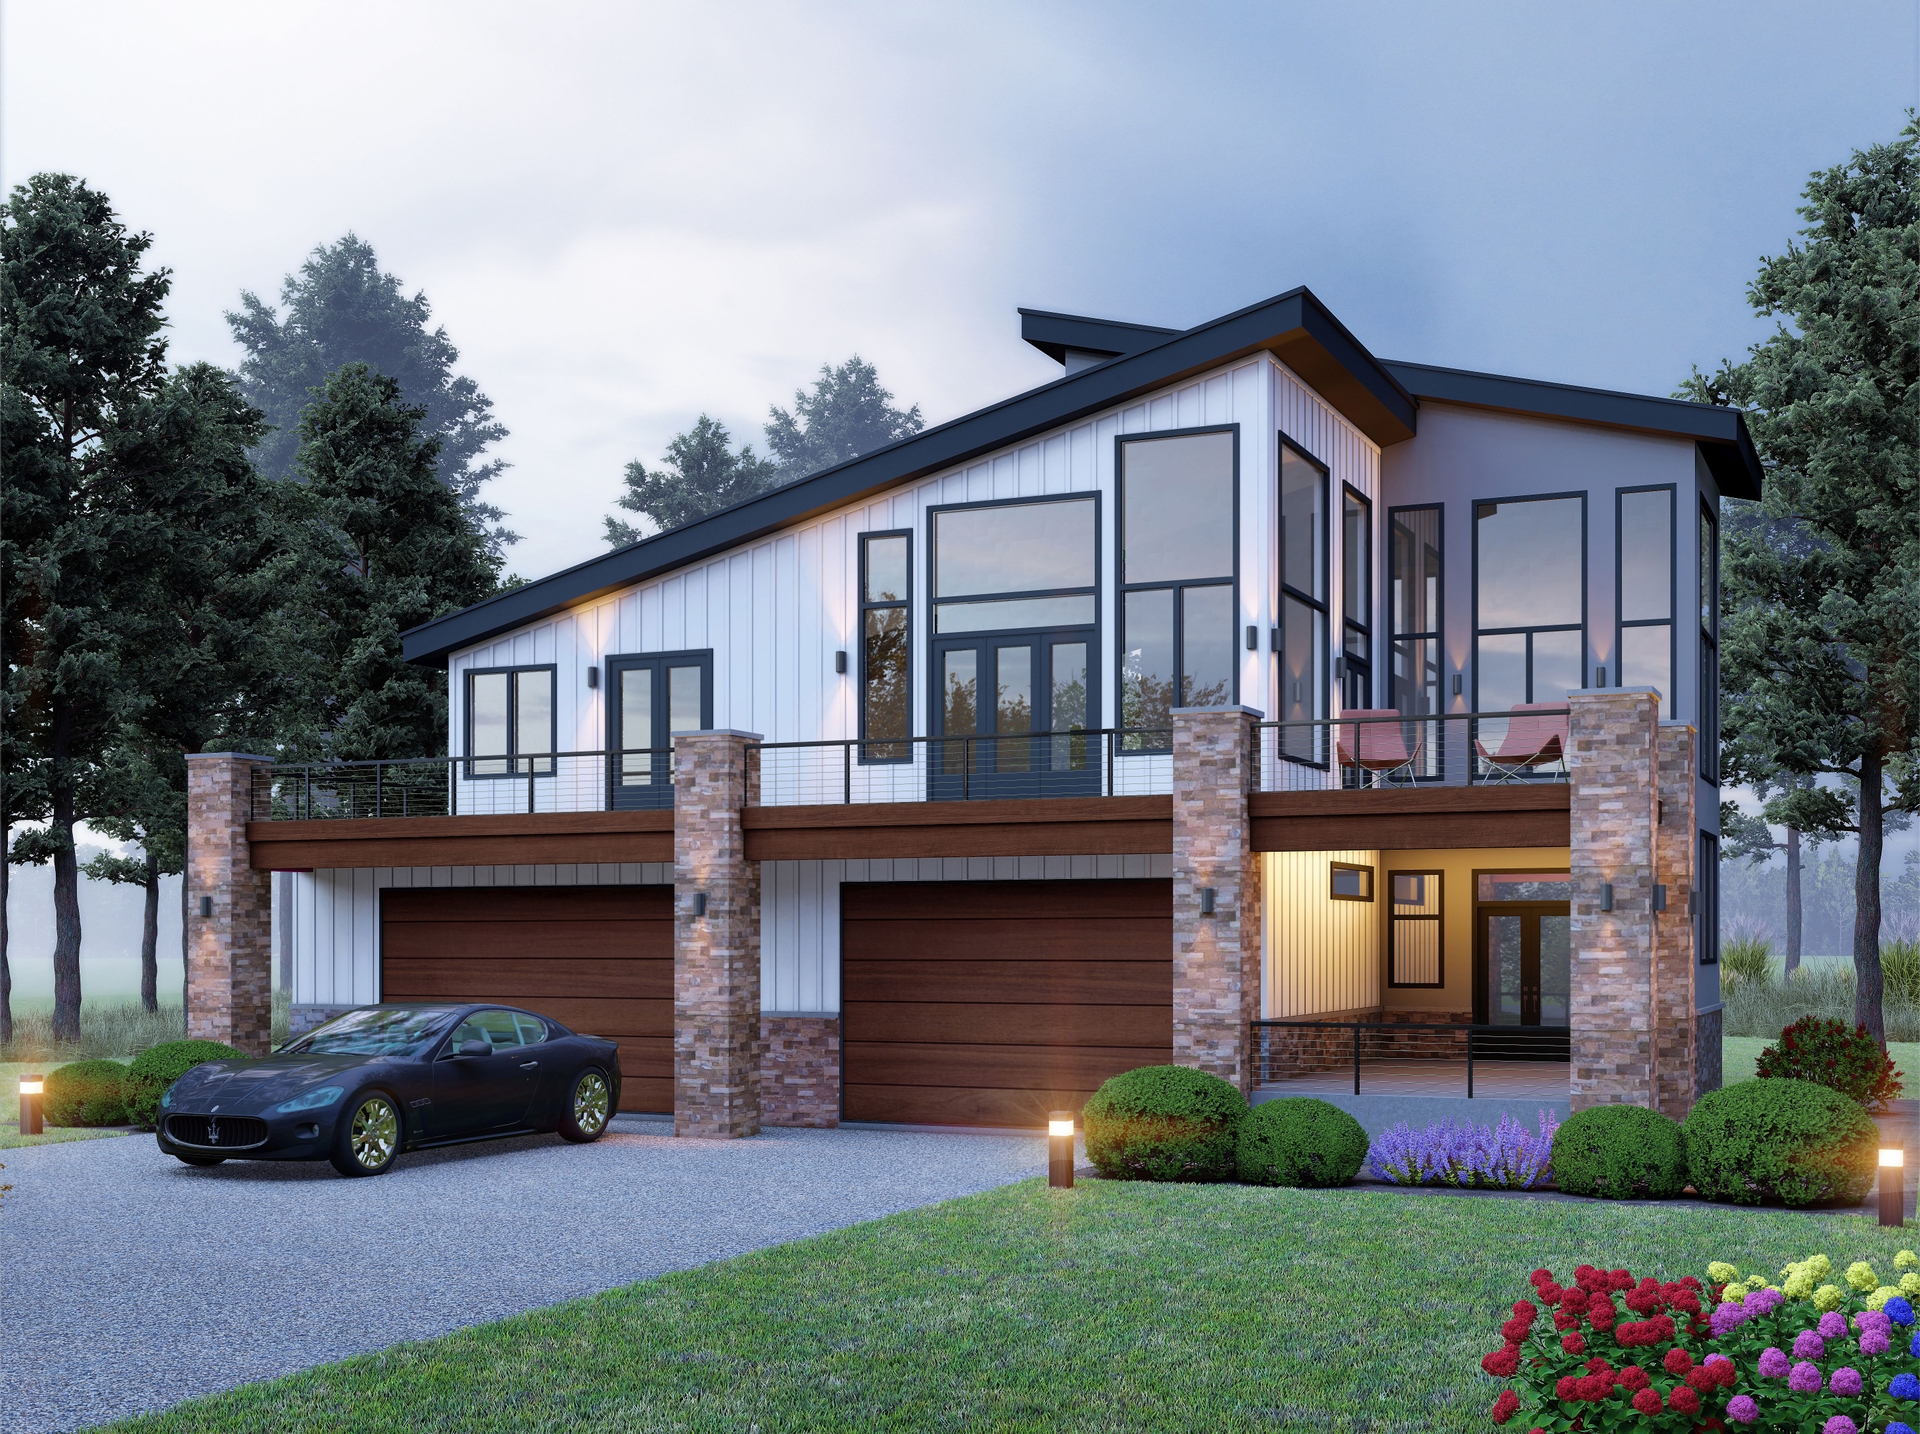
6-Bedroom, 3620 Sq Ft Craftsman Duplex Plan - 193-1354 - Main Exterior
Plan Collection
6-Bedroom, 3620 Sq Ft Craftsman Duplex Plan - 193-1354 - Main Exterior
Plan#193-1354
Starting at$1550
3620
Sq Ft
1.5
Story
6
Bed
4.5
Bath
0
Car
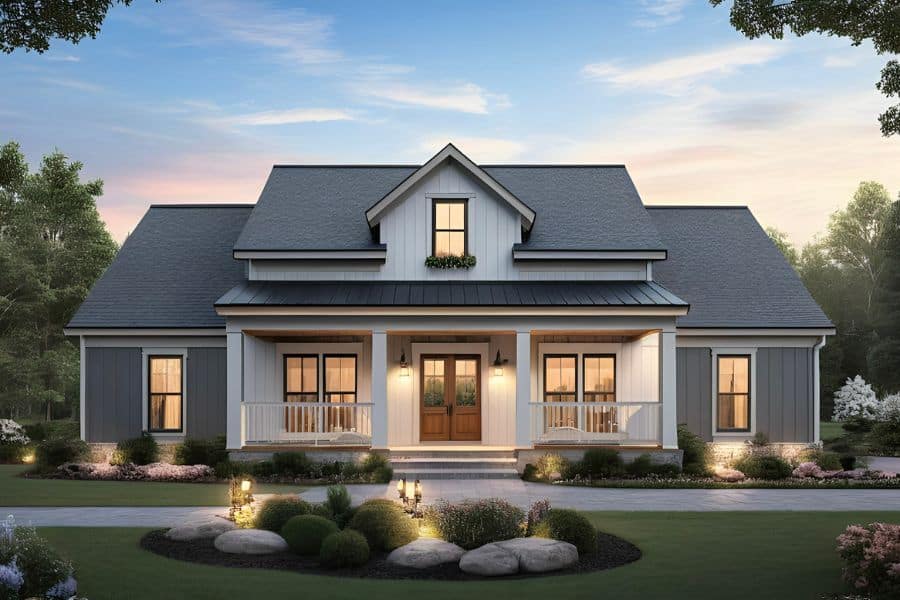
Country House Plan, 4-5 Bedrms, 2.5-3.5 Baths, 2295-3302 Sq Ft - #187-1241
Plan Collection
Country House Plan, 4-5 Bedrms, 2.5-3.5 Baths, 2295-3302 Sq Ft - #187-1241
Plan#187-1241
Starting at$1250
2295
Sq Ft
2
Story
4
Bed
2.5
Bath
2
Car
Florida Style Floor Plan - 3 Bedrms, 2.5 Baths - 2480 Sq Ft - #187-1240
Plan Collection
Florida Style Floor Plan - 3 Bedrms, 2.5 Baths - 2480 Sq Ft - #187-1240
Plan#187-1240
Starting at$1250
2480
Sq Ft
1
Story
3
Bed
2.5
Bath
2
Car
Ranch Home Plan - 3 Bedrms, 2 Baths - 1552 Sq Ft - #187-1236
Plan Collection
Ranch Home Plan - 3 Bedrms, 2 Baths - 1552 Sq Ft - #187-1236
Plan#187-1236
Starting at$1050
1552
Sq Ft
1
Story
3
Bed
2
Bath
2
Car
Traditional House Plan, 3-5 Bedrms, 2-3 Baths, 1808-3565 Sq Ft - #187-1235
Plan Collection
Traditional House Plan, 3-5 Bedrms, 2-3 Baths, 1808-3565 Sq Ft - #187-1235
Plan#187-1235
Starting at$1150
1808
Sq Ft
1
Story
3
Bed
2
Bath
2
Car
Traditional Home Plan, 4-6 Bedrms, 2-3 Baths, 2356-4682 Sq Ft - #187-1234
Plan Collection
Traditional Home Plan, 4-6 Bedrms, 2-3 Baths, 2356-4682 Sq Ft - #187-1234
Plan#187-1234
Starting at$1250
2356
Sq Ft
1
Story
4
Bed
2
Bath
2
Car
Country House Plan, 3-6 Bedrms, 2.5-4.5 Baths , 2607-4780 Sq Ft #187-1228
Plan Collection
Country House Plan, 3-6 Bedrms, 2.5-4.5 Baths , 2607-4780 Sq Ft #187-1228
Plan#187-1228
Starting at$1350
2607
Sq Ft
1.5
Story
3
Bed
2.5
Bath
3
Car
Country Floor Plan, 1-6 Bedrms, 1.5-4.5 Baths, 2137-5705 Sq Ft #187-1227
Plan Collection
Country Floor Plan, 1-6 Bedrms, 1.5-4.5 Baths, 2137-5705 Sq Ft #187-1227
Plan#187-1227
Starting at$1250
2137
Sq Ft
1
Story
1
Bed
1.5
Bath
3
Car
Craftsman Home Plan - 3 Bedrms, 2.5 Baths - 2228 Sq Ft - #187-1226
Plan Collection
Craftsman Home Plan - 3 Bedrms, 2.5 Baths - 2228 Sq Ft - #187-1226
Plan#187-1226
Starting at$1250
2228
Sq Ft
2
Story
3
Bed
2.5
Bath
2
Car
Craftsman House Plan, 4-7 Bedrms, 2.5-3.5 Baths, 2789-4203 Sq Ft - #187-1225
Plan Collection
Craftsman House Plan, 4-7 Bedrms, 2.5-3.5 Baths, 2789-4203 Sq Ft - #187-1225
Plan#187-1225
Starting at$1350
2789
Sq Ft
2
Story
4
Bed
2.5
Bath
3
Car
Ranch House Plan, 3-5 Bedrms, 2-3 Baths, 1280-2560 Sq Ft #187-1223
Plan Collection
Ranch House Plan, 3-5 Bedrms, 2-3 Baths, 1280-2560 Sq Ft #187-1223
Plan#187-1223
Starting at$950
1280
Sq Ft
1
Story
3
Bed
2
Bath
2
Car
Country House Plan, 4-7 Bedrms, 3-4 Baths, 2627-3841 Sq Ft #187-1221
Plan Collection
Country House Plan, 4-7 Bedrms, 3-4 Baths, 2627-3841 Sq Ft #187-1221
Plan#187-1221
Starting at$1350
2627
Sq Ft
2
Story
4
Bed
3
Bath
2
Car
Country Floor Plan - 4-6 Bedrms, 4.5 Baths - 3136-4639 Sq Ft #187-1216
Plan Collection
Country Floor Plan - 4-6 Bedrms, 4.5 Baths - 3136-4639 Sq Ft #187-1216
Plan#187-1216
Starting at$1450
3136
Sq Ft
2
Story
4
Bed
3.5
Bath
3
Car
Craftsman Home Plan - 3 Bedrms, 2 Baths - 1392 Sq Ft - #177-1080
Plan Collection
Craftsman Home Plan - 3 Bedrms, 2 Baths - 1392 Sq Ft - #177-1080
Plan#177-1080
Starting at$1295
1392
Sq Ft
1
Story
3
Bed
2
Bath
2
Car
Modern Farmhouse House Plan - 3 Bedrms, 2 Baths - 1761 Sq Ft - #177-1079
Plan Collection
Modern Farmhouse House Plan - 3 Bedrms, 2 Baths - 1761 Sq Ft - #177-1079
Plan#177-1079
Starting at$1495
1761
Sq Ft
1
Story
3
Bed
2
Bath
2
Car
Modern Farmhouse Floor Plan - 3 Bedrms, 2 Baths - 1531 Sq Ft - #177-1078
Plan Collection
Modern Farmhouse Floor Plan - 3 Bedrms, 2 Baths - 1531 Sq Ft - #177-1078
Plan#177-1078
Starting at$1395
1531
Sq Ft
1
Story
3
Bed
2
Bath
2
Car
Modern Farmhouse Home Plan - 2 Bedrms, 1 Baths - 951 Sq Ft - #177-1077
Plan Collection
Modern Farmhouse Home Plan - 2 Bedrms, 1 Baths - 951 Sq Ft - #177-1077
Plan#177-1077
Starting at$1195
951
Sq Ft
1
Story
2
Bed
1
Bath
0
Car
Traditional House Plan - 3 Bedrms, 2.5 Baths - 1980 Sq Ft - #177-1076
Plan Collection
Traditional House Plan - 3 Bedrms, 2.5 Baths - 1980 Sq Ft - #177-1076
Plan#177-1076
Starting at$1495
1980
Sq Ft
1
Story
3
Bed
2.5
Bath
2
Car
4-Bedroom, 2446 Sq Ft Acadian House Plan - 206-1075 - Front Exterior
Plan Collection
4-Bedroom, 2446 Sq Ft Acadian House Plan - 206-1075 - Front Exterior
Plan#206-1075
Starting at$1295
2446
Sq Ft
1
Story
4
Bed
2.5
Bath
2
Car
1-Bedroom, 800 Sq Ft Small House Plans - 123-1147 - Main Exterior
Plan Collection
1-Bedroom, 800 Sq Ft Small House Plans - 123-1147 - Main Exterior
Plan#123-1147
Starting at$935
800
Sq Ft
1
Story
1
Bed
1
Bath
0
Car
3-Bedroom, 2890 Sq Ft Lake House Plan - 198-1169 - Front Exterior
Plan Collection
3-Bedroom, 2890 Sq Ft Lake House Plan - 198-1169 - Front Exterior
Plan#198-1169
Starting at$1295
2890
Sq Ft
2
Story
3
Bed
3
Bath
0
Car
4-Bedroom, 3755 Sq Ft European Home Plan - 193-1353 - Main Exterior
Plan Collection
4-Bedroom, 3755 Sq Ft European Home Plan - 193-1353 - Main Exterior
Plan#193-1353
Starting at$1550
3755
Sq Ft
1.5
Story
4
Bed
4.5
Bath
2
Car
Modern Farmhouse House Plan - 4 Bedrms, 3 Baths - 2330 Sq Ft - #193-1356
Plan Collection
Modern Farmhouse House Plan - 4 Bedrms, 3 Baths - 2330 Sq Ft - #193-1356
Plan#193-1356
Starting at$1550
2330
Sq Ft
1
Story
4
Bed
3
Bath
2
Car
Country Home Plan - 4 Bedrms, 3.5 Baths - 3798 Sq Ft - #193-1355
Plan Collection
Country Home Plan - 4 Bedrms, 3.5 Baths - 3798 Sq Ft - #193-1355
Plan#193-1355
Starting at$1550
3798
Sq Ft
2
Story
4
Bed
3.5
Bath
2
Car
6-Bedroom, 3620 Sq Ft Craftsman Duplex Plan - 193-1354 - Main Exterior
Plan Collection
6-Bedroom, 3620 Sq Ft Craftsman Duplex Plan - 193-1354 - Main Exterior
Plan#193-1354
Starting at$1550
3620
Sq Ft
1.5
Story
6
Bed
4.5
Bath
0
Car
Country House Plan, 4-5 Bedrms, 2.5-3.5 Baths, 2295-3302 Sq Ft - #187-1241
Plan Collection
Country House Plan, 4-5 Bedrms, 2.5-3.5 Baths, 2295-3302 Sq Ft - #187-1241
Plan#187-1241
Starting at$1250
2295
Sq Ft
2
Story
4
Bed
2.5
Bath
2
Car
Florida Style Floor Plan - 3 Bedrms, 2.5 Baths - 2480 Sq Ft - #187-1240
Plan Collection
Florida Style Floor Plan - 3 Bedrms, 2.5 Baths - 2480 Sq Ft - #187-1240
Plan#187-1240
Starting at$1250
2480
Sq Ft
1
Story
3
Bed
2.5
Bath
2
Car
Ranch Home Plan - 3 Bedrms, 2 Baths - 1552 Sq Ft - #187-1236
Plan Collection
Ranch Home Plan - 3 Bedrms, 2 Baths - 1552 Sq Ft - #187-1236
Plan#187-1236
Starting at$1050
1552
Sq Ft
1
Story
3
Bed
2
Bath
2
Car
Traditional House Plan, 3-5 Bedrms, 2-3 Baths, 1808-3565 Sq Ft - #187-1235
Plan Collection
Traditional House Plan, 3-5 Bedrms, 2-3 Baths, 1808-3565 Sq Ft - #187-1235
Plan#187-1235
Starting at$1150
1808
Sq Ft
1
Story
3
Bed
2
Bath
2
Car
Traditional Home Plan, 4-6 Bedrms, 2-3 Baths, 2356-4682 Sq Ft - #187-1234
Plan Collection
Traditional Home Plan, 4-6 Bedrms, 2-3 Baths, 2356-4682 Sq Ft - #187-1234
Plan#187-1234
Starting at$1250
2356
Sq Ft
1
Story
4
Bed
2
Bath
2
Car
Country House Plan, 3-6 Bedrms, 2.5-4.5 Baths , 2607-4780 Sq Ft #187-1228
Plan Collection
Country House Plan, 3-6 Bedrms, 2.5-4.5 Baths , 2607-4780 Sq Ft #187-1228
Plan#187-1228
Starting at$1350
2607
Sq Ft
1.5
Story
3
Bed
2.5
Bath
3
Car
Country Floor Plan, 1-6 Bedrms, 1.5-4.5 Baths, 2137-5705 Sq Ft #187-1227
Plan Collection
Country Floor Plan, 1-6 Bedrms, 1.5-4.5 Baths, 2137-5705 Sq Ft #187-1227
Plan#187-1227
Starting at$1250
2137
Sq Ft
1
Story
1
Bed
1.5
Bath
3
Car
Craftsman Home Plan - 3 Bedrms, 2.5 Baths - 2228 Sq Ft - #187-1226
Plan Collection
Craftsman Home Plan - 3 Bedrms, 2.5 Baths - 2228 Sq Ft - #187-1226
Plan#187-1226
Starting at$1250
2228
Sq Ft
2
Story
3
Bed
2.5
Bath
2
Car
Craftsman House Plan, 4-7 Bedrms, 2.5-3.5 Baths, 2789-4203 Sq Ft - #187-1225
Plan Collection
Craftsman House Plan, 4-7 Bedrms, 2.5-3.5 Baths, 2789-4203 Sq Ft - #187-1225
Plan#187-1225
Starting at$1350
2789
Sq Ft
2
Story
4
Bed
2.5
Bath
3
Car
Ranch House Plan, 3-5 Bedrms, 2-3 Baths, 1280-2560 Sq Ft #187-1223
Plan Collection
Ranch House Plan, 3-5 Bedrms, 2-3 Baths, 1280-2560 Sq Ft #187-1223
Plan#187-1223
Starting at$950
1280
Sq Ft
1
Story
3
Bed
2
Bath
2
Car
Country House Plan, 4-7 Bedrms, 3-4 Baths, 2627-3841 Sq Ft #187-1221
Plan Collection
Country House Plan, 4-7 Bedrms, 3-4 Baths, 2627-3841 Sq Ft #187-1221
Plan#187-1221
Starting at$1350
2627
Sq Ft
2
Story
4
Bed
3
Bath
2
Car
Country Floor Plan - 4-6 Bedrms, 4.5 Baths - 3136-4639 Sq Ft #187-1216
Plan Collection
Country Floor Plan - 4-6 Bedrms, 4.5 Baths - 3136-4639 Sq Ft #187-1216
Plan#187-1216
Starting at$1450
3136
Sq Ft
2
Story
4
Bed
3.5
Bath
3
Car
Craftsman Home Plan - 3 Bedrms, 2 Baths - 1392 Sq Ft - #177-1080
Plan Collection
Craftsman Home Plan - 3 Bedrms, 2 Baths - 1392 Sq Ft - #177-1080
Plan#177-1080
Starting at$1295
1392
Sq Ft
1
Story
3
Bed
2
Bath
2
Car
Modern Farmhouse House Plan - 3 Bedrms, 2 Baths - 1761 Sq Ft - #177-1079
Plan Collection
Modern Farmhouse House Plan - 3 Bedrms, 2 Baths - 1761 Sq Ft - #177-1079
Plan#177-1079
Starting at$1495
1761
Sq Ft
1
Story
3
Bed
2
Bath
2
Car
Modern Farmhouse Floor Plan - 3 Bedrms, 2 Baths - 1531 Sq Ft - #177-1078
Plan Collection
Modern Farmhouse Floor Plan - 3 Bedrms, 2 Baths - 1531 Sq Ft - #177-1078
Plan#177-1078
Starting at$1395
1531
Sq Ft
1
Story
3
Bed
2
Bath
2
Car
Modern Farmhouse Home Plan - 2 Bedrms, 1 Baths - 951 Sq Ft - #177-1077
Plan Collection
Modern Farmhouse Home Plan - 2 Bedrms, 1 Baths - 951 Sq Ft - #177-1077
Plan#177-1077
Starting at$1195
951
Sq Ft
1
Story
2
Bed
1
Bath
0
Car
Traditional House Plan - 3 Bedrms, 2.5 Baths - 1980 Sq Ft - #177-1076
Plan Collection
Traditional House Plan - 3 Bedrms, 2.5 Baths - 1980 Sq Ft - #177-1076
Plan#177-1076
Starting at$1495
1980
Sq Ft
1
Story
3
Bed
2.5
Bath
2
Car
4-Bedroom, 2446 Sq Ft Acadian House Plan - 206-1075 - Front Exterior
Plan Collection
4-Bedroom, 2446 Sq Ft Acadian House Plan - 206-1075 - Front Exterior
Plan#206-1075
Starting at$1295
2446
Sq Ft
1
Story
4
Bed
2.5
Bath
2
Car
1-Bedroom, 800 Sq Ft Small House Plans - 123-1147 - Main Exterior
Plan Collection
1-Bedroom, 800 Sq Ft Small House Plans - 123-1147 - Main Exterior
Plan#123-1147
Starting at$935
800
Sq Ft
1
Story
1
Bed
1
Bath
0
Car
3-Bedroom, 2890 Sq Ft Lake House Plan - 198-1169 - Front Exterior
Plan Collection
3-Bedroom, 2890 Sq Ft Lake House Plan - 198-1169 - Front Exterior
Plan#198-1169
Starting at$1295
2890
Sq Ft
2
Story
3
Bed
3
Bath
0
Car
4-Bedroom, 3755 Sq Ft European Home Plan - 193-1353 - Main Exterior
Plan Collection
4-Bedroom, 3755 Sq Ft European Home Plan - 193-1353 - Main Exterior
Plan#193-1353
Starting at$1550
3755
Sq Ft
1.5
Story
4
Bed
4.5
Bath
2
Car
1...592593594595596...942