The house plan you are looking for is either unavailable or has been discontinued.
Check out one of our bestselling plans below or browse our most popular plans.
Bestselling Home Plans
Clear AllSort ByTrending
22,642
Plan Results
Plan Results
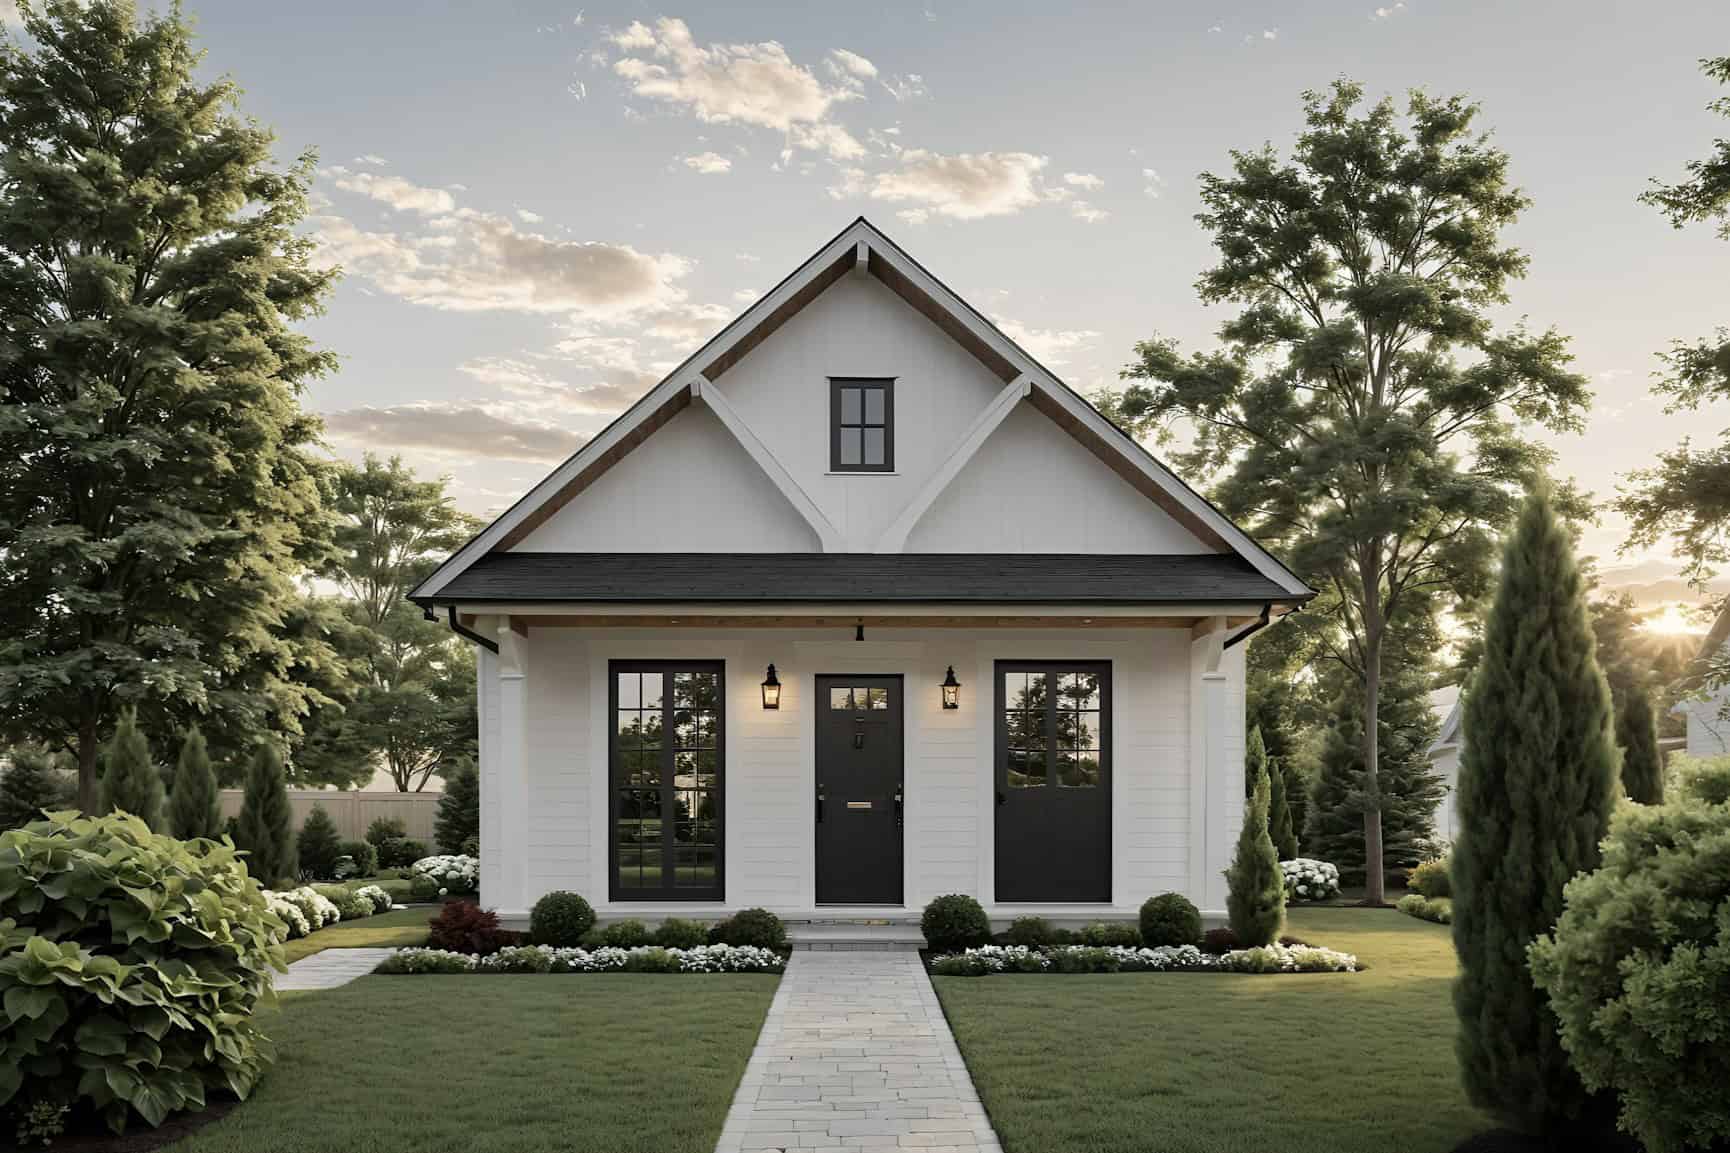
Plan#141-1353
Starting at$900
612
Sq Ft
1
Story
1
Bed
1
Bath
0
Car
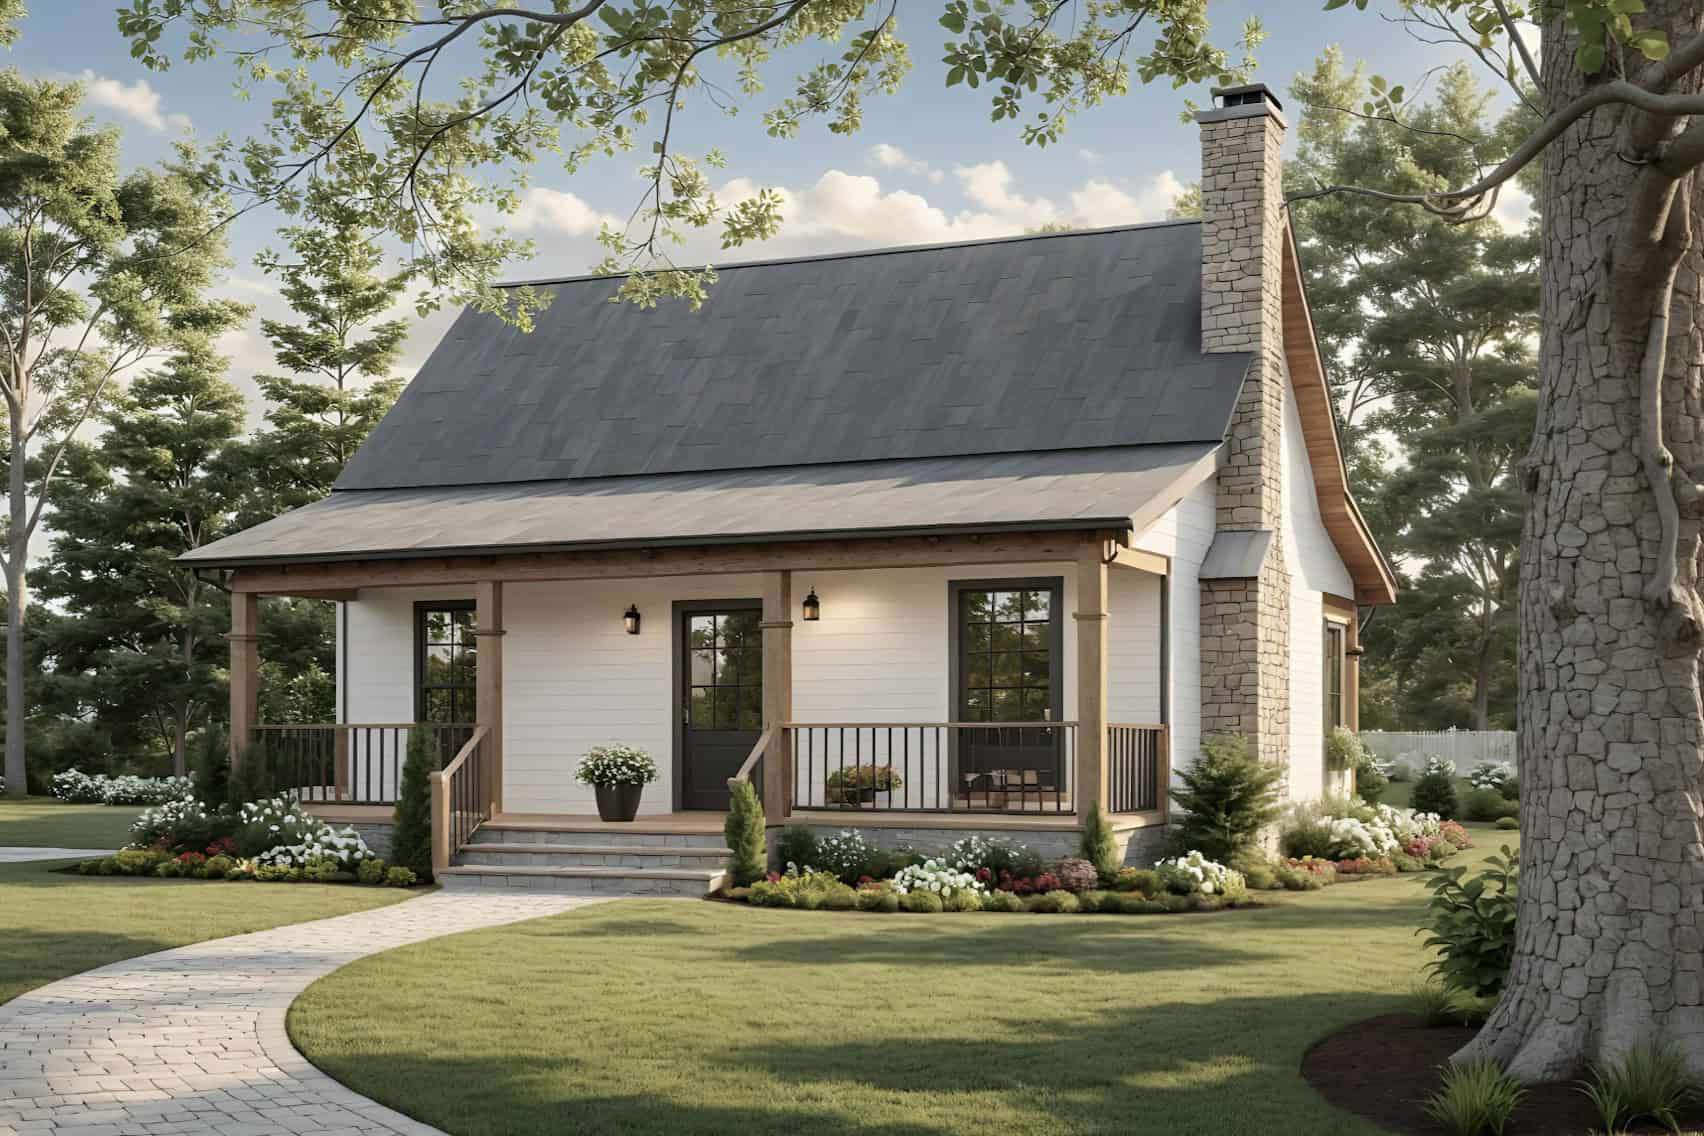
Plan#141-1352
Starting at$900
600
Sq Ft
1
Story
1
Bed
1
Bath
0
Car
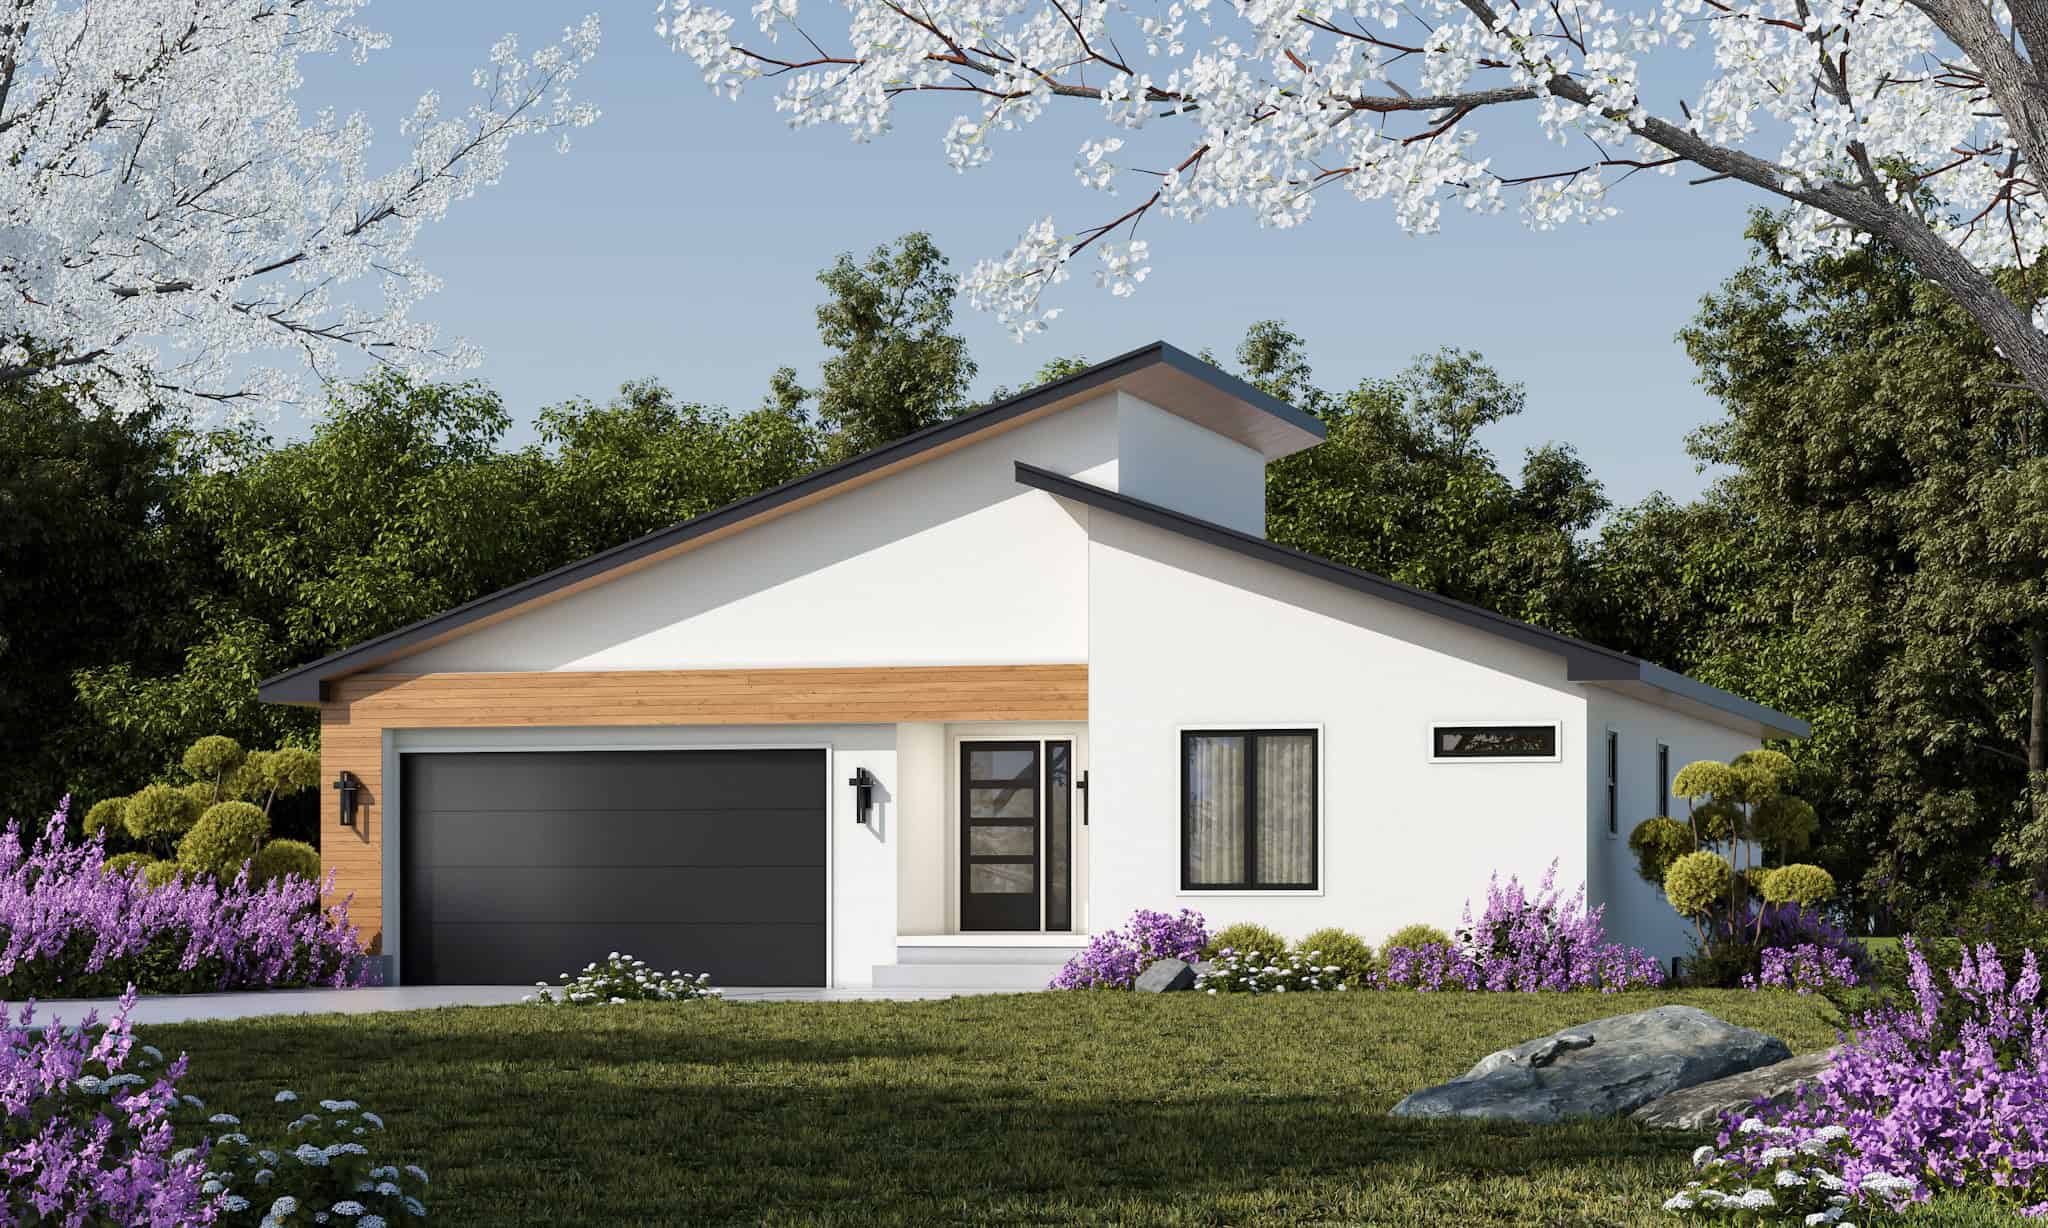
Plan#120-2821
Starting at$1255
1686
Sq Ft
1
Story
3
Bed
2.5
Bath
2
Car
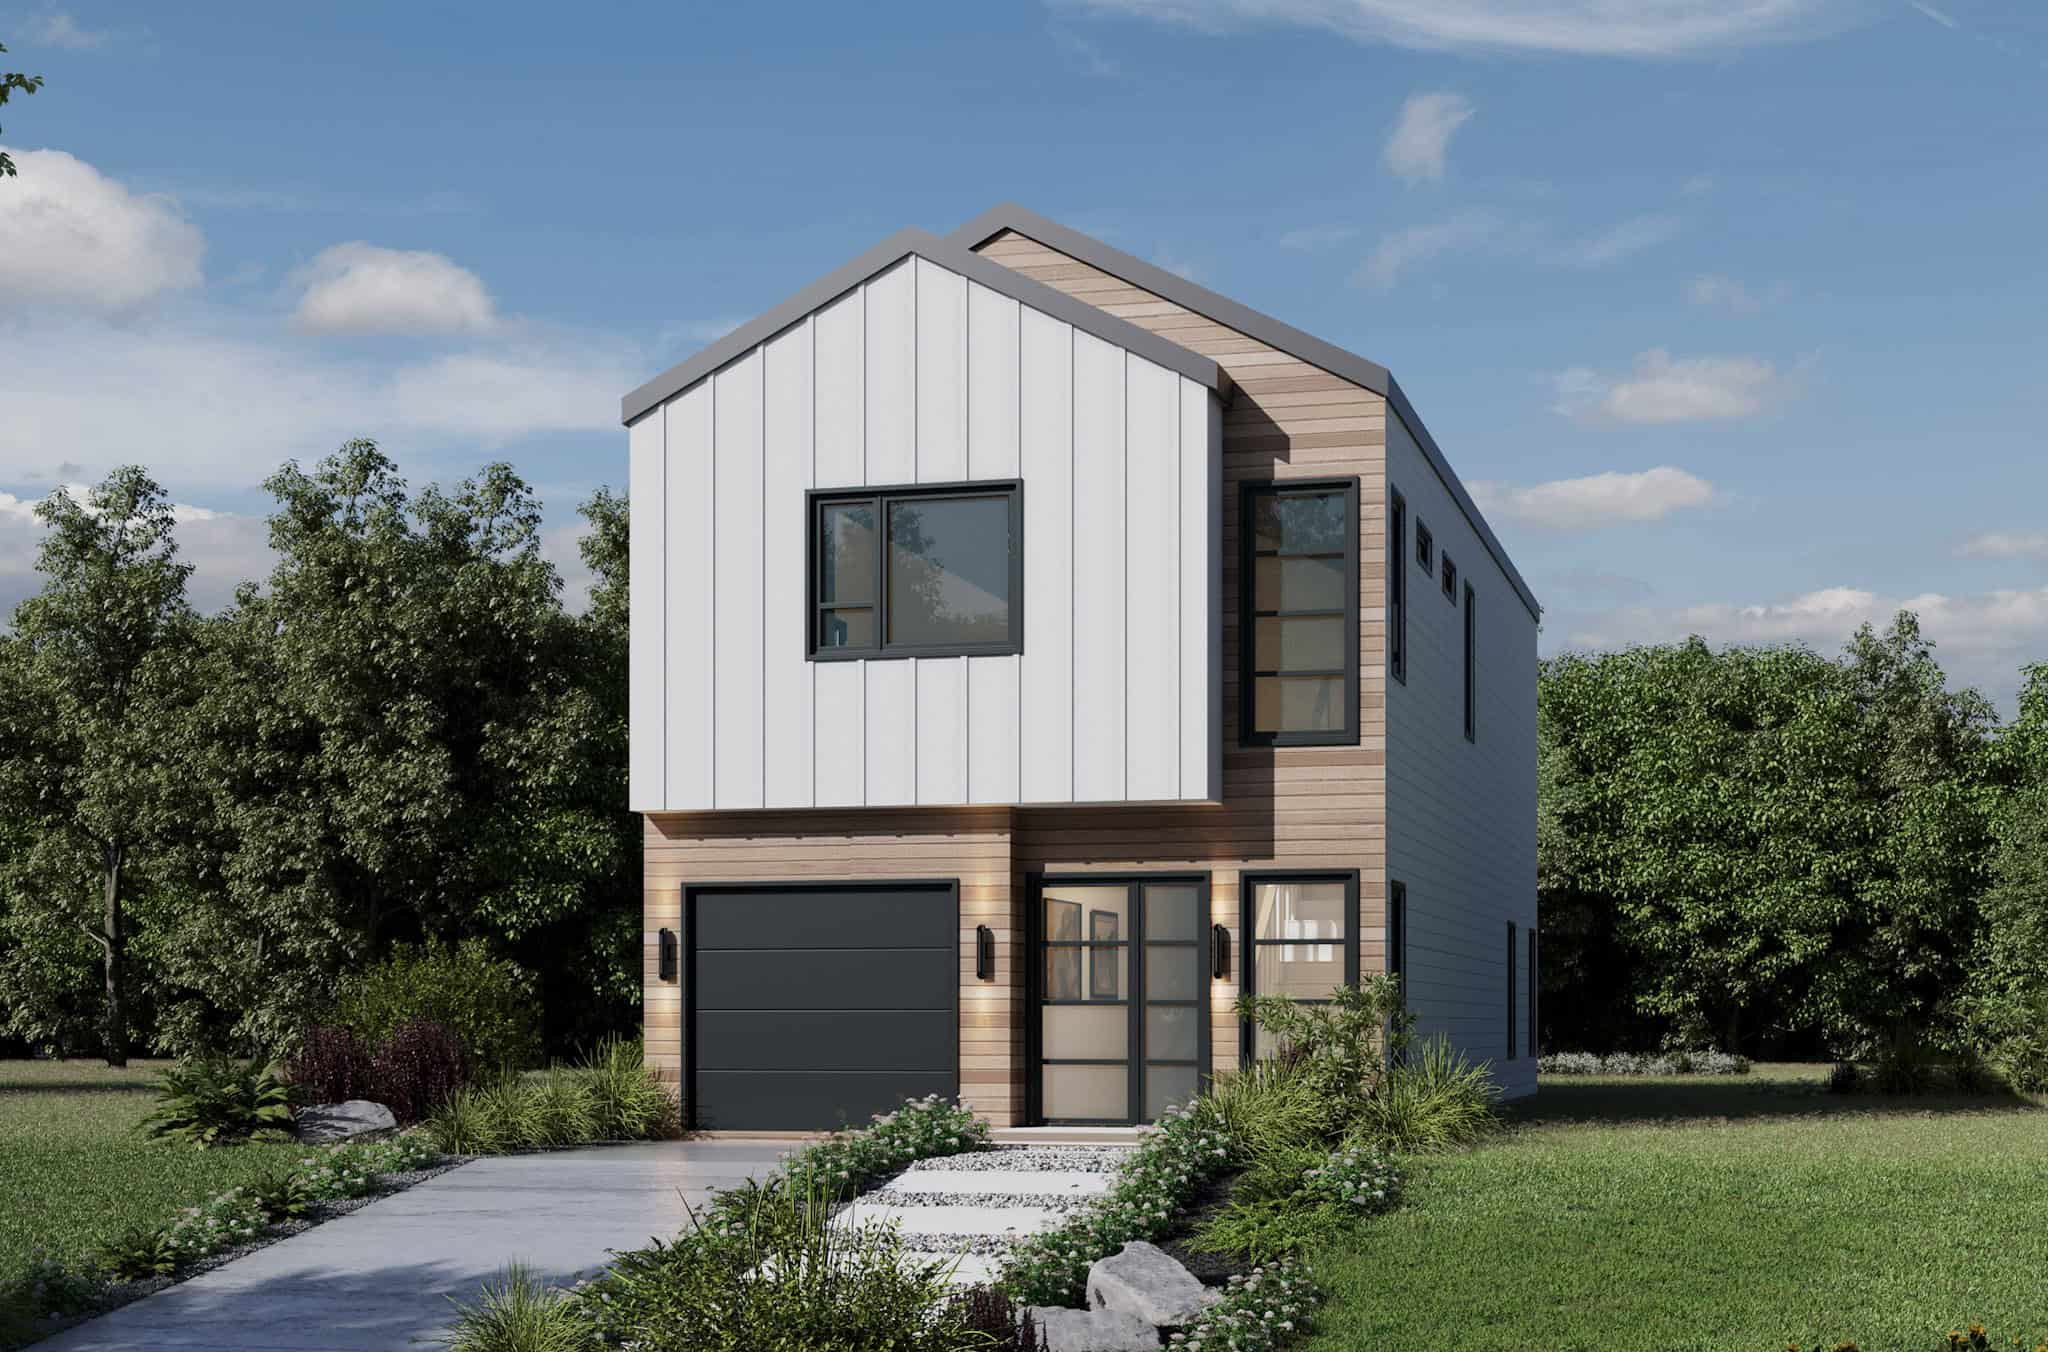
Plan#120-2820
Starting at$1255
1555
Sq Ft
2
Story
2
Bed
2.5
Bath
1
Car
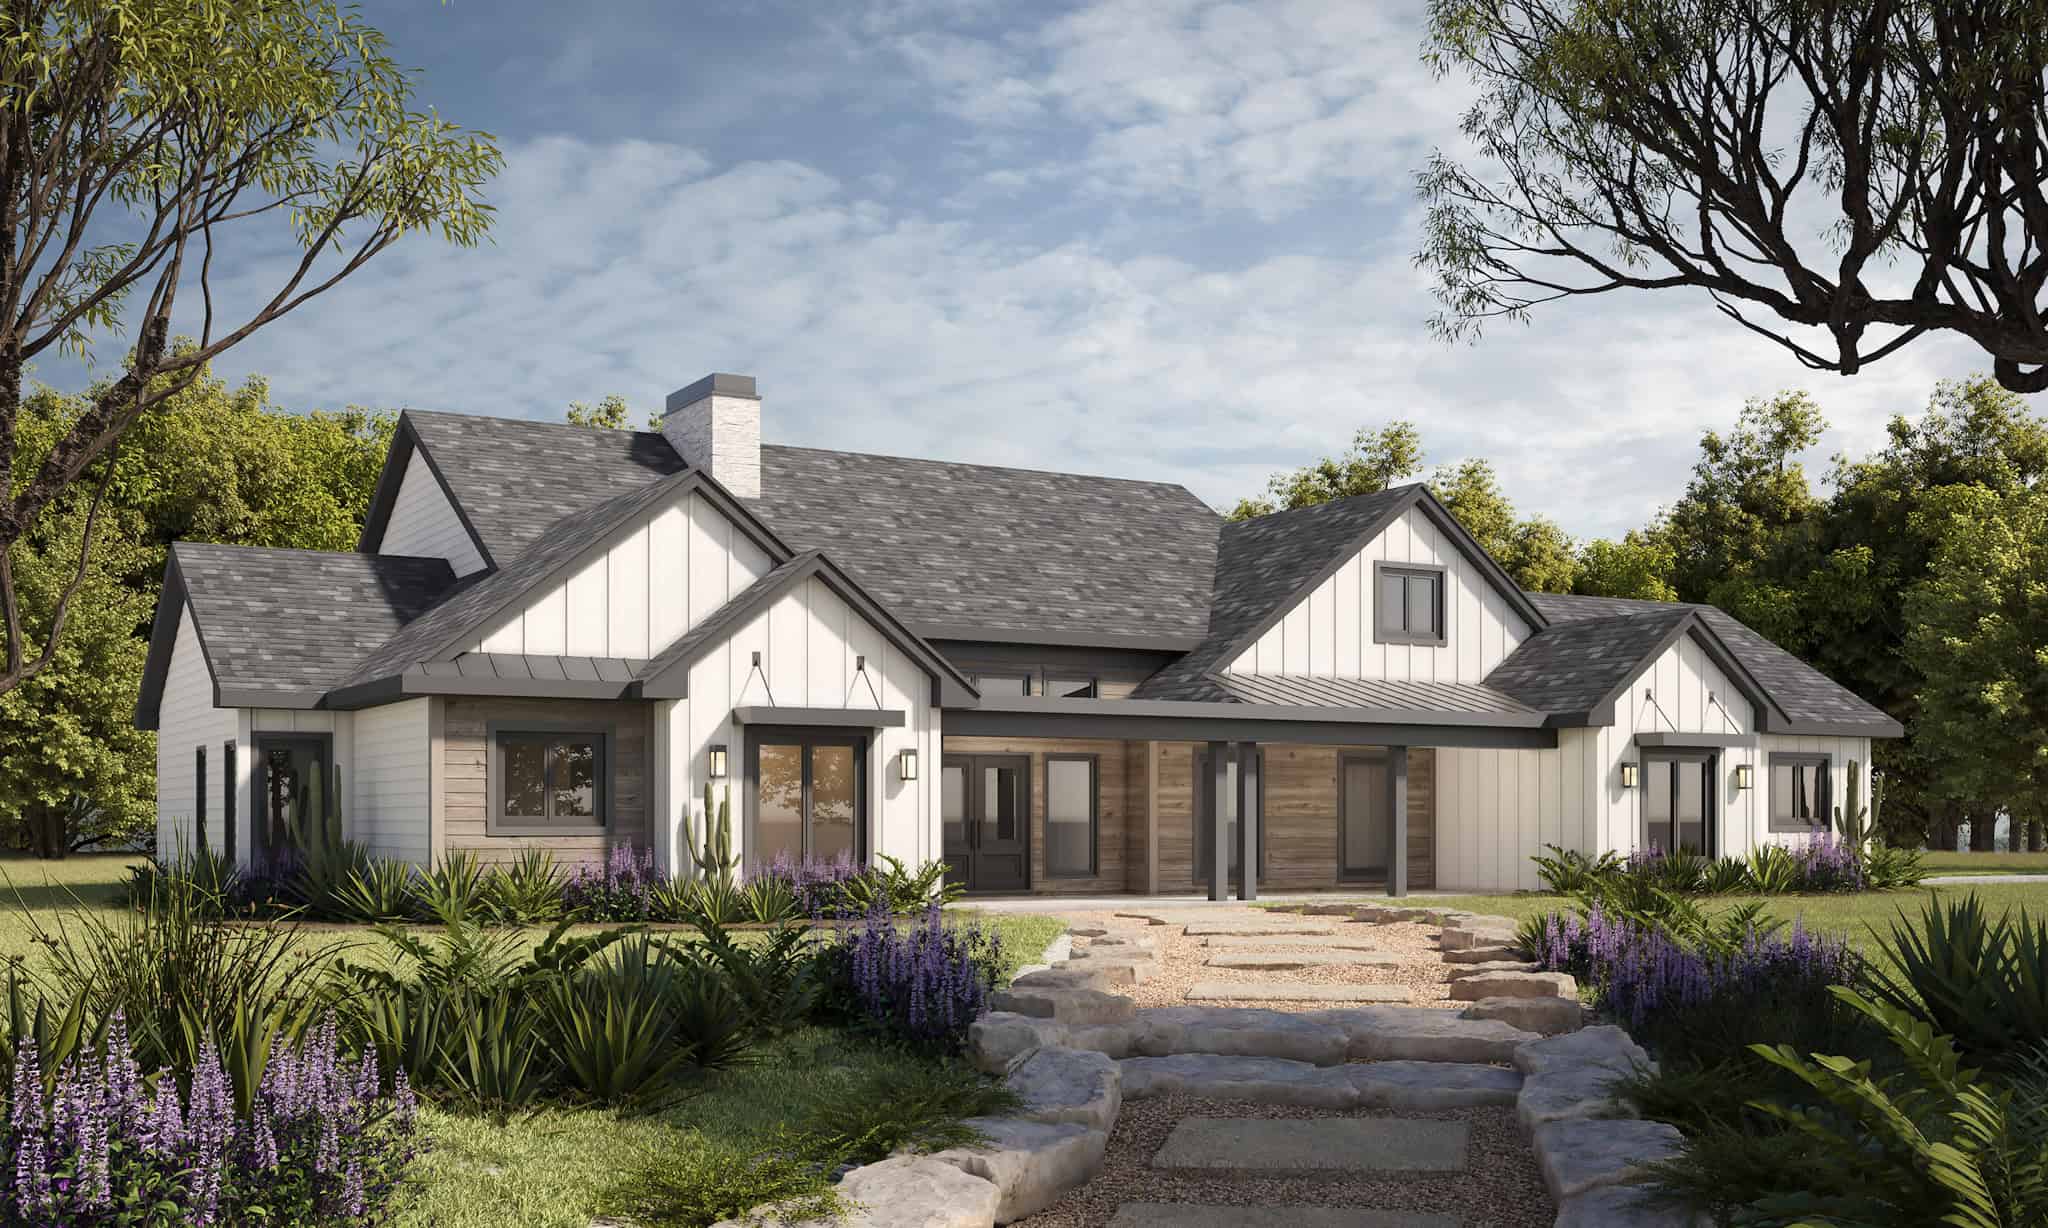
Plan#120-2819
Starting at$1355
2534
Sq Ft
1
Story
4
Bed
3.5
Bath
2
Car
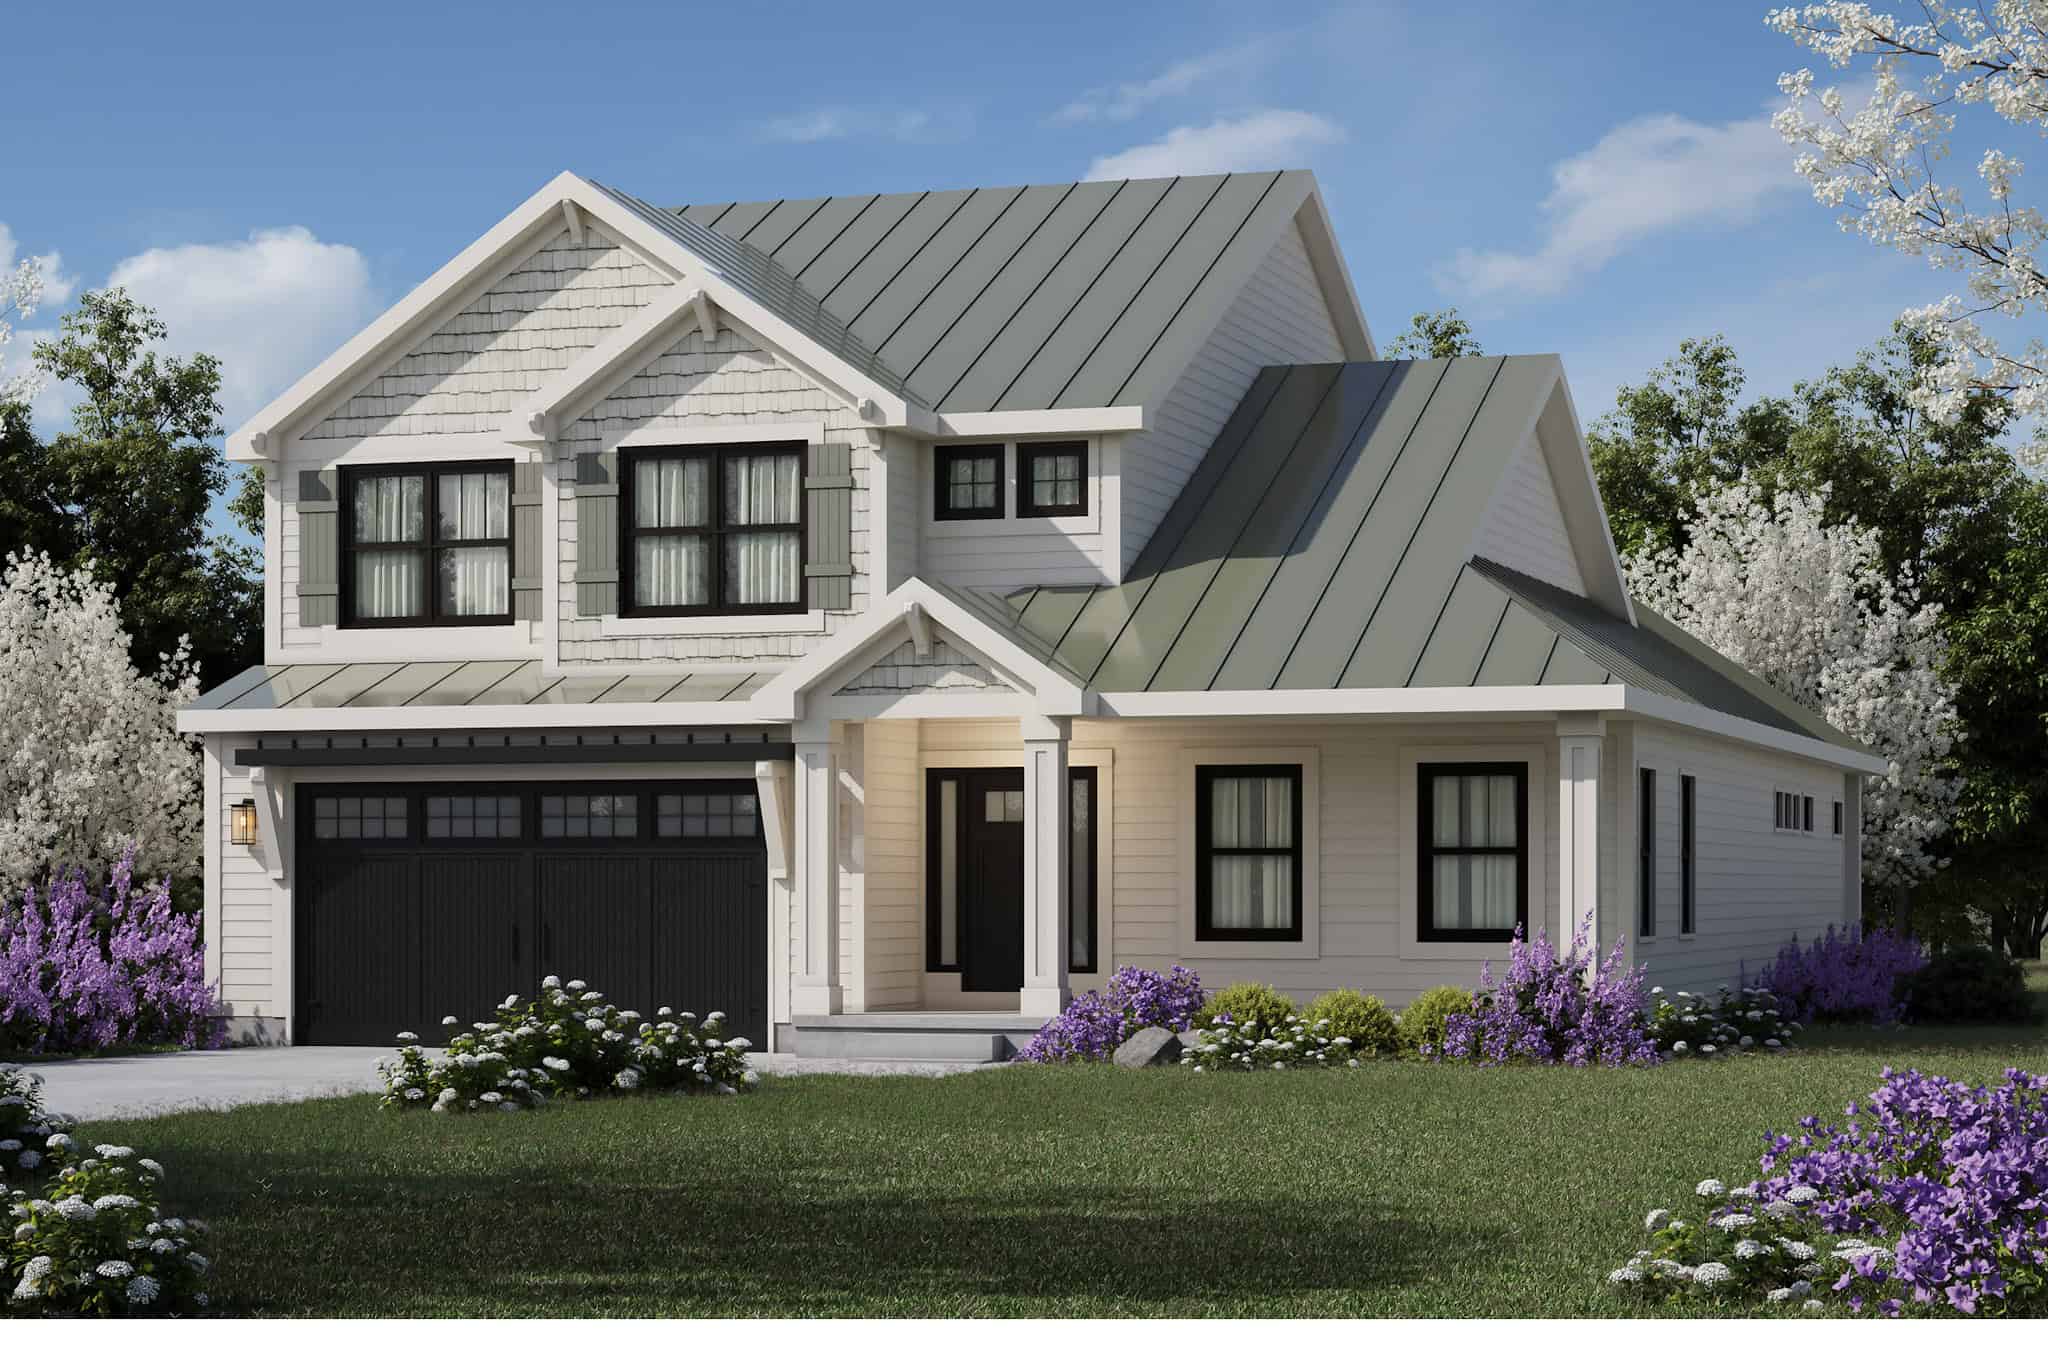
Plan#120-2818
Starting at$1355
3029
Sq Ft
2
Story
4
Bed
3.5
Bath
2
Car
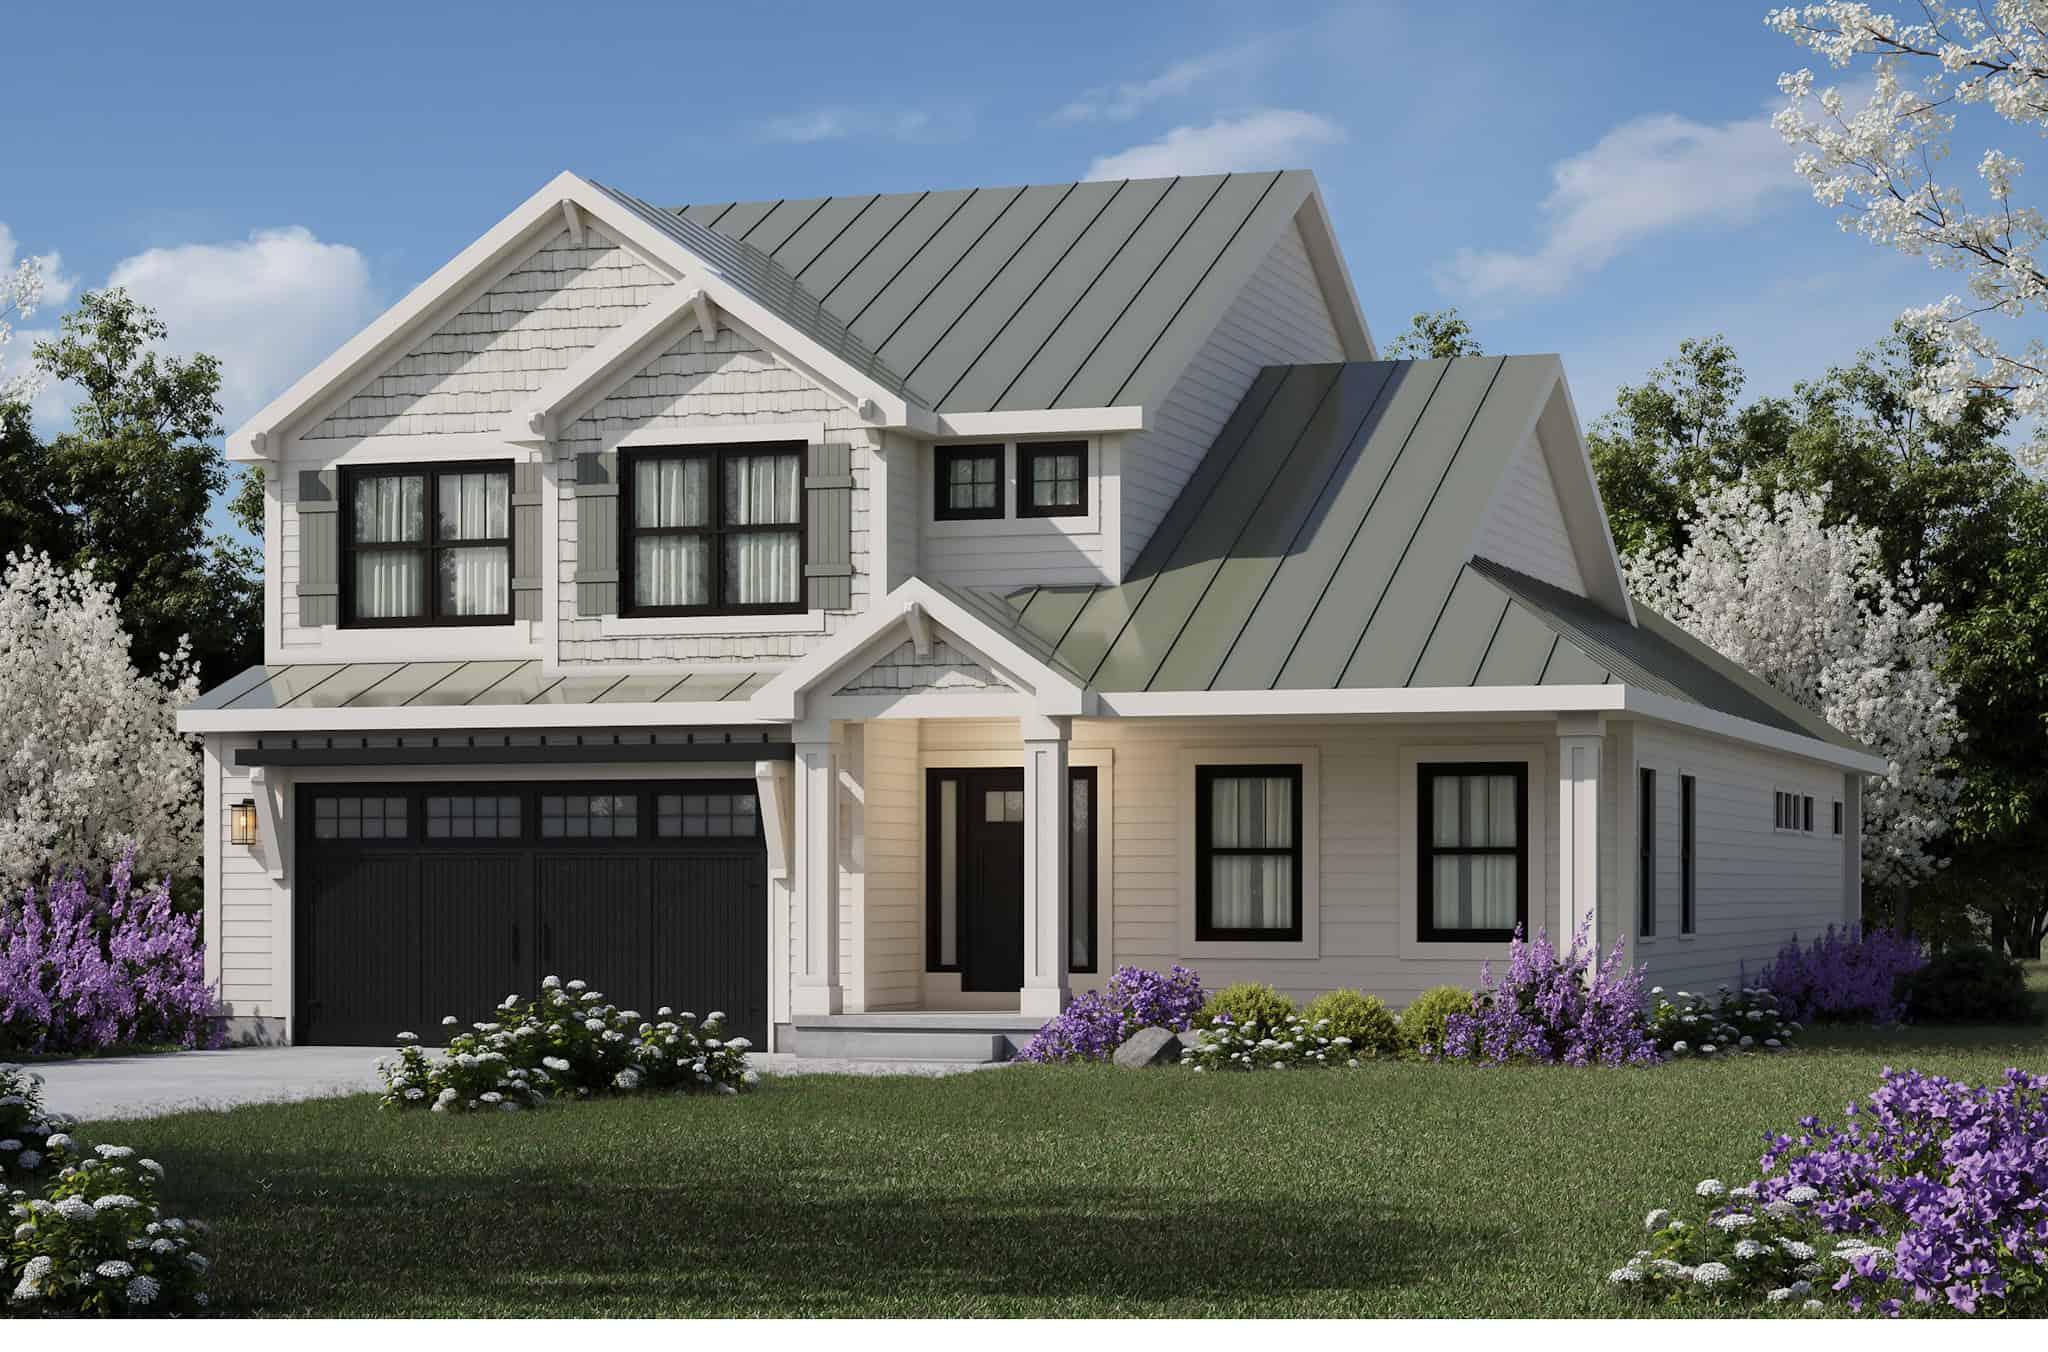
Plan#120-2817
Starting at$1355
2738
Sq Ft
2
Story
3
Bed
2.5
Bath
2
Car
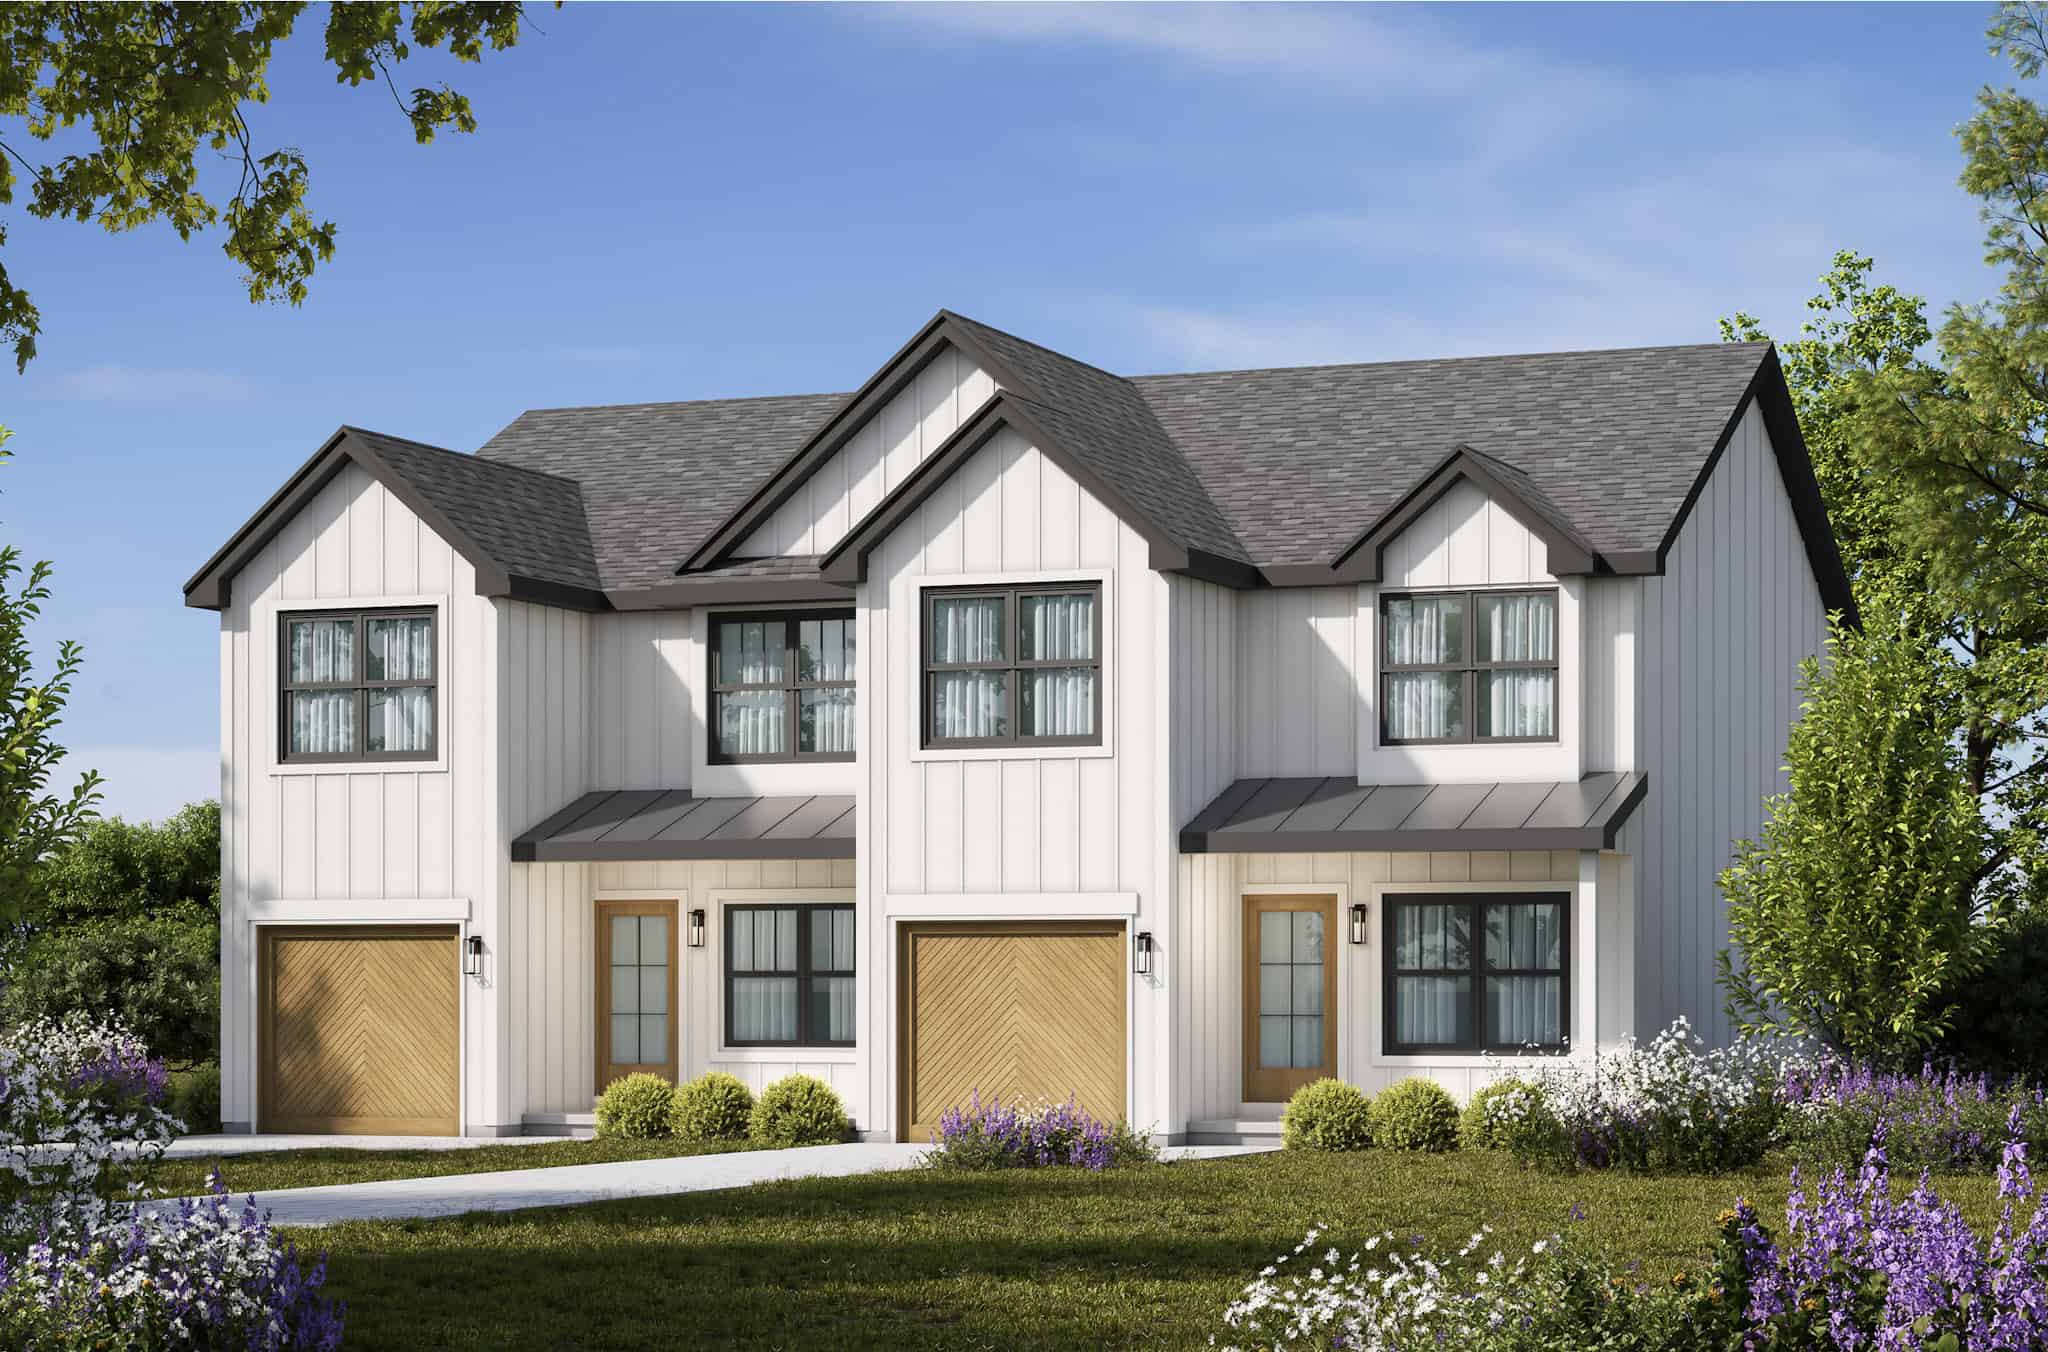
Plan#120-2816
Starting at$2080
3078
Sq Ft
2
Story
3
Bed
2.5
Bath
1
Car
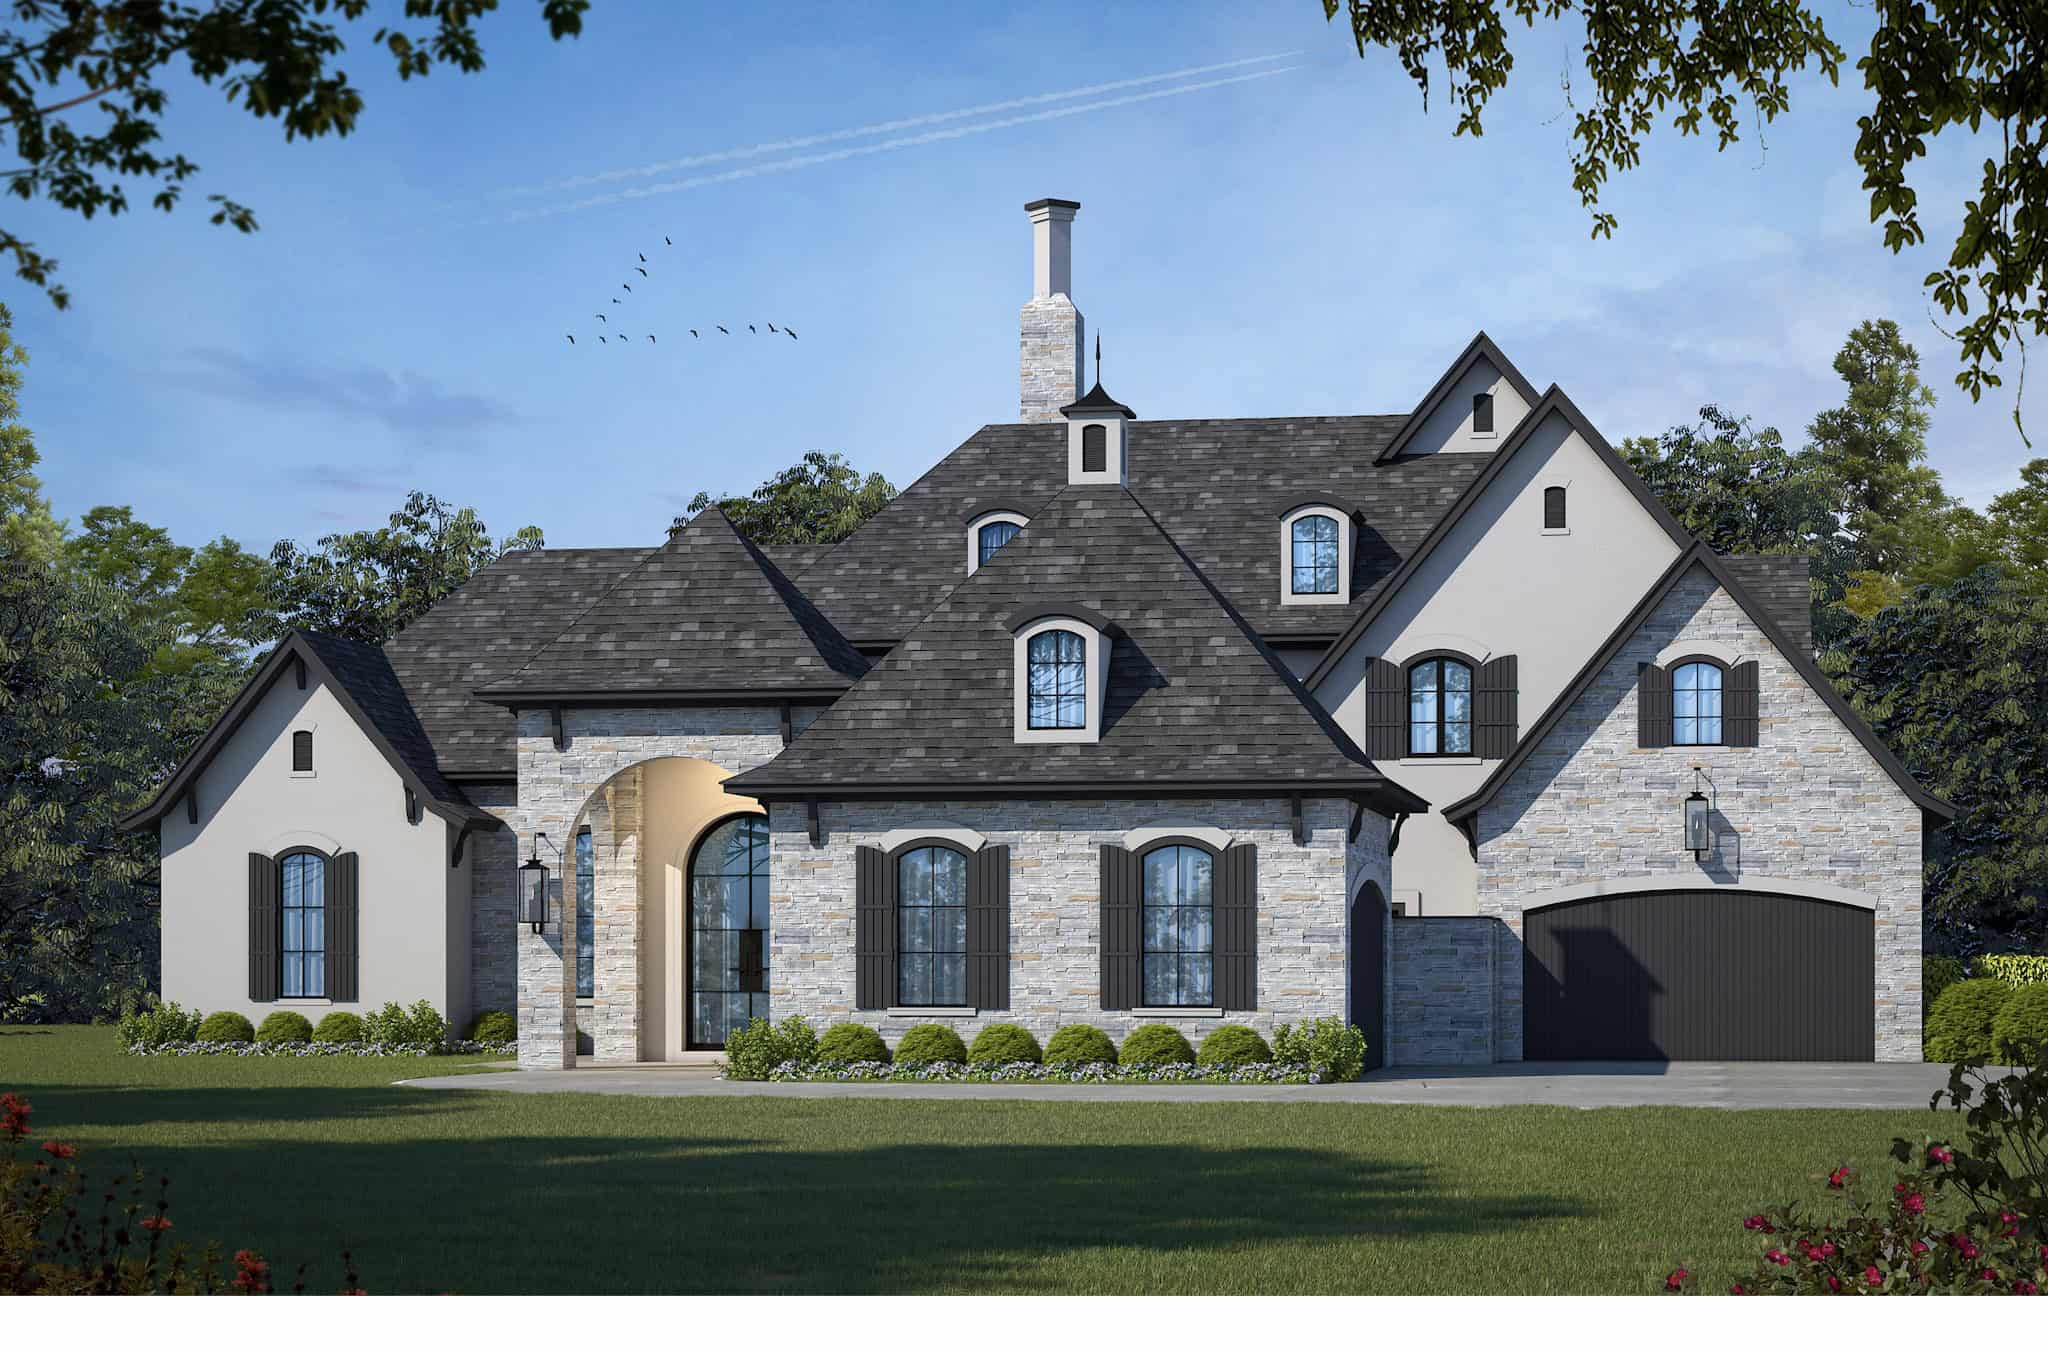
Plan#120-2815
Starting at$3365
4629
Sq Ft
2
Story
4
Bed
4.5
Bath
4
Car
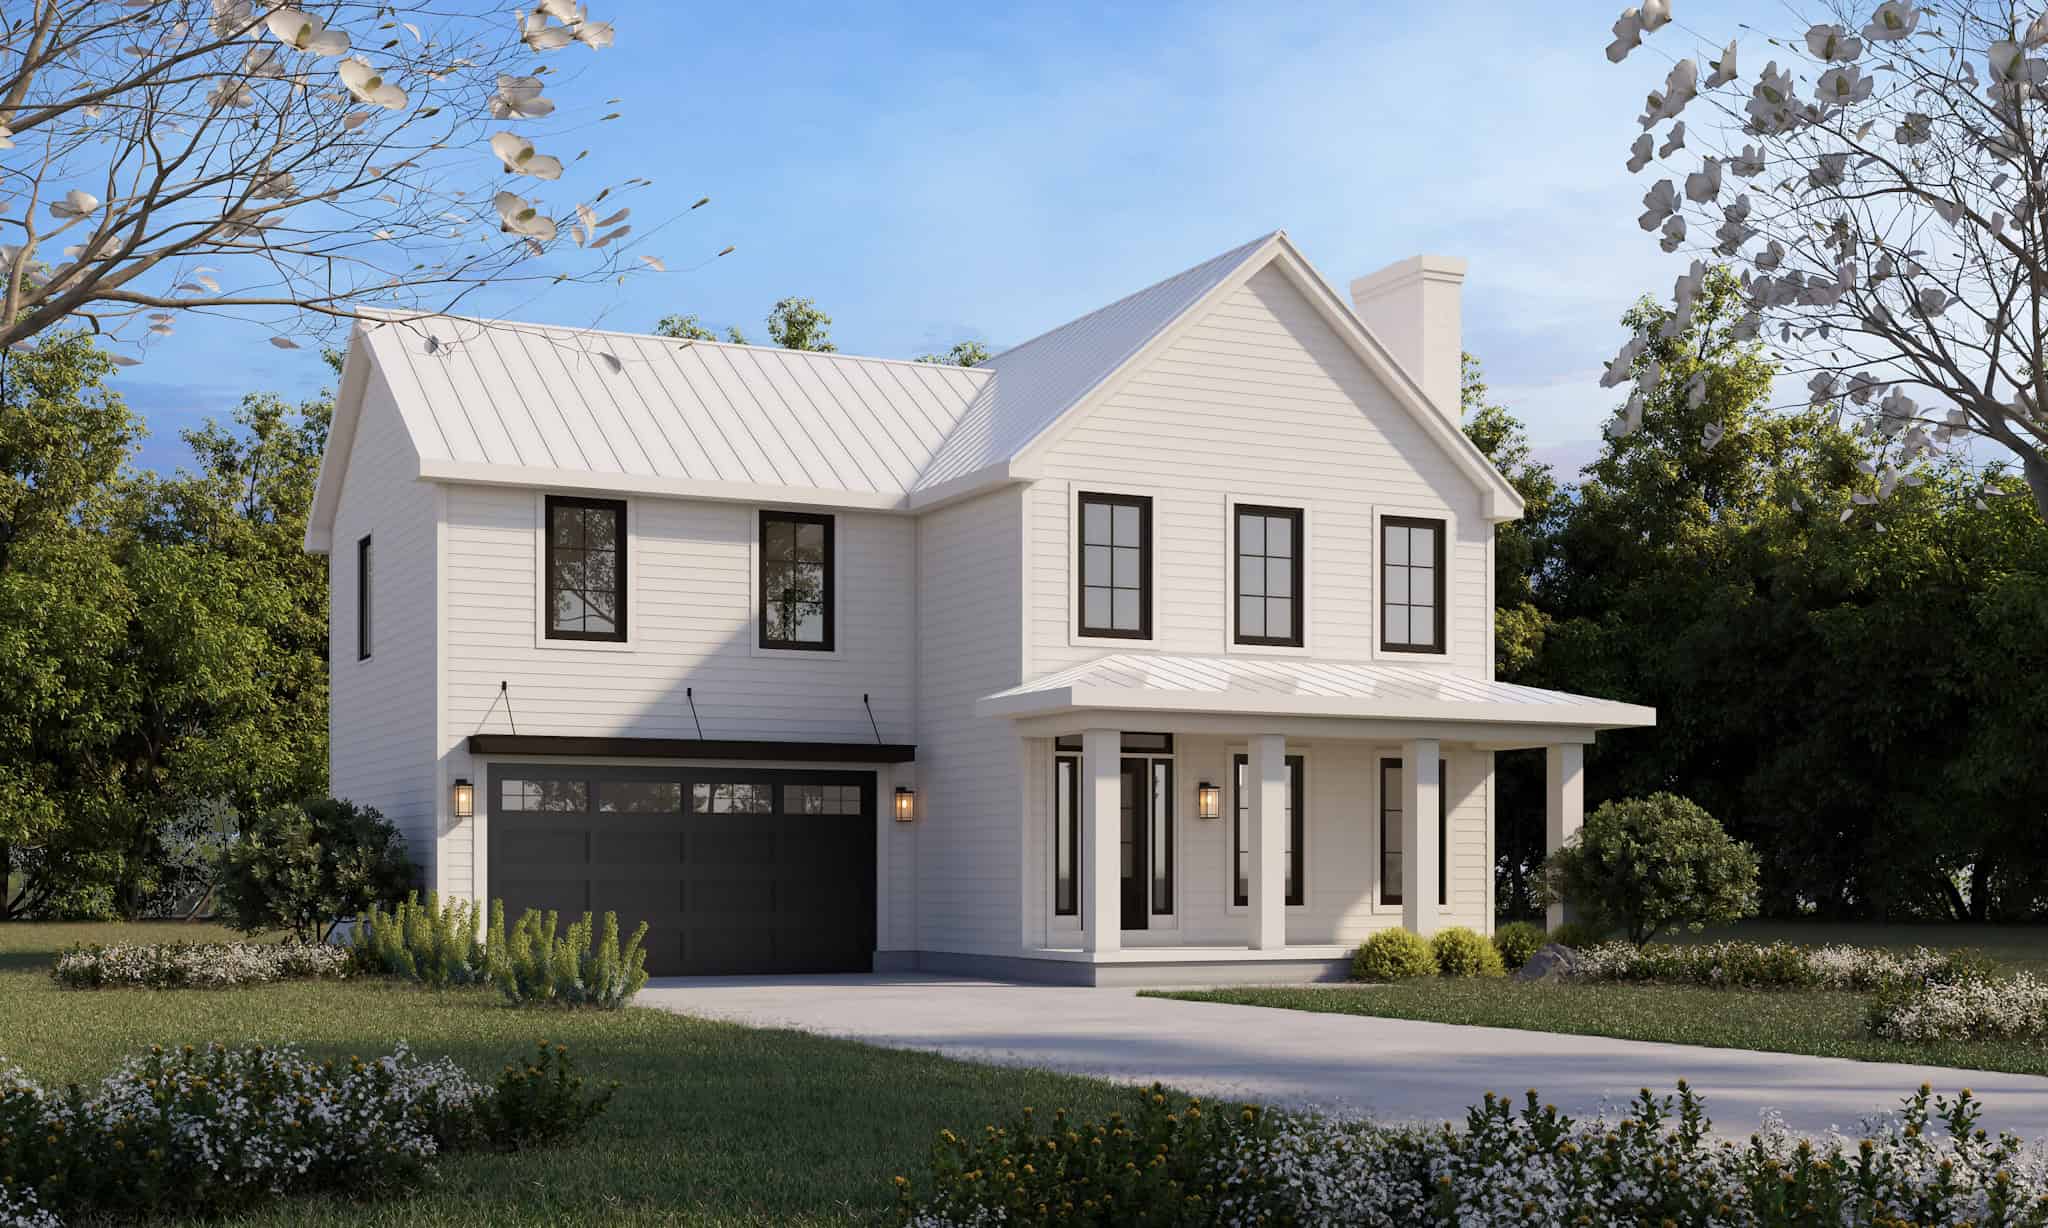
Plan#120-2814
Starting at$1255
1826
Sq Ft
2
Story
4
Bed
2.5
Bath
2
Car
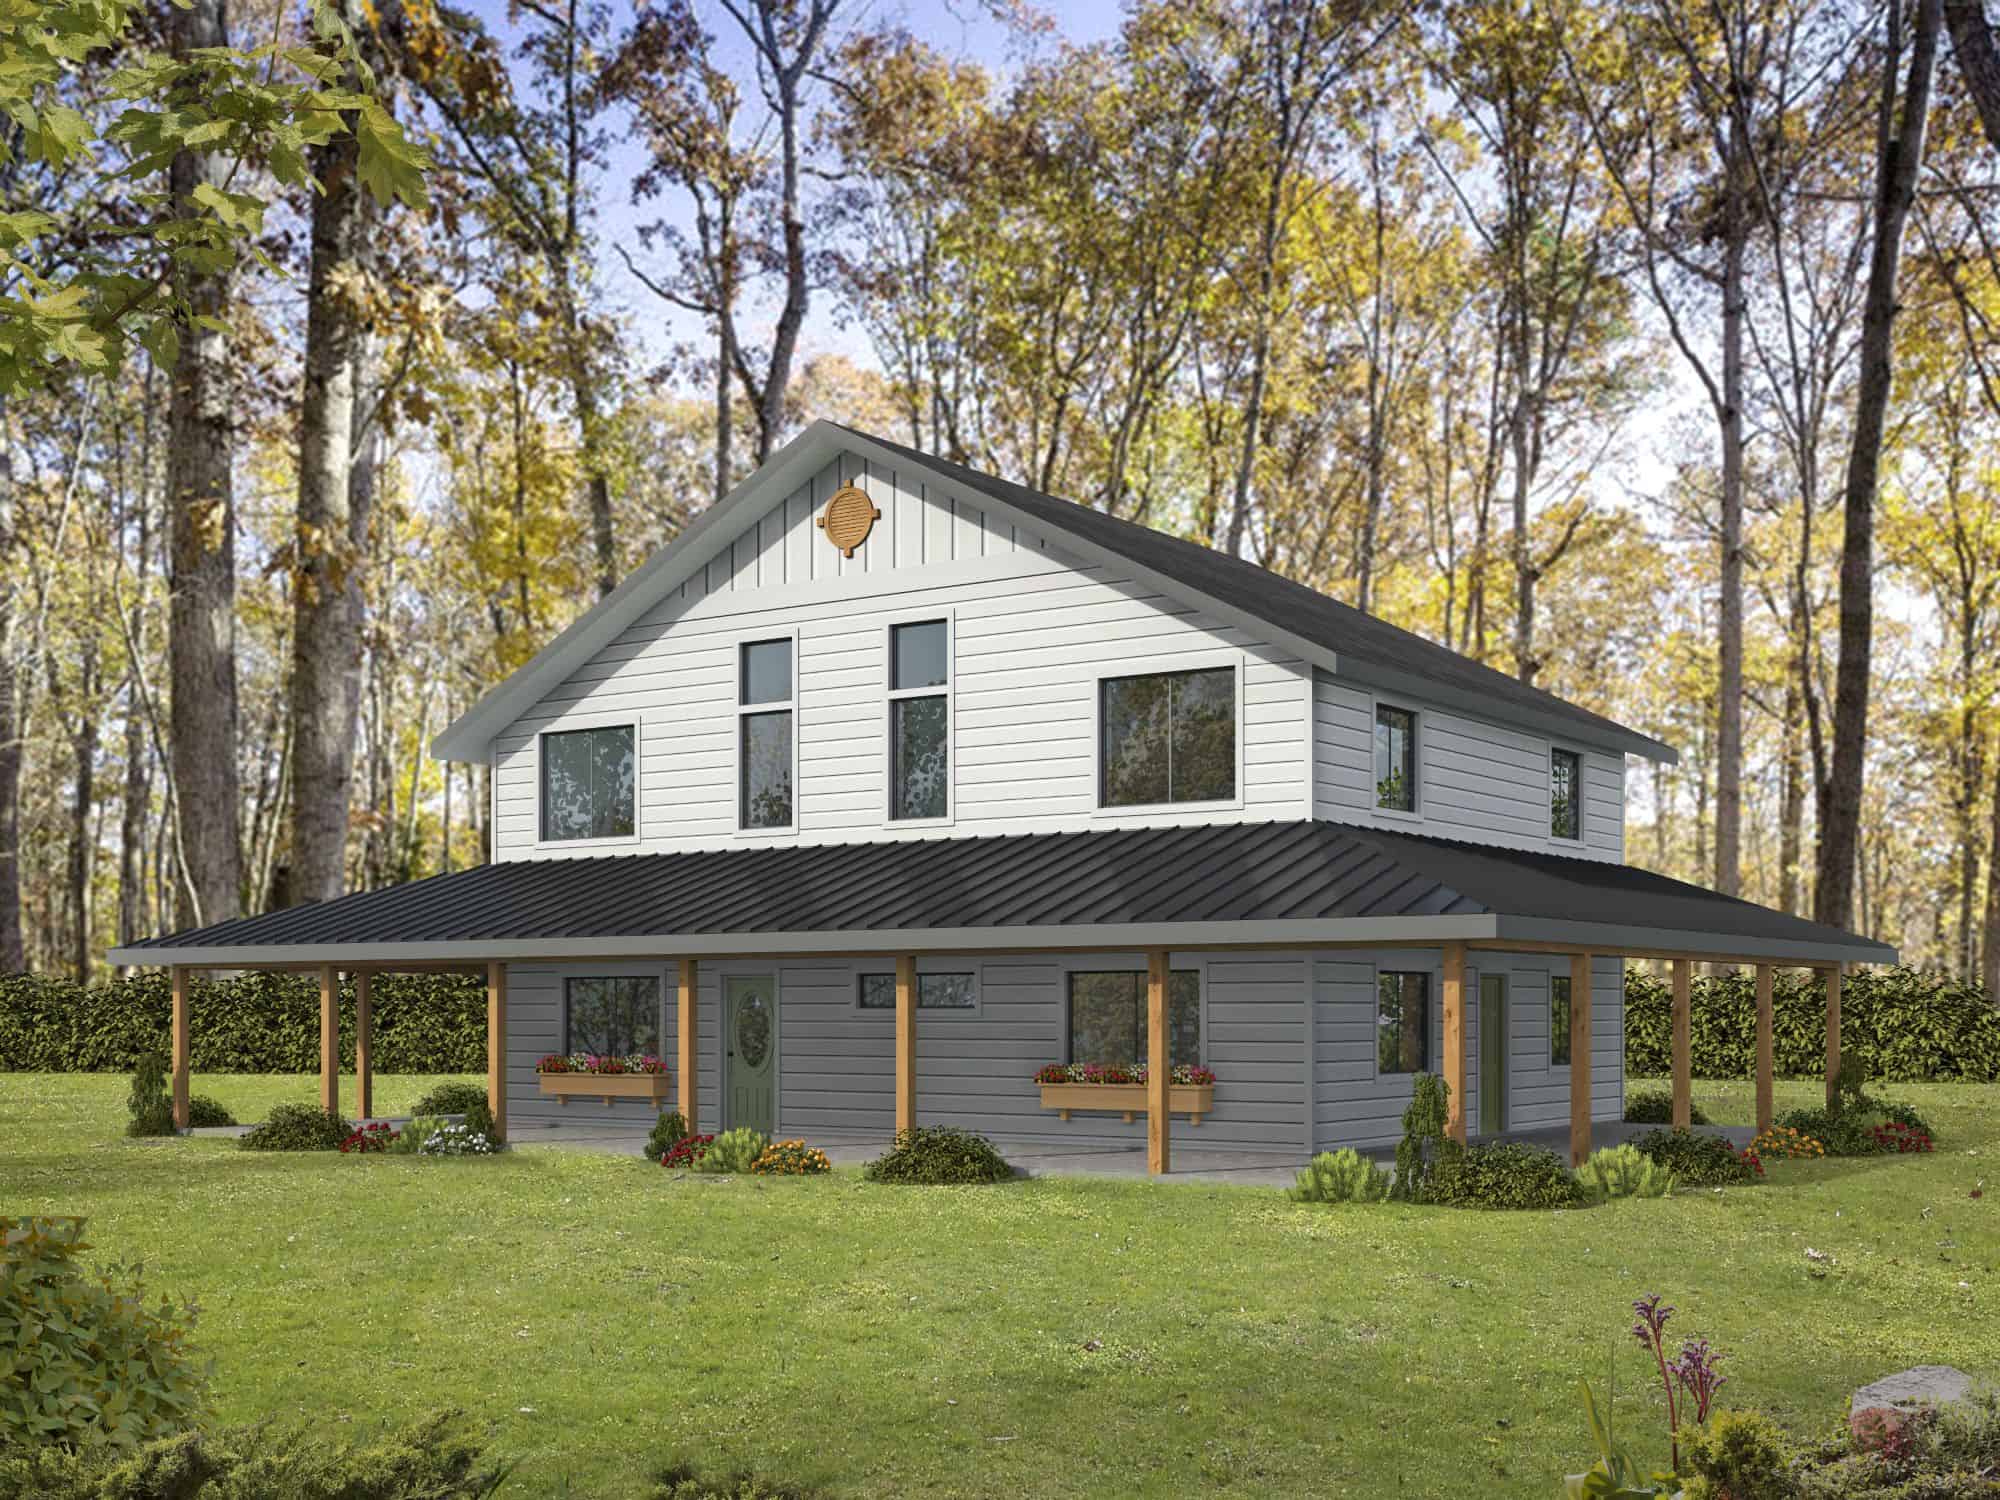
Plan#132-1717
Starting at$1480
2842
Sq Ft
3
Story
3
Bed
3
Bath
0
Car
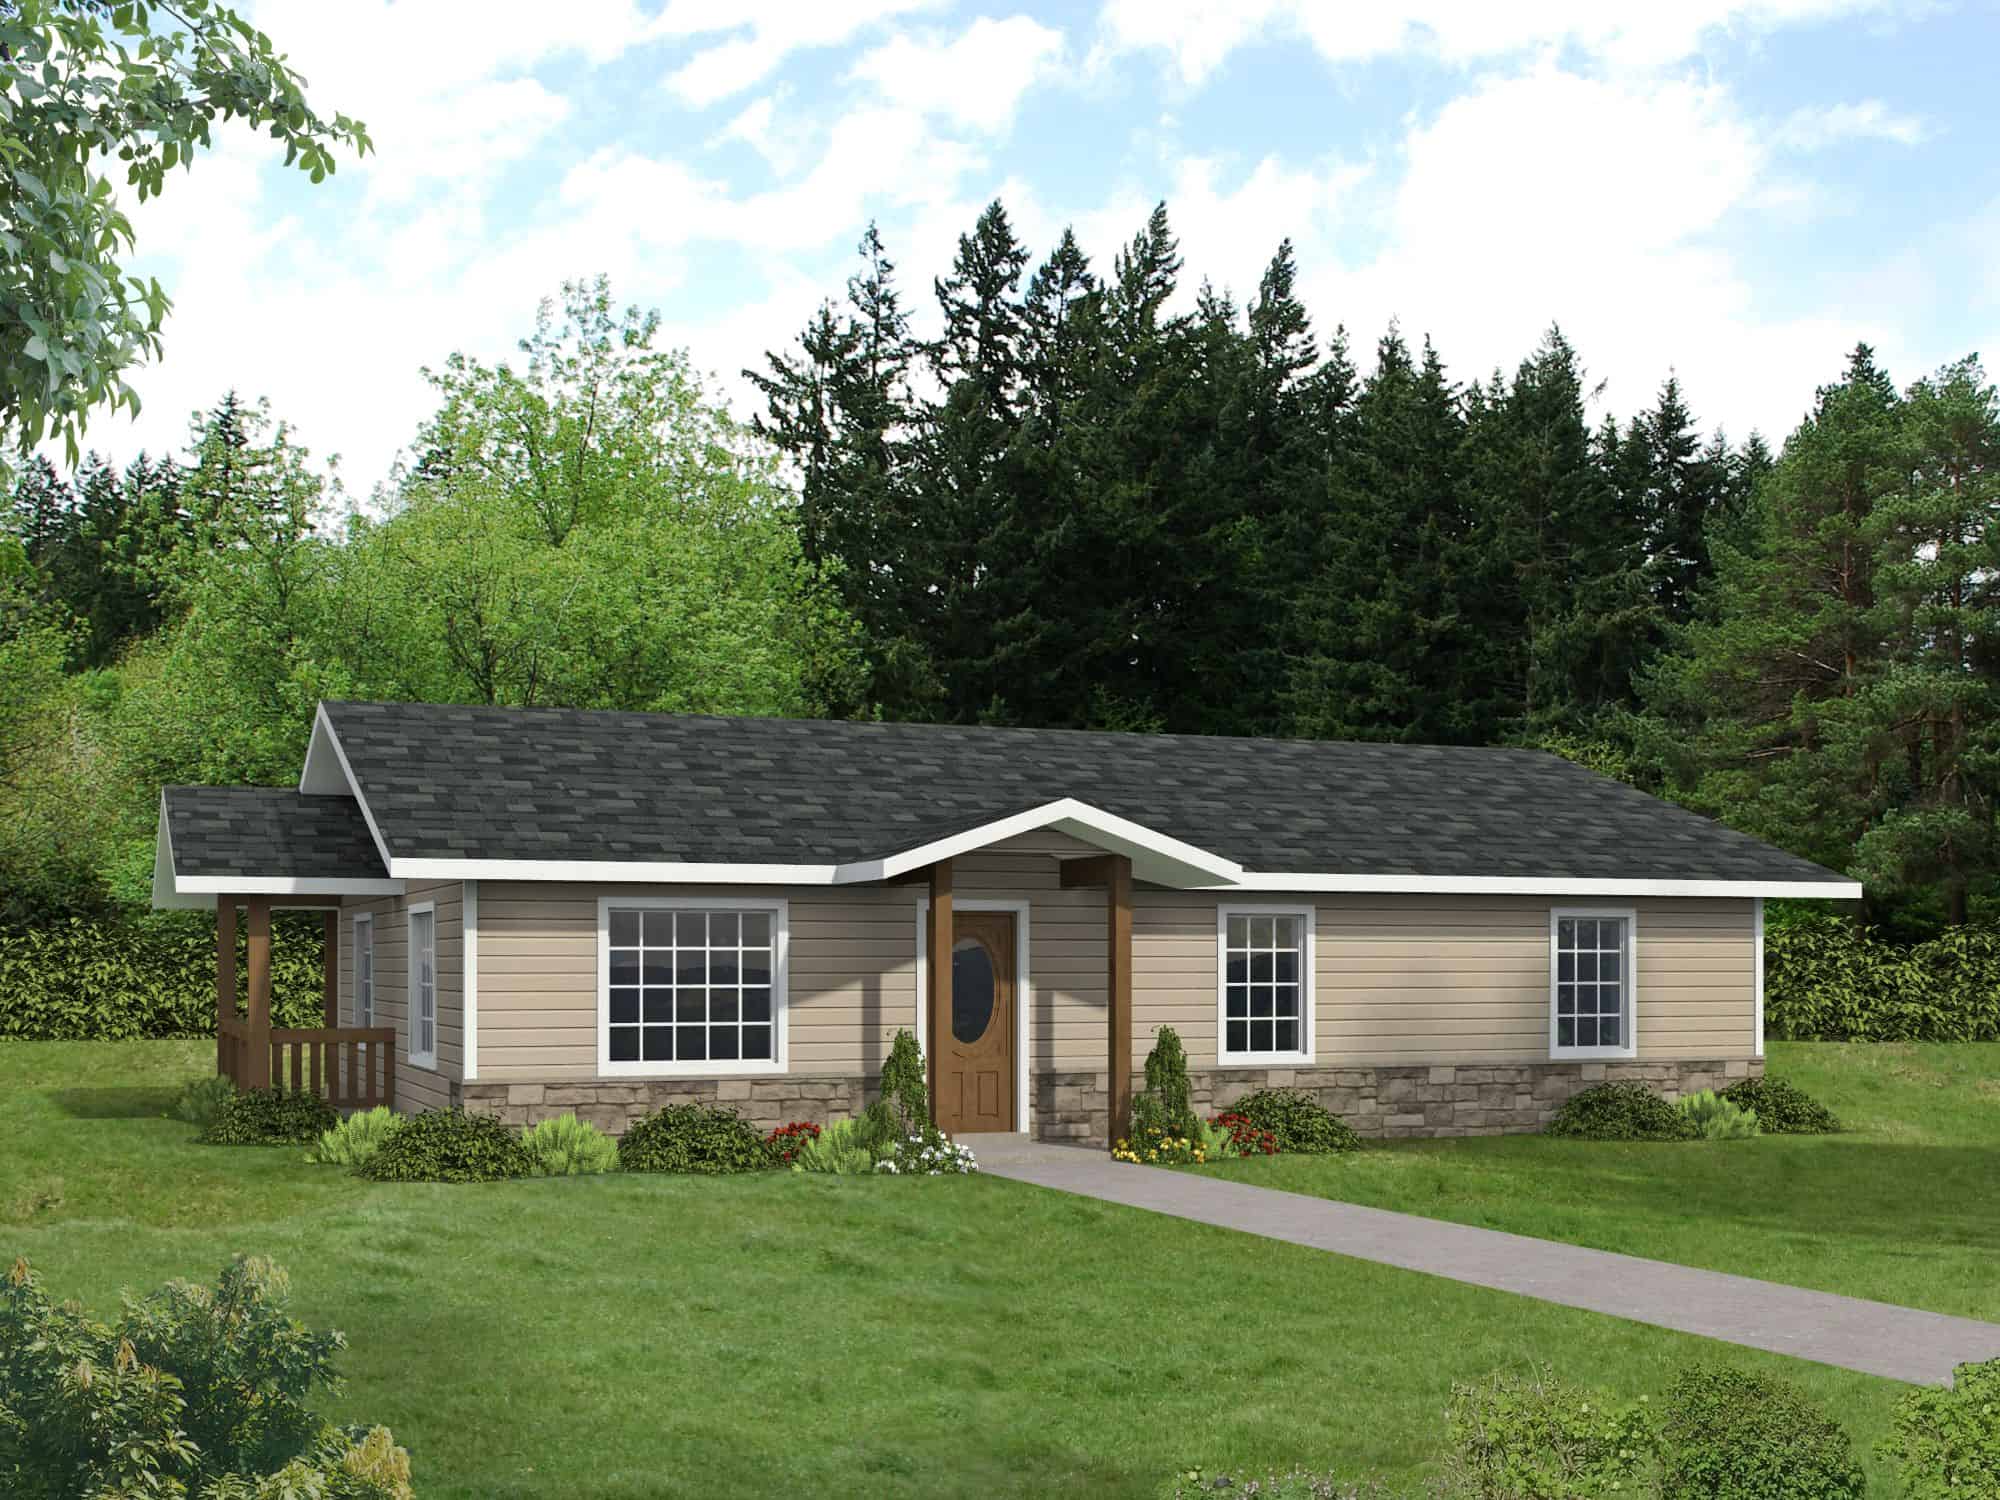
Plan#132-1716
Starting at$1315
1408
Sq Ft
1
Story
2
Bed
2
Bath
0
Car
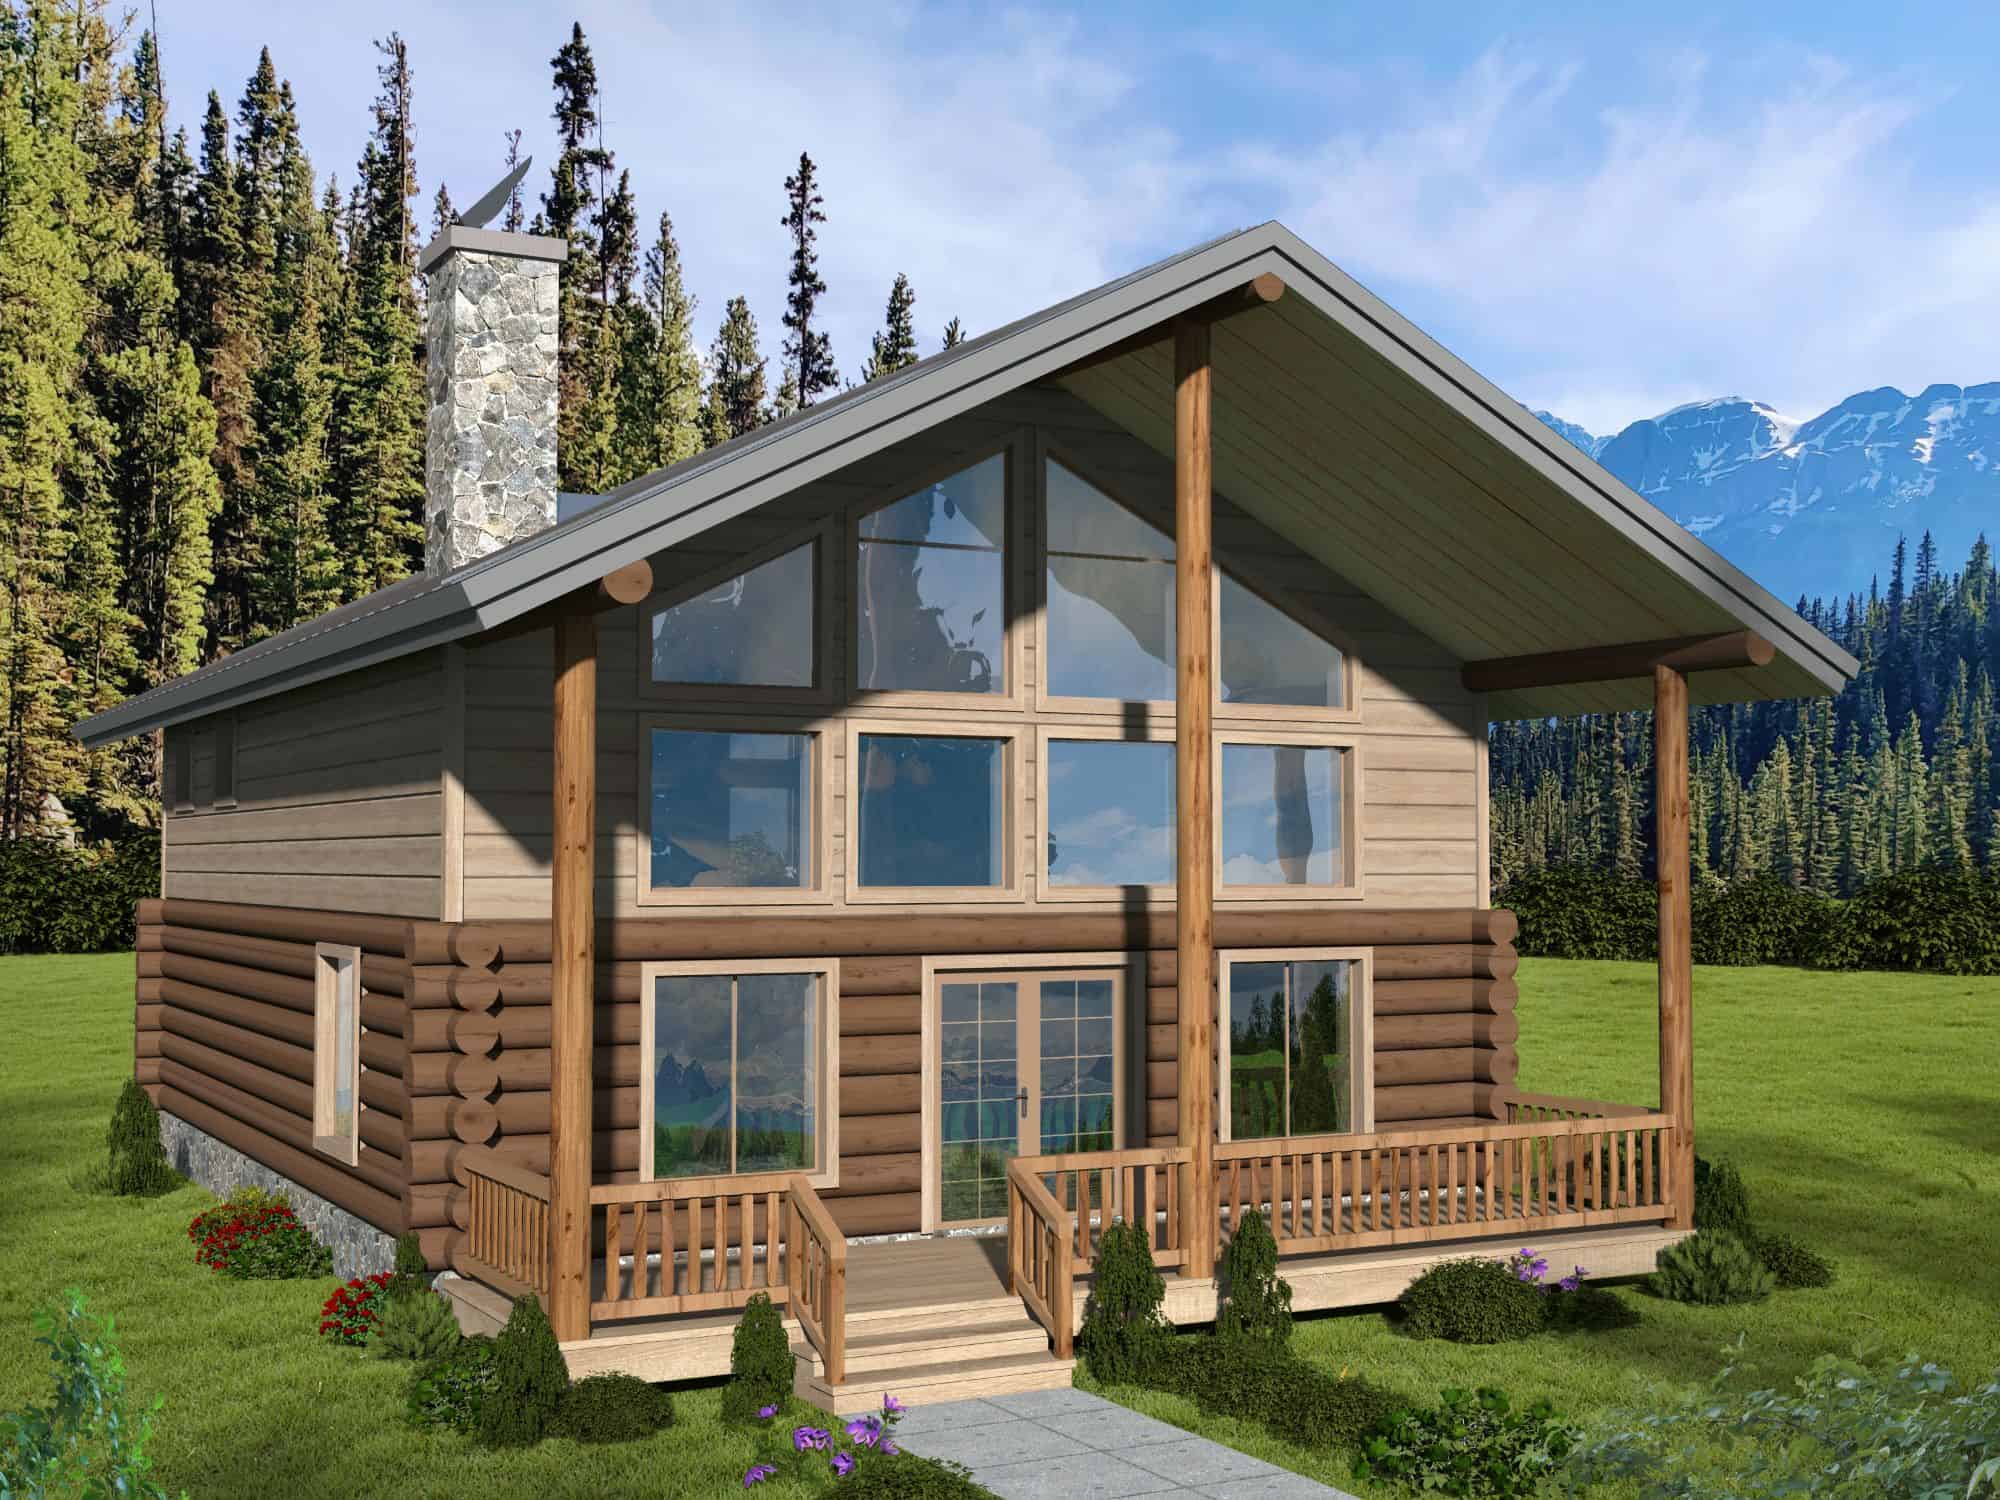
Plan#132-1715
Starting at$1370
1872
Sq Ft
2
Story
3
Bed
2
Bath
0
Car
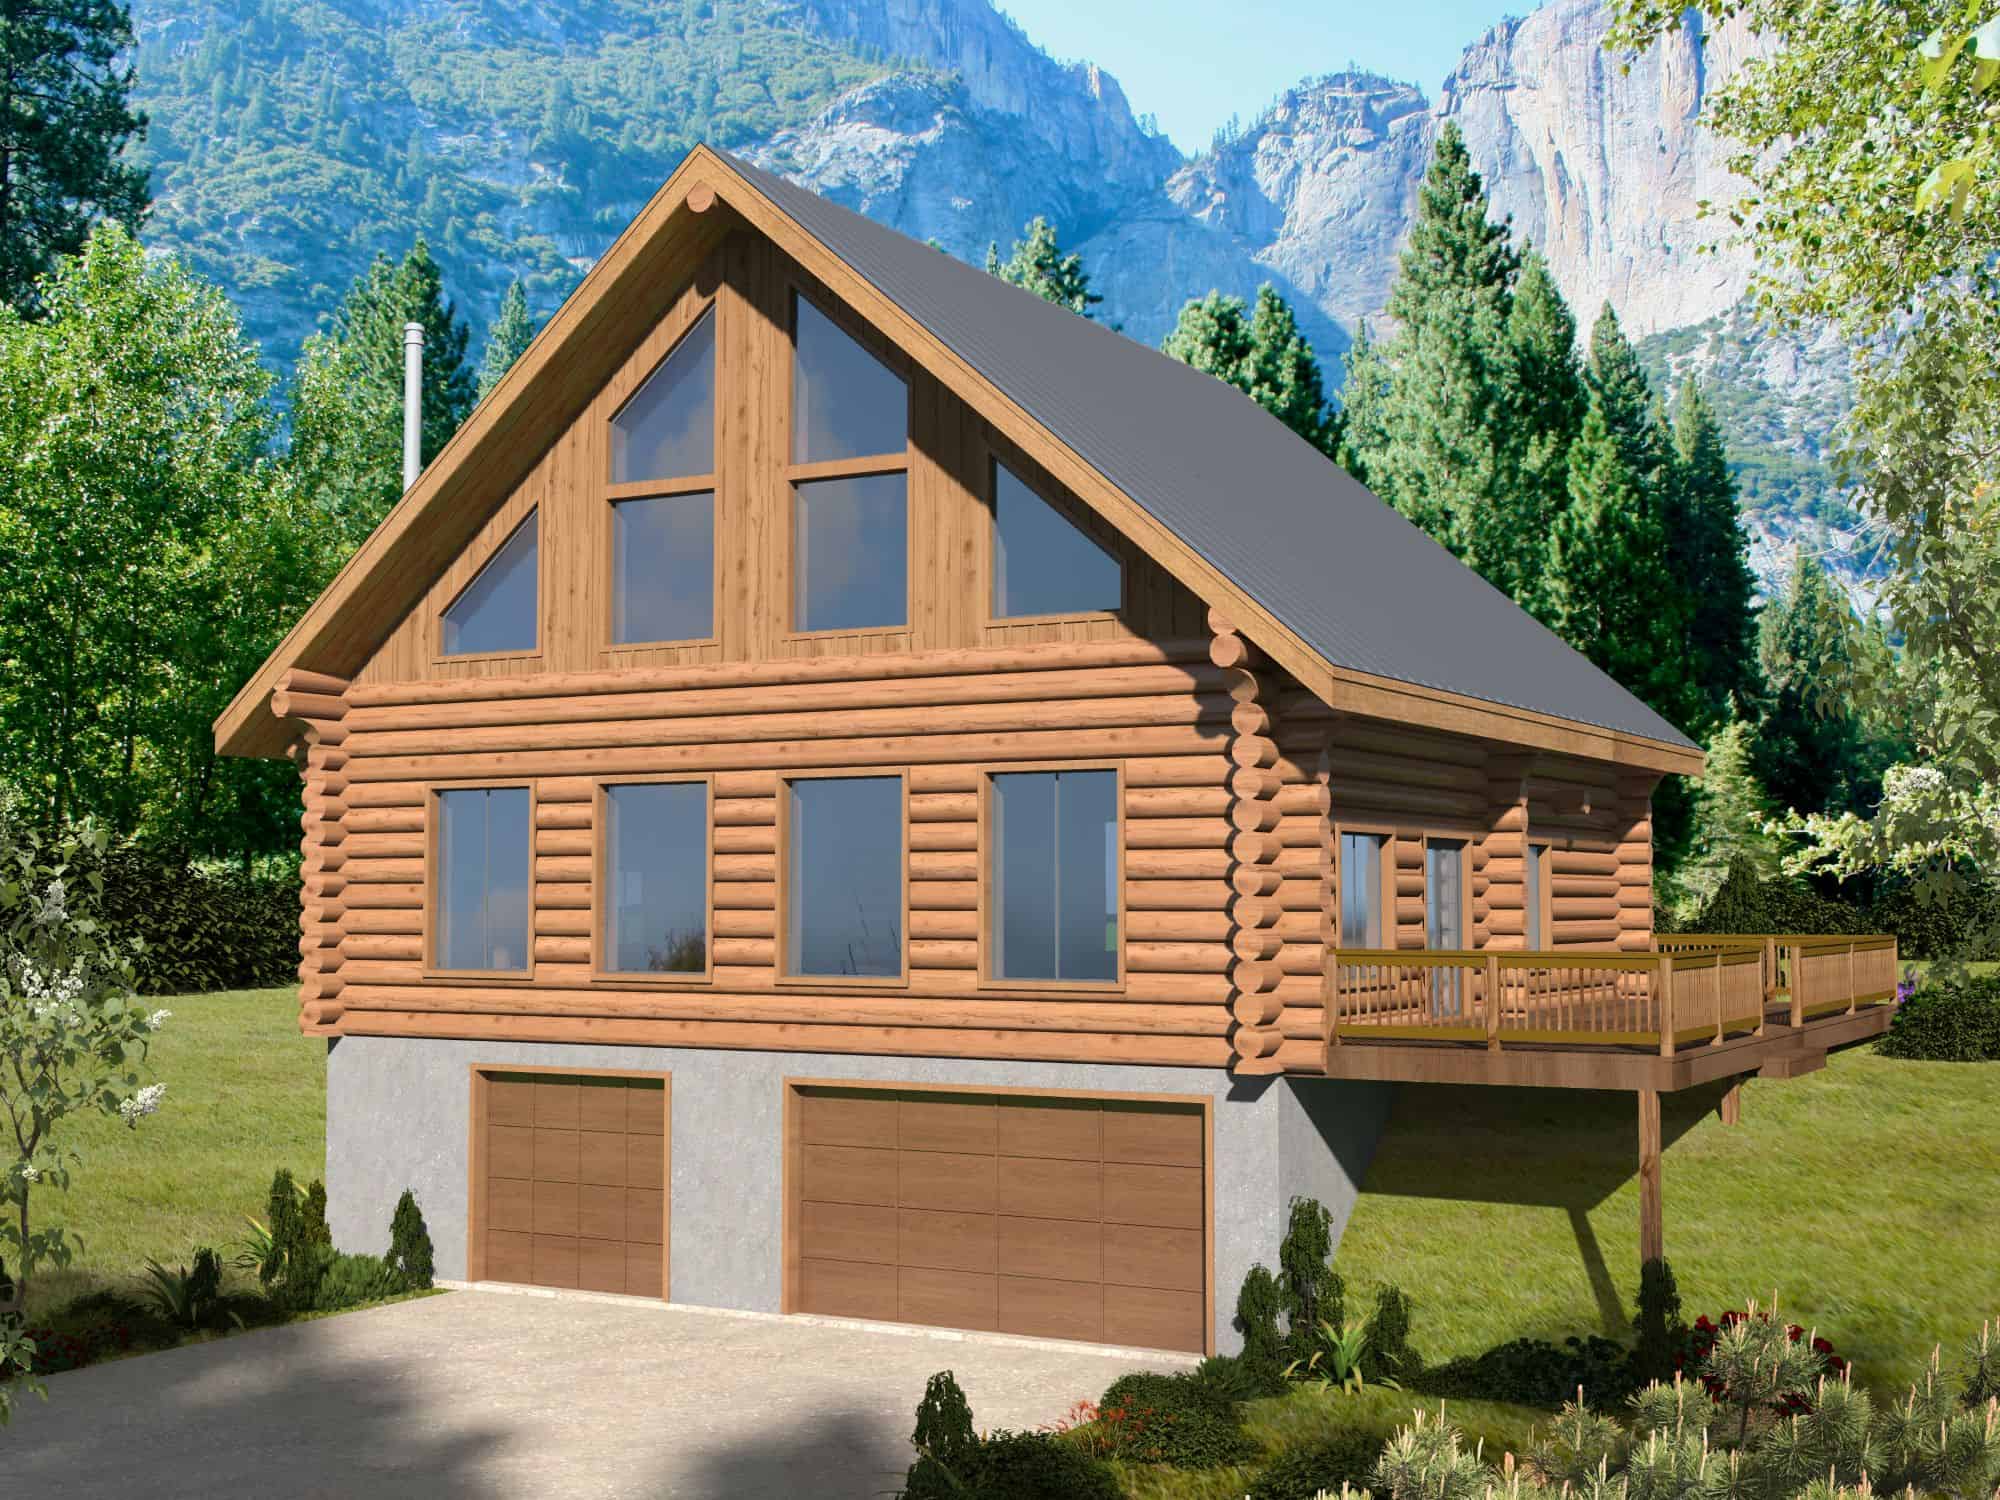
Plan#132-1714
Starting at$1480
2519
Sq Ft
3
Story
3
Bed
2.5
Bath
2
Car
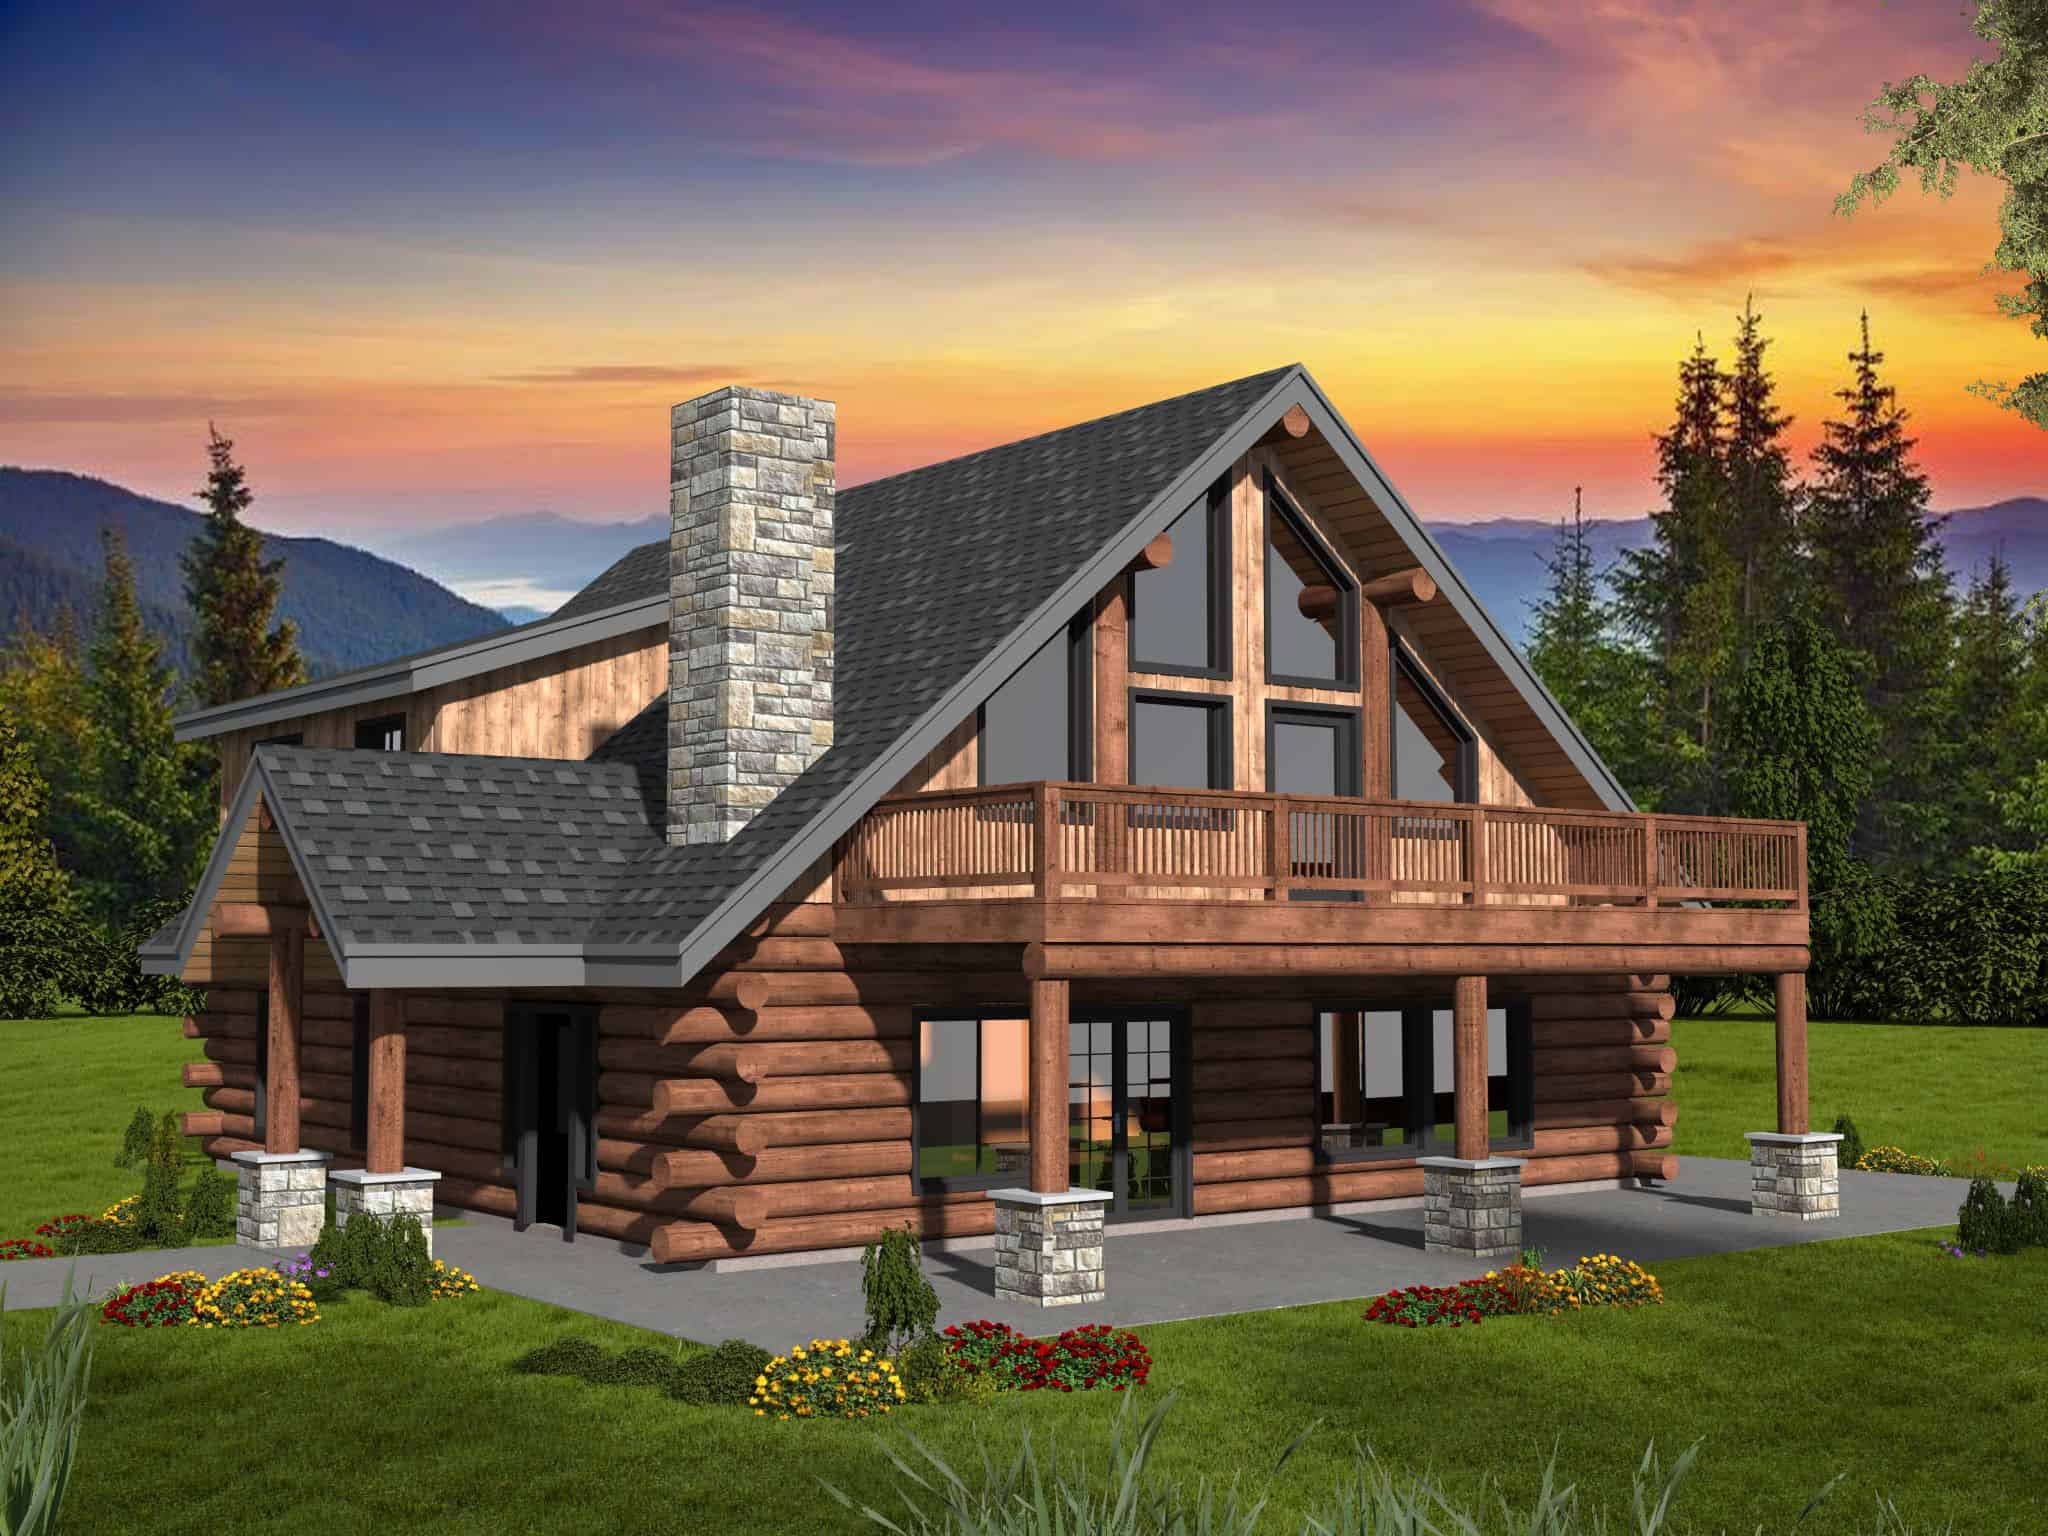
Plan#132-1713
Starting at$1150
2854
Sq Ft
2
Story
4
Bed
2.5
Bath
0
Car
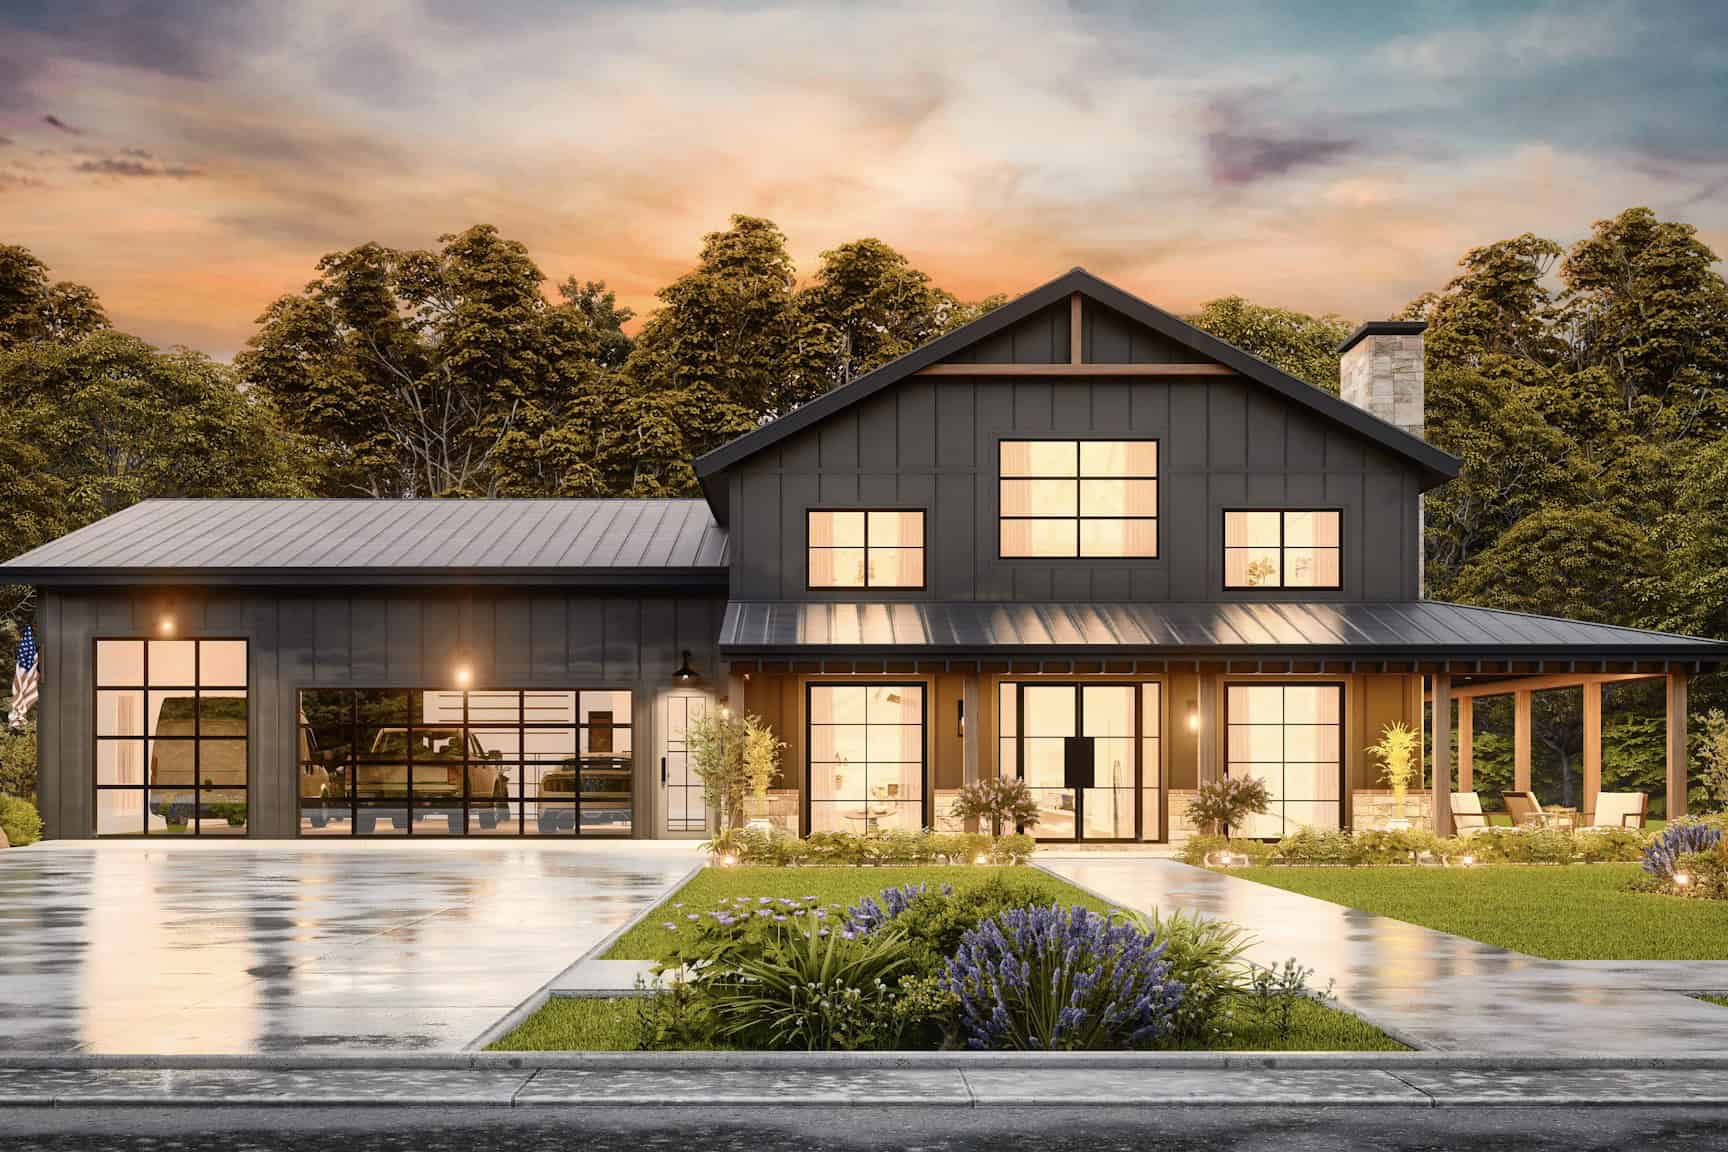
Plan#198-1189
Starting at$1370
2577
Sq Ft
2
Story
3
Bed
2.5
Bath
3
Car
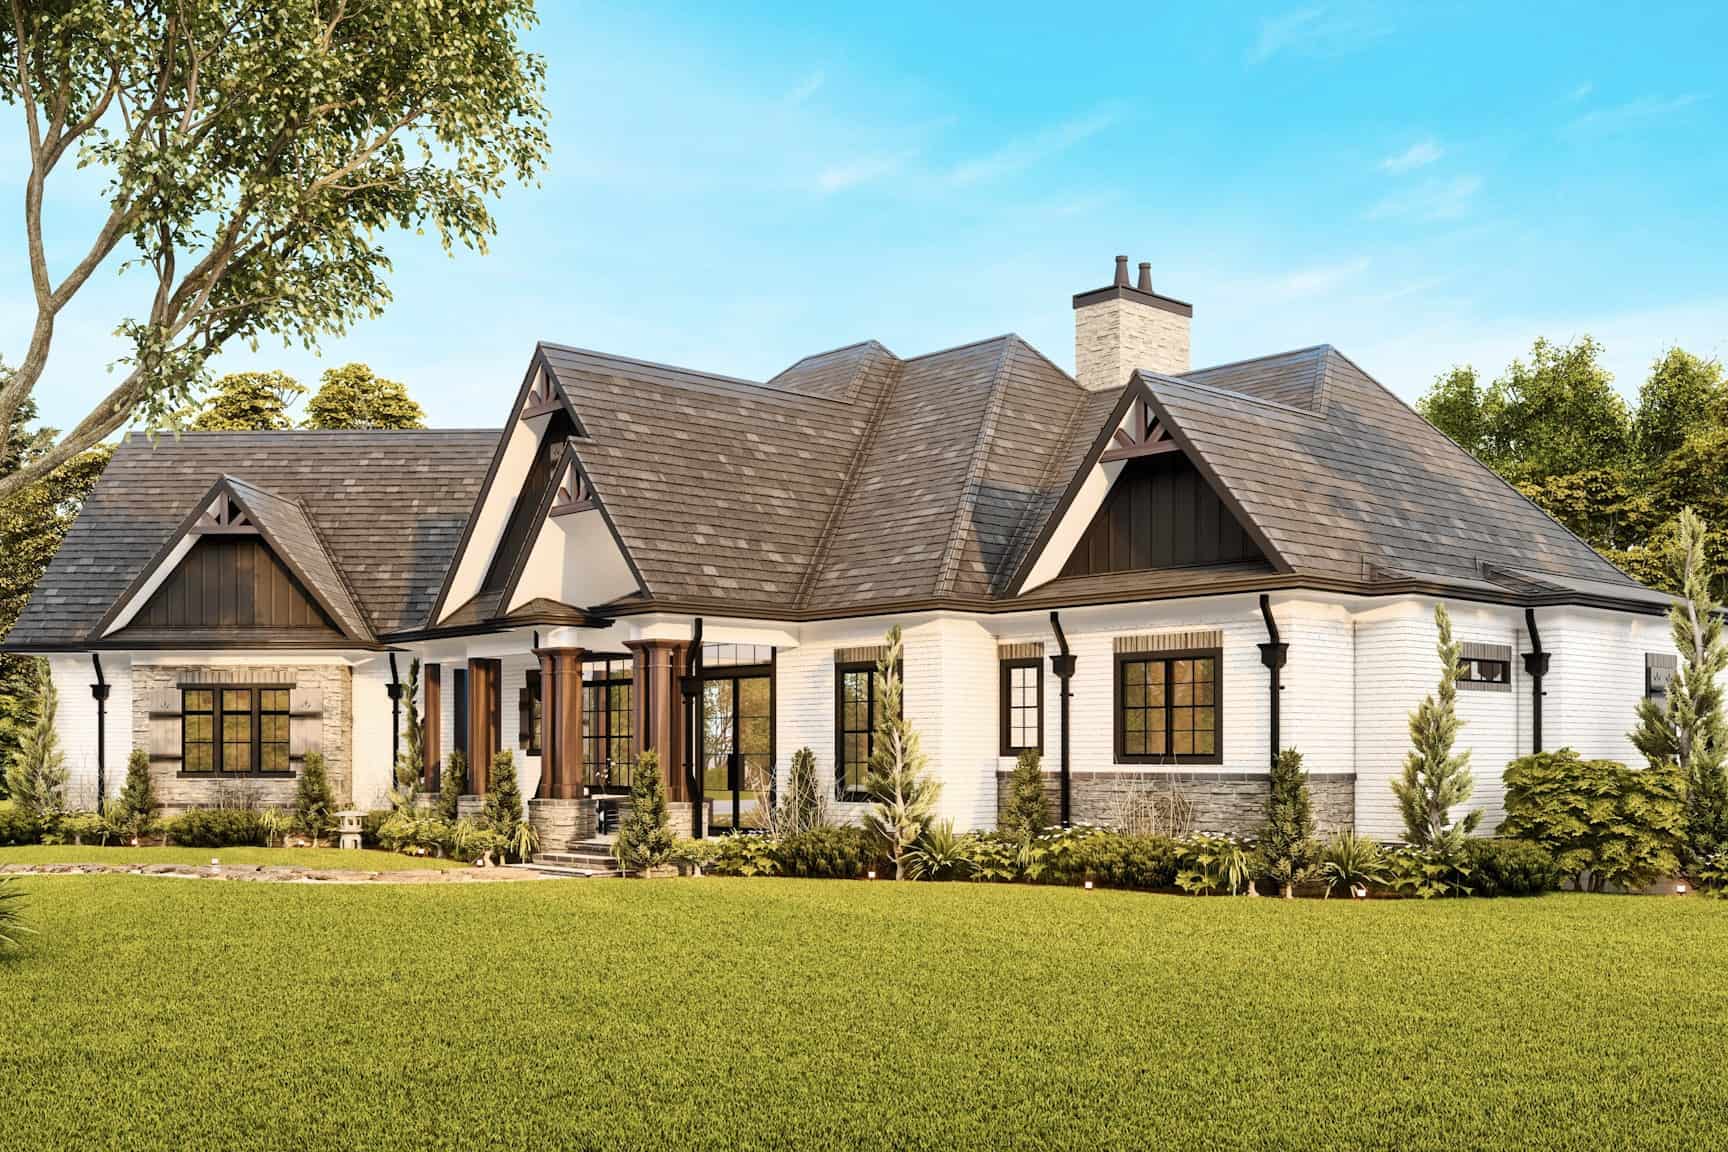
Plan#198-1188
Starting at$2175
6387
Sq Ft
1
Story
3
Bed
4.5
Bath
3
Car
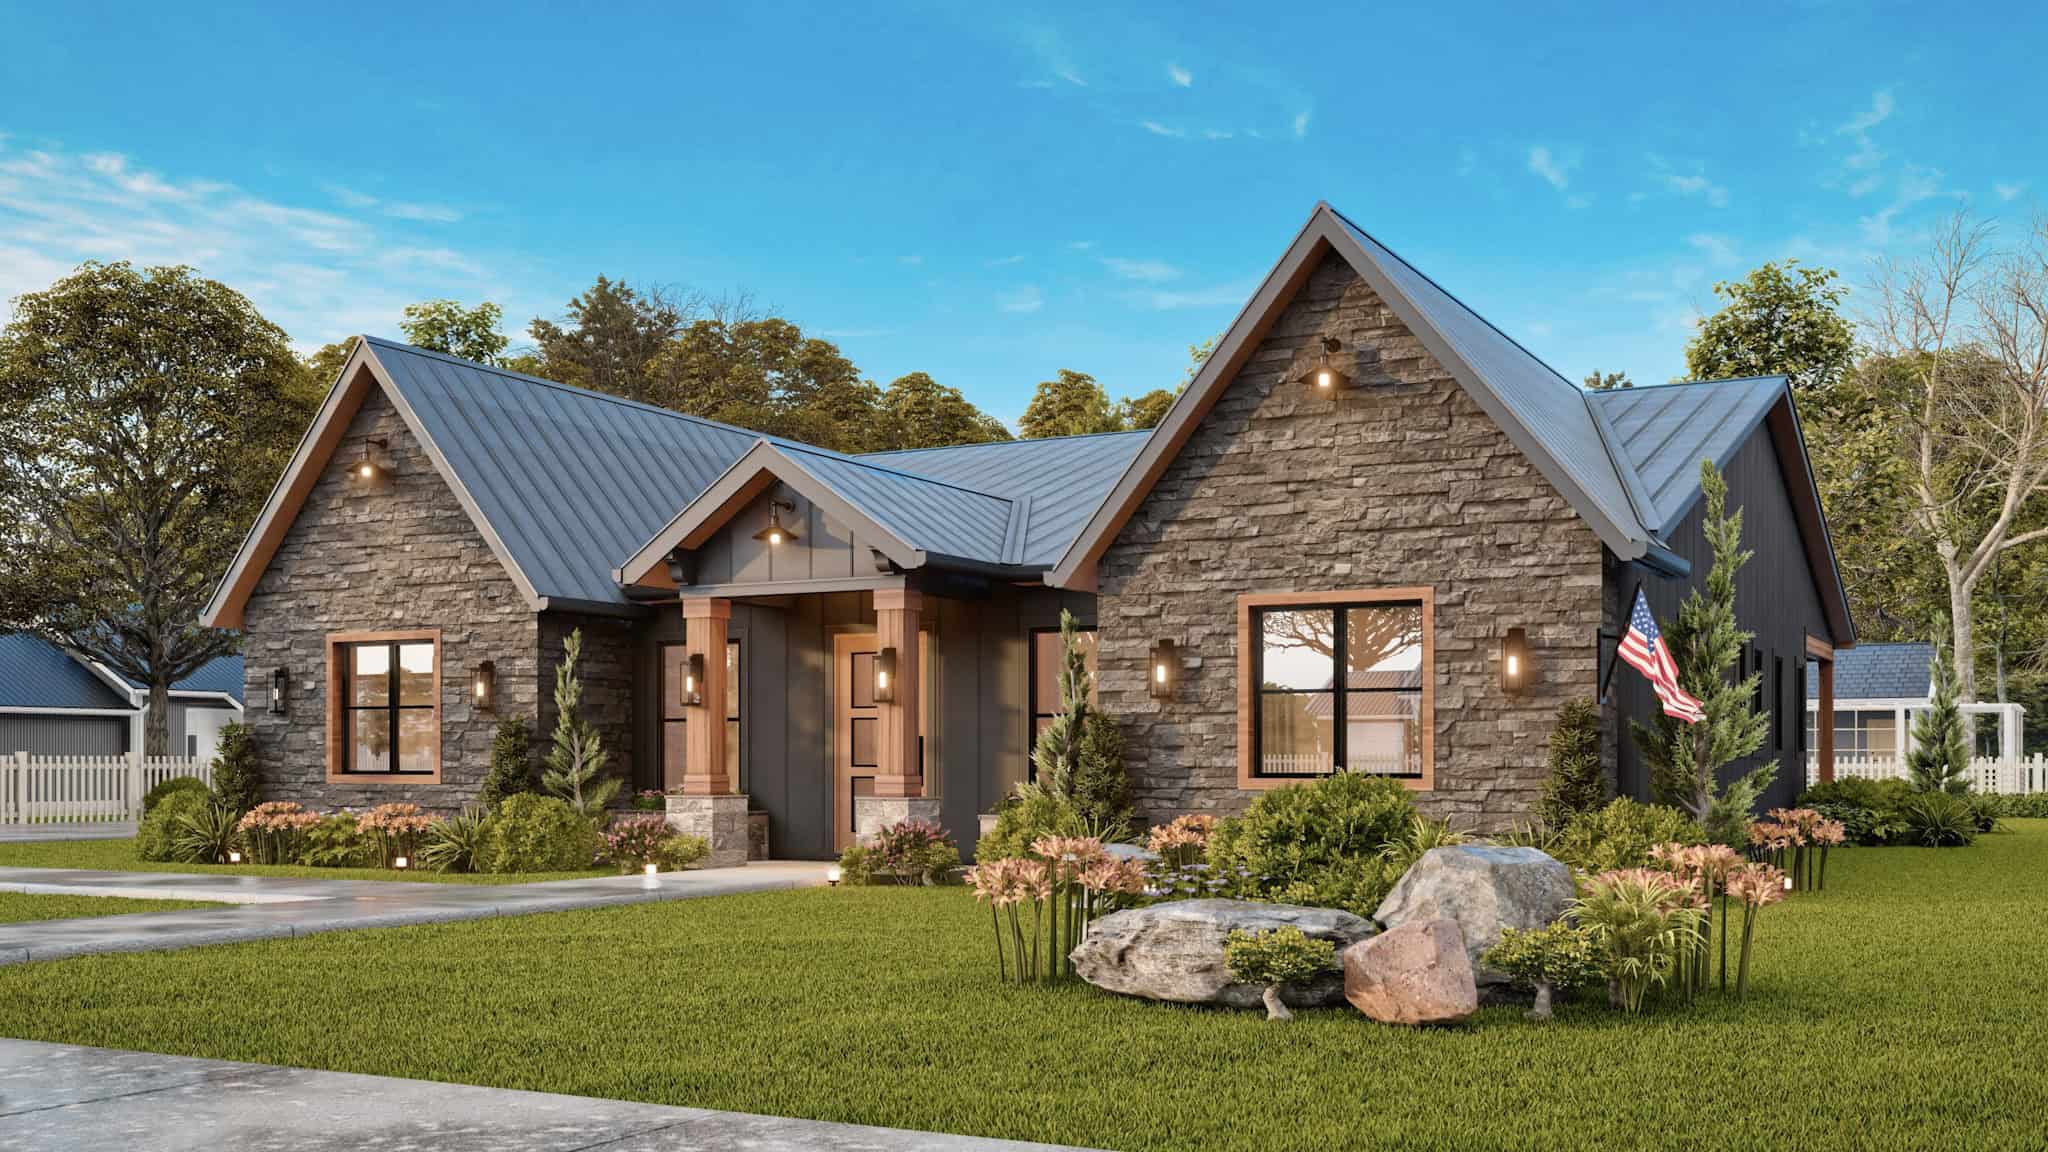
Plan#198-1187
Starting at$1175
2743
Sq Ft
1
Story
3
Bed
2.5
Bath
2
Car
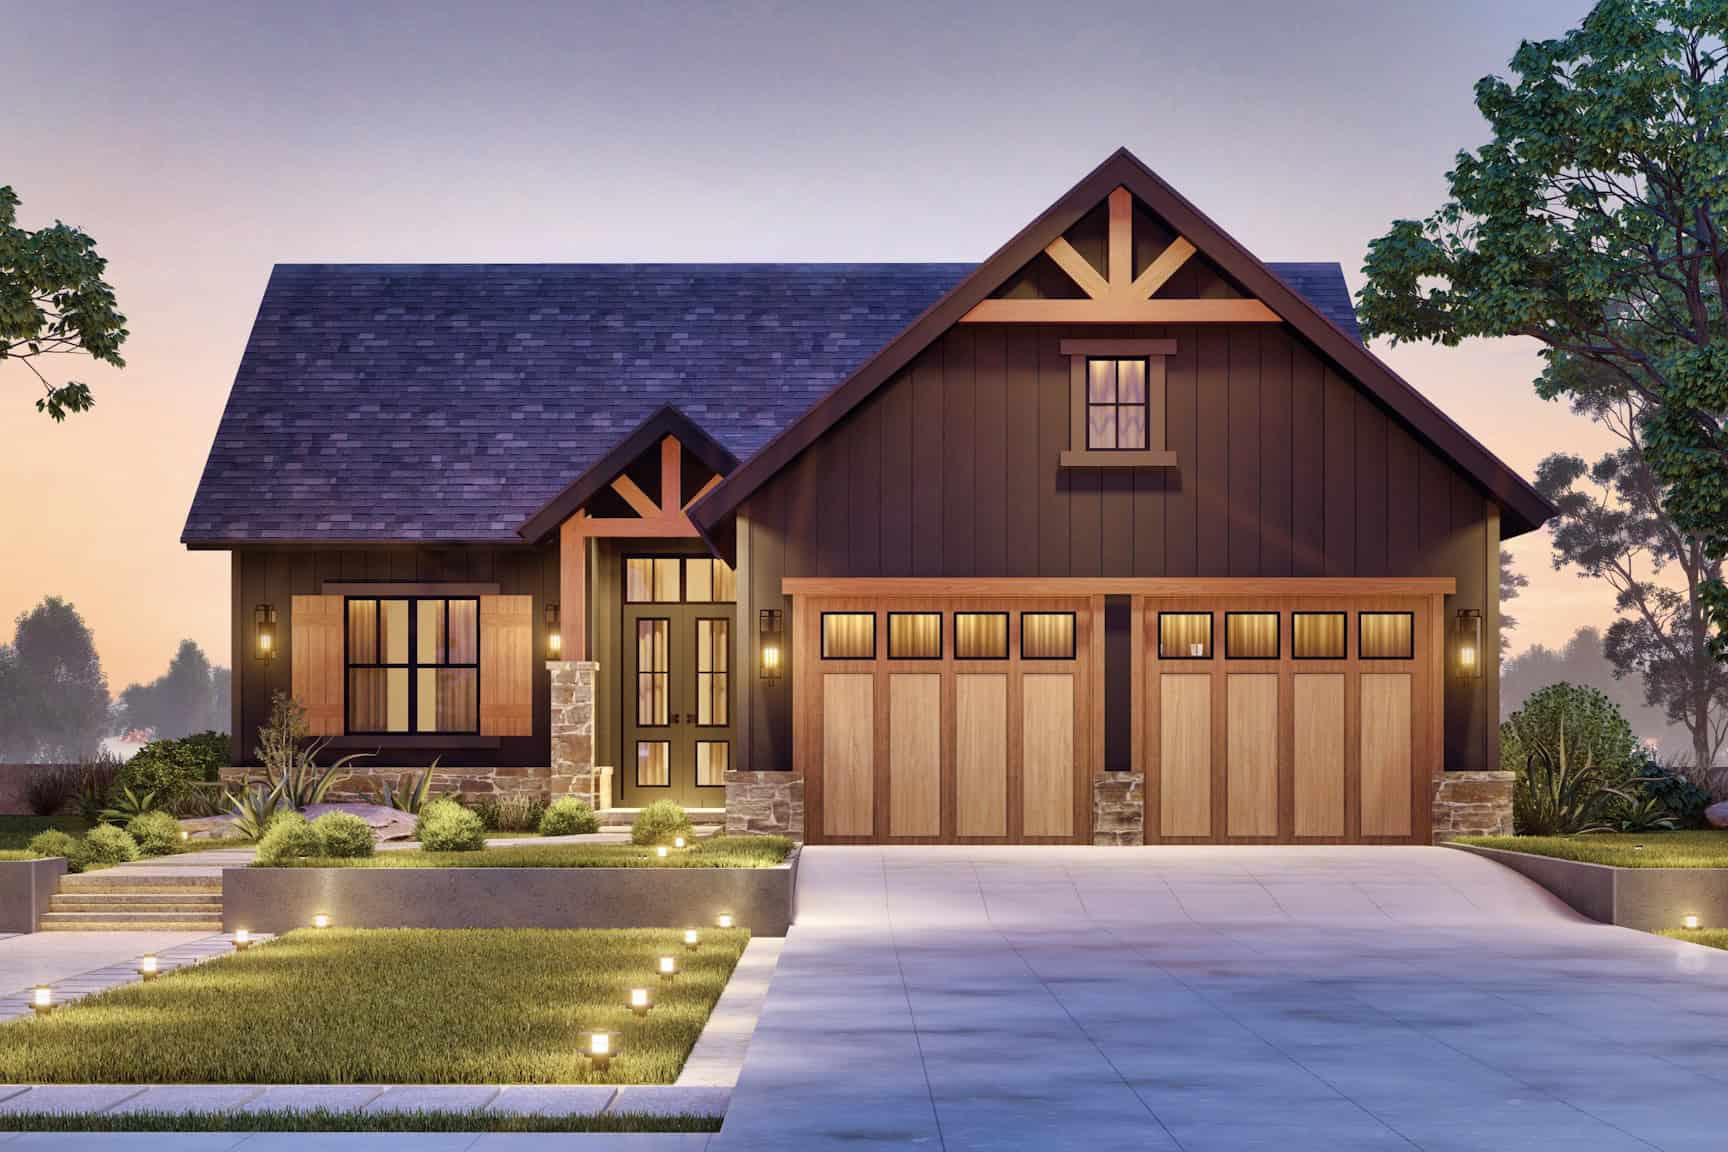
Plan#198-1186
Starting at$2000
2832
Sq Ft
1
Story
4
Bed
4
Bath
2
Car
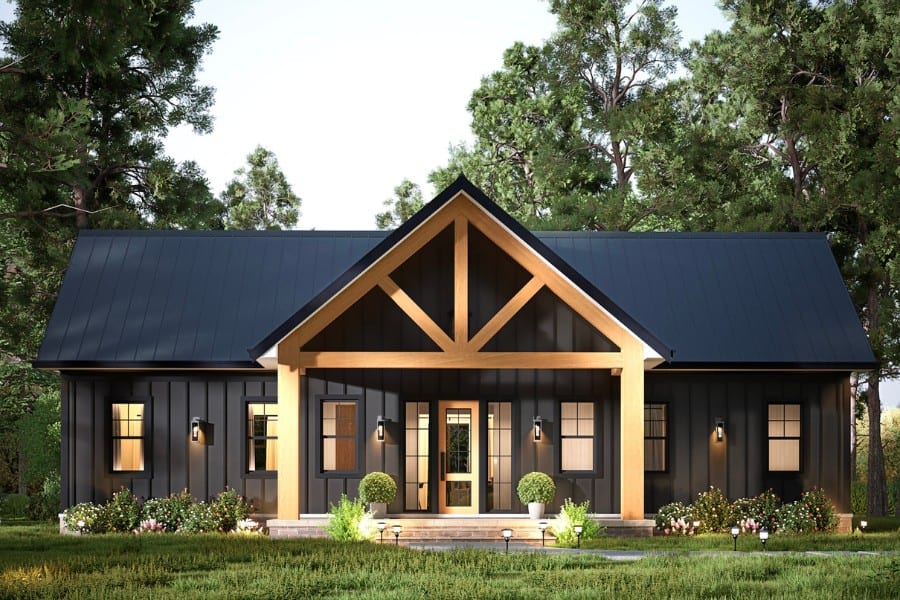
Plan#198-1185
Starting at$1295
1392
Sq Ft
1
Story
2
Bed
2
Bath
0
Car
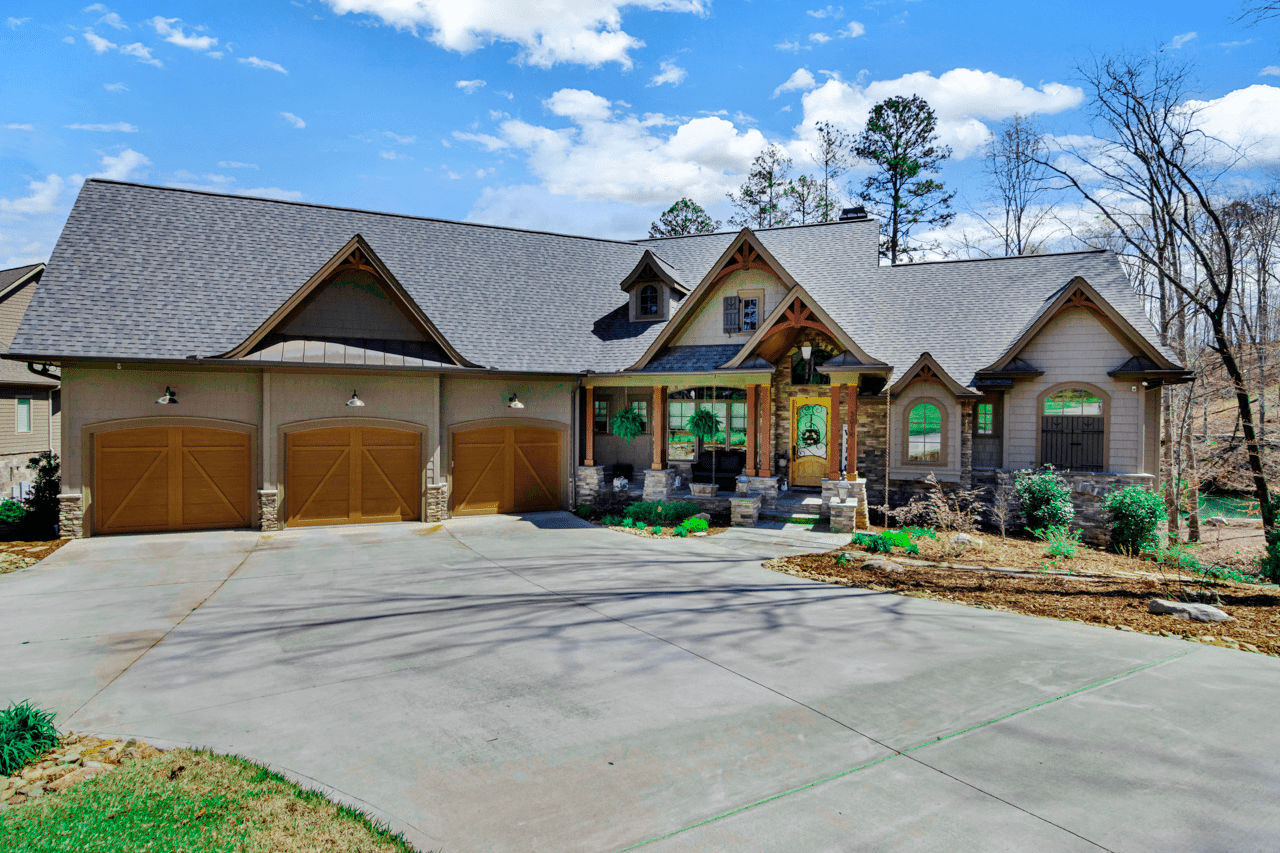
Plan#198-1182
Starting at$2295
4042
Sq Ft
1
Story
4
Bed
3.5
Bath
3
Car
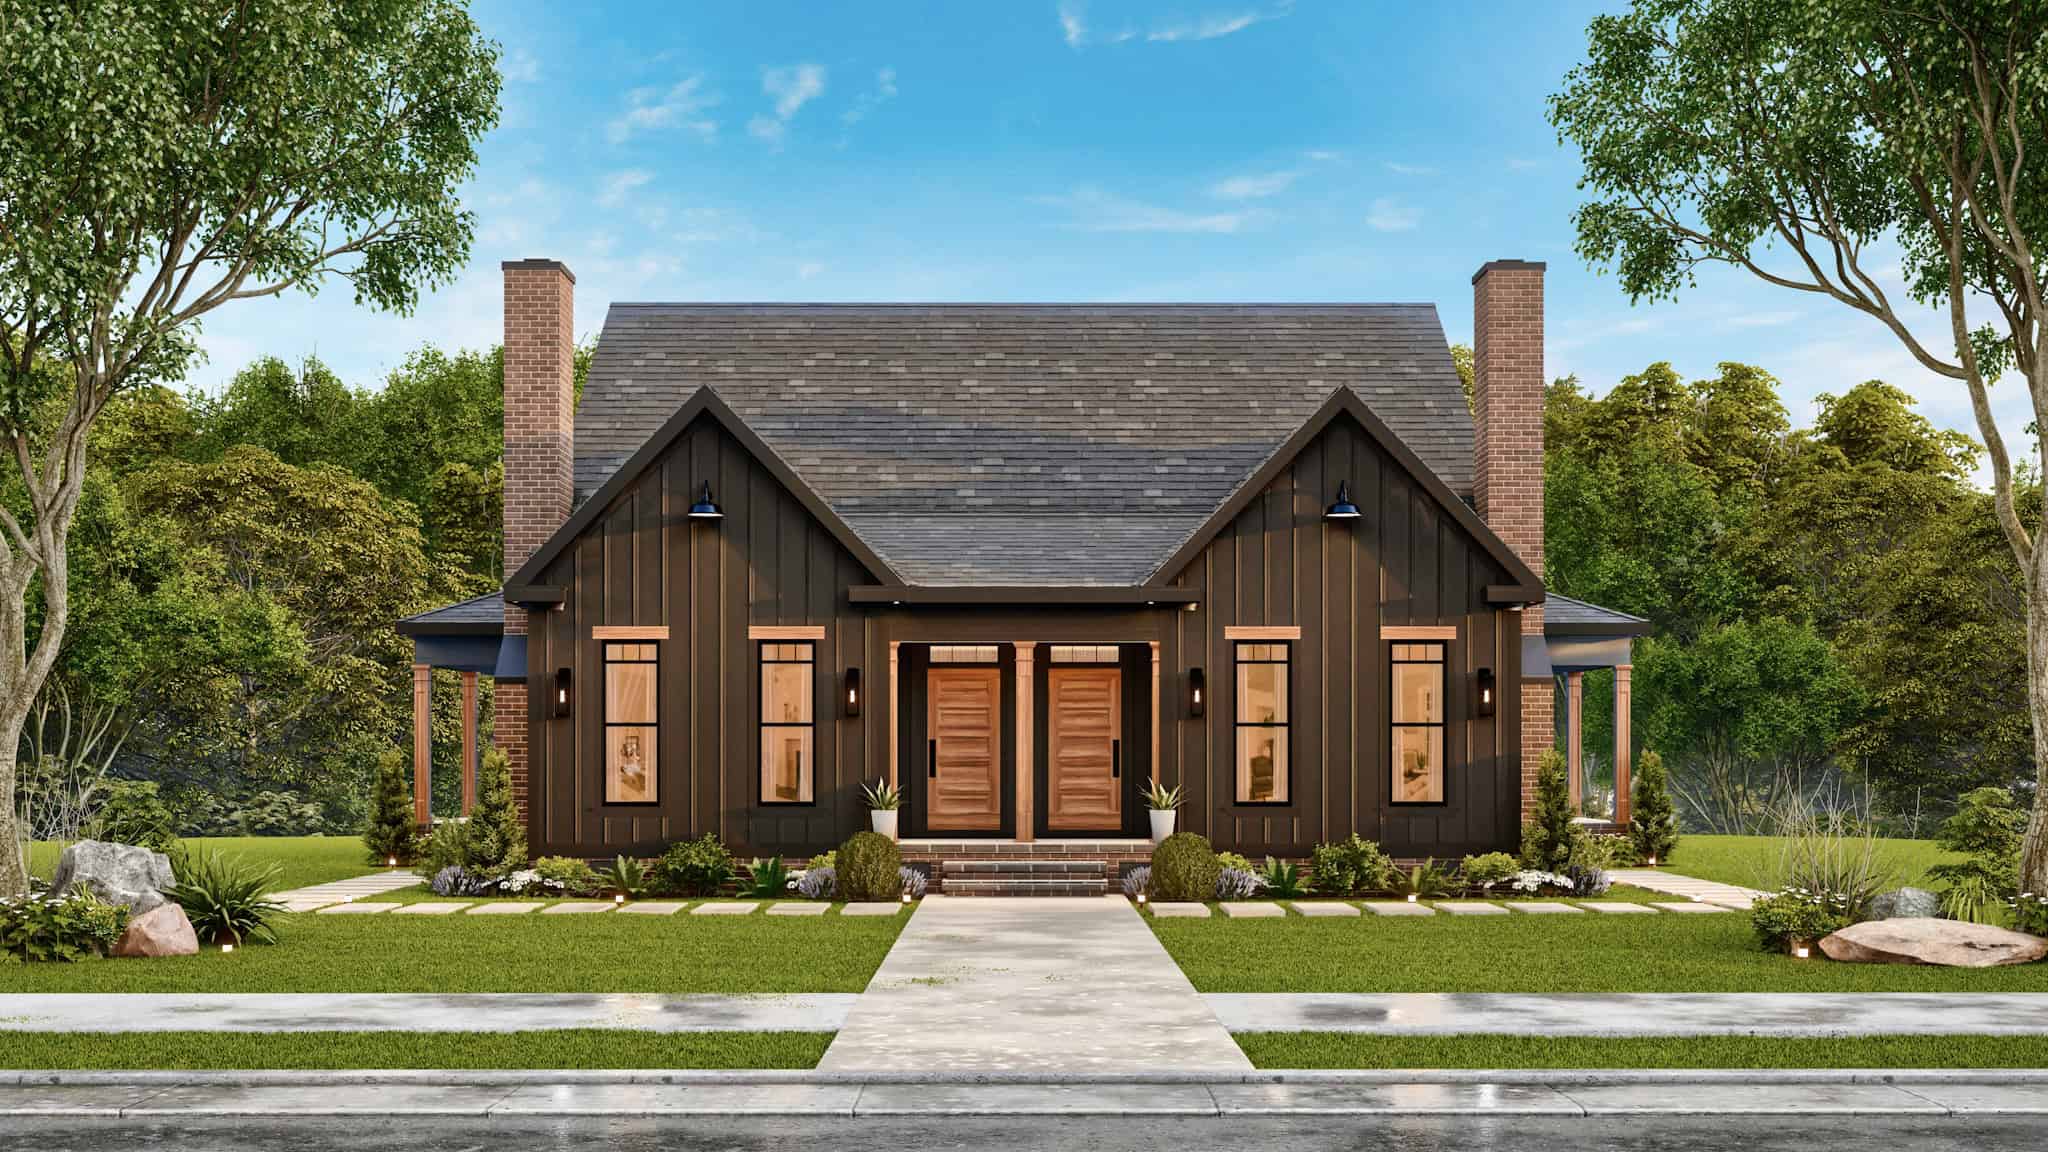
Plan#198-1178
Starting at$1995
2757
Sq Ft
2
Story
6
Bed
4.5
Bath
0
Car
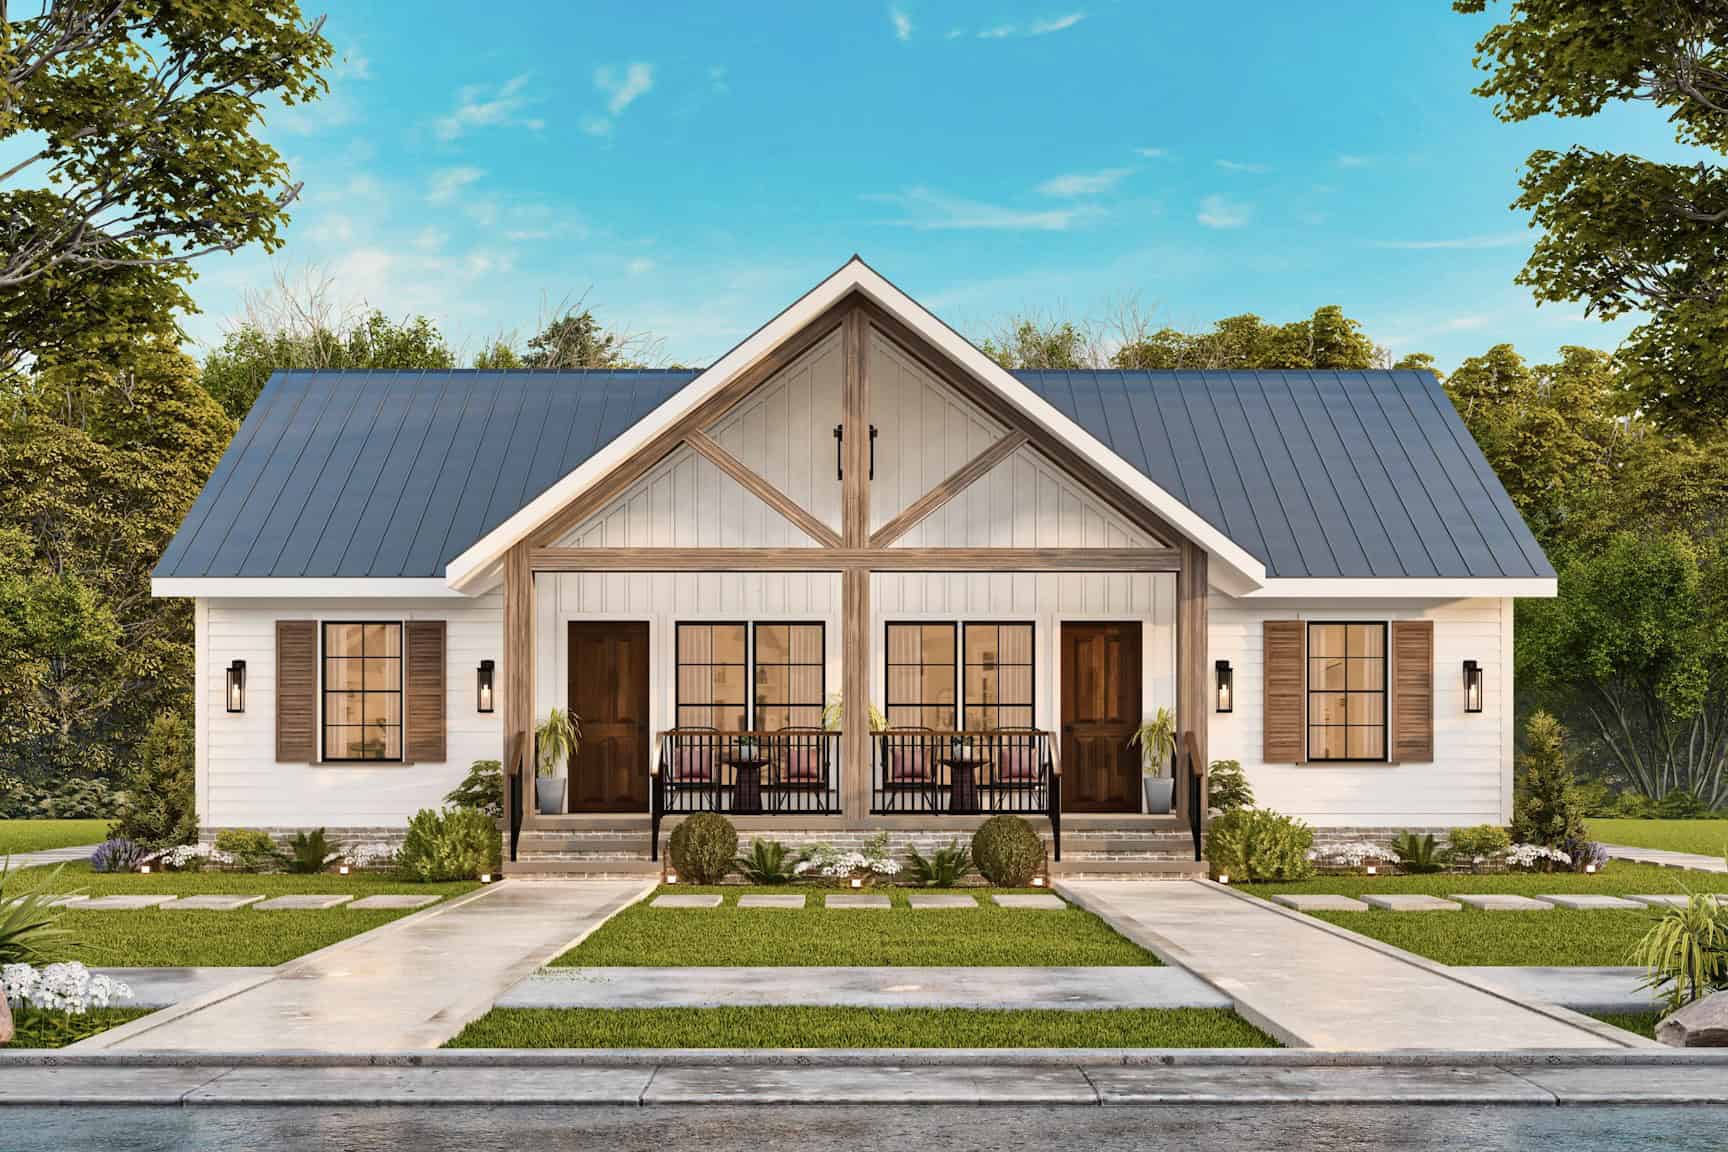
Plan#198-1176
Starting at$1695
1696
Sq Ft
1
Story
2
Bed
2
Bath
0
Car
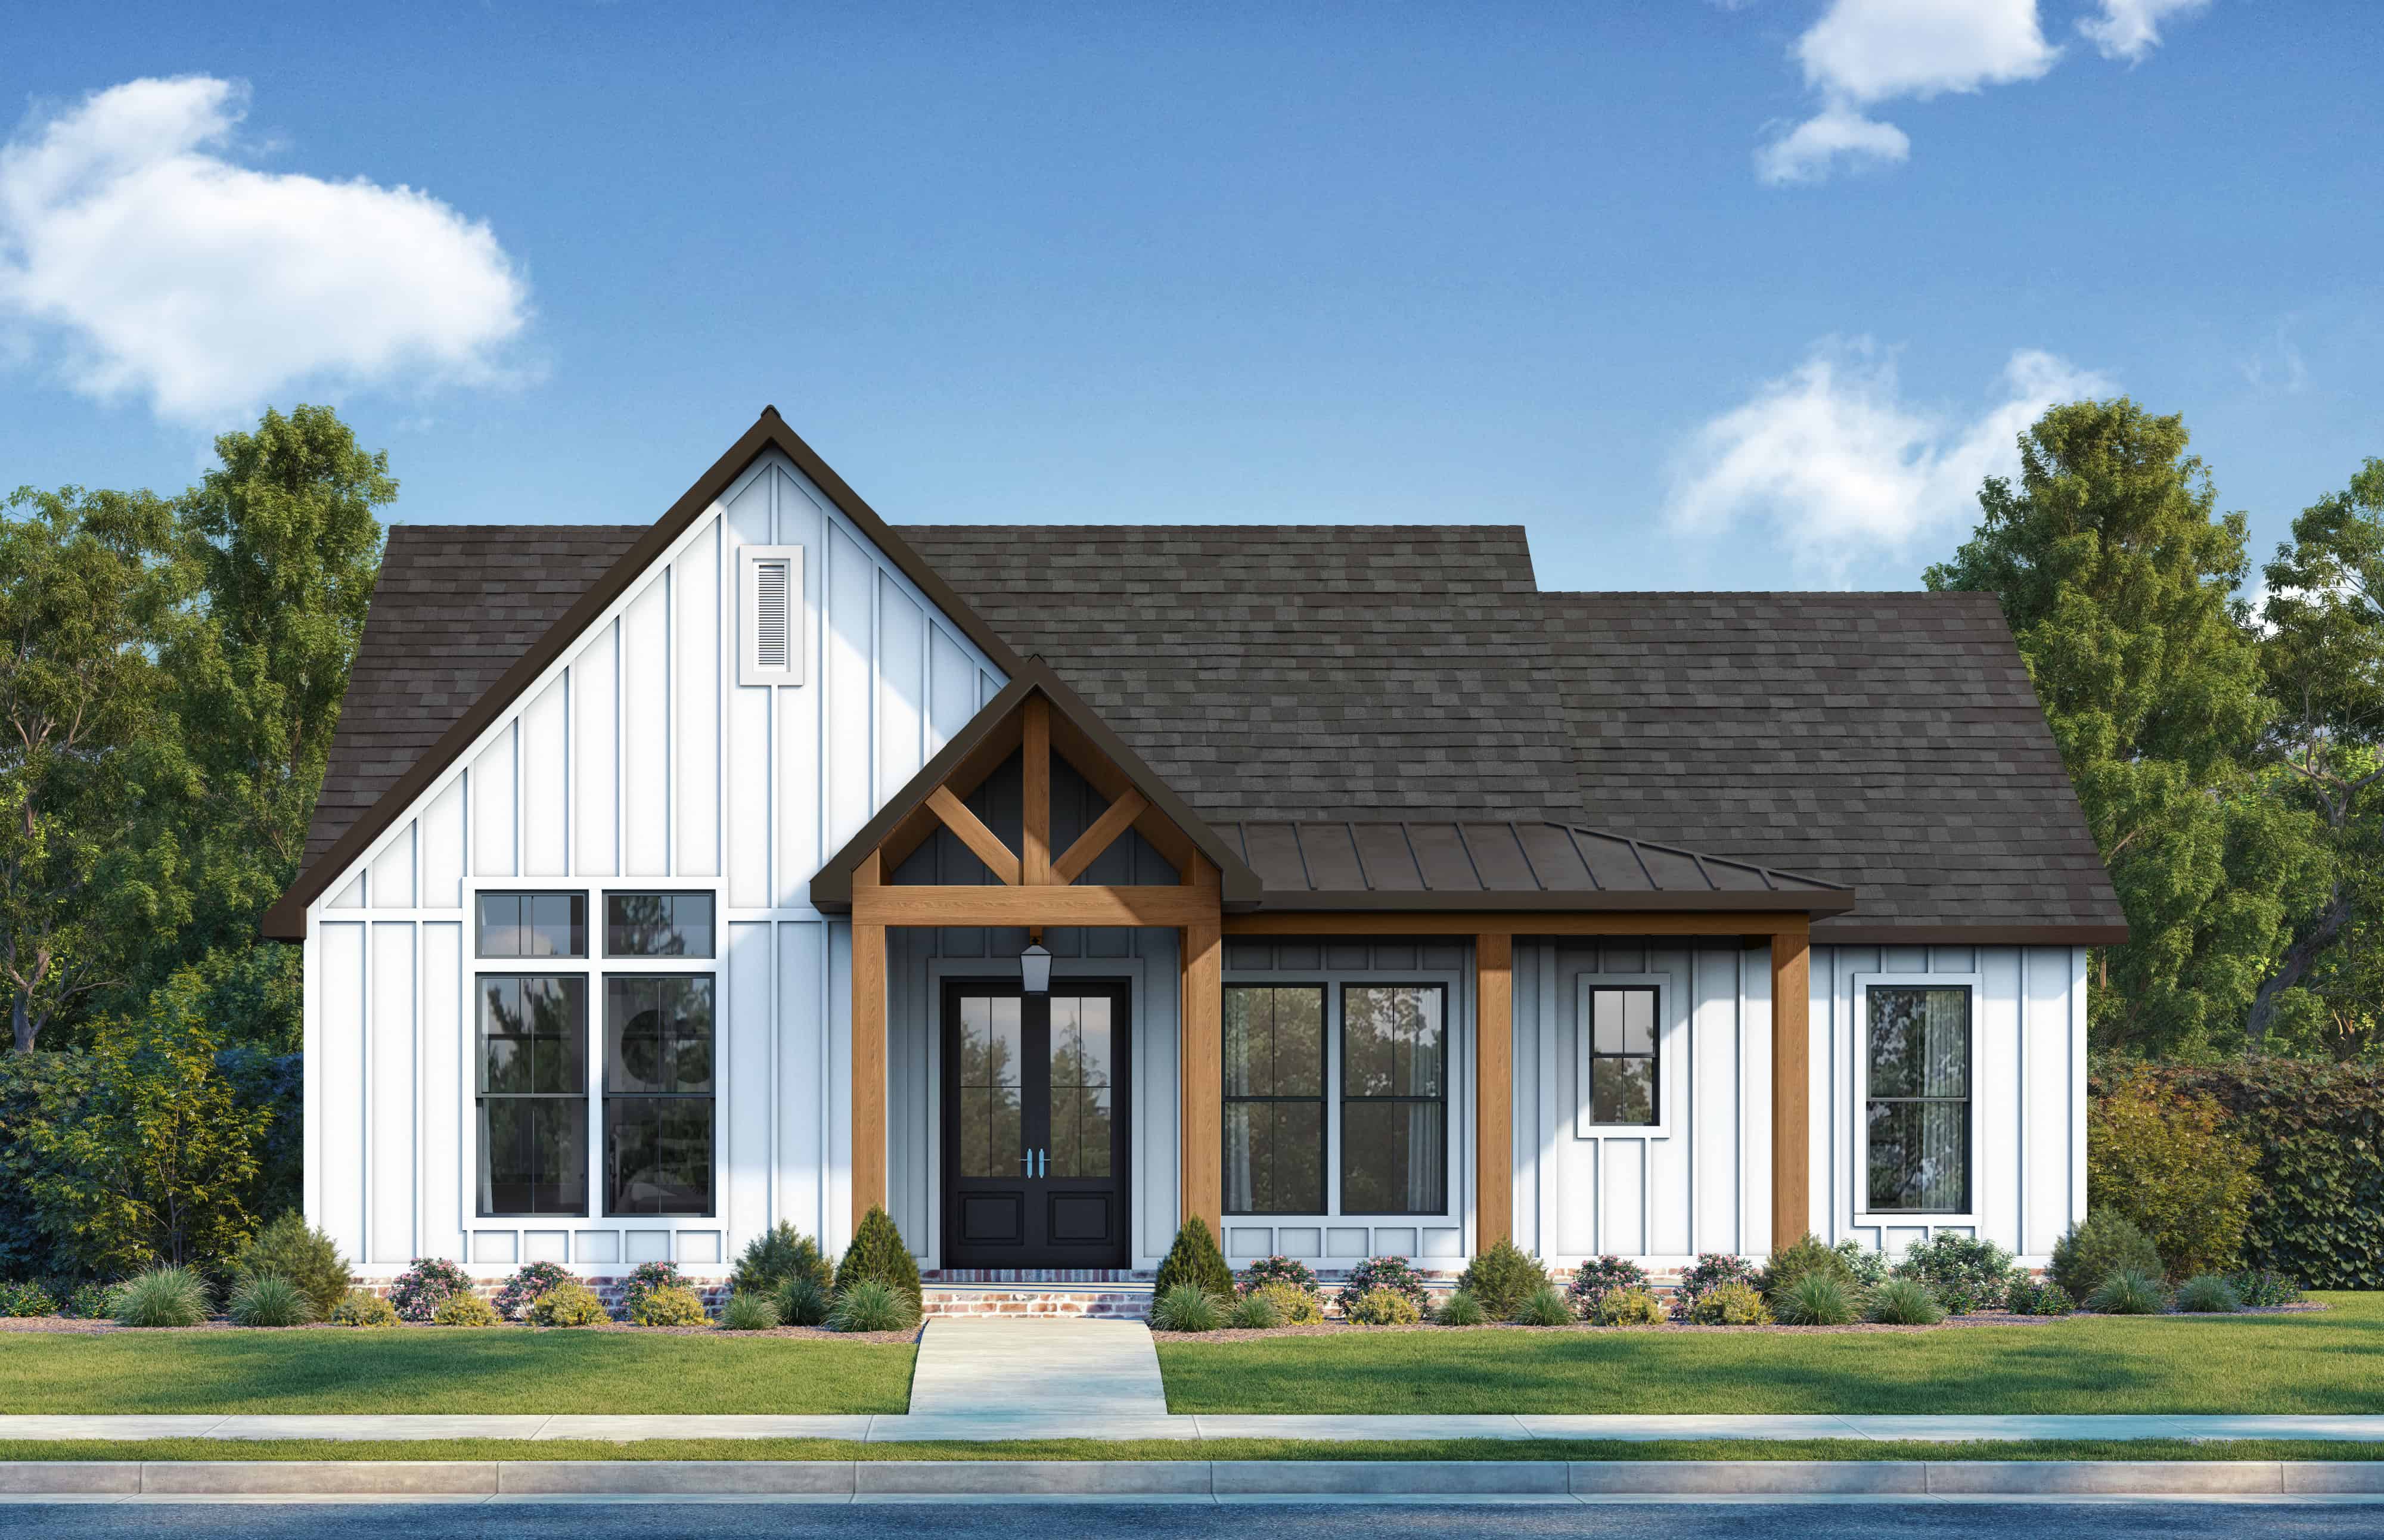
Plan#206-1093
Starting at$1245
1550
Sq Ft
1
Story
3
Bed
2
Bath
2
Car
Plan#141-1353
Starting at$900
612
Sq Ft
1
Story
1
Bed
1
Bath
0
Car
Plan#141-1352
Starting at$900
600
Sq Ft
1
Story
1
Bed
1
Bath
0
Car
Plan#120-2821
Starting at$1255
1686
Sq Ft
1
Story
3
Bed
2.5
Bath
2
Car
Plan#120-2820
Starting at$1255
1555
Sq Ft
2
Story
2
Bed
2.5
Bath
1
Car
Plan#120-2819
Starting at$1355
2534
Sq Ft
1
Story
4
Bed
3.5
Bath
2
Car
Plan#120-2818
Starting at$1355
3029
Sq Ft
2
Story
4
Bed
3.5
Bath
2
Car
Plan#120-2817
Starting at$1355
2738
Sq Ft
2
Story
3
Bed
2.5
Bath
2
Car
Plan#120-2816
Starting at$2080
3078
Sq Ft
2
Story
3
Bed
2.5
Bath
1
Car
Plan#120-2815
Starting at$3365
4629
Sq Ft
2
Story
4
Bed
4.5
Bath
4
Car
Plan#120-2814
Starting at$1255
1826
Sq Ft
2
Story
4
Bed
2.5
Bath
2
Car
Plan#132-1717
Starting at$1480
2842
Sq Ft
3
Story
3
Bed
3
Bath
0
Car
Plan#132-1716
Starting at$1315
1408
Sq Ft
1
Story
2
Bed
2
Bath
0
Car
Plan#132-1715
Starting at$1370
1872
Sq Ft
2
Story
3
Bed
2
Bath
0
Car
Plan#132-1714
Starting at$1480
2519
Sq Ft
3
Story
3
Bed
2.5
Bath
2
Car
Plan#132-1713
Starting at$1150
2854
Sq Ft
2
Story
4
Bed
2.5
Bath
0
Car
Plan#198-1189
Starting at$1370
2577
Sq Ft
2
Story
3
Bed
2.5
Bath
3
Car
Plan#198-1188
Starting at$2175
6387
Sq Ft
1
Story
3
Bed
4.5
Bath
3
Car
Plan#198-1187
Starting at$1175
2743
Sq Ft
1
Story
3
Bed
2.5
Bath
2
Car
Plan#198-1186
Starting at$2000
2832
Sq Ft
1
Story
4
Bed
4
Bath
2
Car
Plan#198-1185
Starting at$1295
1392
Sq Ft
1
Story
2
Bed
2
Bath
0
Car
Plan#198-1182
Starting at$2295
4042
Sq Ft
1
Story
4
Bed
3.5
Bath
3
Car
Plan#198-1178
Starting at$1995
2757
Sq Ft
2
Story
6
Bed
4.5
Bath
0
Car
Plan#198-1176
Starting at$1695
1696
Sq Ft
1
Story
2
Bed
2
Bath
0
Car
Plan#206-1093
Starting at$1245
1550
Sq Ft
1
Story
3
Bed
2
Bath
2
Car