The house plan you are looking for is either unavailable or has been discontinued.

Check out one of our bestselling plans below or browse our most popular plans.

Bestselling Home Plans

22,578
Plan Results
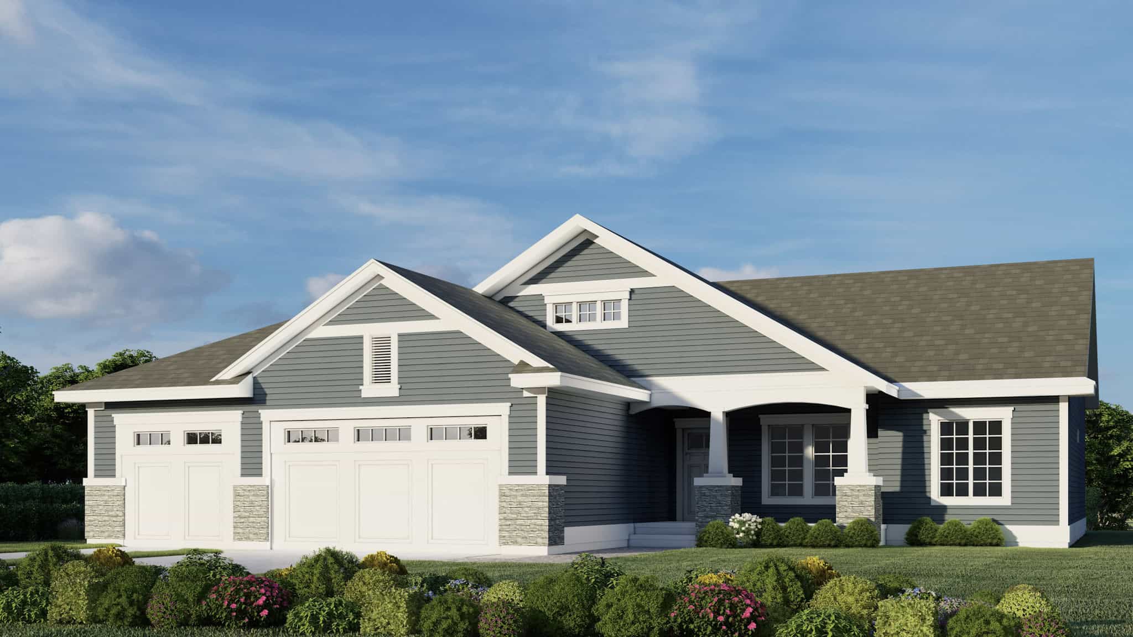
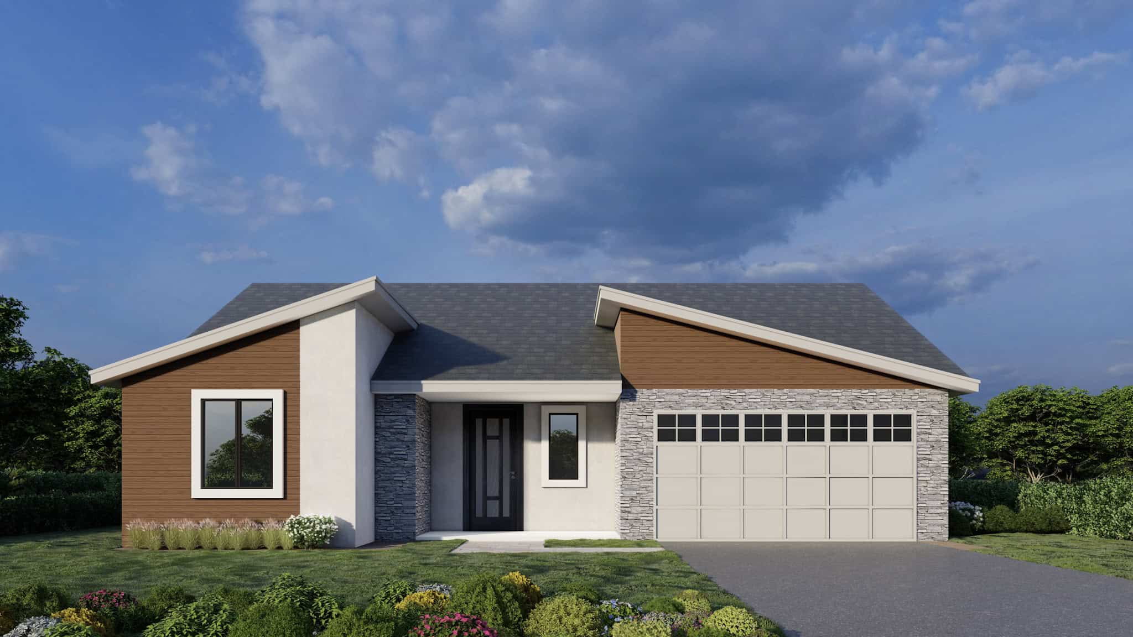
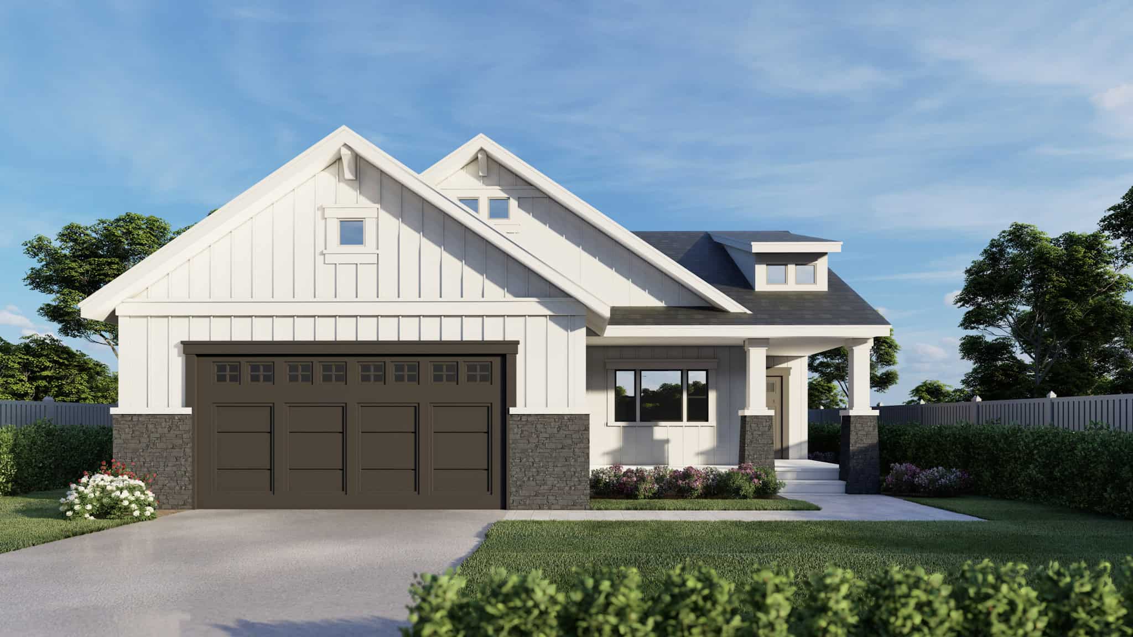
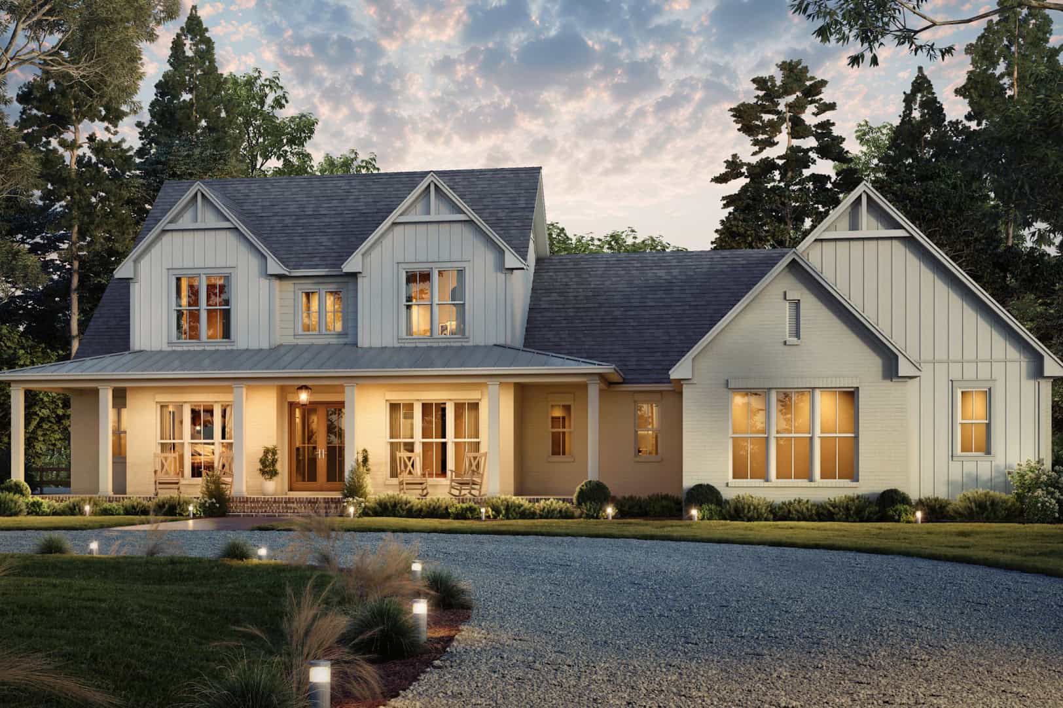
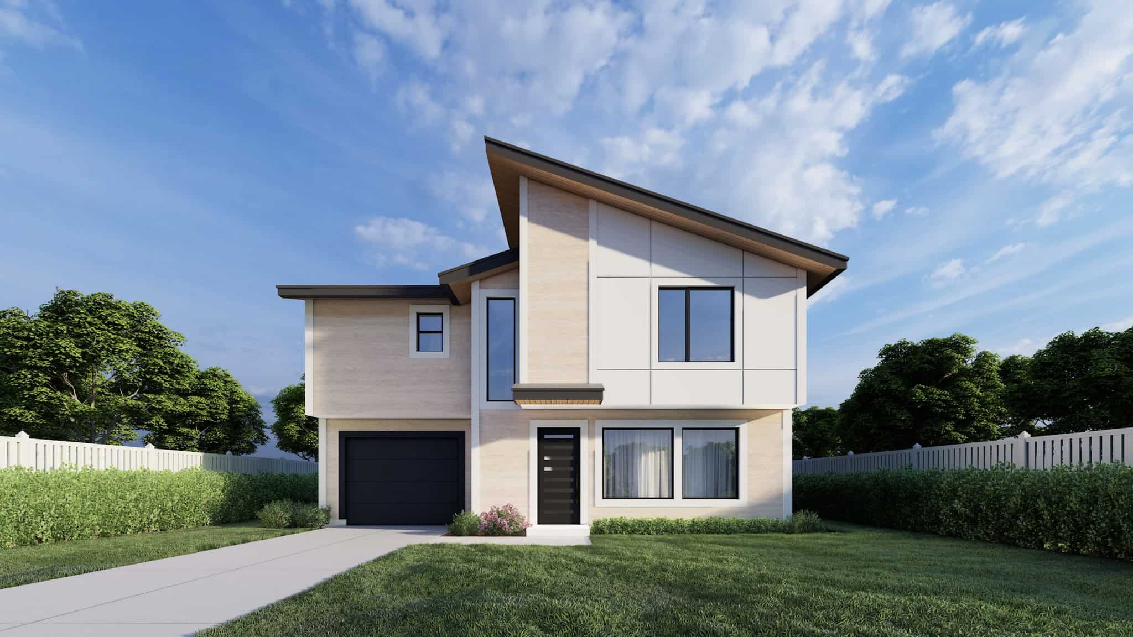
4-Bedroom, 2096 Sq Ft Modern Farmhouse House Plan - 123-1162 - Front Exterior
Plan Collection
4-Bedroom, 2096 Sq Ft Modern Farmhouse House Plan - 123-1162 - Front Exterior
Plan#123-1162
Starting at$1190
2096
Sq Ft
1
Story
4
Bed
3
Bath
3
Car
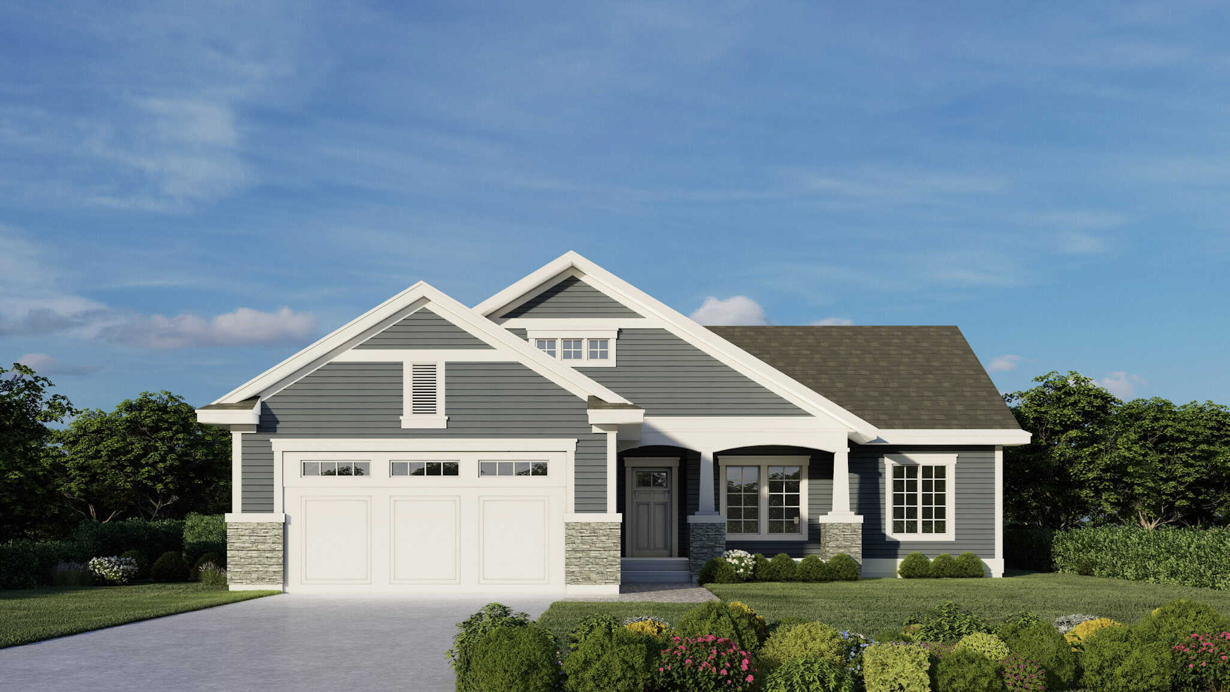
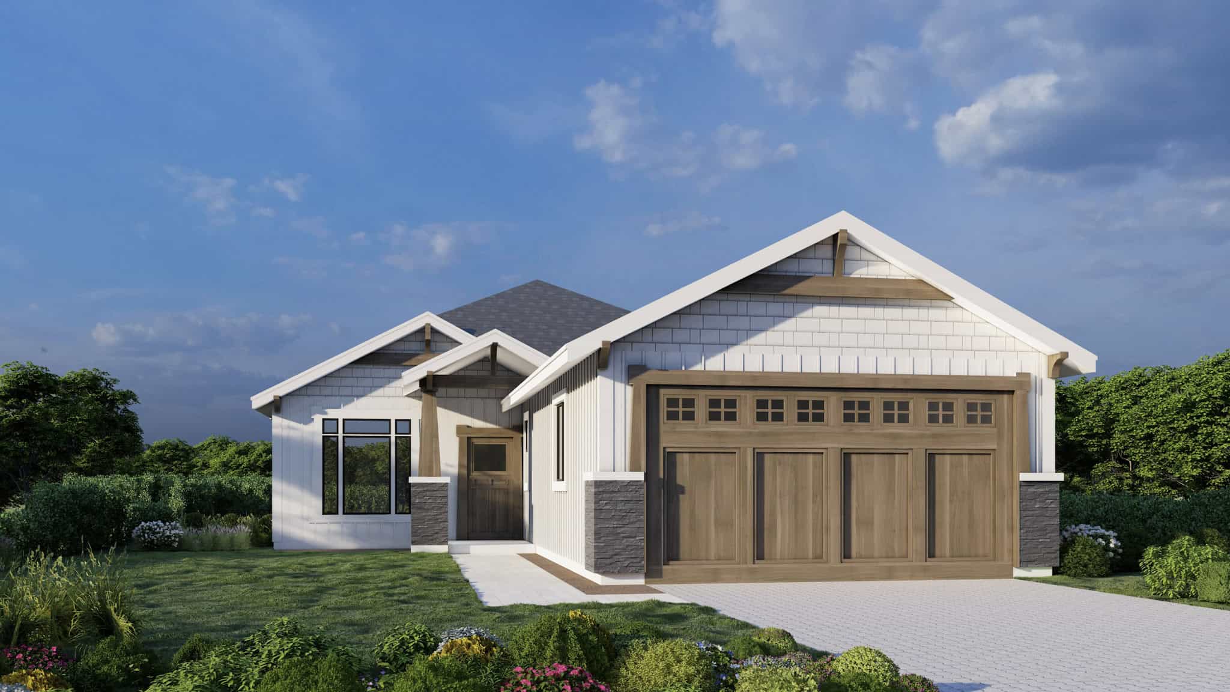
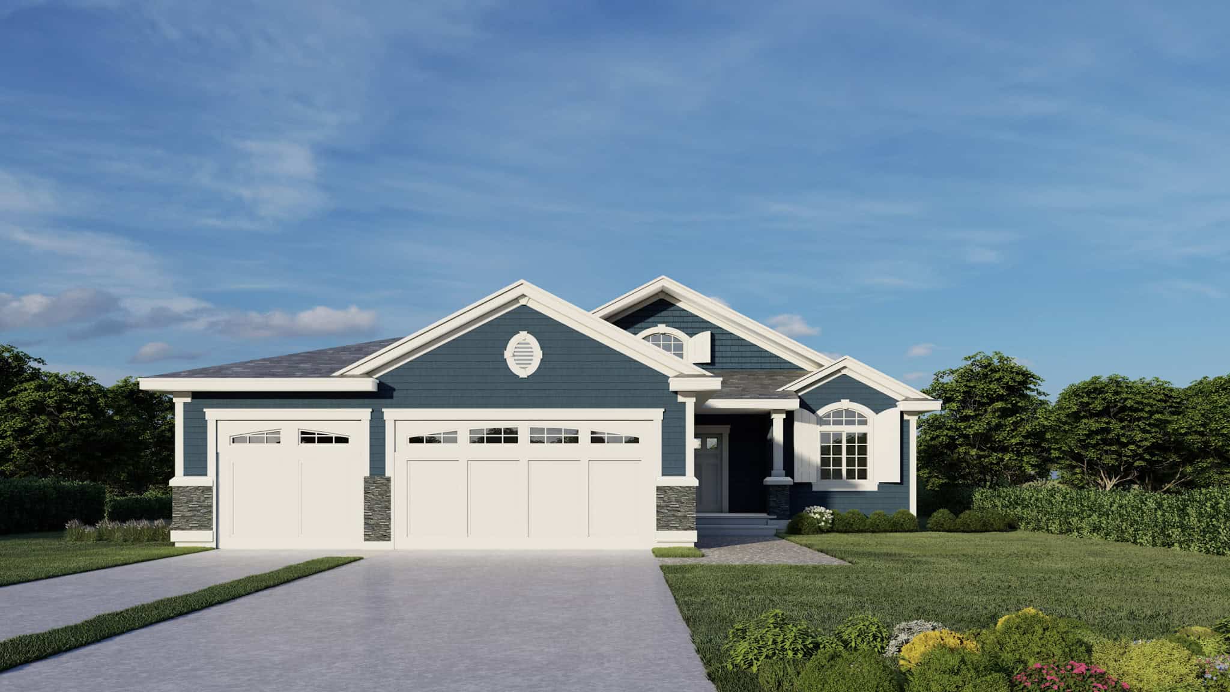
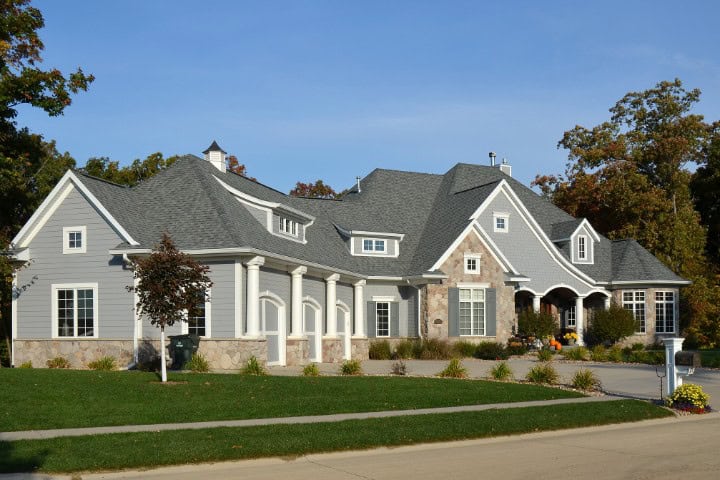
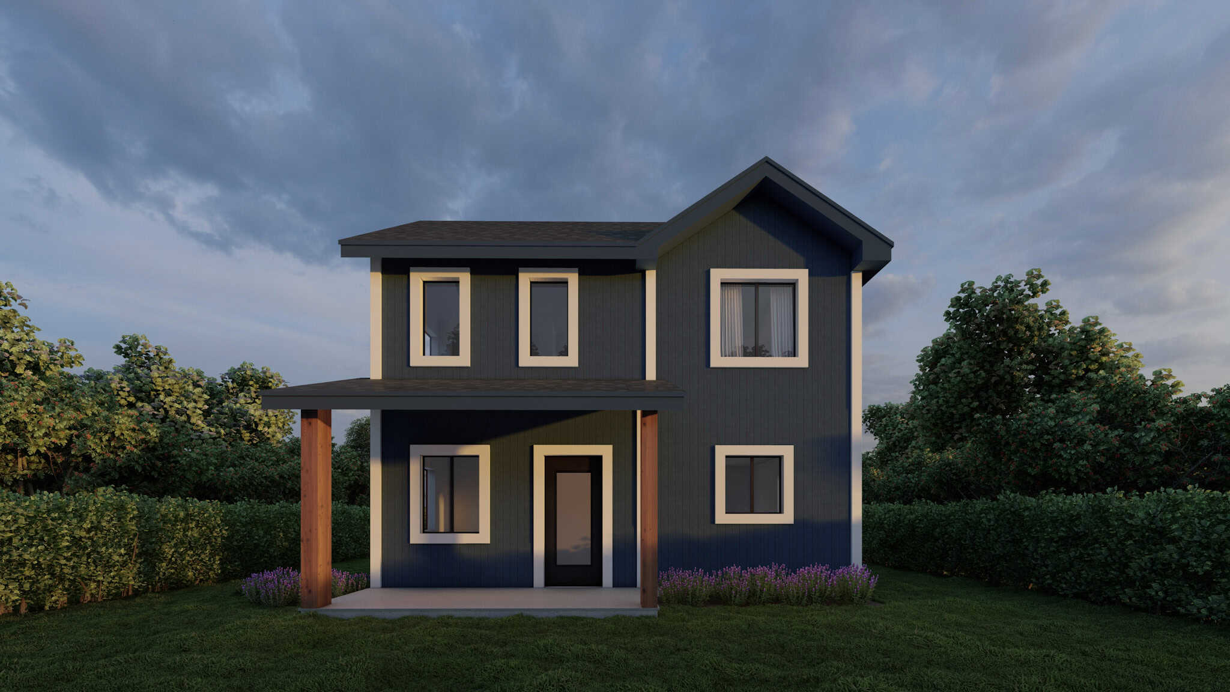
3-Bedroom, 2076 Sq Ft Southern House Plan - 123-1161 - Front Exterior
Plan Collection
3-Bedroom, 2076 Sq Ft Southern House Plan - 123-1161 - Front Exterior
Plan#123-1161
Starting at$1190
2076
Sq Ft
1
Story
3
Bed
2
Bath
2
Car
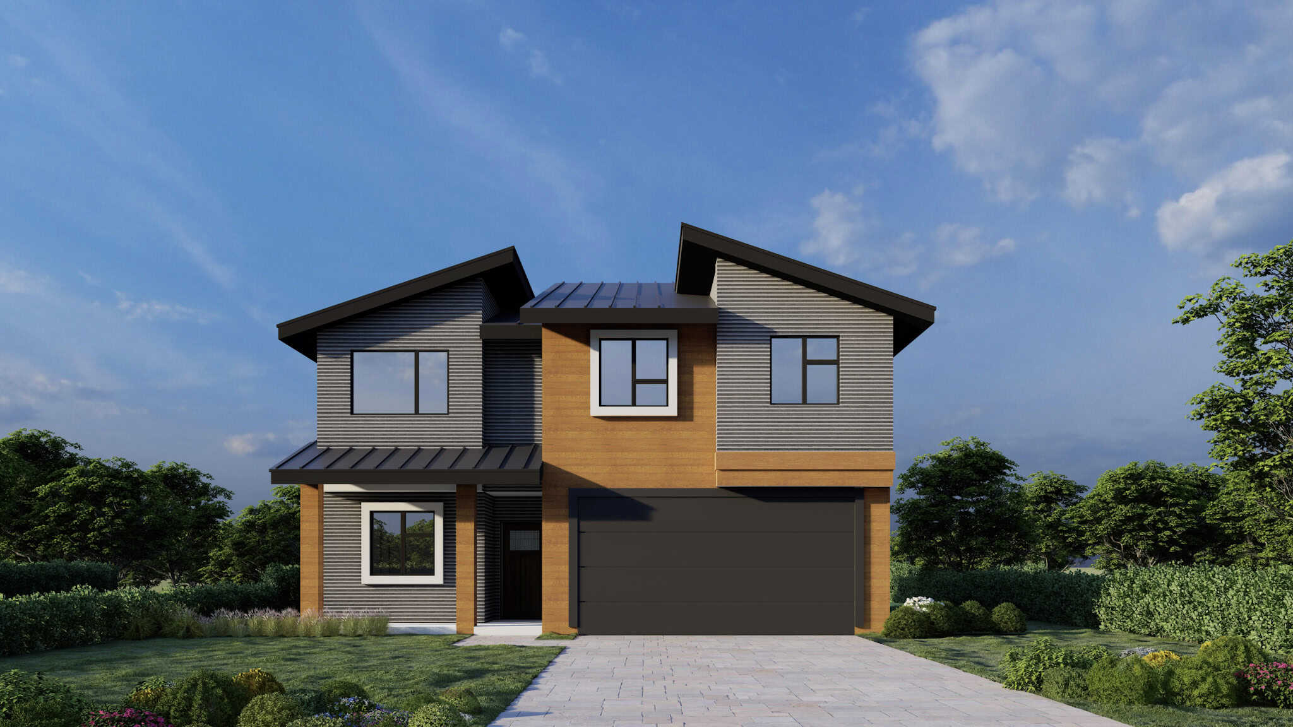
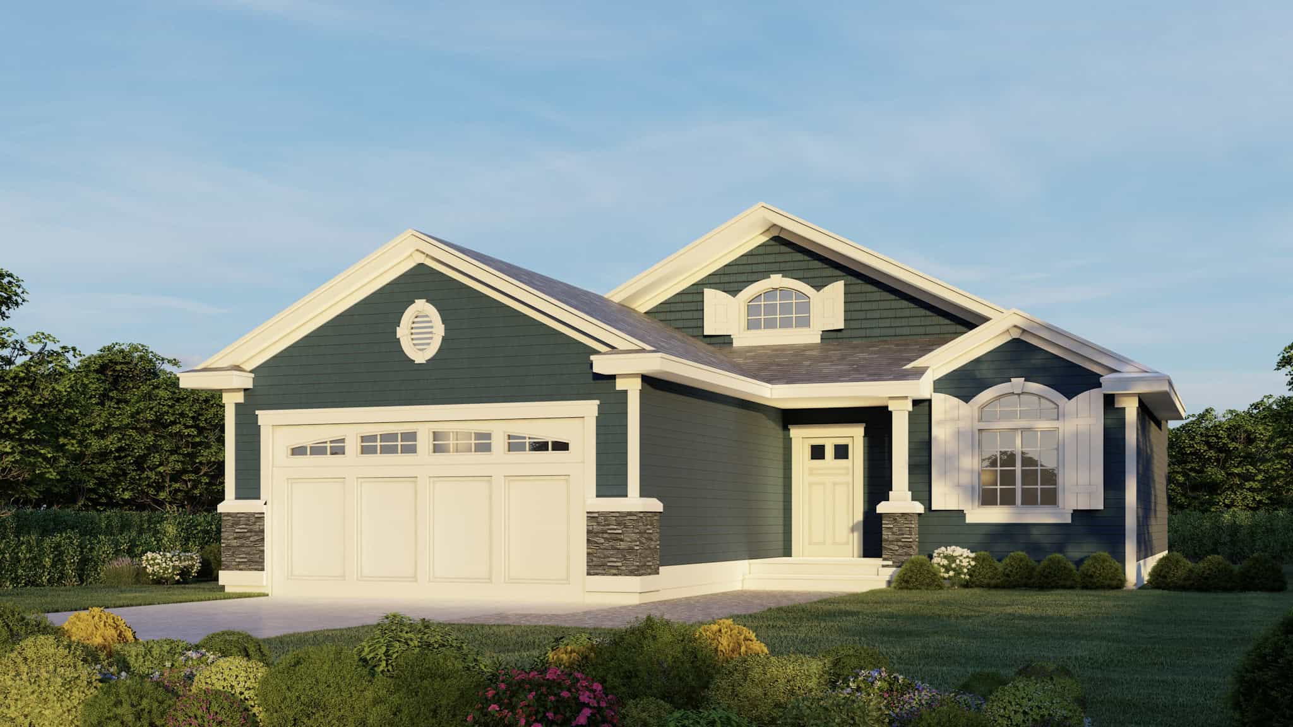
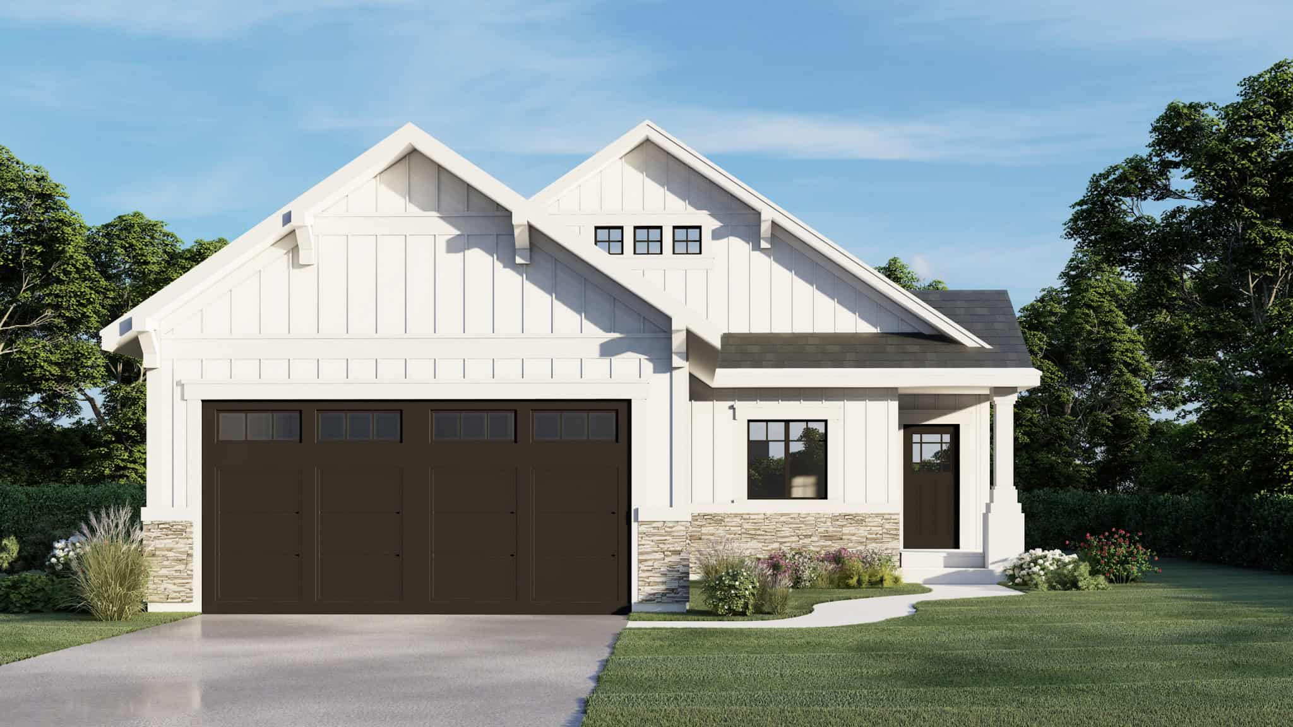
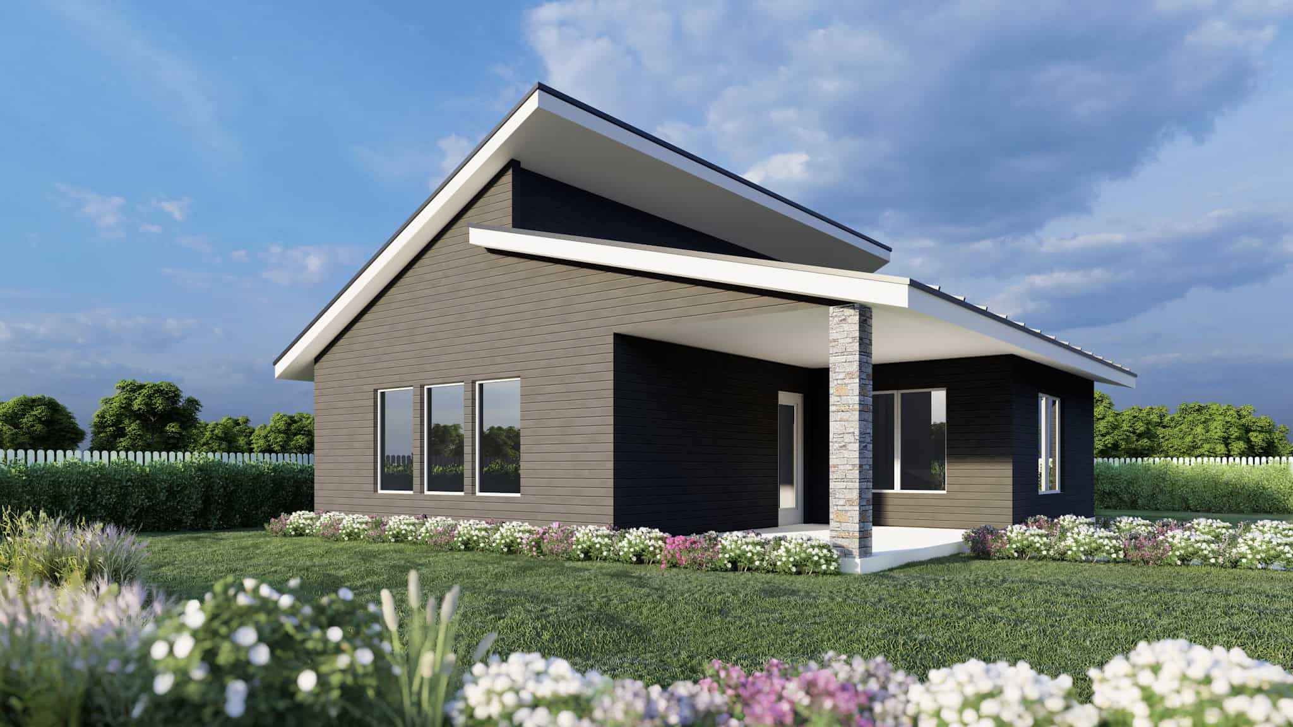
3-Bedroom, 1962 Sq Ft Barndominium House Plan - 123-1160 - Front Exterior
Plan Collection
3-Bedroom, 1962 Sq Ft Barndominium House Plan - 123-1160 - Front Exterior
Plan#123-1160
Starting at$1120
1962
Sq Ft
1
Story
3
Bed
2
Bath
4
Car
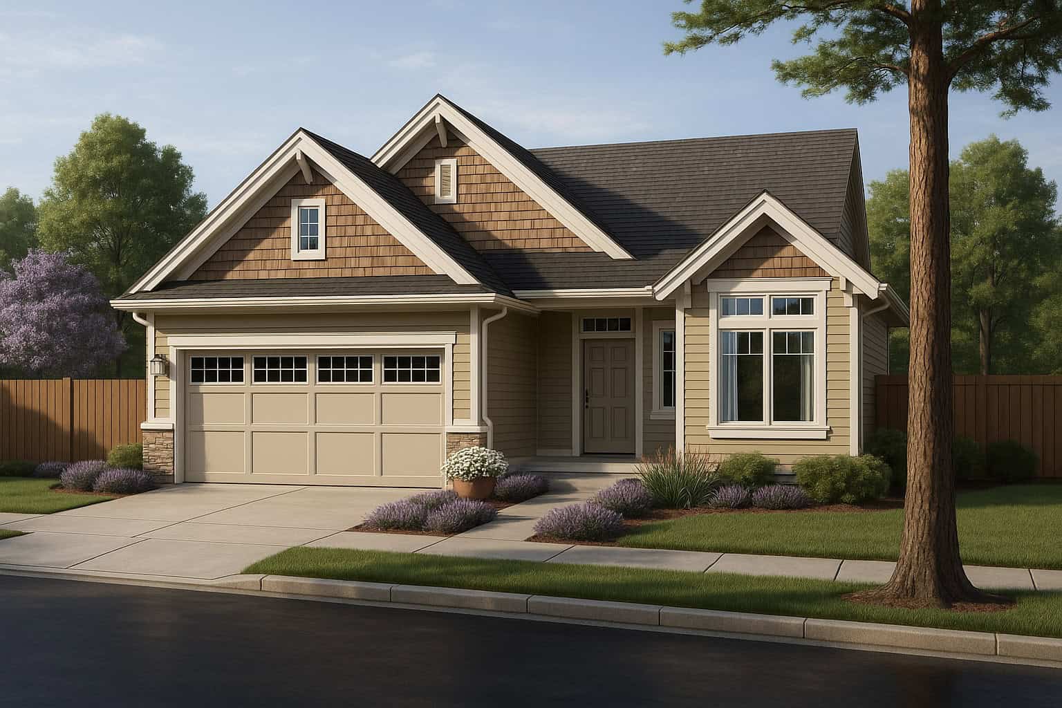
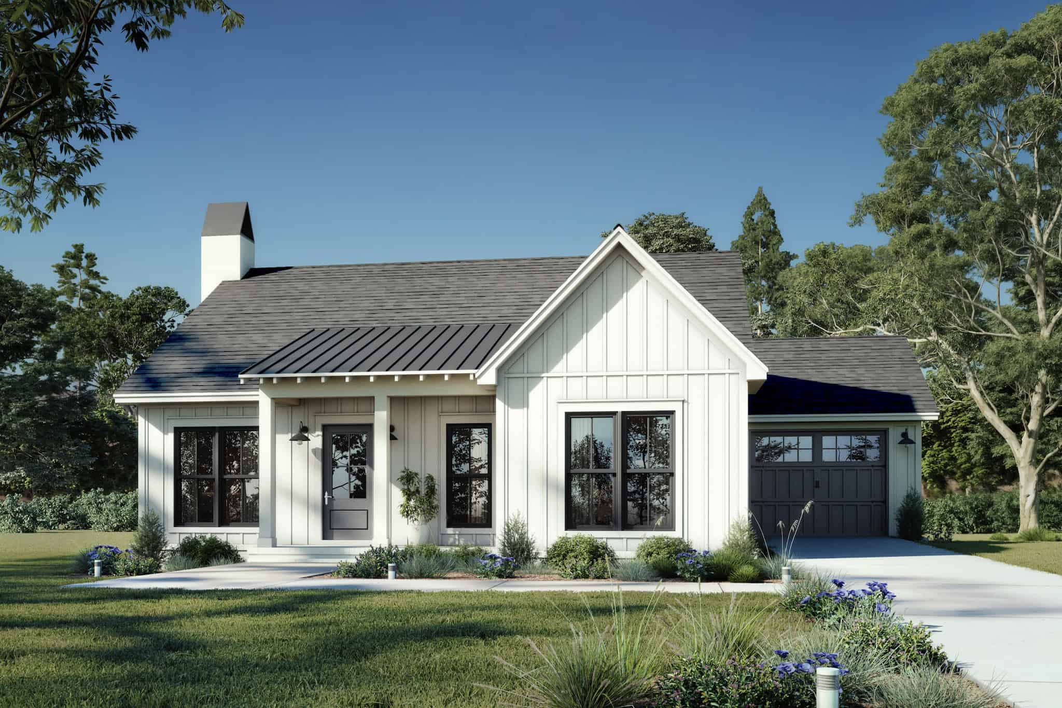
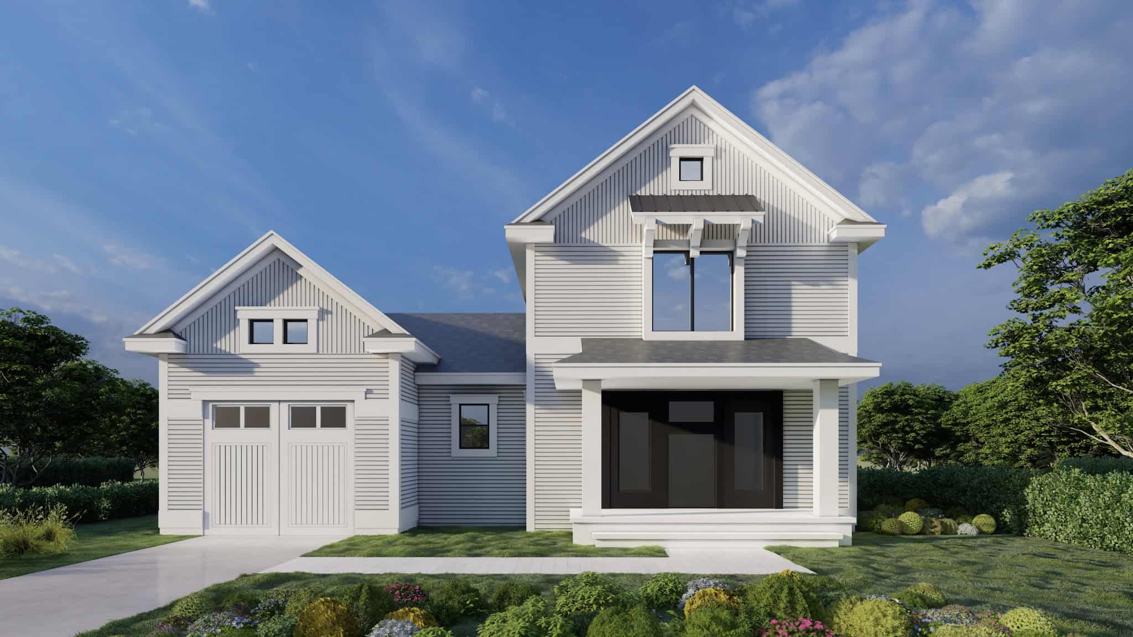
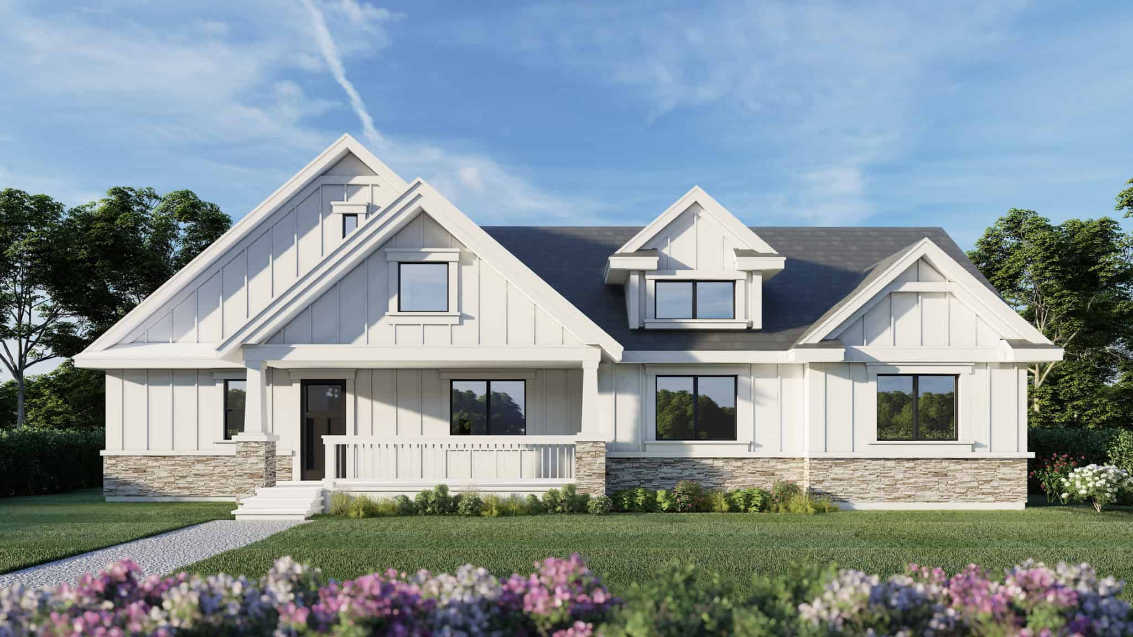
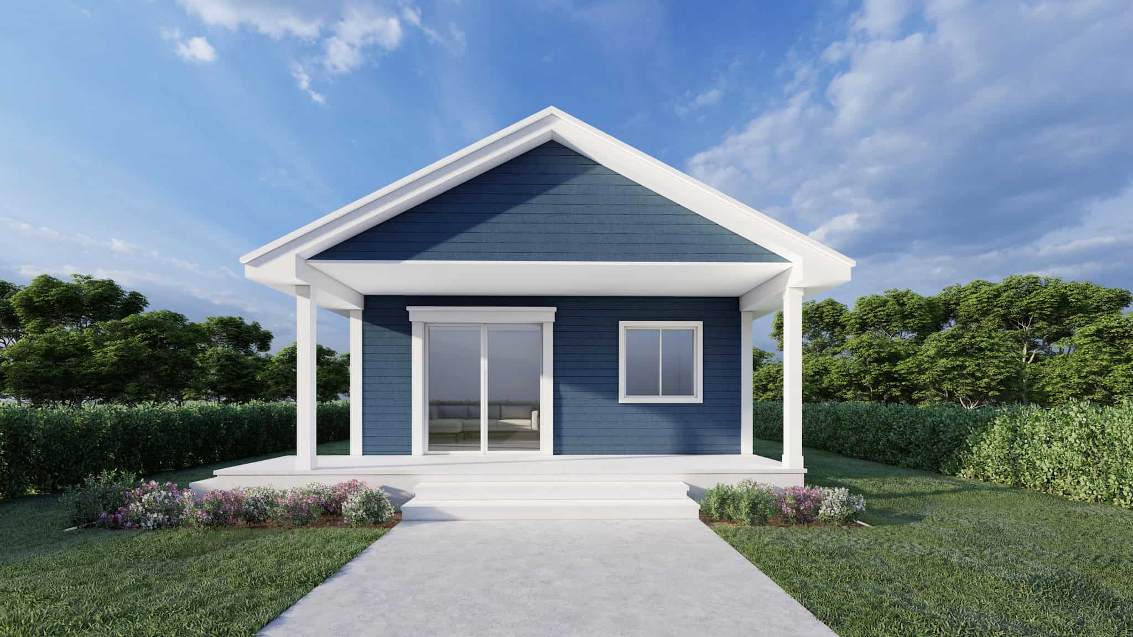
2-Bedroom, 890 Sq Ft Modern Home Plan - 123-1159 - Main Exterior
Plan Collection
2-Bedroom, 890 Sq Ft Modern Home Plan - 123-1159 - Main Exterior
Plan#123-1159
Starting at$935
890
Sq Ft
1
Story
2
Bed
1
Bath
0
Car
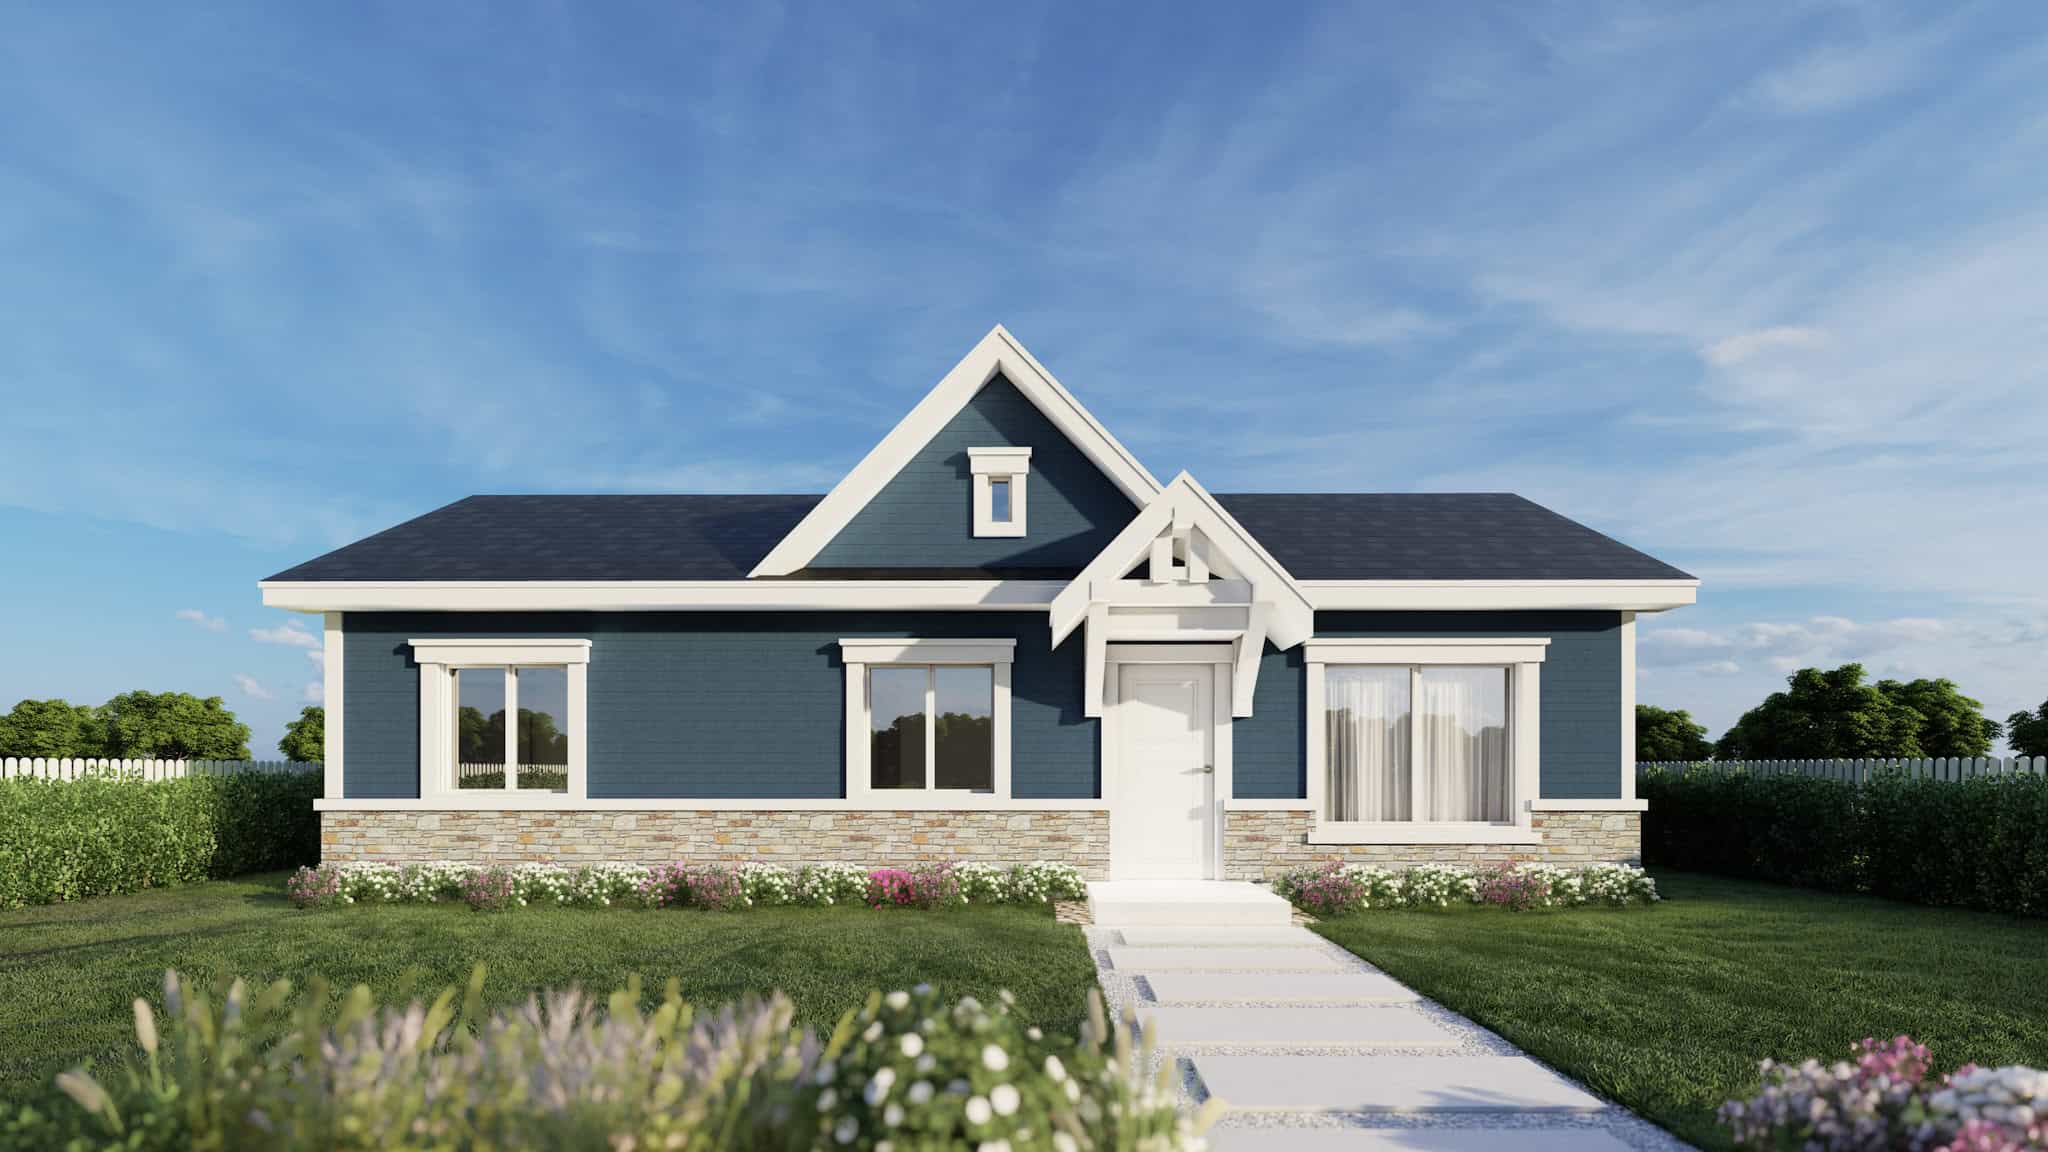
2-Bedroom, 800 Sq Ft Small House Plans - 123-1158 - Main Exterior
Plan Collection
2-Bedroom, 800 Sq Ft Small House Plans - 123-1158 - Main Exterior
Plan#123-1158
Starting at$935
800
Sq Ft
1
Story
2
Bed
1
Bath
0
Car
3-Bedroom, 1092 Sq Ft Traditional Home Plan - 124-1162 - Main Exterior
Plan Collection
3-Bedroom, 1092 Sq Ft Traditional Home Plan - 124-1162 - Main Exterior
Plan#124-1162
Starting at$645
1092
Sq Ft
1
Story
3
Bed
2
Bath
1
Car
5-Bedroom, 2681 Sq Ft Coastal Home Plan - 196-1855 - Main Exterior
Plan Collection
5-Bedroom, 2681 Sq Ft Coastal Home Plan - 196-1855 - Main Exterior
Plan#196-1855
Starting at$1165
2681
Sq Ft
3
Story
5
Bed
4
Bath
3
Car
2-Bedroom, 2231 Sq Ft Country House Plan - 196-1854 - Front Exterior
Plan Collection
2-Bedroom, 2231 Sq Ft Country House Plan - 196-1854 - Front Exterior
Plan#196-1854
Starting at$1615
2231
Sq Ft
2
Story
2
Bed
2.5
Bath
0
Car
3-Bedroom, 1521 Sq Ft Modern Farmhouse House Plan - 196-1853 - Front Exterior
Plan Collection
3-Bedroom, 1521 Sq Ft Modern Farmhouse House Plan - 196-1853 - Front Exterior
Plan#196-1853
Starting at$1540
1521
Sq Ft
1
Story
3
Bed
2
Bath
0
Car
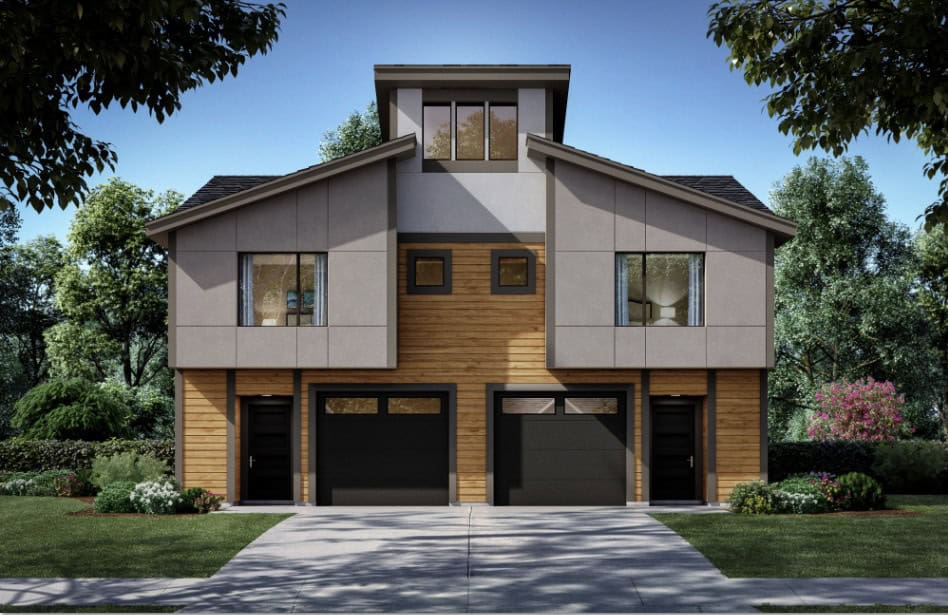
3-Bedroom, 2289 Sq Ft Garage w/Apartments House Plan - 196-1852 - Front Exterior
Plan Collection
3-Bedroom, 2289 Sq Ft Garage w/Apartments House Plan - 196-1852 - Front Exterior
Plan#196-1852
Starting at$1090
2289
Sq Ft
2
Story
3
Bed
2.5
Bath
2
Car
4-Bedroom, 3517 Sq Ft Modern Farmhouse Home Plan - 196-1851 - Main Exterior
Plan Collection
4-Bedroom, 3517 Sq Ft Modern Farmhouse Home Plan - 196-1851 - Main Exterior
Plan#196-1851
Starting at$1690
3517
Sq Ft
1
Story
4
Bed
3.5
Bath
0
Car
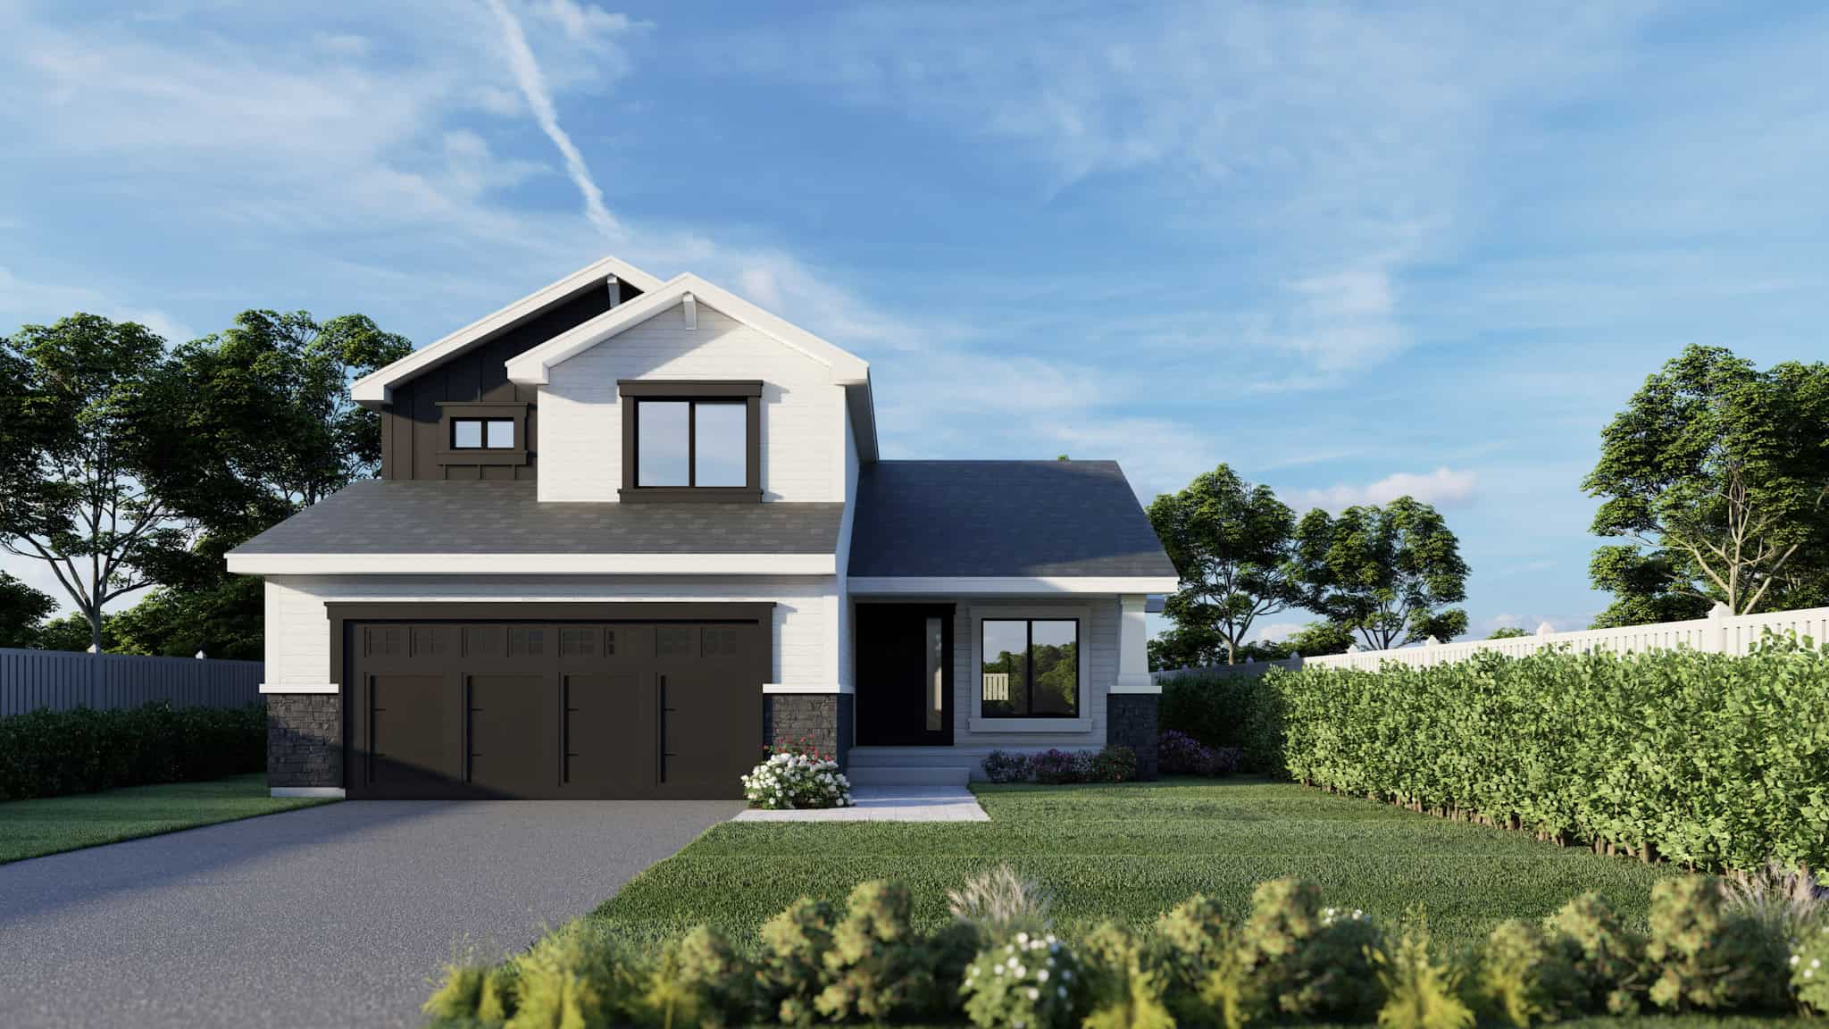
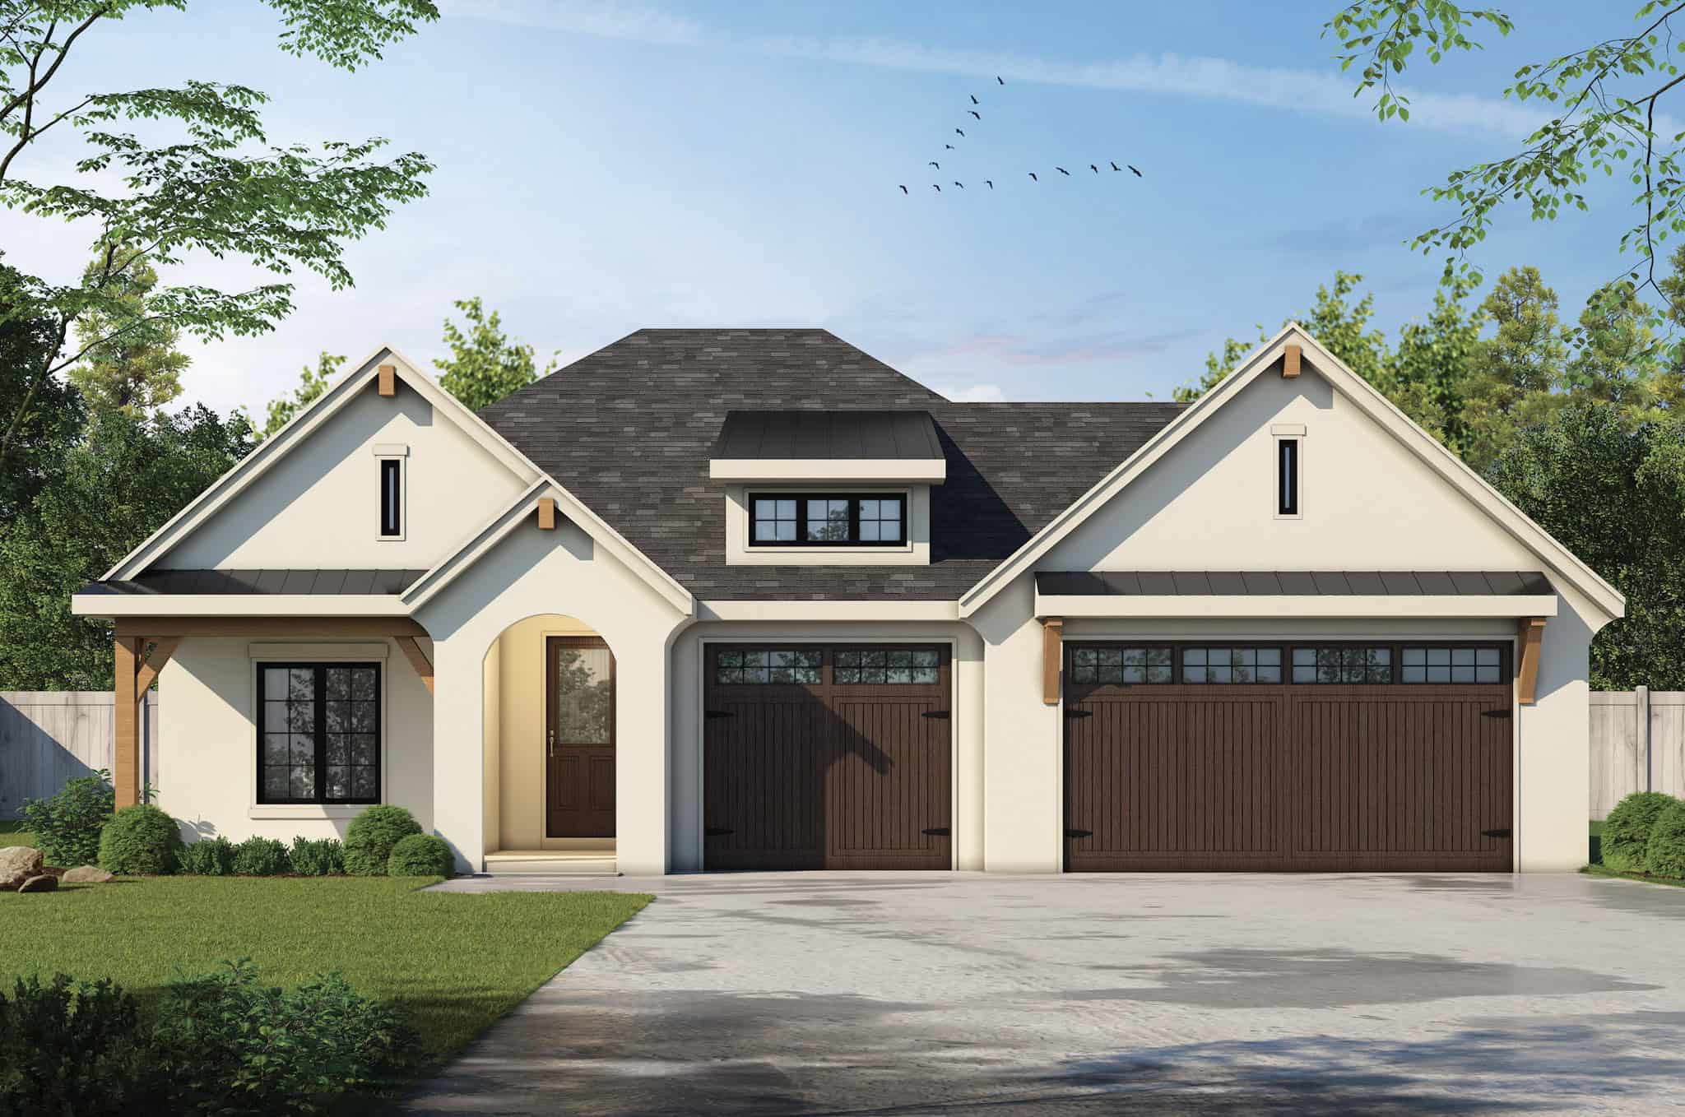
3-Bedroom, 1972 Sq Ft Traditional House Plan - 162-1066 - Front Exterior
Plan Collection
3-Bedroom, 1972 Sq Ft Traditional House Plan - 162-1066 - Front Exterior
Plan#162-1066
Starting at$1000
1972
Sq Ft
1
Story
3
Bed
2
Bath
4
Car
3-Bedroom, 1647 Sq Ft Barndominium Home Plan - 196-1849 - Main Exterior
Plan Collection
3-Bedroom, 1647 Sq Ft Barndominium Home Plan - 196-1849 - Main Exterior
Plan#196-1849
Starting at$865
1647
Sq Ft
2
Story
3
Bed
2.5
Bath
0
Car
3-Bedroom, 1600 Sq Ft Farmhouse House Plan - 196-1848 - Front Exterior
Plan Collection
3-Bedroom, 1600 Sq Ft Farmhouse House Plan - 196-1848 - Front Exterior
Plan#196-1848
Starting at$865
1600
Sq Ft
1
Story
3
Bed
2
Bath
0
Car
3-Bedroom, 2496 Sq Ft Farmhouse House Plan - 196-1847 - Front Exterior
Plan Collection
3-Bedroom, 2496 Sq Ft Farmhouse House Plan - 196-1847 - Front Exterior
Plan#196-1847
Starting at$1090
2496
Sq Ft
1
Story
3
Bed
2.5
Bath
2
Car
3-Bedroom, 3098 Sq Ft Modern Farmhouse Home Plan - 196-1846 - Main Exterior
Plan Collection
3-Bedroom, 3098 Sq Ft Modern Farmhouse Home Plan - 196-1846 - Main Exterior
Plan#196-1846
Starting at$1540
3098
Sq Ft
2
Story
3
Bed
2.5
Bath
2
Car
Barndominium House Plan - 3 Bedrms, 2 Baths - 1702 Sq Ft - #206-1115
Plan Collection
Barndominium House Plan - 3 Bedrms, 2 Baths - 1702 Sq Ft - #206-1115
Plan#206-1115
Starting at$1245
1702
Sq Ft
1
Story
3
Bed
2
Bath
2
Car
Modern Farmhouse Plan - 4 Bedrms, 2.5 Baths - 2546 Sq Ft #206-1114
Plan Collection
Modern Farmhouse Plan - 4 Bedrms, 2.5 Baths - 2546 Sq Ft #206-1114
Plan#206-1114
Starting at$1345
2546
Sq Ft
1
Story
4
Bed
2.5
Bath
3
Car
Modern Farmhouse Plan - 4 Bedrms, 2.5 Baths - 2520 Sq Ft #206-1113
Plan Collection
Modern Farmhouse Plan - 4 Bedrms, 2.5 Baths - 2520 Sq Ft #206-1113
Plan#206-1113
Starting at$1345
2520
Sq Ft
1
Story
4
Bed
2.5
Bath
2
Car
Southern Floor Plan - 4 Bedrms, 3.5 Baths - 2674 Sq Ft - #206-1112
Plan Collection
Southern Floor Plan - 4 Bedrms, 3.5 Baths - 2674 Sq Ft - #206-1112
Plan#206-1112
Starting at$1345
2674
Sq Ft
1
Story
4
Bed
3.5
Bath
2
Car
Farmhouse Home Plan - 4 Bedrms, 3.5 Baths - 2768 Sq Ft - #206-1111
Plan Collection
Farmhouse Home Plan - 4 Bedrms, 3.5 Baths - 2768 Sq Ft - #206-1111
Plan#206-1111
Starting at$1345
2768
Sq Ft
1
Story
4
Bed
3.5
Bath
2
Car
Acadian House Plan - 3 Bedrms, 2 Baths - 1778 Sq Ft - #206-1110
Plan Collection
Acadian House Plan - 3 Bedrms, 2 Baths - 1778 Sq Ft - #206-1110
Plan#206-1110
Starting at$1245
1778
Sq Ft
1
Story
3
Bed
2
Bath
2
Car
Southern Home Plan - 4 Bedrms, 2.5 Baths - 2979 Sq Ft - #206-1109
Plan Collection
Southern Home Plan - 4 Bedrms, 2.5 Baths - 2979 Sq Ft - #206-1109
Plan#206-1109
Starting at$1345
2979
Sq Ft
1
Story
4
Bed
2.5
Bath
3
Car
Acadian House Plan - 4 Bedrms, 2.5 Baths - 2406 Sq Ft - #206-1108
Plan Collection
Acadian House Plan - 4 Bedrms, 2.5 Baths - 2406 Sq Ft - #206-1108
Plan#206-1108
Starting at$1295
2406
Sq Ft
1
Story
4
Bed
2.5
Bath
2
Car
4-Bedroom, 2096 Sq Ft Modern Farmhouse House Plan - 123-1162 - Front Exterior
Plan Collection
4-Bedroom, 2096 Sq Ft Modern Farmhouse House Plan - 123-1162 - Front Exterior
Plan#123-1162
Starting at$1190
2096
Sq Ft
1
Story
4
Bed
3
Bath
3
Car
3-Bedroom, 2076 Sq Ft Southern House Plan - 123-1161 - Front Exterior
Plan Collection
3-Bedroom, 2076 Sq Ft Southern House Plan - 123-1161 - Front Exterior
Plan#123-1161
Starting at$1190
2076
Sq Ft
1
Story
3
Bed
2
Bath
2
Car
3-Bedroom, 1962 Sq Ft Barndominium House Plan - 123-1160 - Front Exterior
Plan Collection
3-Bedroom, 1962 Sq Ft Barndominium House Plan - 123-1160 - Front Exterior
Plan#123-1160
Starting at$1120
1962
Sq Ft
1
Story
3
Bed
2
Bath
4
Car
2-Bedroom, 890 Sq Ft Modern Home Plan - 123-1159 - Main Exterior
Plan Collection
2-Bedroom, 890 Sq Ft Modern Home Plan - 123-1159 - Main Exterior
Plan#123-1159
Starting at$935
890
Sq Ft
1
Story
2
Bed
1
Bath
0
Car
2-Bedroom, 800 Sq Ft Small House Plans - 123-1158 - Main Exterior
Plan Collection
2-Bedroom, 800 Sq Ft Small House Plans - 123-1158 - Main Exterior
Plan#123-1158
Starting at$935
800
Sq Ft
1
Story
2
Bed
1
Bath
0
Car
3-Bedroom, 1092 Sq Ft Traditional Home Plan - 124-1162 - Main Exterior
Plan Collection
3-Bedroom, 1092 Sq Ft Traditional Home Plan - 124-1162 - Main Exterior
Plan#124-1162
Starting at$645
1092
Sq Ft
1
Story
3
Bed
2
Bath
1
Car
5-Bedroom, 2681 Sq Ft Coastal Home Plan - 196-1855 - Main Exterior
Plan Collection
5-Bedroom, 2681 Sq Ft Coastal Home Plan - 196-1855 - Main Exterior
Plan#196-1855
Starting at$1165
2681
Sq Ft
3
Story
5
Bed
4
Bath
3
Car
2-Bedroom, 2231 Sq Ft Country House Plan - 196-1854 - Front Exterior
Plan Collection
2-Bedroom, 2231 Sq Ft Country House Plan - 196-1854 - Front Exterior
Plan#196-1854
Starting at$1615
2231
Sq Ft
2
Story
2
Bed
2.5
Bath
0
Car
3-Bedroom, 1521 Sq Ft Modern Farmhouse House Plan - 196-1853 - Front Exterior
Plan Collection
3-Bedroom, 1521 Sq Ft Modern Farmhouse House Plan - 196-1853 - Front Exterior
Plan#196-1853
Starting at$1540
1521
Sq Ft
1
Story
3
Bed
2
Bath
0
Car
3-Bedroom, 2289 Sq Ft Garage w/Apartments House Plan - 196-1852 - Front Exterior
Plan Collection
3-Bedroom, 2289 Sq Ft Garage w/Apartments House Plan - 196-1852 - Front Exterior
Plan#196-1852
Starting at$1090
2289
Sq Ft
2
Story
3
Bed
2.5
Bath
2
Car
4-Bedroom, 3517 Sq Ft Modern Farmhouse Home Plan - 196-1851 - Main Exterior
Plan Collection
4-Bedroom, 3517 Sq Ft Modern Farmhouse Home Plan - 196-1851 - Main Exterior
Plan#196-1851
Starting at$1690
3517
Sq Ft
1
Story
4
Bed
3.5
Bath
0
Car
3-Bedroom, 1972 Sq Ft Traditional House Plan - 162-1066 - Front Exterior
Plan Collection
3-Bedroom, 1972 Sq Ft Traditional House Plan - 162-1066 - Front Exterior
Plan#162-1066
Starting at$1000
1972
Sq Ft
1
Story
3
Bed
2
Bath
4
Car
3-Bedroom, 1647 Sq Ft Barndominium Home Plan - 196-1849 - Main Exterior
Plan Collection
3-Bedroom, 1647 Sq Ft Barndominium Home Plan - 196-1849 - Main Exterior
Plan#196-1849
Starting at$865
1647
Sq Ft
2
Story
3
Bed
2.5
Bath
0
Car
3-Bedroom, 1600 Sq Ft Farmhouse House Plan - 196-1848 - Front Exterior
Plan Collection
3-Bedroom, 1600 Sq Ft Farmhouse House Plan - 196-1848 - Front Exterior
Plan#196-1848
Starting at$865
1600
Sq Ft
1
Story
3
Bed
2
Bath
0
Car
3-Bedroom, 2496 Sq Ft Farmhouse House Plan - 196-1847 - Front Exterior
Plan Collection
3-Bedroom, 2496 Sq Ft Farmhouse House Plan - 196-1847 - Front Exterior
Plan#196-1847
Starting at$1090
2496
Sq Ft
1
Story
3
Bed
2.5
Bath
2
Car
3-Bedroom, 3098 Sq Ft Modern Farmhouse Home Plan - 196-1846 - Main Exterior
Plan Collection
3-Bedroom, 3098 Sq Ft Modern Farmhouse Home Plan - 196-1846 - Main Exterior
Plan#196-1846
Starting at$1540
3098
Sq Ft
2
Story
3
Bed
2.5
Bath
2
Car
Barndominium House Plan - 3 Bedrms, 2 Baths - 1702 Sq Ft - #206-1115
Plan Collection
Barndominium House Plan - 3 Bedrms, 2 Baths - 1702 Sq Ft - #206-1115
Plan#206-1115
Starting at$1245
1702
Sq Ft
1
Story
3
Bed
2
Bath
2
Car
Modern Farmhouse Plan - 4 Bedrms, 2.5 Baths - 2546 Sq Ft #206-1114
Plan Collection
Modern Farmhouse Plan - 4 Bedrms, 2.5 Baths - 2546 Sq Ft #206-1114
Plan#206-1114
Starting at$1345
2546
Sq Ft
1
Story
4
Bed
2.5
Bath
3
Car
Modern Farmhouse Plan - 4 Bedrms, 2.5 Baths - 2520 Sq Ft #206-1113
Plan Collection
Modern Farmhouse Plan - 4 Bedrms, 2.5 Baths - 2520 Sq Ft #206-1113
Plan#206-1113
Starting at$1345
2520
Sq Ft
1
Story
4
Bed
2.5
Bath
2
Car
Southern Floor Plan - 4 Bedrms, 3.5 Baths - 2674 Sq Ft - #206-1112
Plan Collection
Southern Floor Plan - 4 Bedrms, 3.5 Baths - 2674 Sq Ft - #206-1112
Plan#206-1112
Starting at$1345
2674
Sq Ft
1
Story
4
Bed
3.5
Bath
2
Car
Farmhouse Home Plan - 4 Bedrms, 3.5 Baths - 2768 Sq Ft - #206-1111
Plan Collection
Farmhouse Home Plan - 4 Bedrms, 3.5 Baths - 2768 Sq Ft - #206-1111
Plan#206-1111
Starting at$1345
2768
Sq Ft
1
Story
4
Bed
3.5
Bath
2
Car
Acadian House Plan - 3 Bedrms, 2 Baths - 1778 Sq Ft - #206-1110
Plan Collection
Acadian House Plan - 3 Bedrms, 2 Baths - 1778 Sq Ft - #206-1110
Plan#206-1110
Starting at$1245
1778
Sq Ft
1
Story
3
Bed
2
Bath
2
Car
Southern Home Plan - 4 Bedrms, 2.5 Baths - 2979 Sq Ft - #206-1109
Plan Collection
Southern Home Plan - 4 Bedrms, 2.5 Baths - 2979 Sq Ft - #206-1109
Plan#206-1109
Starting at$1345
2979
Sq Ft
1
Story
4
Bed
2.5
Bath
3
Car
Acadian House Plan - 4 Bedrms, 2.5 Baths - 2406 Sq Ft - #206-1108
Plan Collection
Acadian House Plan - 4 Bedrms, 2.5 Baths - 2406 Sq Ft - #206-1108
Plan#206-1108
Starting at$1295
2406
Sq Ft
1
Story
4
Bed
2.5
Bath
2
Car
1...583584585586587...941