The house plan you are looking for is either unavailable or has been discontinued.

Check out one of our bestselling plans below or browse our most popular plans.

Bestselling Home Plans

22,635
Plan Results
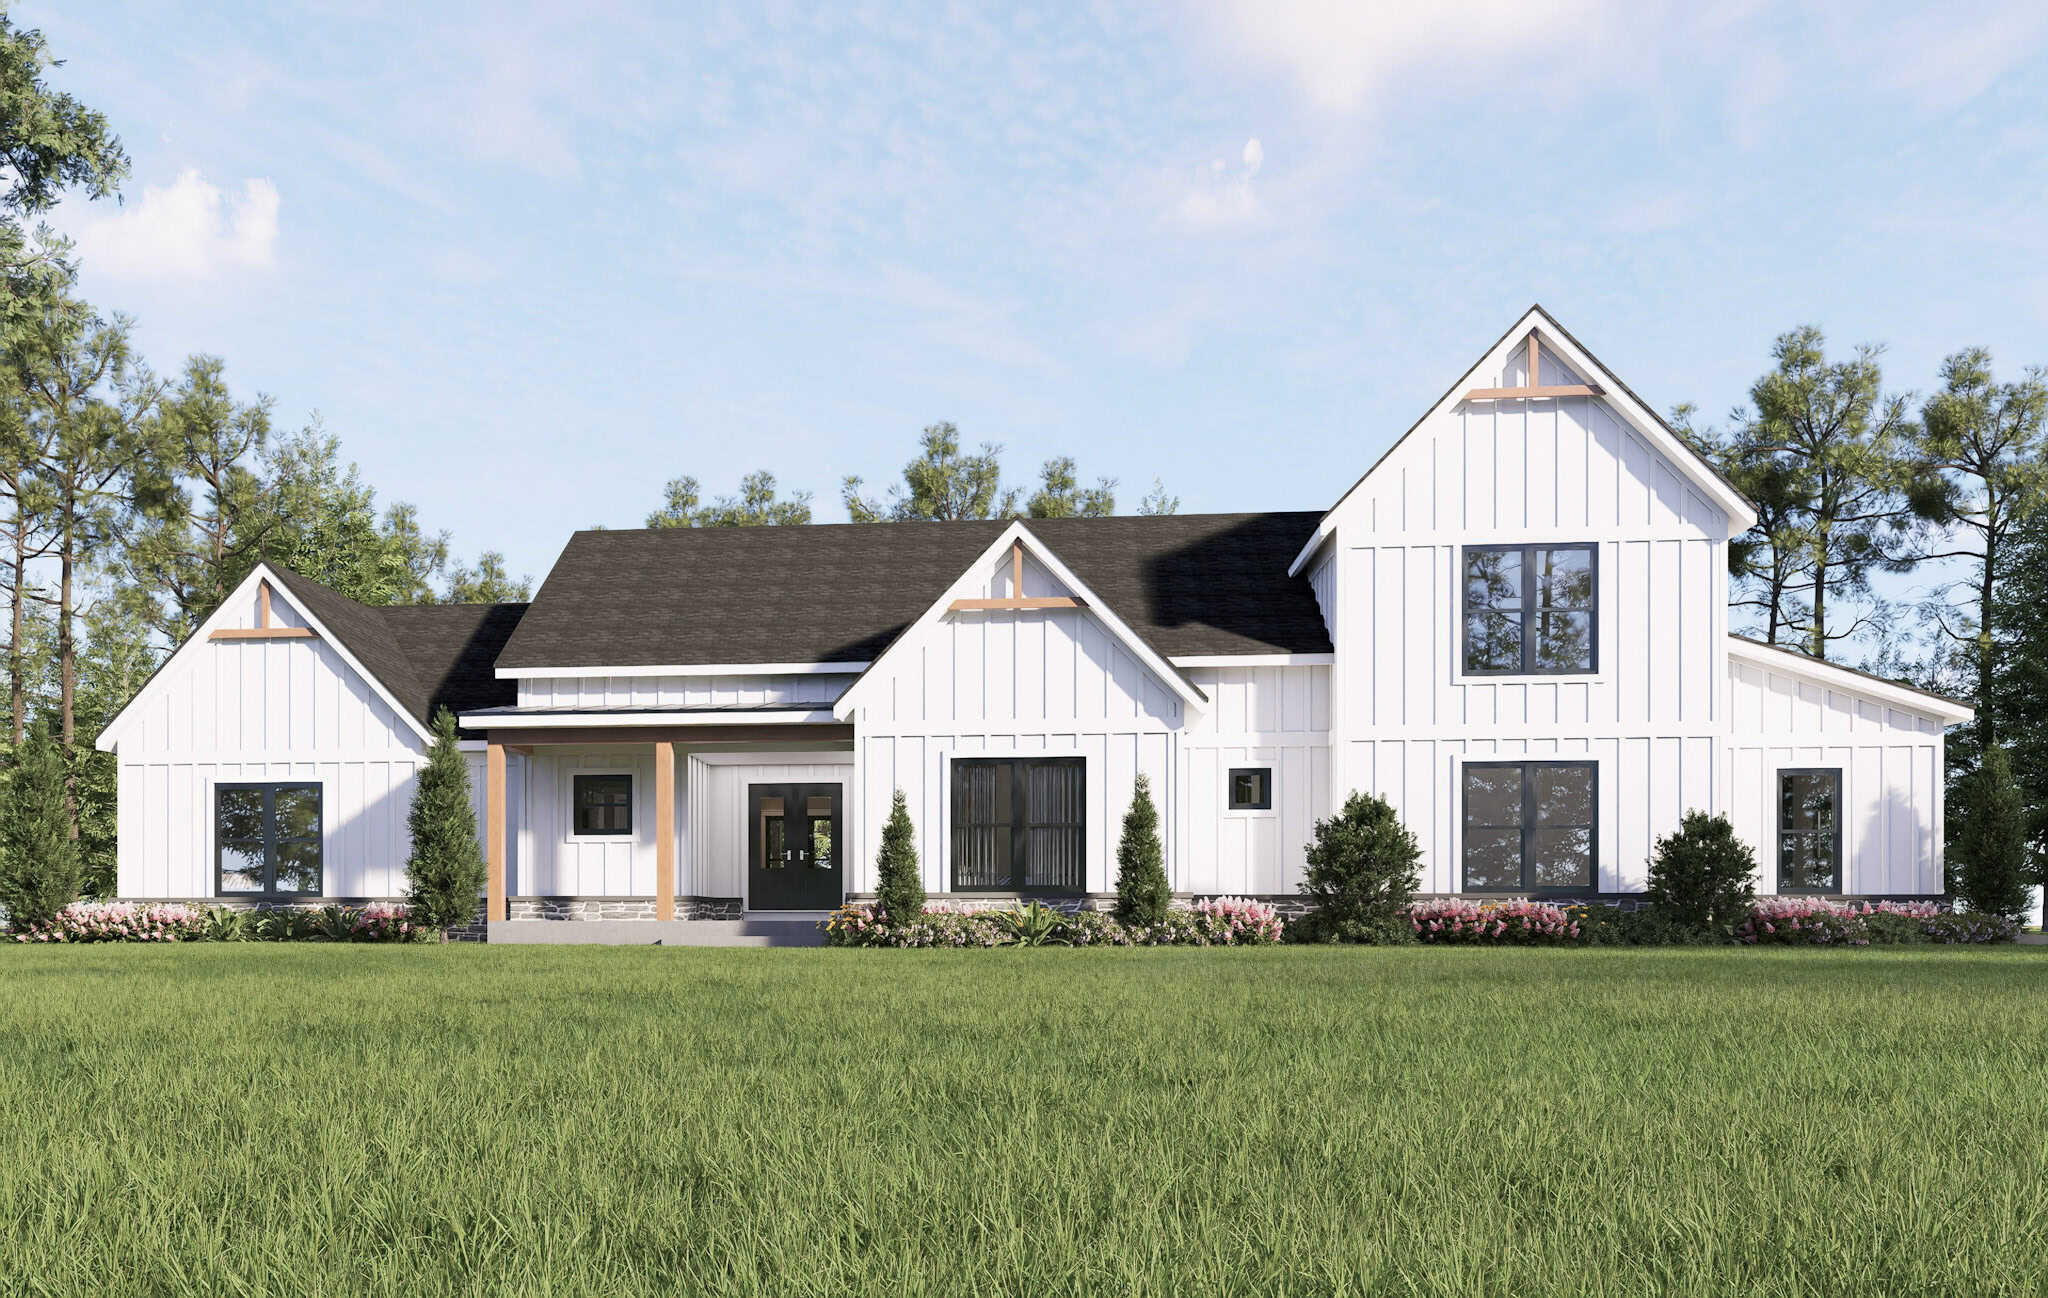
4-Bedroom, 3136 Sq Ft Modern Farmhouse House Plan - 196-1867 - Front Exterior
Plan Collection
4-Bedroom, 3136 Sq Ft Modern Farmhouse House Plan - 196-1867 - Front Exterior
Plan#196-1867
Starting at$1540
3136
Sq Ft
2
Story
4
Bed
3
Bath
2
Car
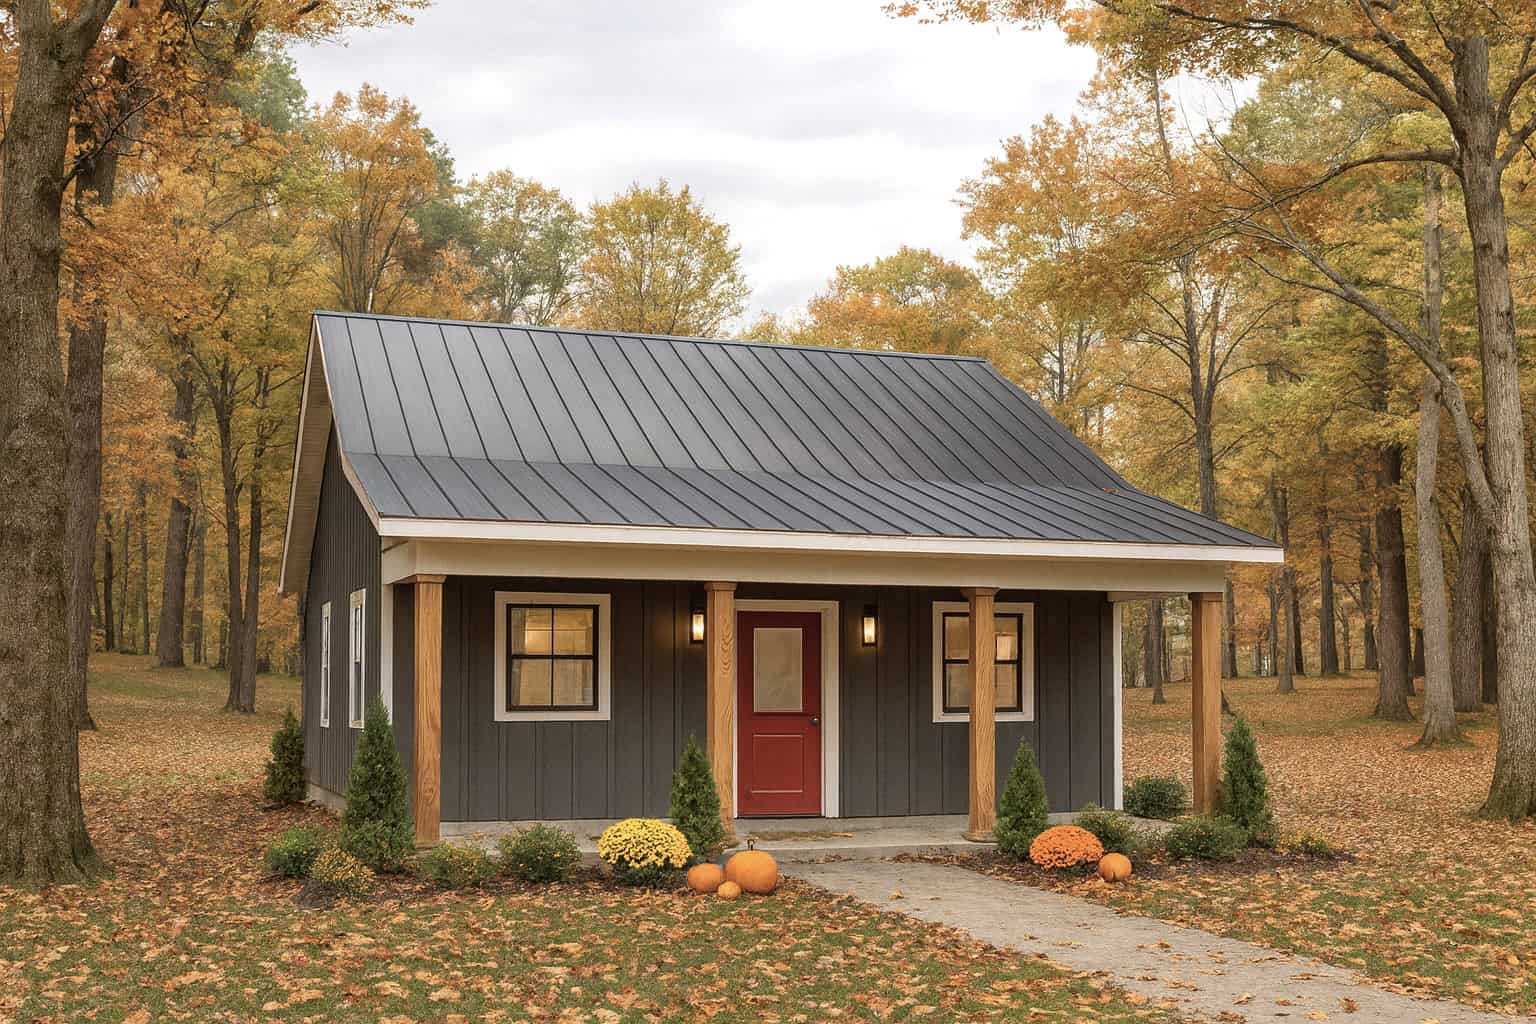
1-Bedroom, 624 Sq Ft Small House Plans - 123-1167 - Front Exterior
Plan Collection
1-Bedroom, 624 Sq Ft Small House Plans - 123-1167 - Front Exterior
Plan#123-1167
Starting at$935
624
Sq Ft
1.5
Story
1
Bed
1
Bath
0
Car
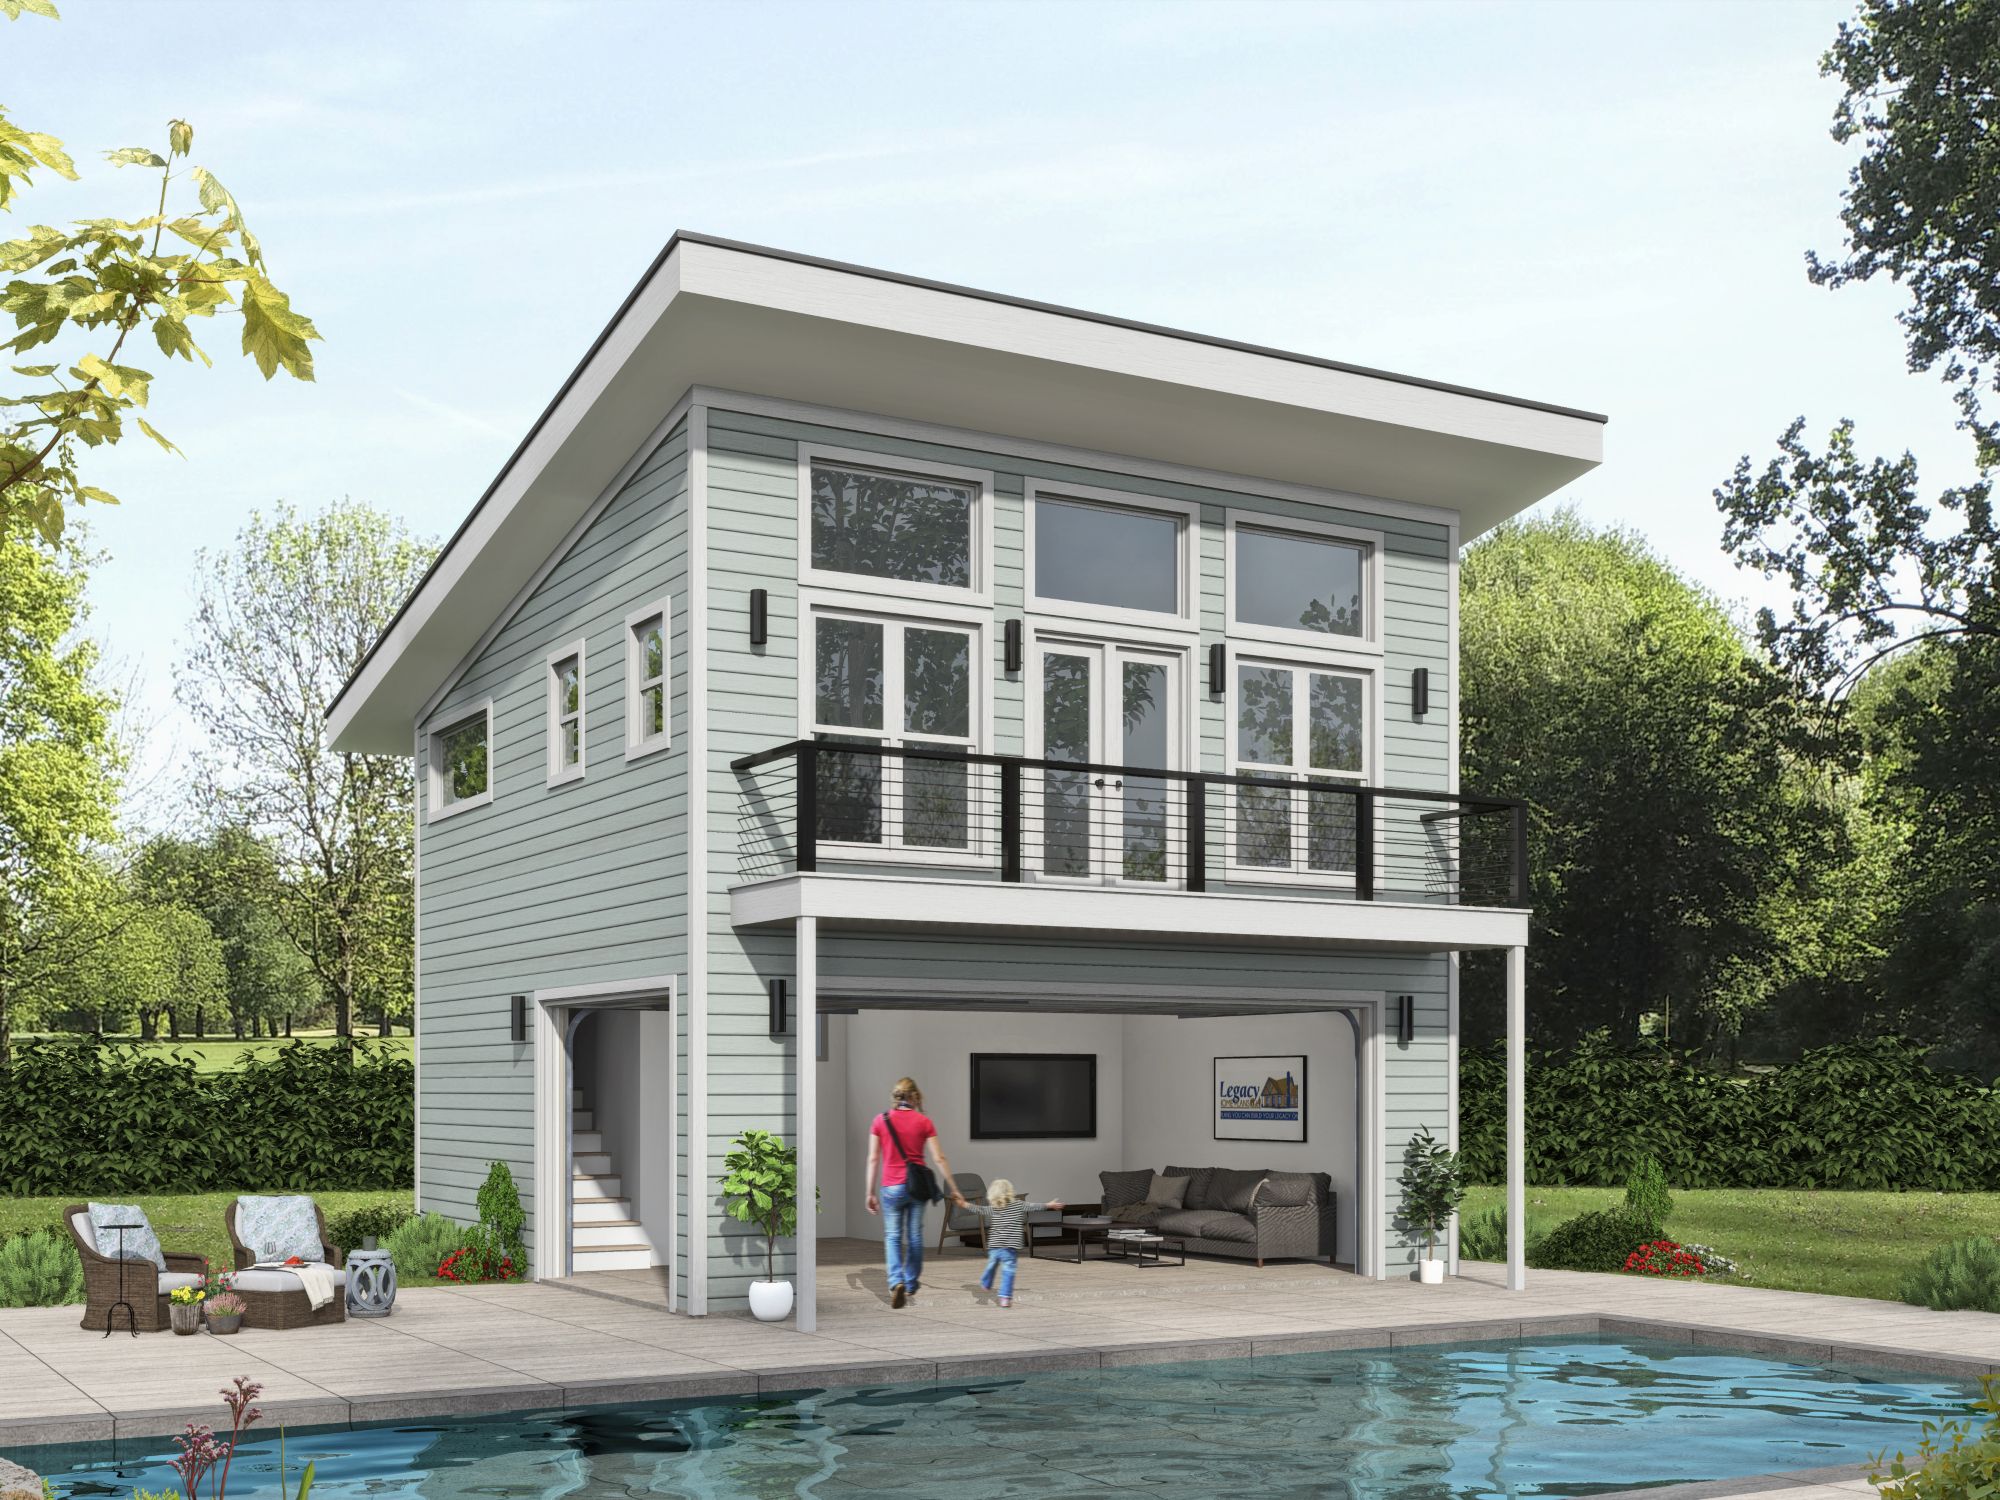
0-Bedroom, 1152 Sq Ft Contemporary House Plan - 196-1863 - Front Exterior
Plan Collection
0-Bedroom, 1152 Sq Ft Contemporary House Plan - 196-1863 - Front Exterior
Plan#196-1863
Starting at$900
1152
Sq Ft
2
Story
0
Bed
1.5
Bath
0
Car
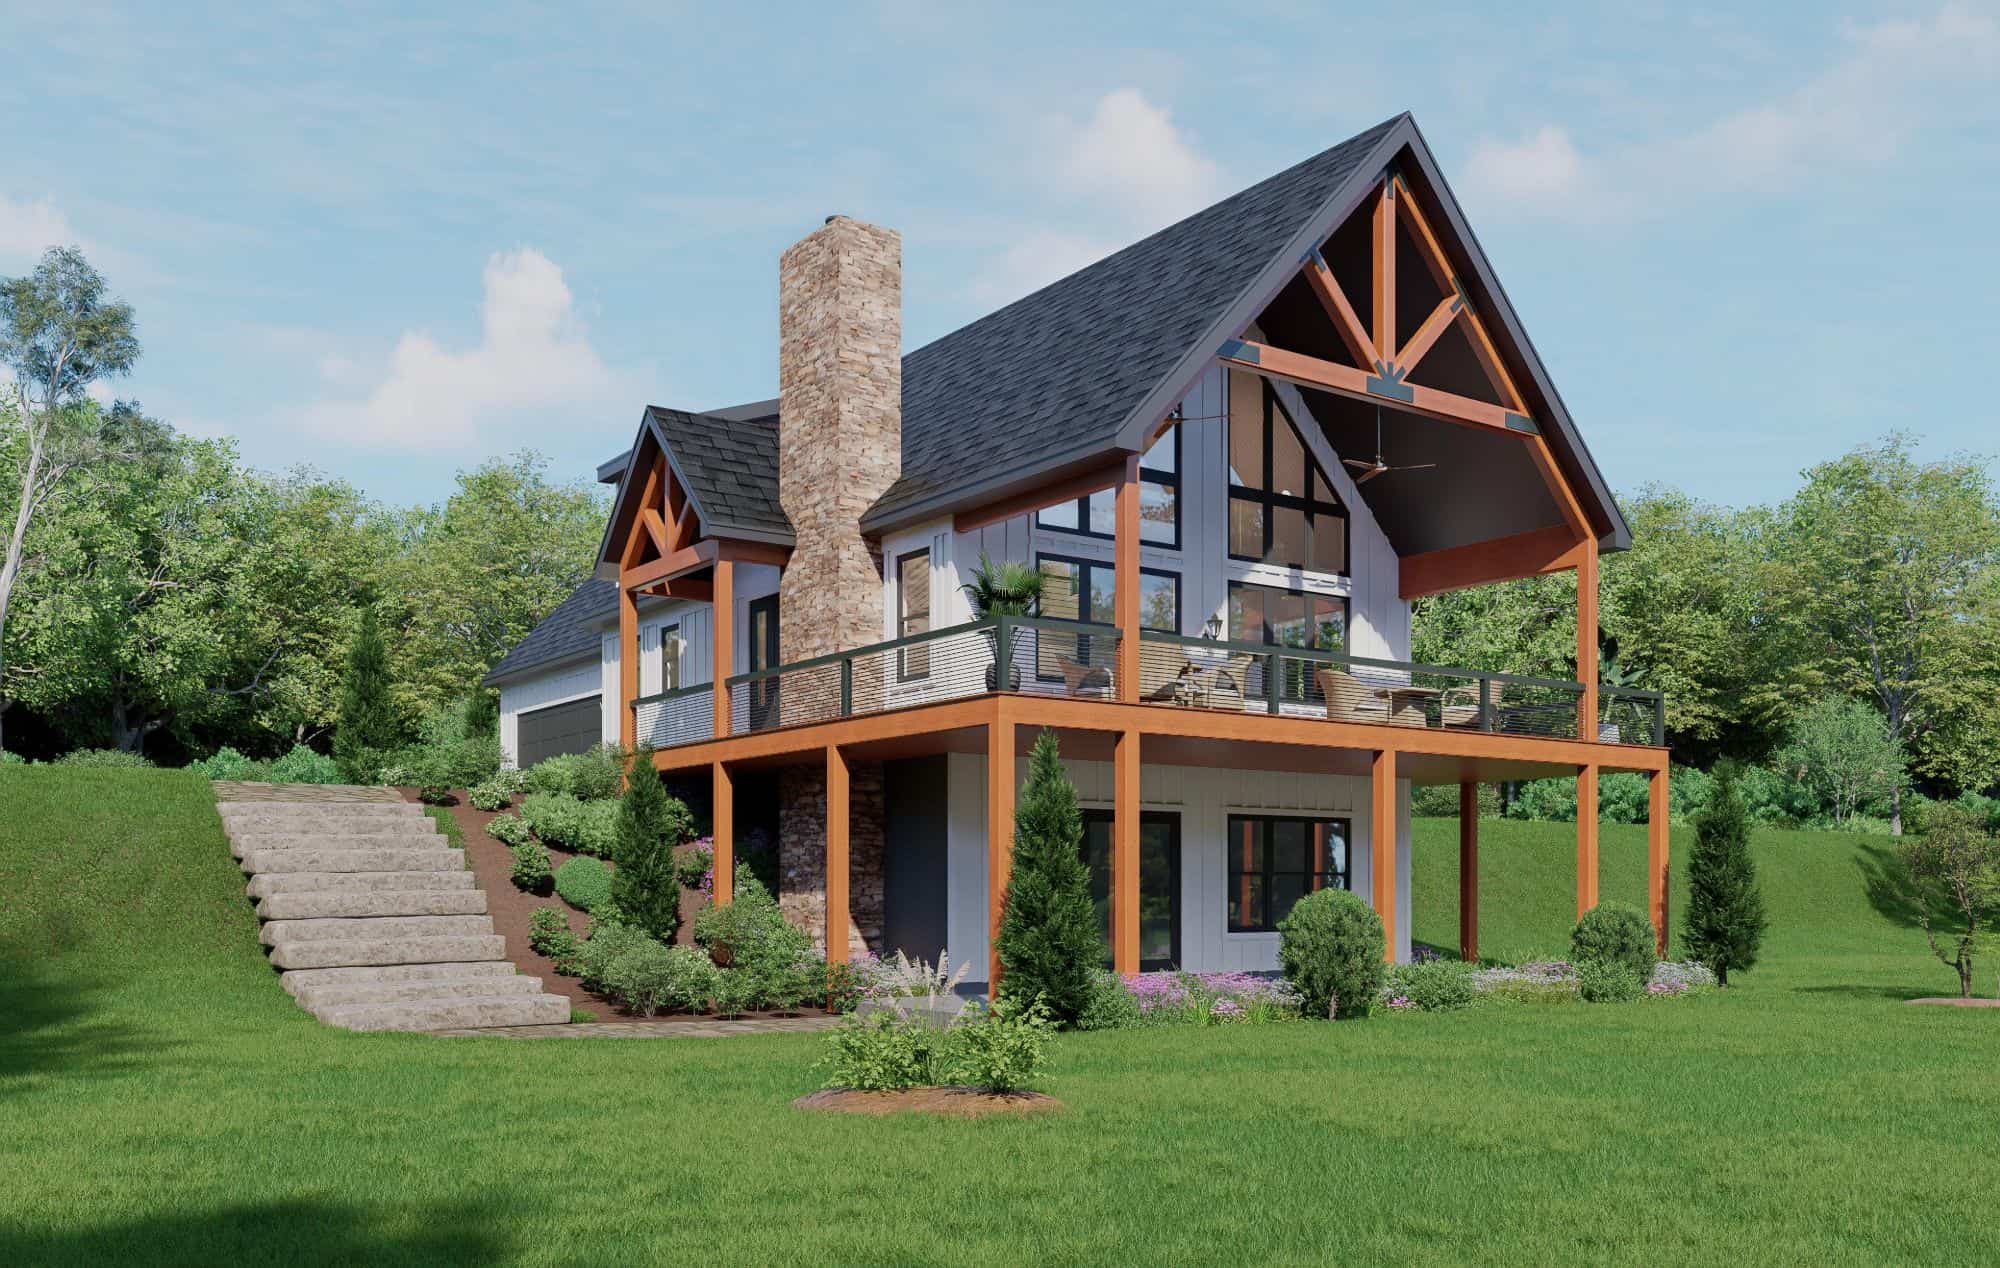
3-Bedroom, 2124 Sq Ft Country Home Plan - 196-1861 - Main Exterior
Plan Collection
3-Bedroom, 2124 Sq Ft Country Home Plan - 196-1861 - Main Exterior
Plan#196-1861
Starting at$1540
2124
Sq Ft
2
Story
3
Bed
2.5
Bath
2
Car
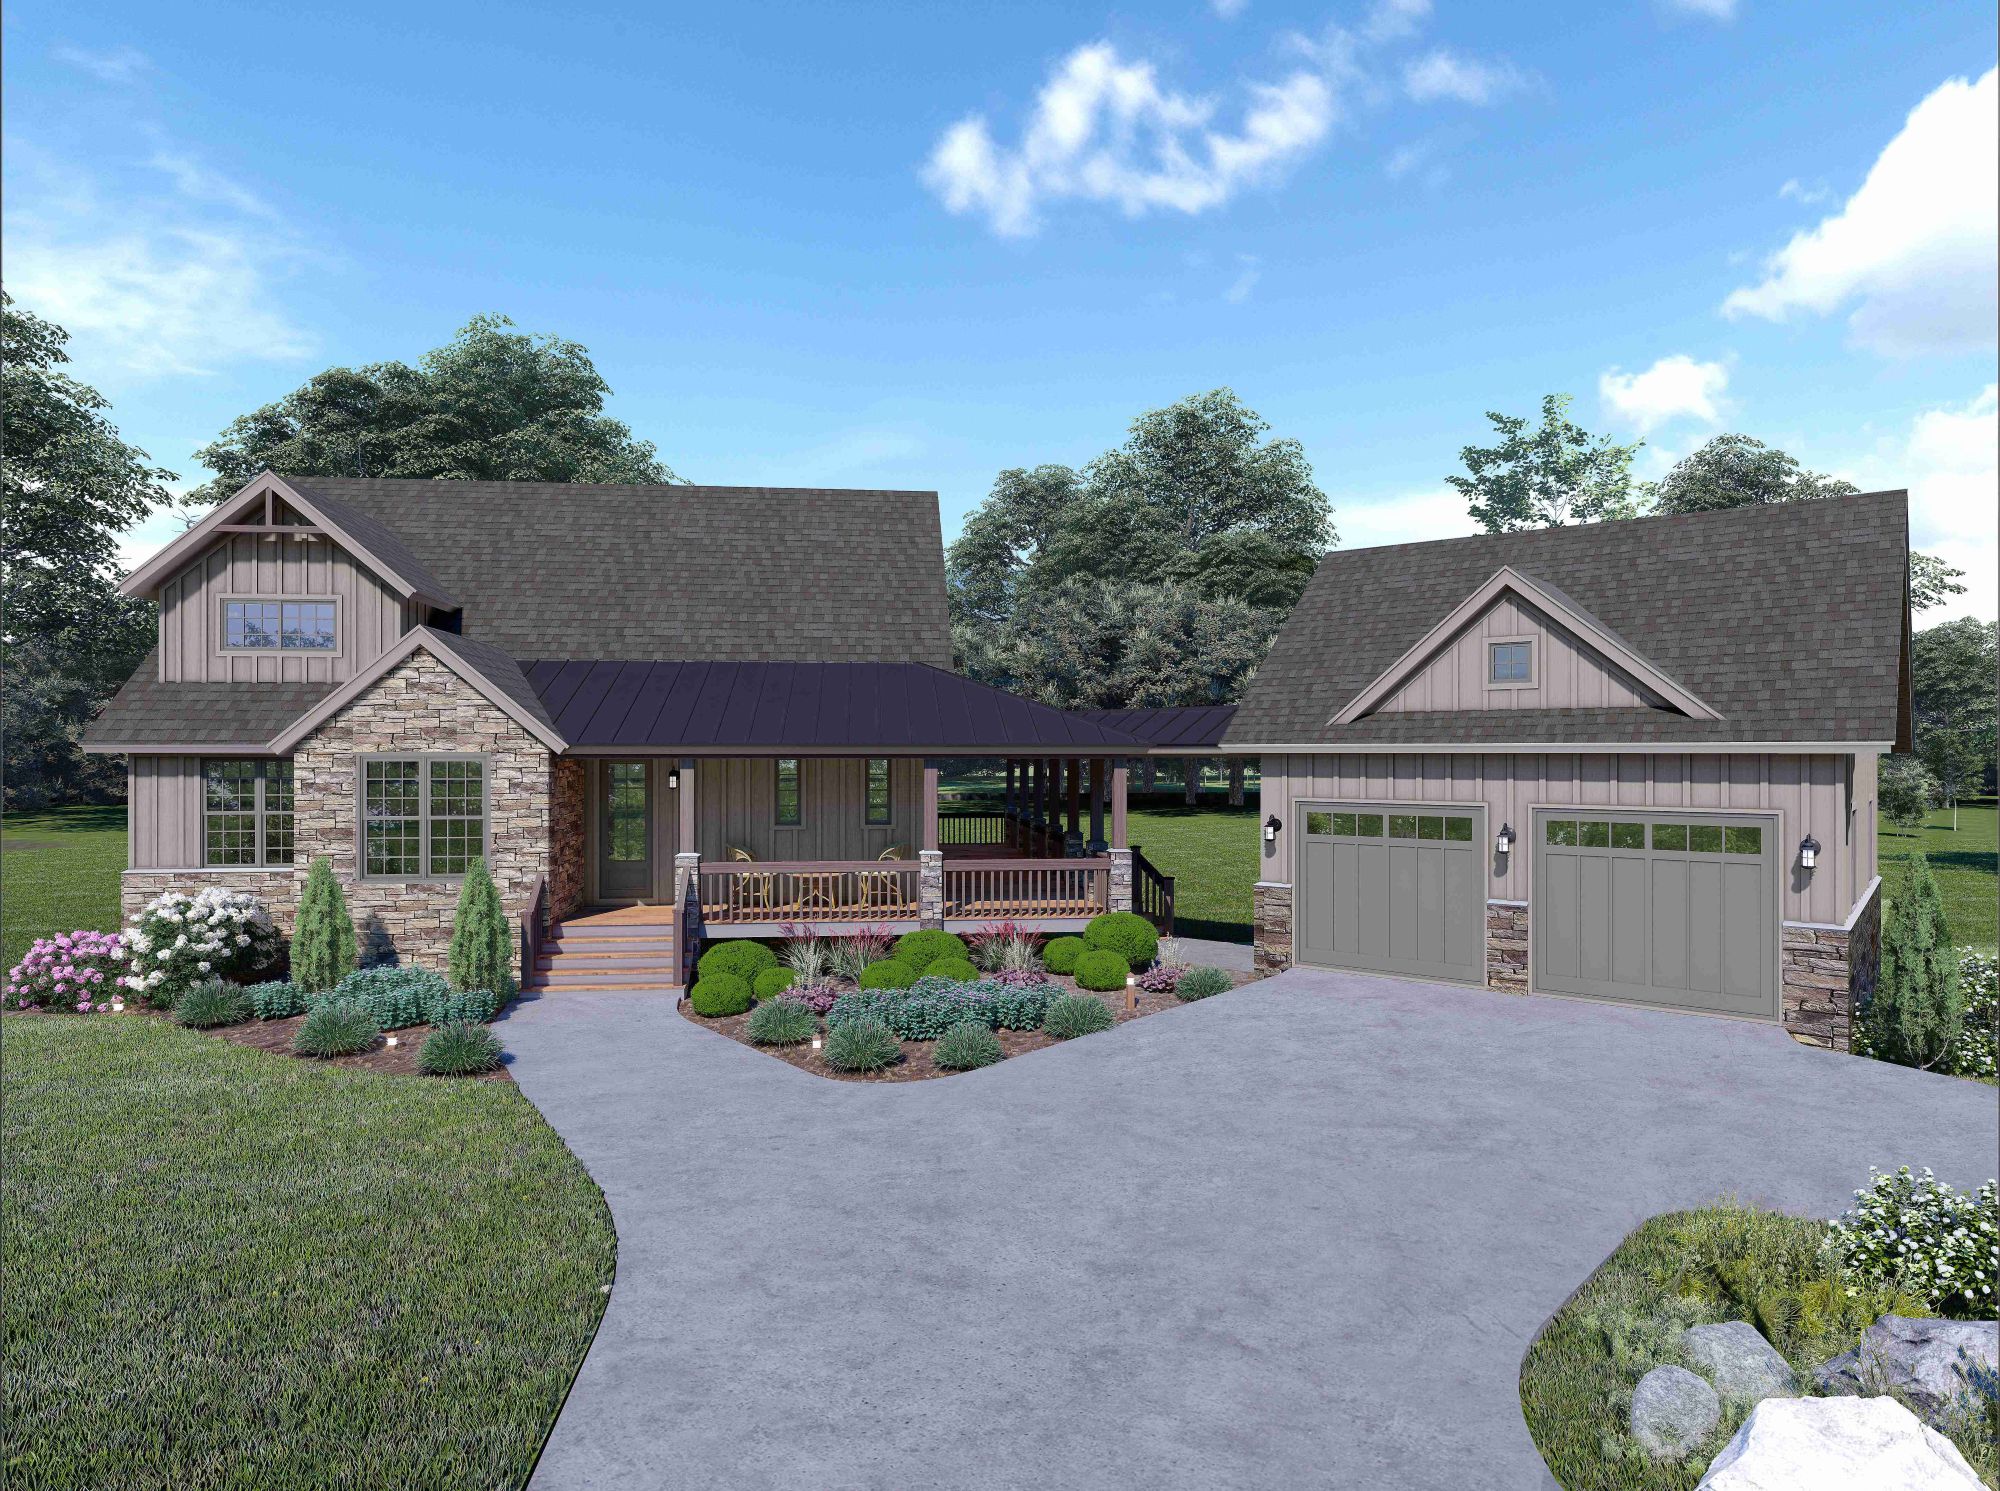
4-Bedroom, 2334 Sq Ft Craftsman House Plan - 196-1860 - Front Exterior
Plan Collection
4-Bedroom, 2334 Sq Ft Craftsman House Plan - 196-1860 - Front Exterior
Plan#196-1860
Starting at$1090
2334
Sq Ft
2
Story
4
Bed
3.5
Bath
2
Car
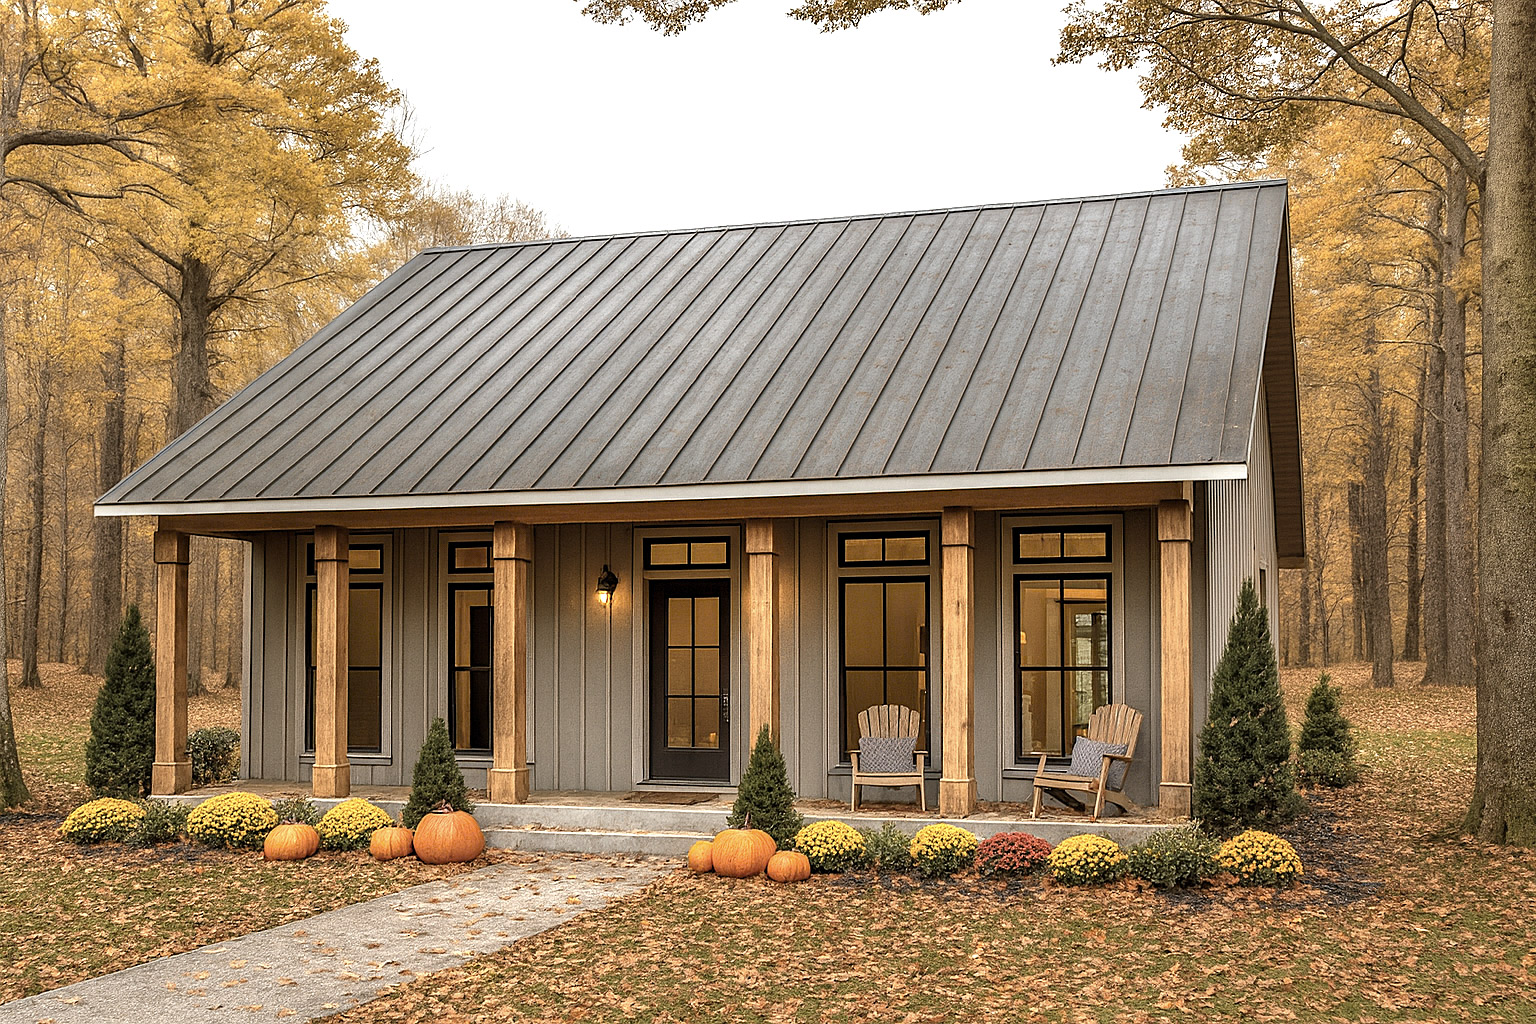
3-Bedroom, 1056 Sq Ft Farmhouse Home Plan - 123-1166 - Main Exterior
Plan Collection
3-Bedroom, 1056 Sq Ft Farmhouse Home Plan - 123-1166 - Main Exterior
Plan#123-1166
Starting at$990
1056
Sq Ft
1
Story
3
Bed
1
Bath
0
Car
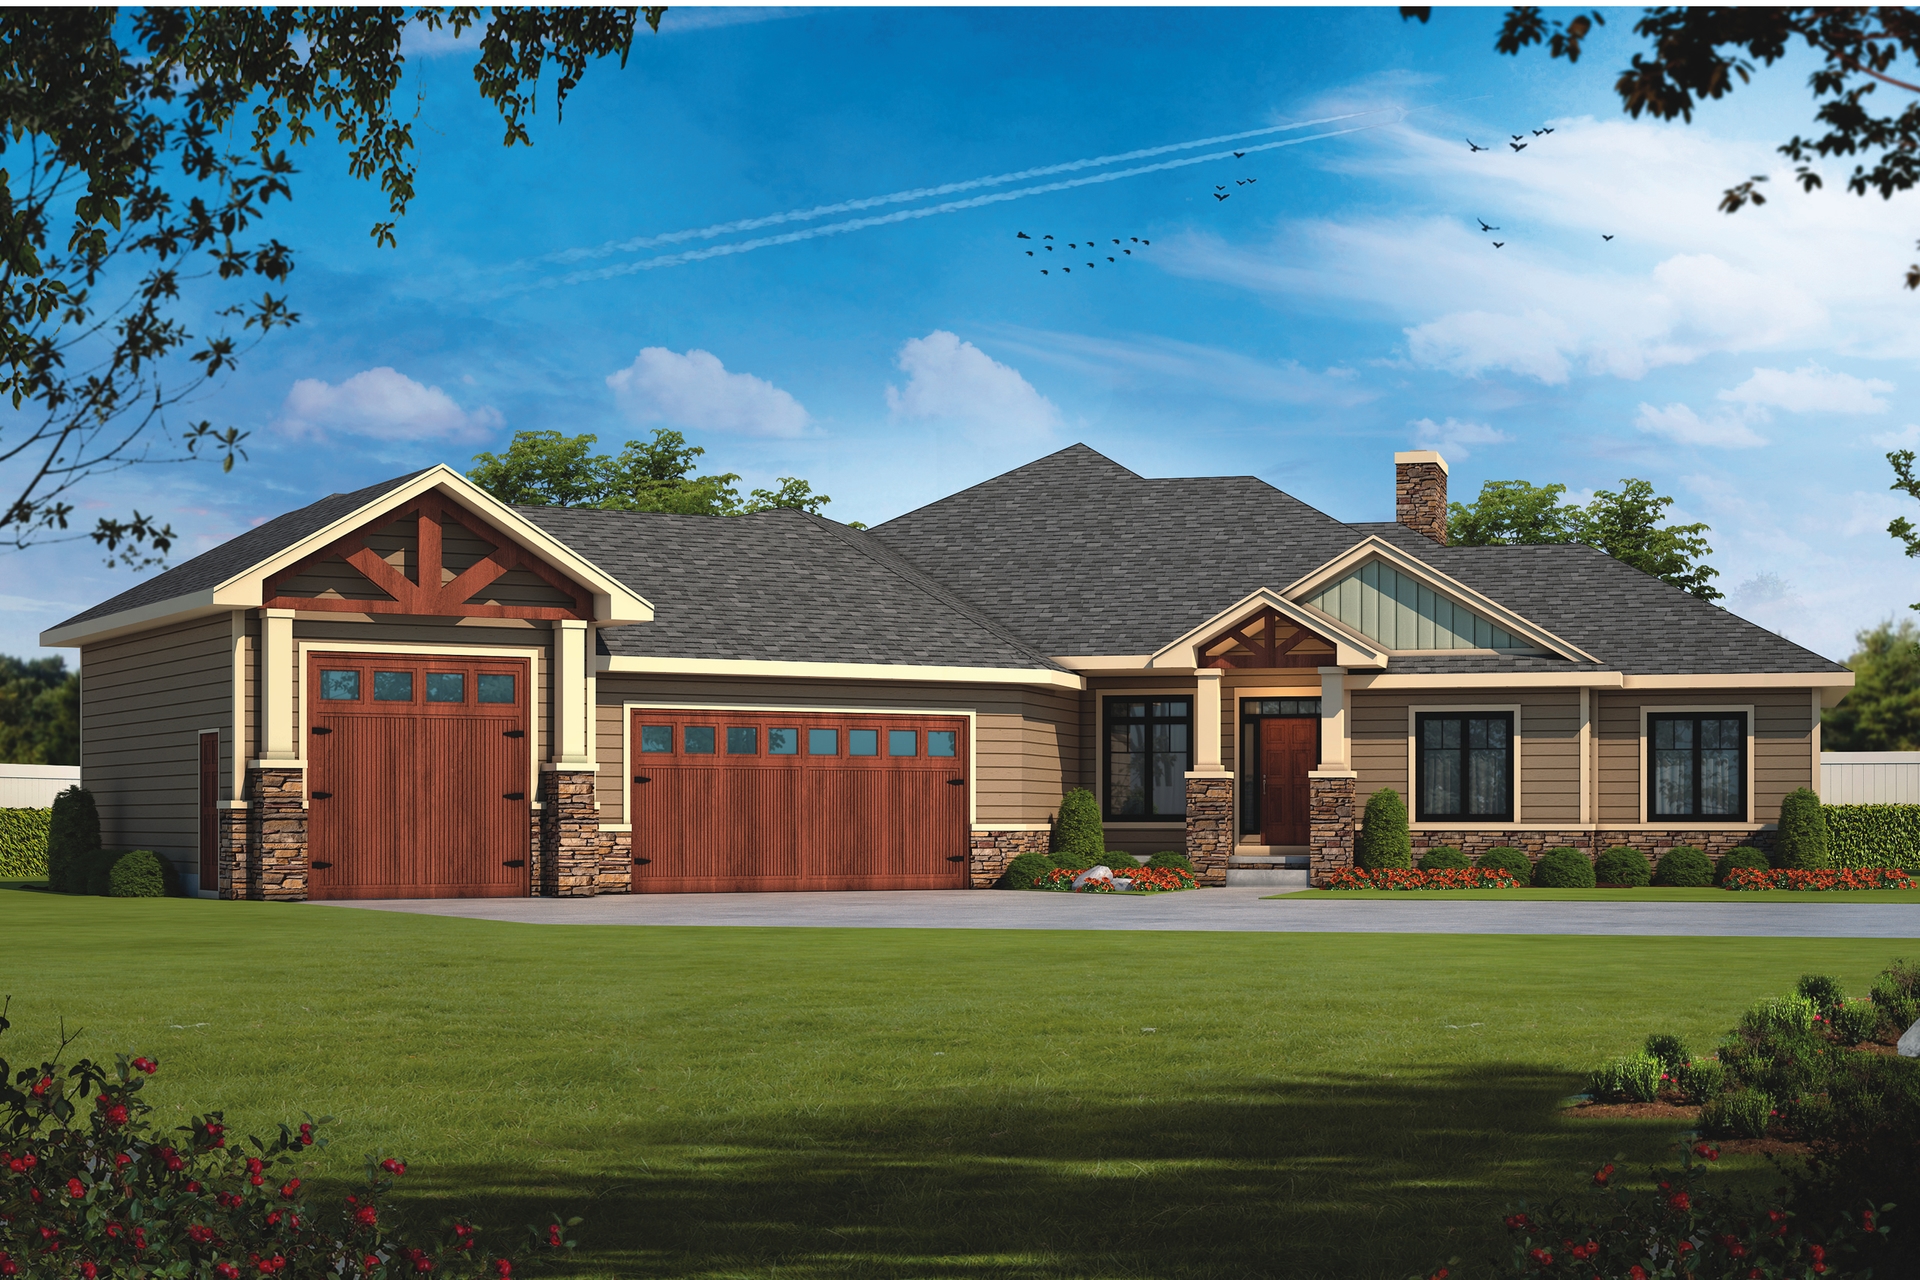
5-Bedroom, 3810 Sq Ft Craftsman House Plan - 120-2827 - Front Exterior
Plan Collection
5-Bedroom, 3810 Sq Ft Craftsman House Plan - 120-2827 - Front Exterior
Plan#120-2827
Starting at$1625
3810
Sq Ft
1
Story
5
Bed
2.5
Bath
3
Car
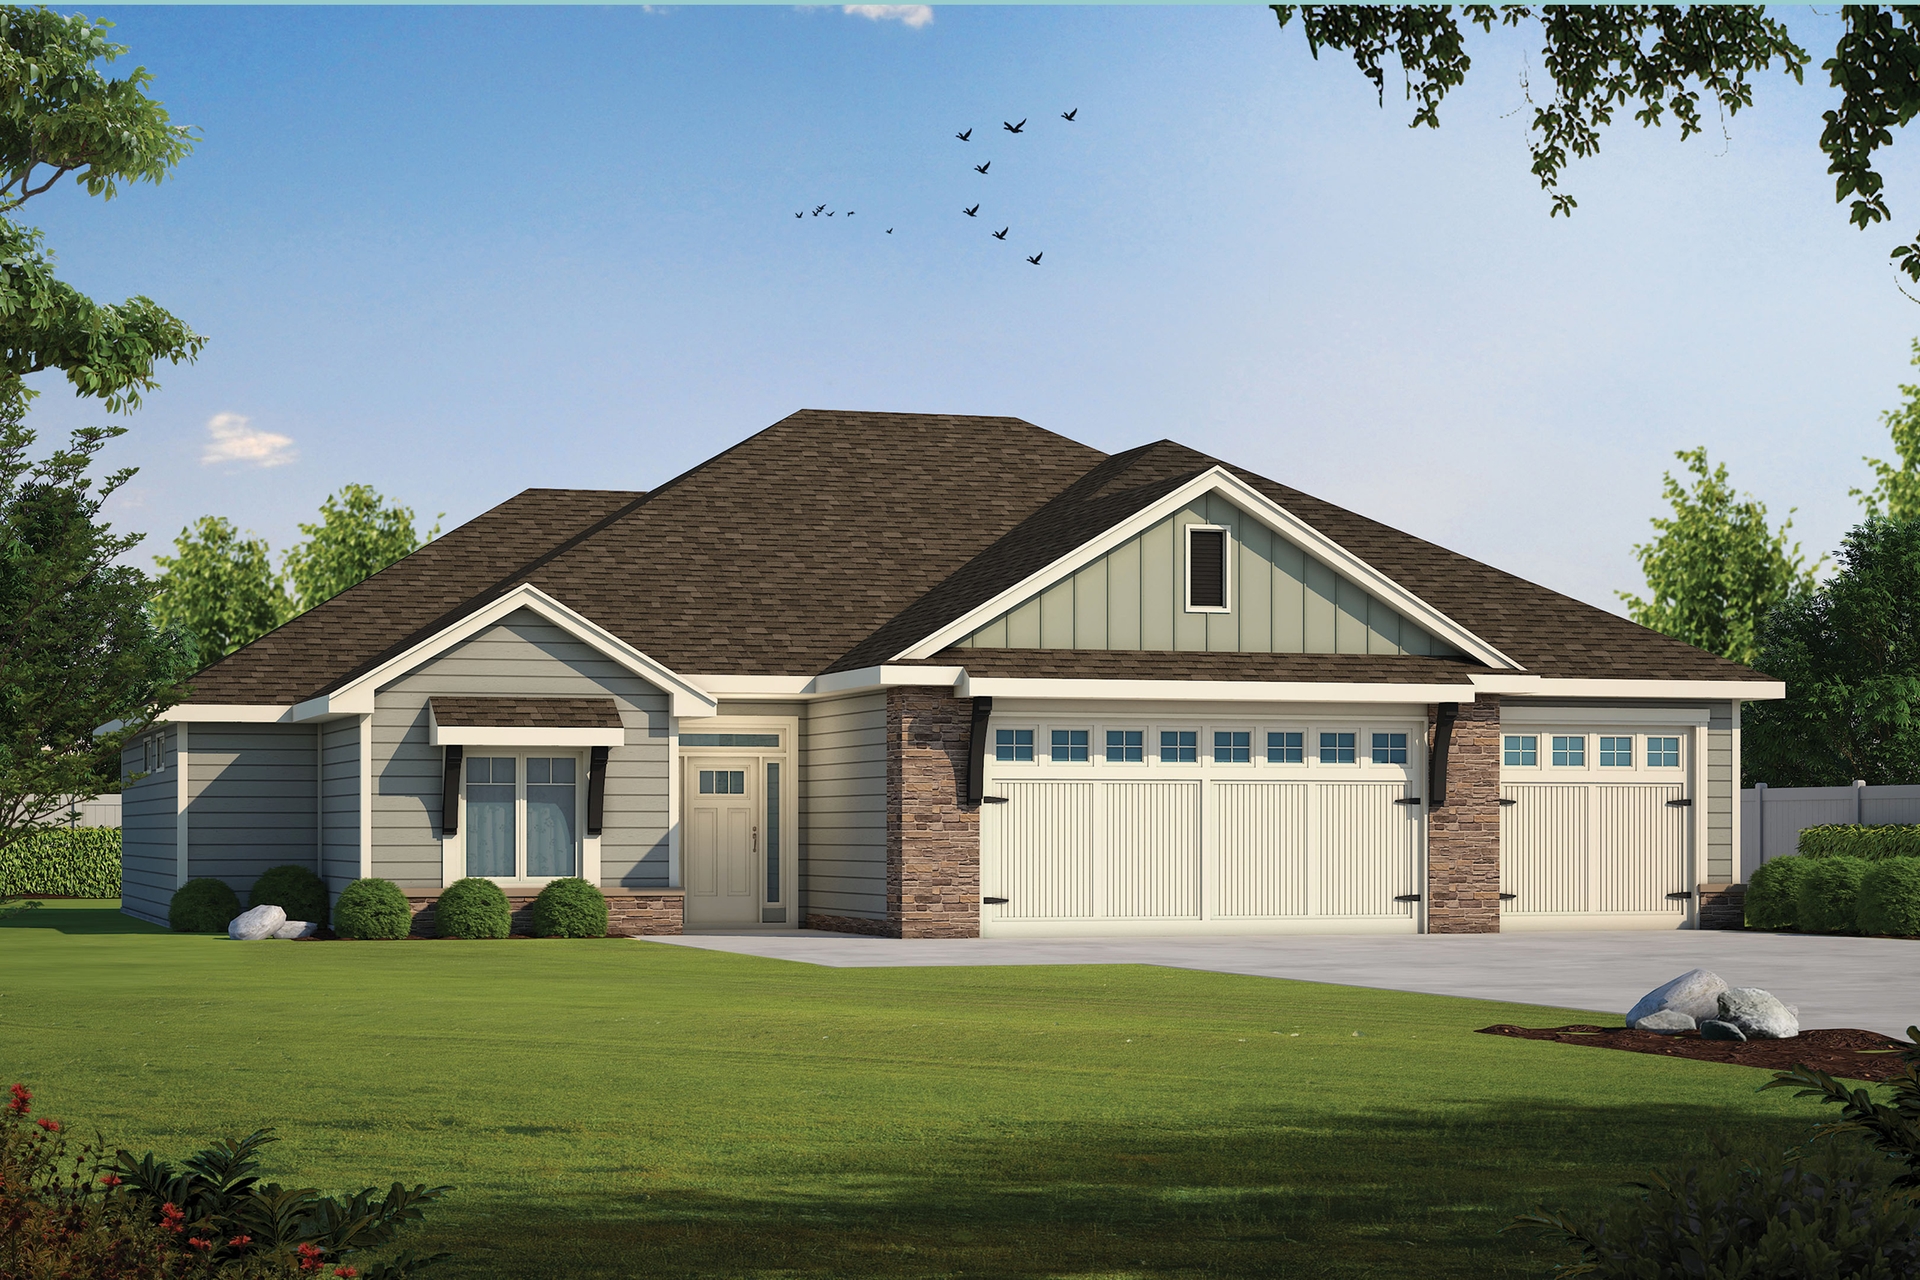
3-Bedroom, 2396 Sq Ft Craftsman House Plan - 120-2826 - Front Exterior
Plan Collection
3-Bedroom, 2396 Sq Ft Craftsman House Plan - 120-2826 - Front Exterior
Plan#120-2826
Starting at$1305
2396
Sq Ft
1
Story
3
Bed
2.5
Bath
3
Car
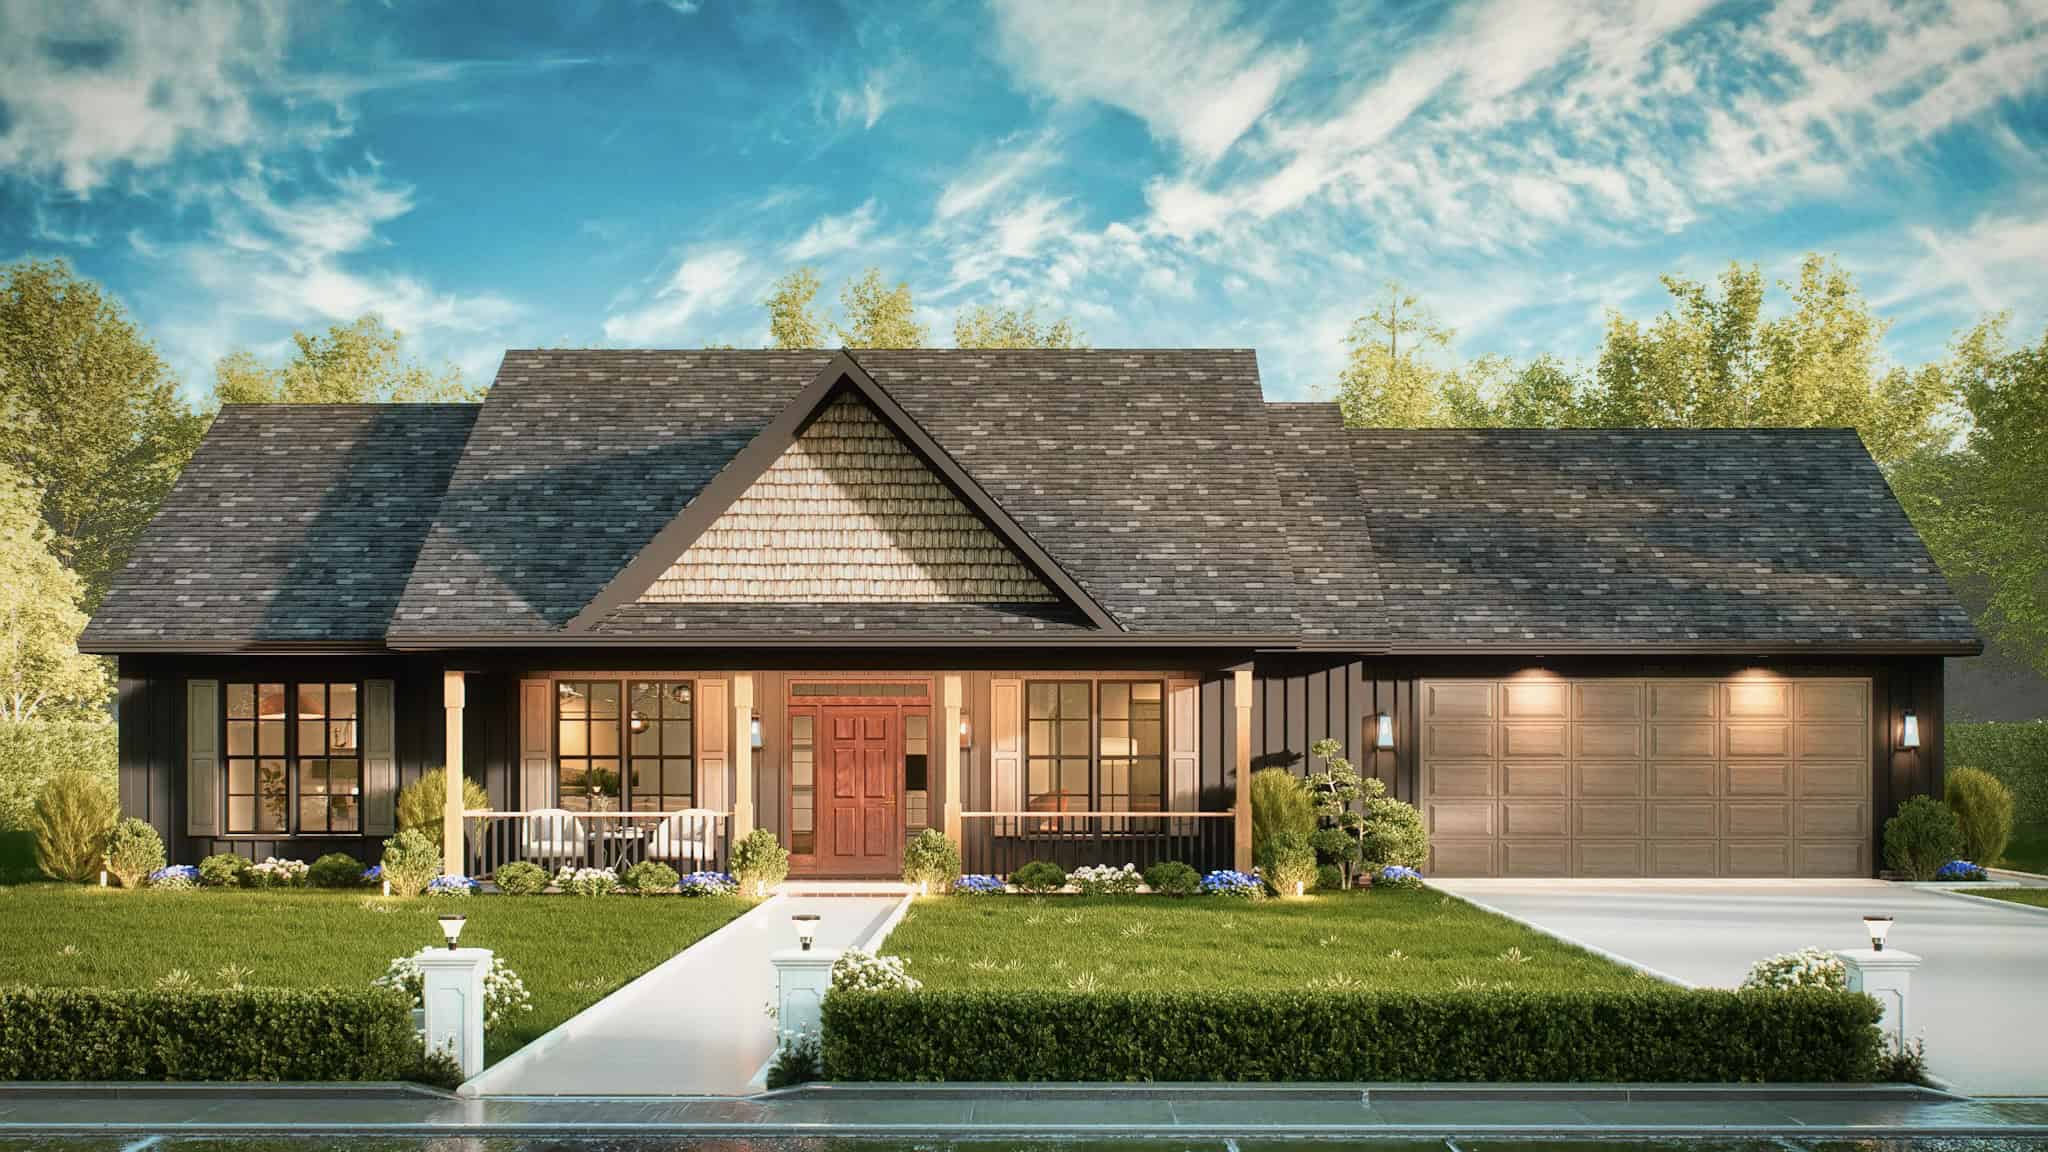
Bungalow House Plan - 3 Bedrms, 2 Baths - 1584 Sq Ft - #198-1226
Plan Collection
Bungalow House Plan - 3 Bedrms, 2 Baths - 1584 Sq Ft - #198-1226
Plan#198-1226
Starting at$1295
1584
Sq Ft
1
Story
3
Bed
2
Bath
0
Car
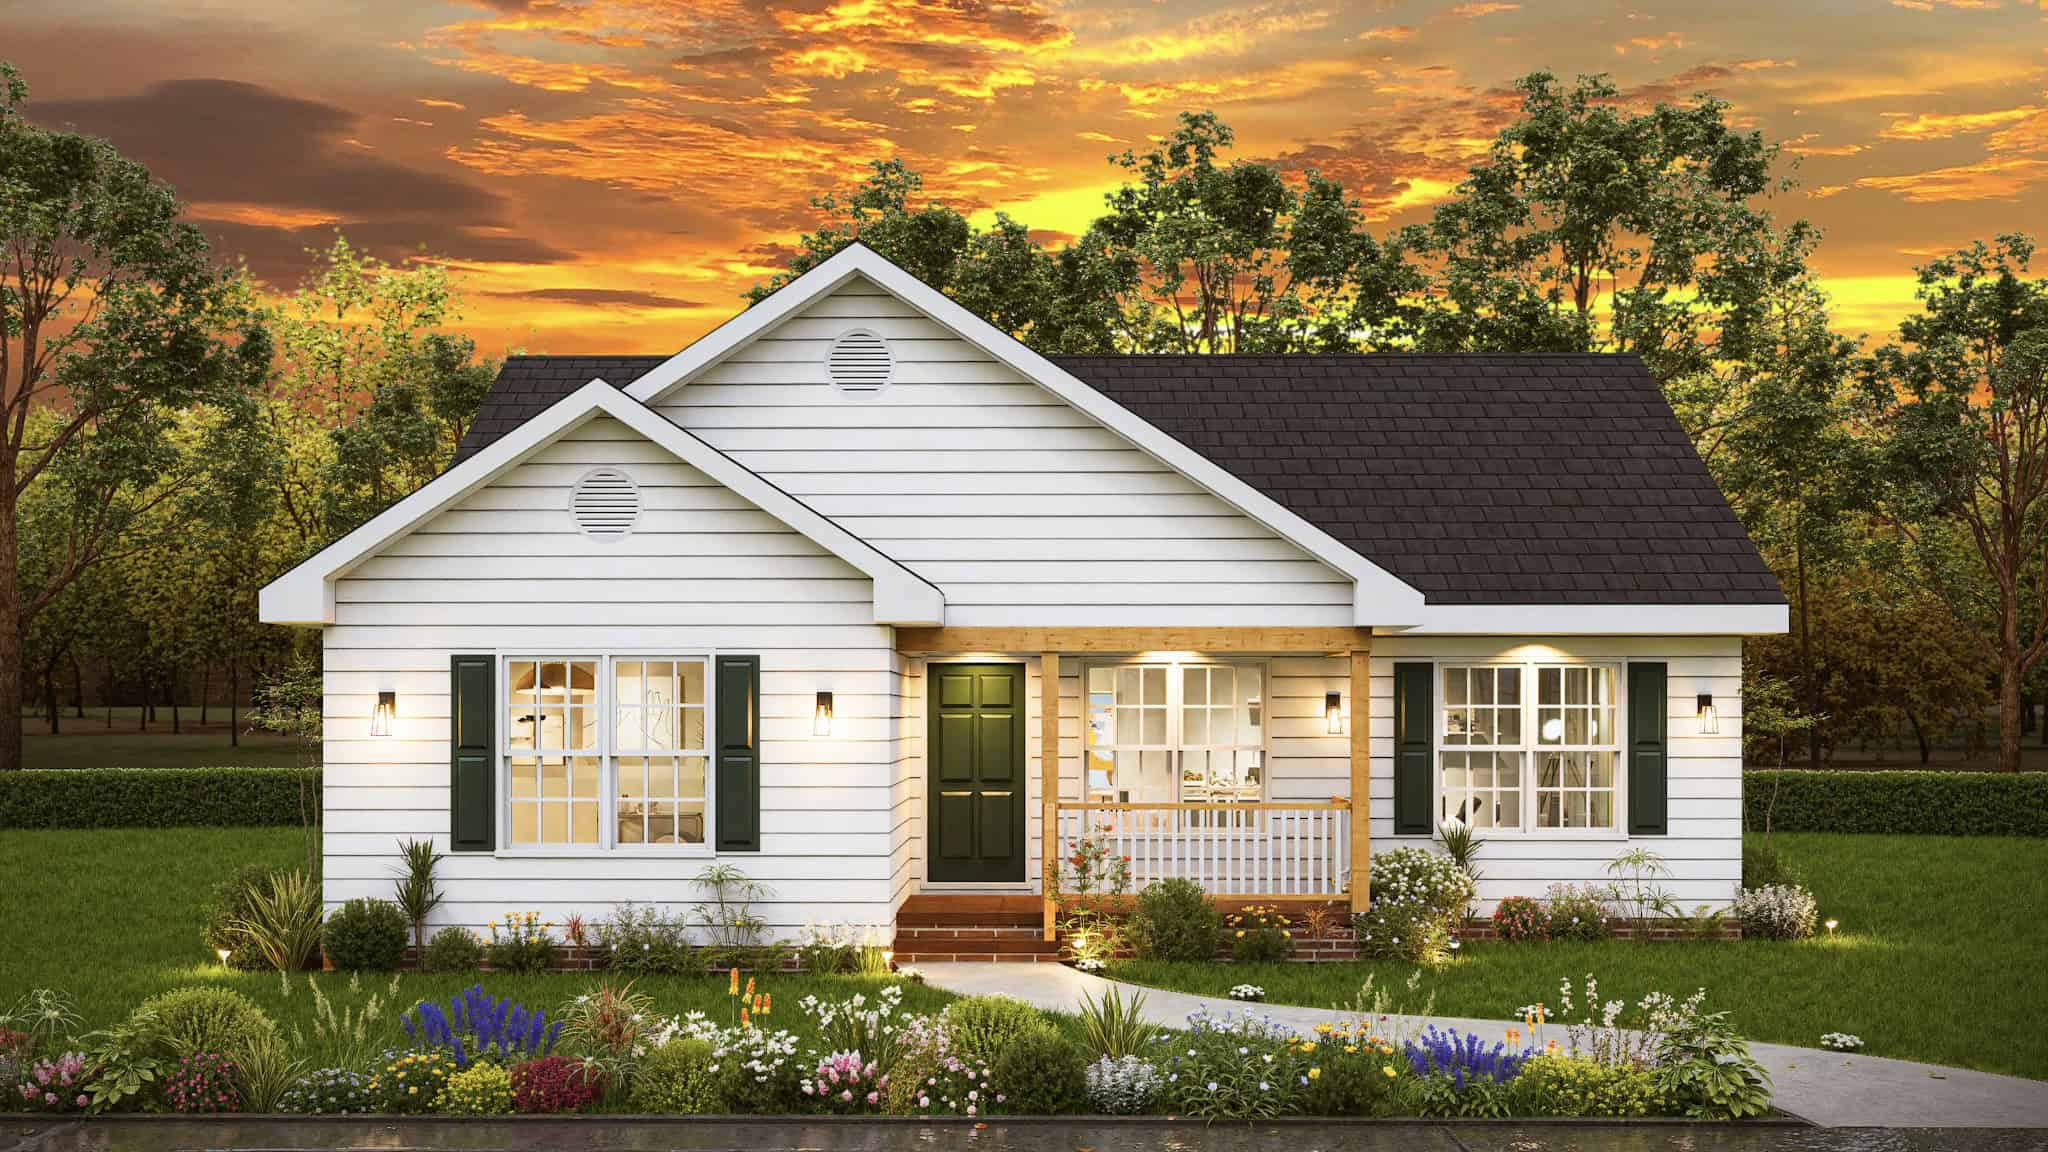
Country Cottage Plan - 3 Bedrms, 2 Baths - 1208 Sq Ft - #198-1225
Plan Collection
Country Cottage Plan - 3 Bedrms, 2 Baths - 1208 Sq Ft - #198-1225
Plan#198-1225
Starting at$1145
1208
Sq Ft
1
Story
3
Bed
2
Bath
0
Car
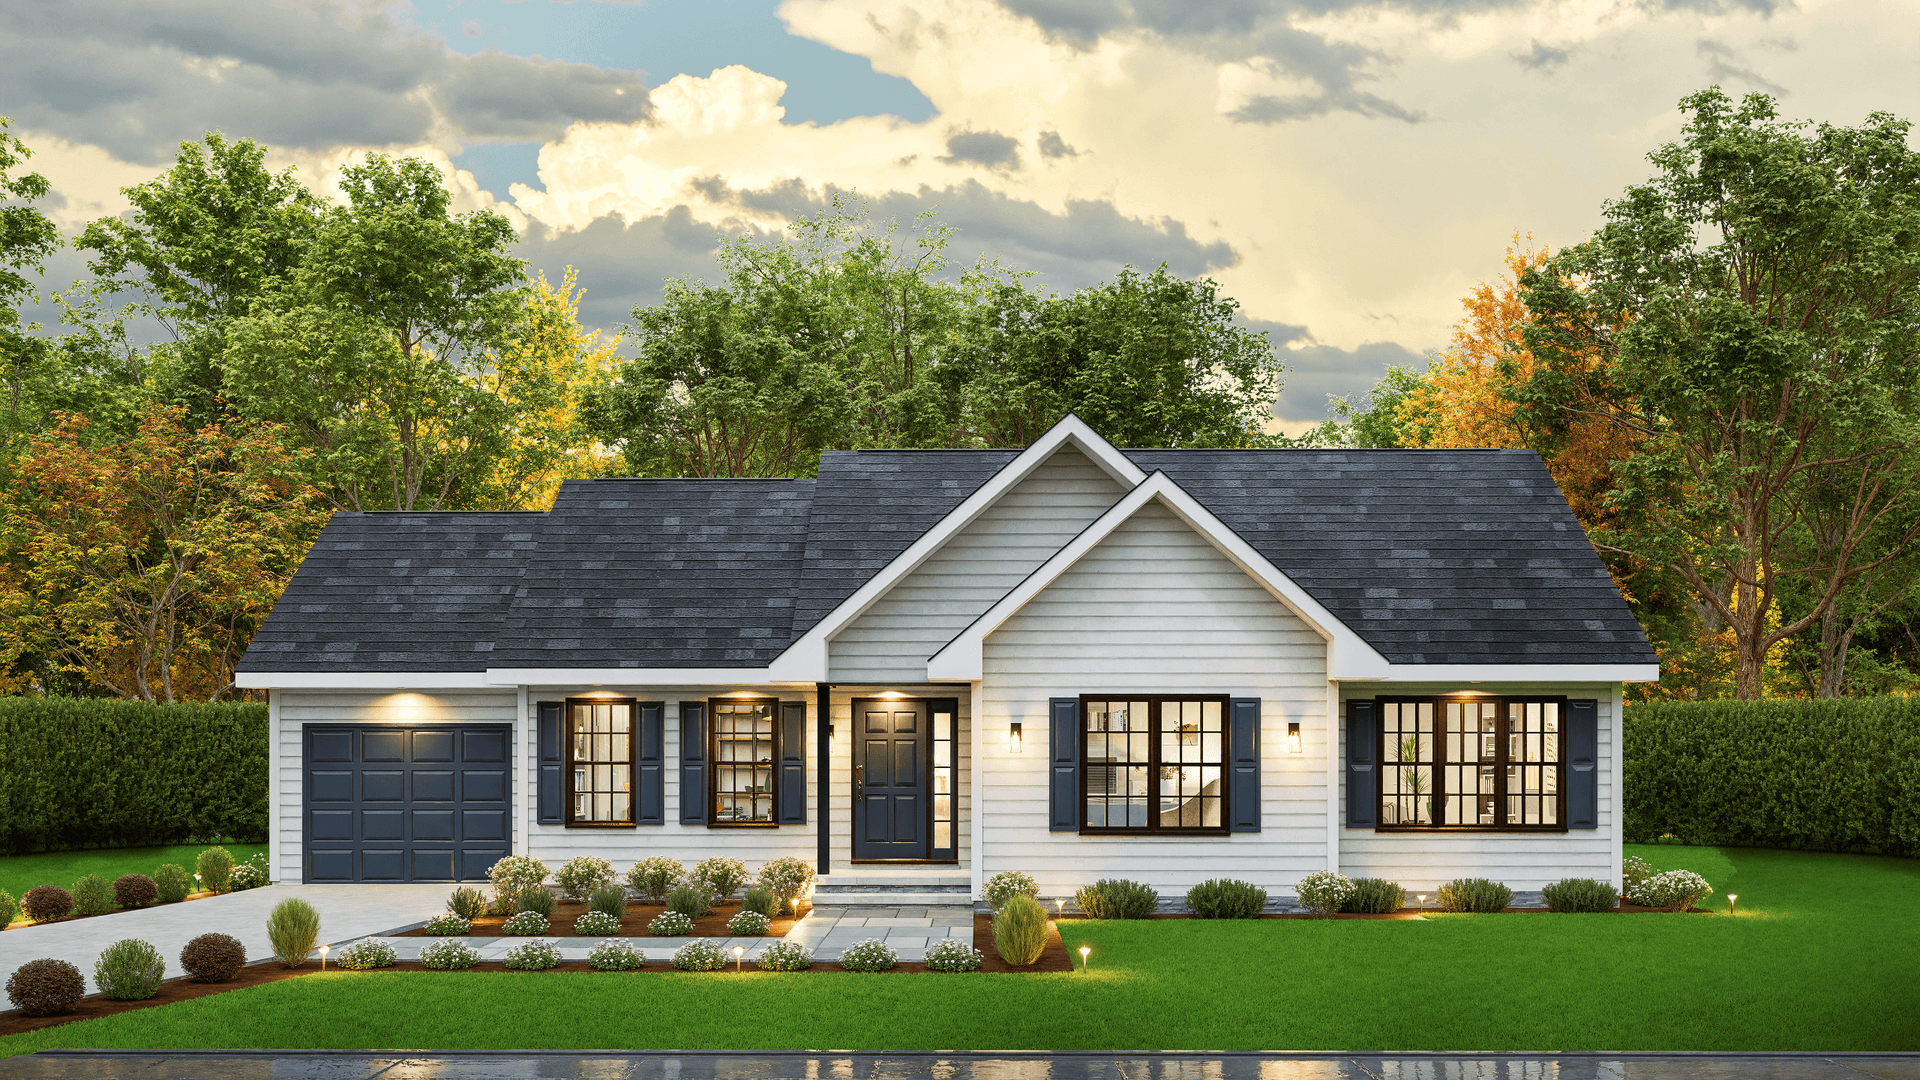
traditional country ranch Plan - 3 Bedrms, 2 Baths - 1297 Sq Ft - #198-1224
Plan Collection
traditional country ranch Plan - 3 Bedrms, 2 Baths - 1297 Sq Ft - #198-1224
Plan#198-1224
Starting at$1145
1297
Sq Ft
1
Story
3
Bed
2
Bath
1
Car
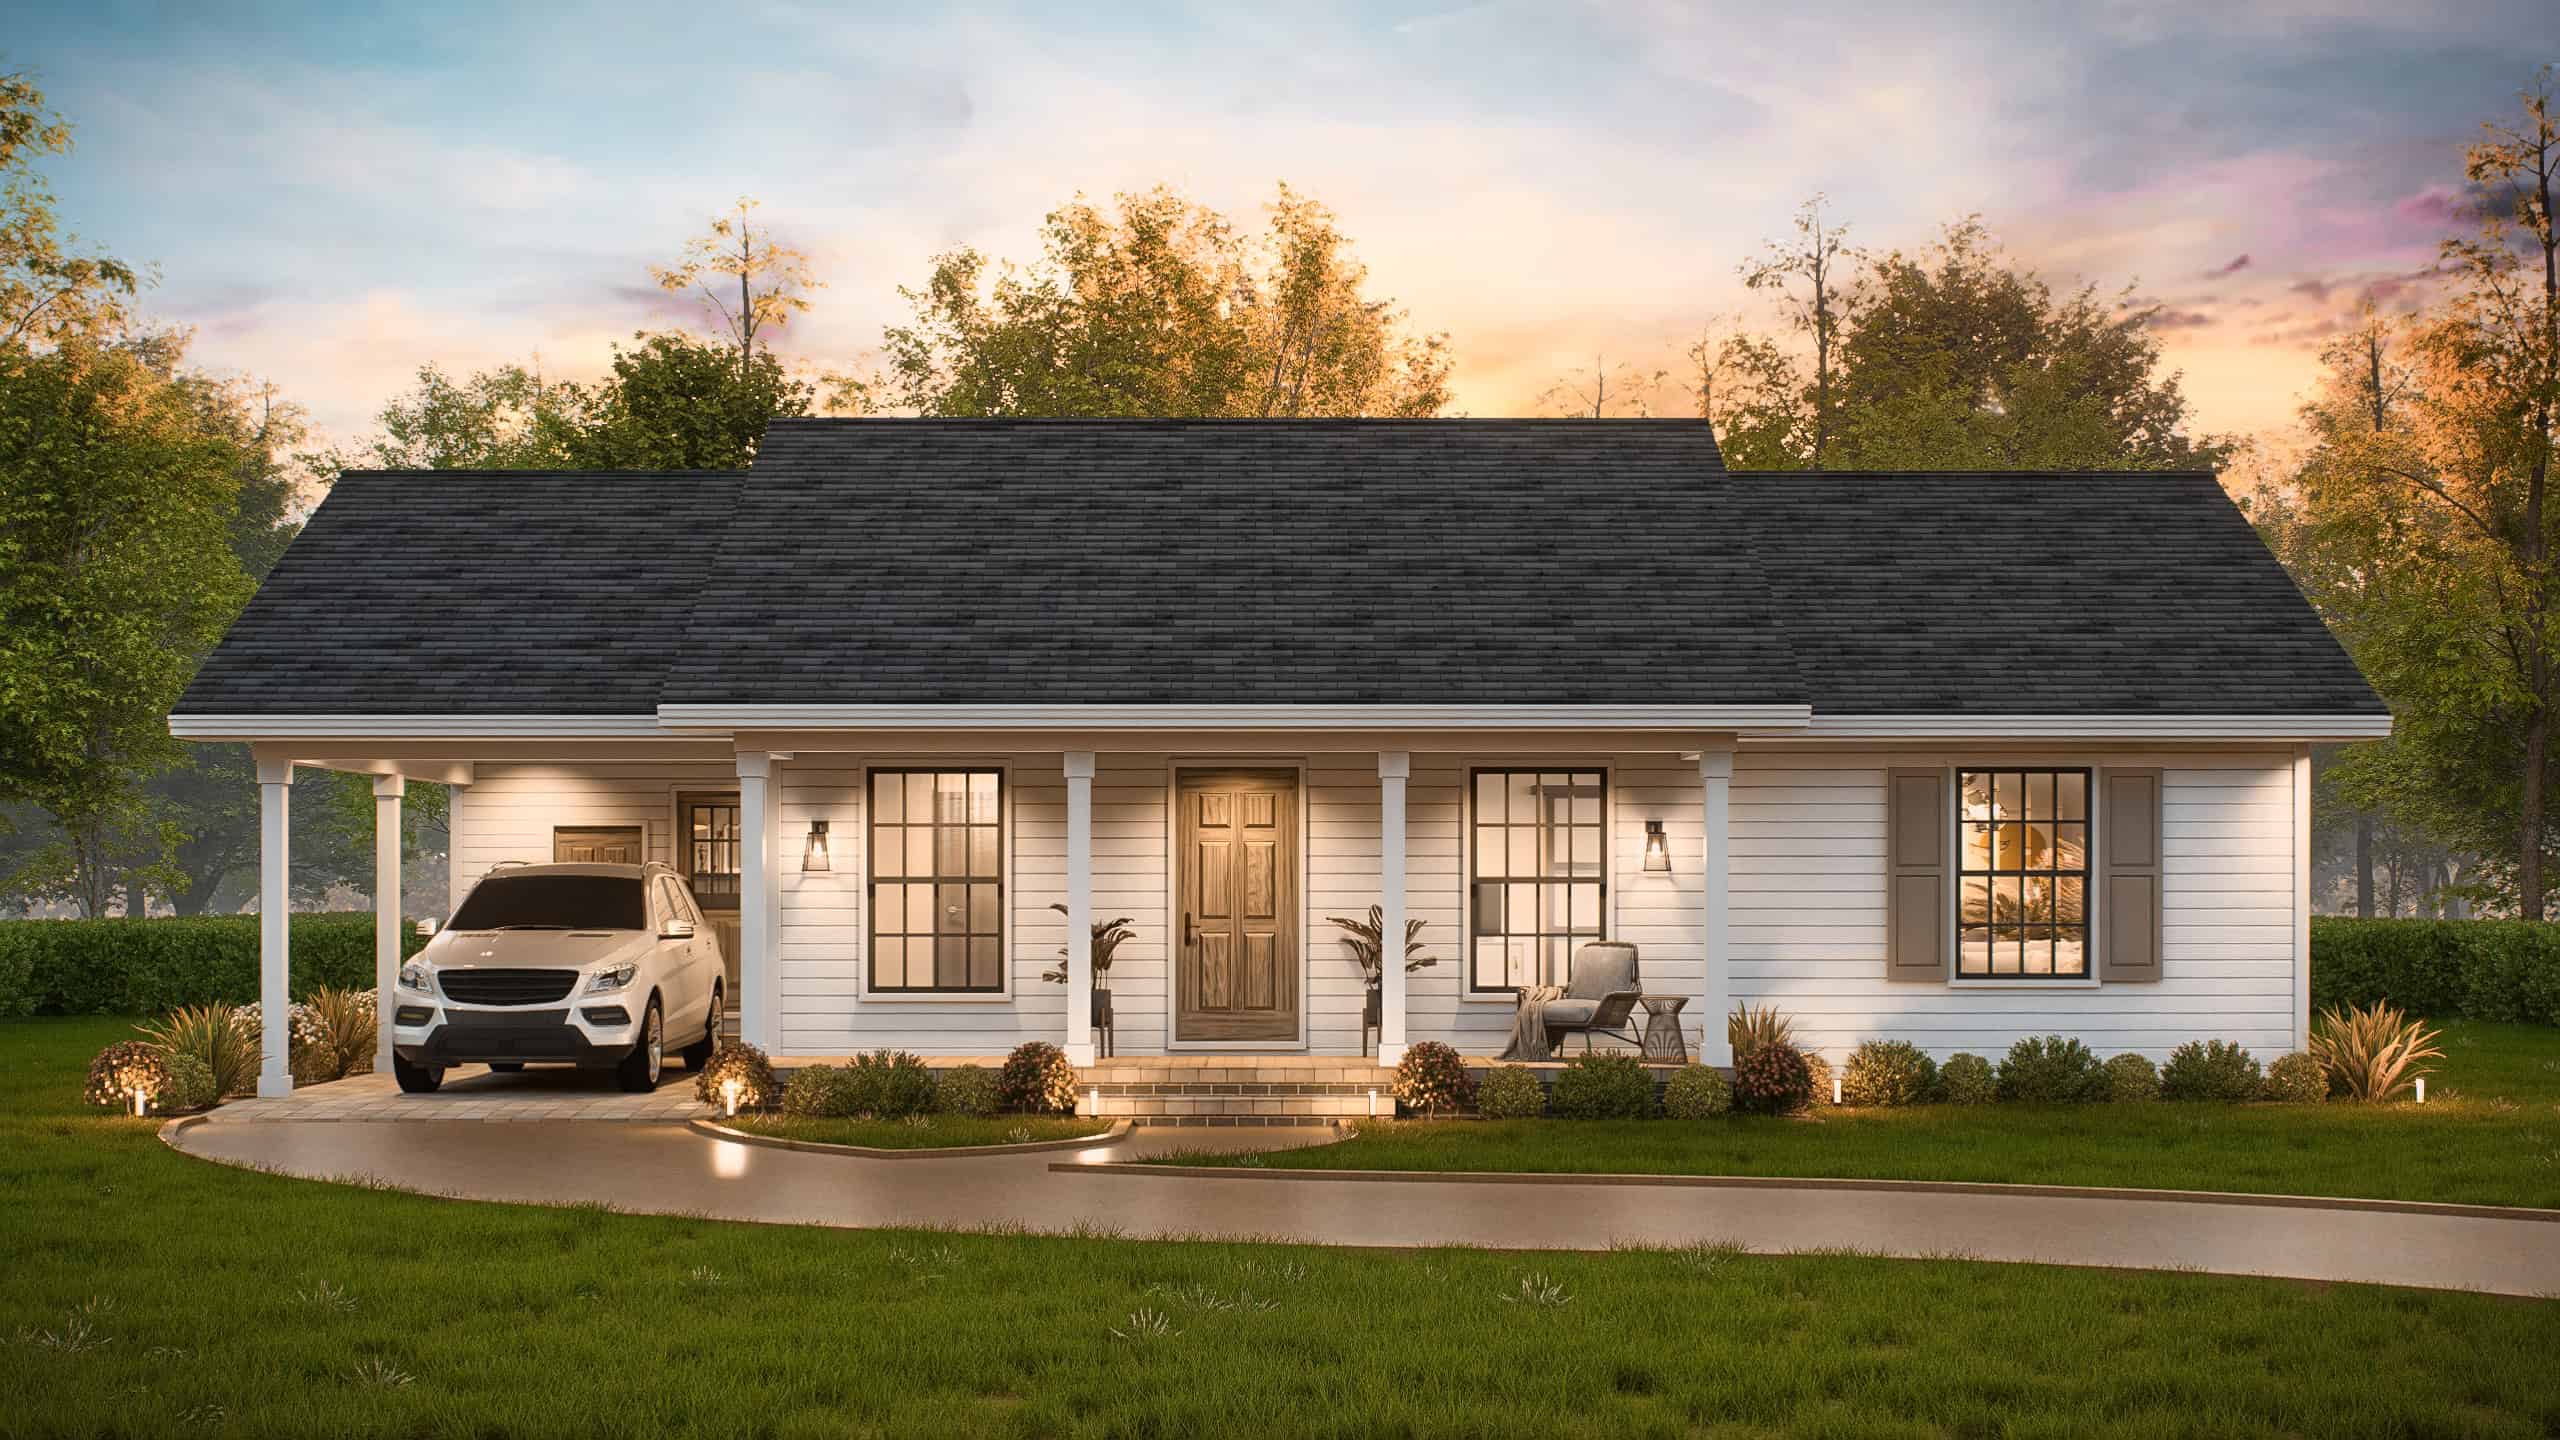
Transitional Floor Plan - 3 Bedrms, 2 Baths - 1027 Sq Ft - #198-1223
Plan Collection
Transitional Floor Plan - 3 Bedrms, 2 Baths - 1027 Sq Ft - #198-1223
Plan#198-1223
Starting at$995
1027
Sq Ft
1
Story
3
Bed
2
Bath
1
Car
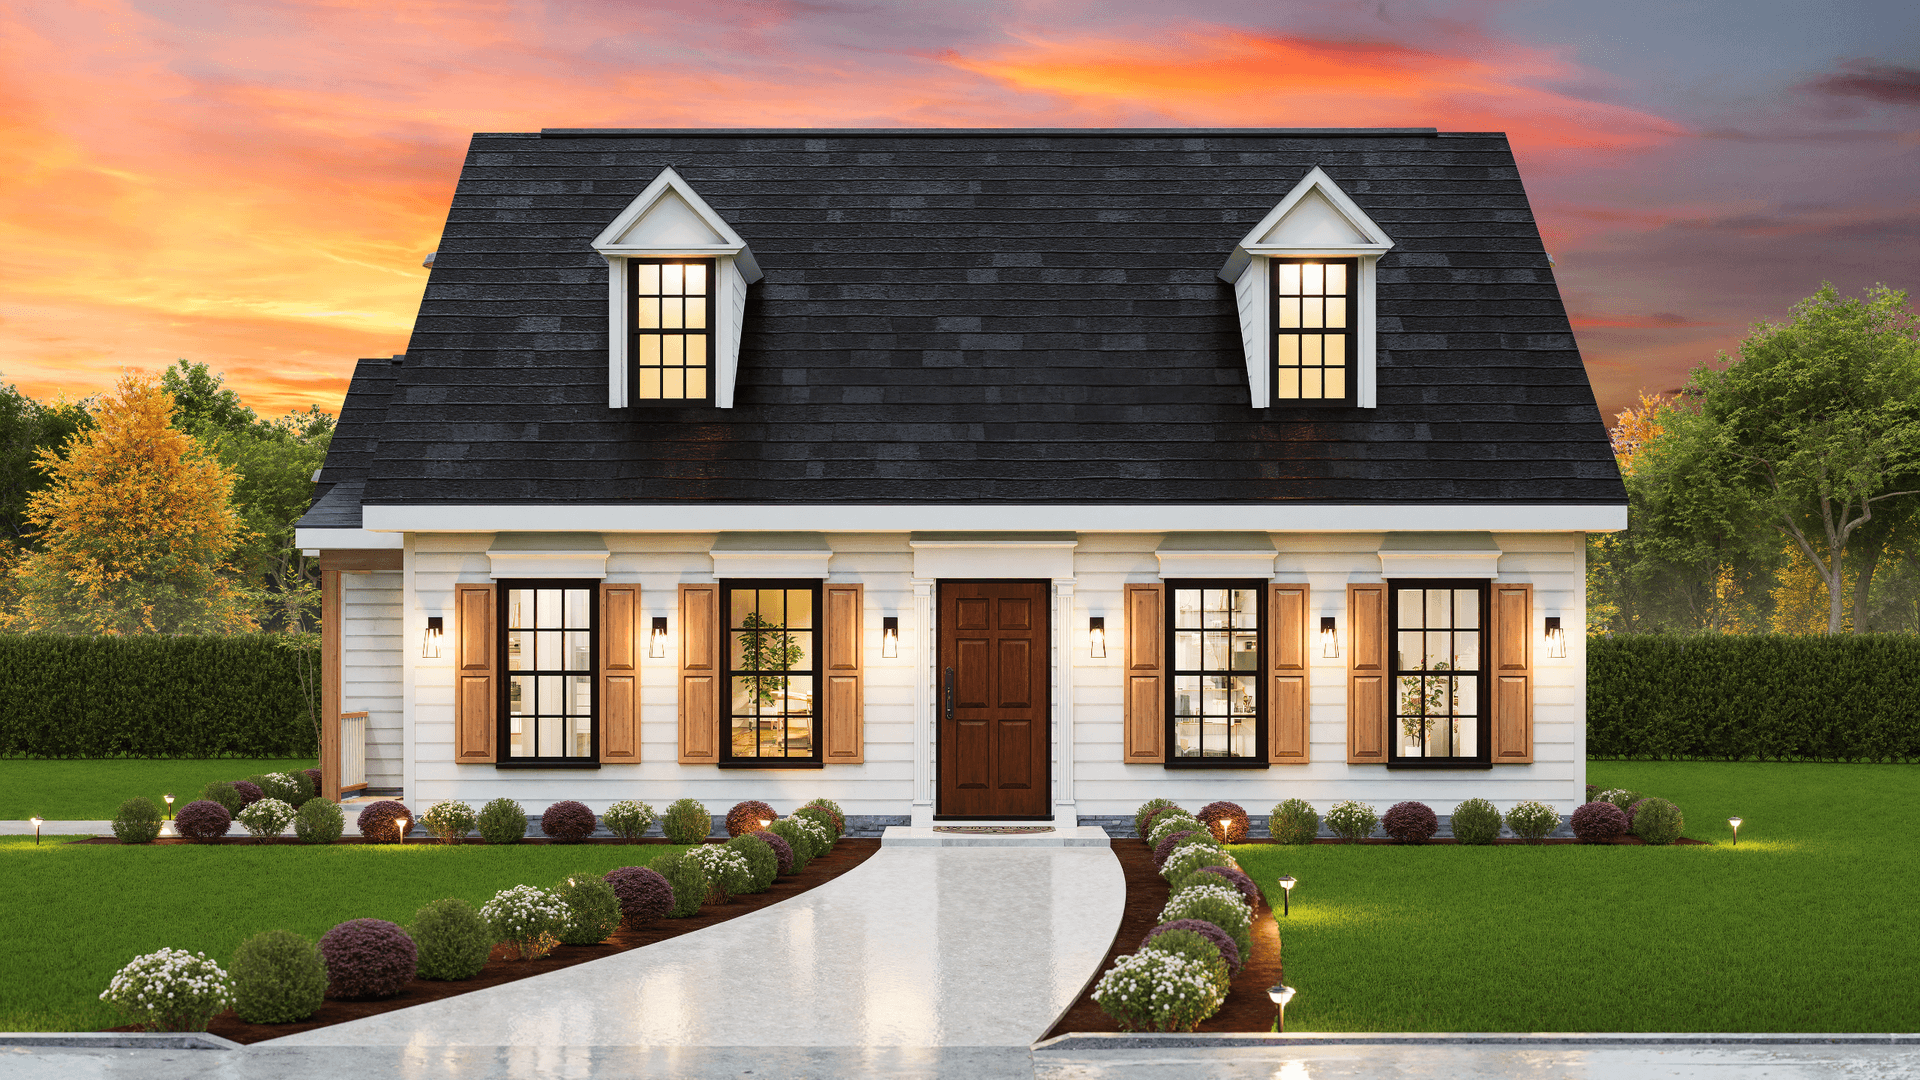
3-Bedroom, 1284 Sq Ft Cape Cod House Plan - 198-1222 - Front Exterior
Plan Collection
3-Bedroom, 1284 Sq Ft Cape Cod House Plan - 198-1222 - Front Exterior
Plan#198-1222
Starting at$1145
1284
Sq Ft
1.5
Story
3
Bed
2.5
Bath
0
Car
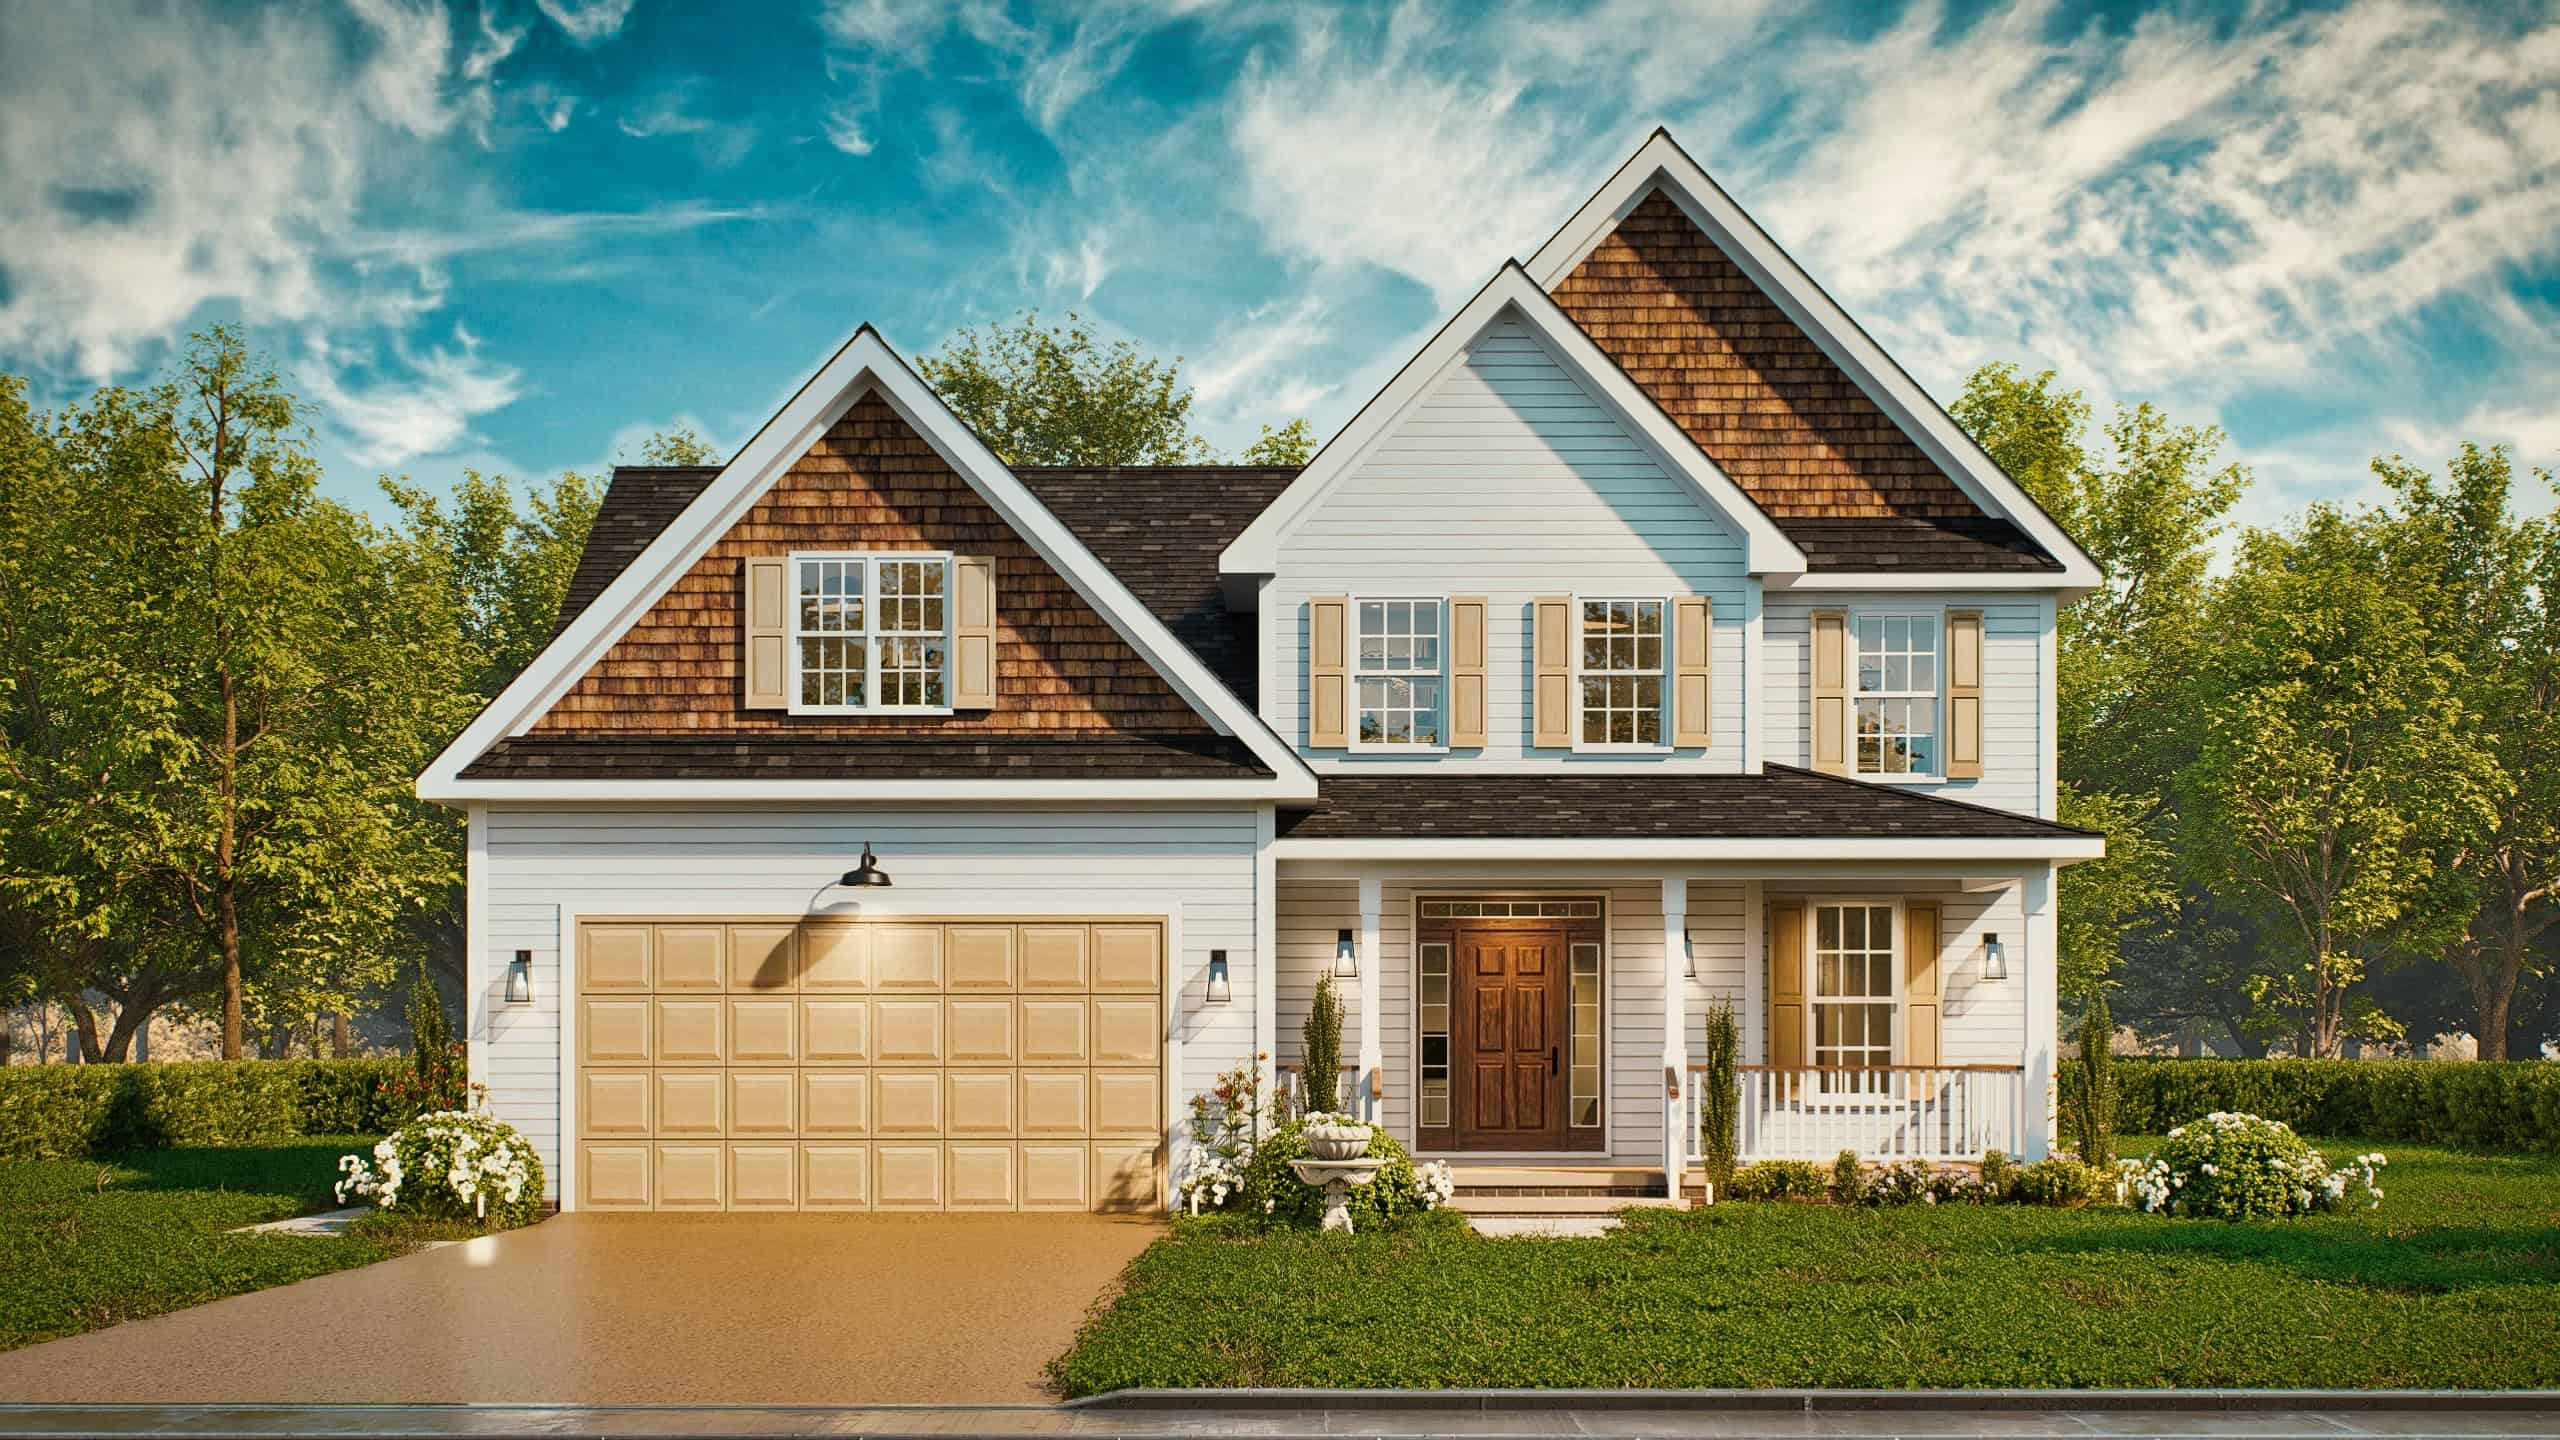
Craftsman House Plan - 3 Bedrms, 2.5 Baths - 1803 Sq Ft - #198-1221
Plan Collection
Craftsman House Plan - 3 Bedrms, 2.5 Baths - 1803 Sq Ft - #198-1221
Plan#198-1221
Starting at$1295
1803
Sq Ft
2
Story
3
Bed
2.5
Bath
1
Car
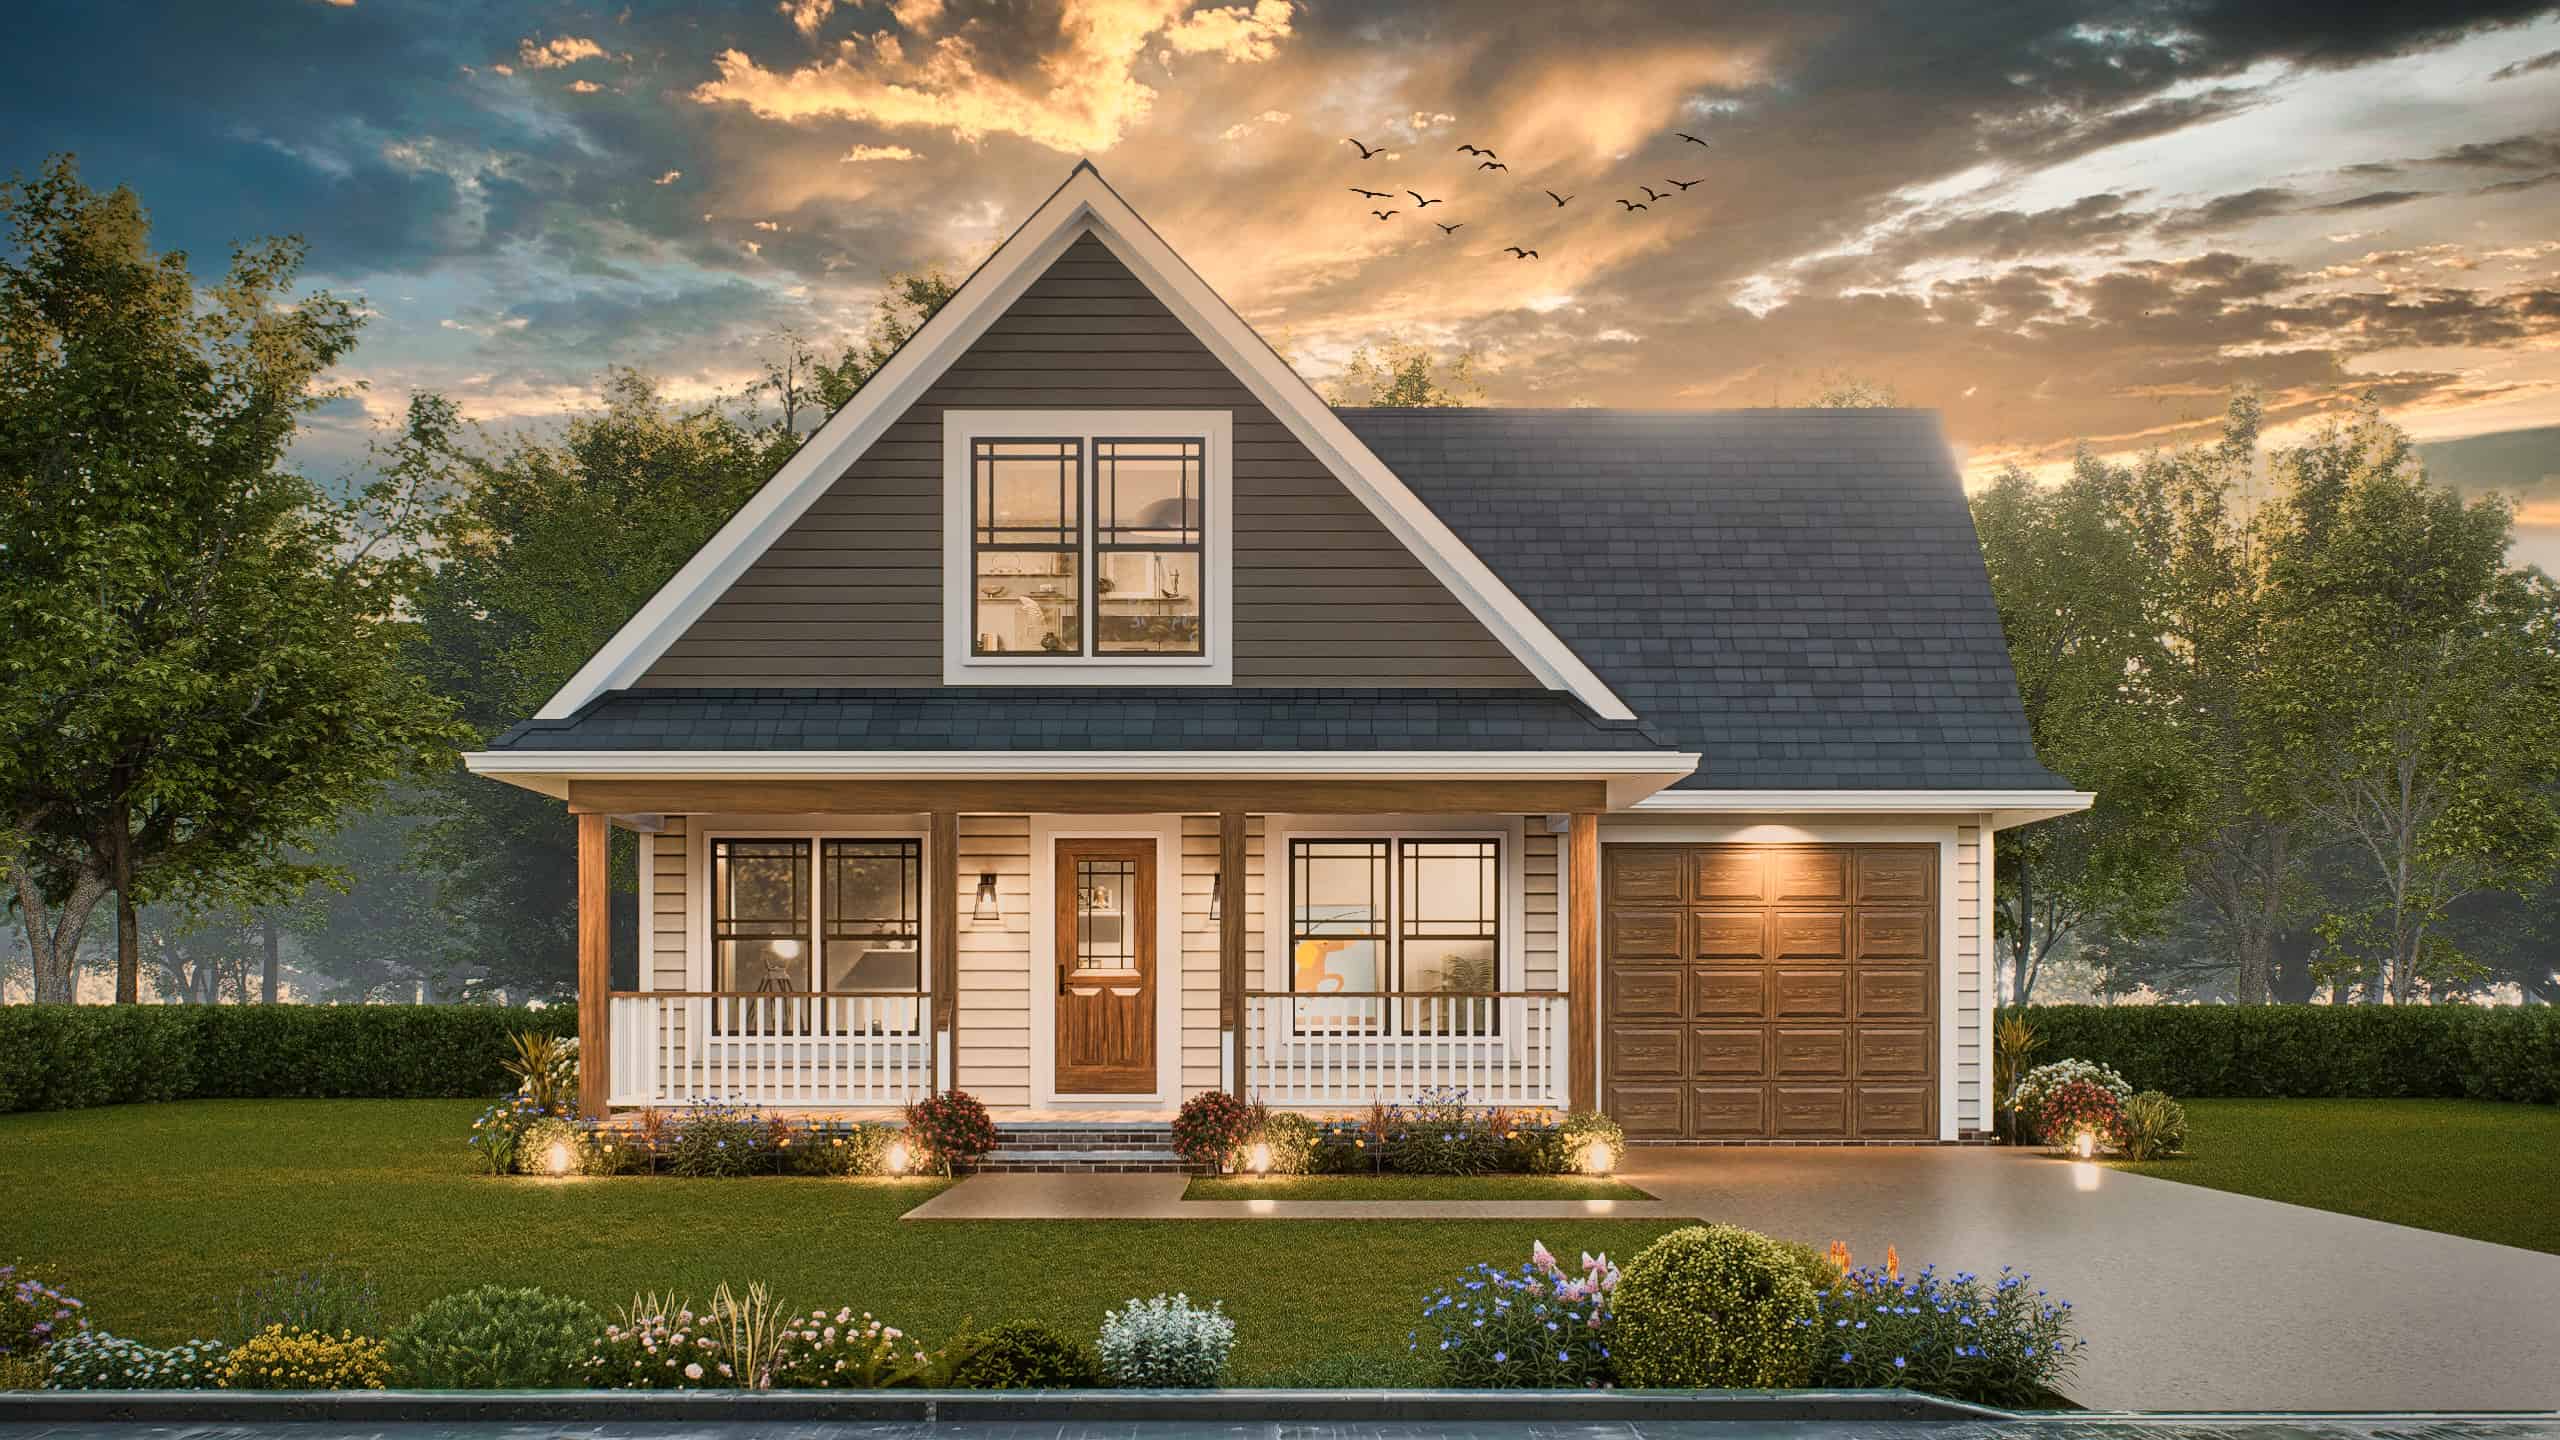
Craftsman Home Plan - 3 Bedrms, 2 Baths - 1272 Sq Ft - #198-1220
Plan Collection
Craftsman Home Plan - 3 Bedrms, 2 Baths - 1272 Sq Ft - #198-1220
Plan#198-1220
Starting at$1145
1272
Sq Ft
2
Story
3
Bed
2
Bath
1
Car
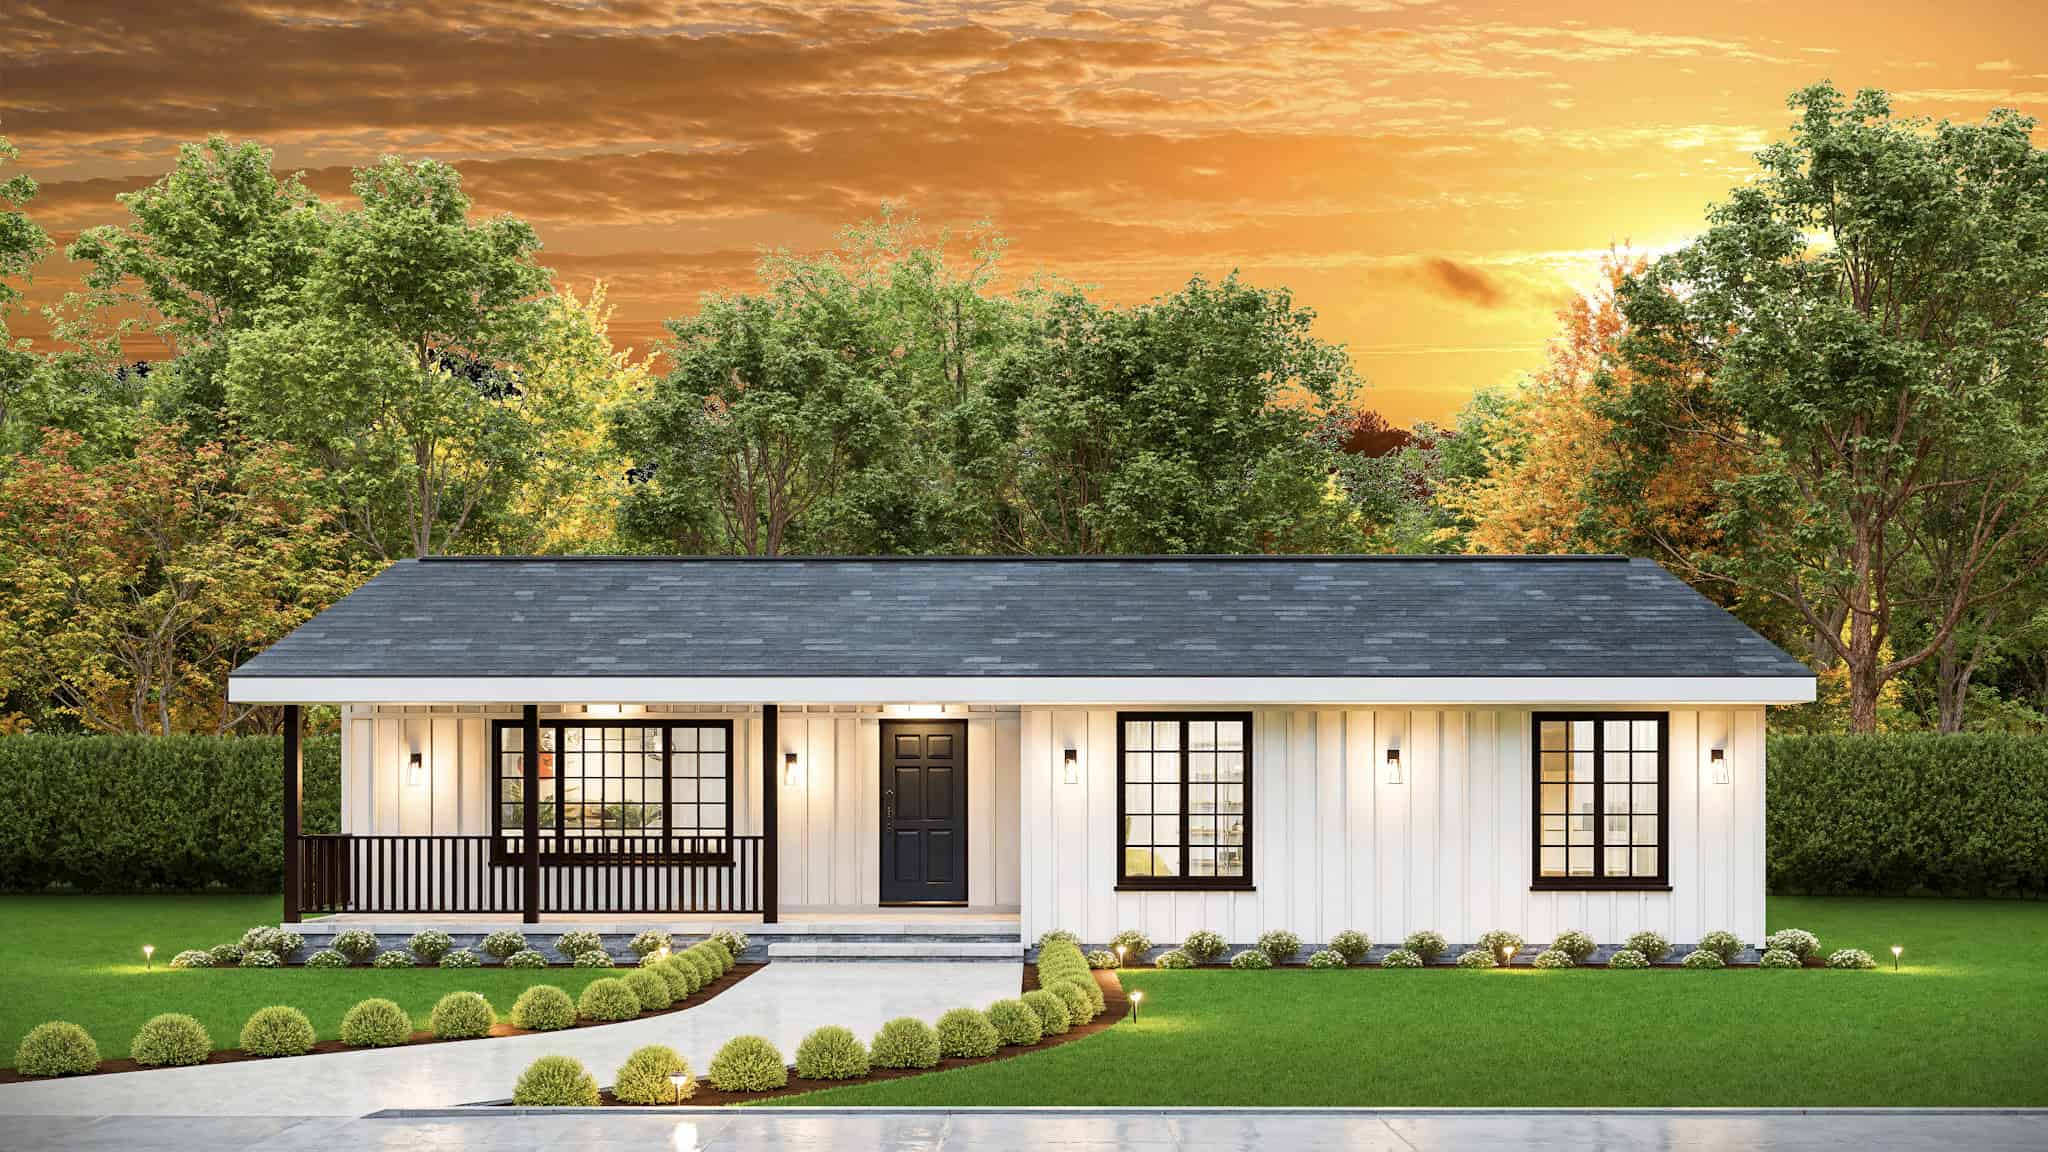
Country House Plan - 3 Bedrms, 2 Baths - 1456 Sq Ft - #198-1219
Plan Collection
Country House Plan - 3 Bedrms, 2 Baths - 1456 Sq Ft - #198-1219
Plan#198-1219
Starting at$1145
1456
Sq Ft
1
Story
3
Bed
2
Bath
0
Car
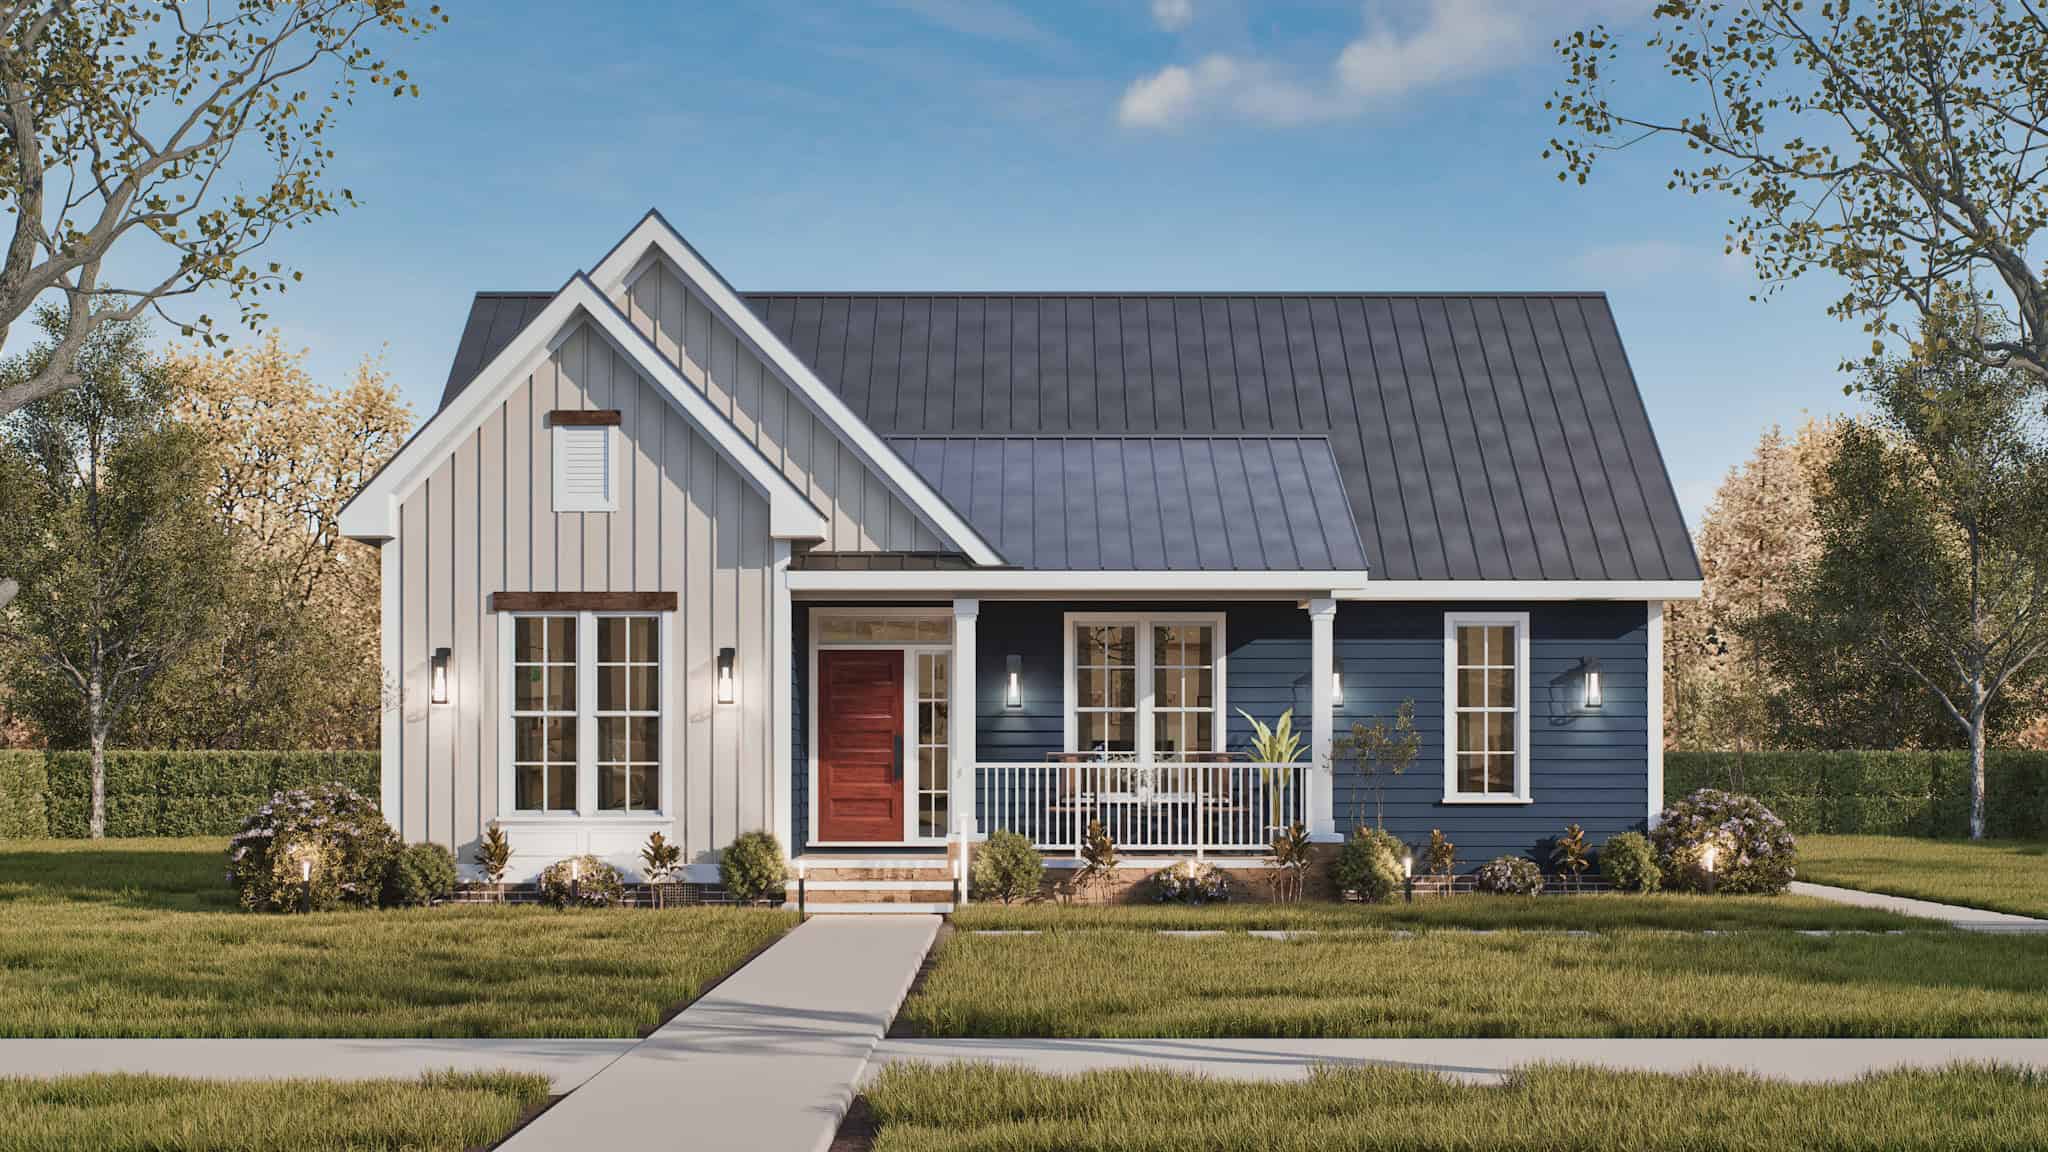
Modern Farmhouse Floor Plan - 3 Bedrms, 2 Baths - 1209 Sq Ft #198-1218
Plan Collection
Modern Farmhouse Floor Plan - 3 Bedrms, 2 Baths - 1209 Sq Ft #198-1218
Plan#198-1218
Starting at$1145
1209
Sq Ft
1
Story
3
Bed
2
Bath
0
Car
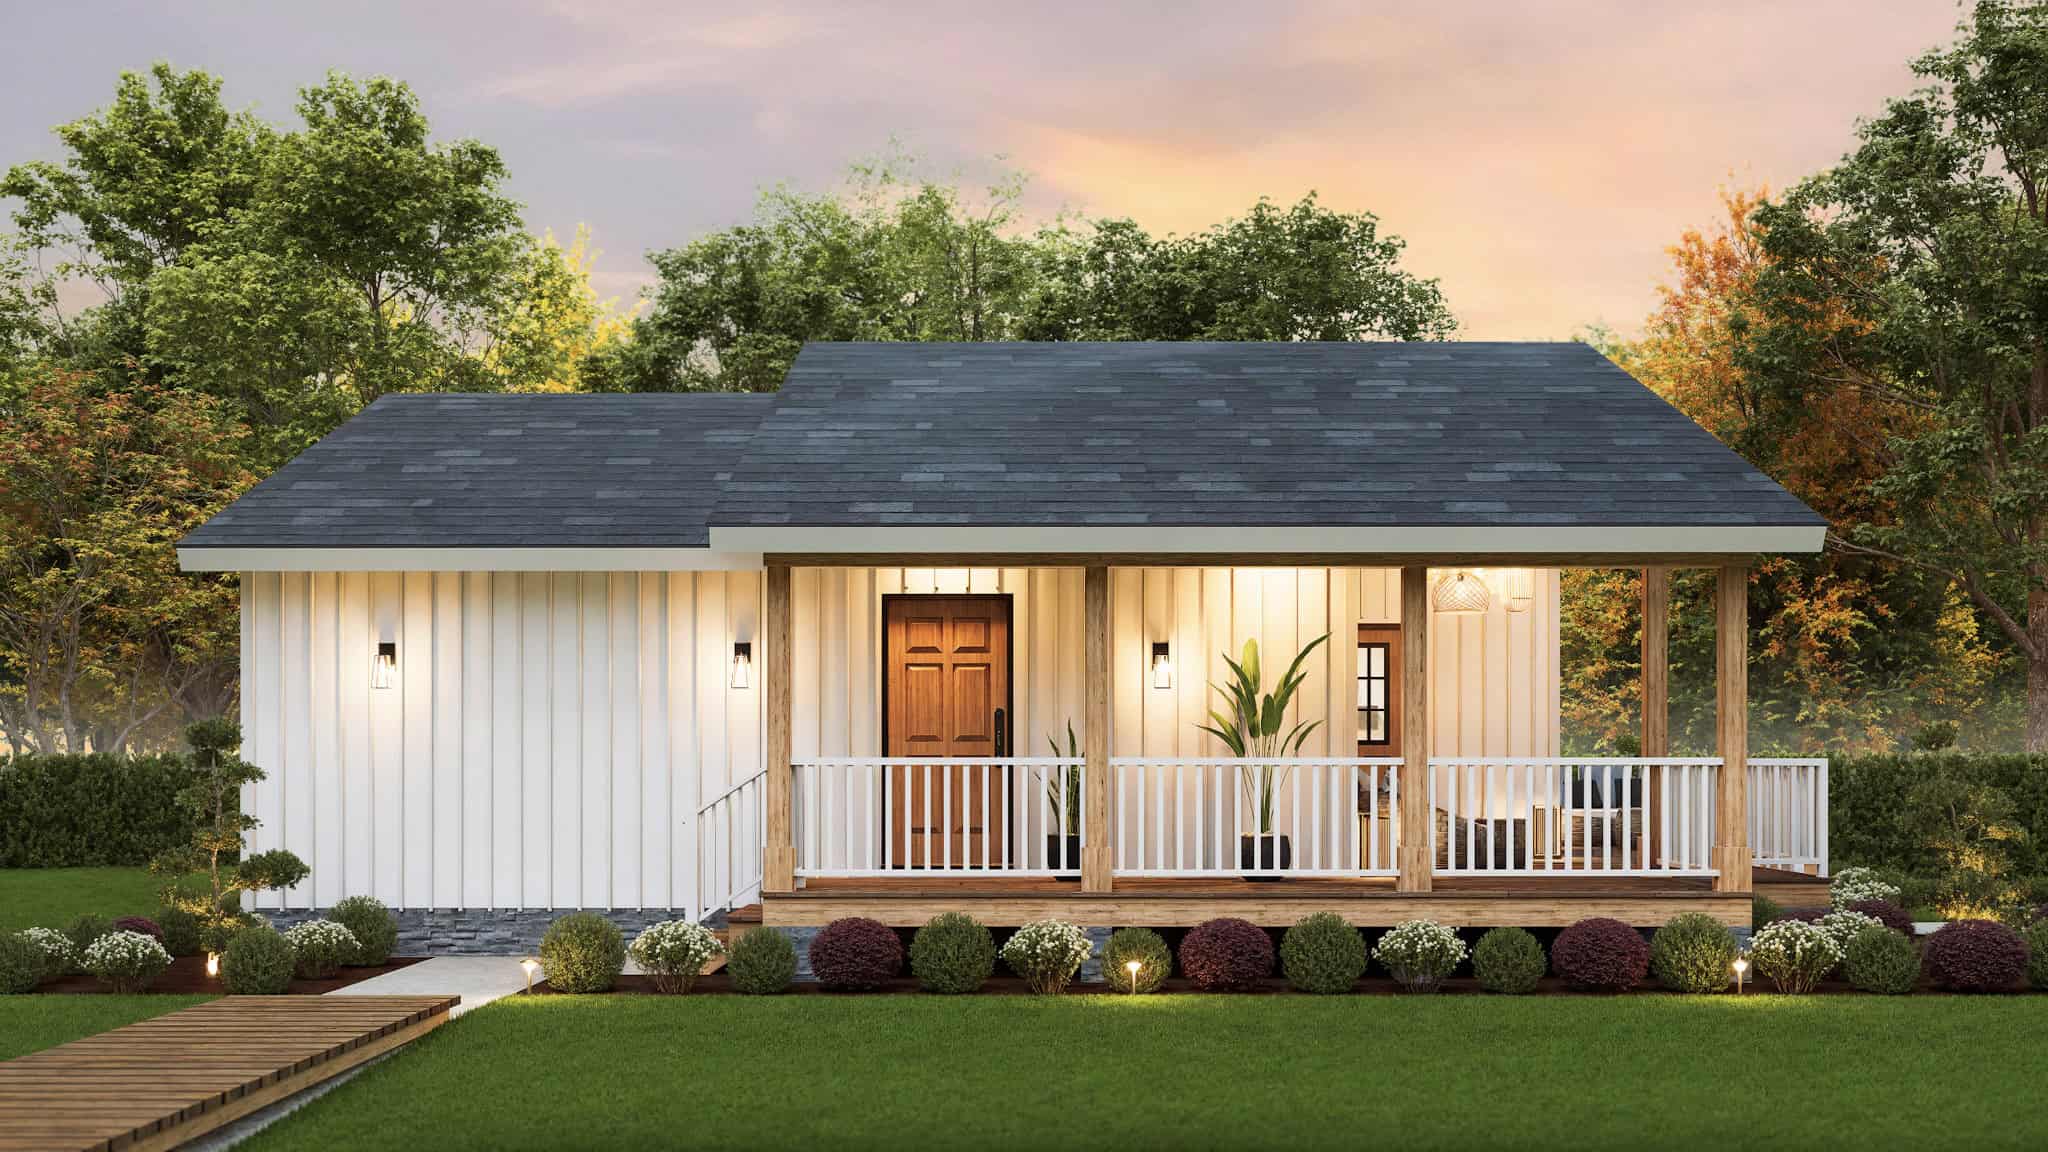
Ranch Home Plan - 2 Bedrms, 2 Baths - 922 Sq Ft - #198-1217
Plan Collection
Ranch Home Plan - 2 Bedrms, 2 Baths - 922 Sq Ft - #198-1217
Plan#198-1217
Starting at$995
922
Sq Ft
1
Story
2
Bed
2
Bath
0
Car
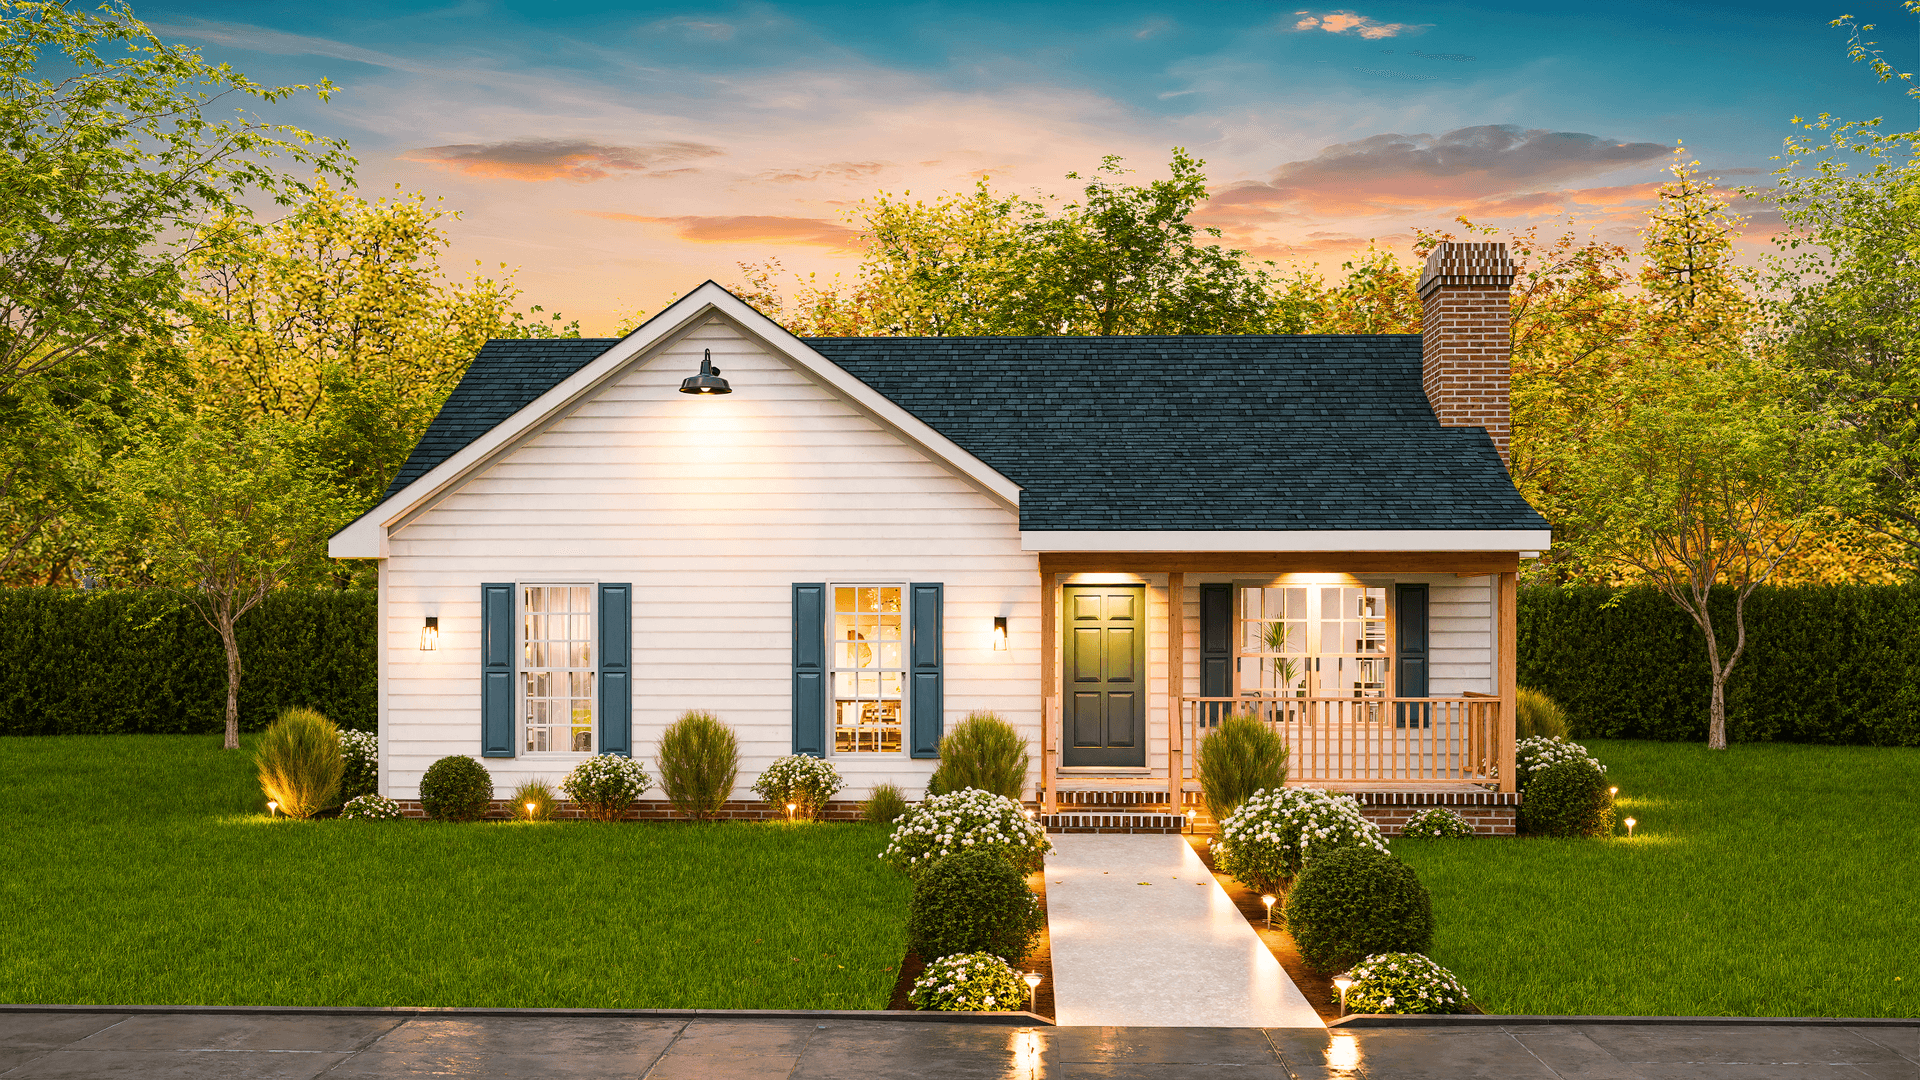
Small Country Cottage House Plan - 3 Bedrms, 2 Baths - 1248 Sq Ft - #198-1216
Plan Collection
Small Country Cottage House Plan - 3 Bedrms, 2 Baths - 1248 Sq Ft - #198-1216
Plan#198-1216
Starting at$1145
1248
Sq Ft
1
Story
3
Bed
2
Bath
0
Car
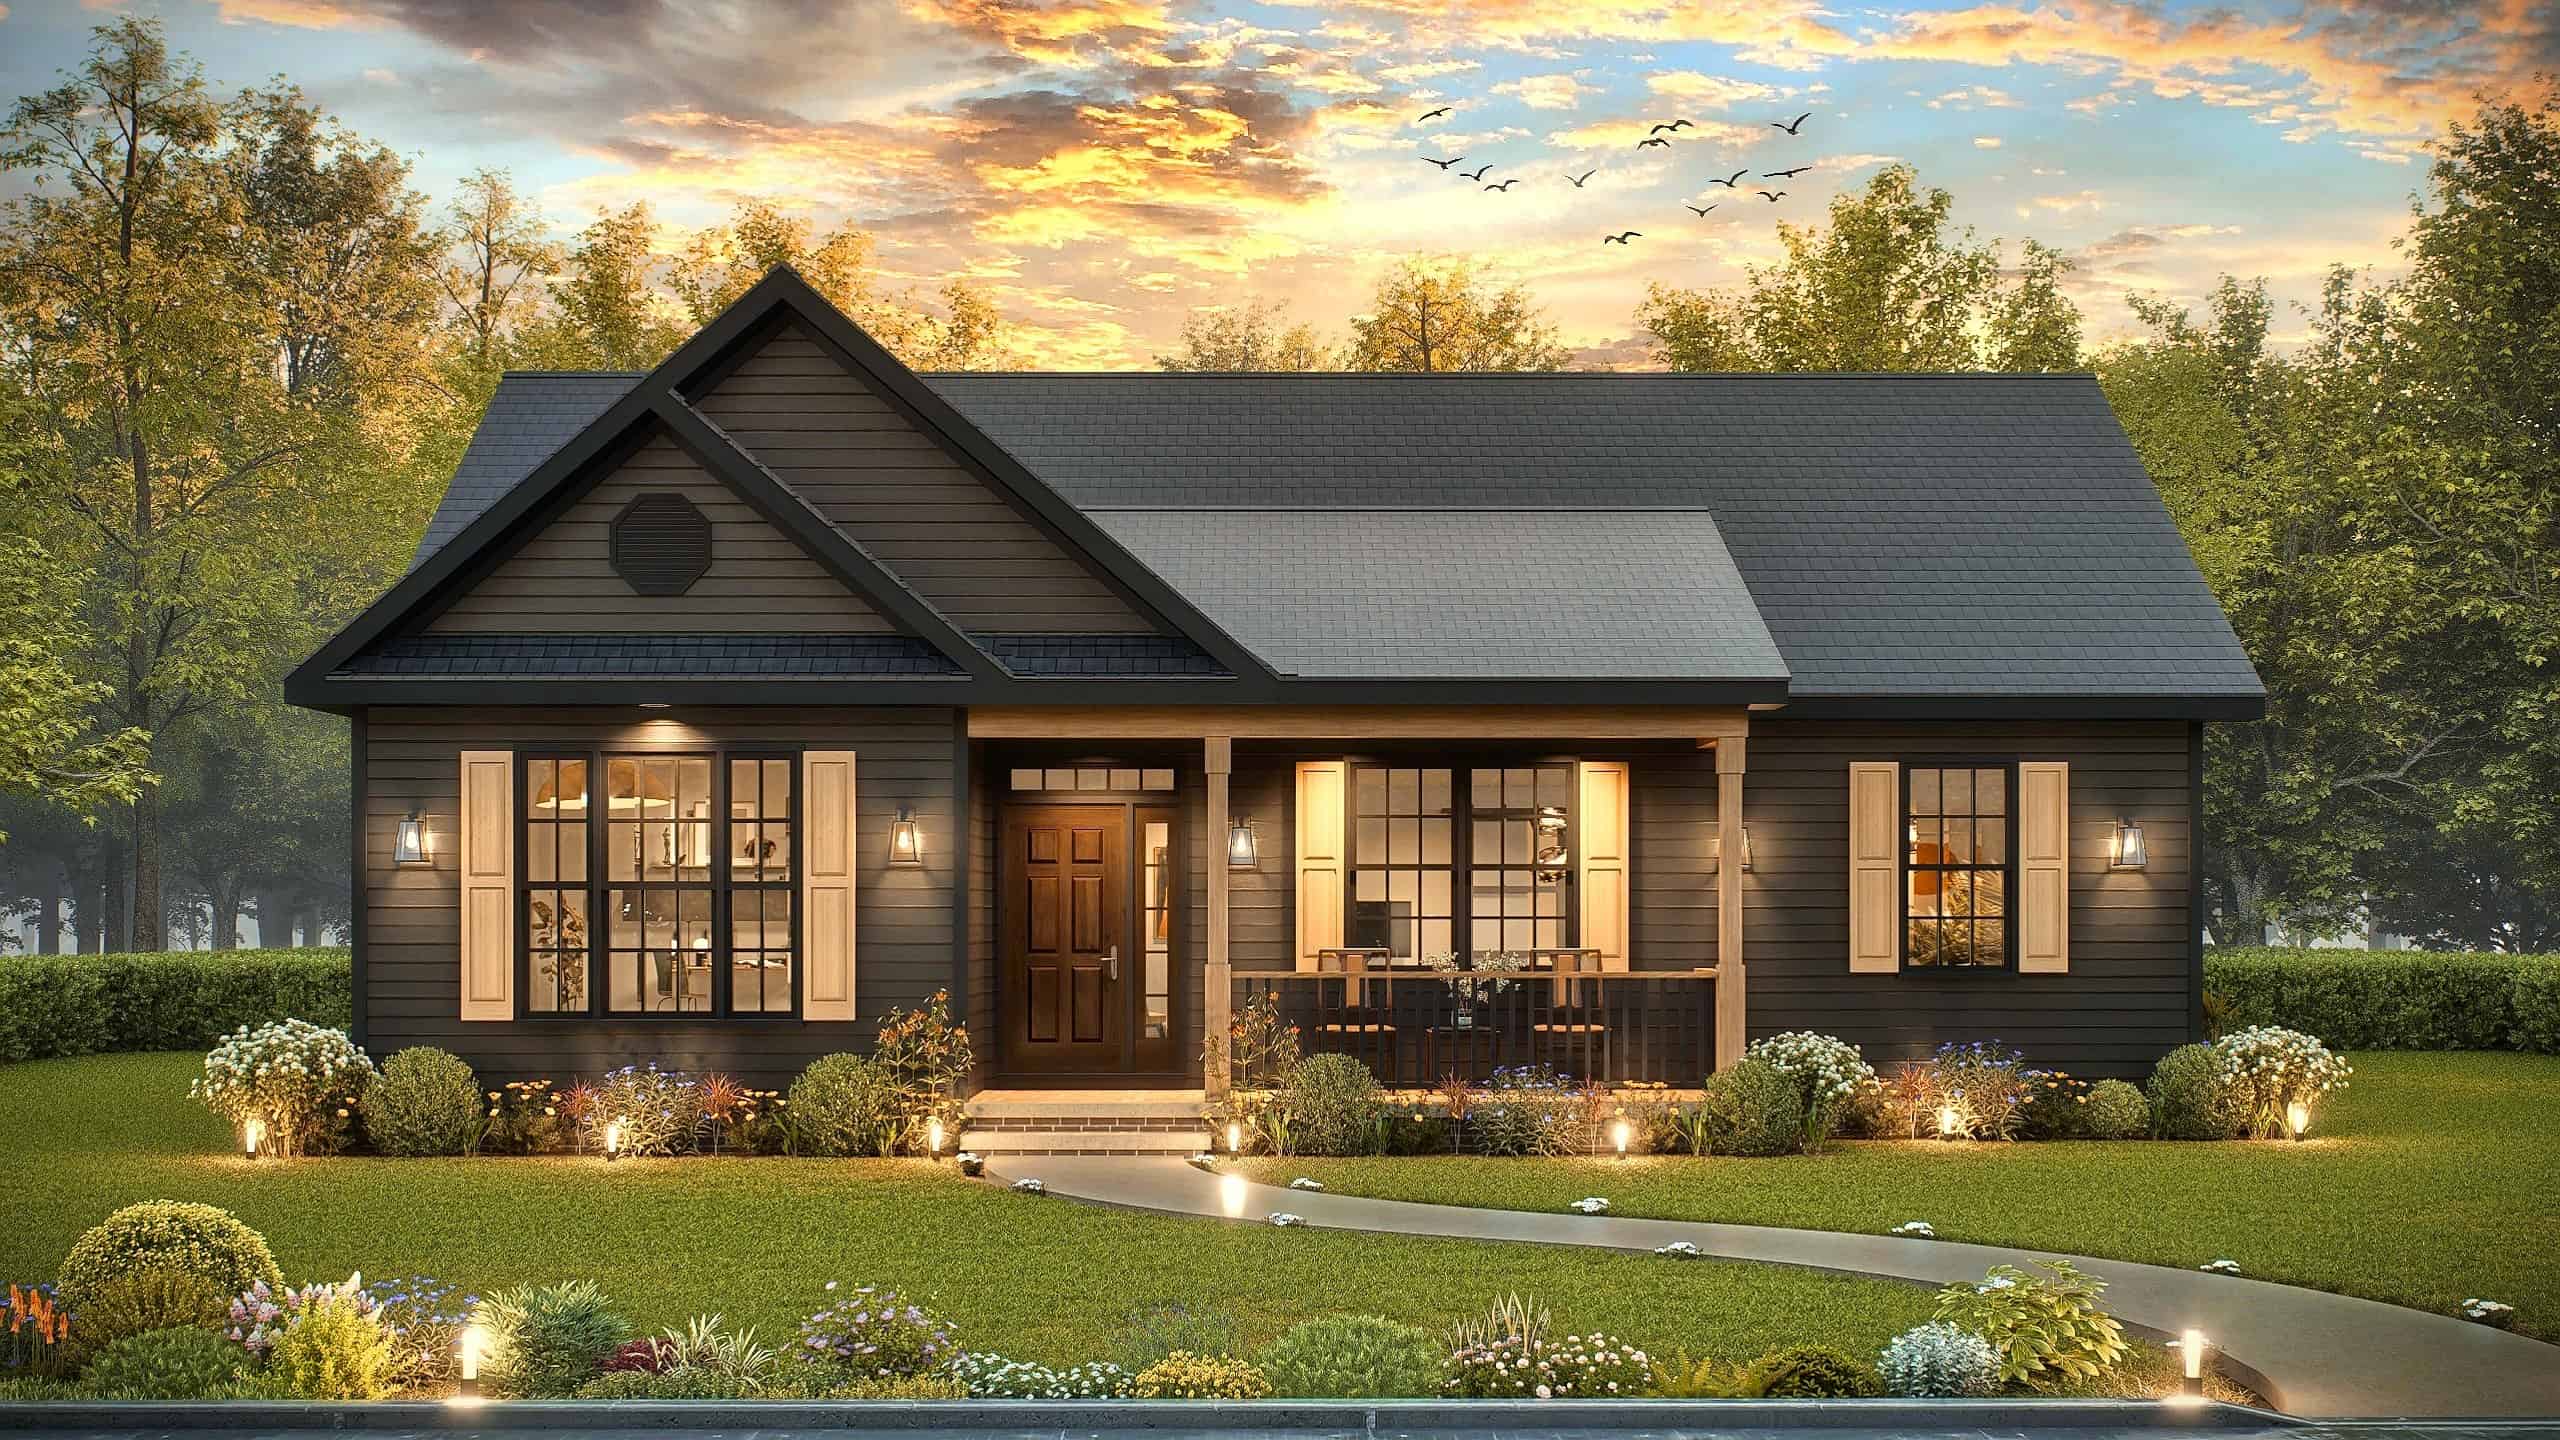
Craftsman Home Plan - 3 Bedrms, 2 Baths - 1363 Sq Ft - #198-1215
Plan Collection
Craftsman Home Plan - 3 Bedrms, 2 Baths - 1363 Sq Ft - #198-1215
Plan#198-1215
Starting at$1145
1363
Sq Ft
1
Story
3
Bed
2
Bath
0
Car
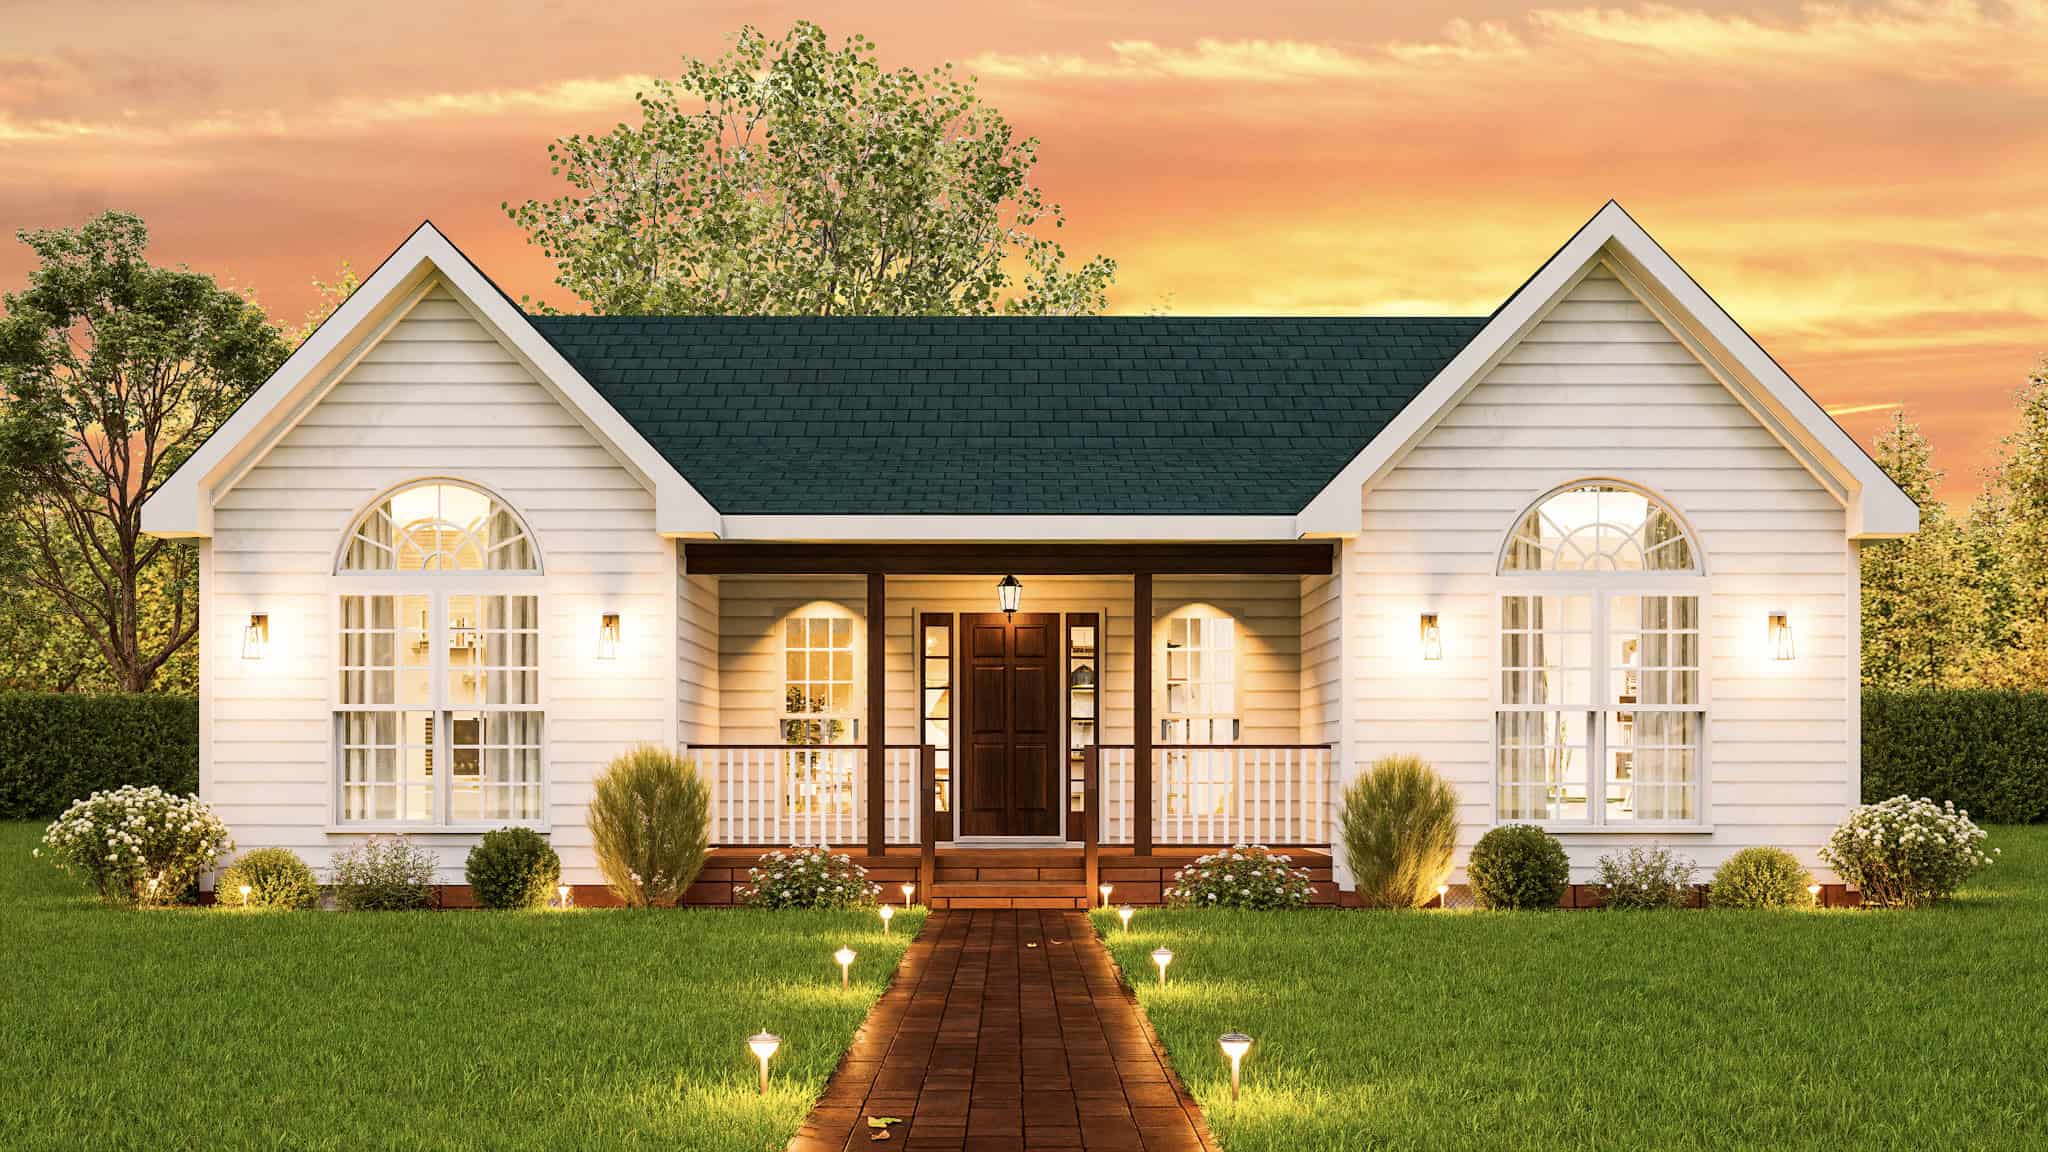
Modern Farmhouse House Plan - 3 Bedrms, 2 Baths - 1316 Sq Ft - #198-1214
Plan Collection
Modern Farmhouse House Plan - 3 Bedrms, 2 Baths - 1316 Sq Ft - #198-1214
Plan#198-1214
Starting at$1145
1316
Sq Ft
1
Story
3
Bed
2
Bath
0
Car
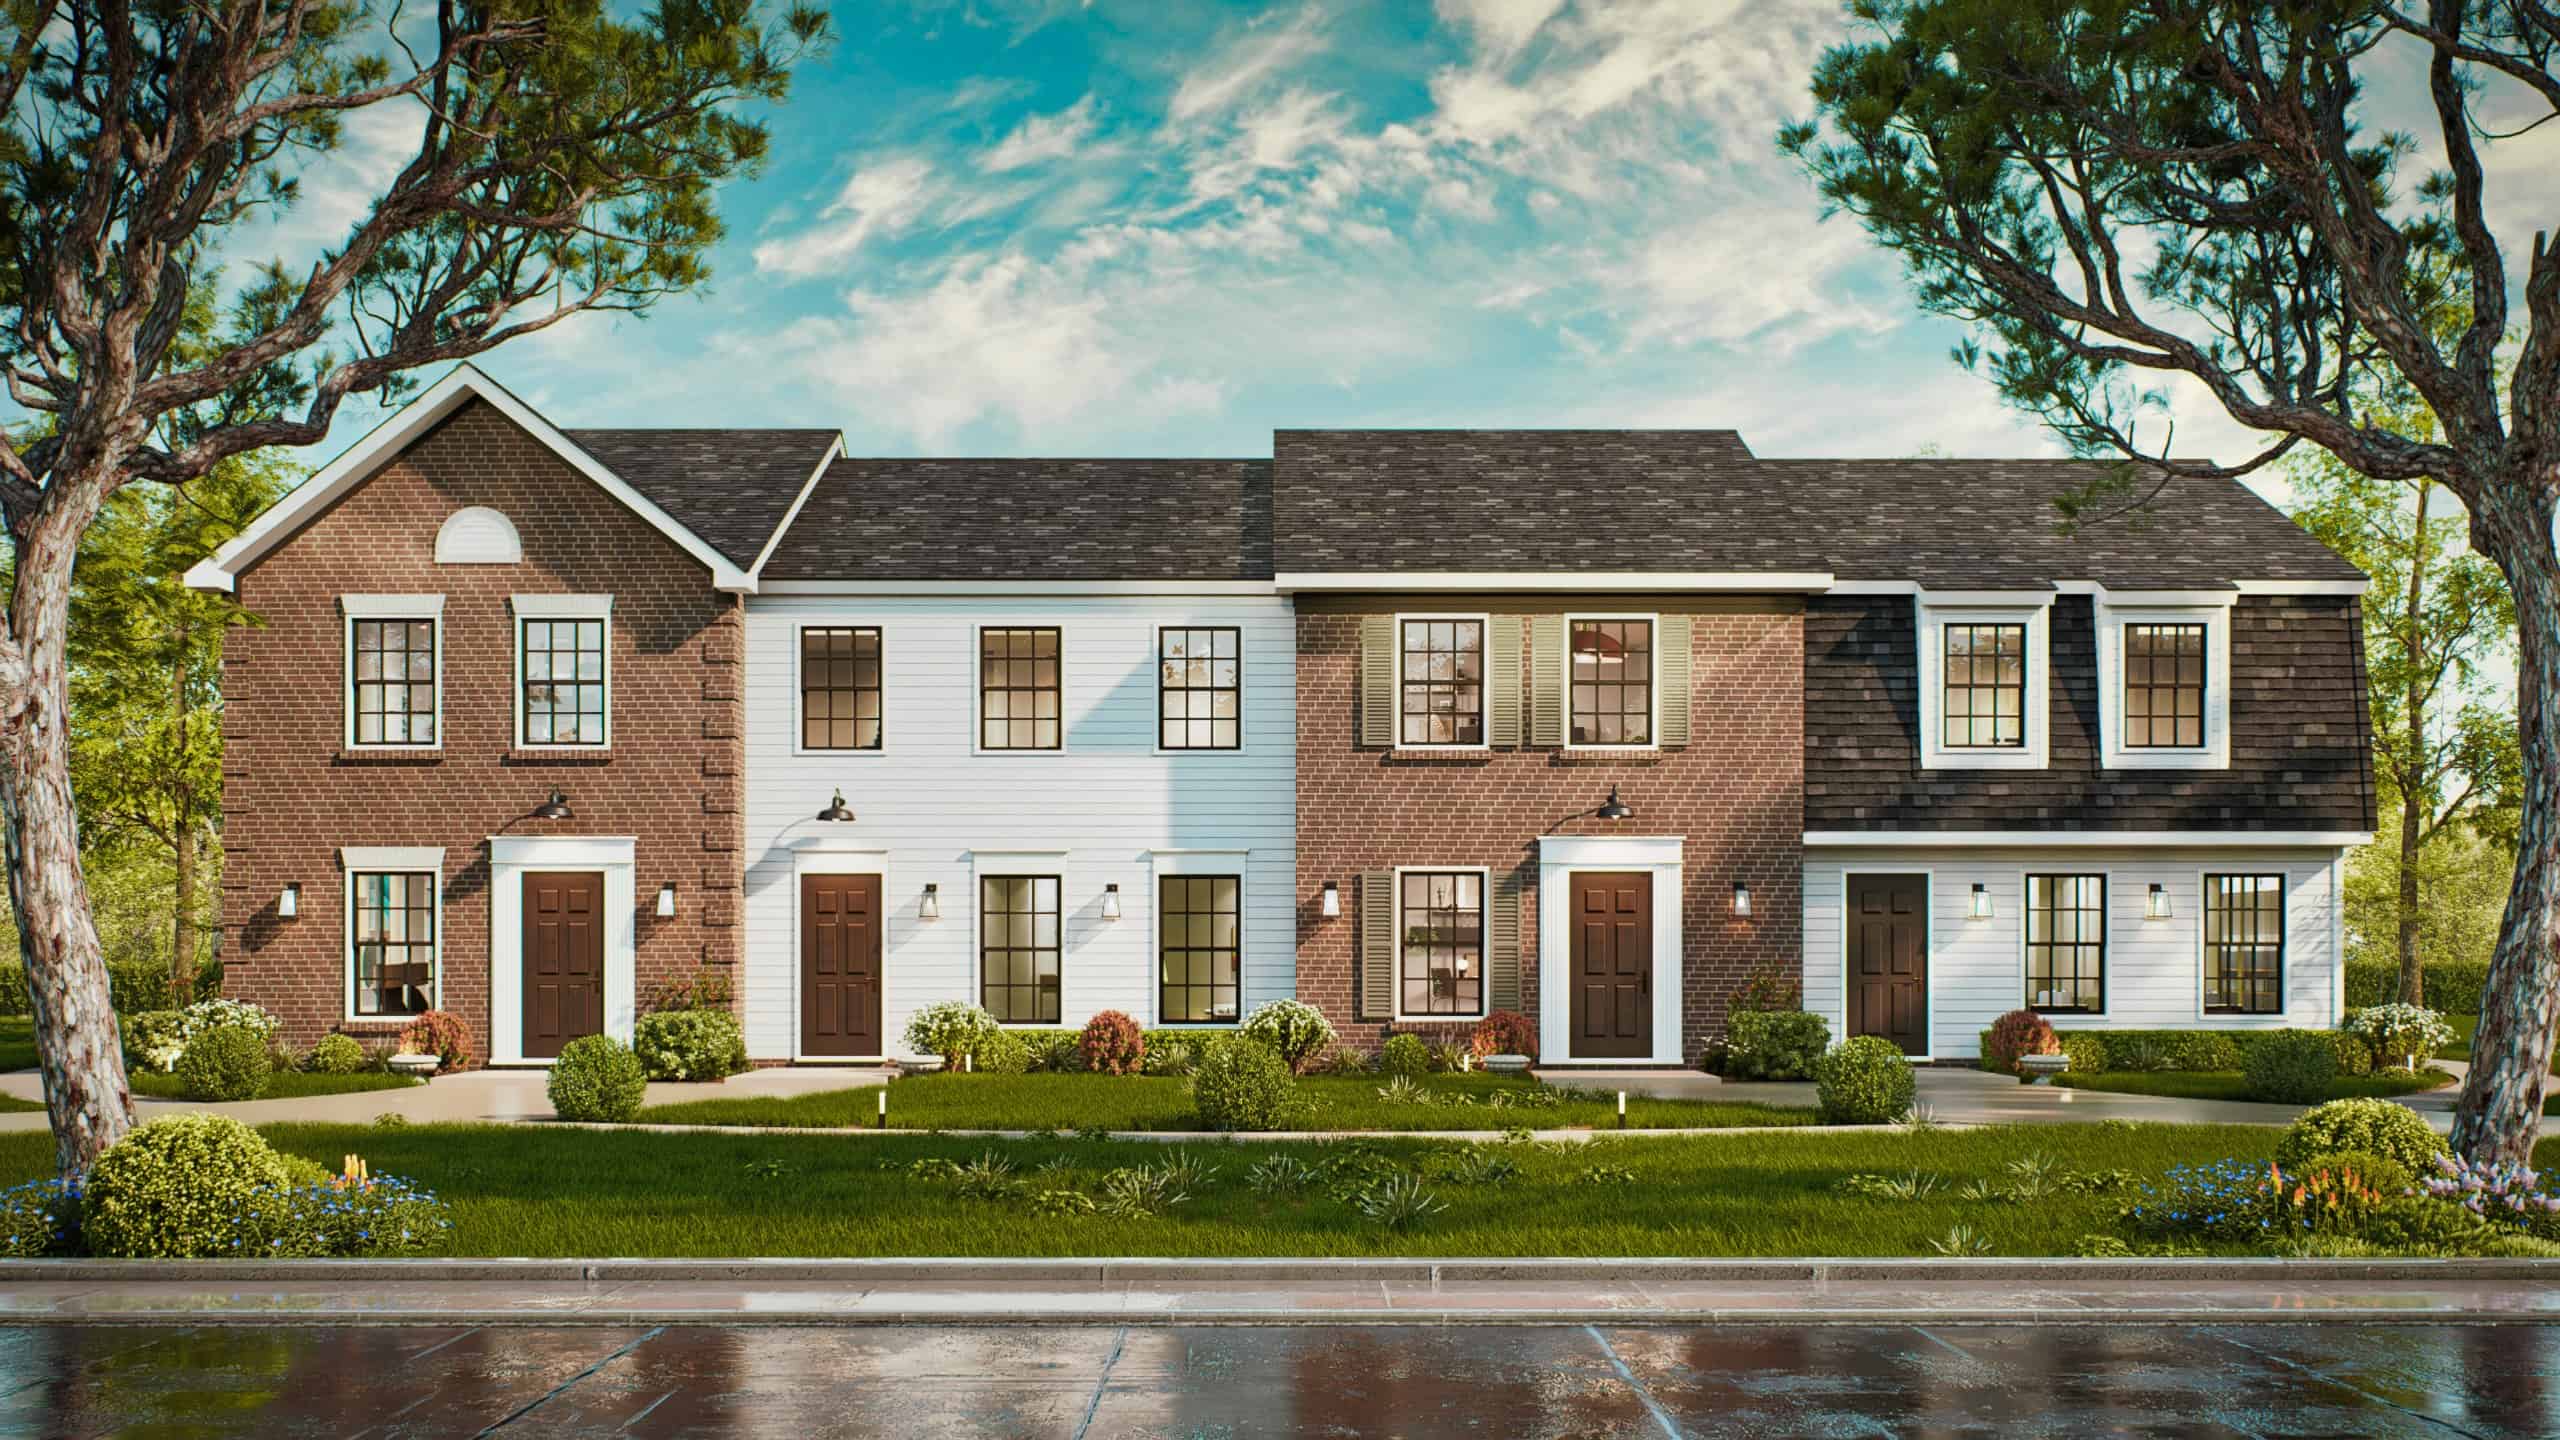
8-Bedroom, 4618 Sq Ft Contemporary Duplex Plan #198-1213 – Main Exterior
Plan Collection
8-Bedroom, 4618 Sq Ft Contemporary Duplex Plan #198-1213 – Main Exterior
Plan#198-1213
Starting at$2295
4618
Sq Ft
2
Story
8
Bed
4.5
Bath
0
Car
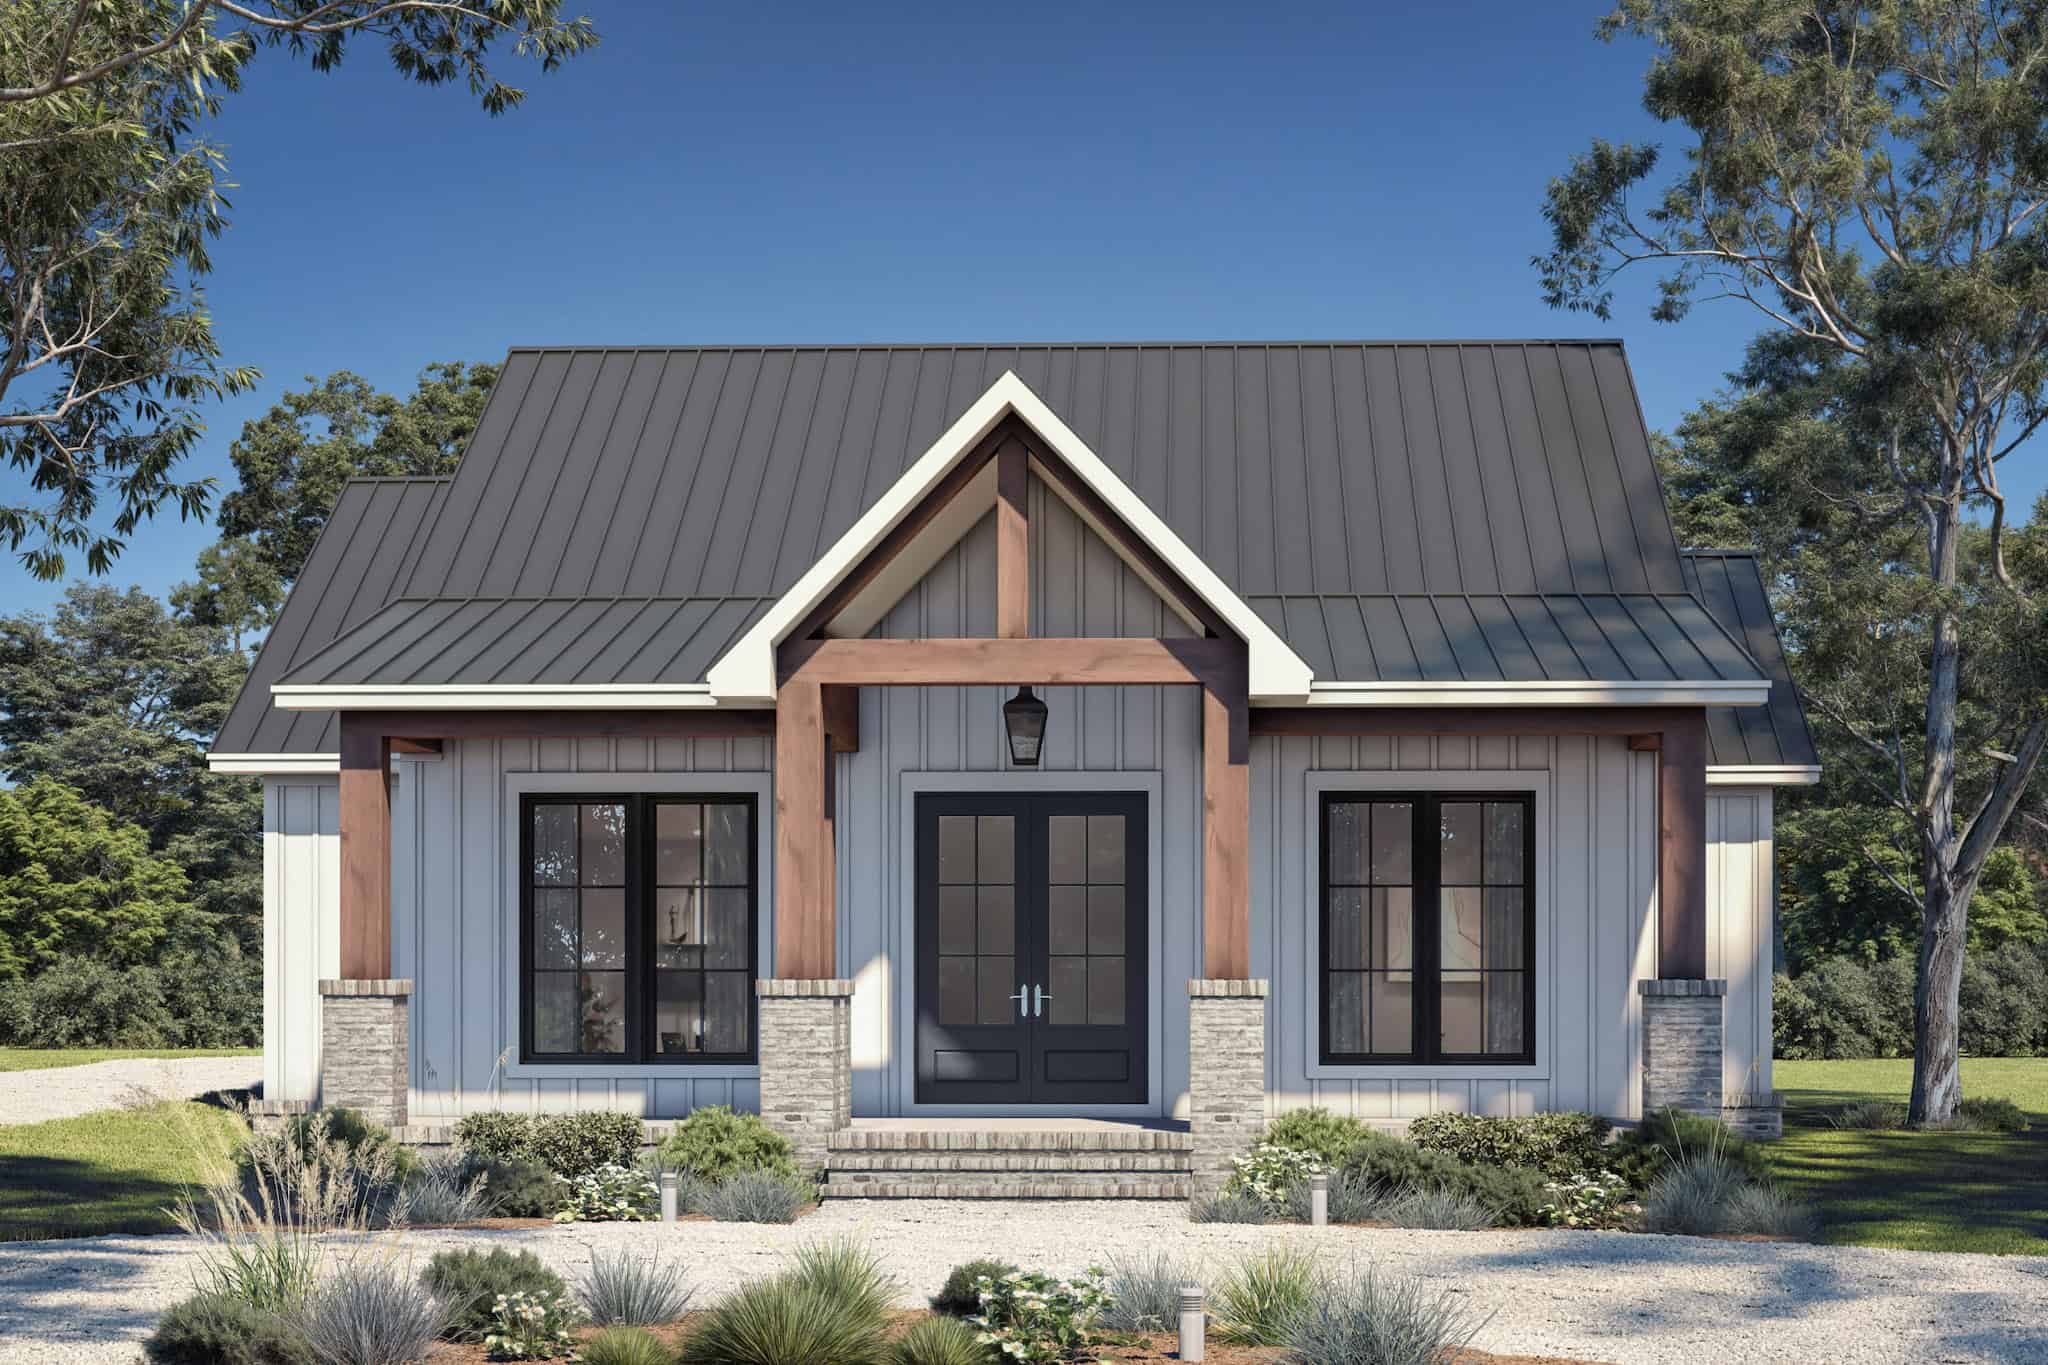
3-Bedroom, 1633 Sq Ft Modern Farmhouse House Plan - 142-1545 - Front Exterior
Plan Collection
3-Bedroom, 1633 Sq Ft Modern Farmhouse House Plan - 142-1545 - Front Exterior
Plan#142-1545
Starting at$1395
1633
Sq Ft
1
Story
3
Bed
2.5
Bath
2
Car
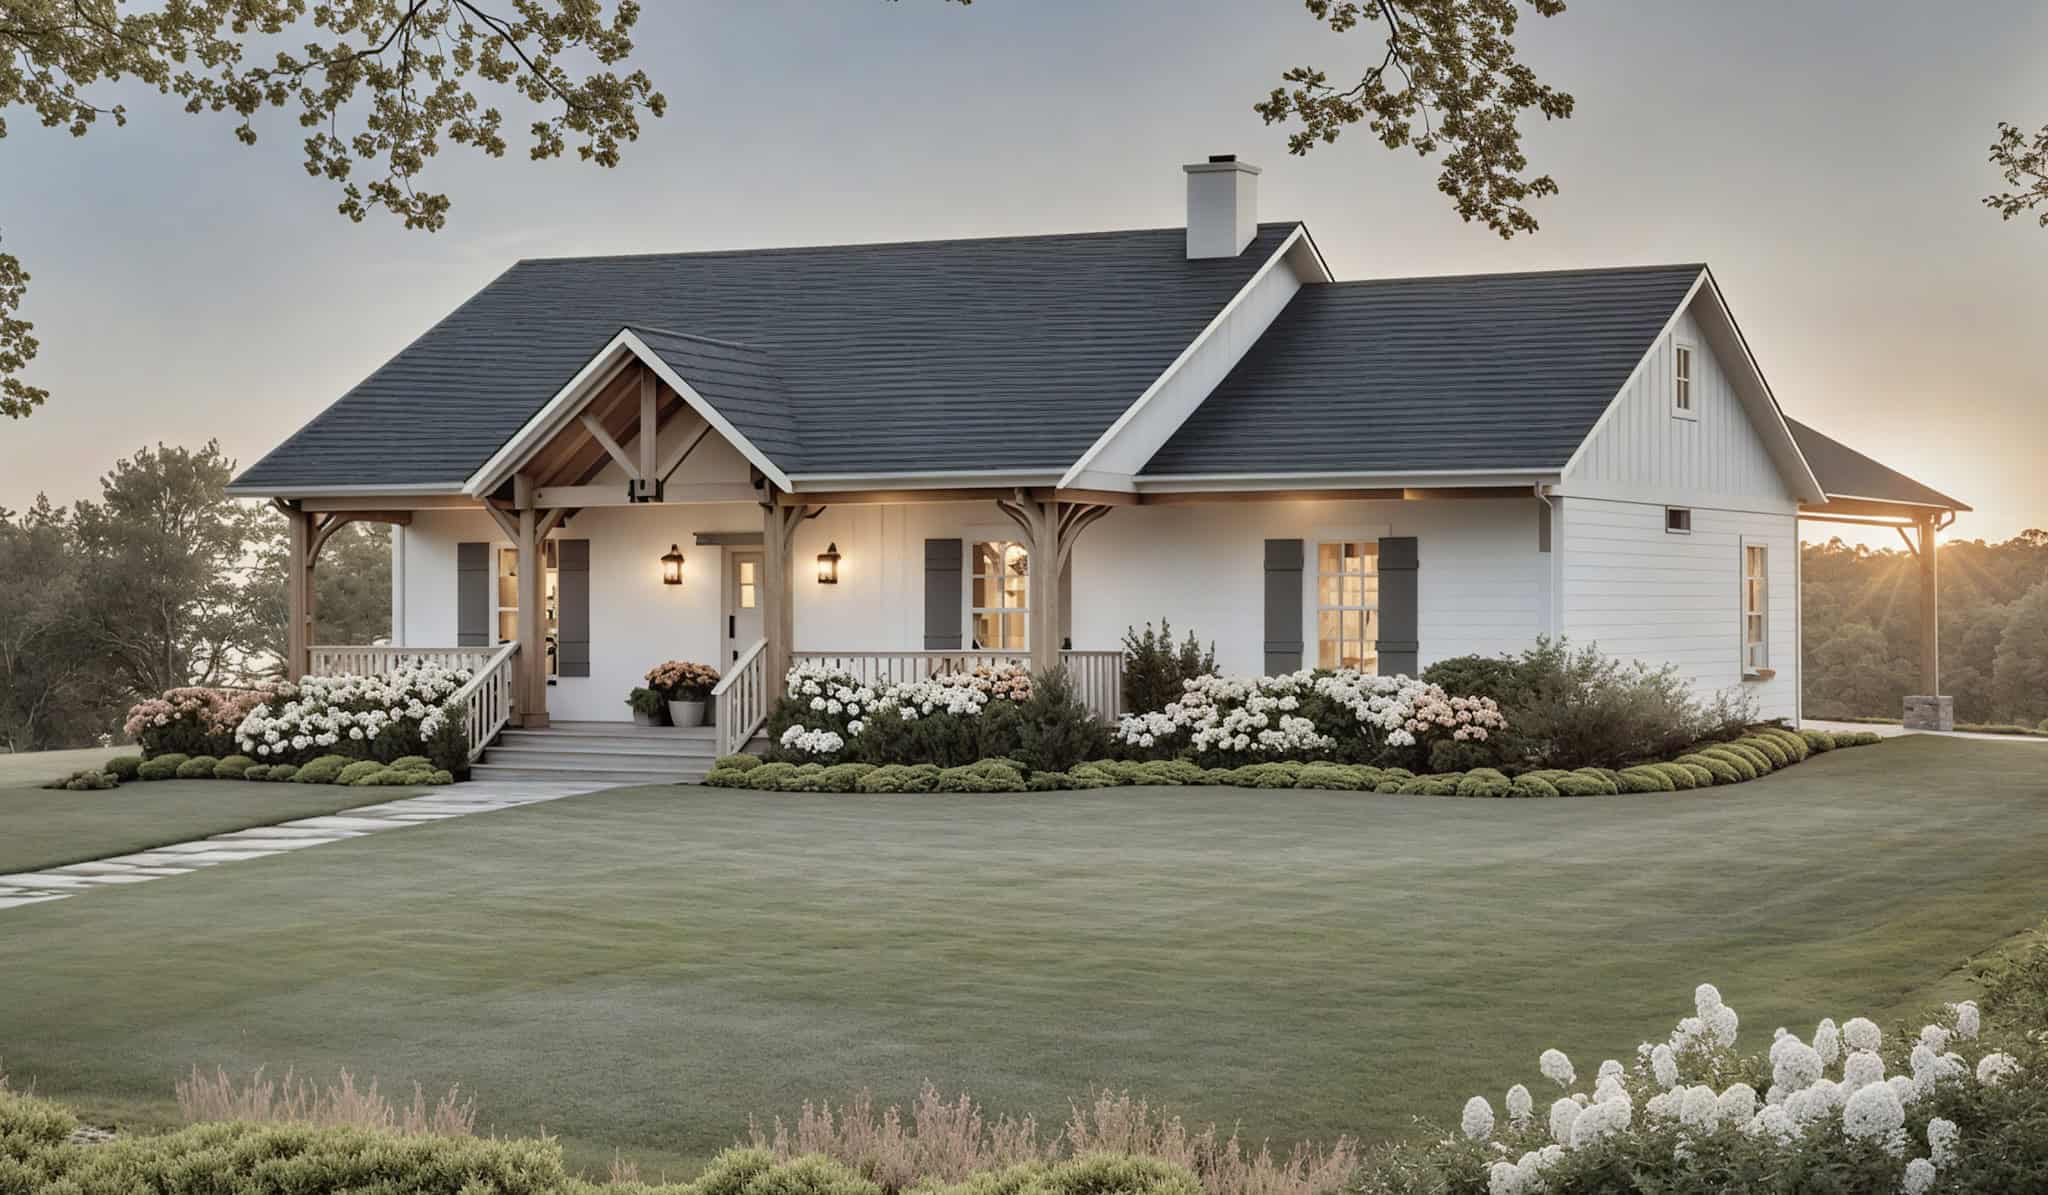
3-Bedroom, 1430 Sq Ft Modern Farmhouse House Plan - 141-1373 - Front Exterior
Plan Collection
3-Bedroom, 1430 Sq Ft Modern Farmhouse House Plan - 141-1373 - Front Exterior
Plan#141-1373
Starting at$1200
1430
Sq Ft
1
Story
3
Bed
2
Bath
2
Car
4-Bedroom, 3136 Sq Ft Modern Farmhouse House Plan - 196-1867 - Front Exterior
Plan Collection
4-Bedroom, 3136 Sq Ft Modern Farmhouse House Plan - 196-1867 - Front Exterior
Plan#196-1867
Starting at$1540
3136
Sq Ft
2
Story
4
Bed
3
Bath
2
Car
1-Bedroom, 624 Sq Ft Small House Plans - 123-1167 - Front Exterior
Plan Collection
1-Bedroom, 624 Sq Ft Small House Plans - 123-1167 - Front Exterior
Plan#123-1167
Starting at$935
624
Sq Ft
1.5
Story
1
Bed
1
Bath
0
Car
0-Bedroom, 1152 Sq Ft Contemporary House Plan - 196-1863 - Front Exterior
Plan Collection
0-Bedroom, 1152 Sq Ft Contemporary House Plan - 196-1863 - Front Exterior
Plan#196-1863
Starting at$900
1152
Sq Ft
2
Story
0
Bed
1.5
Bath
0
Car
3-Bedroom, 2124 Sq Ft Country Home Plan - 196-1861 - Main Exterior
Plan Collection
3-Bedroom, 2124 Sq Ft Country Home Plan - 196-1861 - Main Exterior
Plan#196-1861
Starting at$1540
2124
Sq Ft
2
Story
3
Bed
2.5
Bath
2
Car
4-Bedroom, 2334 Sq Ft Craftsman House Plan - 196-1860 - Front Exterior
Plan Collection
4-Bedroom, 2334 Sq Ft Craftsman House Plan - 196-1860 - Front Exterior
Plan#196-1860
Starting at$1090
2334
Sq Ft
2
Story
4
Bed
3.5
Bath
2
Car
3-Bedroom, 1056 Sq Ft Farmhouse Home Plan - 123-1166 - Main Exterior
Plan Collection
3-Bedroom, 1056 Sq Ft Farmhouse Home Plan - 123-1166 - Main Exterior
Plan#123-1166
Starting at$990
1056
Sq Ft
1
Story
3
Bed
1
Bath
0
Car
5-Bedroom, 3810 Sq Ft Craftsman House Plan - 120-2827 - Front Exterior
Plan Collection
5-Bedroom, 3810 Sq Ft Craftsman House Plan - 120-2827 - Front Exterior
Plan#120-2827
Starting at$1625
3810
Sq Ft
1
Story
5
Bed
2.5
Bath
3
Car
3-Bedroom, 2396 Sq Ft Craftsman House Plan - 120-2826 - Front Exterior
Plan Collection
3-Bedroom, 2396 Sq Ft Craftsman House Plan - 120-2826 - Front Exterior
Plan#120-2826
Starting at$1305
2396
Sq Ft
1
Story
3
Bed
2.5
Bath
3
Car
Bungalow House Plan - 3 Bedrms, 2 Baths - 1584 Sq Ft - #198-1226
Plan Collection
Bungalow House Plan - 3 Bedrms, 2 Baths - 1584 Sq Ft - #198-1226
Plan#198-1226
Starting at$1295
1584
Sq Ft
1
Story
3
Bed
2
Bath
0
Car
Country Cottage Plan - 3 Bedrms, 2 Baths - 1208 Sq Ft - #198-1225
Plan Collection
Country Cottage Plan - 3 Bedrms, 2 Baths - 1208 Sq Ft - #198-1225
Plan#198-1225
Starting at$1145
1208
Sq Ft
1
Story
3
Bed
2
Bath
0
Car
traditional country ranch Plan - 3 Bedrms, 2 Baths - 1297 Sq Ft - #198-1224
Plan Collection
traditional country ranch Plan - 3 Bedrms, 2 Baths - 1297 Sq Ft - #198-1224
Plan#198-1224
Starting at$1145
1297
Sq Ft
1
Story
3
Bed
2
Bath
1
Car
Transitional Floor Plan - 3 Bedrms, 2 Baths - 1027 Sq Ft - #198-1223
Plan Collection
Transitional Floor Plan - 3 Bedrms, 2 Baths - 1027 Sq Ft - #198-1223
Plan#198-1223
Starting at$995
1027
Sq Ft
1
Story
3
Bed
2
Bath
1
Car
3-Bedroom, 1284 Sq Ft Cape Cod House Plan - 198-1222 - Front Exterior
Plan Collection
3-Bedroom, 1284 Sq Ft Cape Cod House Plan - 198-1222 - Front Exterior
Plan#198-1222
Starting at$1145
1284
Sq Ft
1.5
Story
3
Bed
2.5
Bath
0
Car
Craftsman House Plan - 3 Bedrms, 2.5 Baths - 1803 Sq Ft - #198-1221
Plan Collection
Craftsman House Plan - 3 Bedrms, 2.5 Baths - 1803 Sq Ft - #198-1221
Plan#198-1221
Starting at$1295
1803
Sq Ft
2
Story
3
Bed
2.5
Bath
1
Car
Craftsman Home Plan - 3 Bedrms, 2 Baths - 1272 Sq Ft - #198-1220
Plan Collection
Craftsman Home Plan - 3 Bedrms, 2 Baths - 1272 Sq Ft - #198-1220
Plan#198-1220
Starting at$1145
1272
Sq Ft
2
Story
3
Bed
2
Bath
1
Car
Country House Plan - 3 Bedrms, 2 Baths - 1456 Sq Ft - #198-1219
Plan Collection
Country House Plan - 3 Bedrms, 2 Baths - 1456 Sq Ft - #198-1219
Plan#198-1219
Starting at$1145
1456
Sq Ft
1
Story
3
Bed
2
Bath
0
Car
Modern Farmhouse Floor Plan - 3 Bedrms, 2 Baths - 1209 Sq Ft #198-1218
Plan Collection
Modern Farmhouse Floor Plan - 3 Bedrms, 2 Baths - 1209 Sq Ft #198-1218
Plan#198-1218
Starting at$1145
1209
Sq Ft
1
Story
3
Bed
2
Bath
0
Car
Ranch Home Plan - 2 Bedrms, 2 Baths - 922 Sq Ft - #198-1217
Plan Collection
Ranch Home Plan - 2 Bedrms, 2 Baths - 922 Sq Ft - #198-1217
Plan#198-1217
Starting at$995
922
Sq Ft
1
Story
2
Bed
2
Bath
0
Car
Small Country Cottage House Plan - 3 Bedrms, 2 Baths - 1248 Sq Ft - #198-1216
Plan Collection
Small Country Cottage House Plan - 3 Bedrms, 2 Baths - 1248 Sq Ft - #198-1216
Plan#198-1216
Starting at$1145
1248
Sq Ft
1
Story
3
Bed
2
Bath
0
Car
Craftsman Home Plan - 3 Bedrms, 2 Baths - 1363 Sq Ft - #198-1215
Plan Collection
Craftsman Home Plan - 3 Bedrms, 2 Baths - 1363 Sq Ft - #198-1215
Plan#198-1215
Starting at$1145
1363
Sq Ft
1
Story
3
Bed
2
Bath
0
Car
Modern Farmhouse House Plan - 3 Bedrms, 2 Baths - 1316 Sq Ft - #198-1214
Plan Collection
Modern Farmhouse House Plan - 3 Bedrms, 2 Baths - 1316 Sq Ft - #198-1214
Plan#198-1214
Starting at$1145
1316
Sq Ft
1
Story
3
Bed
2
Bath
0
Car
8-Bedroom, 4618 Sq Ft Contemporary Duplex Plan #198-1213 – Main Exterior
Plan Collection
8-Bedroom, 4618 Sq Ft Contemporary Duplex Plan #198-1213 – Main Exterior
Plan#198-1213
Starting at$2295
4618
Sq Ft
2
Story
8
Bed
4.5
Bath
0
Car
3-Bedroom, 1633 Sq Ft Modern Farmhouse House Plan - 142-1545 - Front Exterior
Plan Collection
3-Bedroom, 1633 Sq Ft Modern Farmhouse House Plan - 142-1545 - Front Exterior
Plan#142-1545
Starting at$1395
1633
Sq Ft
1
Story
3
Bed
2.5
Bath
2
Car
3-Bedroom, 1430 Sq Ft Modern Farmhouse House Plan - 141-1373 - Front Exterior
Plan Collection
3-Bedroom, 1430 Sq Ft Modern Farmhouse House Plan - 141-1373 - Front Exterior
Plan#141-1373
Starting at$1200
1430
Sq Ft
1
Story
3
Bed
2
Bath
2
Car
1...579580581582583...944