The house plan you are looking for is either unavailable or has been discontinued.

Check out one of our bestselling plans below or browse our most popular plans.

Bestselling Home Plans

22,635
Plan Results
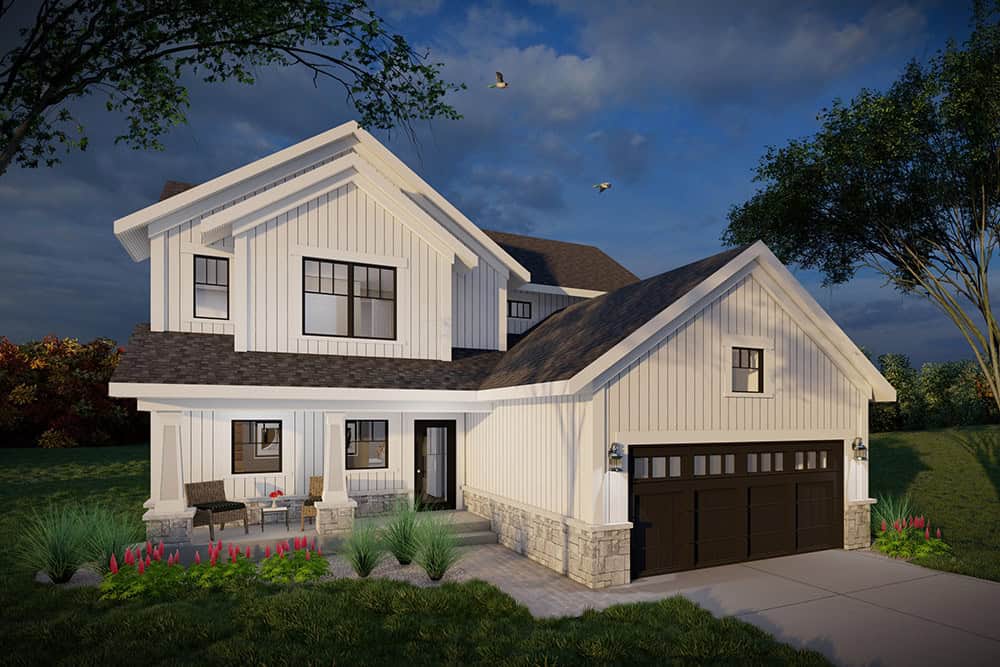
Modern Farmhouse Plan - 3 Bedrms, 2.5 Baths - 1823 Sq Ft - #101-2051
Plan Collection
Modern Farmhouse Plan - 3 Bedrms, 2.5 Baths - 1823 Sq Ft - #101-2051
Plan#101-2051
Starting at$1055
1823
Sq Ft
2
Story
3
Bed
2.5
Bath
2
Car
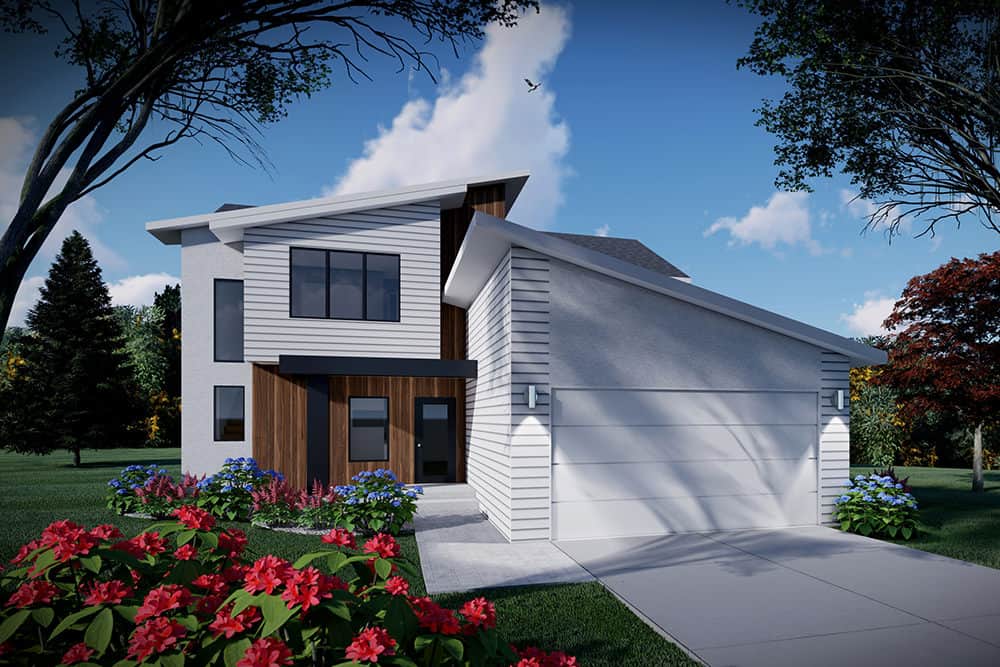
Modern Home Plan - 3 Bedrms, 2.5 Baths - 1823 Sq Ft - #101-2050
Plan Collection
Modern Home Plan - 3 Bedrms, 2.5 Baths - 1823 Sq Ft - #101-2050
Plan#101-2050
Starting at$1055
1823
Sq Ft
2
Story
3
Bed
2.5
Bath
2
Car
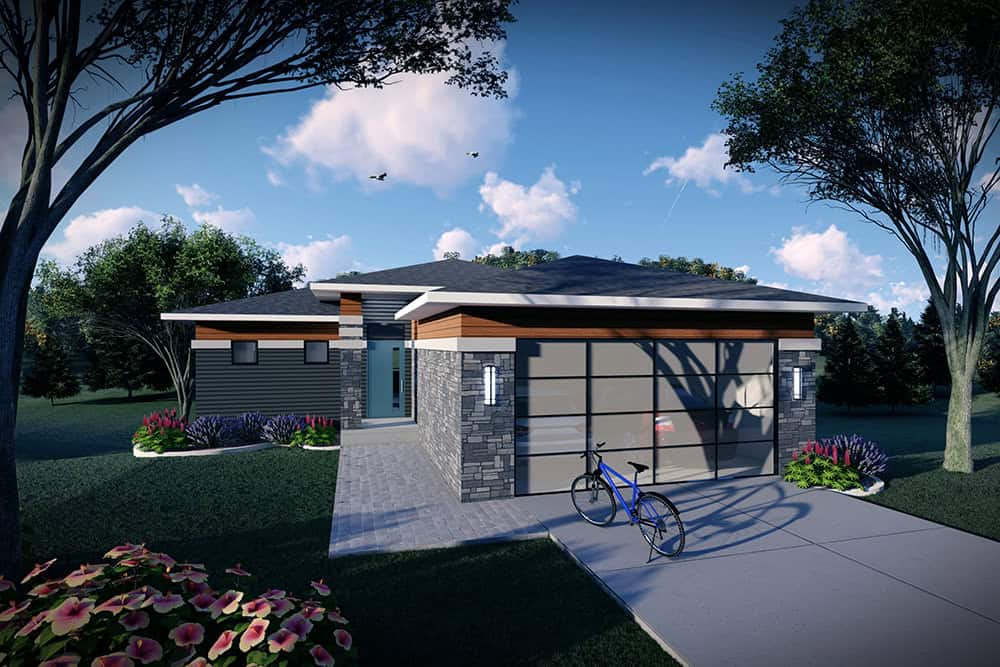
Prairie House Plan - 3 Bedrms, 2.5 Baths - 1740 Sq Ft - #101-2049
Plan Collection
Prairie House Plan - 3 Bedrms, 2.5 Baths - 1740 Sq Ft - #101-2049
Plan#101-2049
Starting at$1025
1740
Sq Ft
1
Story
3
Bed
2.5
Bath
2
Car
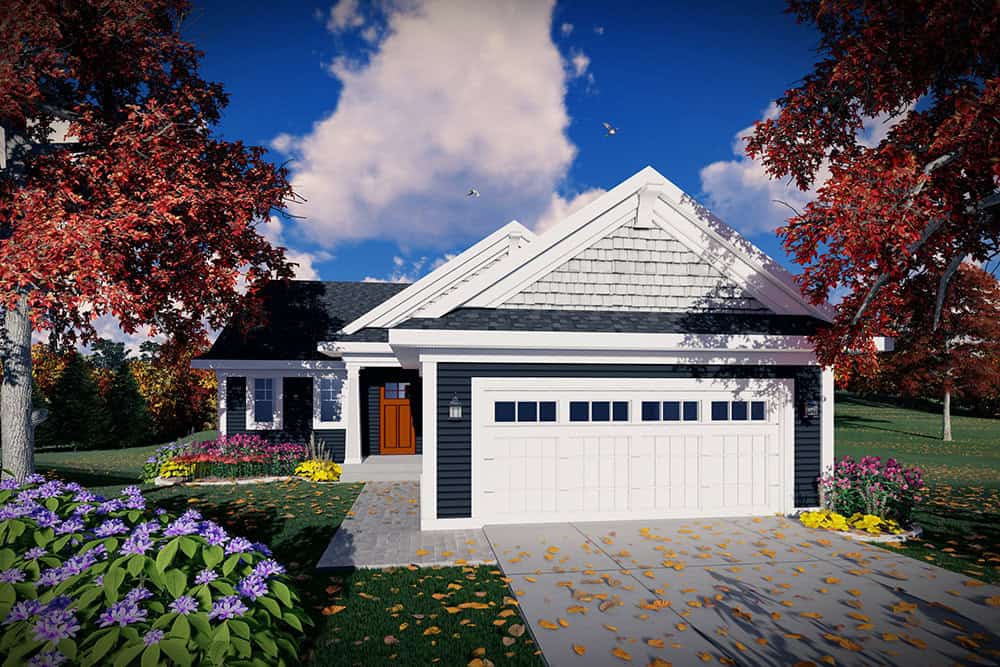
Craftsman Home Plan - 3 Bedrms, 2.5 Baths - 1740 Sq Ft - #101-2048
Plan Collection
Craftsman Home Plan - 3 Bedrms, 2.5 Baths - 1740 Sq Ft - #101-2048
Plan#101-2048
Starting at$1025
1740
Sq Ft
1
Story
3
Bed
2.5
Bath
2
Car
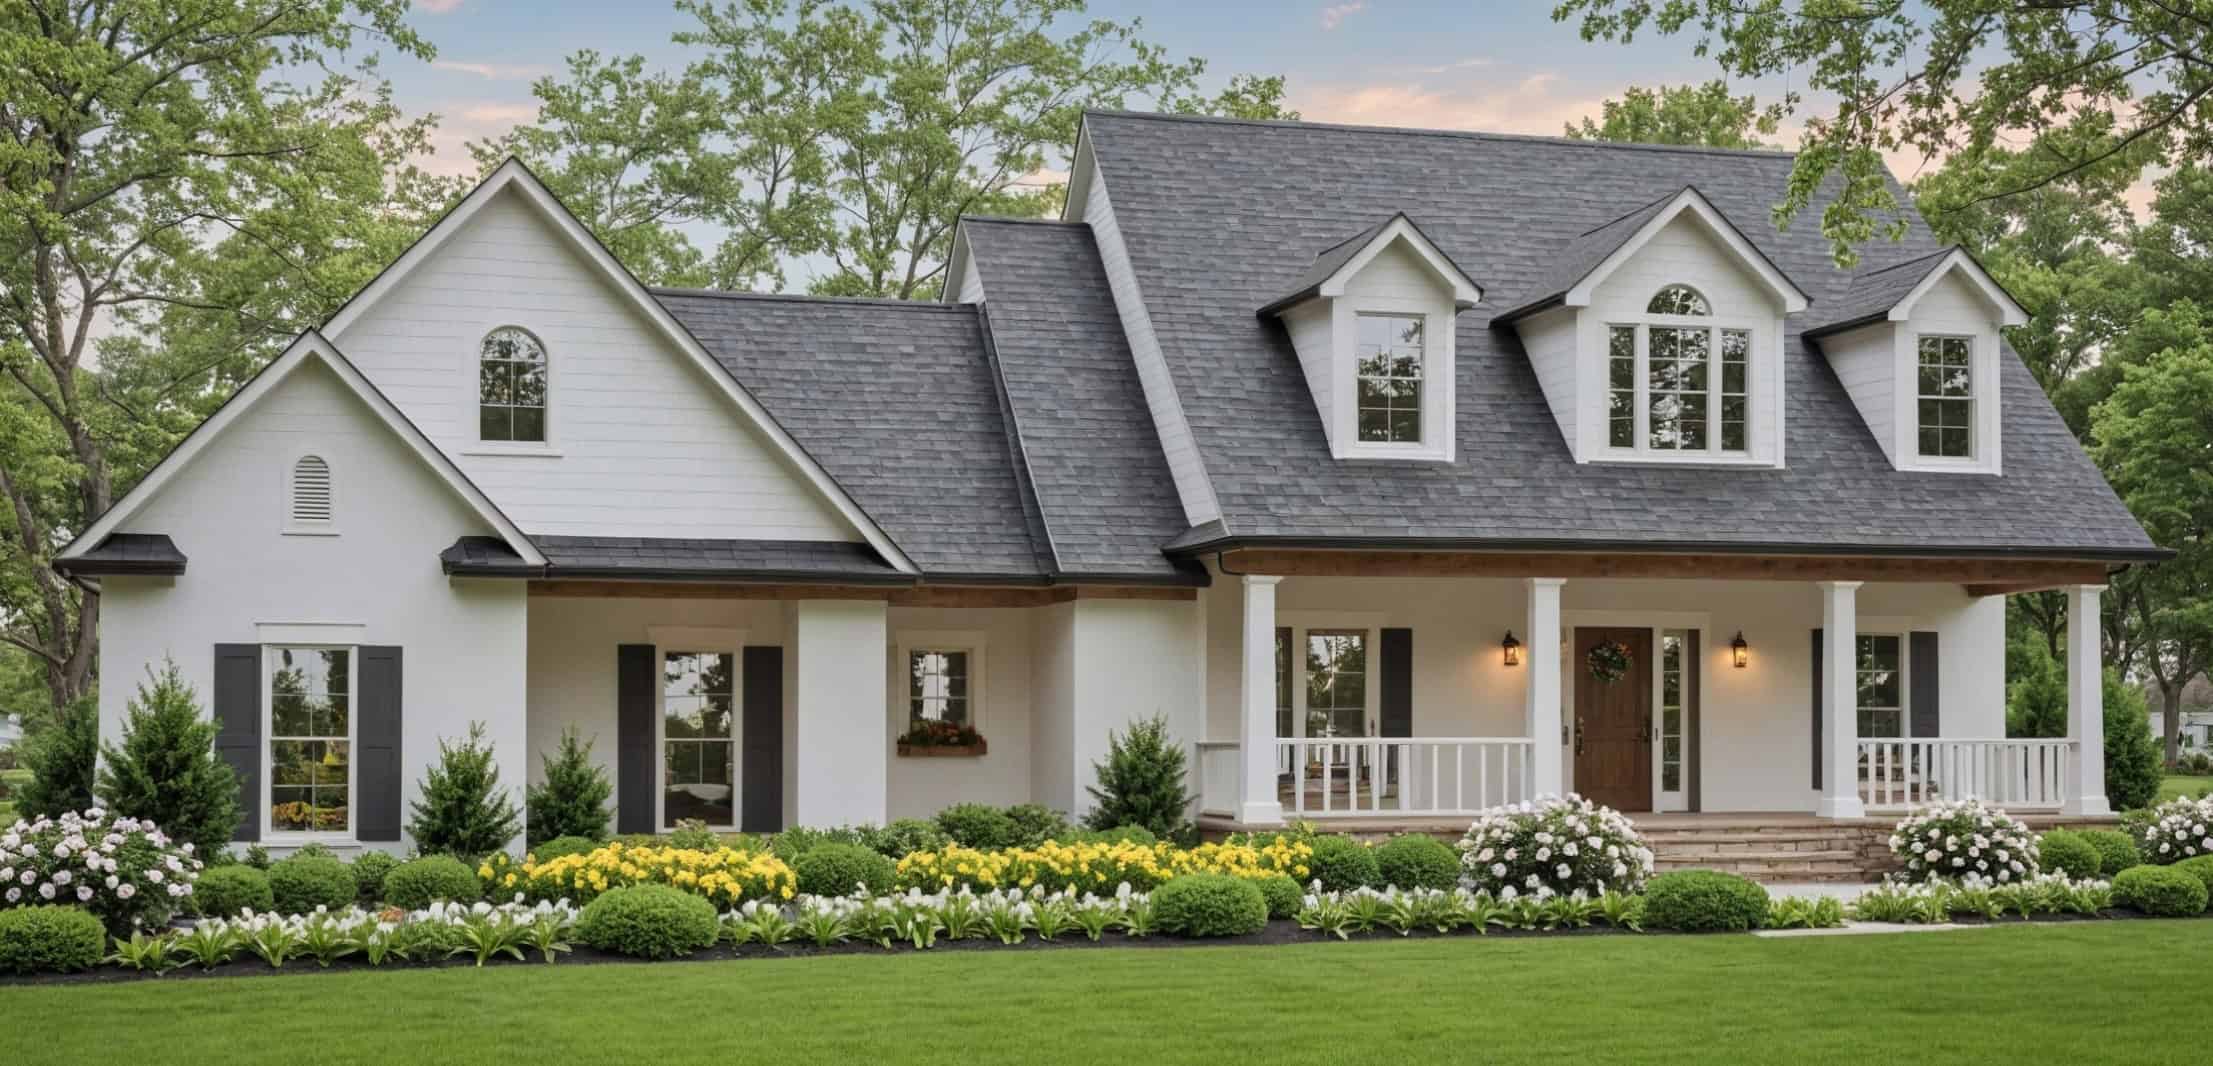
3-Bedroom, 1624 Sq Ft Farmhouse Home Plan - 141-1374 - Main Exterior
Plan Collection
3-Bedroom, 1624 Sq Ft Farmhouse Home Plan - 141-1374 - Main Exterior
Plan#141-1374
Starting at$1300
1624
Sq Ft
1.5
Story
3
Bed
2
Bath
2
Car
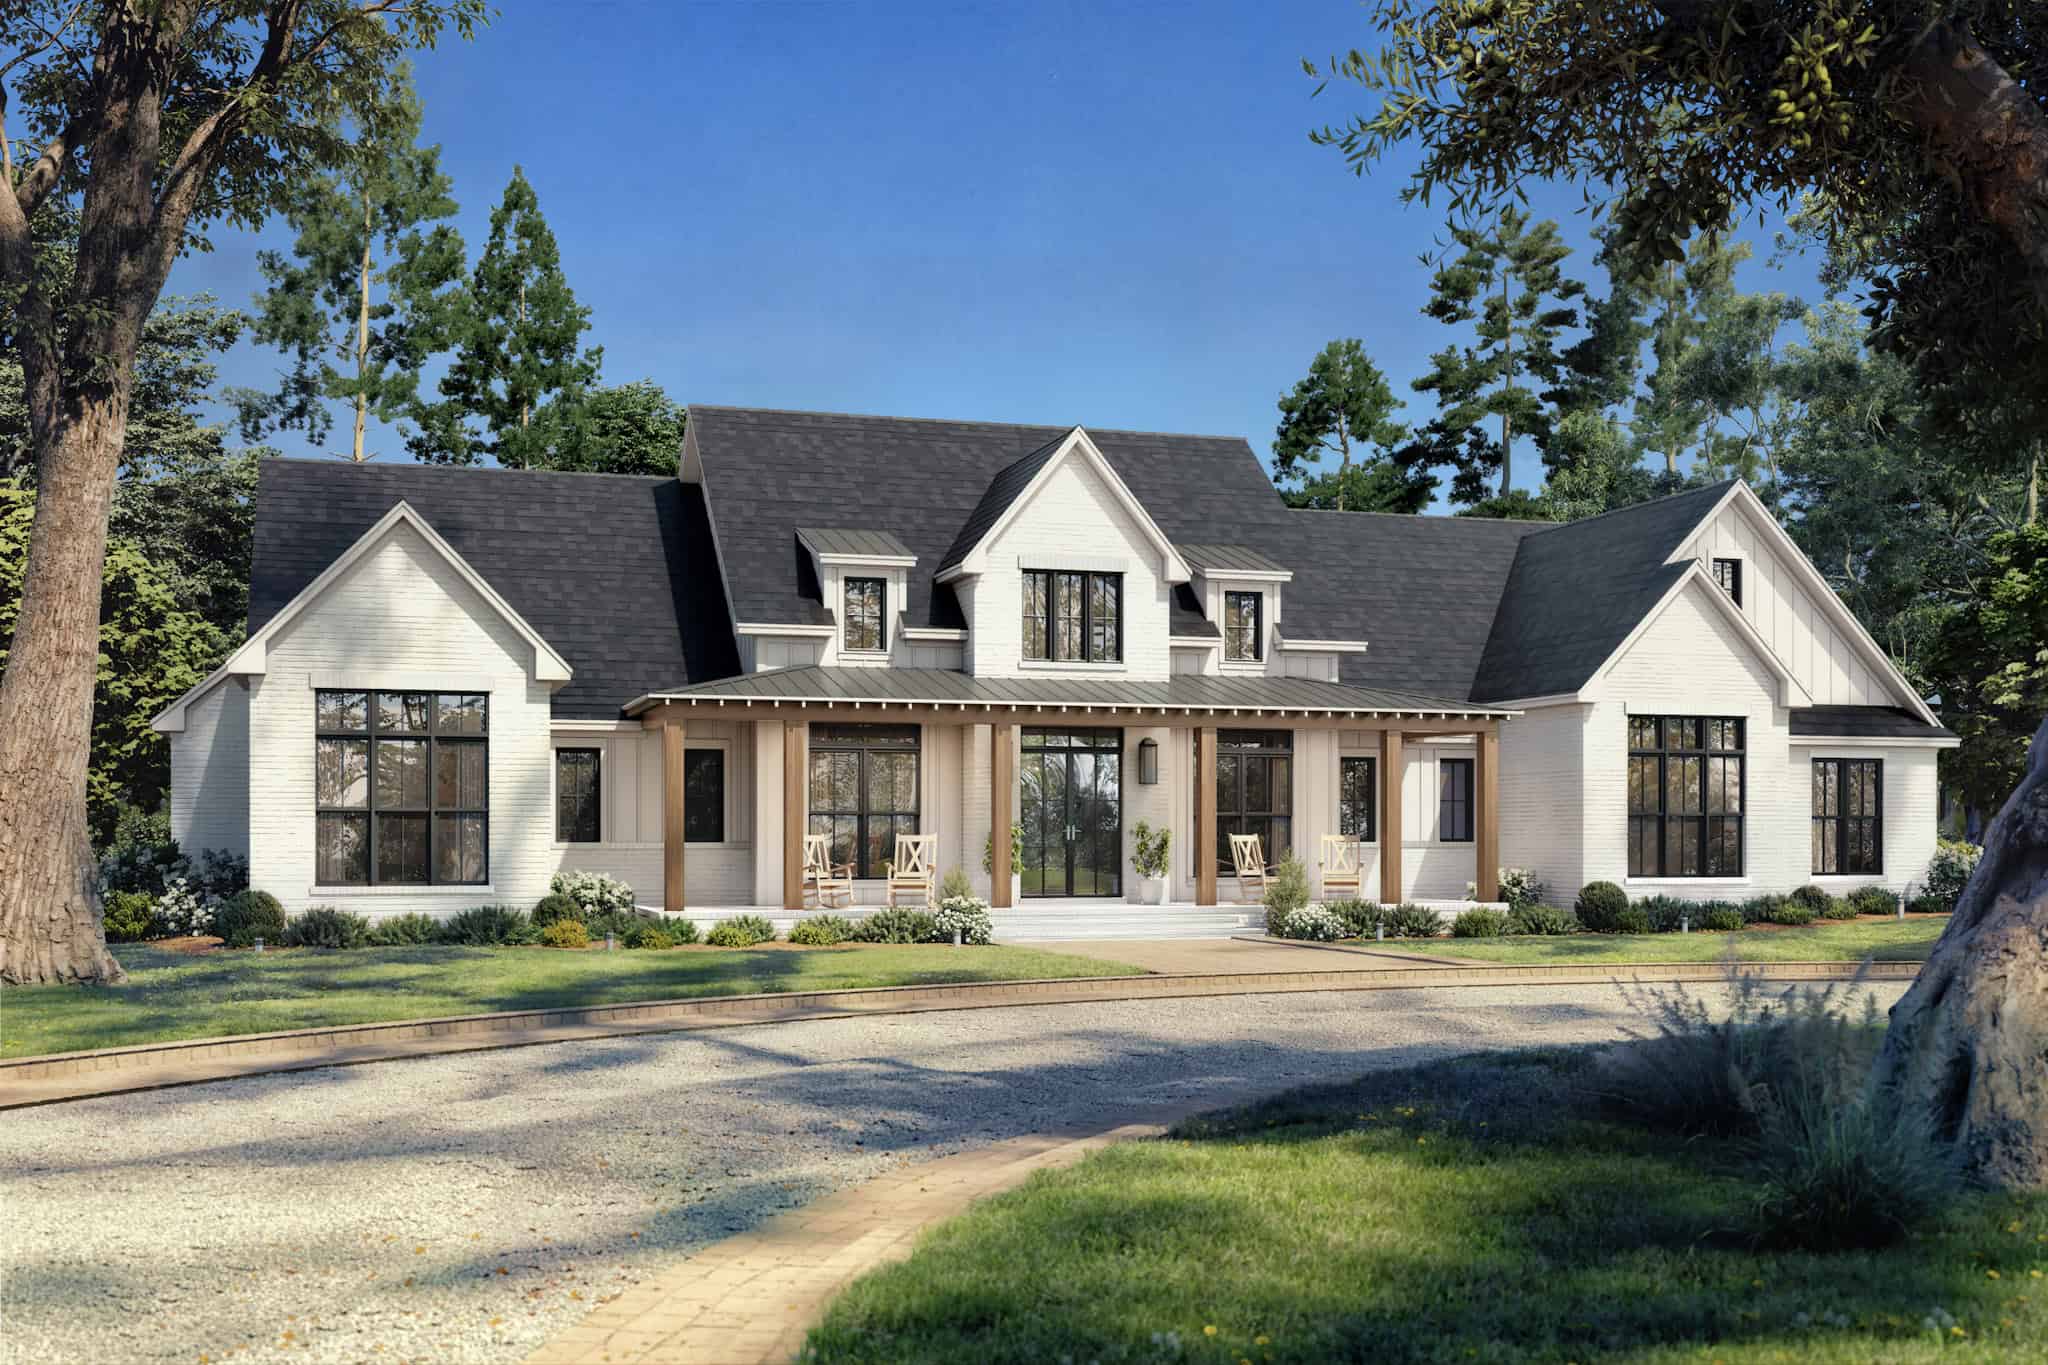
5-Bedroom, 3500 Sq Ft Transitional House Plan - 142-1548 - Front Exterior
Plan Collection
5-Bedroom, 3500 Sq Ft Transitional House Plan - 142-1548 - Front Exterior
Plan#142-1548
Starting at$2045
3500
Sq Ft
1
Story
5
Bed
3.5
Bath
3
Car
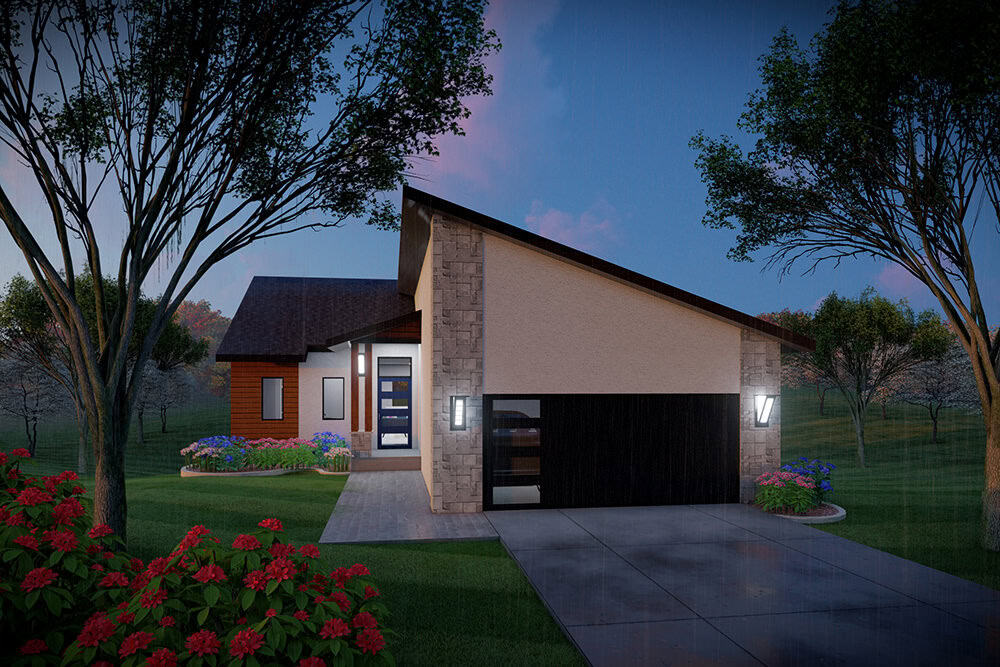
Ranch Home Plan - 3 Bedrms, 2.5 Baths - 1740 Sq Ft - #101-2047
Plan Collection
Ranch Home Plan - 3 Bedrms, 2.5 Baths - 1740 Sq Ft - #101-2047
Plan#101-2047
Starting at$1025
1740
Sq Ft
1
Story
3
Bed
2.5
Bath
2
Car
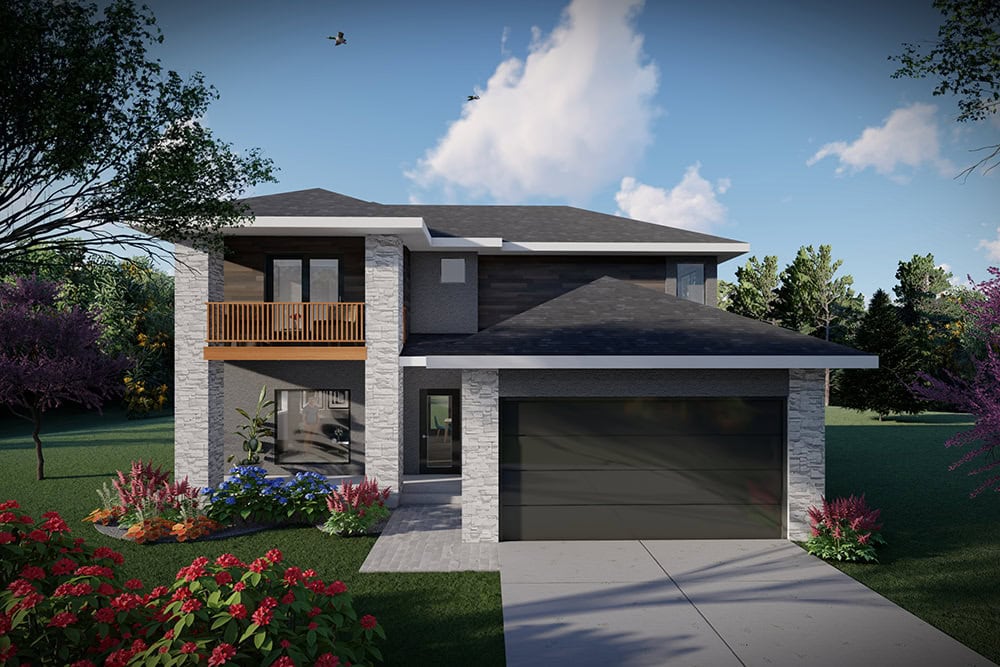
Modern House Plan - 3 Bedrms, 2.5 Baths - 1634 Sq Ft - #101-2046
Plan Collection
Modern House Plan - 3 Bedrms, 2.5 Baths - 1634 Sq Ft - #101-2046
Plan#101-2046
Starting at$1025
1634
Sq Ft
2
Story
3
Bed
2.5
Bath
2
Car
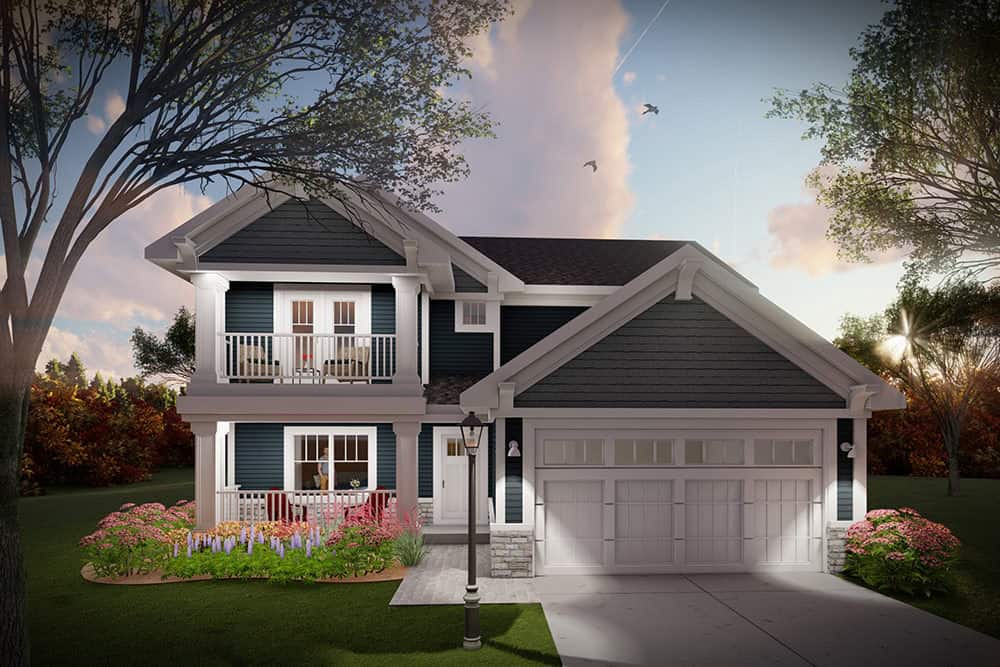
Craftsman Home Plan - 3 Bedrms, 2.5 Baths - 1634 Sq Ft - #101-2045
Plan Collection
Craftsman Home Plan - 3 Bedrms, 2.5 Baths - 1634 Sq Ft - #101-2045
Plan#101-2045
Starting at$1025
1634
Sq Ft
2
Story
3
Bed
2.5
Bath
2
Car
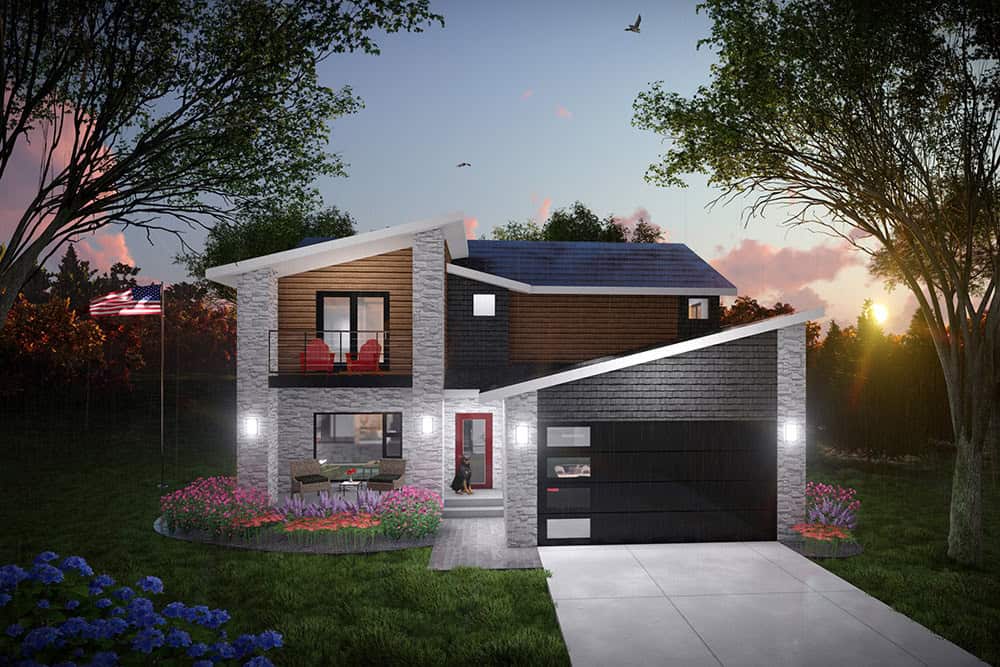
Modern House Plan - 3 Bedrms, 2.5 Baths - 1634 Sq Ft - #101-2044
Plan Collection
Modern House Plan - 3 Bedrms, 2.5 Baths - 1634 Sq Ft - #101-2044
Plan#101-2044
Starting at$1025
1634
Sq Ft
2
Story
3
Bed
2.5
Bath
2
Car
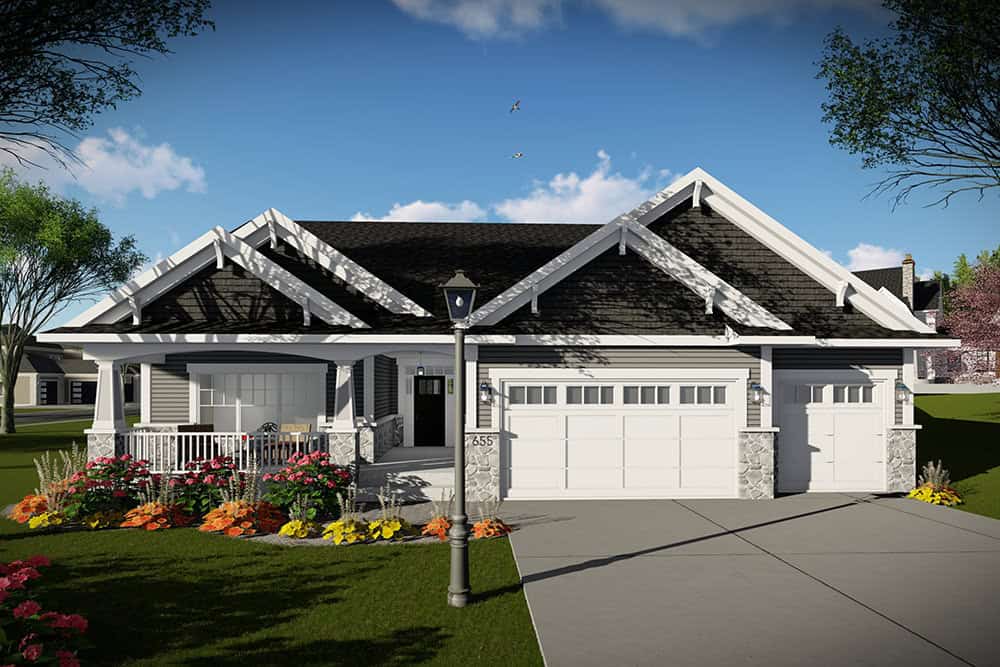
Craftsman Floor Plan - 5 Bedrms, 3 Baths - 3304 Sq Ft - #101-2043
Plan Collection
Craftsman Floor Plan - 5 Bedrms, 3 Baths - 3304 Sq Ft - #101-2043
Plan#101-2043
Starting at$1280
3304
Sq Ft
1
Story
5
Bed
3
Bath
3
Car
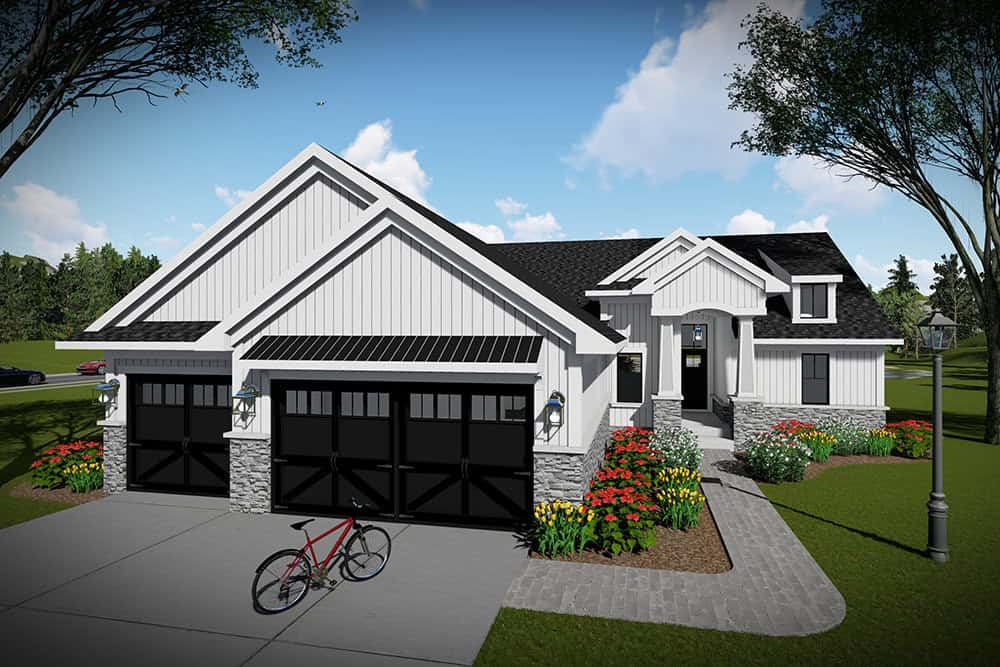
Farmhouse Home Plan - 5 Bedrms, 3 Baths - 3066 Sq Ft - #101-2042
Plan Collection
Farmhouse Home Plan - 5 Bedrms, 3 Baths - 3066 Sq Ft - #101-2042
Plan#101-2042
Starting at$1240
3066
Sq Ft
1
Story
5
Bed
3
Bath
3
Car
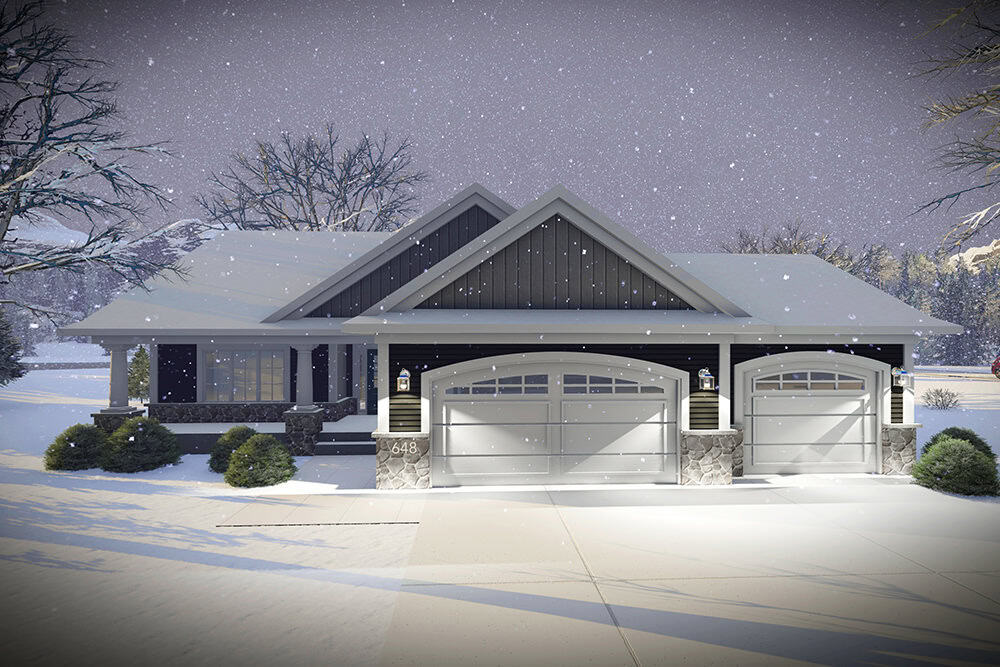
Ranch House Plan - 4 Bedrms, 3 Baths - 3127 Sq Ft - #101-2041
Plan Collection
Ranch House Plan - 4 Bedrms, 3 Baths - 3127 Sq Ft - #101-2041
Plan#101-2041
Starting at$1240
3127
Sq Ft
1
Story
4
Bed
3
Bath
3
Car
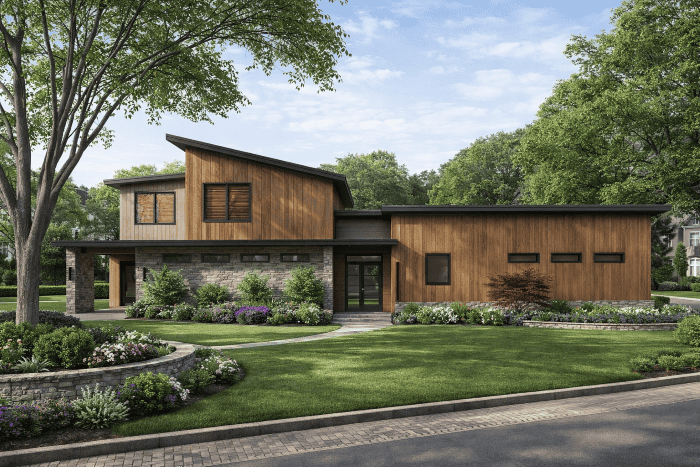
3-Bedroom, 1656 Sq Ft Contemporary Home Plan - 221-1012 - Main Exterior
Plan Collection
3-Bedroom, 1656 Sq Ft Contemporary Home Plan - 221-1012 - Main Exterior
Plan#221-1012
Starting at$1350
1656
Sq Ft
1.5
Story
3
Bed
2.5
Bath
2
Car
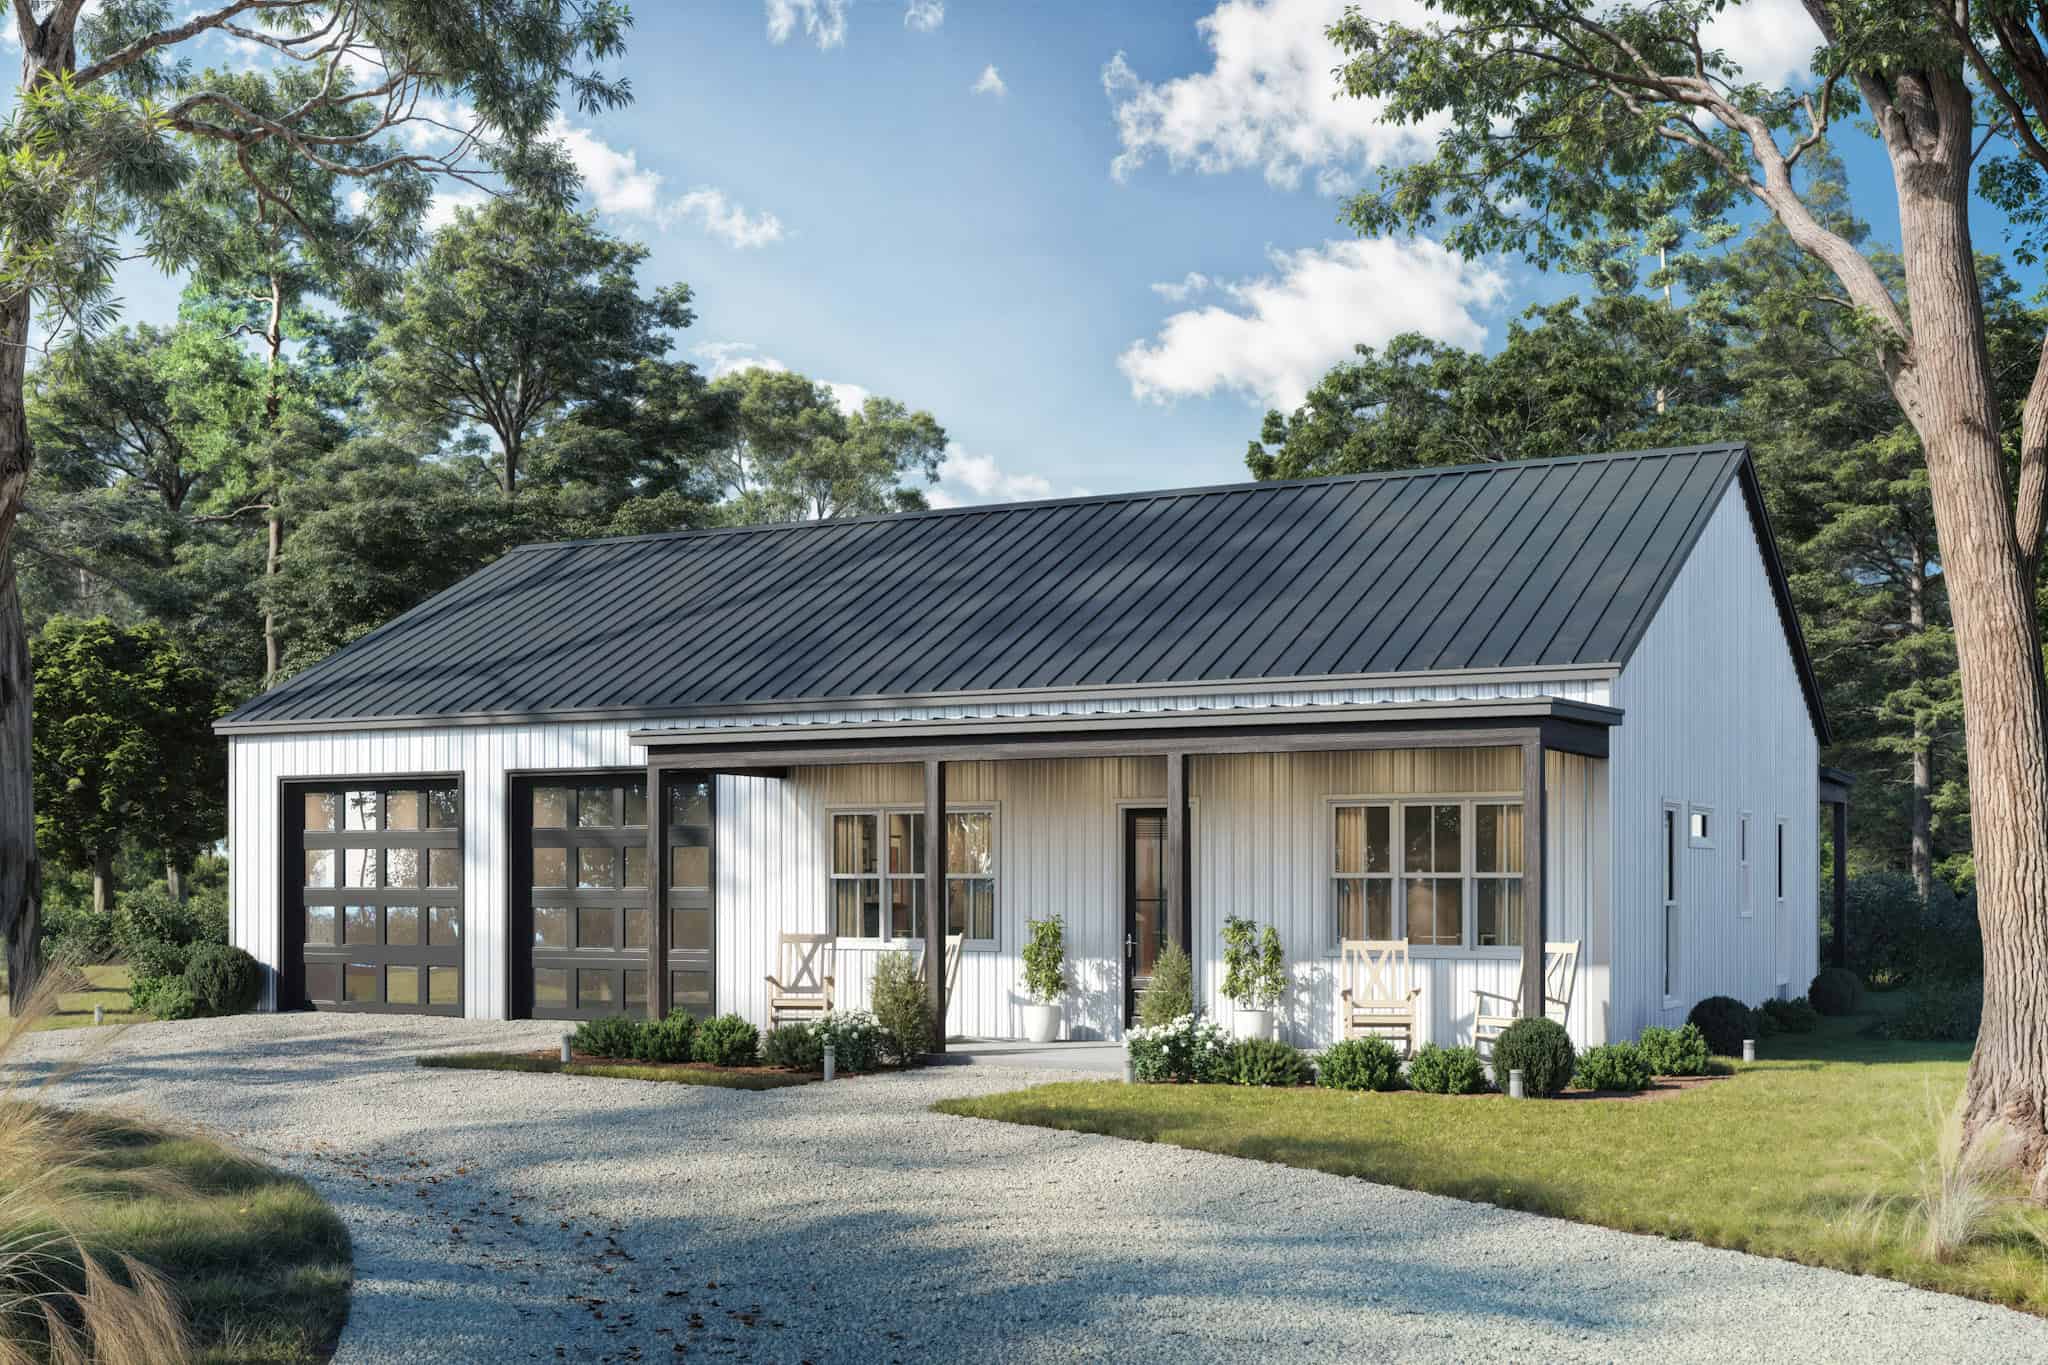
2-Bedroom, 1260 Sq Ft Barndominium House Plan - 142-1547 - Front Exterior
Plan Collection
2-Bedroom, 1260 Sq Ft Barndominium House Plan - 142-1547 - Front Exterior
Plan#142-1547
Starting at$1345
1260
Sq Ft
1
Story
2
Bed
2
Bath
4
Car
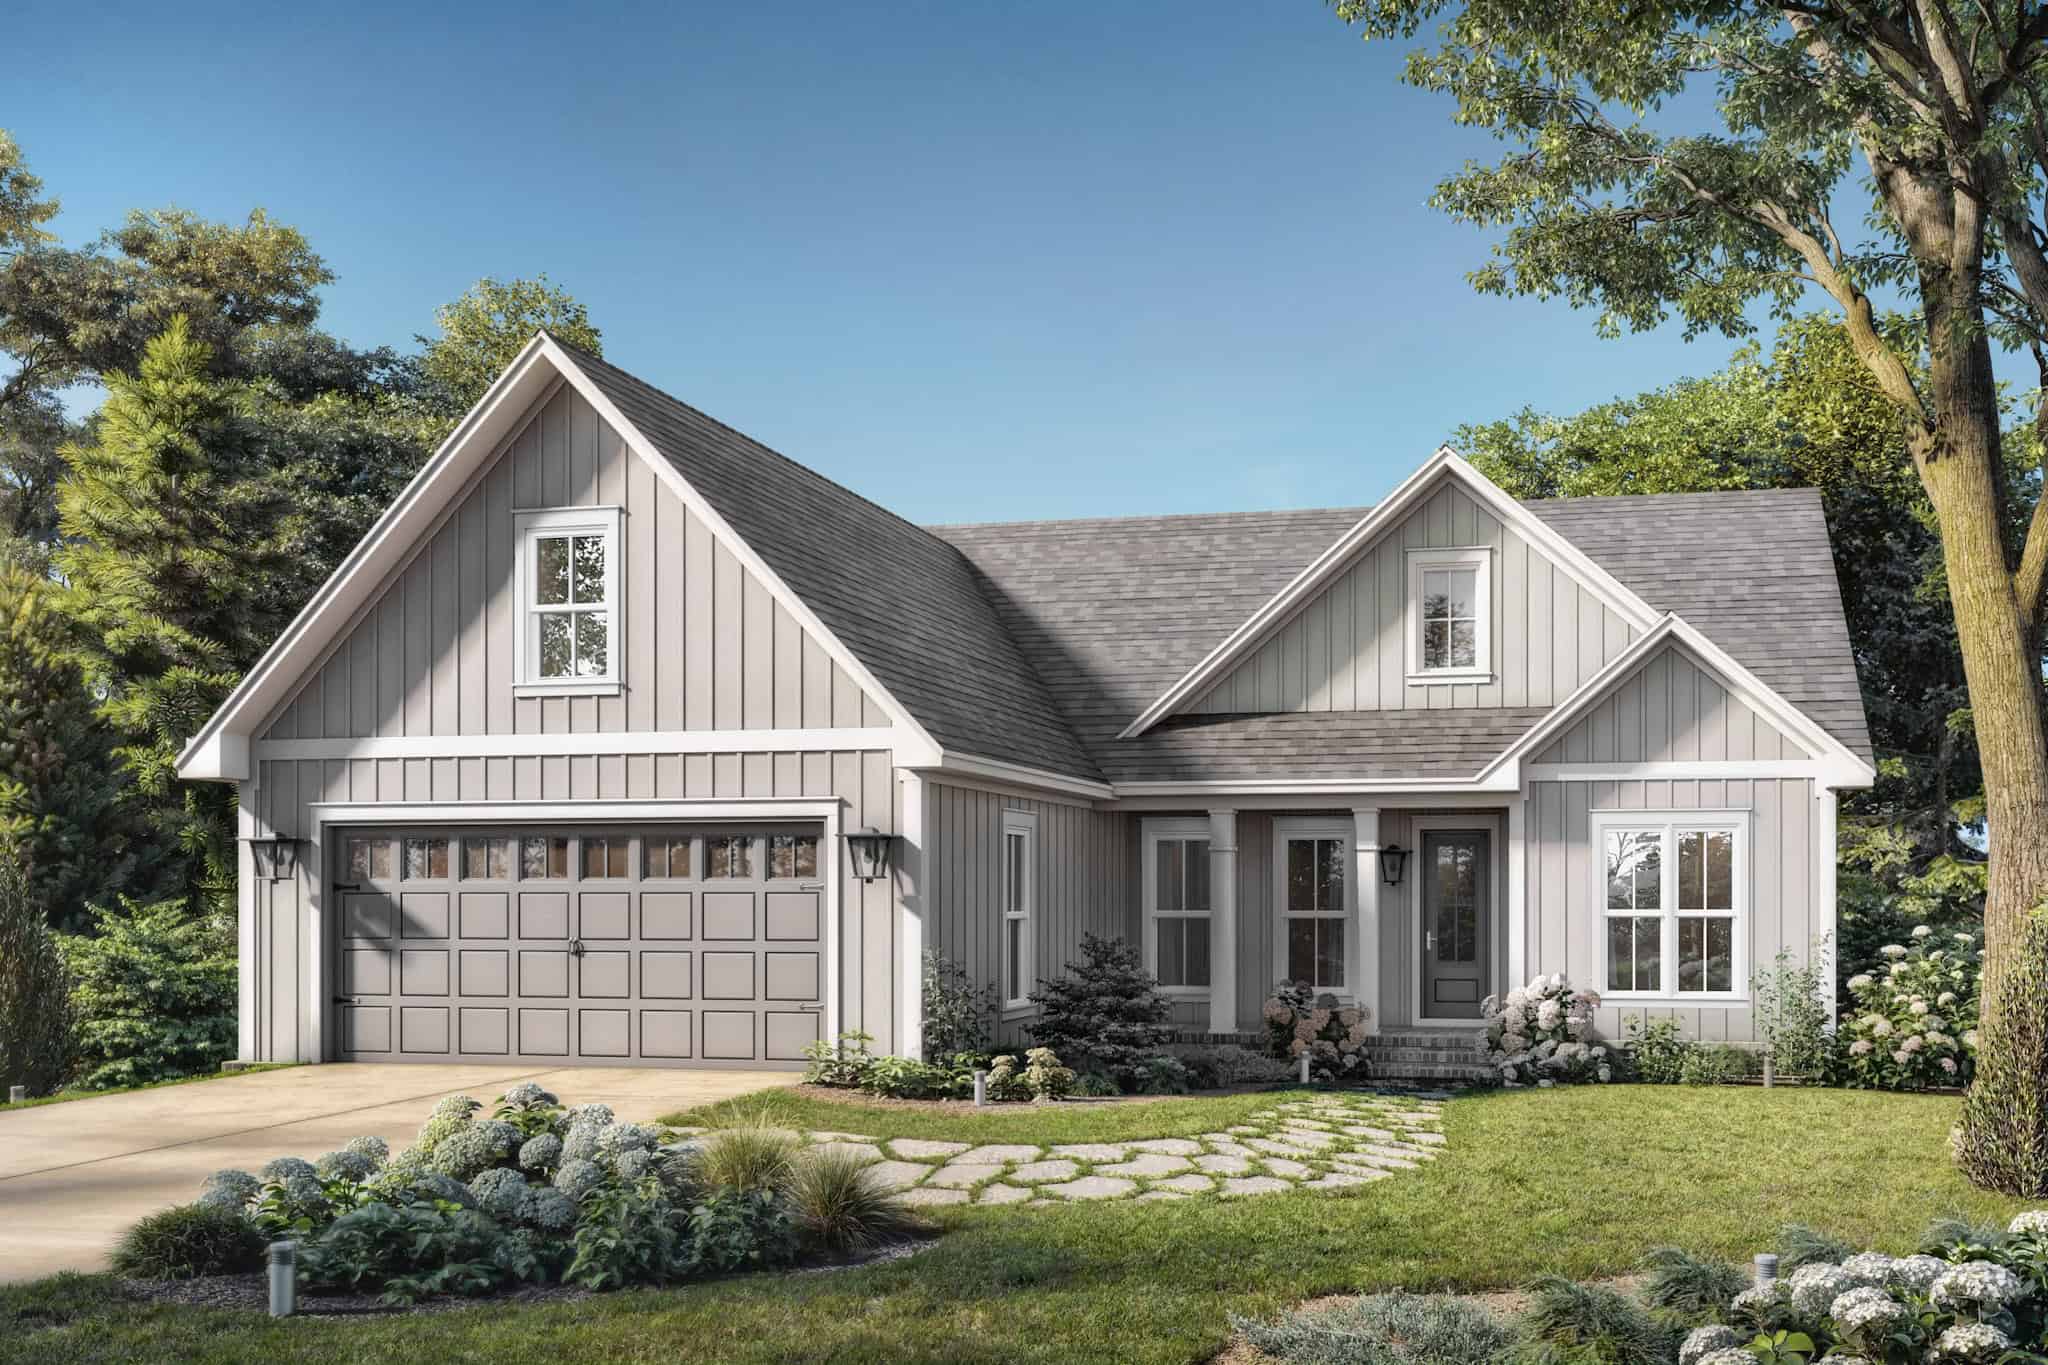
3-Bedroom, 1526 Sq Ft Country Home Plan - 142-1546 - Main Exterior
Plan Collection
3-Bedroom, 1526 Sq Ft Country Home Plan - 142-1546 - Main Exterior
Plan#142-1546
Starting at$1395
1526
Sq Ft
1.5
Story
3
Bed
2
Bath
2
Car
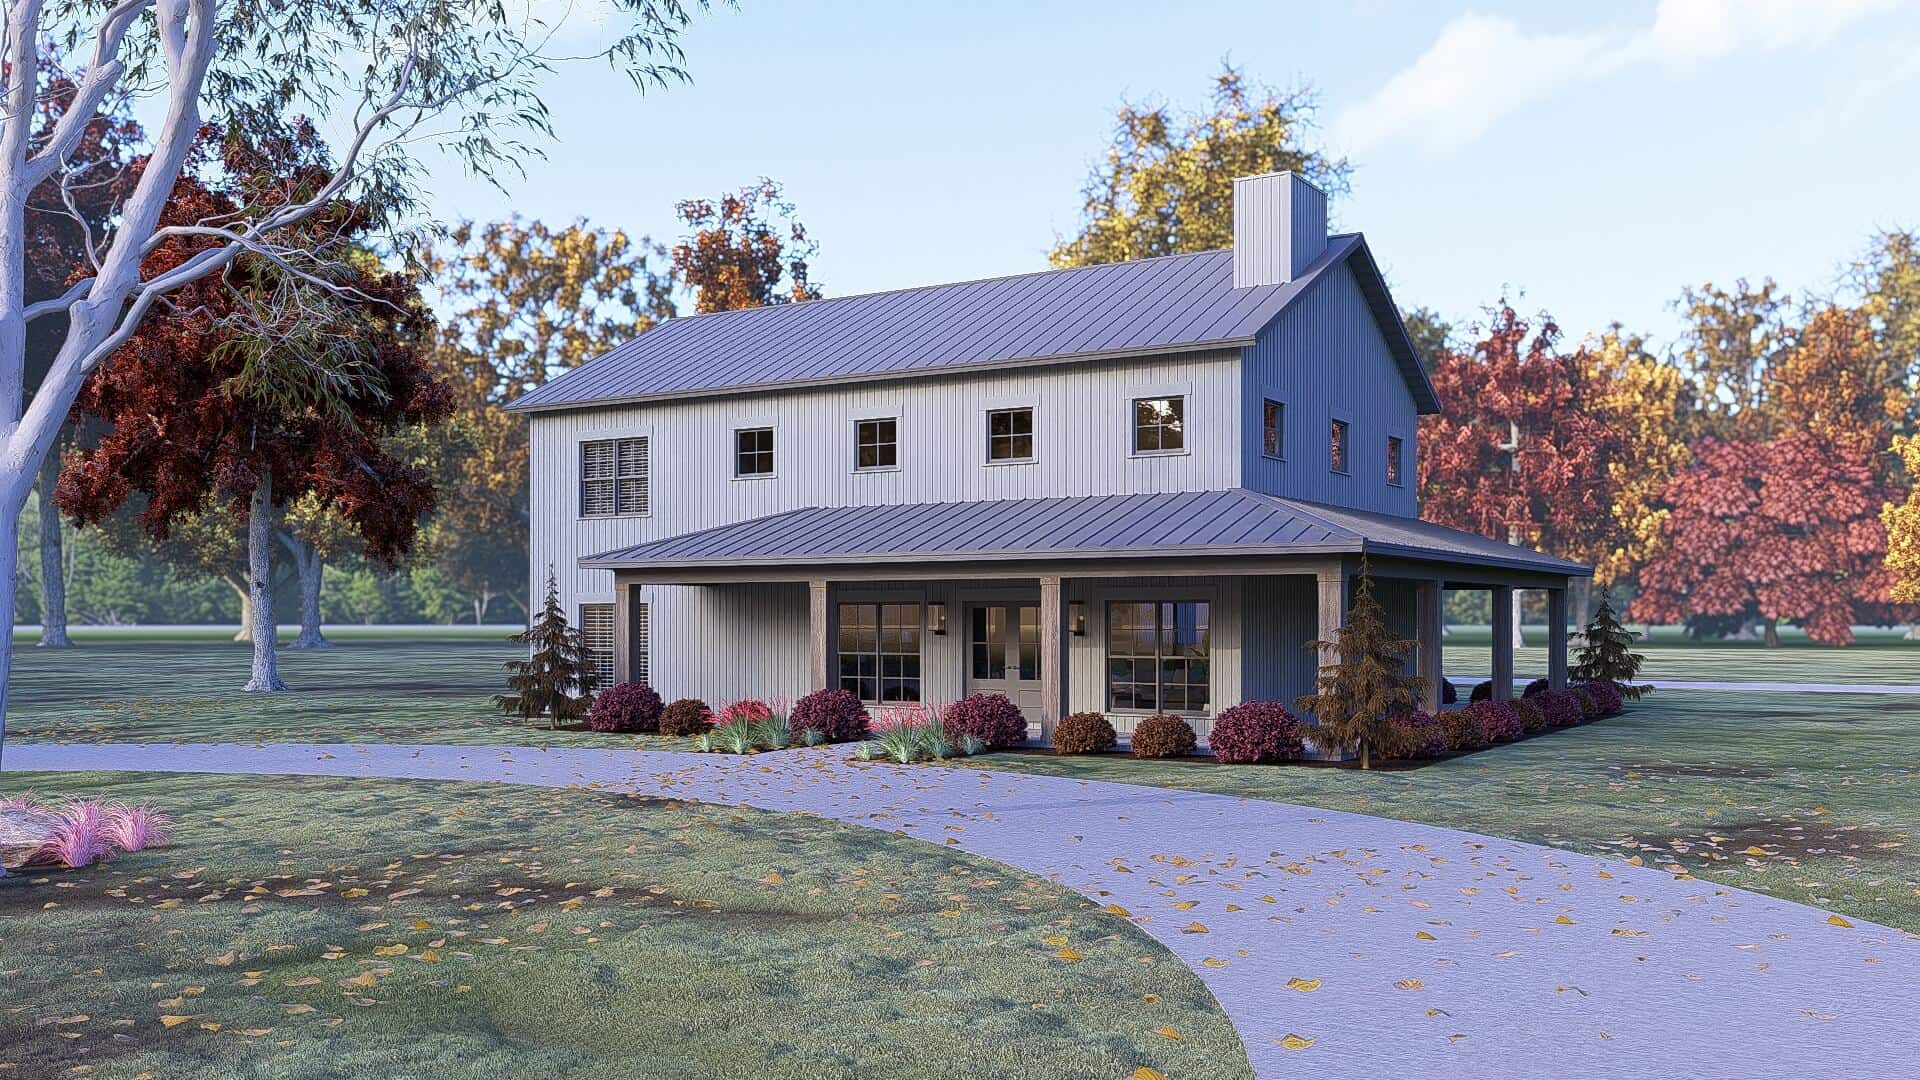
5-Bedroom, 3163 Sq Ft Farmhouse Home Plan - 221-1011 - Main Exterior
Plan Collection
5-Bedroom, 3163 Sq Ft Farmhouse Home Plan - 221-1011 - Main Exterior
Plan#221-1011
Starting at$1550
3163
Sq Ft
2
Story
5
Bed
4.5
Bath
2
Car
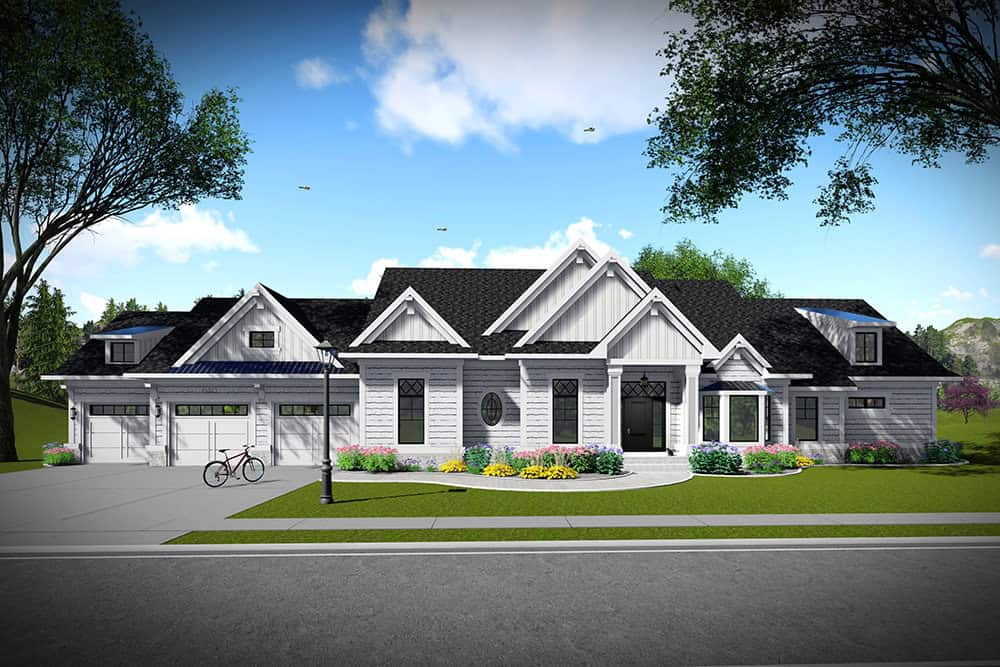
Ranch Home Plan - 4 Bedrms, 3 Baths - 4908 Sq Ft - #101-2040
Plan Collection
Ranch Home Plan - 4 Bedrms, 3 Baths - 4908 Sq Ft - #101-2040
Plan#101-2040
Starting at$4810
4908
Sq Ft
1
Story
4
Bed
3
Bath
3
Car
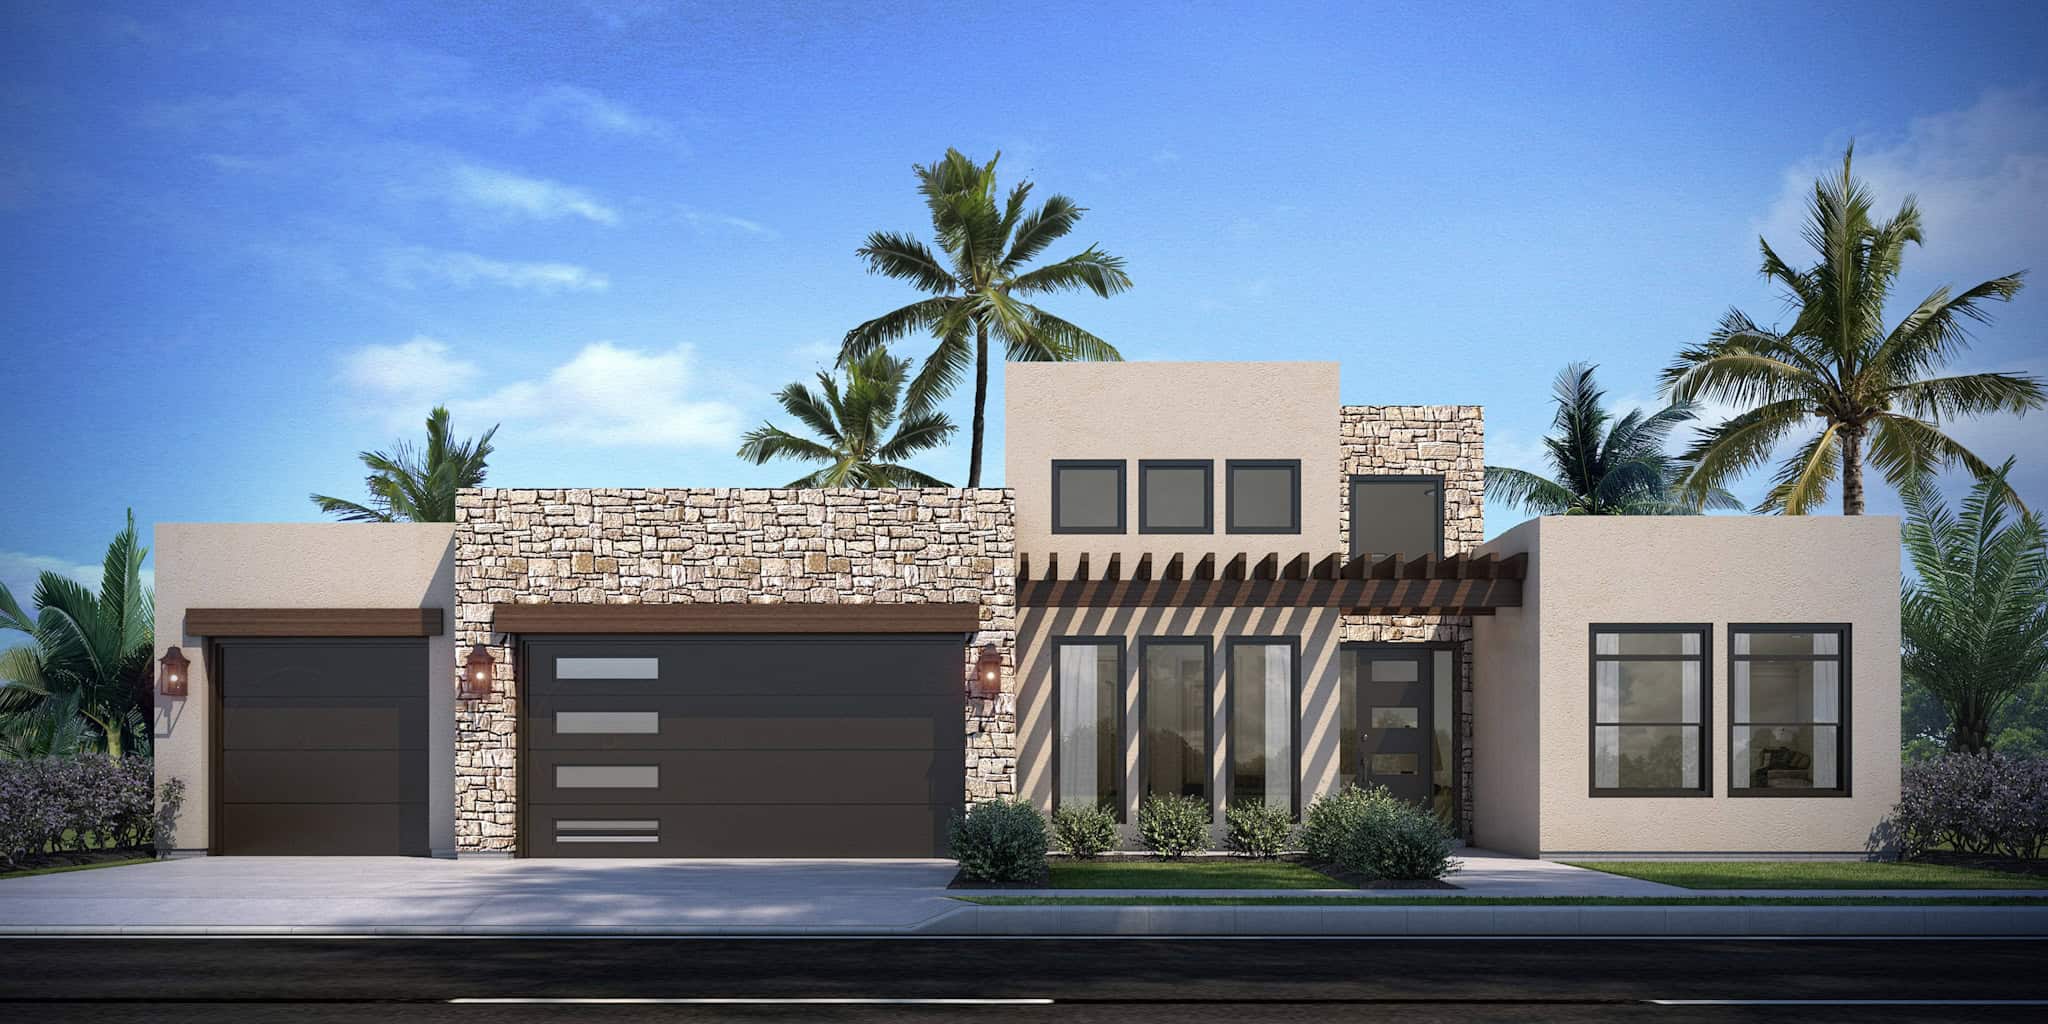
4-Bedroom, 2093 Sq Ft Contemporary Home Plan - 208-1046 - Main Exterior
Plan Collection
4-Bedroom, 2093 Sq Ft Contemporary Home Plan - 208-1046 - Main Exterior
Plan#208-1046
Starting at$1145
2093
Sq Ft
1
Story
4
Bed
2.5
Bath
3
Car
Traditional Floor Plan - 7 Bedrms, 4.5 Baths - 5947 Sq Ft - #101-2039
Plan Collection
Traditional Floor Plan - 7 Bedrms, 4.5 Baths - 5947 Sq Ft - #101-2039
Plan#101-2039
Starting at$5828
5947
Sq Ft
2
Story
7
Bed
4.5
Bath
4
Car
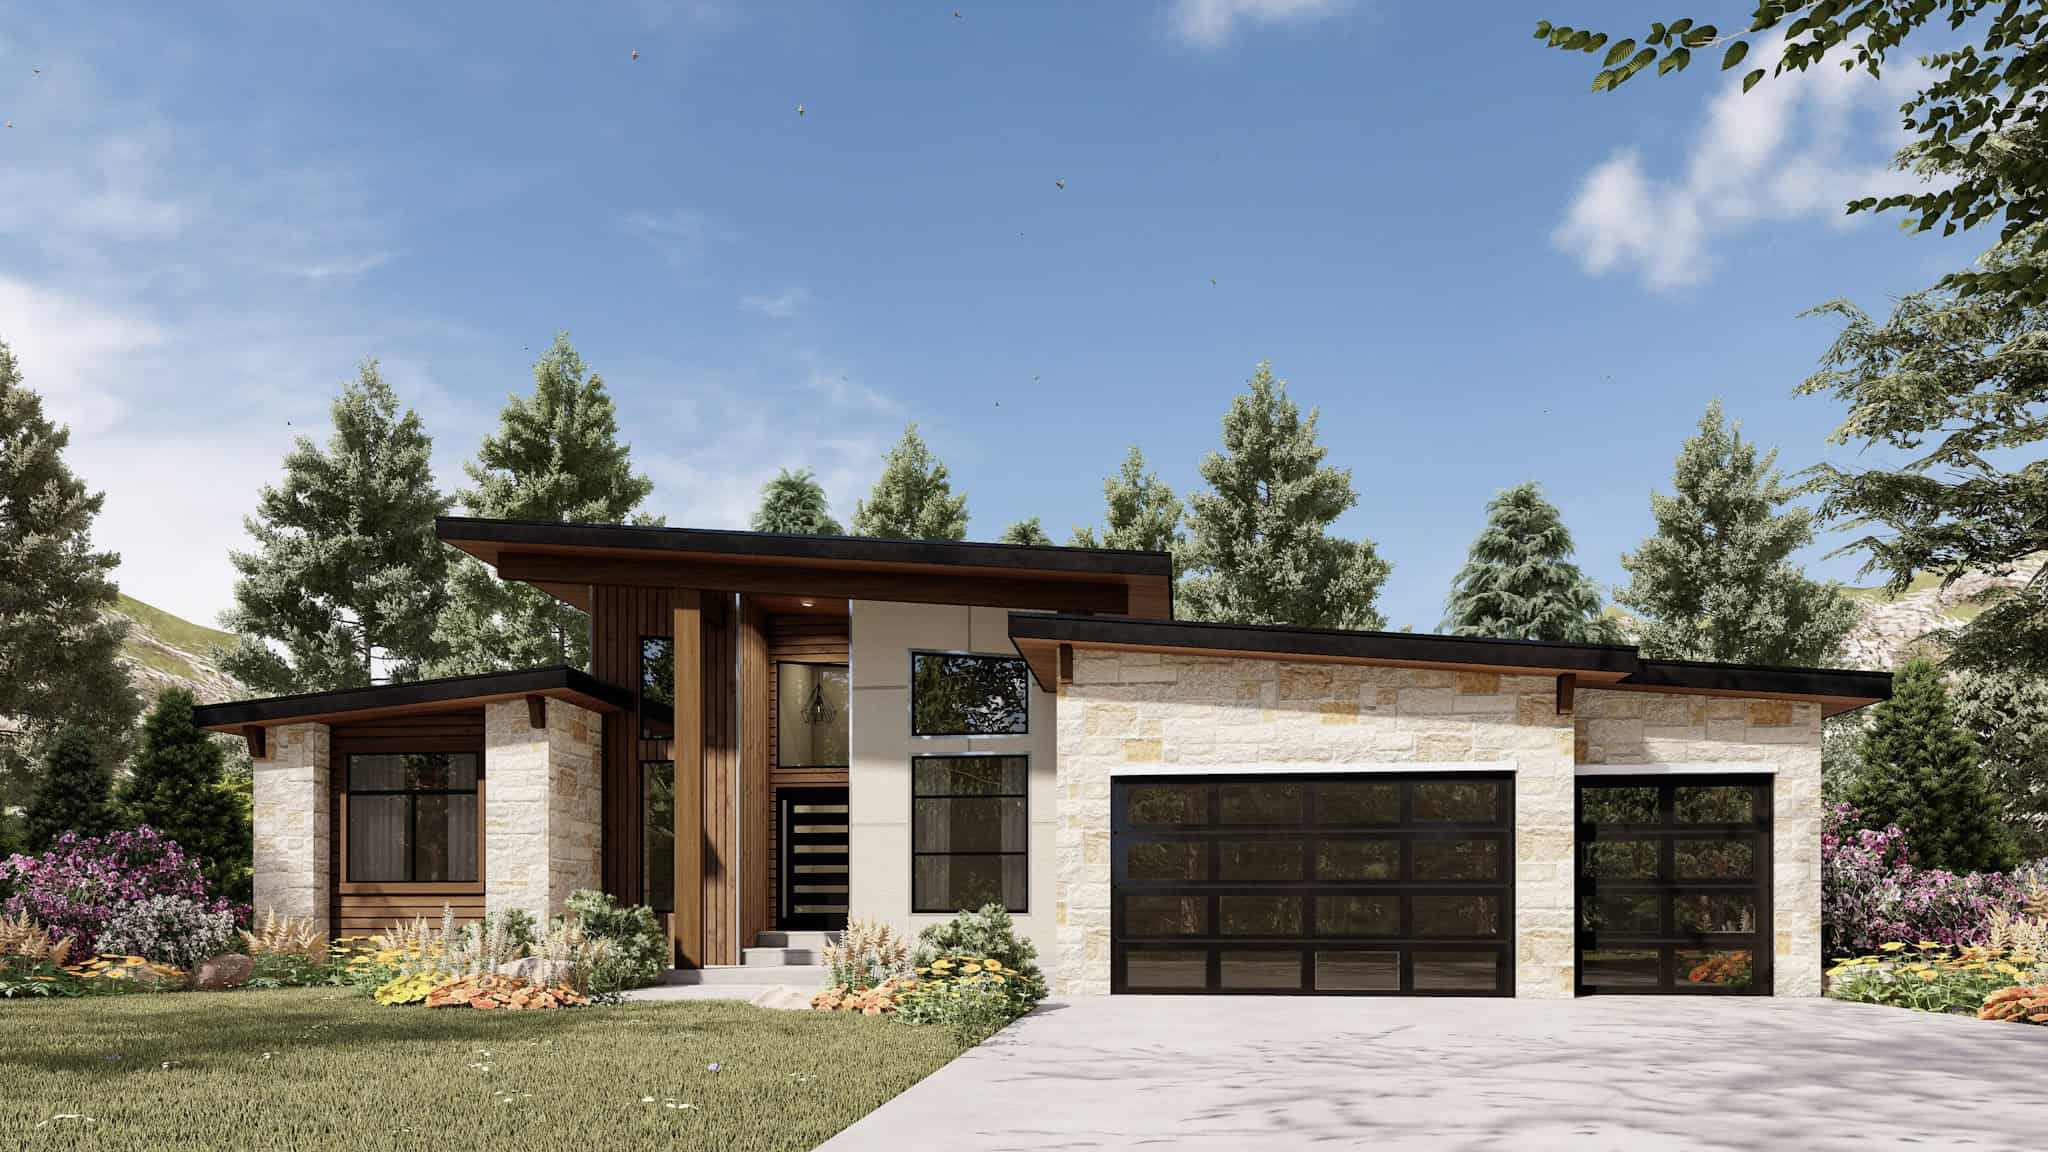
4-Bedroom, 3743 Sq Ft Modern Home Plan - 208-1045 - Main Exterior
Plan Collection
4-Bedroom, 3743 Sq Ft Modern Home Plan - 208-1045 - Main Exterior
Plan#208-1045
Starting at$1675
3743
Sq Ft
1
Story
4
Bed
3.5
Bath
0
Car
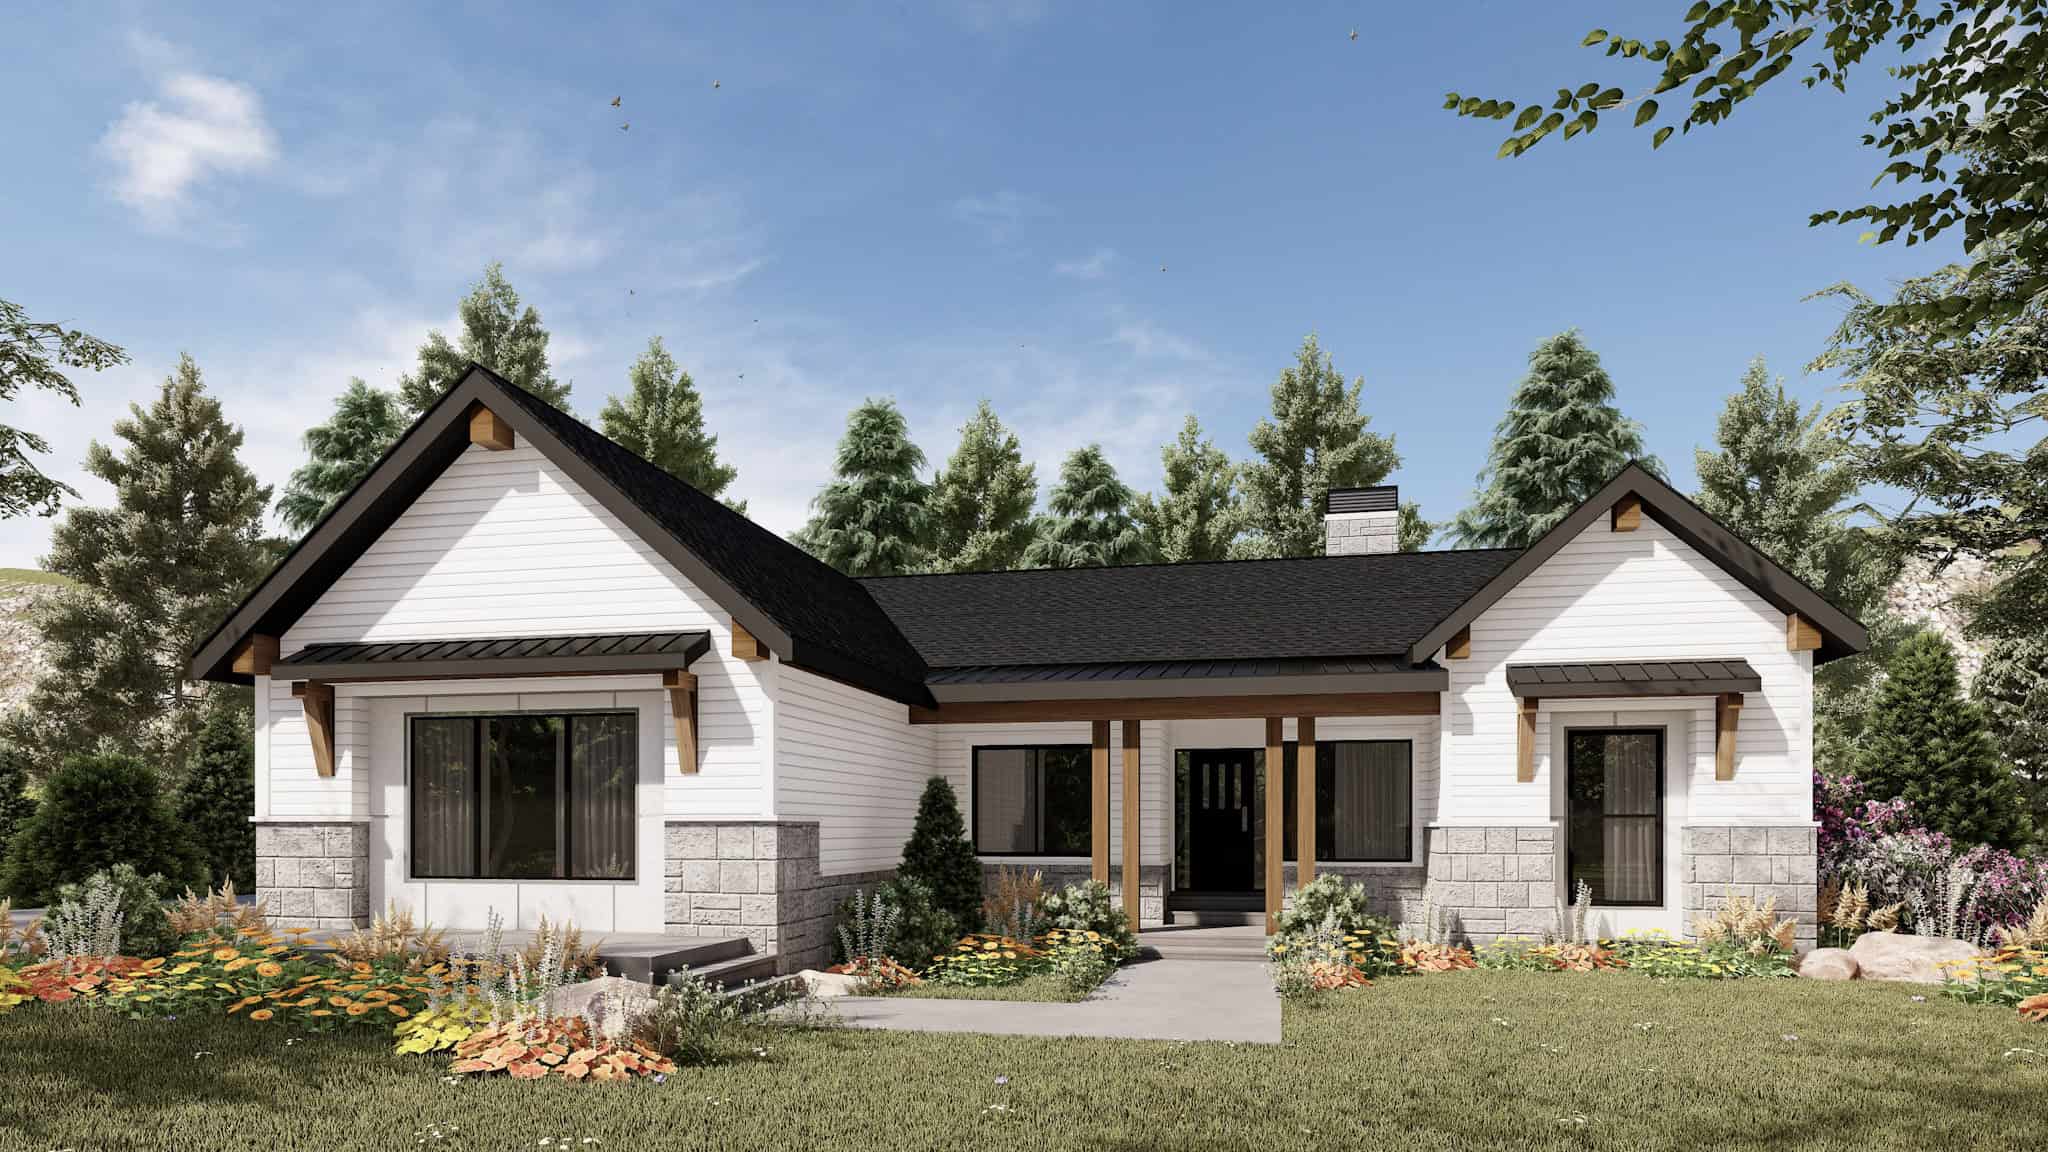
4-Bedroom, 3748 Sq Ft Farmhouse Home Plan - 208-1044 - Main Exterior
Plan Collection
4-Bedroom, 3748 Sq Ft Farmhouse Home Plan - 208-1044 - Main Exterior
Plan#208-1044
Starting at$1675
3748
Sq Ft
1
Story
4
Bed
3.5
Bath
3
Car
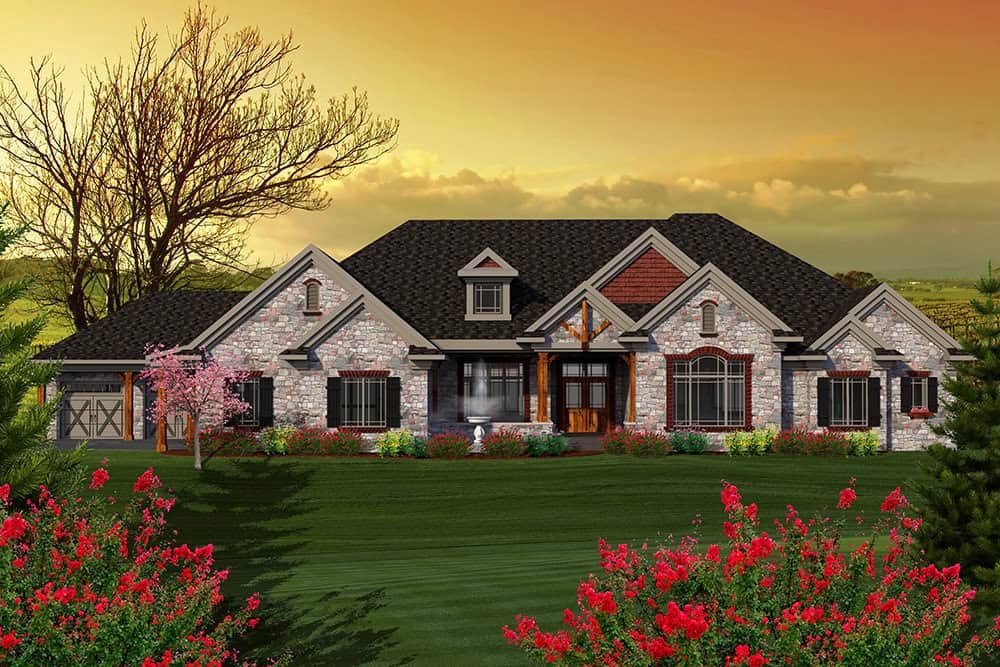
Craftsman Home Plan - 5 Bedrms, 4.5 Baths - 6584 Sq Ft - #101-2038
Plan Collection
Craftsman Home Plan - 5 Bedrms, 4.5 Baths - 6584 Sq Ft - #101-2038
Plan#101-2038
Starting at$6452
6584
Sq Ft
1
Story
5
Bed
4.5
Bath
4
Car
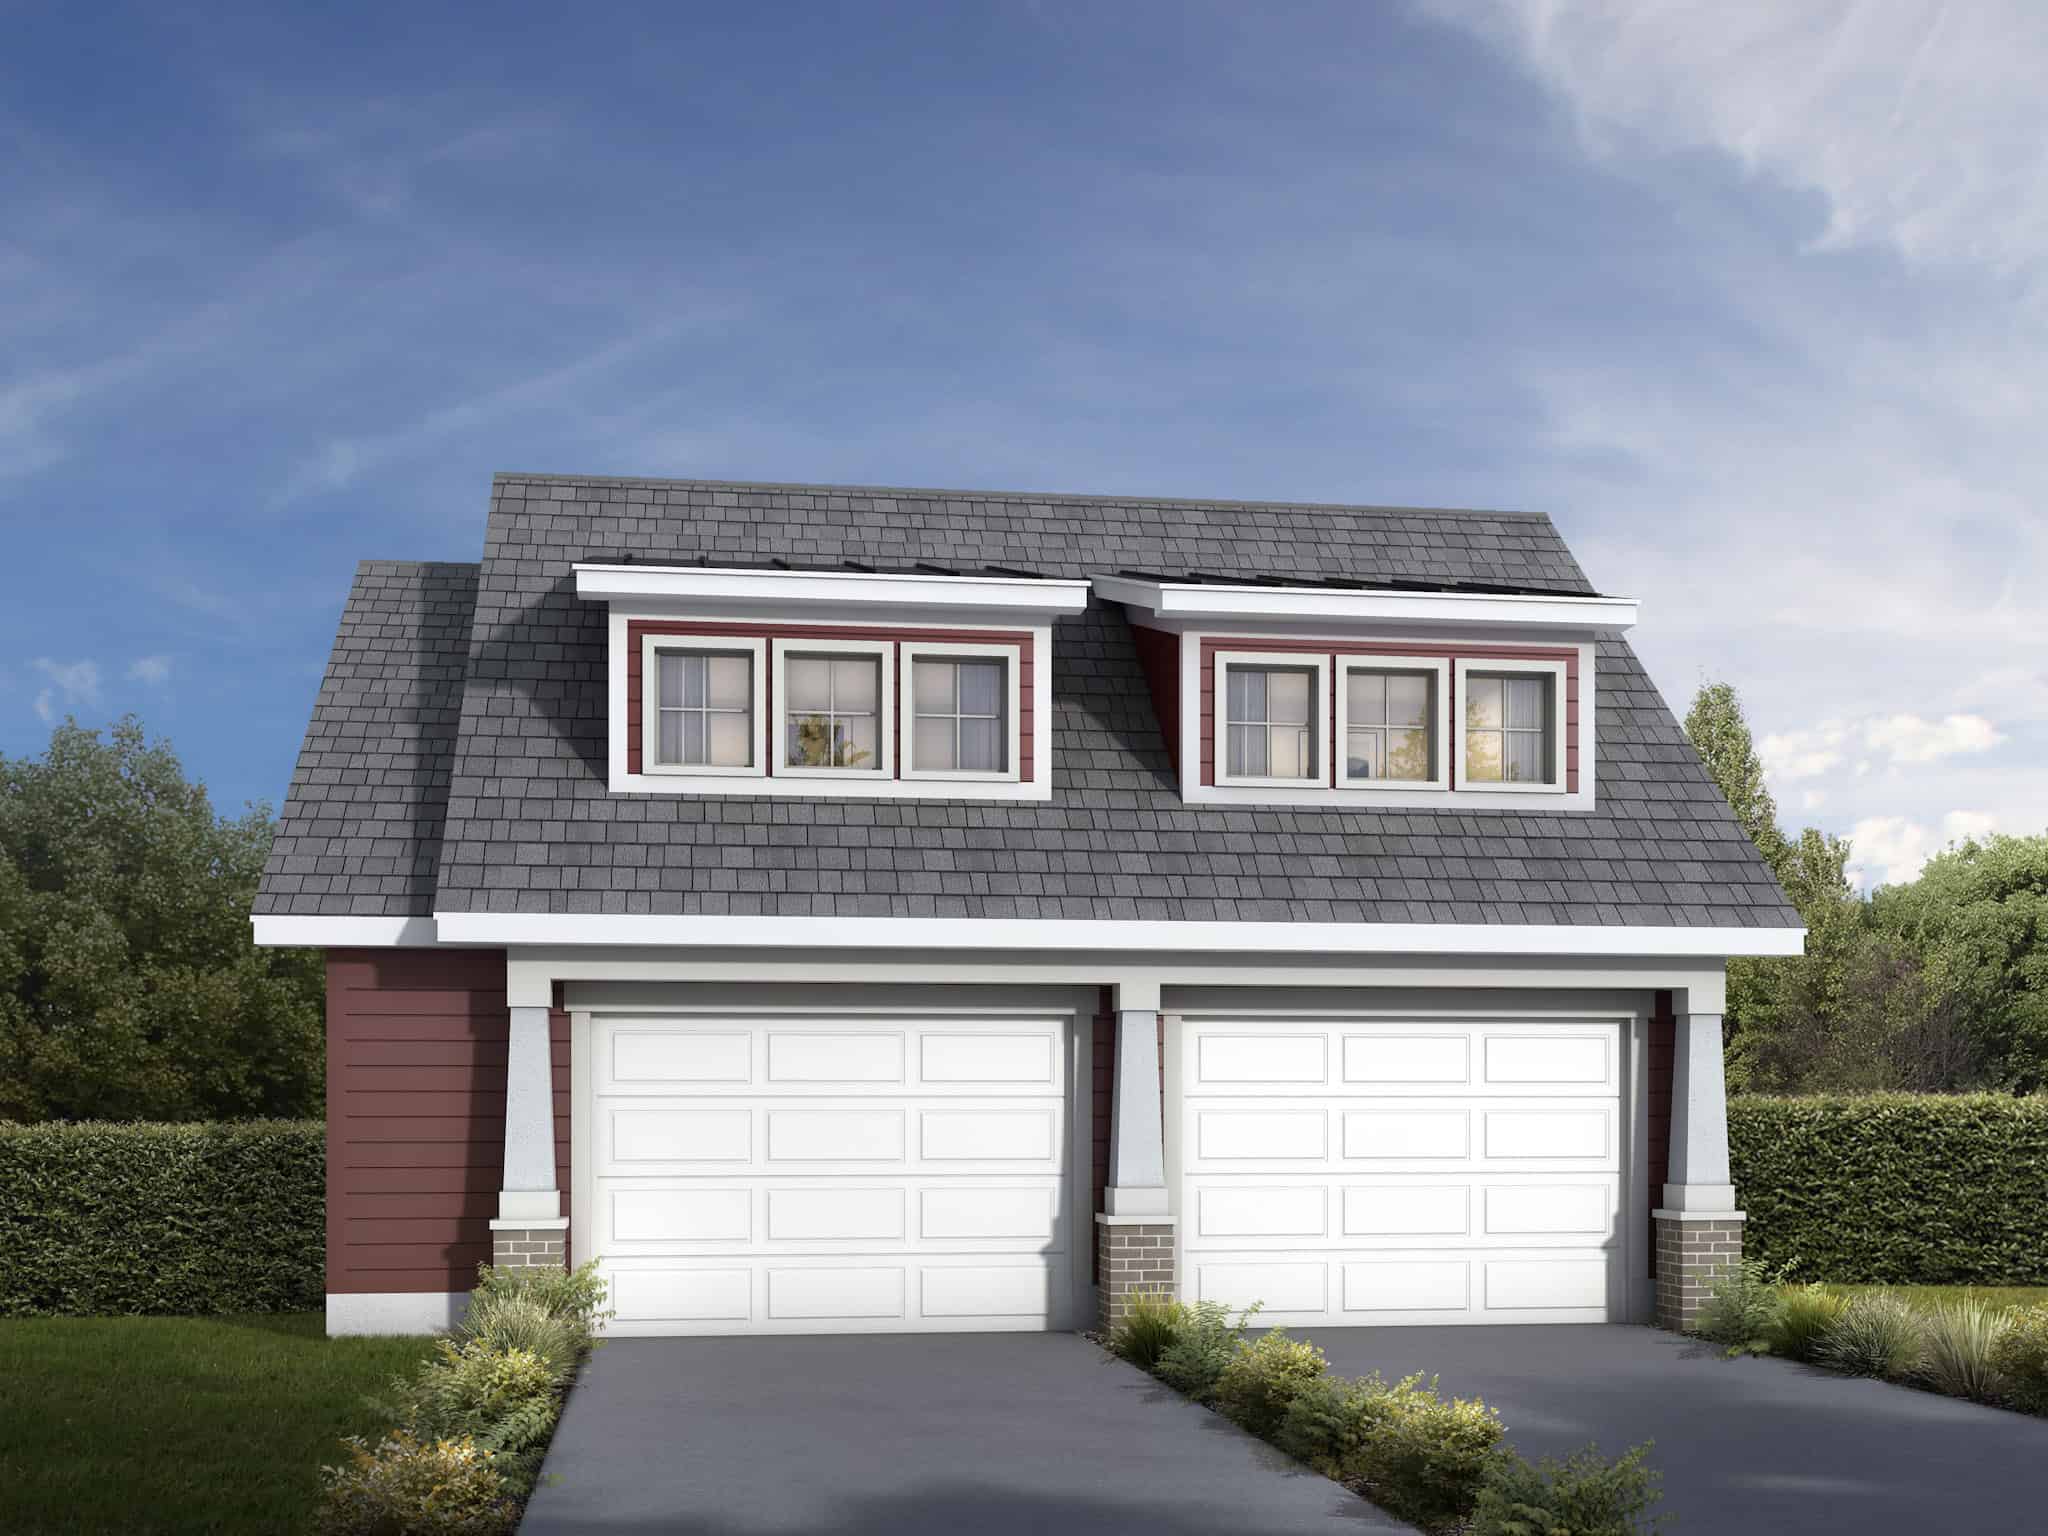
2-Bedroom, 971 Sq Ft Garage w/Apartments House Plan - 208-1043 - Front Exterior
Plan Collection
2-Bedroom, 971 Sq Ft Garage w/Apartments House Plan - 208-1043 - Front Exterior
Plan#208-1043
Starting at$995
971
Sq Ft
2
Story
2
Bed
1
Bath
2
Car
Modern Farmhouse Plan - 3 Bedrms, 2.5 Baths - 1823 Sq Ft - #101-2051
Plan Collection
Modern Farmhouse Plan - 3 Bedrms, 2.5 Baths - 1823 Sq Ft - #101-2051
Plan#101-2051
Starting at$1055
1823
Sq Ft
2
Story
3
Bed
2.5
Bath
2
Car
Modern Home Plan - 3 Bedrms, 2.5 Baths - 1823 Sq Ft - #101-2050
Plan Collection
Modern Home Plan - 3 Bedrms, 2.5 Baths - 1823 Sq Ft - #101-2050
Plan#101-2050
Starting at$1055
1823
Sq Ft
2
Story
3
Bed
2.5
Bath
2
Car
Prairie House Plan - 3 Bedrms, 2.5 Baths - 1740 Sq Ft - #101-2049
Plan Collection
Prairie House Plan - 3 Bedrms, 2.5 Baths - 1740 Sq Ft - #101-2049
Plan#101-2049
Starting at$1025
1740
Sq Ft
1
Story
3
Bed
2.5
Bath
2
Car
Craftsman Home Plan - 3 Bedrms, 2.5 Baths - 1740 Sq Ft - #101-2048
Plan Collection
Craftsman Home Plan - 3 Bedrms, 2.5 Baths - 1740 Sq Ft - #101-2048
Plan#101-2048
Starting at$1025
1740
Sq Ft
1
Story
3
Bed
2.5
Bath
2
Car
3-Bedroom, 1624 Sq Ft Farmhouse Home Plan - 141-1374 - Main Exterior
Plan Collection
3-Bedroom, 1624 Sq Ft Farmhouse Home Plan - 141-1374 - Main Exterior
Plan#141-1374
Starting at$1300
1624
Sq Ft
1.5
Story
3
Bed
2
Bath
2
Car
5-Bedroom, 3500 Sq Ft Transitional House Plan - 142-1548 - Front Exterior
Plan Collection
5-Bedroom, 3500 Sq Ft Transitional House Plan - 142-1548 - Front Exterior
Plan#142-1548
Starting at$2045
3500
Sq Ft
1
Story
5
Bed
3.5
Bath
3
Car
Ranch Home Plan - 3 Bedrms, 2.5 Baths - 1740 Sq Ft - #101-2047
Plan Collection
Ranch Home Plan - 3 Bedrms, 2.5 Baths - 1740 Sq Ft - #101-2047
Plan#101-2047
Starting at$1025
1740
Sq Ft
1
Story
3
Bed
2.5
Bath
2
Car
Modern House Plan - 3 Bedrms, 2.5 Baths - 1634 Sq Ft - #101-2046
Plan Collection
Modern House Plan - 3 Bedrms, 2.5 Baths - 1634 Sq Ft - #101-2046
Plan#101-2046
Starting at$1025
1634
Sq Ft
2
Story
3
Bed
2.5
Bath
2
Car
Craftsman Home Plan - 3 Bedrms, 2.5 Baths - 1634 Sq Ft - #101-2045
Plan Collection
Craftsman Home Plan - 3 Bedrms, 2.5 Baths - 1634 Sq Ft - #101-2045
Plan#101-2045
Starting at$1025
1634
Sq Ft
2
Story
3
Bed
2.5
Bath
2
Car
Modern House Plan - 3 Bedrms, 2.5 Baths - 1634 Sq Ft - #101-2044
Plan Collection
Modern House Plan - 3 Bedrms, 2.5 Baths - 1634 Sq Ft - #101-2044
Plan#101-2044
Starting at$1025
1634
Sq Ft
2
Story
3
Bed
2.5
Bath
2
Car
Craftsman Floor Plan - 5 Bedrms, 3 Baths - 3304 Sq Ft - #101-2043
Plan Collection
Craftsman Floor Plan - 5 Bedrms, 3 Baths - 3304 Sq Ft - #101-2043
Plan#101-2043
Starting at$1280
3304
Sq Ft
1
Story
5
Bed
3
Bath
3
Car
Farmhouse Home Plan - 5 Bedrms, 3 Baths - 3066 Sq Ft - #101-2042
Plan Collection
Farmhouse Home Plan - 5 Bedrms, 3 Baths - 3066 Sq Ft - #101-2042
Plan#101-2042
Starting at$1240
3066
Sq Ft
1
Story
5
Bed
3
Bath
3
Car
Ranch House Plan - 4 Bedrms, 3 Baths - 3127 Sq Ft - #101-2041
Plan Collection
Ranch House Plan - 4 Bedrms, 3 Baths - 3127 Sq Ft - #101-2041
Plan#101-2041
Starting at$1240
3127
Sq Ft
1
Story
4
Bed
3
Bath
3
Car
3-Bedroom, 1656 Sq Ft Contemporary Home Plan - 221-1012 - Main Exterior
Plan Collection
3-Bedroom, 1656 Sq Ft Contemporary Home Plan - 221-1012 - Main Exterior
Plan#221-1012
Starting at$1350
1656
Sq Ft
1.5
Story
3
Bed
2.5
Bath
2
Car
2-Bedroom, 1260 Sq Ft Barndominium House Plan - 142-1547 - Front Exterior
Plan Collection
2-Bedroom, 1260 Sq Ft Barndominium House Plan - 142-1547 - Front Exterior
Plan#142-1547
Starting at$1345
1260
Sq Ft
1
Story
2
Bed
2
Bath
4
Car
3-Bedroom, 1526 Sq Ft Country Home Plan - 142-1546 - Main Exterior
Plan Collection
3-Bedroom, 1526 Sq Ft Country Home Plan - 142-1546 - Main Exterior
Plan#142-1546
Starting at$1395
1526
Sq Ft
1.5
Story
3
Bed
2
Bath
2
Car
5-Bedroom, 3163 Sq Ft Farmhouse Home Plan - 221-1011 - Main Exterior
Plan Collection
5-Bedroom, 3163 Sq Ft Farmhouse Home Plan - 221-1011 - Main Exterior
Plan#221-1011
Starting at$1550
3163
Sq Ft
2
Story
5
Bed
4.5
Bath
2
Car
Ranch Home Plan - 4 Bedrms, 3 Baths - 4908 Sq Ft - #101-2040
Plan Collection
Ranch Home Plan - 4 Bedrms, 3 Baths - 4908 Sq Ft - #101-2040
Plan#101-2040
Starting at$4810
4908
Sq Ft
1
Story
4
Bed
3
Bath
3
Car
4-Bedroom, 2093 Sq Ft Contemporary Home Plan - 208-1046 - Main Exterior
Plan Collection
4-Bedroom, 2093 Sq Ft Contemporary Home Plan - 208-1046 - Main Exterior
Plan#208-1046
Starting at$1145
2093
Sq Ft
1
Story
4
Bed
2.5
Bath
3
Car
Traditional Floor Plan - 7 Bedrms, 4.5 Baths - 5947 Sq Ft - #101-2039
Plan Collection
Traditional Floor Plan - 7 Bedrms, 4.5 Baths - 5947 Sq Ft - #101-2039
Plan#101-2039
Starting at$5828
5947
Sq Ft
2
Story
7
Bed
4.5
Bath
4
Car
4-Bedroom, 3743 Sq Ft Modern Home Plan - 208-1045 - Main Exterior
Plan Collection
4-Bedroom, 3743 Sq Ft Modern Home Plan - 208-1045 - Main Exterior
Plan#208-1045
Starting at$1675
3743
Sq Ft
1
Story
4
Bed
3.5
Bath
0
Car
4-Bedroom, 3748 Sq Ft Farmhouse Home Plan - 208-1044 - Main Exterior
Plan Collection
4-Bedroom, 3748 Sq Ft Farmhouse Home Plan - 208-1044 - Main Exterior
Plan#208-1044
Starting at$1675
3748
Sq Ft
1
Story
4
Bed
3.5
Bath
3
Car
Craftsman Home Plan - 5 Bedrms, 4.5 Baths - 6584 Sq Ft - #101-2038
Plan Collection
Craftsman Home Plan - 5 Bedrms, 4.5 Baths - 6584 Sq Ft - #101-2038
Plan#101-2038
Starting at$6452
6584
Sq Ft
1
Story
5
Bed
4.5
Bath
4
Car
2-Bedroom, 971 Sq Ft Garage w/Apartments House Plan - 208-1043 - Front Exterior
Plan Collection
2-Bedroom, 971 Sq Ft Garage w/Apartments House Plan - 208-1043 - Front Exterior
Plan#208-1043
Starting at$995
971
Sq Ft
2
Story
2
Bed
1
Bath
2
Car
1...578579580581582...944