The house plan you are looking for is either unavailable or has been discontinued.

Check out one of our bestselling plans below or browse our most popular plans.

Bestselling Home Plans

22,631
Plan Results
Ranch Home Plan - 3 Bedrms, 2 Baths - 1395 Sq Ft - #178-1538
Plan Collection
Ranch Home Plan - 3 Bedrms, 2 Baths - 1395 Sq Ft - #178-1538
Plan#178-1538
Starting at$1045
1395
Sq Ft
1
Story
3
Bed
2
Bath
1
Car
Cottage House Plan - 3 Bedrms, 2 Baths - 1395 Sq Ft - #178-1537
Plan Collection
Cottage House Plan - 3 Bedrms, 2 Baths - 1395 Sq Ft - #178-1537
Plan#178-1537
Starting at$1045
1395
Sq Ft
1
Story
3
Bed
2
Bath
0
Car
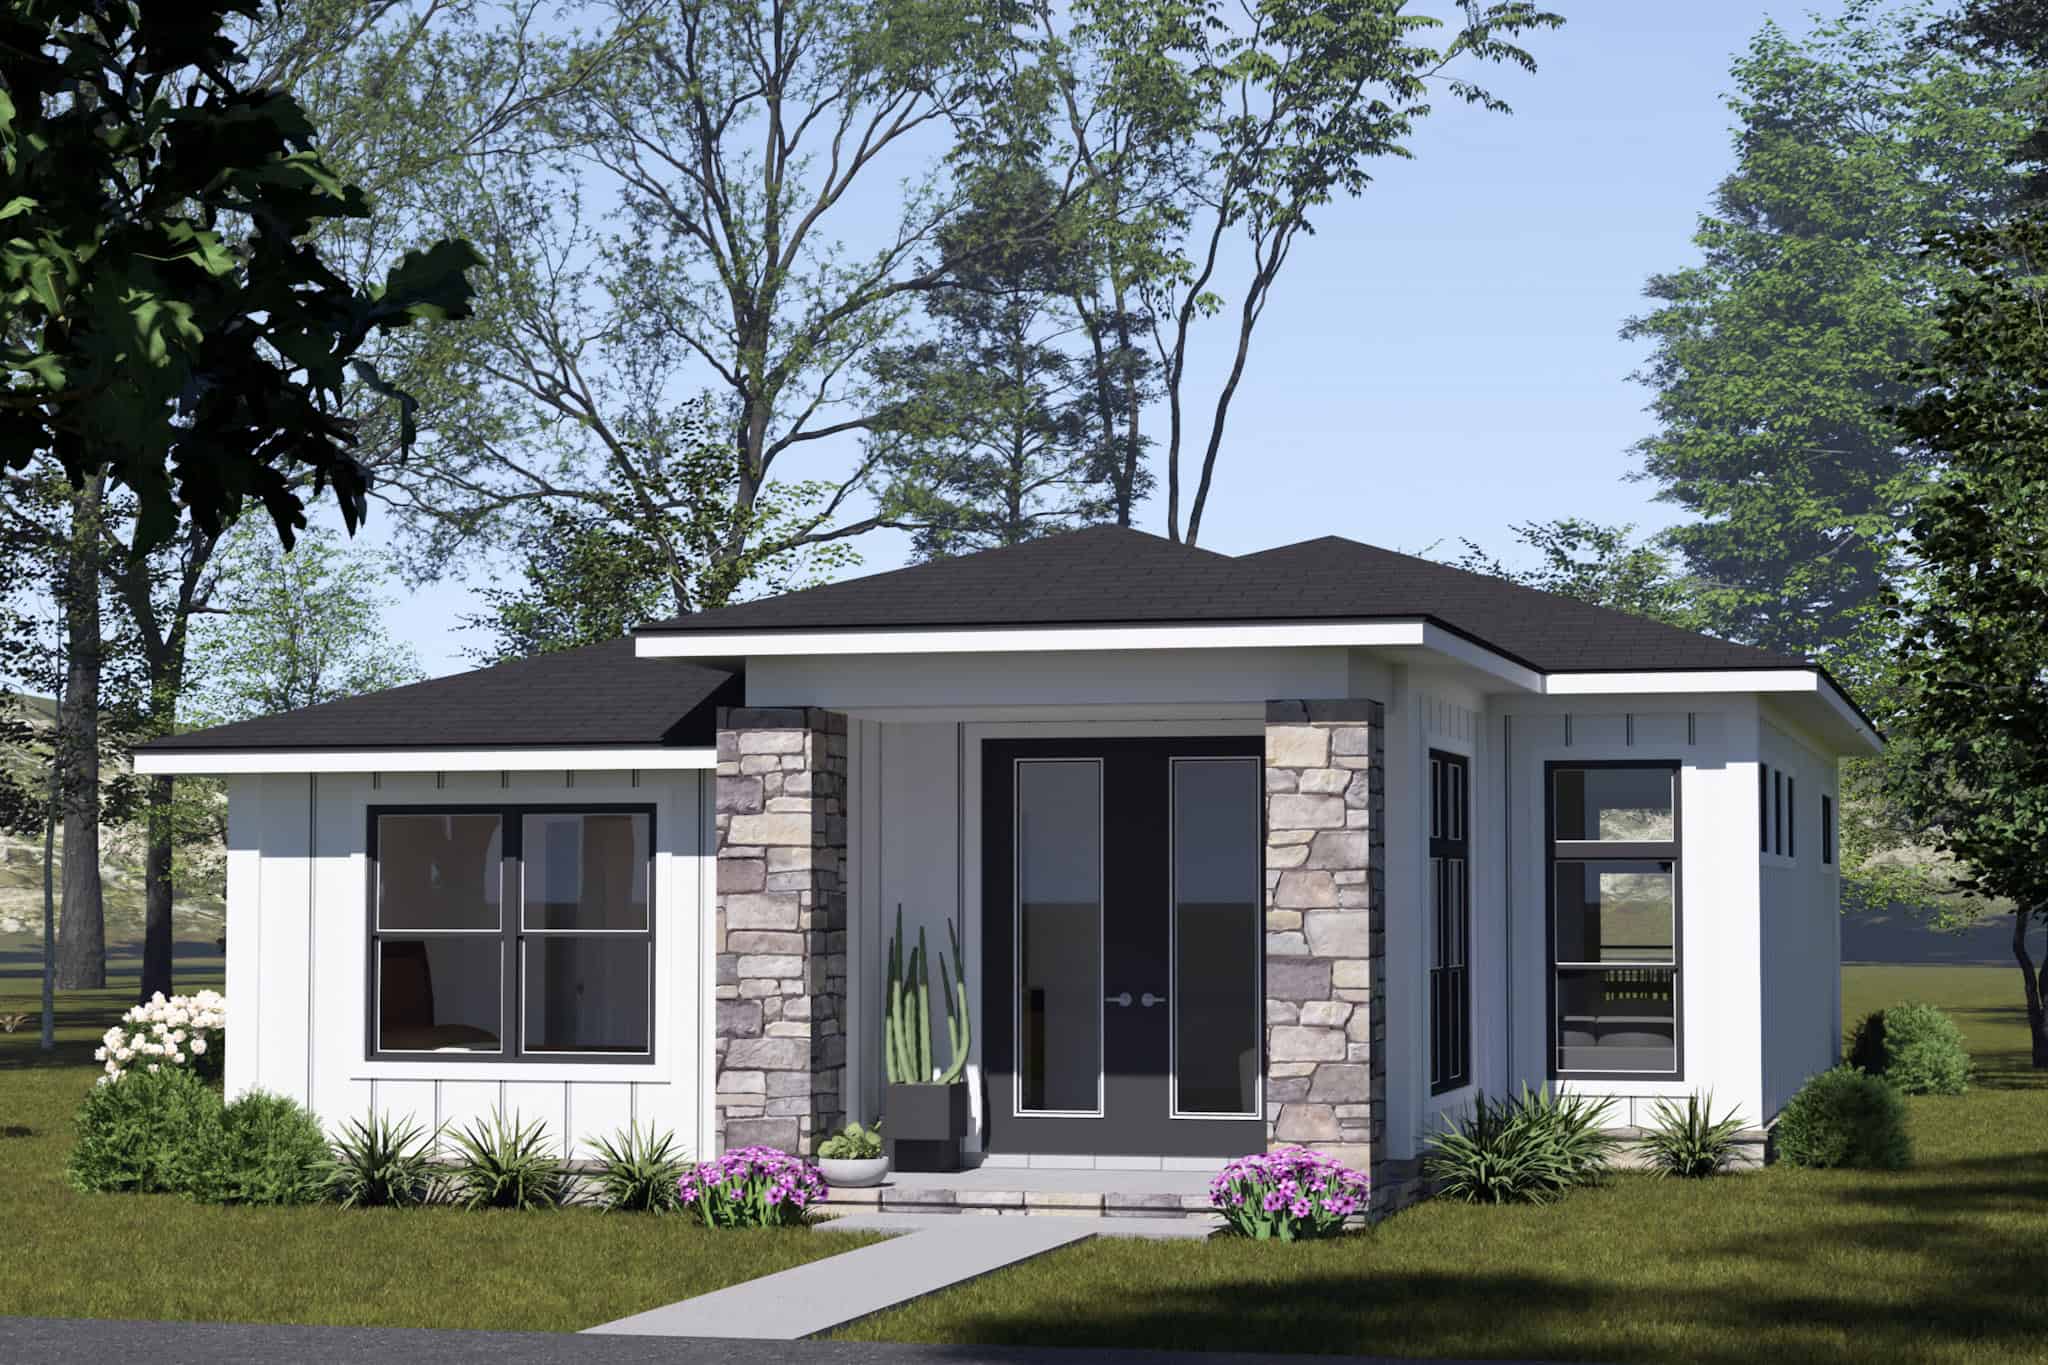
Contemporary Floor Plan - 3 Bedrms, 2 Baths - 1395 Sq Ft - #178-1536
Plan Collection
Contemporary Floor Plan - 3 Bedrms, 2 Baths - 1395 Sq Ft - #178-1536
Plan#178-1536
Starting at$1045
1395
Sq Ft
1
Story
3
Bed
2
Bath
0
Car
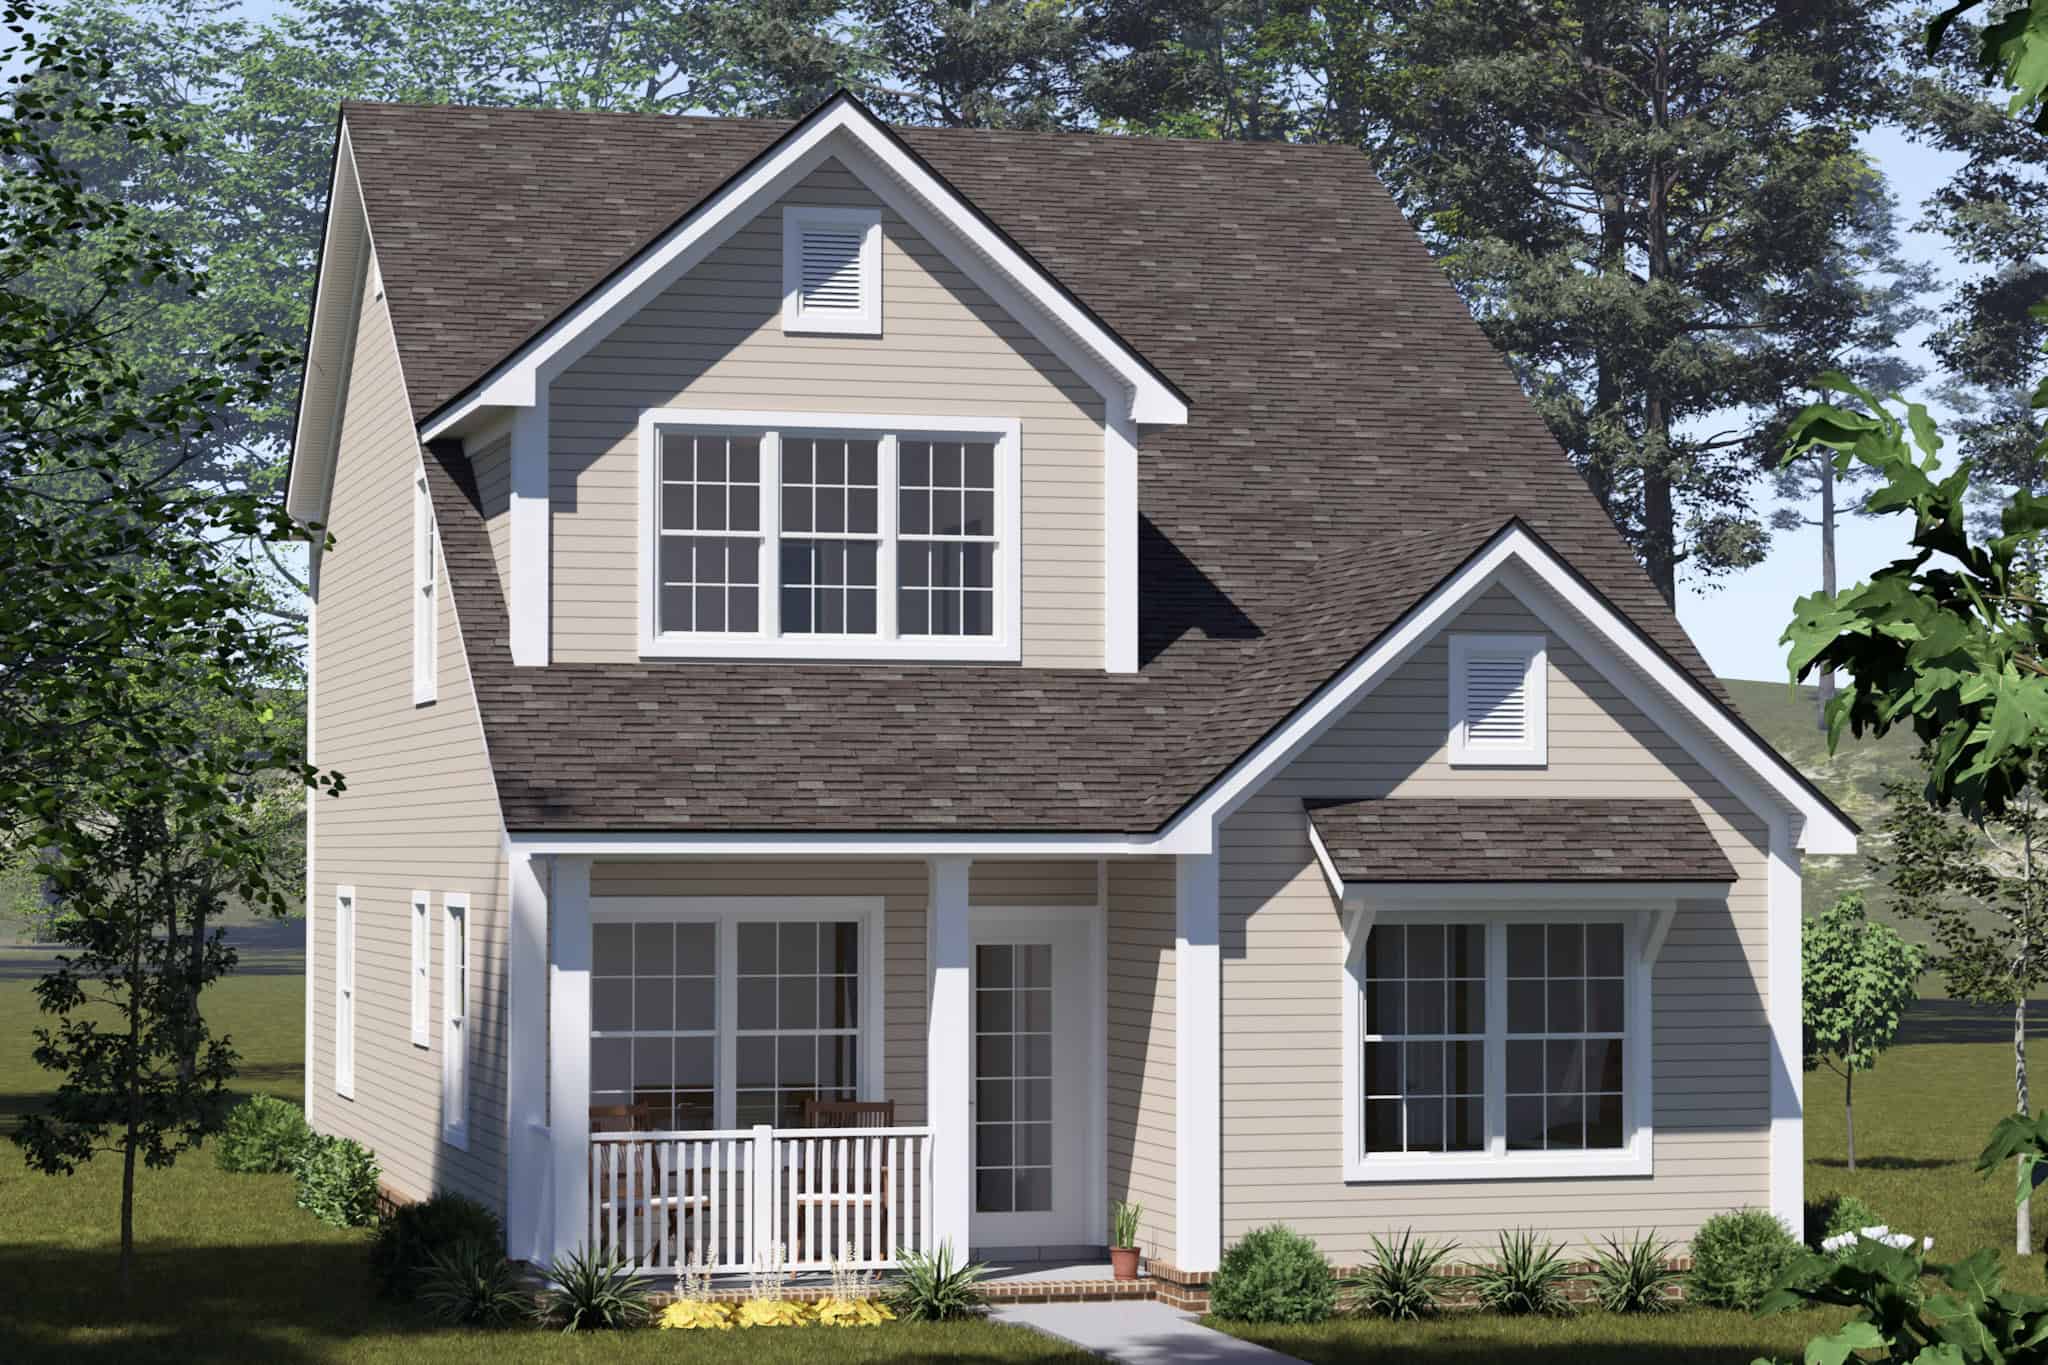
Cottage Home Plan - 4 Bedrms, 3.5 Baths - 1769 Sq Ft - #178-1535
Plan Collection
Cottage Home Plan - 4 Bedrms, 3.5 Baths - 1769 Sq Ft - #178-1535
Plan#178-1535
Starting at$1085
1769
Sq Ft
2
Story
4
Bed
3.5
Bath
0
Car
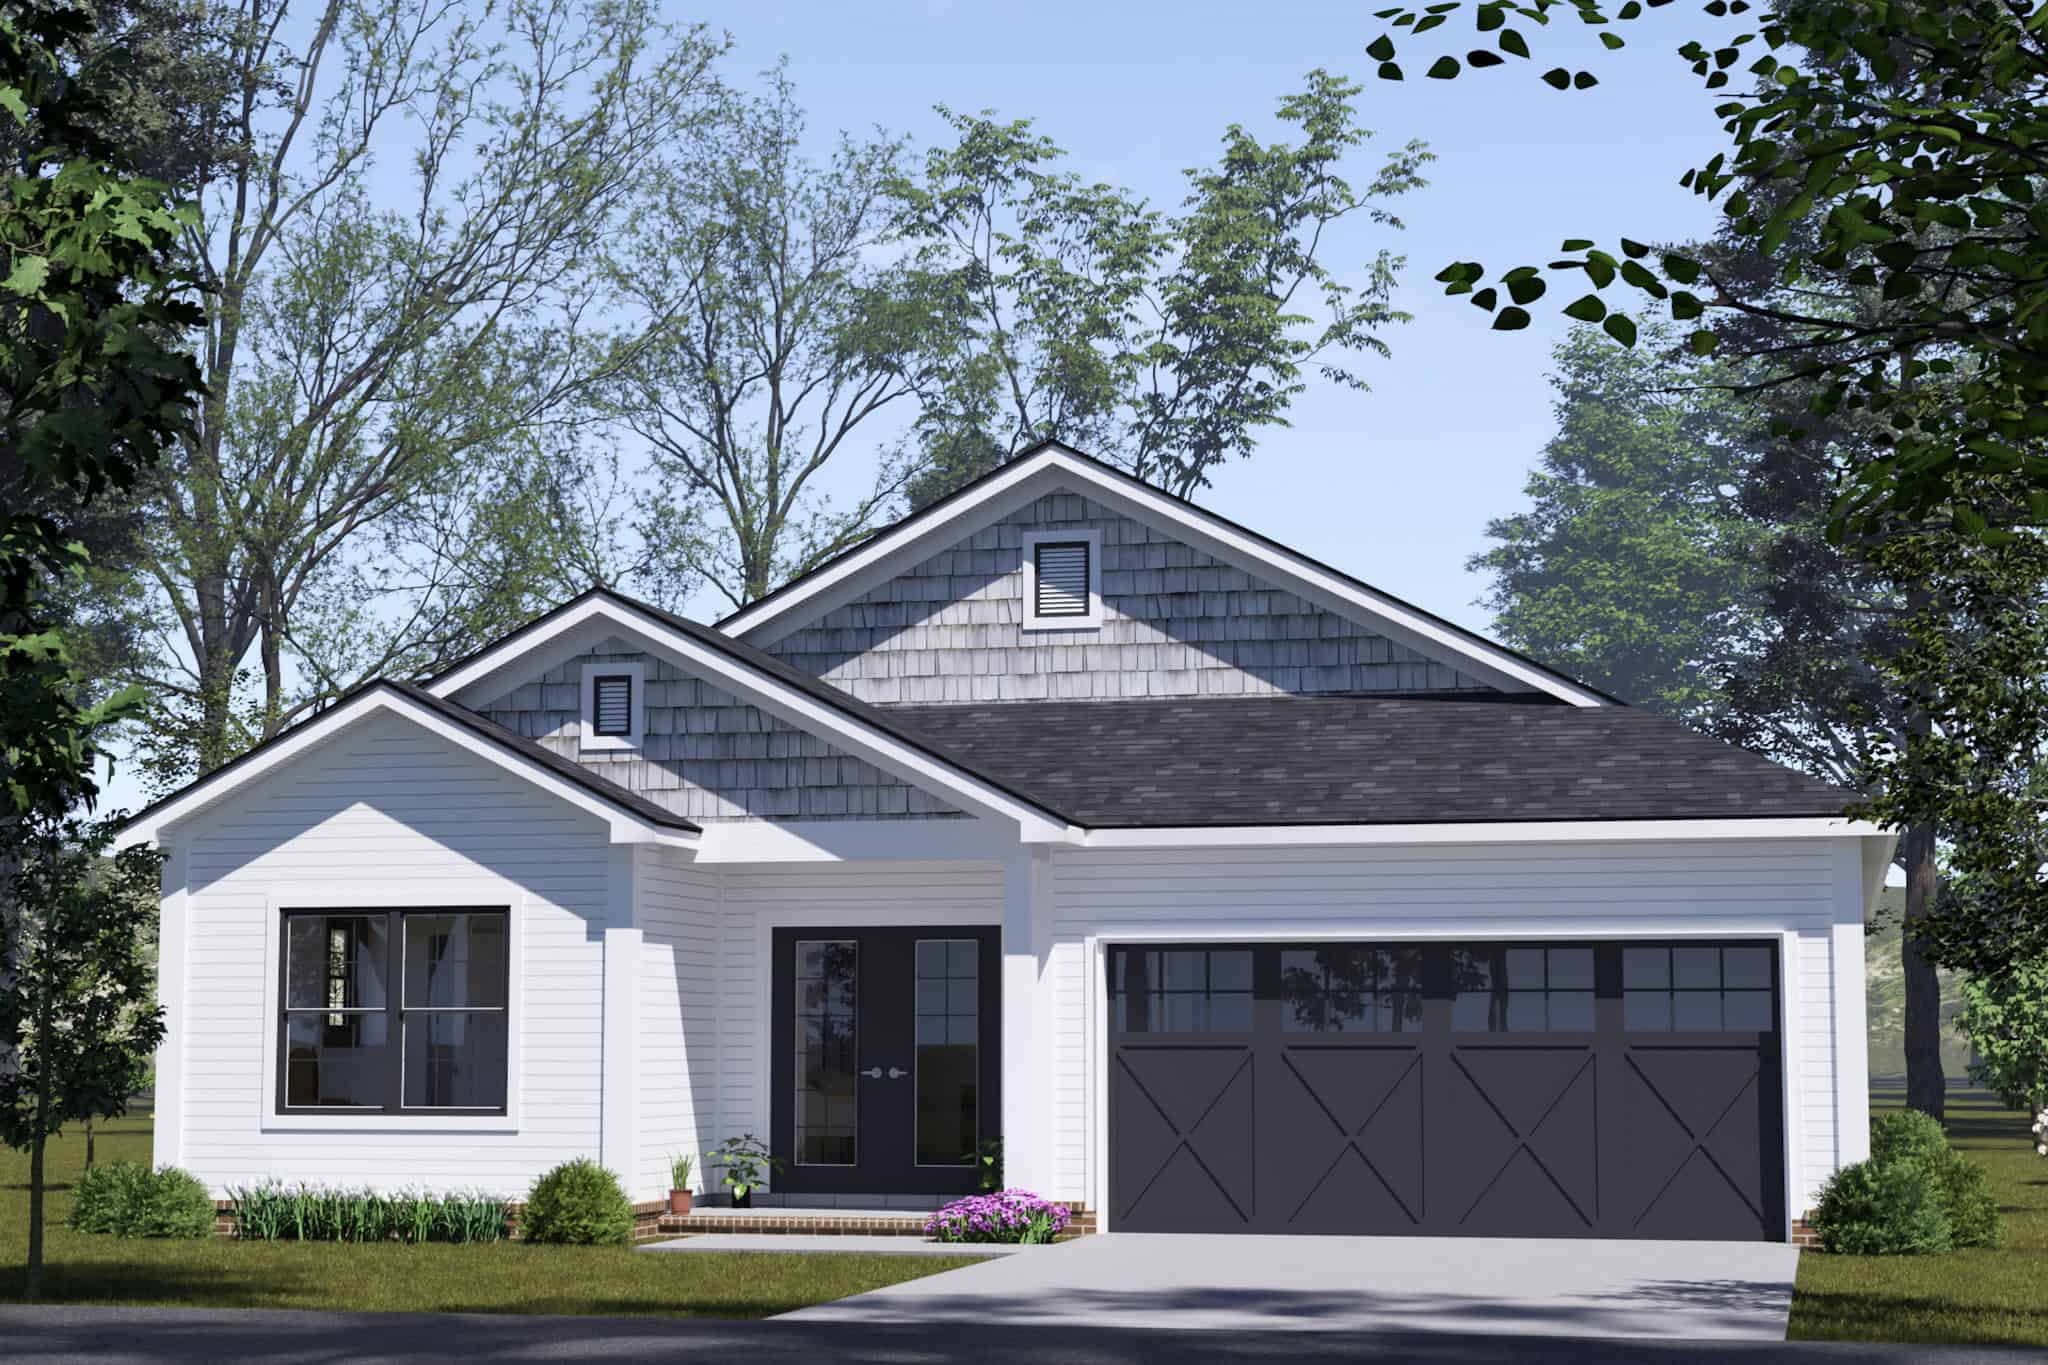
Ranch House Plan - 3 Bedrms, 2 Baths - 1498 Sq Ft - #178-1534
Plan Collection
Ranch House Plan - 3 Bedrms, 2 Baths - 1498 Sq Ft - #178-1534
Plan#178-1534
Starting at$1065
1498
Sq Ft
1
Story
3
Bed
2
Bath
2
Car
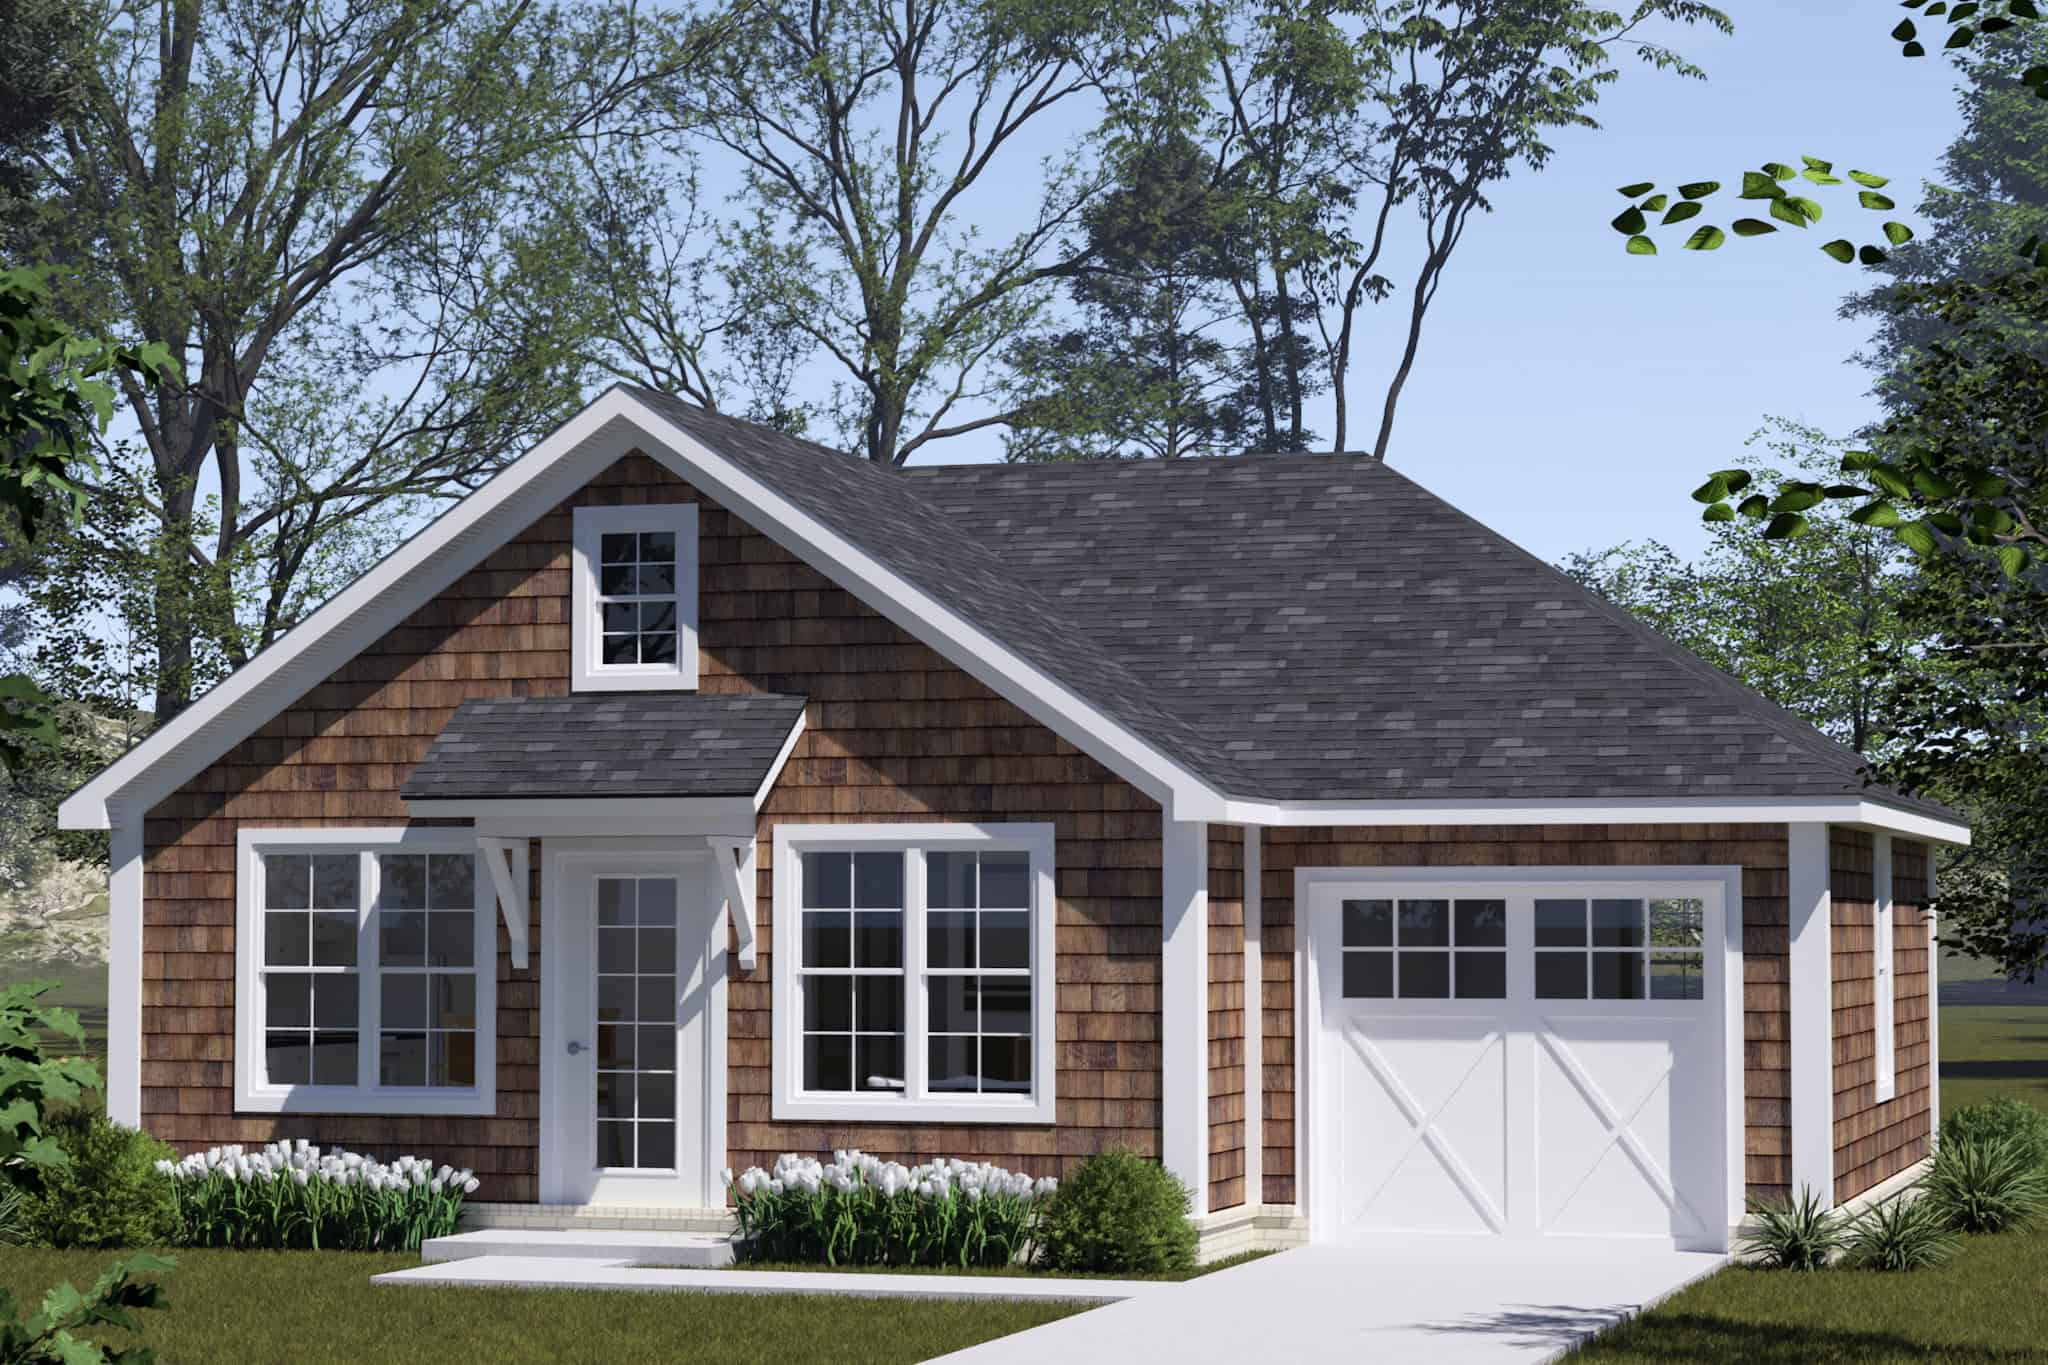
Craftsman Home Plan - 2 Bedrms, 1 Baths - 627 Sq Ft - #178-1533
Plan Collection
Craftsman Home Plan - 2 Bedrms, 1 Baths - 627 Sq Ft - #178-1533
Plan#178-1533
Starting at$1025
627
Sq Ft
1
Story
2
Bed
1
Bath
1
Car
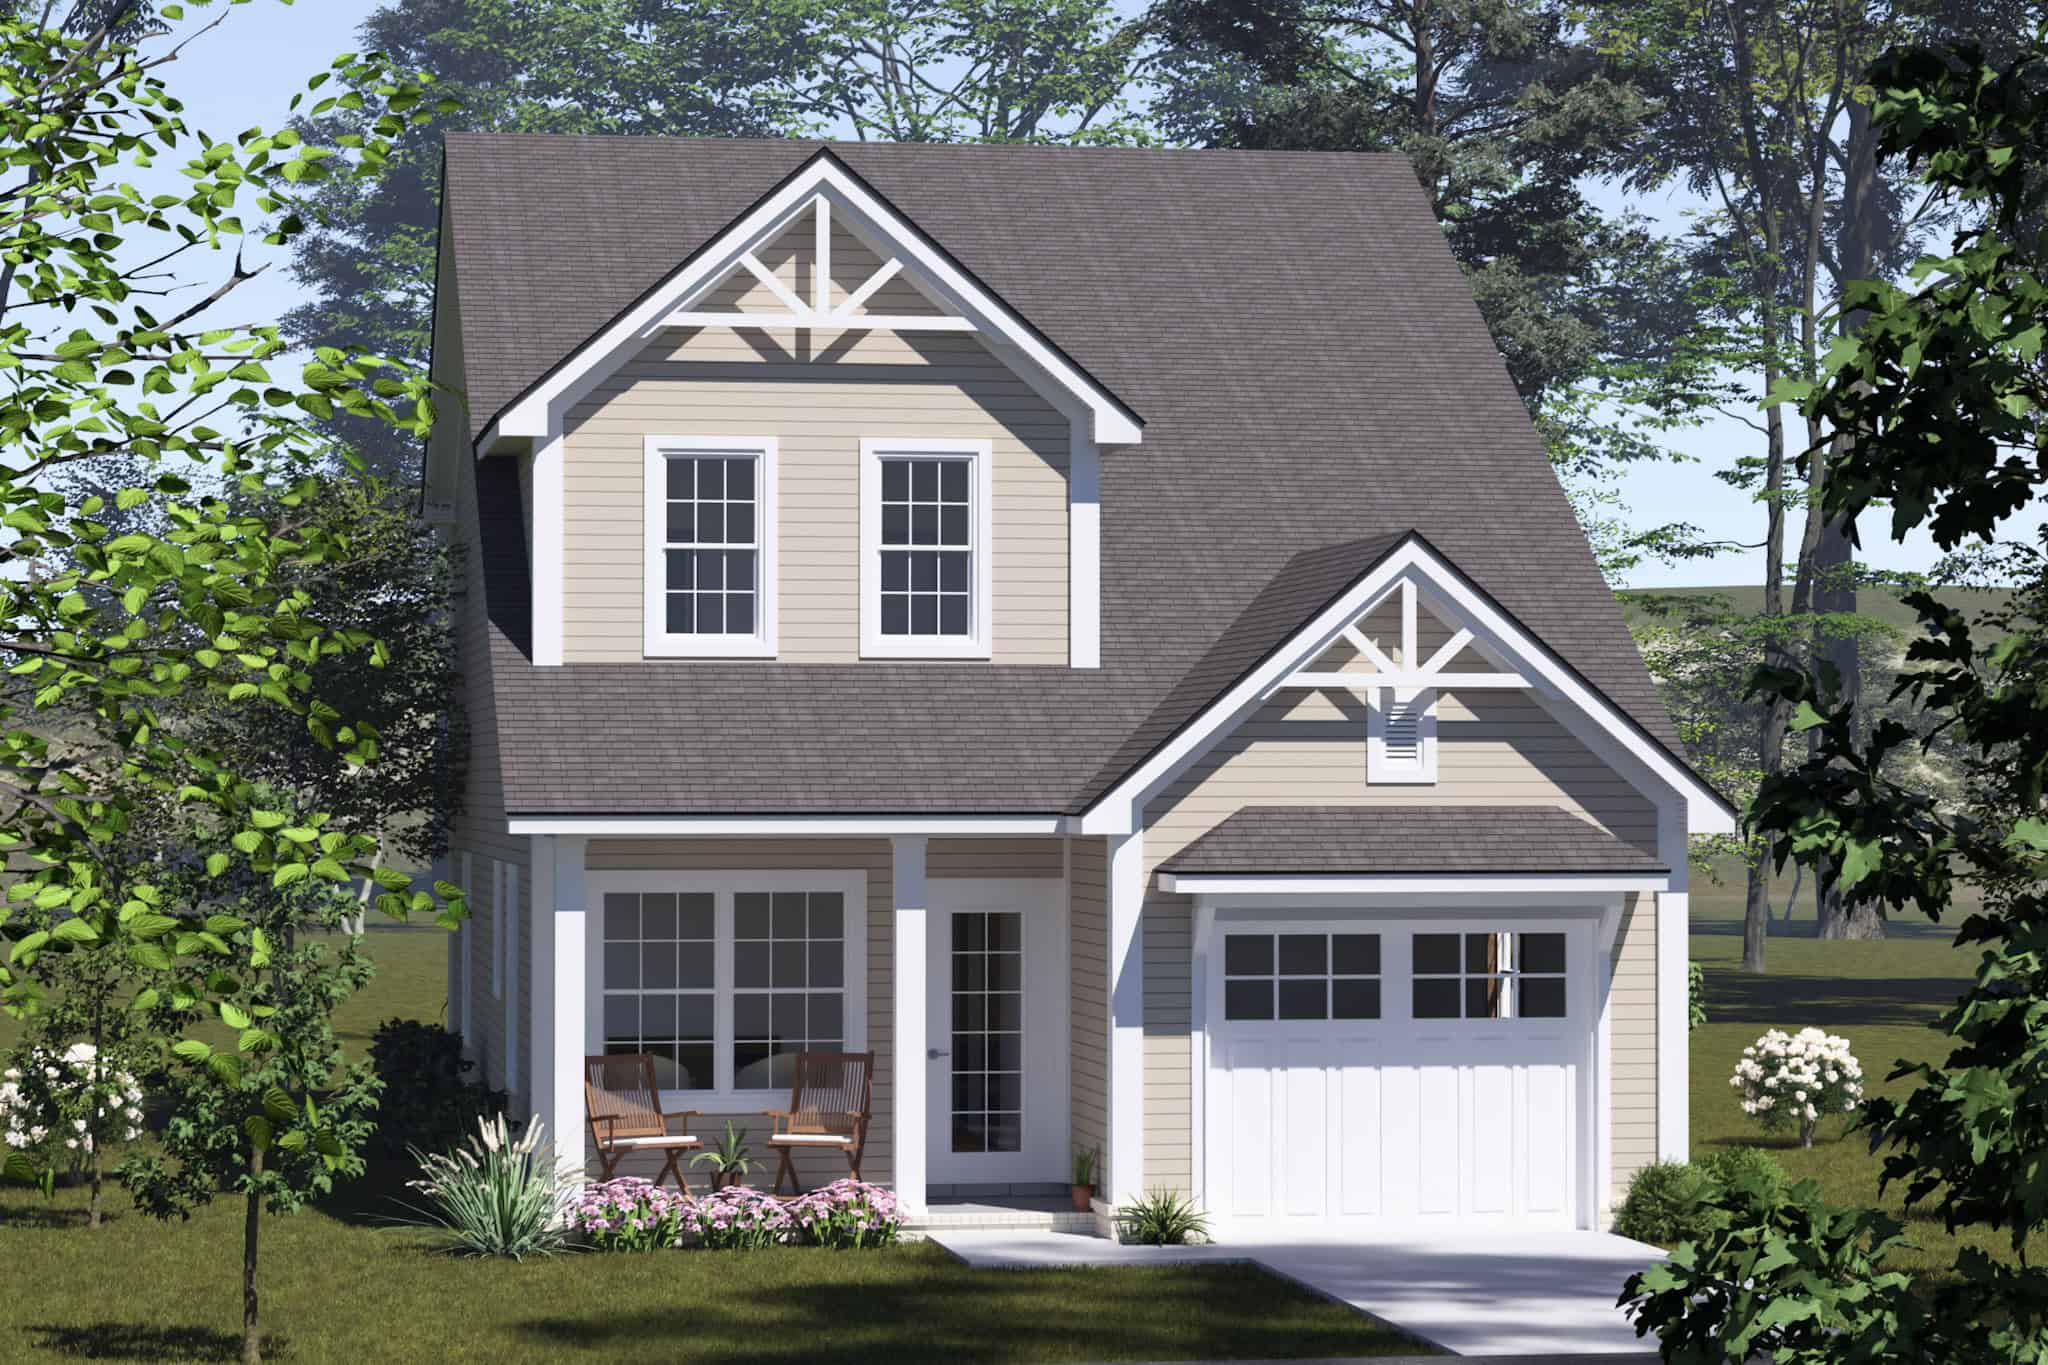
Cottage House Plan - 3 Bedrms, 2.5 Baths - 1491 Sq Ft - #178-1532
Plan Collection
Cottage House Plan - 3 Bedrms, 2.5 Baths - 1491 Sq Ft - #178-1532
Plan#178-1532
Starting at$1065
1491
Sq Ft
2
Story
3
Bed
2.5
Bath
1
Car
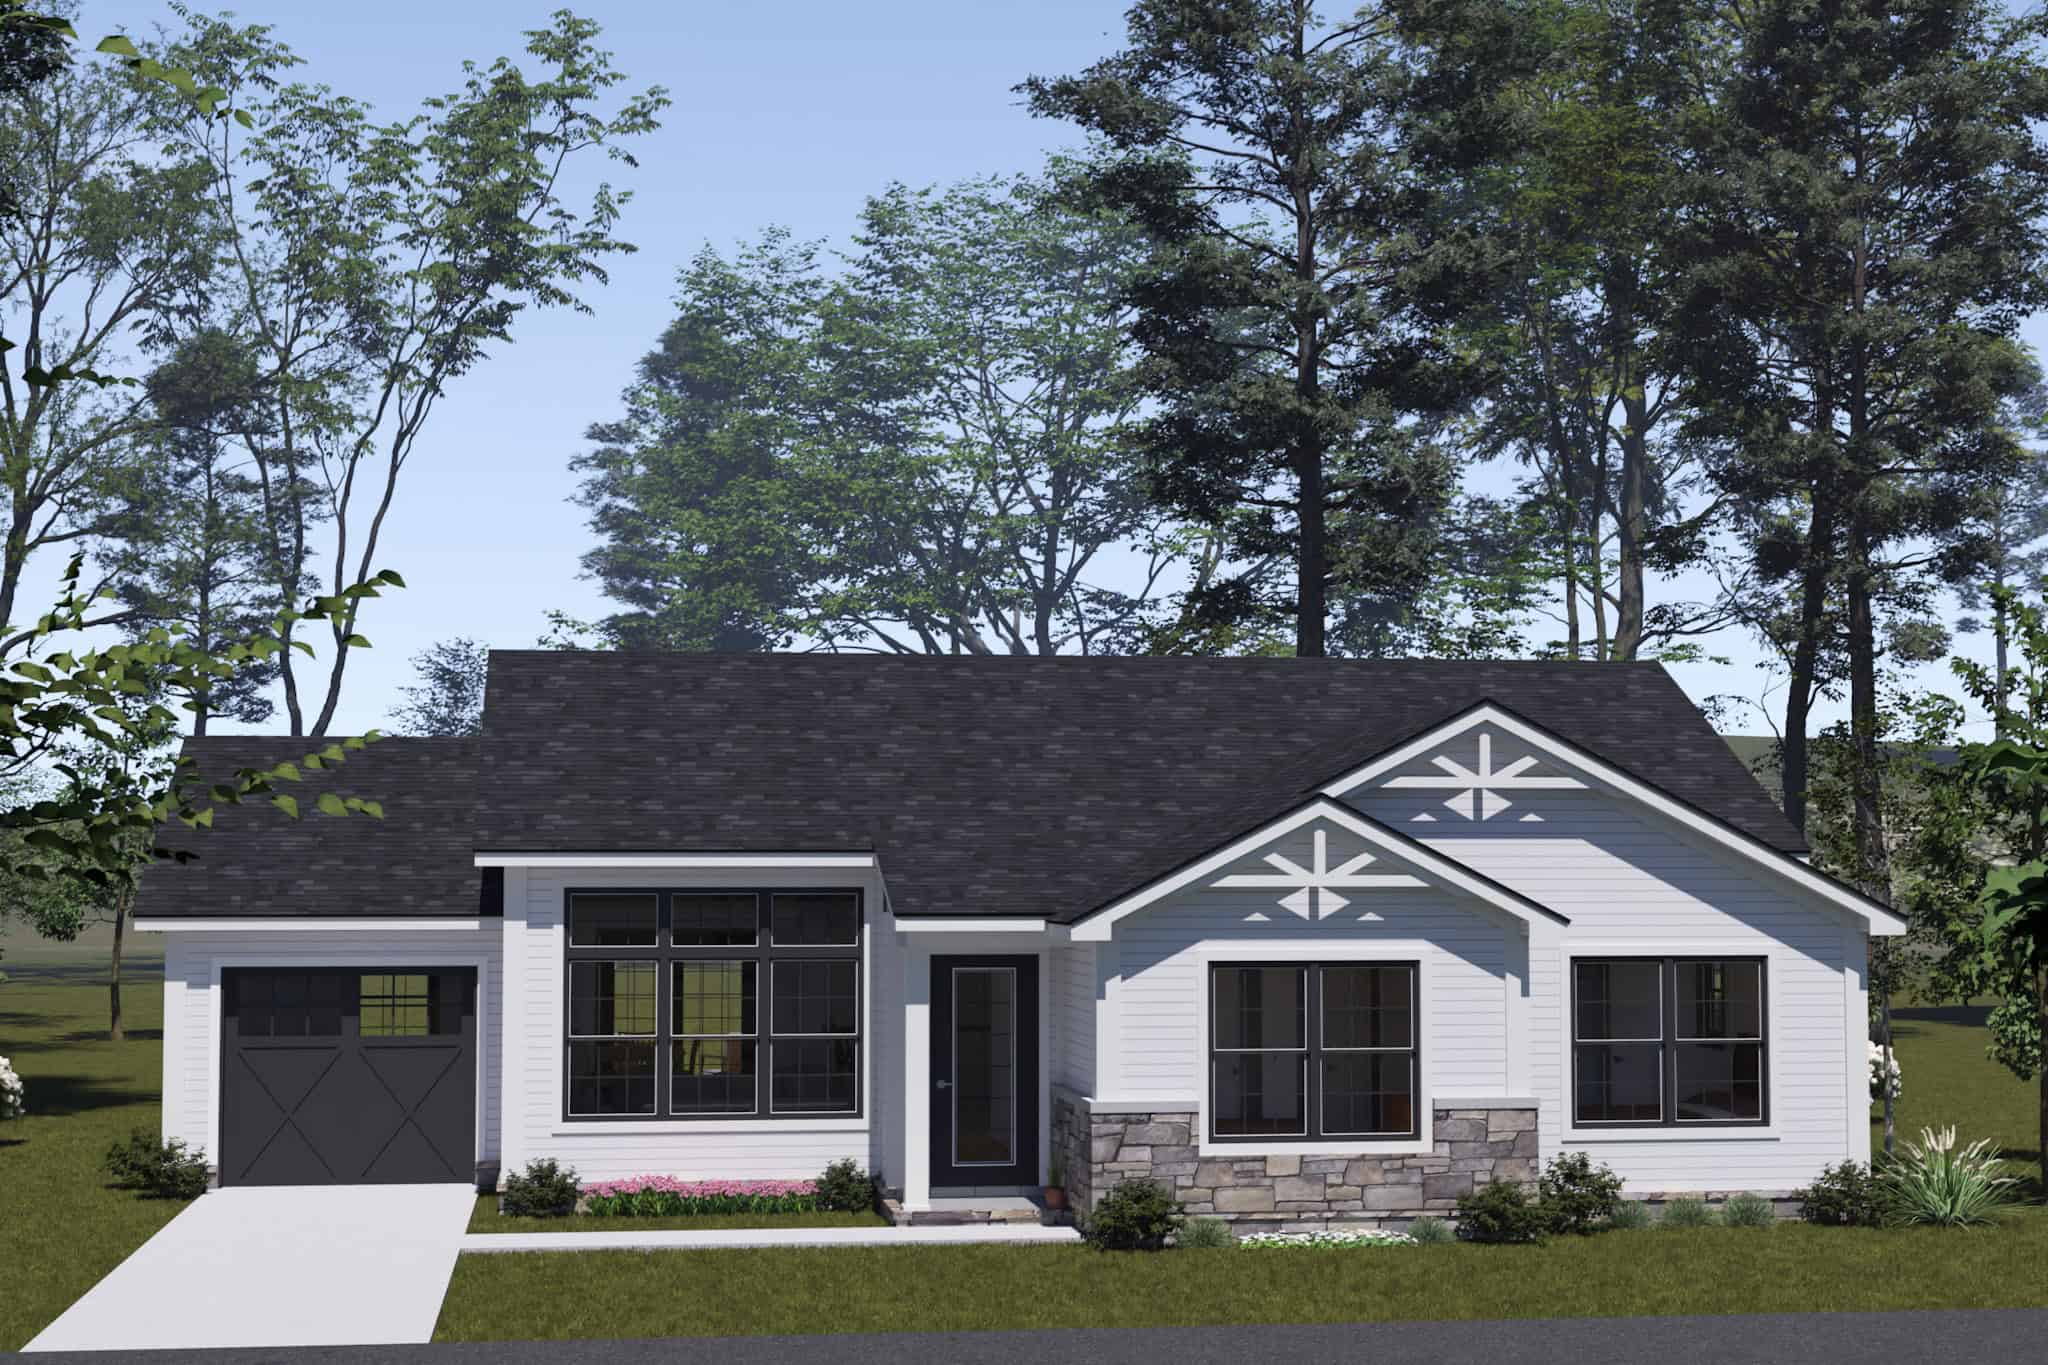
Craftsman Floor Plan - 3 Bedrms, 2 Baths - 1341 Sq Ft - #178-1531
Plan Collection
Craftsman Floor Plan - 3 Bedrms, 2 Baths - 1341 Sq Ft - #178-1531
Plan#178-1531
Starting at$1045
1341
Sq Ft
1
Story
3
Bed
2
Bath
1
Car
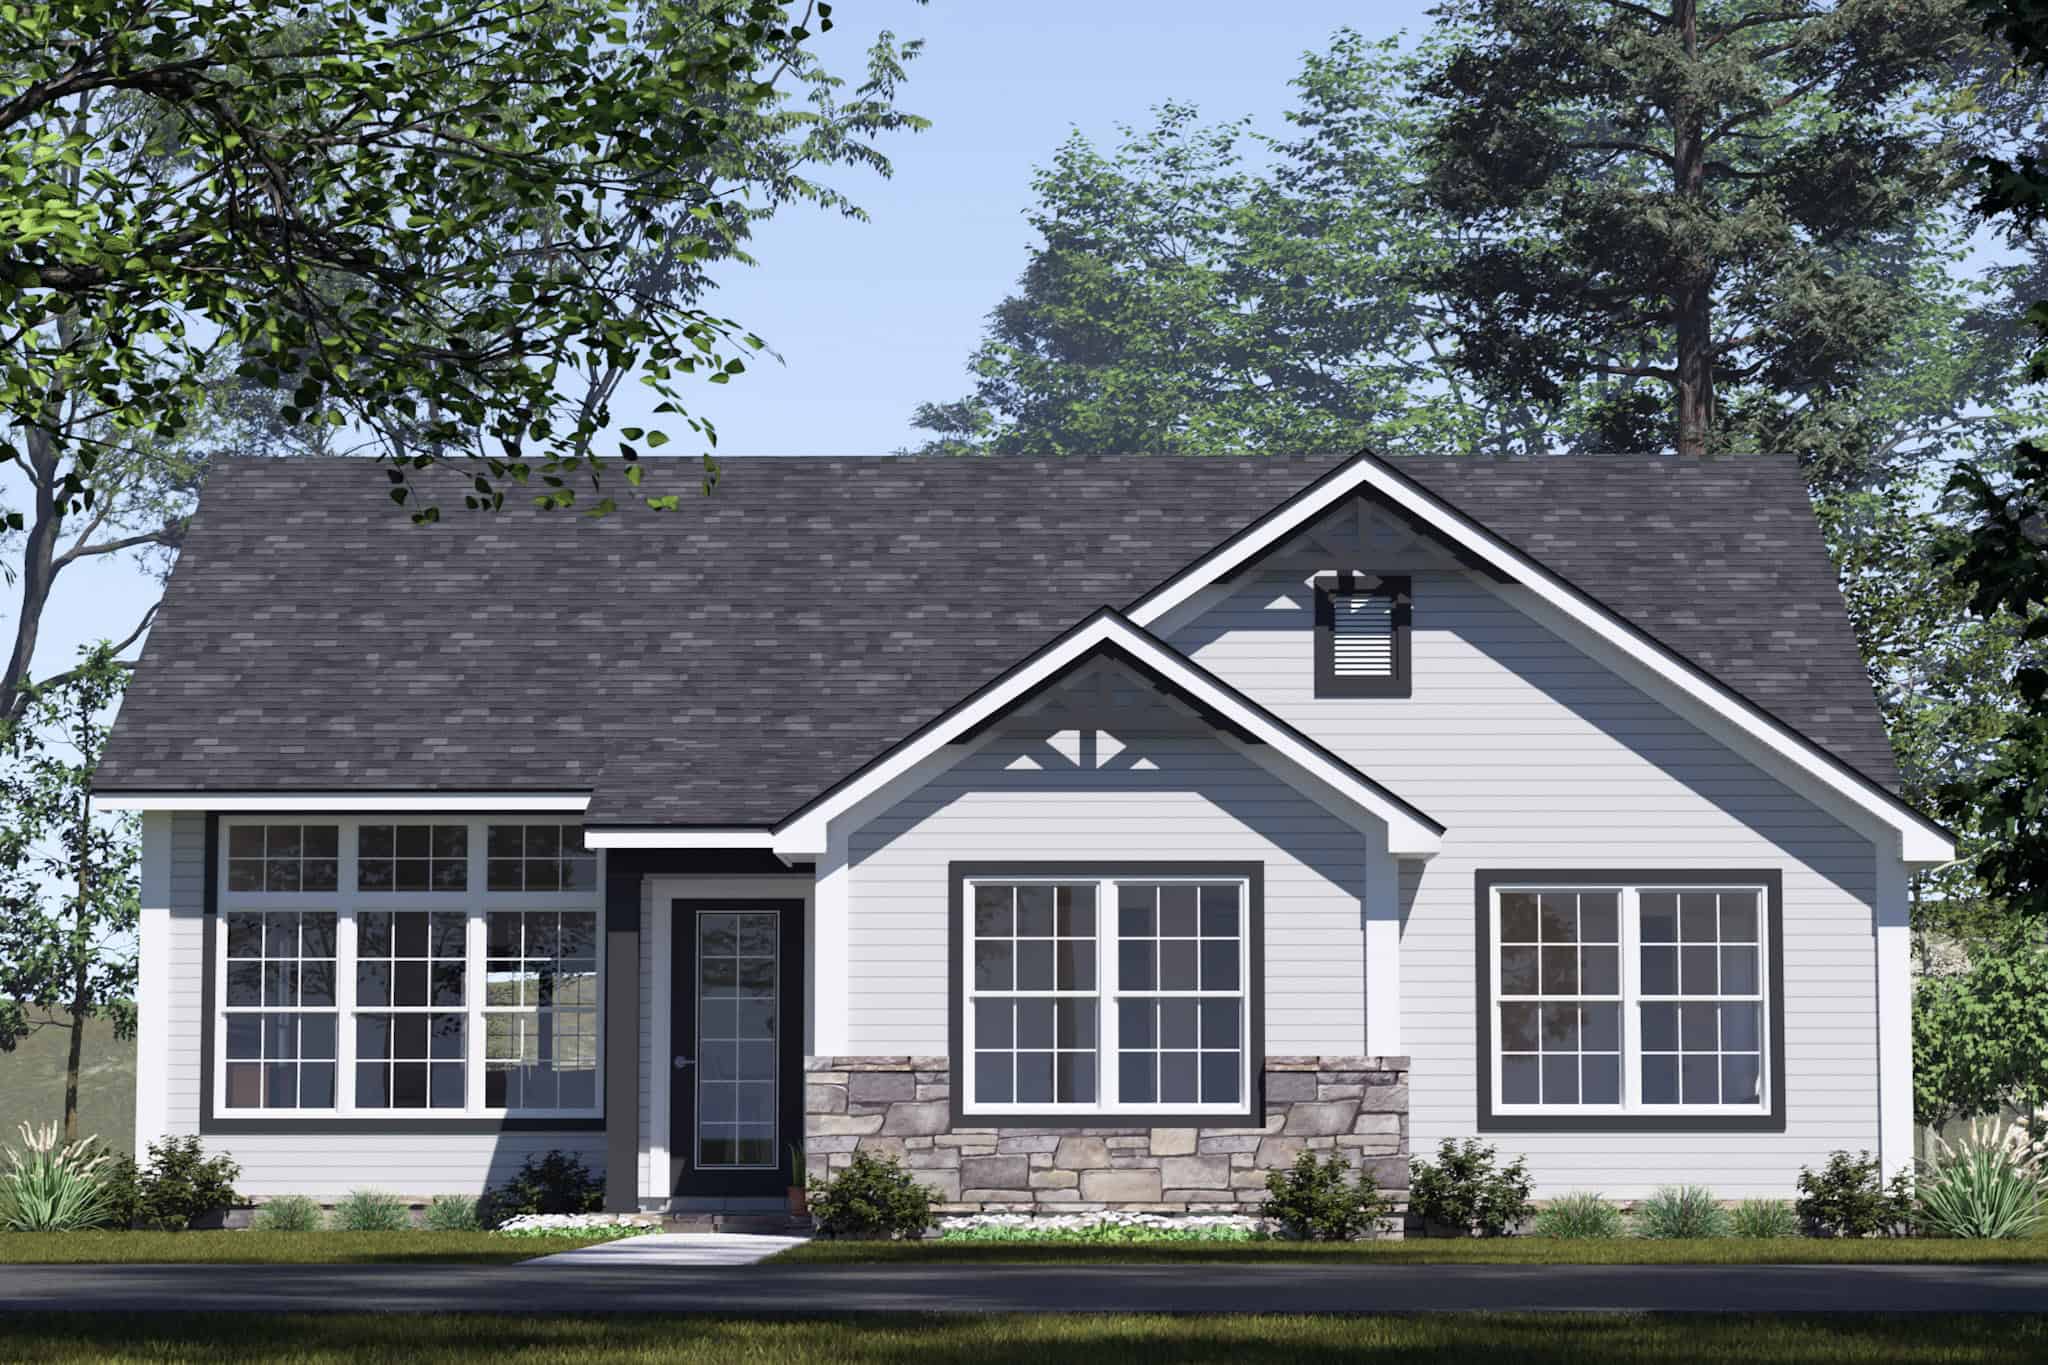
Traditional Home Plan - 3 Bedrms, 2 Baths - 1341 Sq Ft - #178-1530
Plan Collection
Traditional Home Plan - 3 Bedrms, 2 Baths - 1341 Sq Ft - #178-1530
Plan#178-1530
Starting at$1045
1341
Sq Ft
1
Story
3
Bed
2
Bath
0
Car
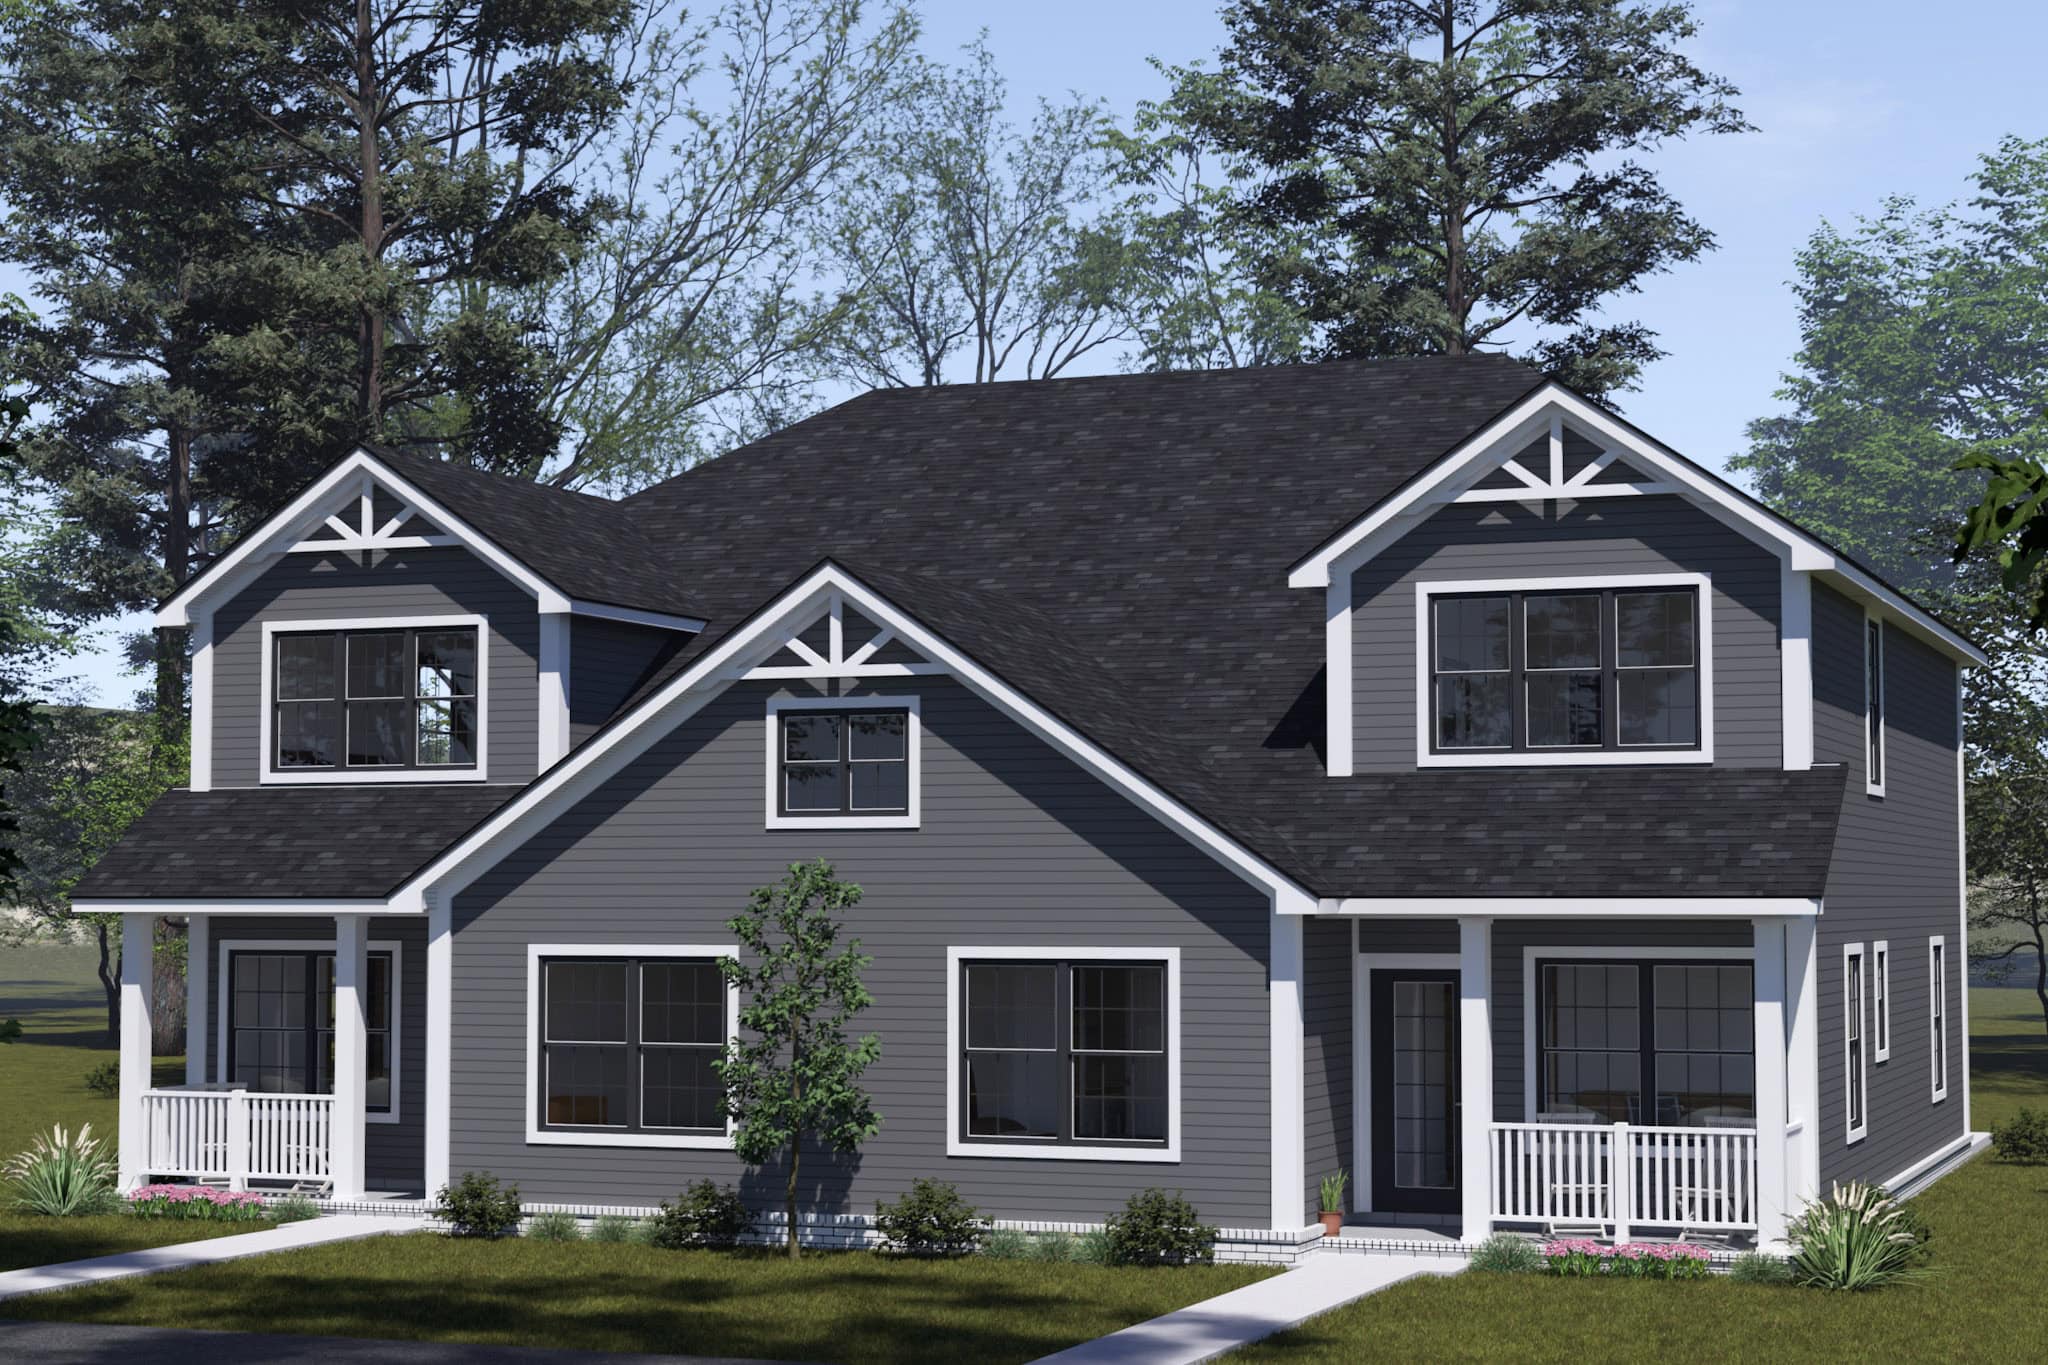
8-Bedroom, 3538 Sq Ft Cottage Duplex Plan – 178-1529 – Main Exterior
Plan Collection
8-Bedroom, 3538 Sq Ft Cottage Duplex Plan – 178-1529 – Main Exterior
Plan#178-1529
Starting at$1195
3538
Sq Ft
2
Story
8
Bed
6.5
Bath
0
Car
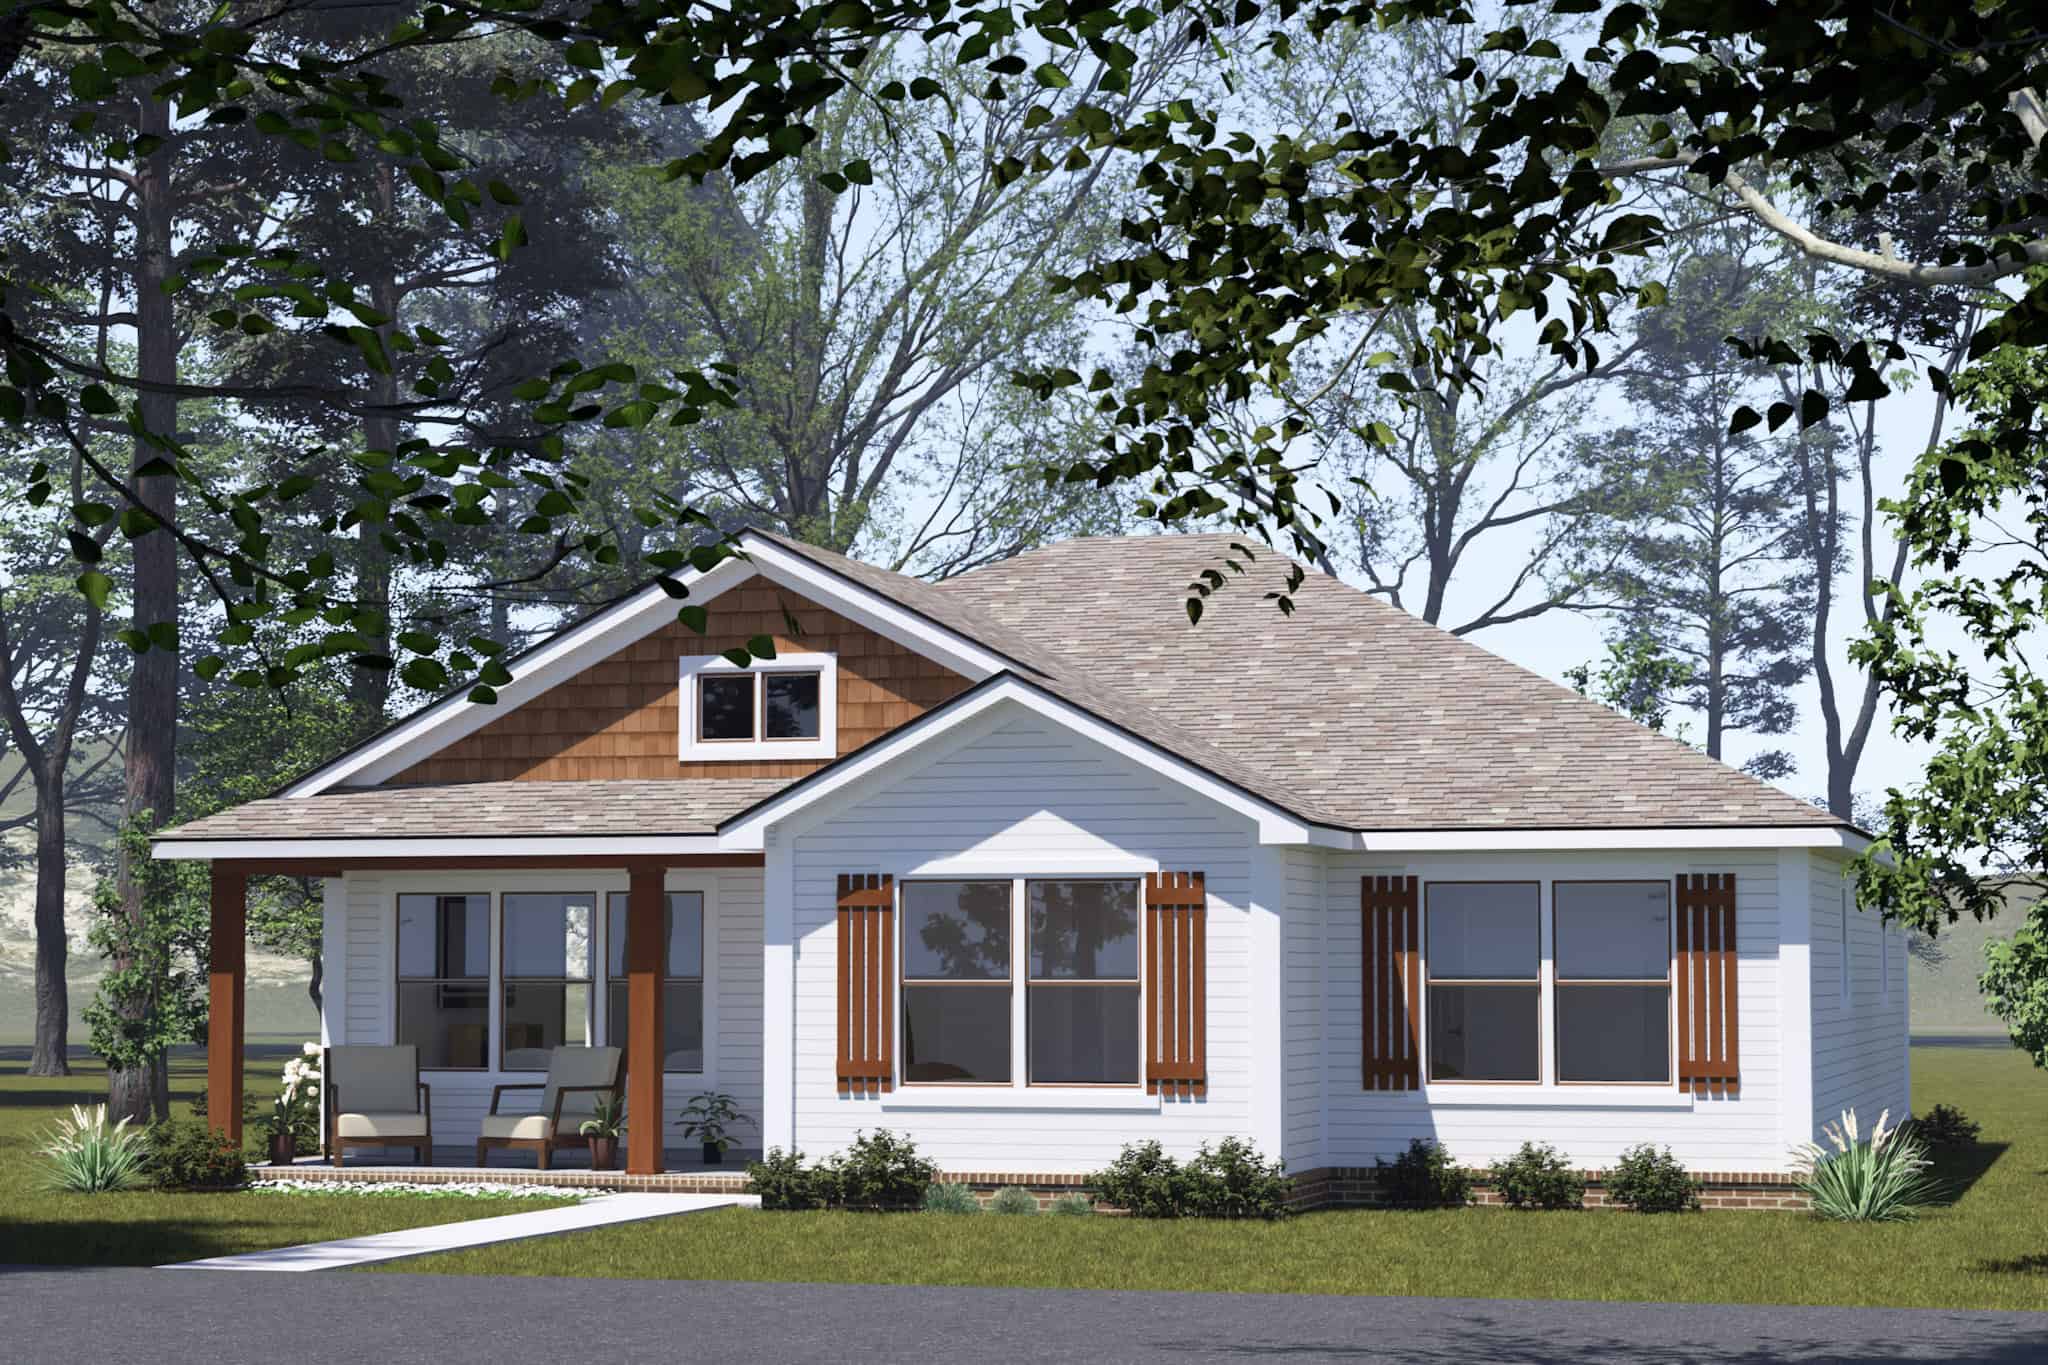
-Bedroom,  Sq Ft ---Primary Style--- House Plan - 178-1528 - Front Exterior
Plan Collection
-Bedroom,  Sq Ft ---Primary Style--- House Plan - 178-1528 - Front Exterior
Plan#178-1528
Starting at$1045
1304
Sq Ft
1
Story
3
Bed
2
Bath
0
Car
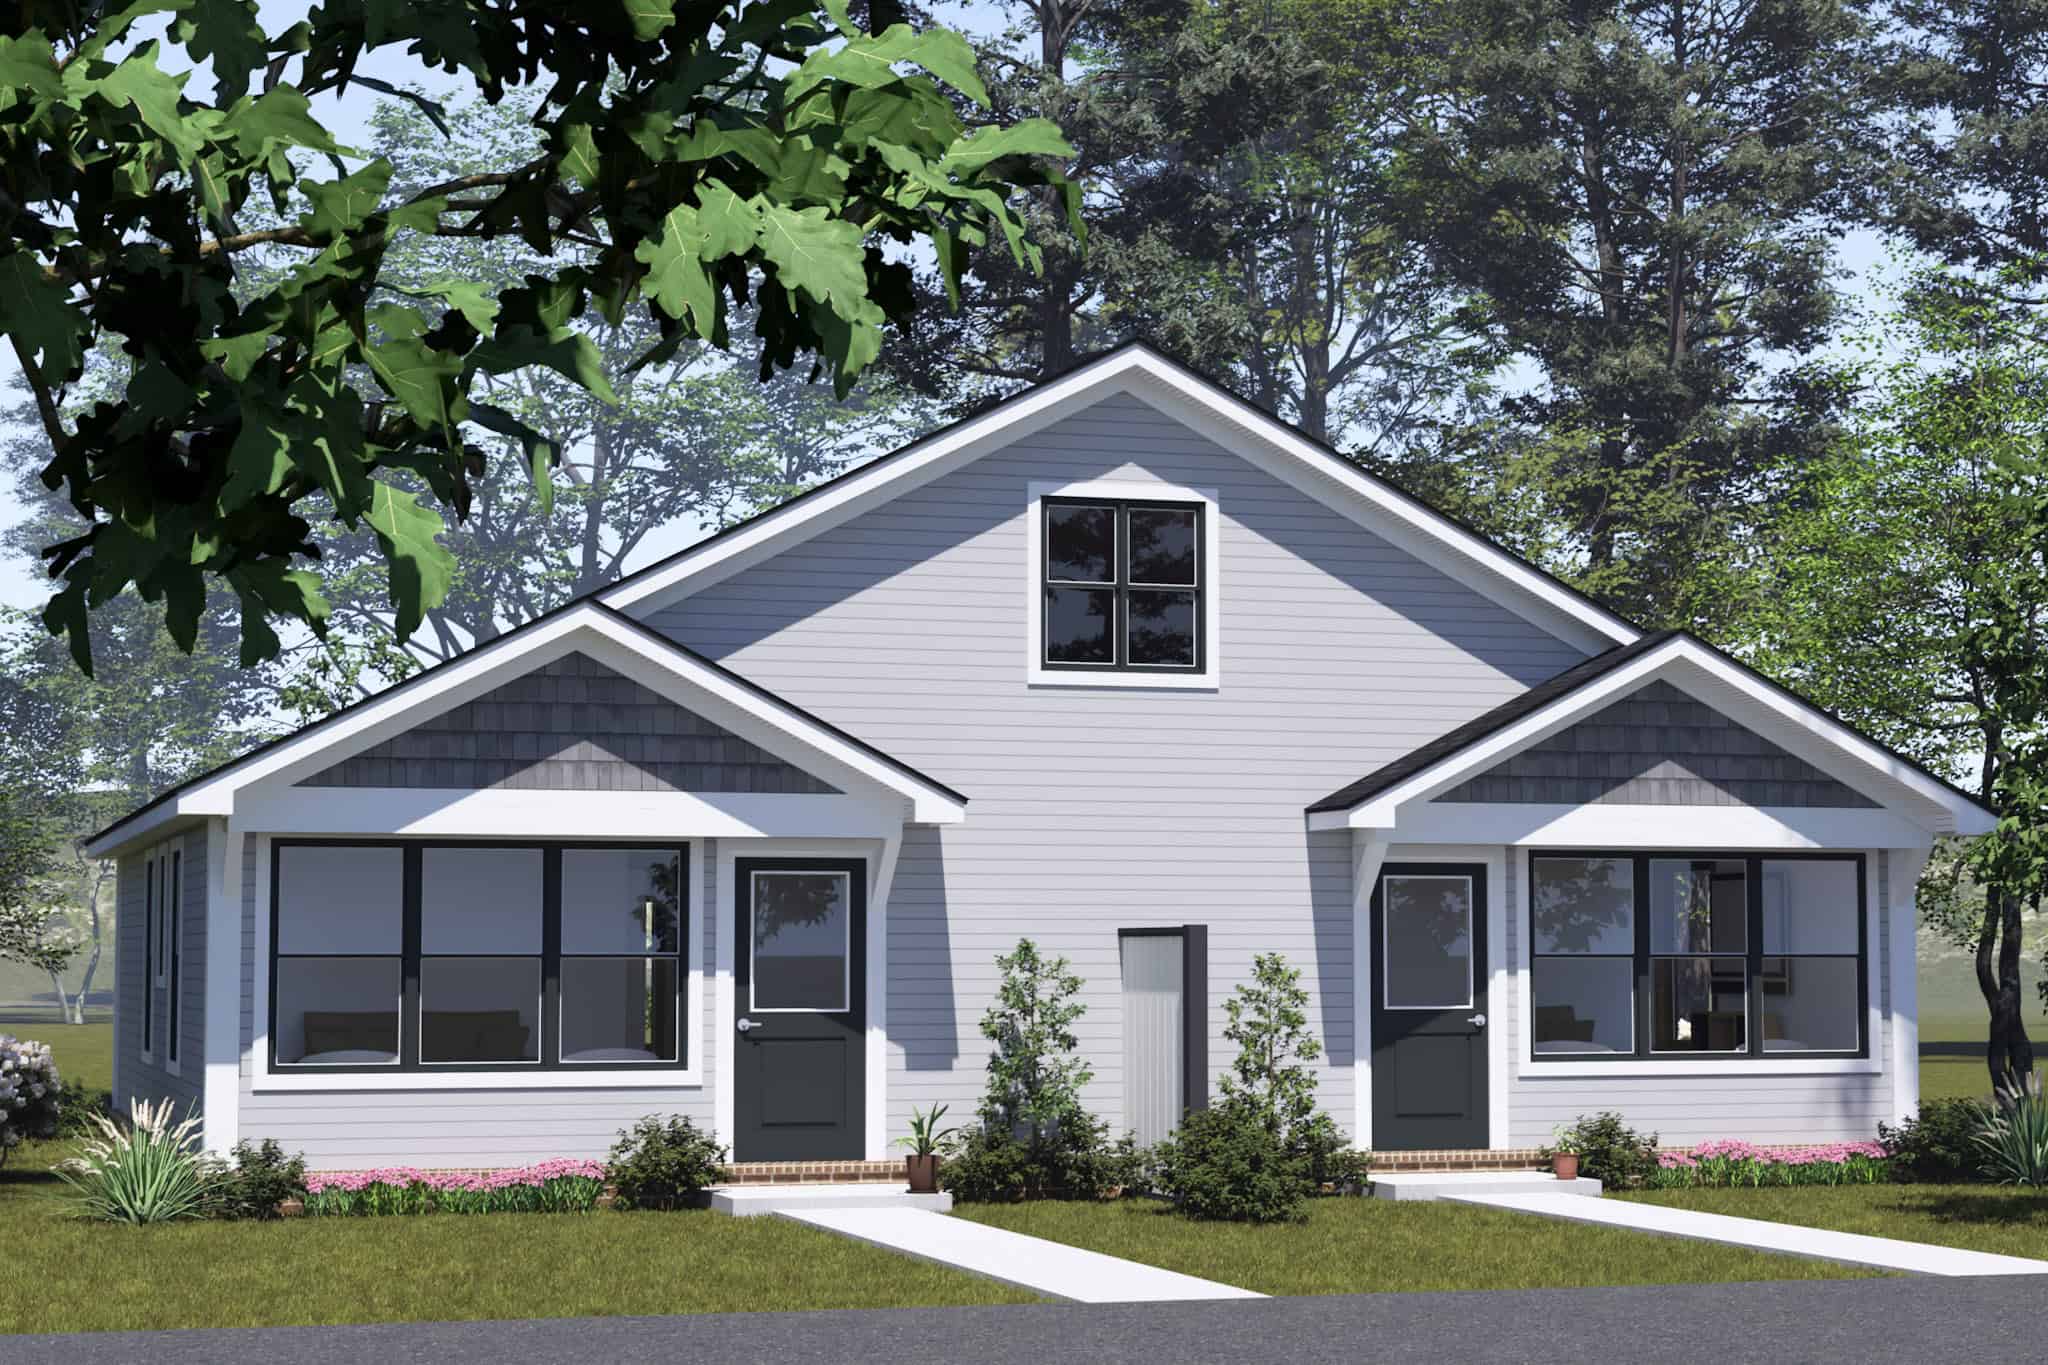
4-Bedroom, 1320 Sq Ft Cottage Duplex Plan - 178-1527 – Main Exterior
Plan Collection
4-Bedroom, 1320 Sq Ft Cottage Duplex Plan - 178-1527 – Main Exterior
Plan#178-1527
Starting at$1195
1320
Sq Ft
1
Story
4
Bed
4
Bath
0
Car
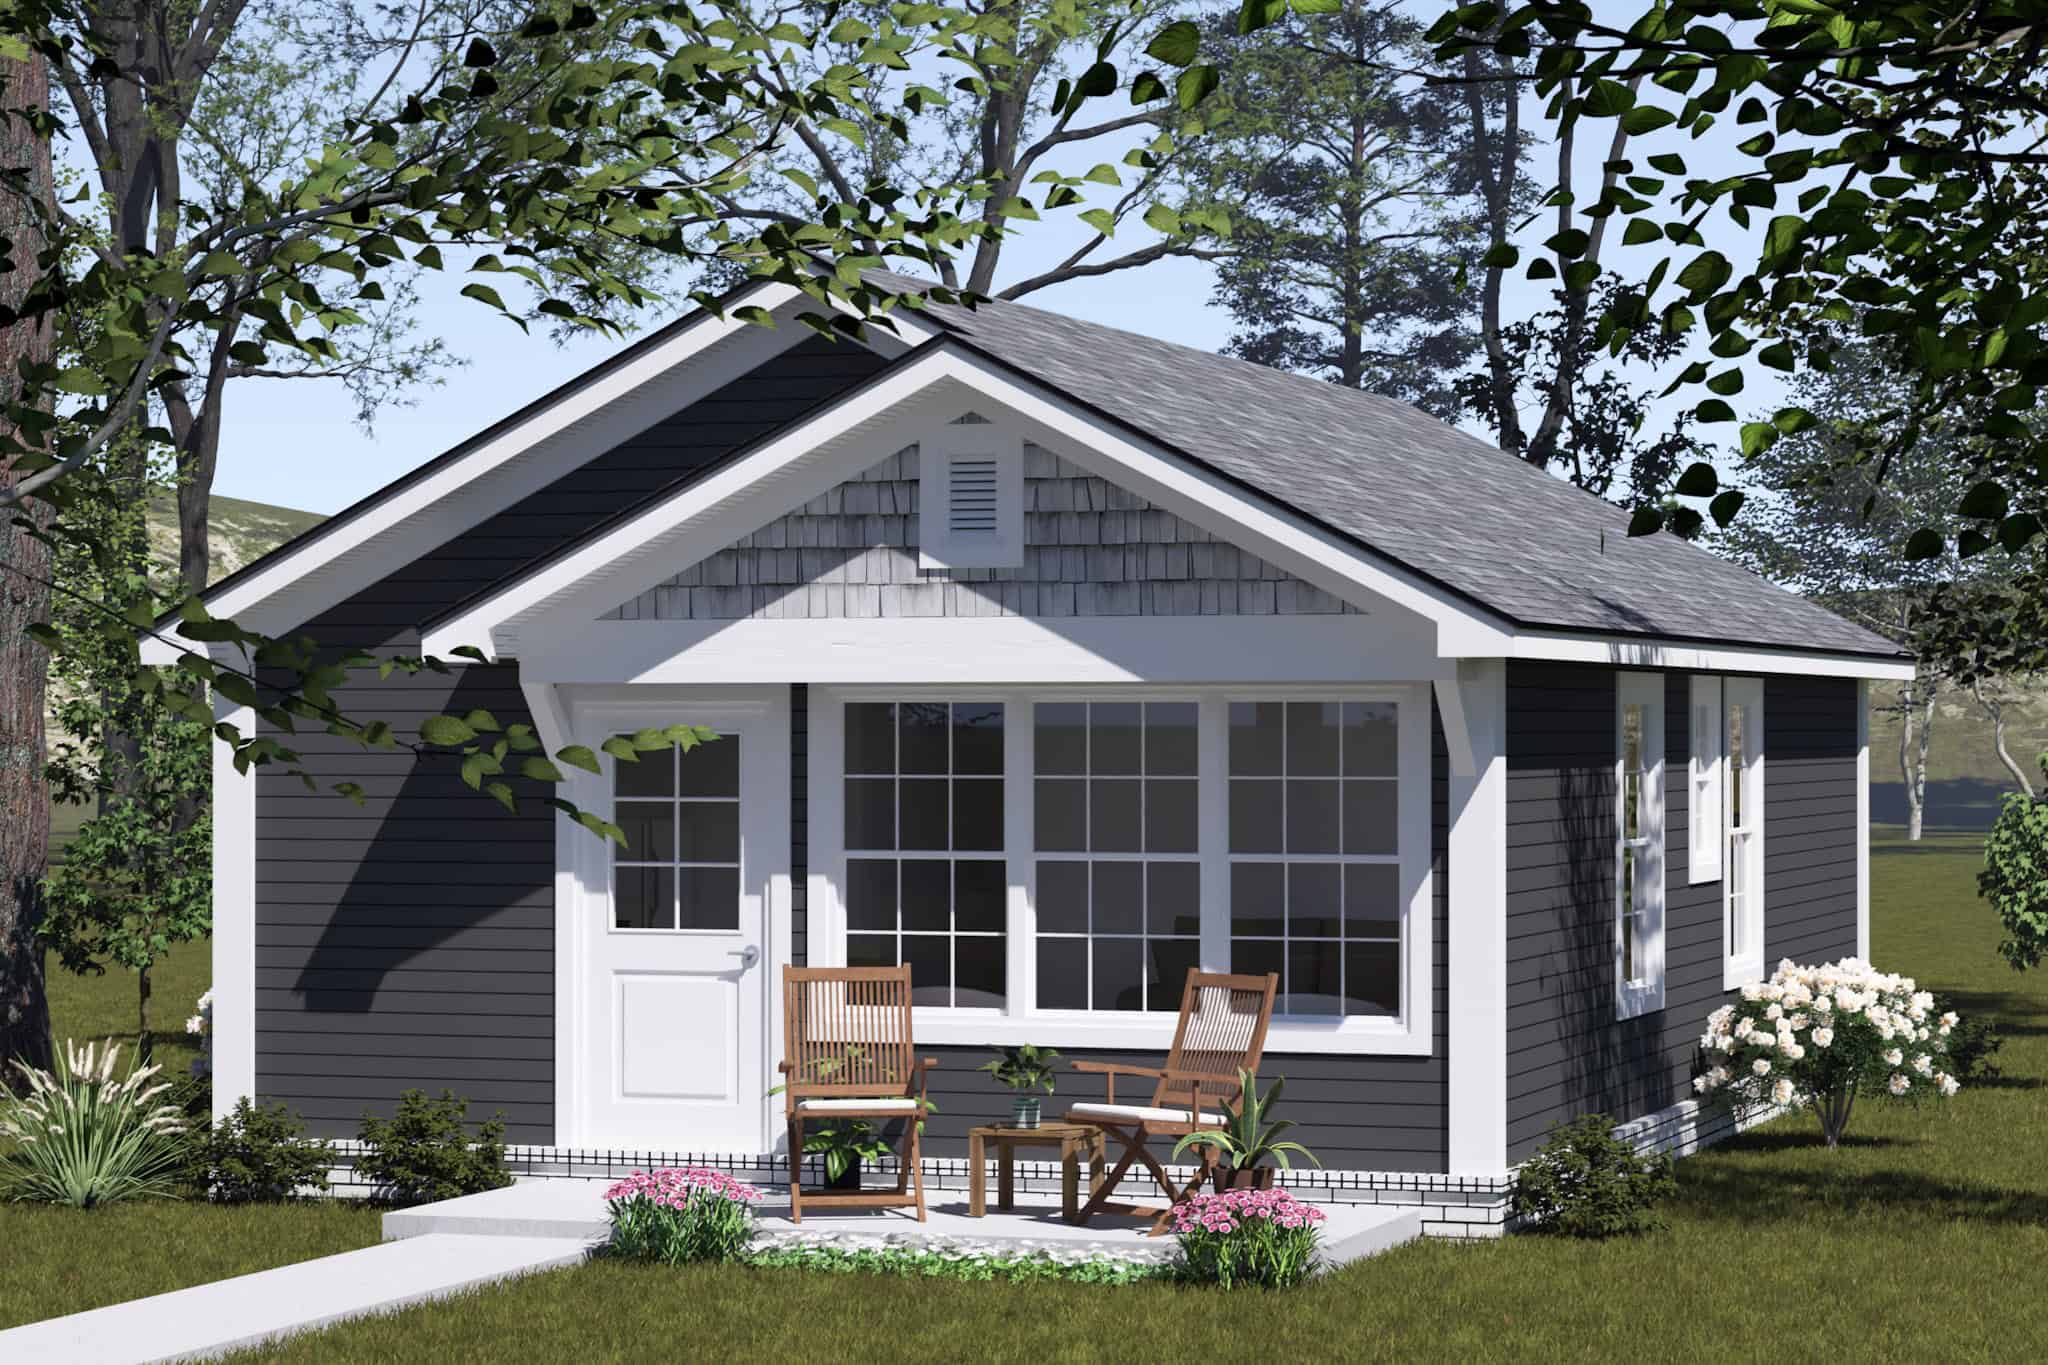
Craftsman House Plan - 2 Bedrms, 2 Baths - 660 Sq Ft - #178-1526
Plan Collection
Craftsman House Plan - 2 Bedrms, 2 Baths - 660 Sq Ft - #178-1526
Plan#178-1526
Starting at$1025
660
Sq Ft
1
Story
2
Bed
2
Bath
0
Car
Cottage Floor Plan - 3 Bedrms, 2.5 Baths - 1585 Sq Ft - #178-1525
Plan Collection
Cottage Floor Plan - 3 Bedrms, 2.5 Baths - 1585 Sq Ft - #178-1525
Plan#178-1525
Starting at$1065
1585
Sq Ft
2
Story
3
Bed
2.5
Bath
0
Car
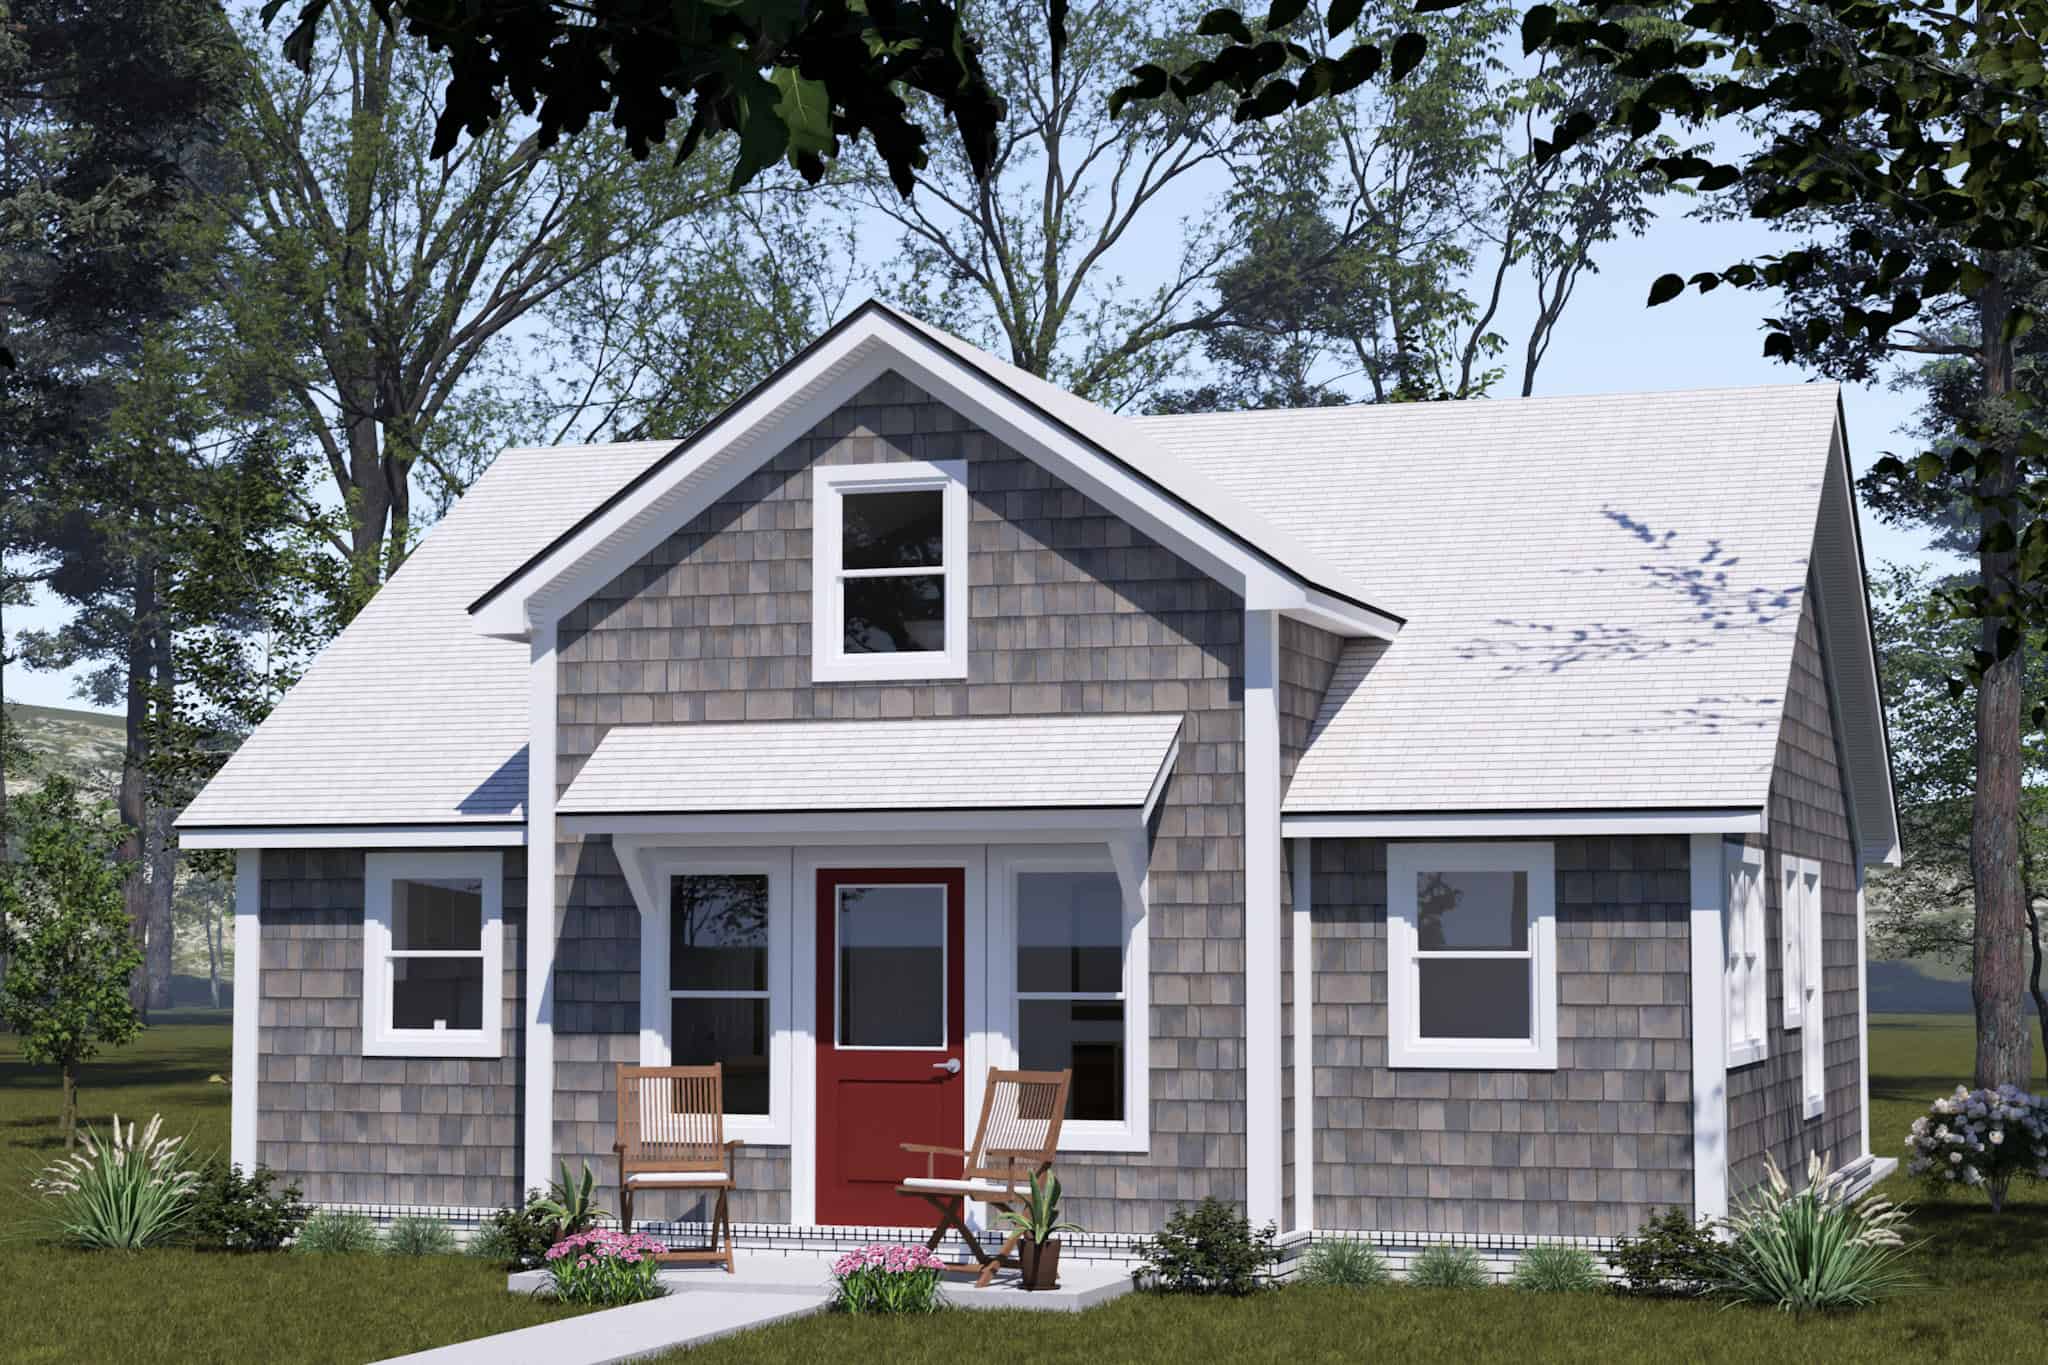
Cottage Home Plan - 2 Bedrms, 2 Baths - 820 Sq Ft - #178-1524
Plan Collection
Cottage Home Plan - 2 Bedrms, 2 Baths - 820 Sq Ft - #178-1524
Plan#178-1524
Starting at$1025
820
Sq Ft
1
Story
2
Bed
2
Bath
0
Car
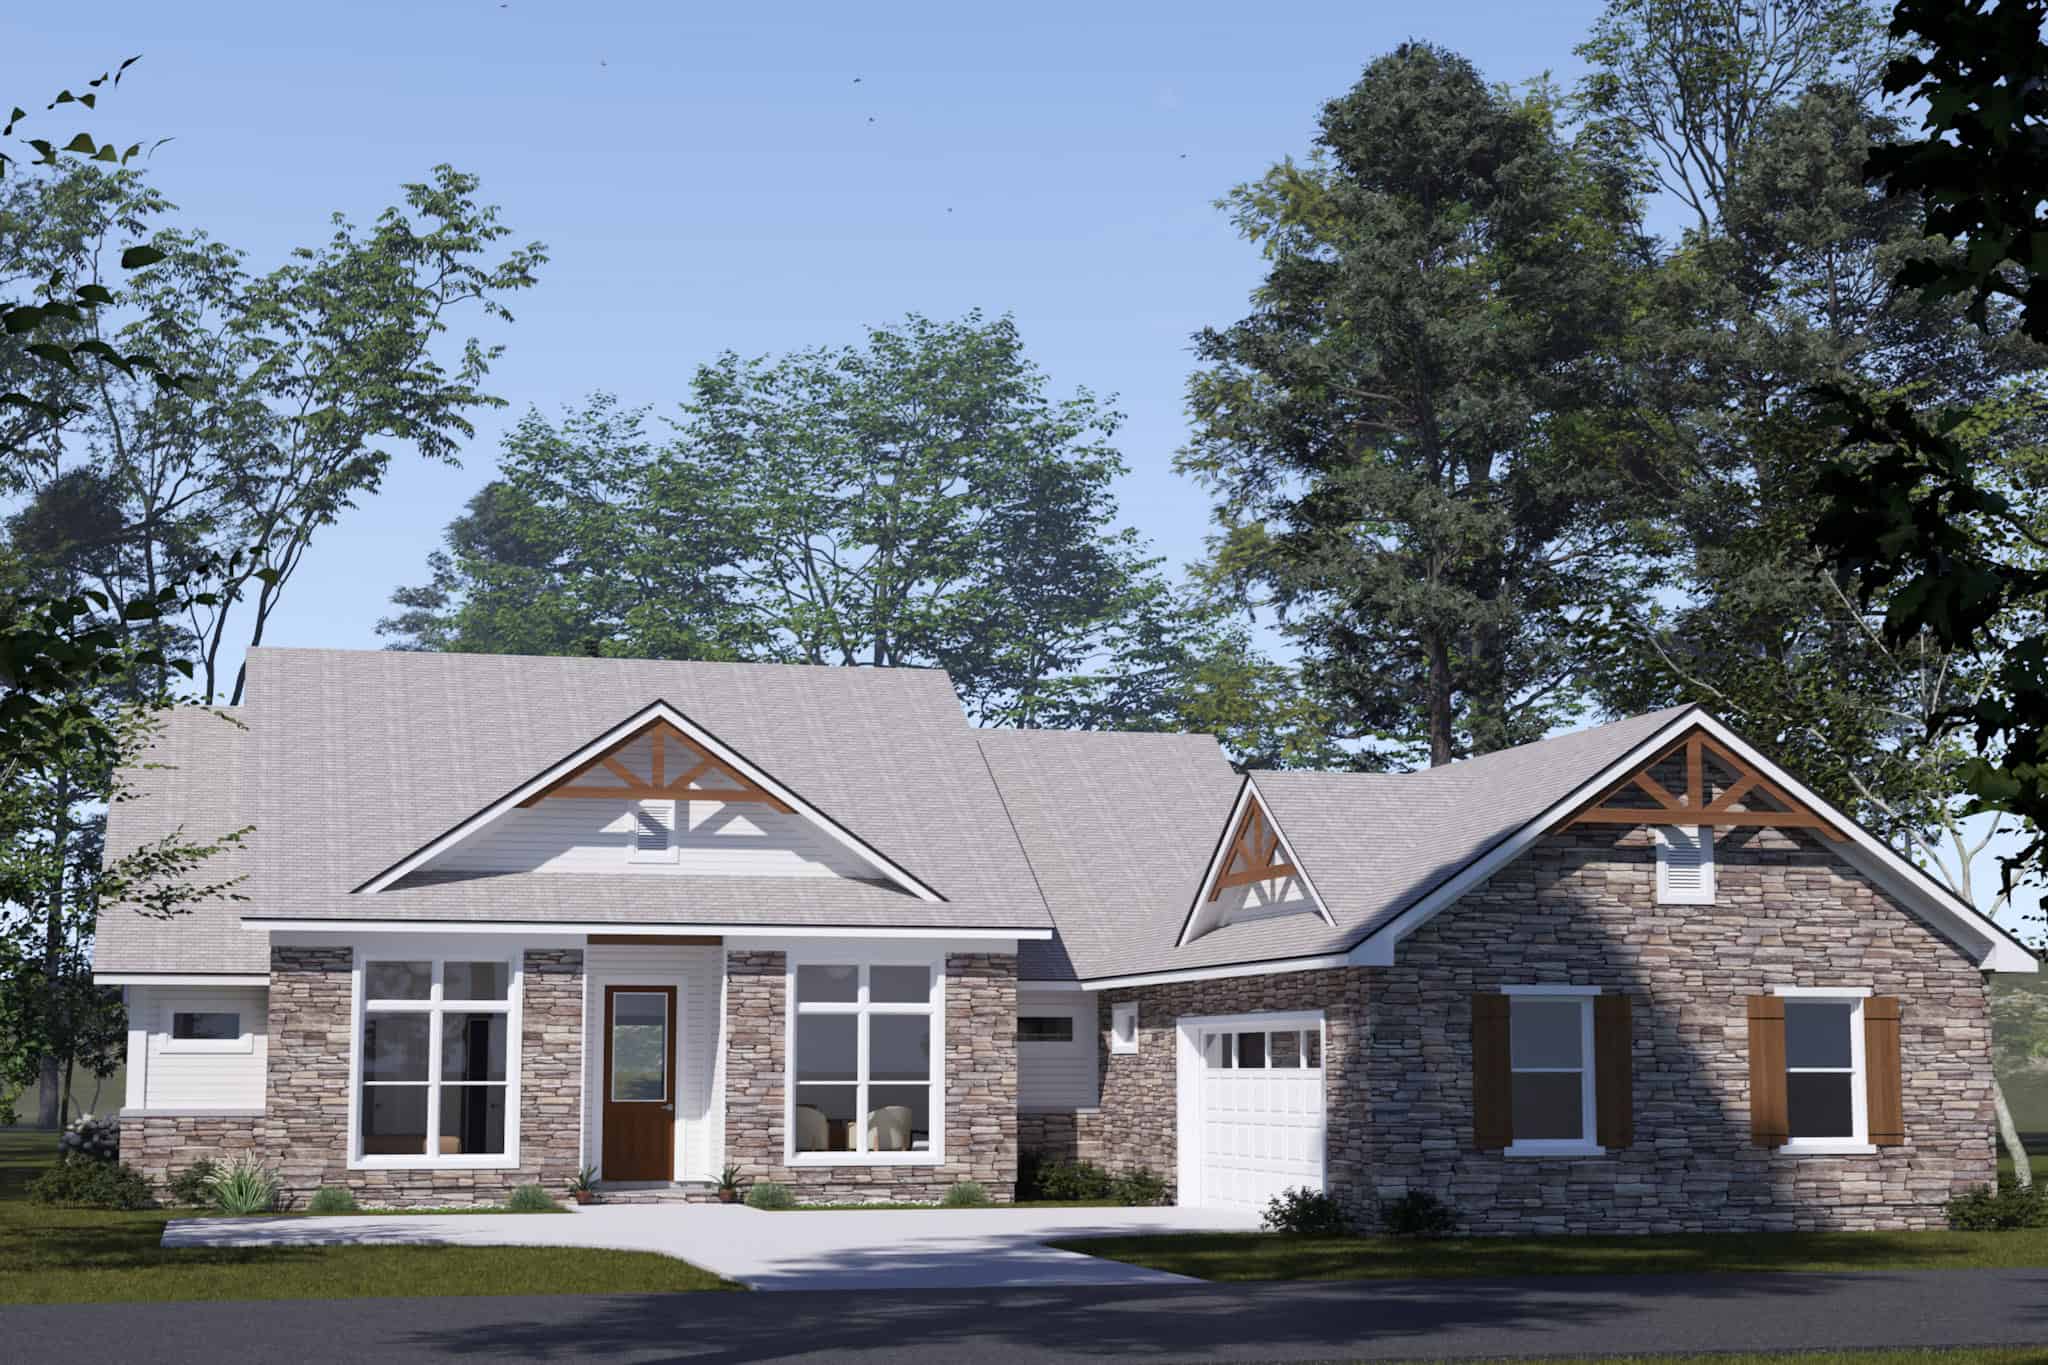
Craftsman House Plan - 4 Bedrms, 3 Baths - 2352 Sq Ft - #178-1523
Plan Collection
Craftsman House Plan - 4 Bedrms, 3 Baths - 2352 Sq Ft - #178-1523
Plan#178-1523
Starting at$1155
2352
Sq Ft
1
Story
4
Bed
3
Bath
2
Car
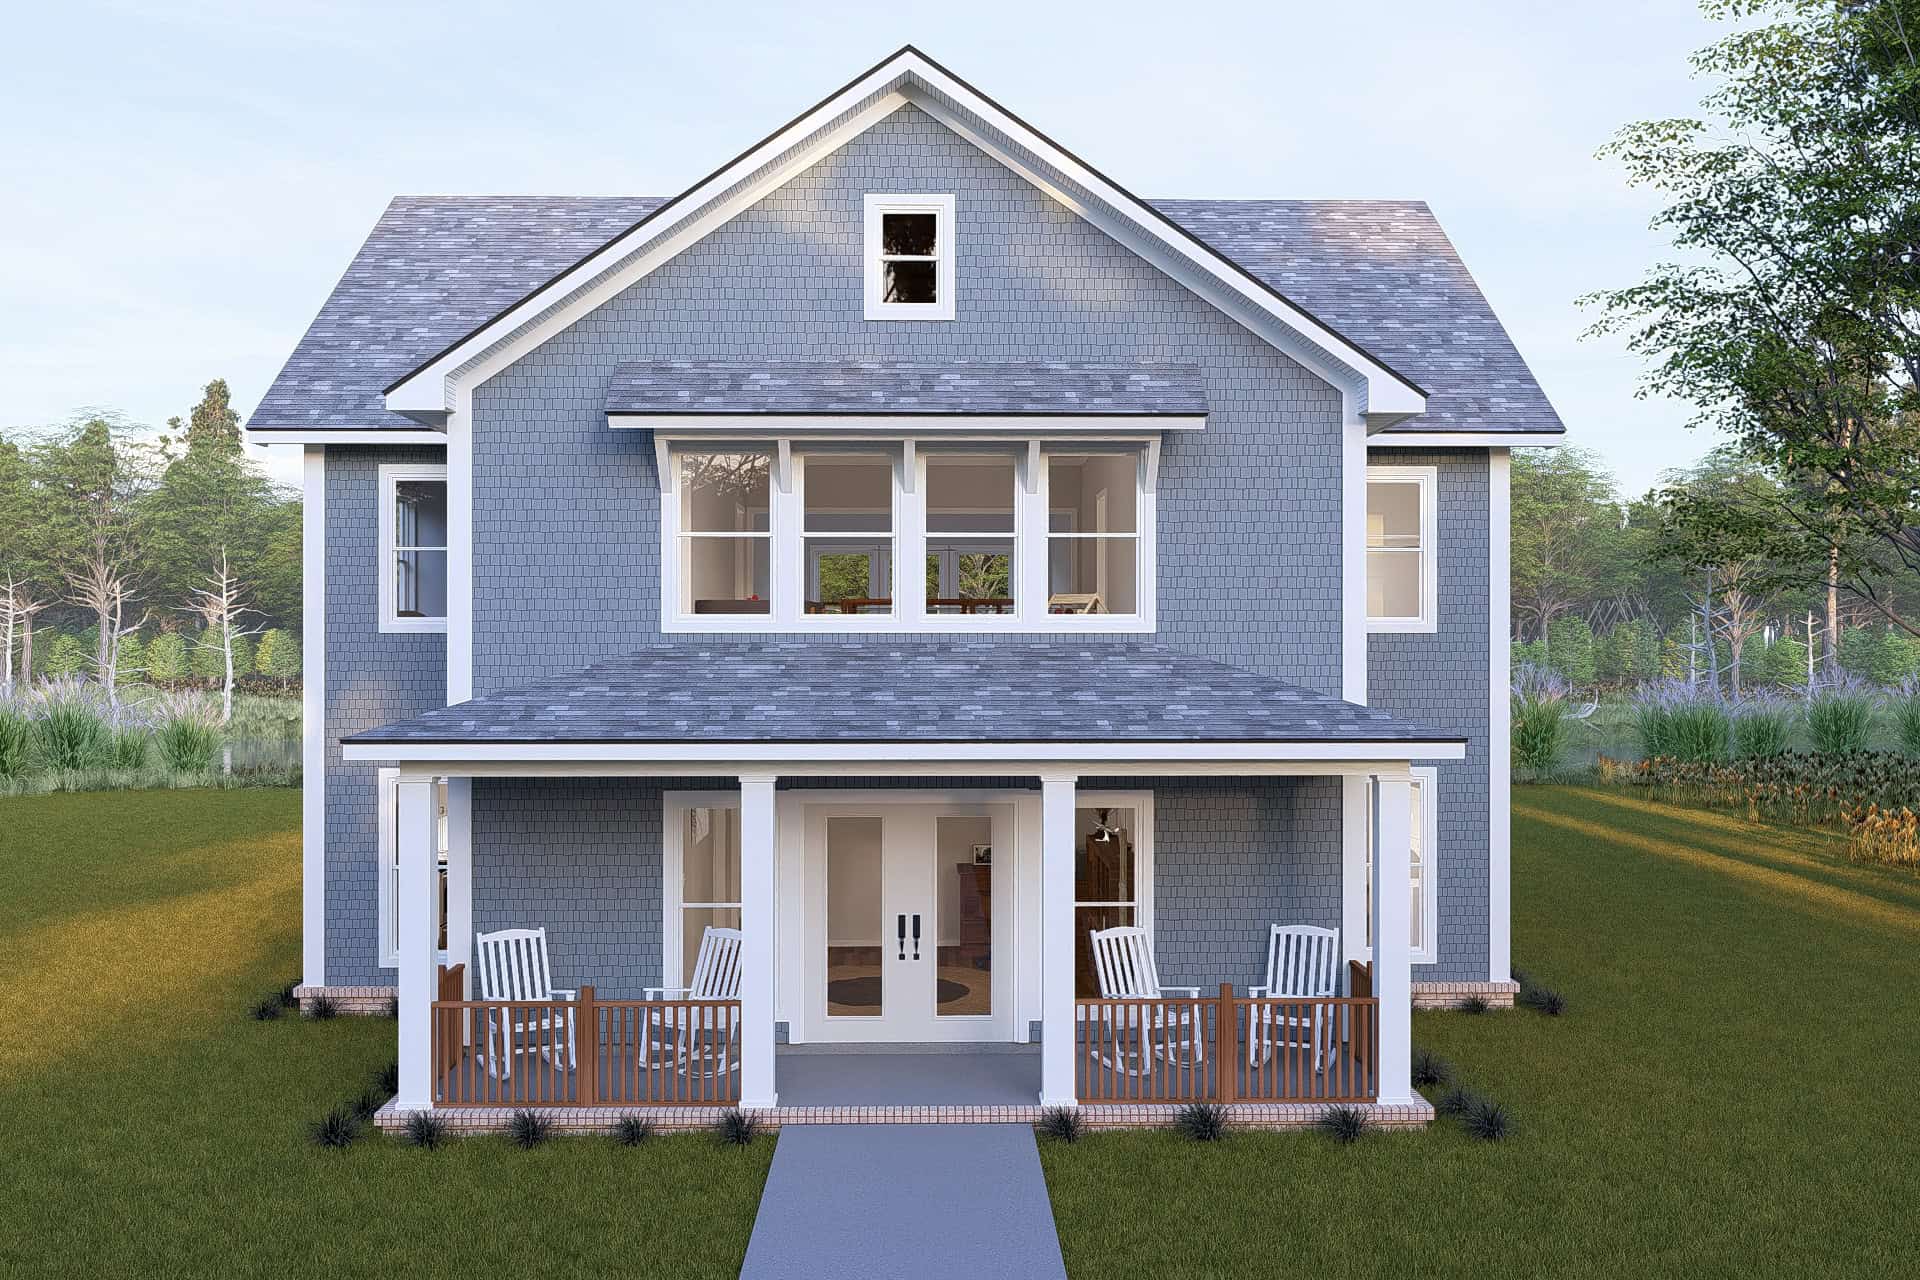
 Cottage Home Plan - 4 Bedrms, 3.5 Baths - 2664 Sq Ft - #178-1522
Plan Collection
 Cottage Home Plan - 4 Bedrms, 3.5 Baths - 2664 Sq Ft - #178-1522
Plan#178-1522
Starting at$1185
2664
Sq Ft
2
Story
4
Bed
3.5
Bath
0
Car
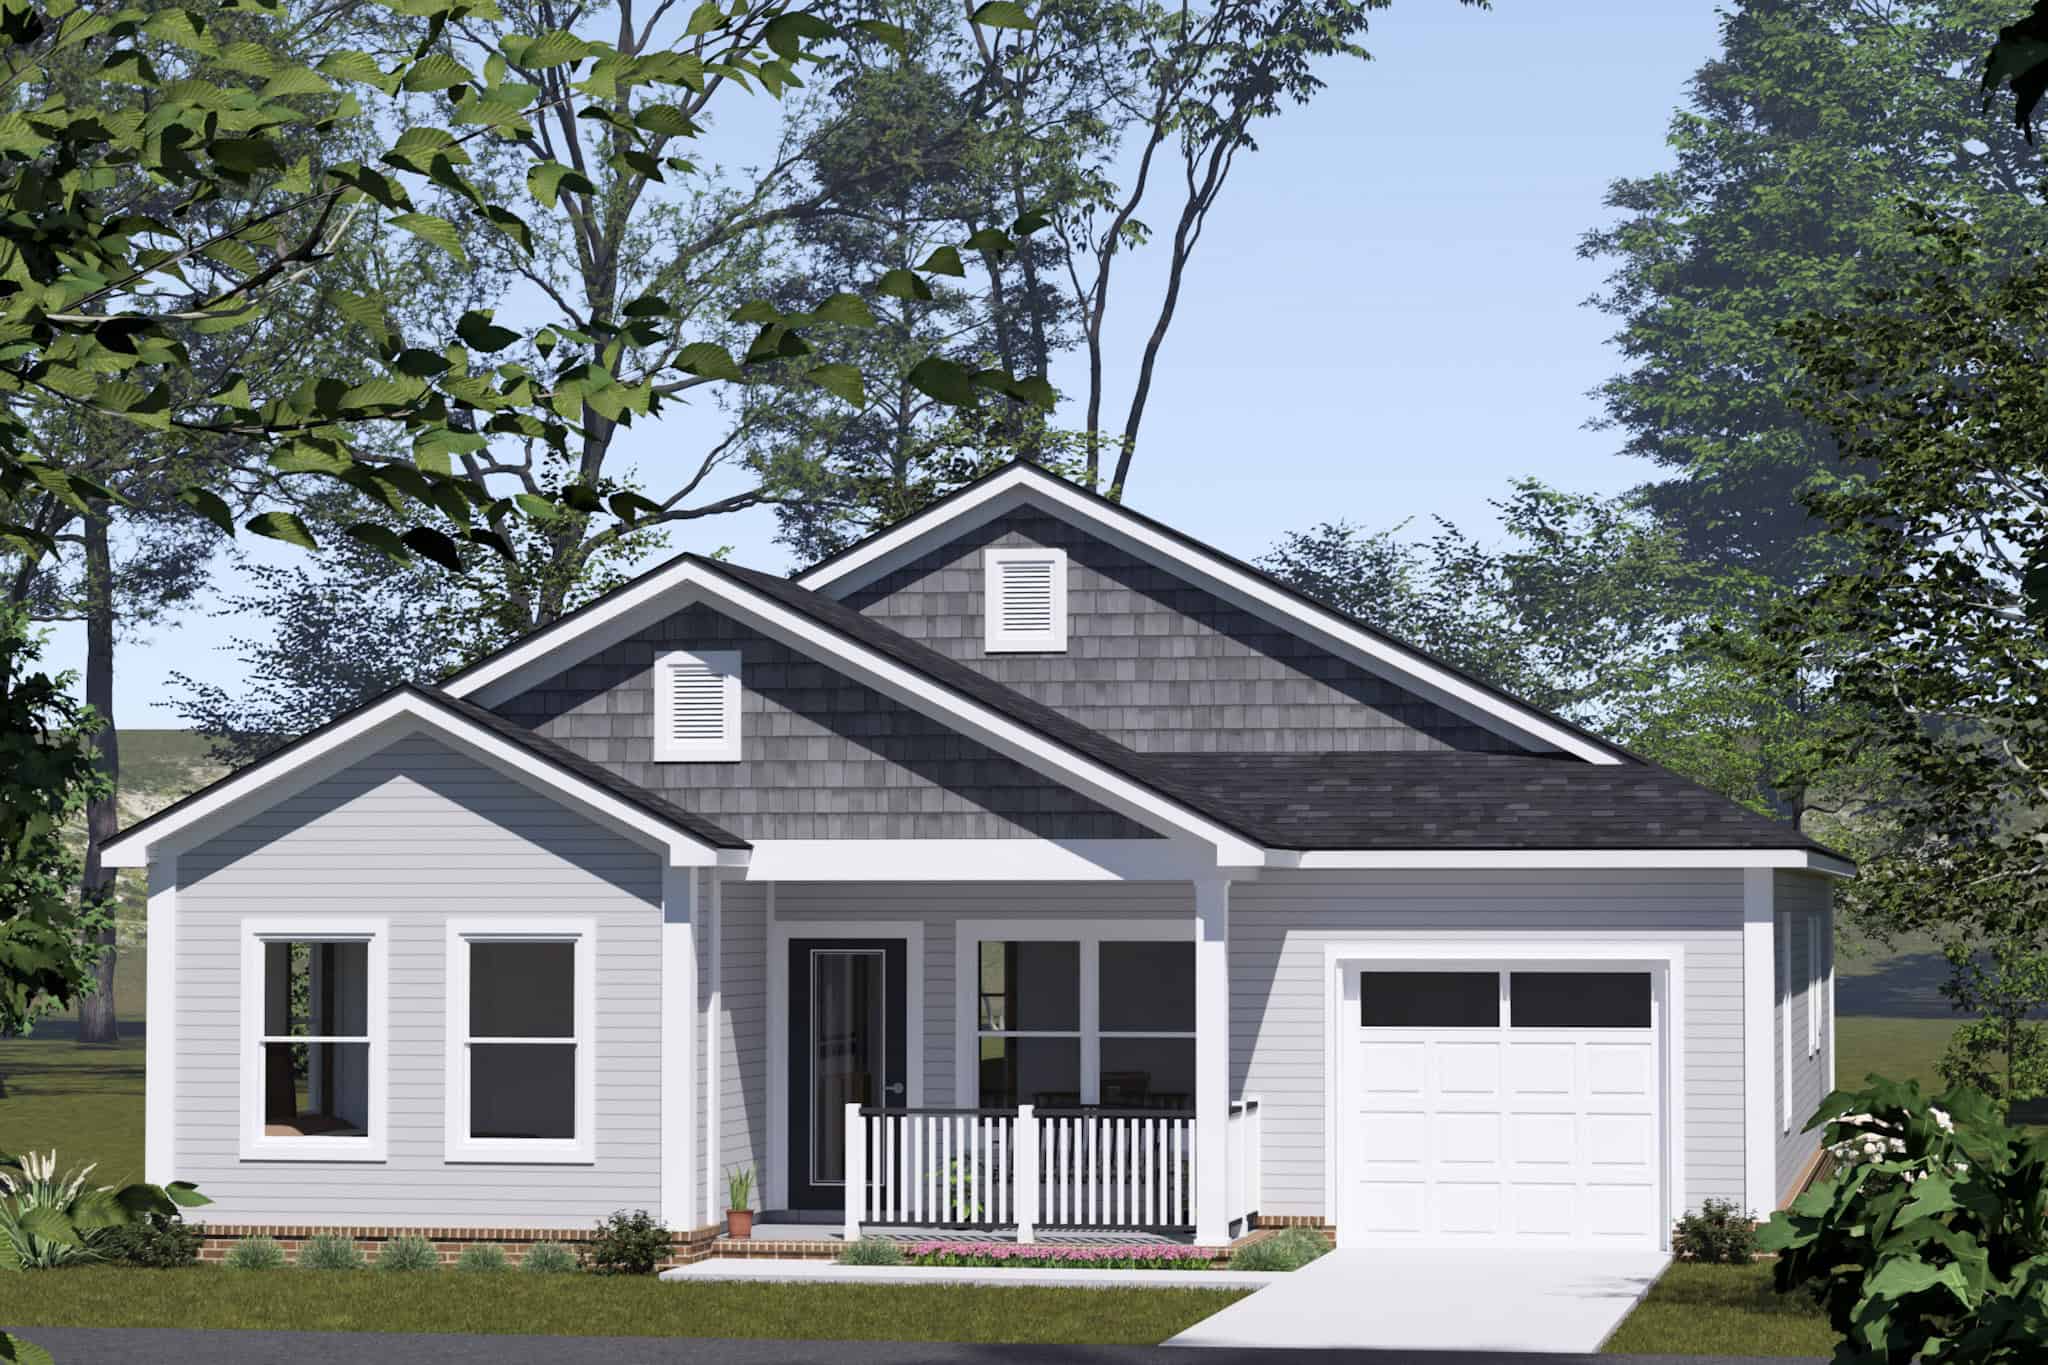
Cottage House Plan - 3 Bedrms, 2 Baths - 1547 Sq Ft - #178-1521
Plan Collection
Cottage House Plan - 3 Bedrms, 2 Baths - 1547 Sq Ft - #178-1521
Plan#178-1521
Starting at$1065
1547
Sq Ft
1
Story
3
Bed
2
Bath
1
Car
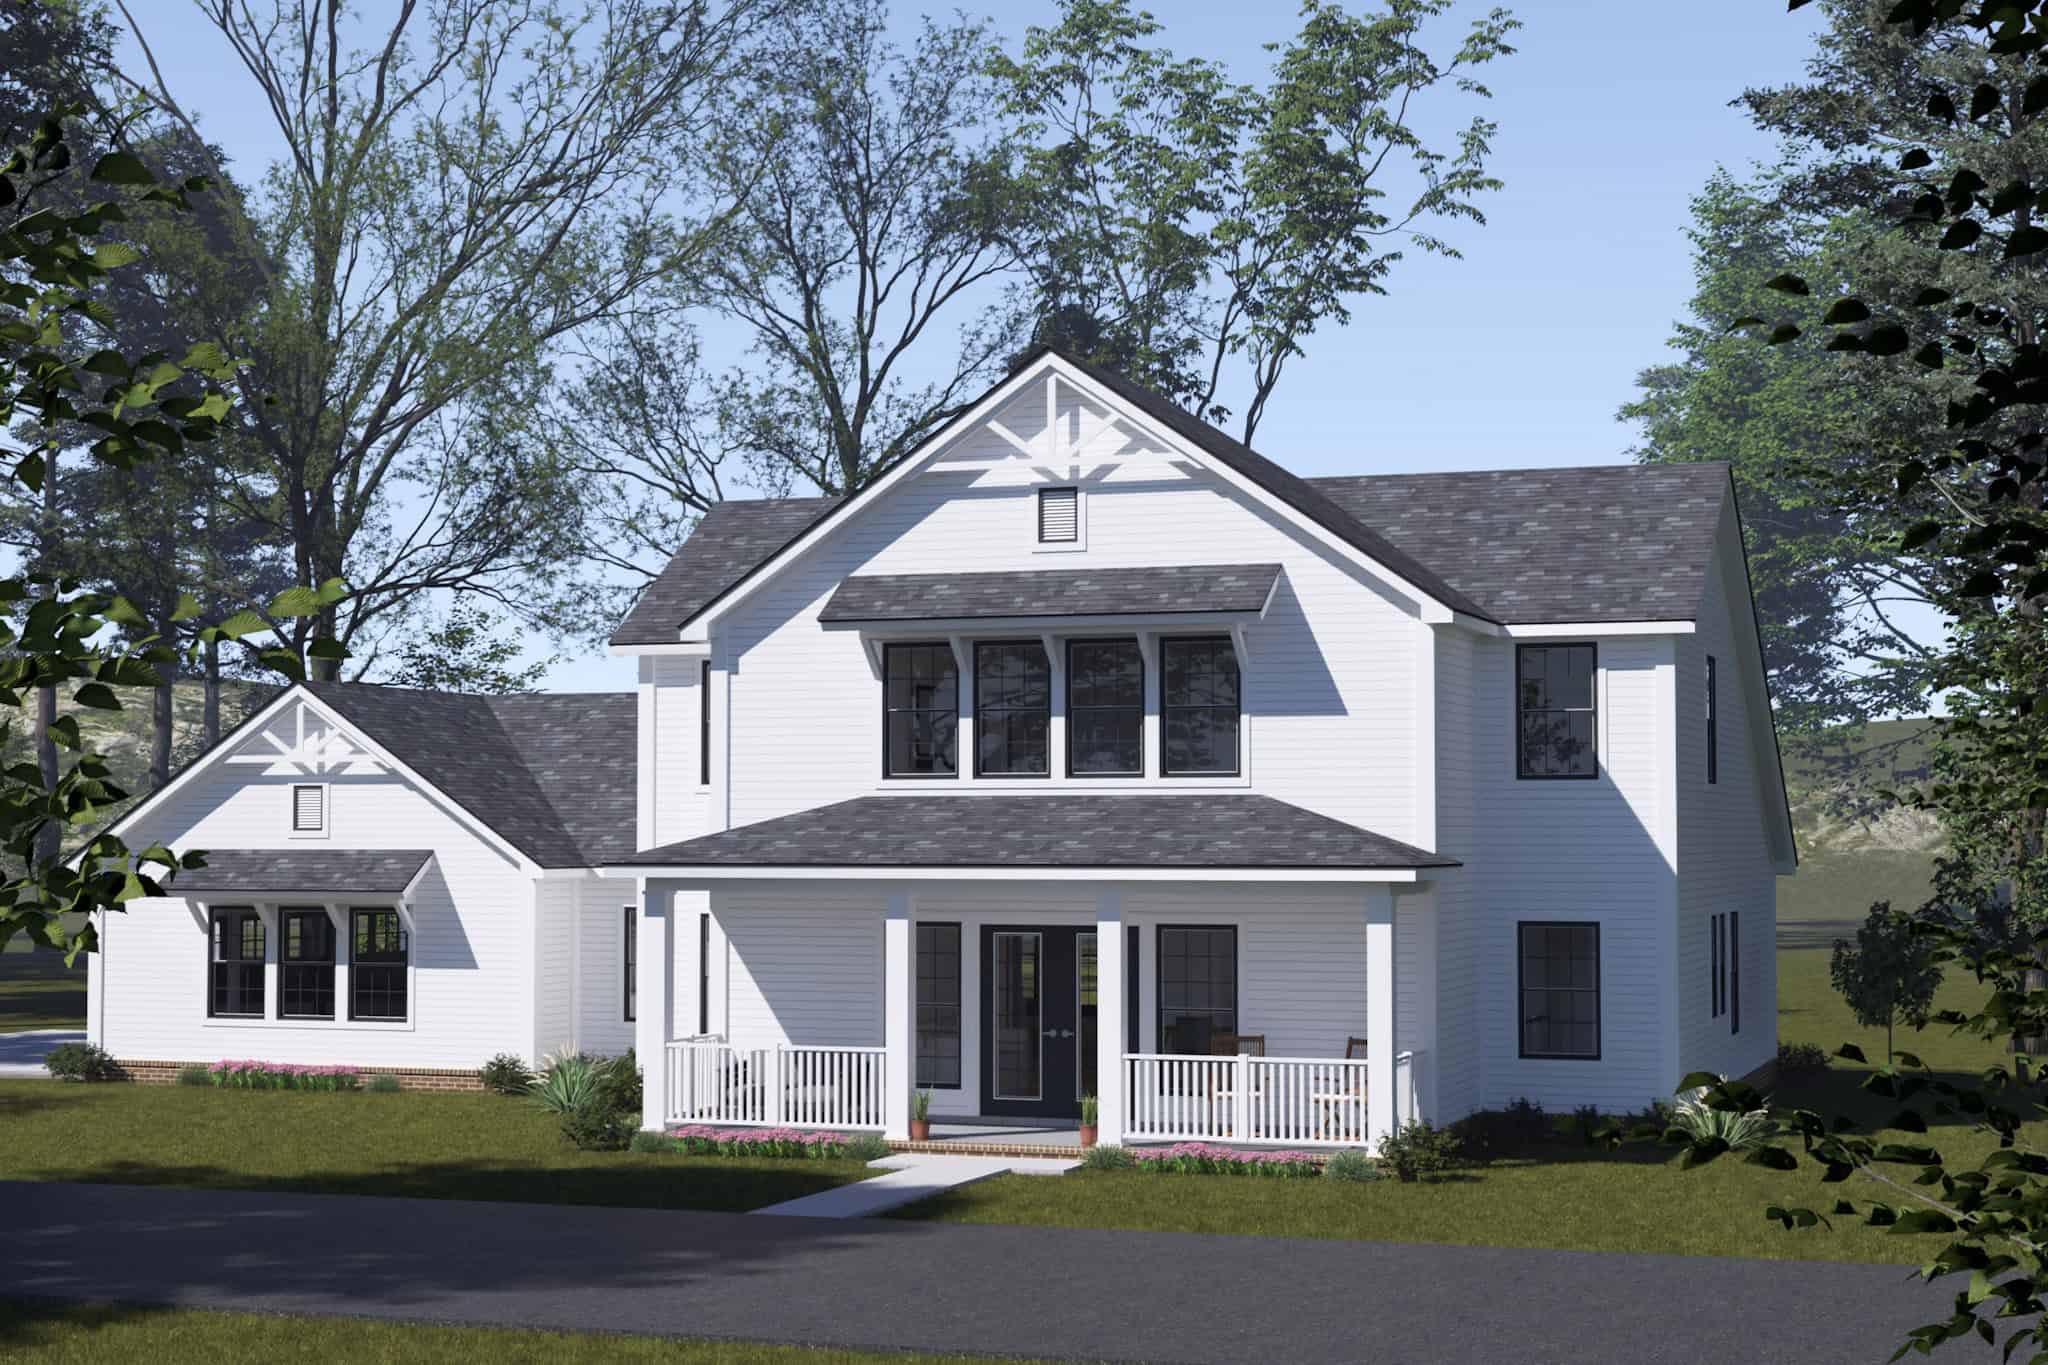
Modern Farmhouse Plan - 3 Bedrms, 3.5 Baths - 2394 Sq Ft - #178-1520
Plan Collection
Modern Farmhouse Plan - 3 Bedrms, 3.5 Baths - 2394 Sq Ft - #178-1520
Plan#178-1520
Starting at$1155
2394
Sq Ft
2
Story
3
Bed
3.5
Bath
3
Car
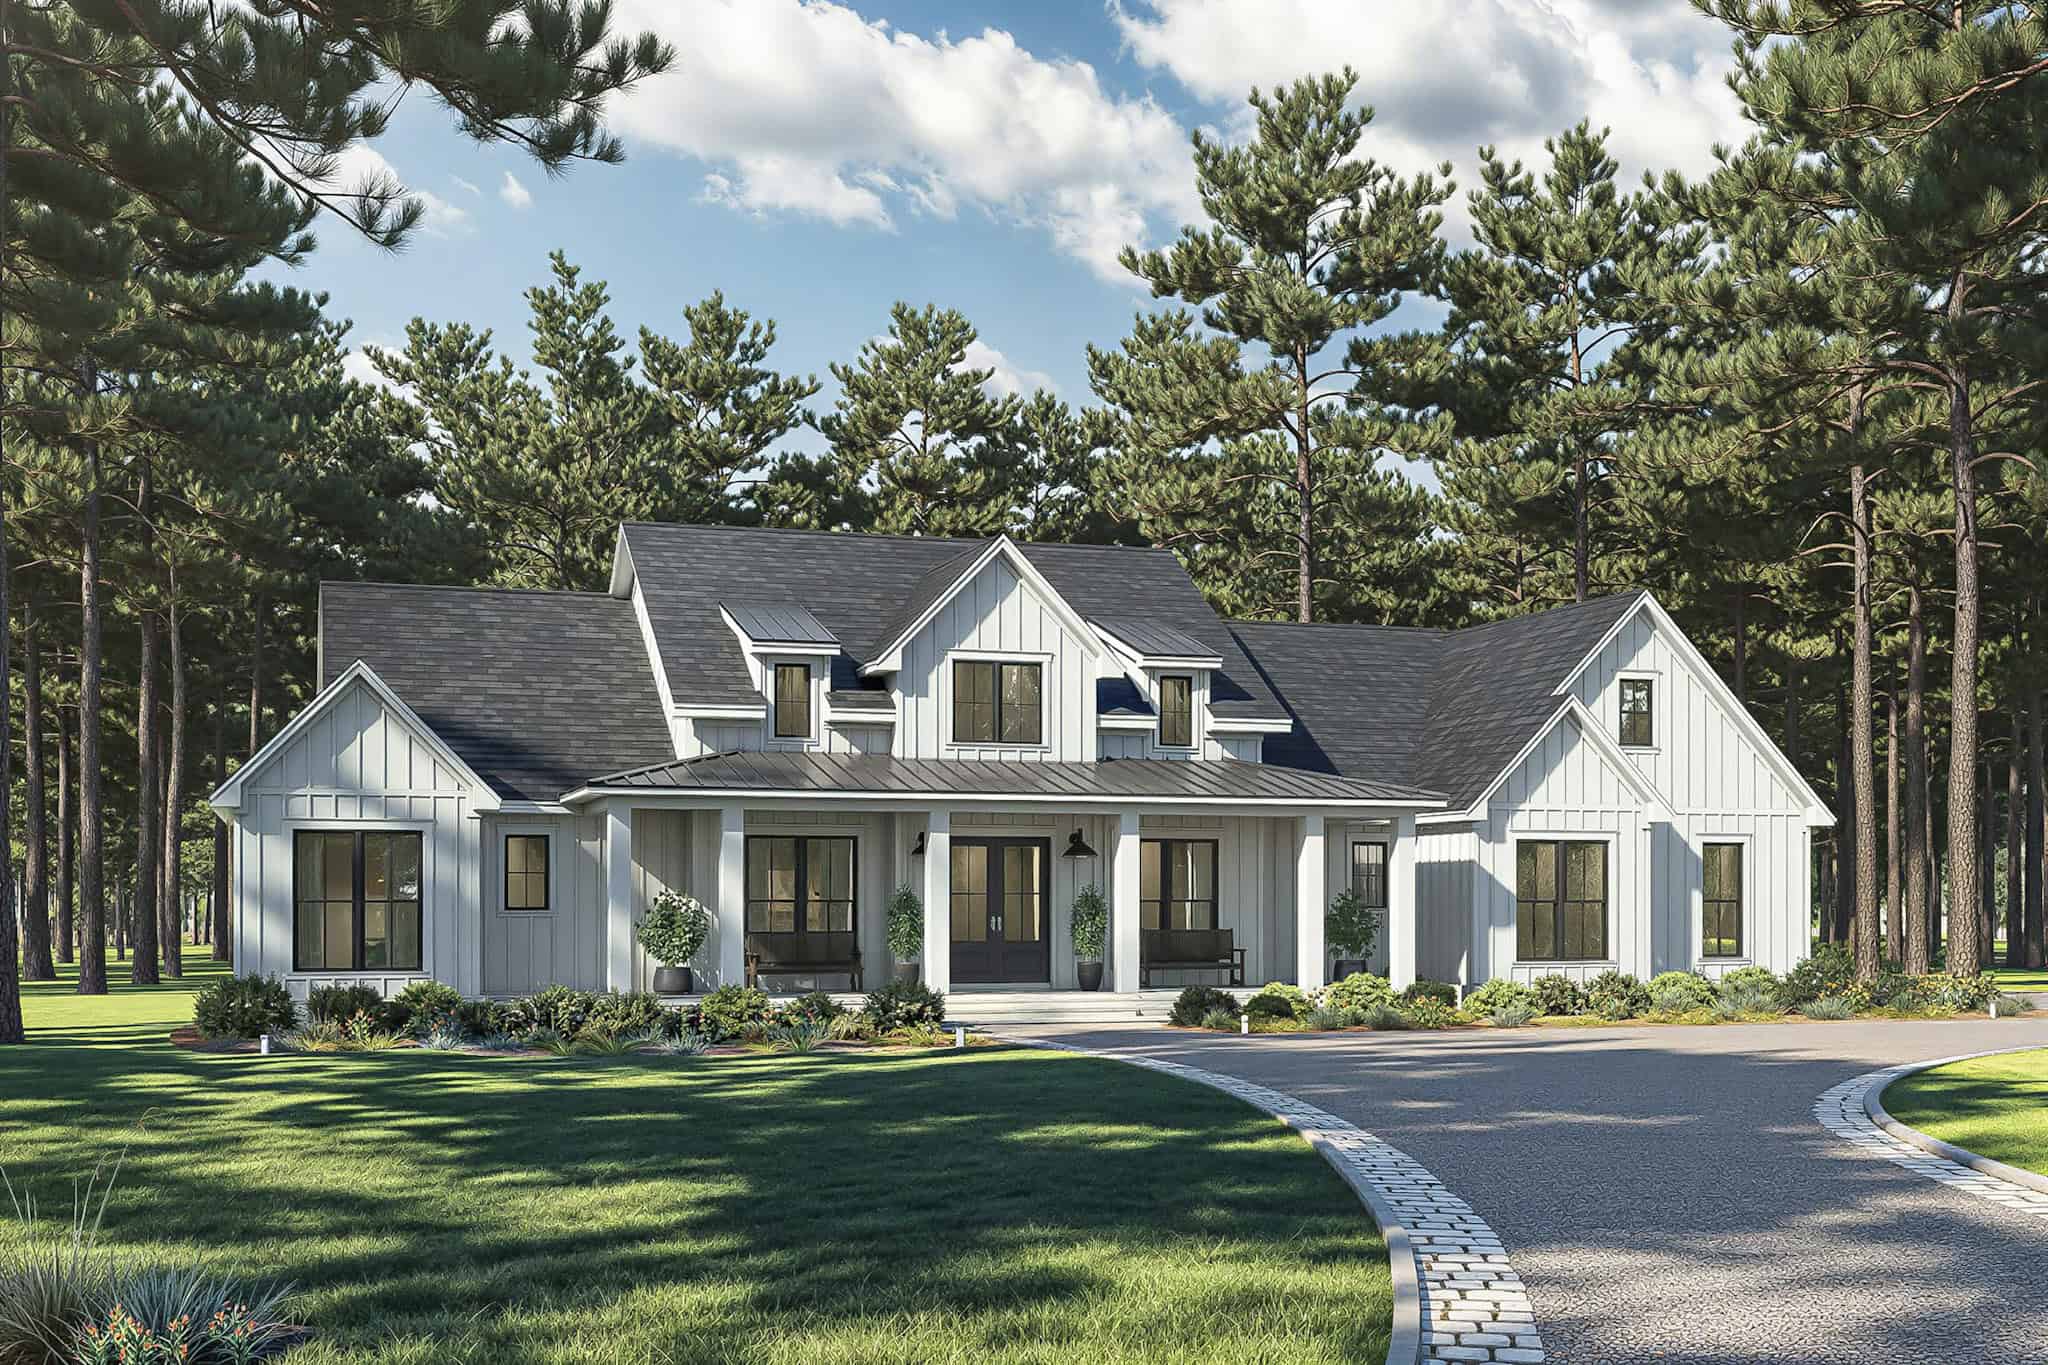
Modern Farmhouse Plan - 3 Bedrms, 3.5 Baths - 2379 Sq Ft - #142-1553
Plan Collection
Modern Farmhouse Plan - 3 Bedrms, 3.5 Baths - 2379 Sq Ft - #142-1553
Plan#142-1553
Starting at$1445
2379
Sq Ft
1
Story
3
Bed
3.5
Bath
3
Car
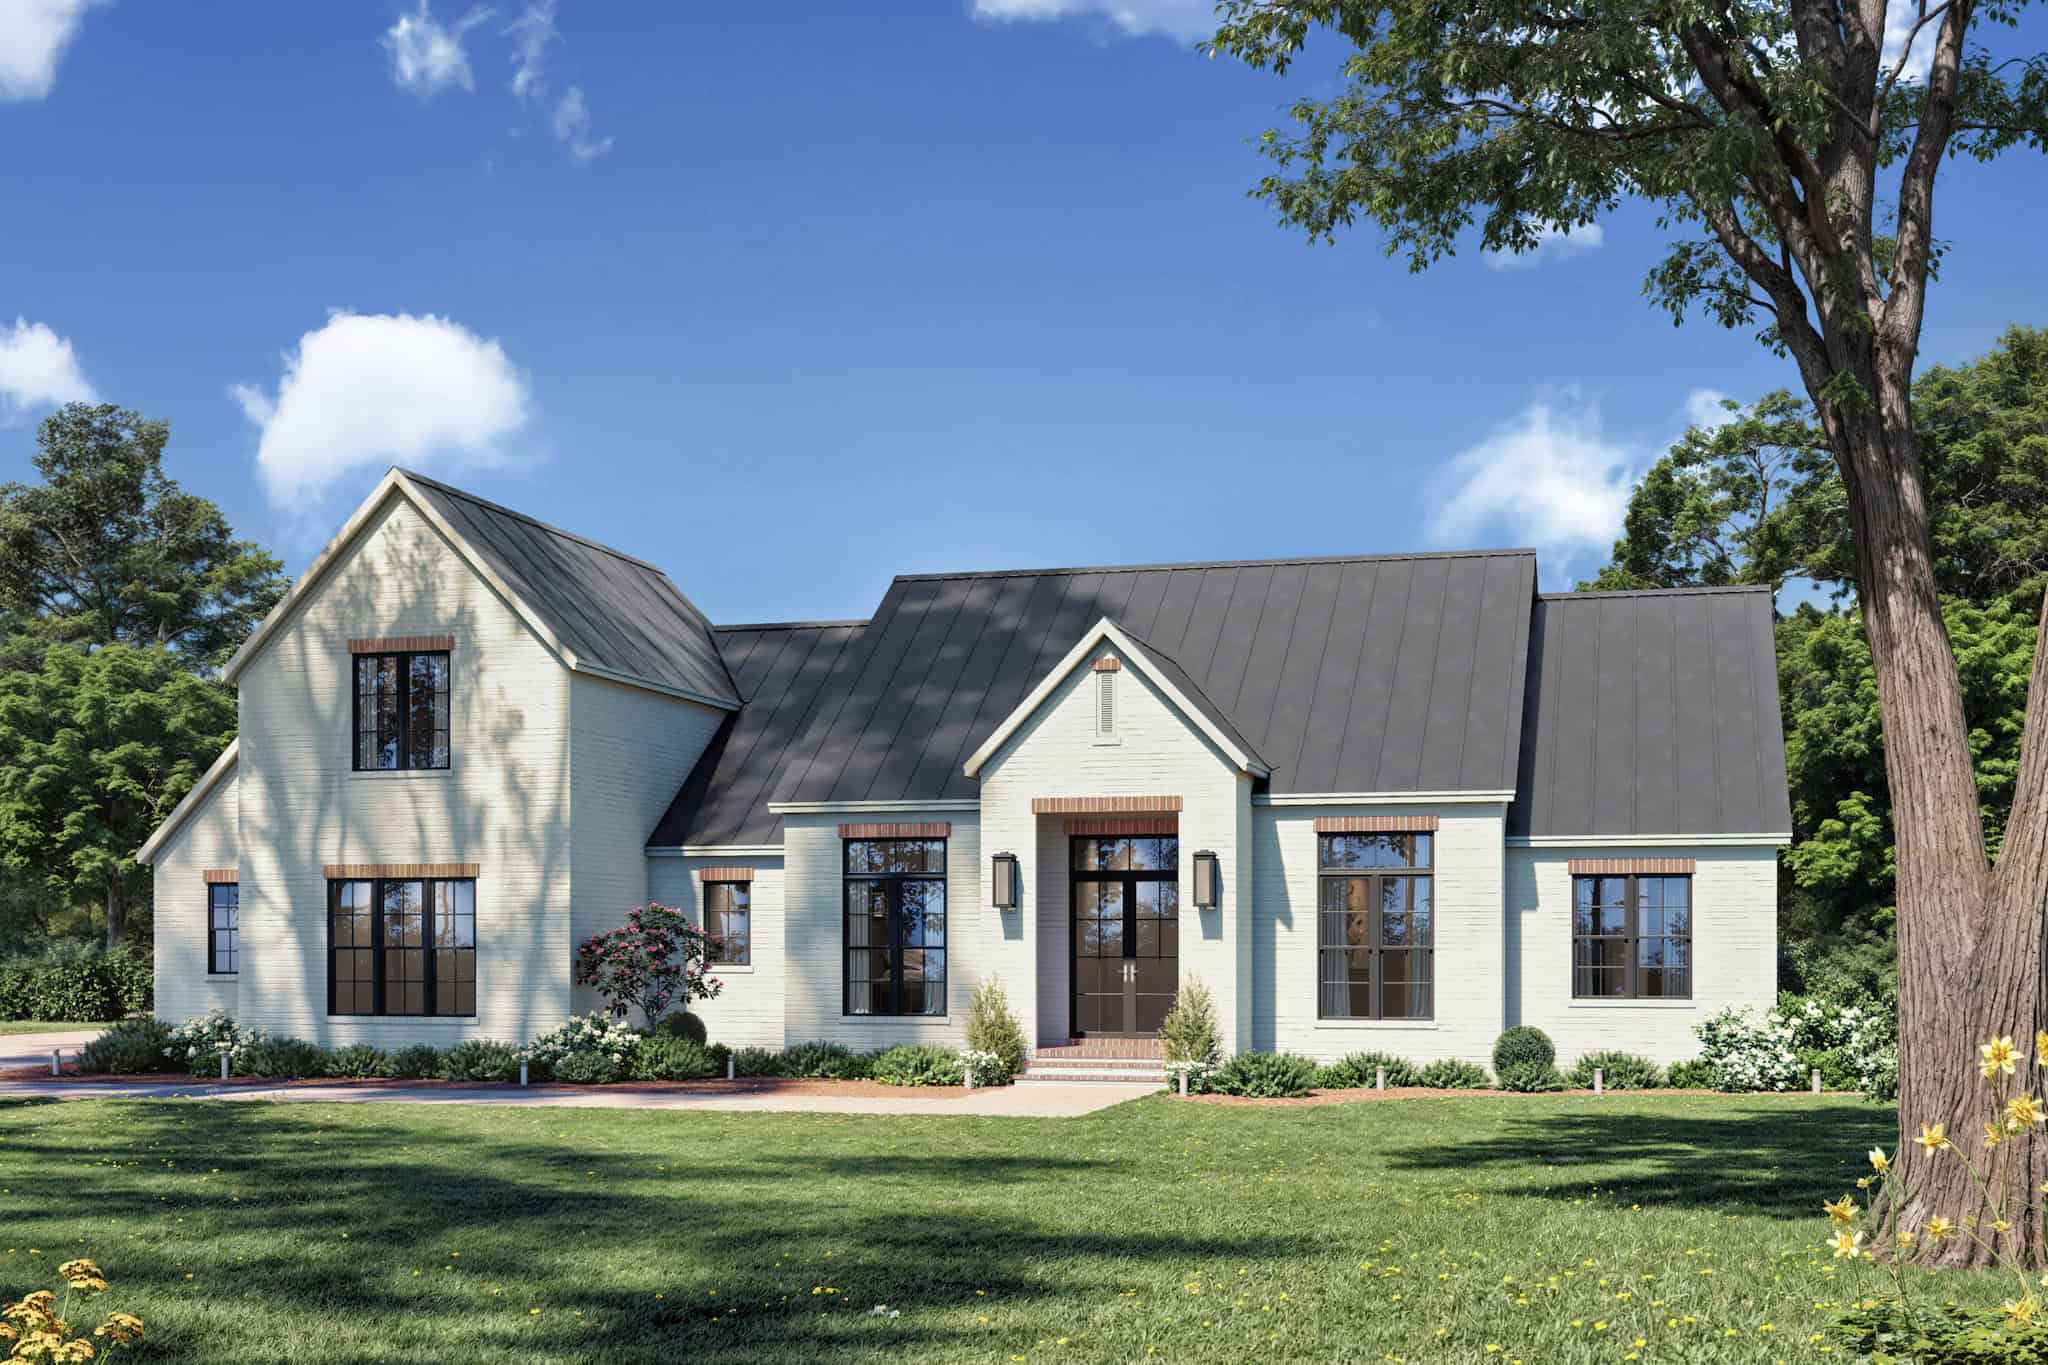
Transitional House Plan - 4 Bedrms, 3.5 Baths - 3163 Sq Ft - #142-1552
Plan Collection
Transitional House Plan - 4 Bedrms, 3.5 Baths - 3163 Sq Ft - #142-1552
Plan#142-1552
Starting at$1645
3163
Sq Ft
1.5
Story
4
Bed
3.5
Bath
2
Car
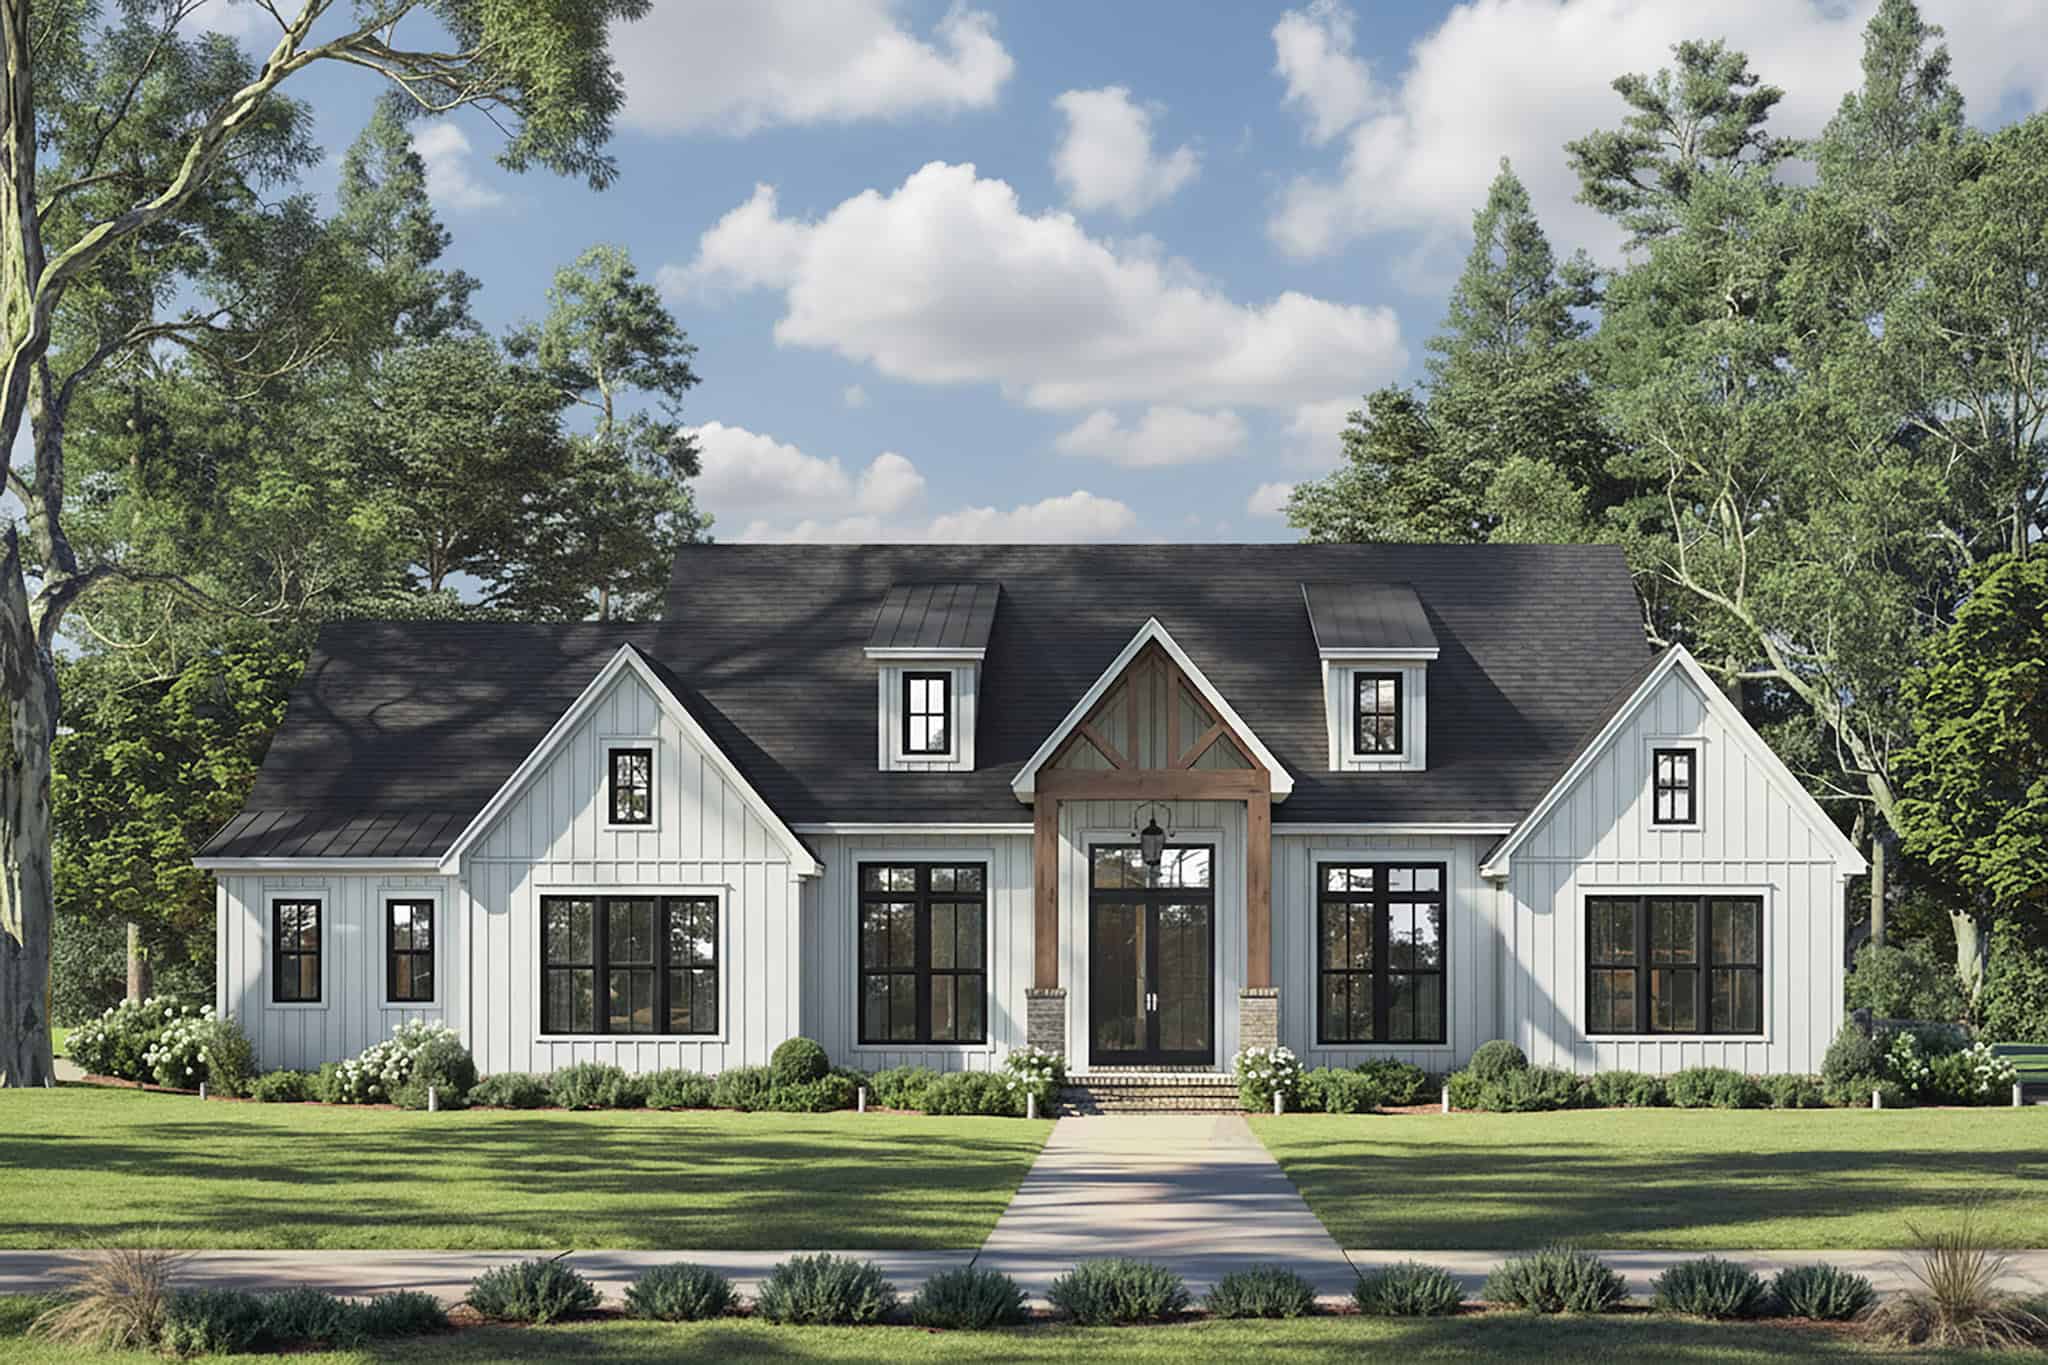
Modern Farmhouse Plan - 3 Bedrms, 3.5 Baths - 2881 Sq Ft - #142-1551
Plan Collection
Modern Farmhouse Plan - 3 Bedrms, 3.5 Baths - 2881 Sq Ft - #142-1551
Plan#142-1551
Starting at$1495
2881
Sq Ft
1.5
Story
3
Bed
3.5
Bath
3
Car
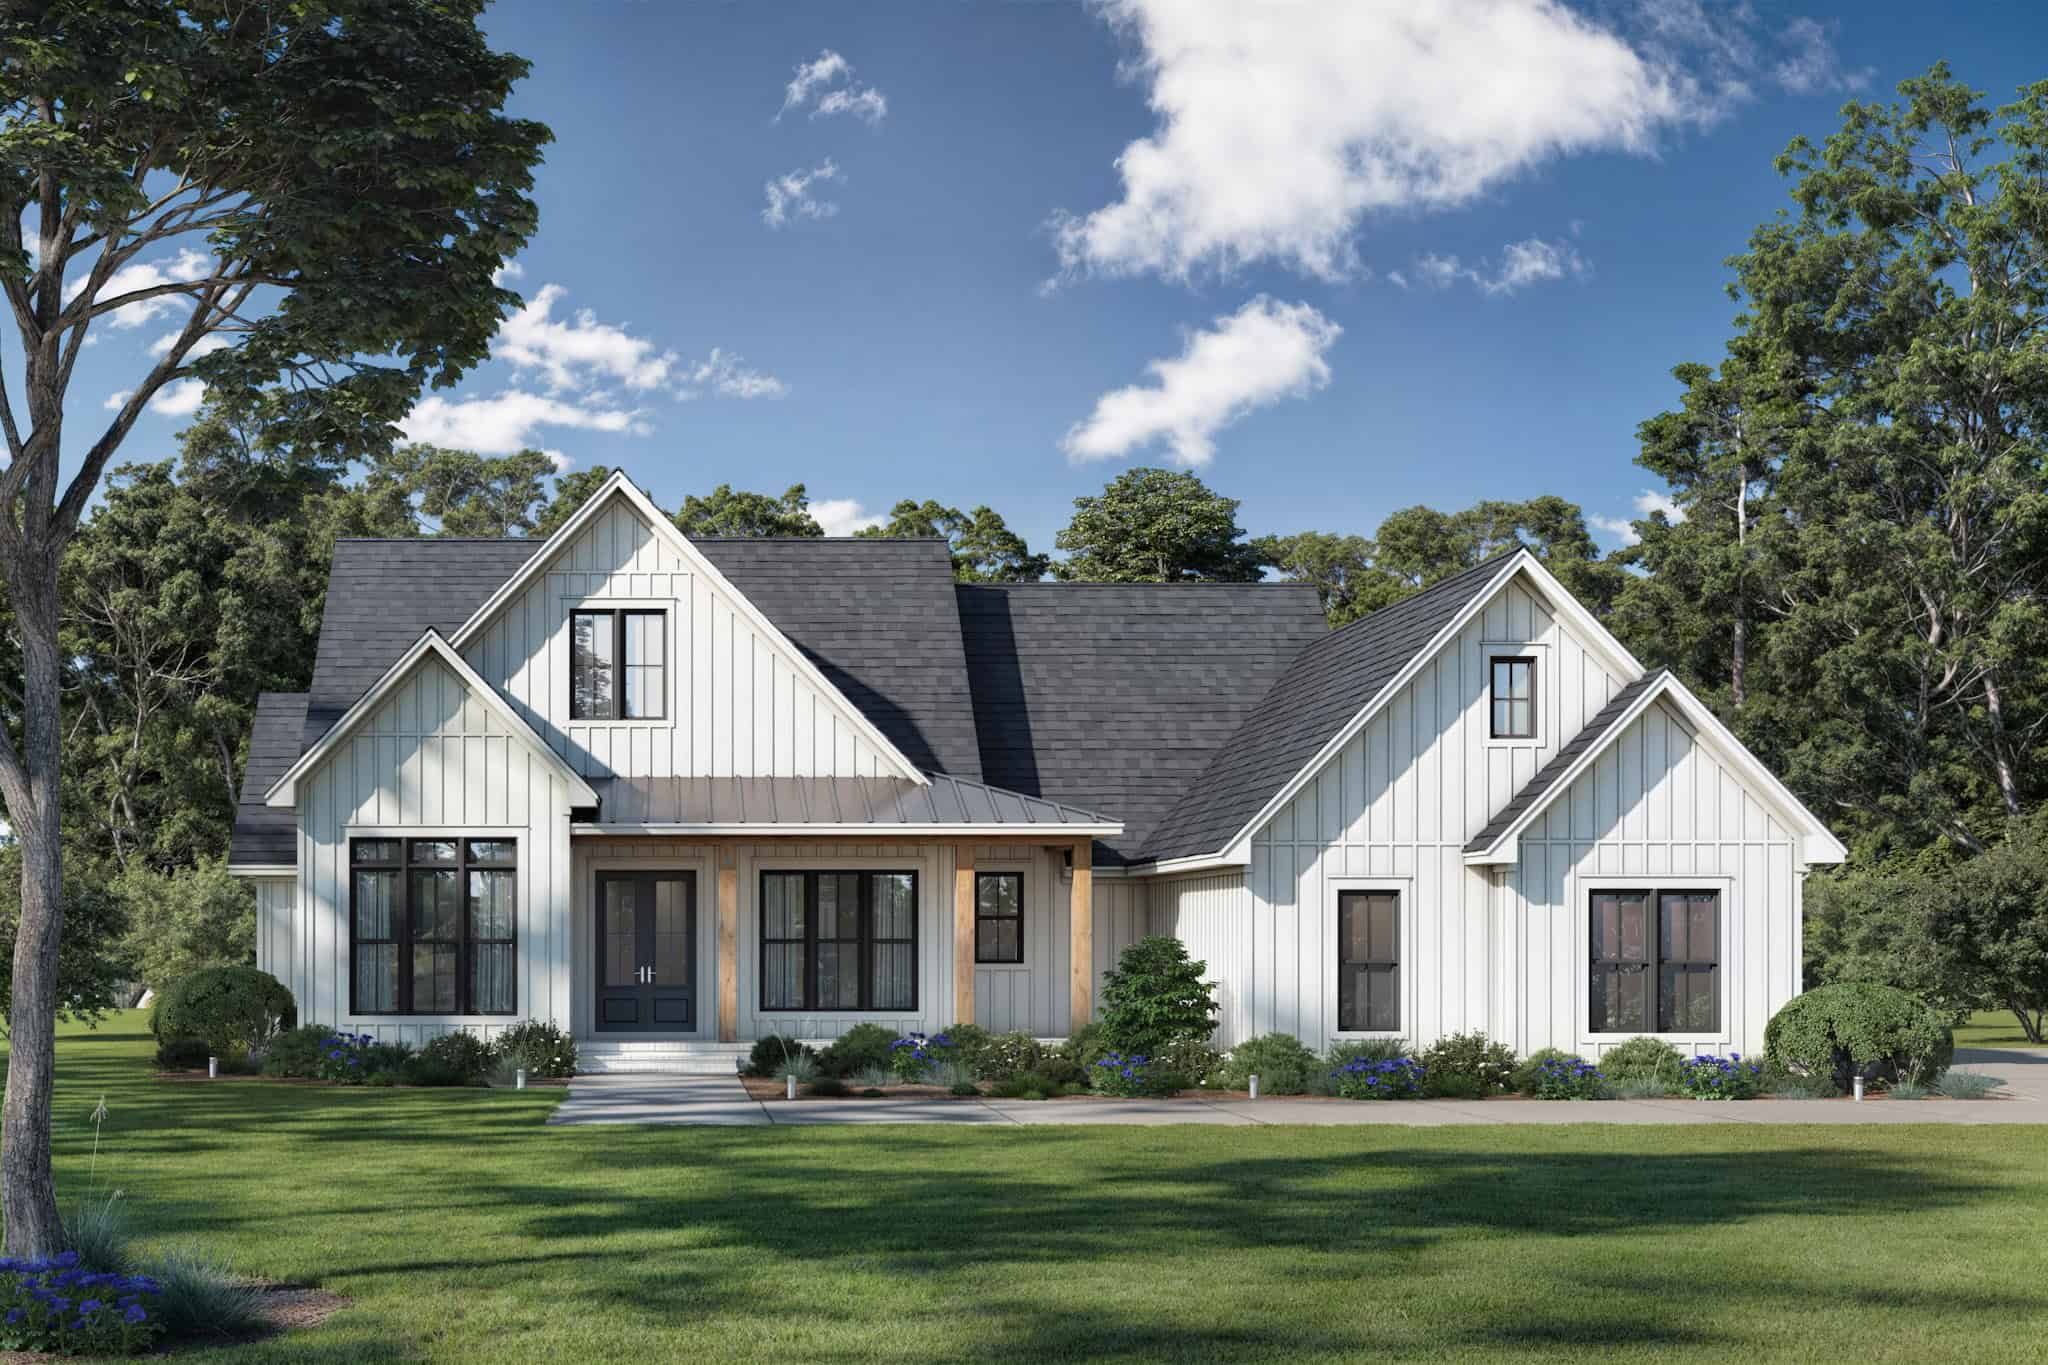
Farmhouse House Plan - 4 Bedrms, 2.5 Baths - 2364 Sq Ft - #142-1550
Plan Collection
Farmhouse House Plan - 4 Bedrms, 2.5 Baths - 2364 Sq Ft - #142-1550
Plan#142-1550
Starting at$1445
2364
Sq Ft
1
Story
4
Bed
2.5
Bath
2
Car

Transitional Floor Plan - 4 Bedrms, 2 Baths - 1880 Sq Ft - #142-1549
Plan Collection
Transitional Floor Plan - 4 Bedrms, 2 Baths - 1880 Sq Ft - #142-1549
Plan#142-1549
Starting at$1395
1880
Sq Ft
1
Story
4
Bed
2
Bath
2
Car
Ranch Home Plan - 3 Bedrms, 2 Baths - 1395 Sq Ft - #178-1538
Plan Collection
Ranch Home Plan - 3 Bedrms, 2 Baths - 1395 Sq Ft - #178-1538
Plan#178-1538
Starting at$1045
1395
Sq Ft
1
Story
3
Bed
2
Bath
1
Car
Cottage House Plan - 3 Bedrms, 2 Baths - 1395 Sq Ft - #178-1537
Plan Collection
Cottage House Plan - 3 Bedrms, 2 Baths - 1395 Sq Ft - #178-1537
Plan#178-1537
Starting at$1045
1395
Sq Ft
1
Story
3
Bed
2
Bath
0
Car
Contemporary Floor Plan - 3 Bedrms, 2 Baths - 1395 Sq Ft - #178-1536
Plan Collection
Contemporary Floor Plan - 3 Bedrms, 2 Baths - 1395 Sq Ft - #178-1536
Plan#178-1536
Starting at$1045
1395
Sq Ft
1
Story
3
Bed
2
Bath
0
Car
Cottage Home Plan - 4 Bedrms, 3.5 Baths - 1769 Sq Ft - #178-1535
Plan Collection
Cottage Home Plan - 4 Bedrms, 3.5 Baths - 1769 Sq Ft - #178-1535
Plan#178-1535
Starting at$1085
1769
Sq Ft
2
Story
4
Bed
3.5
Bath
0
Car
Ranch House Plan - 3 Bedrms, 2 Baths - 1498 Sq Ft - #178-1534
Plan Collection
Ranch House Plan - 3 Bedrms, 2 Baths - 1498 Sq Ft - #178-1534
Plan#178-1534
Starting at$1065
1498
Sq Ft
1
Story
3
Bed
2
Bath
2
Car
Craftsman Home Plan - 2 Bedrms, 1 Baths - 627 Sq Ft - #178-1533
Plan Collection
Craftsman Home Plan - 2 Bedrms, 1 Baths - 627 Sq Ft - #178-1533
Plan#178-1533
Starting at$1025
627
Sq Ft
1
Story
2
Bed
1
Bath
1
Car
Cottage House Plan - 3 Bedrms, 2.5 Baths - 1491 Sq Ft - #178-1532
Plan Collection
Cottage House Plan - 3 Bedrms, 2.5 Baths - 1491 Sq Ft - #178-1532
Plan#178-1532
Starting at$1065
1491
Sq Ft
2
Story
3
Bed
2.5
Bath
1
Car
Craftsman Floor Plan - 3 Bedrms, 2 Baths - 1341 Sq Ft - #178-1531
Plan Collection
Craftsman Floor Plan - 3 Bedrms, 2 Baths - 1341 Sq Ft - #178-1531
Plan#178-1531
Starting at$1045
1341
Sq Ft
1
Story
3
Bed
2
Bath
1
Car
Traditional Home Plan - 3 Bedrms, 2 Baths - 1341 Sq Ft - #178-1530
Plan Collection
Traditional Home Plan - 3 Bedrms, 2 Baths - 1341 Sq Ft - #178-1530
Plan#178-1530
Starting at$1045
1341
Sq Ft
1
Story
3
Bed
2
Bath
0
Car
8-Bedroom, 3538 Sq Ft Cottage Duplex Plan – 178-1529 – Main Exterior
Plan Collection
8-Bedroom, 3538 Sq Ft Cottage Duplex Plan – 178-1529 – Main Exterior
Plan#178-1529
Starting at$1195
3538
Sq Ft
2
Story
8
Bed
6.5
Bath
0
Car
-Bedroom,  Sq Ft ---Primary Style--- House Plan - 178-1528 - Front Exterior
Plan Collection
-Bedroom,  Sq Ft ---Primary Style--- House Plan - 178-1528 - Front Exterior
Plan#178-1528
Starting at$1045
1304
Sq Ft
1
Story
3
Bed
2
Bath
0
Car
4-Bedroom, 1320 Sq Ft Cottage Duplex Plan - 178-1527 – Main Exterior
Plan Collection
4-Bedroom, 1320 Sq Ft Cottage Duplex Plan - 178-1527 – Main Exterior
Plan#178-1527
Starting at$1195
1320
Sq Ft
1
Story
4
Bed
4
Bath
0
Car
Craftsman House Plan - 2 Bedrms, 2 Baths - 660 Sq Ft - #178-1526
Plan Collection
Craftsman House Plan - 2 Bedrms, 2 Baths - 660 Sq Ft - #178-1526
Plan#178-1526
Starting at$1025
660
Sq Ft
1
Story
2
Bed
2
Bath
0
Car
Cottage Floor Plan - 3 Bedrms, 2.5 Baths - 1585 Sq Ft - #178-1525
Plan Collection
Cottage Floor Plan - 3 Bedrms, 2.5 Baths - 1585 Sq Ft - #178-1525
Plan#178-1525
Starting at$1065
1585
Sq Ft
2
Story
3
Bed
2.5
Bath
0
Car
Cottage Home Plan - 2 Bedrms, 2 Baths - 820 Sq Ft - #178-1524
Plan Collection
Cottage Home Plan - 2 Bedrms, 2 Baths - 820 Sq Ft - #178-1524
Plan#178-1524
Starting at$1025
820
Sq Ft
1
Story
2
Bed
2
Bath
0
Car
Craftsman House Plan - 4 Bedrms, 3 Baths - 2352 Sq Ft - #178-1523
Plan Collection
Craftsman House Plan - 4 Bedrms, 3 Baths - 2352 Sq Ft - #178-1523
Plan#178-1523
Starting at$1155
2352
Sq Ft
1
Story
4
Bed
3
Bath
2
Car
 Cottage Home Plan - 4 Bedrms, 3.5 Baths - 2664 Sq Ft - #178-1522
Plan Collection
 Cottage Home Plan - 4 Bedrms, 3.5 Baths - 2664 Sq Ft - #178-1522
Plan#178-1522
Starting at$1185
2664
Sq Ft
2
Story
4
Bed
3.5
Bath
0
Car
Cottage House Plan - 3 Bedrms, 2 Baths - 1547 Sq Ft - #178-1521
Plan Collection
Cottage House Plan - 3 Bedrms, 2 Baths - 1547 Sq Ft - #178-1521
Plan#178-1521
Starting at$1065
1547
Sq Ft
1
Story
3
Bed
2
Bath
1
Car
Modern Farmhouse Plan - 3 Bedrms, 3.5 Baths - 2394 Sq Ft - #178-1520
Plan Collection
Modern Farmhouse Plan - 3 Bedrms, 3.5 Baths - 2394 Sq Ft - #178-1520
Plan#178-1520
Starting at$1155
2394
Sq Ft
2
Story
3
Bed
3.5
Bath
3
Car
Modern Farmhouse Plan - 3 Bedrms, 3.5 Baths - 2379 Sq Ft - #142-1553
Plan Collection
Modern Farmhouse Plan - 3 Bedrms, 3.5 Baths - 2379 Sq Ft - #142-1553
Plan#142-1553
Starting at$1445
2379
Sq Ft
1
Story
3
Bed
3.5
Bath
3
Car
Transitional House Plan - 4 Bedrms, 3.5 Baths - 3163 Sq Ft - #142-1552
Plan Collection
Transitional House Plan - 4 Bedrms, 3.5 Baths - 3163 Sq Ft - #142-1552
Plan#142-1552
Starting at$1645
3163
Sq Ft
1.5
Story
4
Bed
3.5
Bath
2
Car
Modern Farmhouse Plan - 3 Bedrms, 3.5 Baths - 2881 Sq Ft - #142-1551
Plan Collection
Modern Farmhouse Plan - 3 Bedrms, 3.5 Baths - 2881 Sq Ft - #142-1551
Plan#142-1551
Starting at$1495
2881
Sq Ft
1.5
Story
3
Bed
3.5
Bath
3
Car
Farmhouse House Plan - 4 Bedrms, 2.5 Baths - 2364 Sq Ft - #142-1550
Plan Collection
Farmhouse House Plan - 4 Bedrms, 2.5 Baths - 2364 Sq Ft - #142-1550
Plan#142-1550
Starting at$1445
2364
Sq Ft
1
Story
4
Bed
2.5
Bath
2
Car
Transitional Floor Plan - 4 Bedrms, 2 Baths - 1880 Sq Ft - #142-1549
Plan Collection
Transitional Floor Plan - 4 Bedrms, 2 Baths - 1880 Sq Ft - #142-1549
Plan#142-1549
Starting at$1395
1880
Sq Ft
1
Story
4
Bed
2
Bath
2
Car
1...570571572573574...943