The house plan you are looking for is either unavailable or has been discontinued.

Check out one of our bestselling plans below or browse our most popular plans.

Bestselling Home Plans

22,631
Plan Results
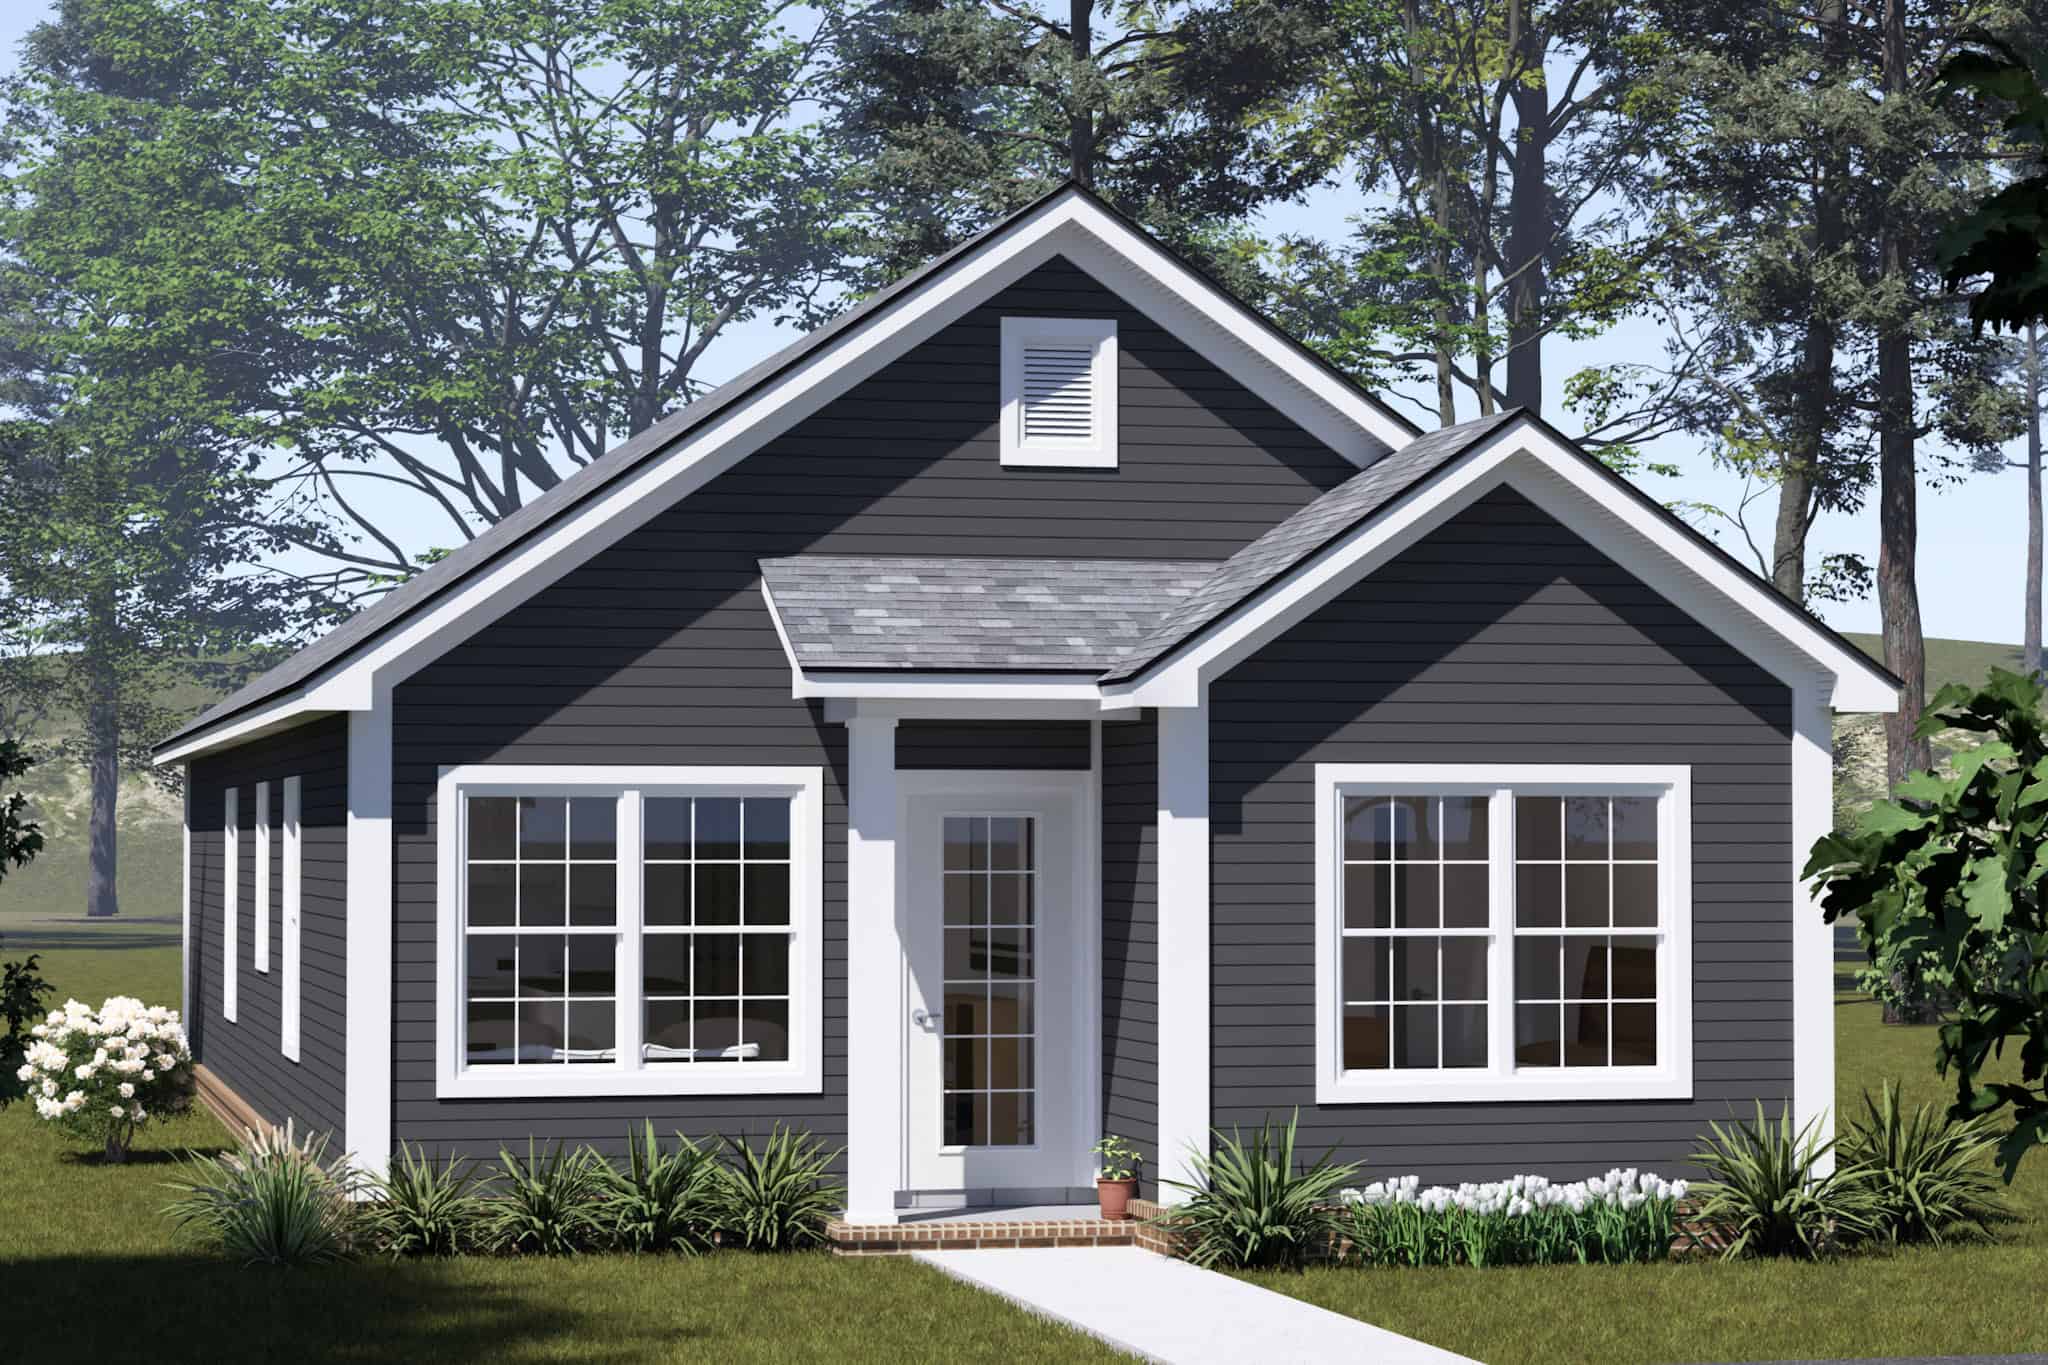
Ranch House Plan - 4 Bedrms, 3 Baths - 1352 Sq Ft - #178-1563
Plan Collection
Ranch House Plan - 4 Bedrms, 3 Baths - 1352 Sq Ft - #178-1563
Plan#178-1563
Starting at$1045
1352
Sq Ft
1
Story
4
Bed
3
Bath
0
Car
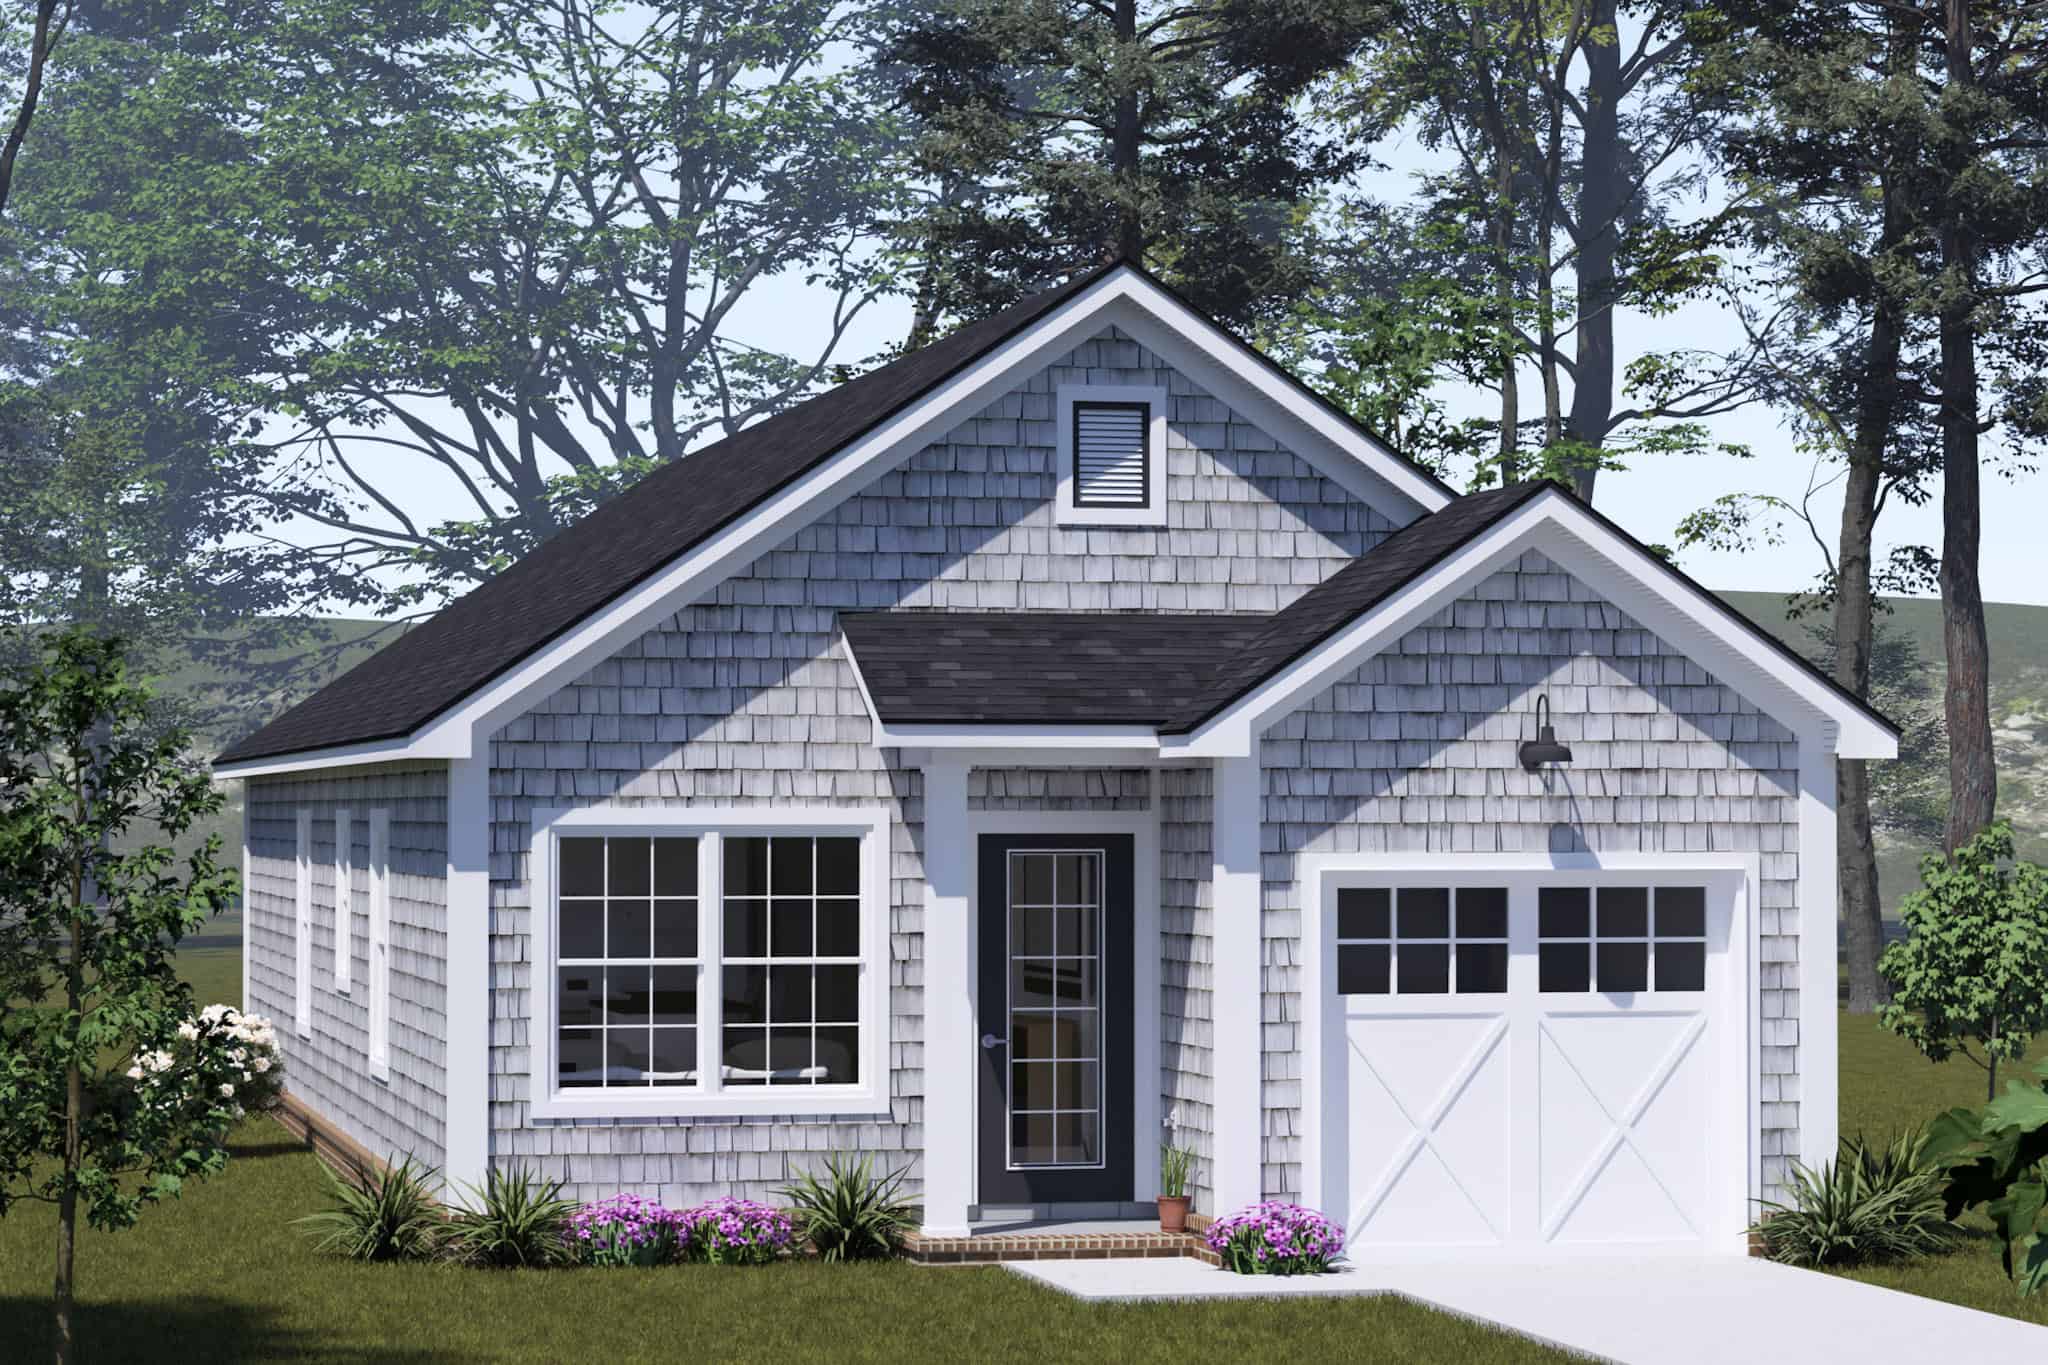
3-Bedroom, 1120 Sq Ft Craftsman House Plan - 178-1562 - Front Exterior
Plan Collection
3-Bedroom, 1120 Sq Ft Craftsman House Plan - 178-1562 - Front Exterior
Plan#178-1562
Starting at$1025
1120
Sq Ft
1
Story
3
Bed
2
Bath
1
Car
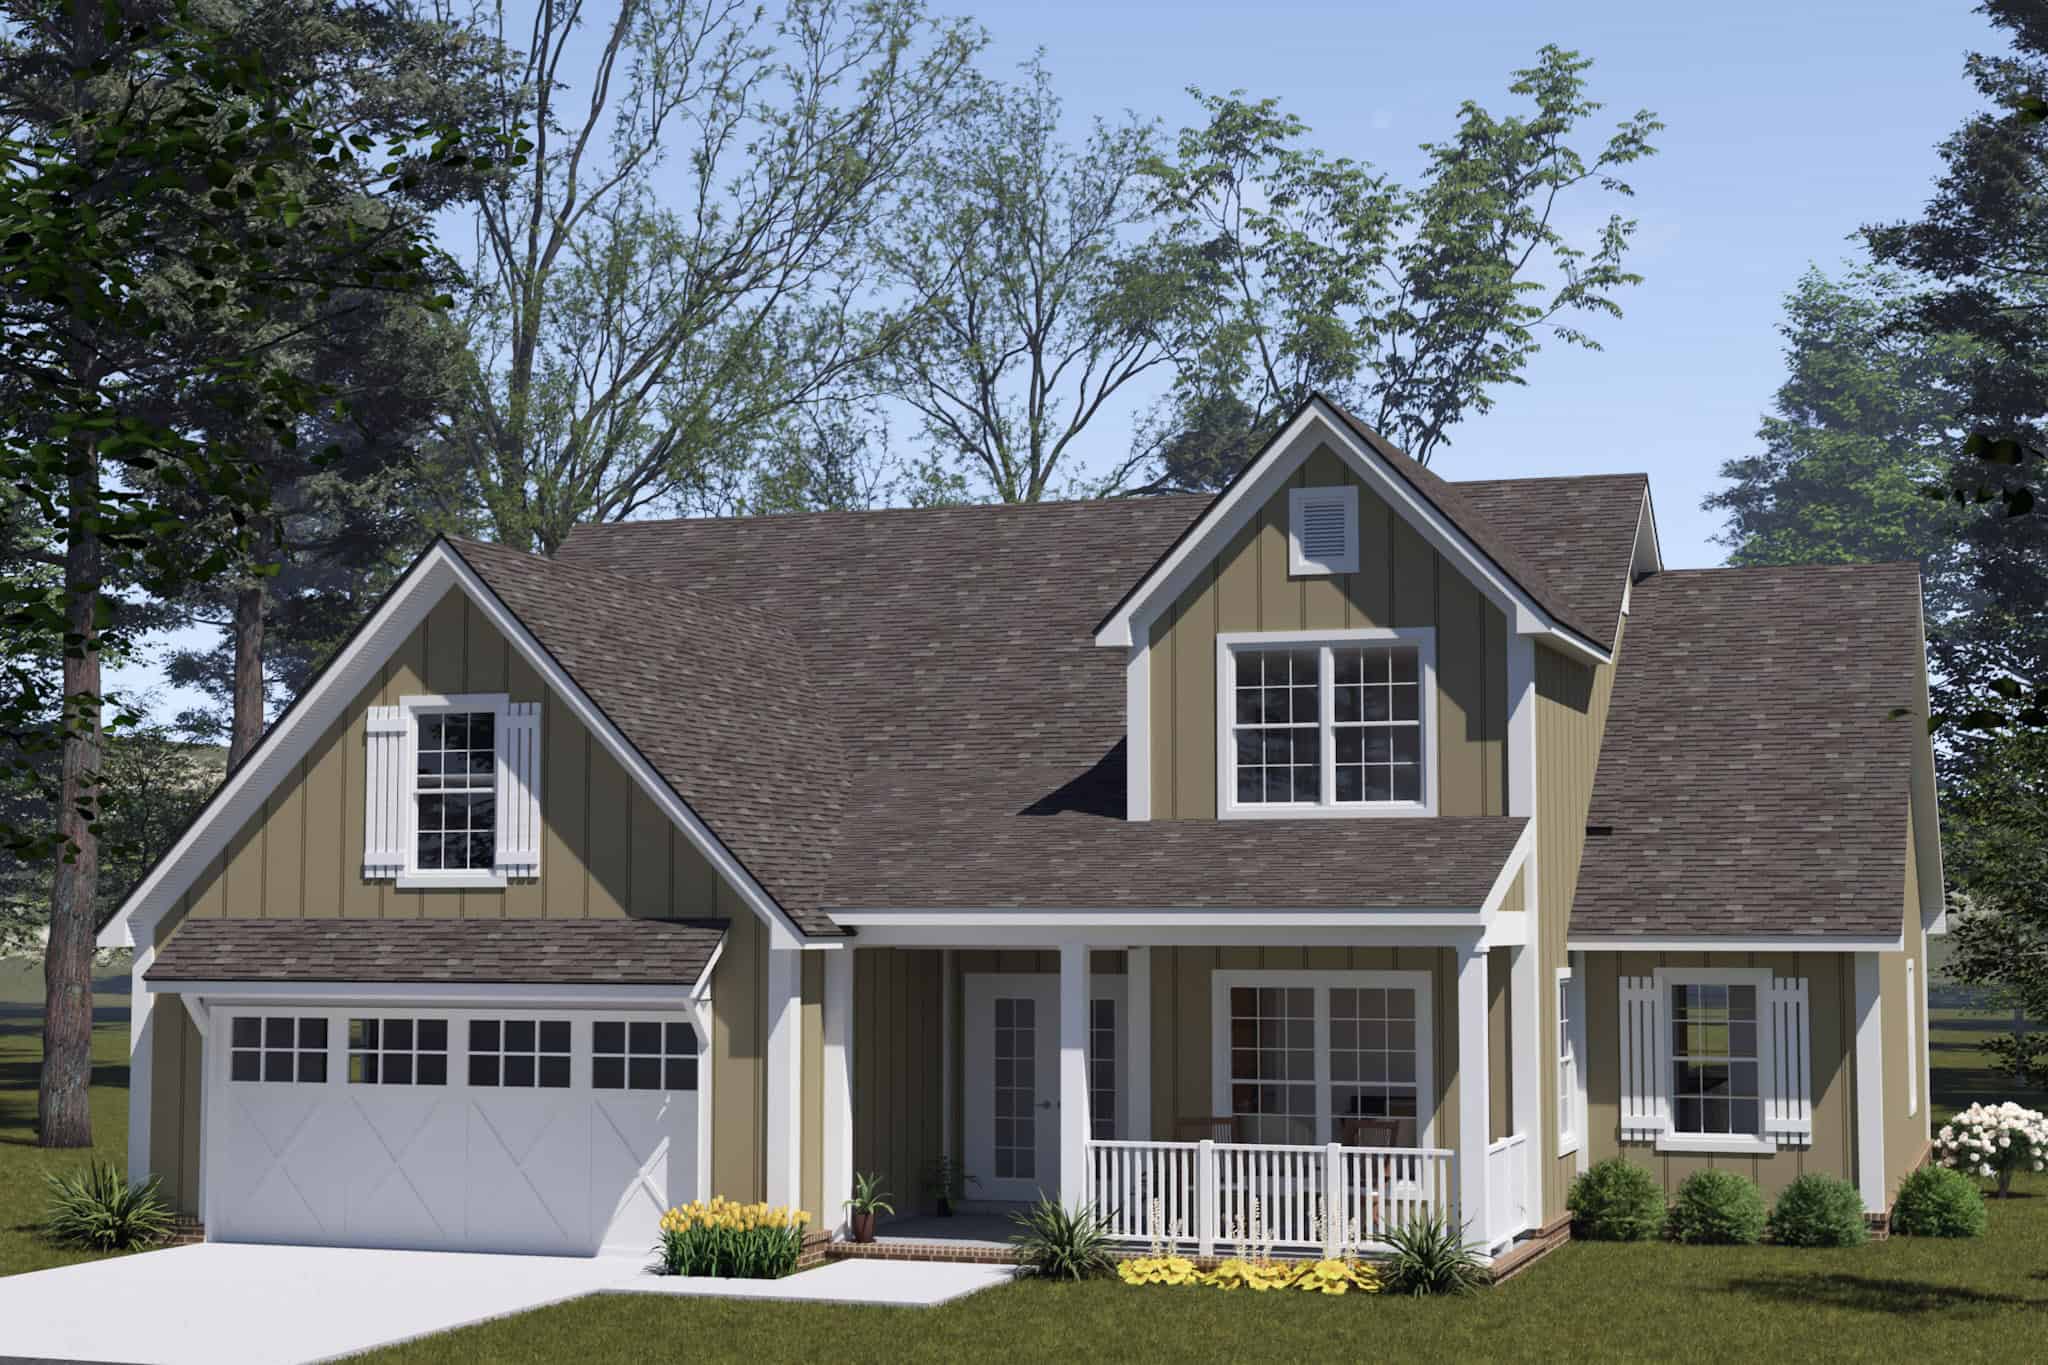
Farmhouse Home Plan - 3 Bedrms, 2.5 Baths - 1976 Sq Ft - #178-1561
Plan Collection
Farmhouse Home Plan - 3 Bedrms, 2.5 Baths - 1976 Sq Ft - #178-1561
Plan#178-1561
Starting at$1105
1976
Sq Ft
2
Story
3
Bed
2.5
Bath
2
Car
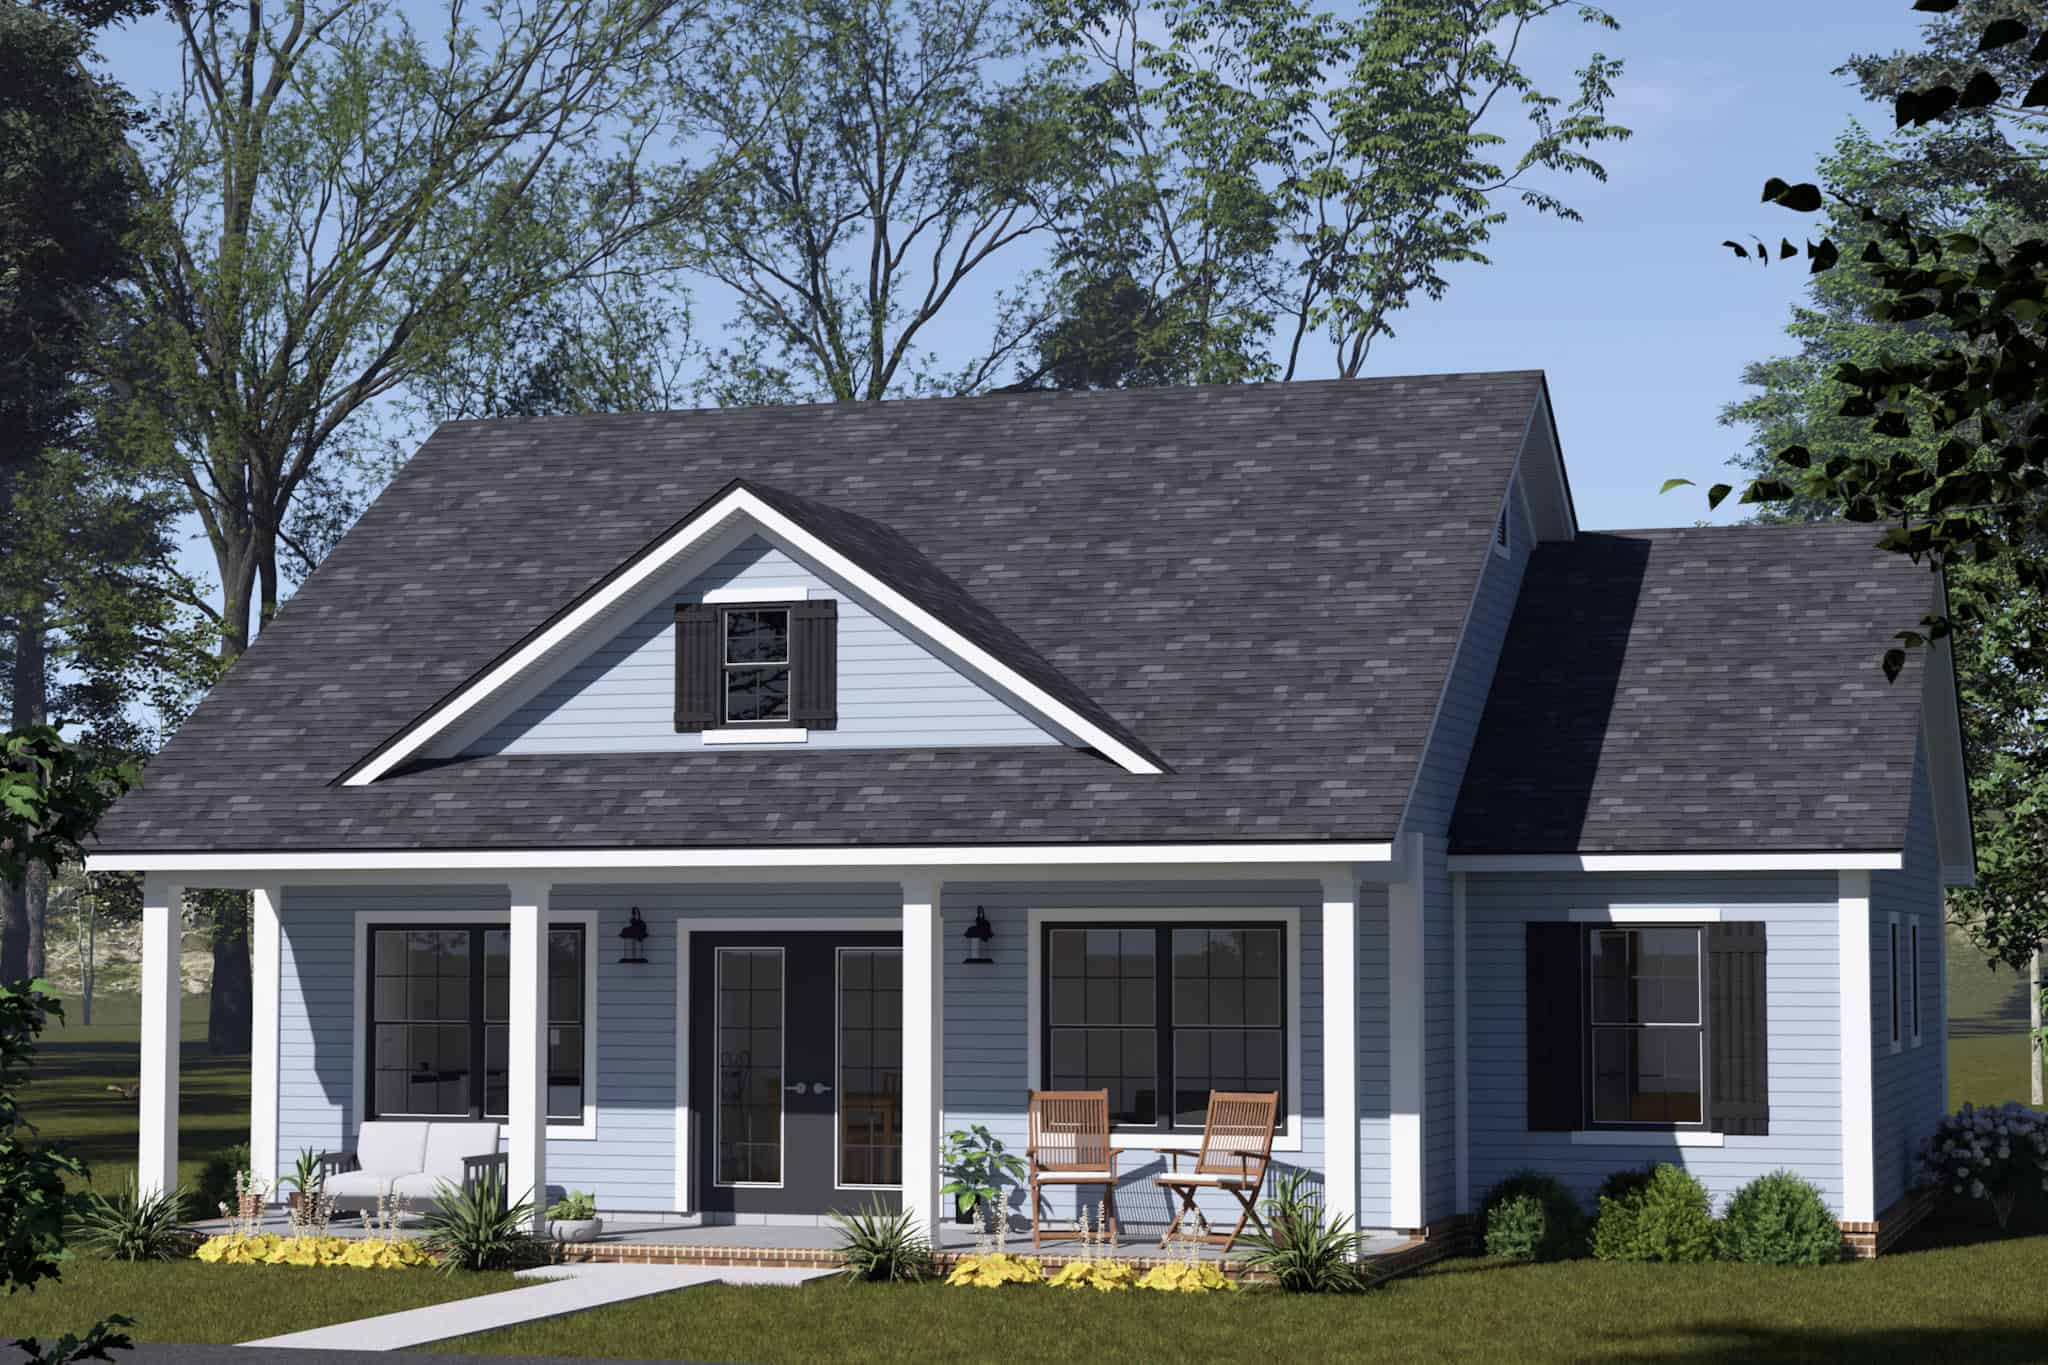
Ranch House Plan - 3 Bedrms, 2 Baths - 1122 Sq Ft - #178-1560
Plan Collection
Ranch House Plan - 3 Bedrms, 2 Baths - 1122 Sq Ft - #178-1560
Plan#178-1560
Starting at$1025
1122
Sq Ft
1
Story
3
Bed
2
Bath
0
Car
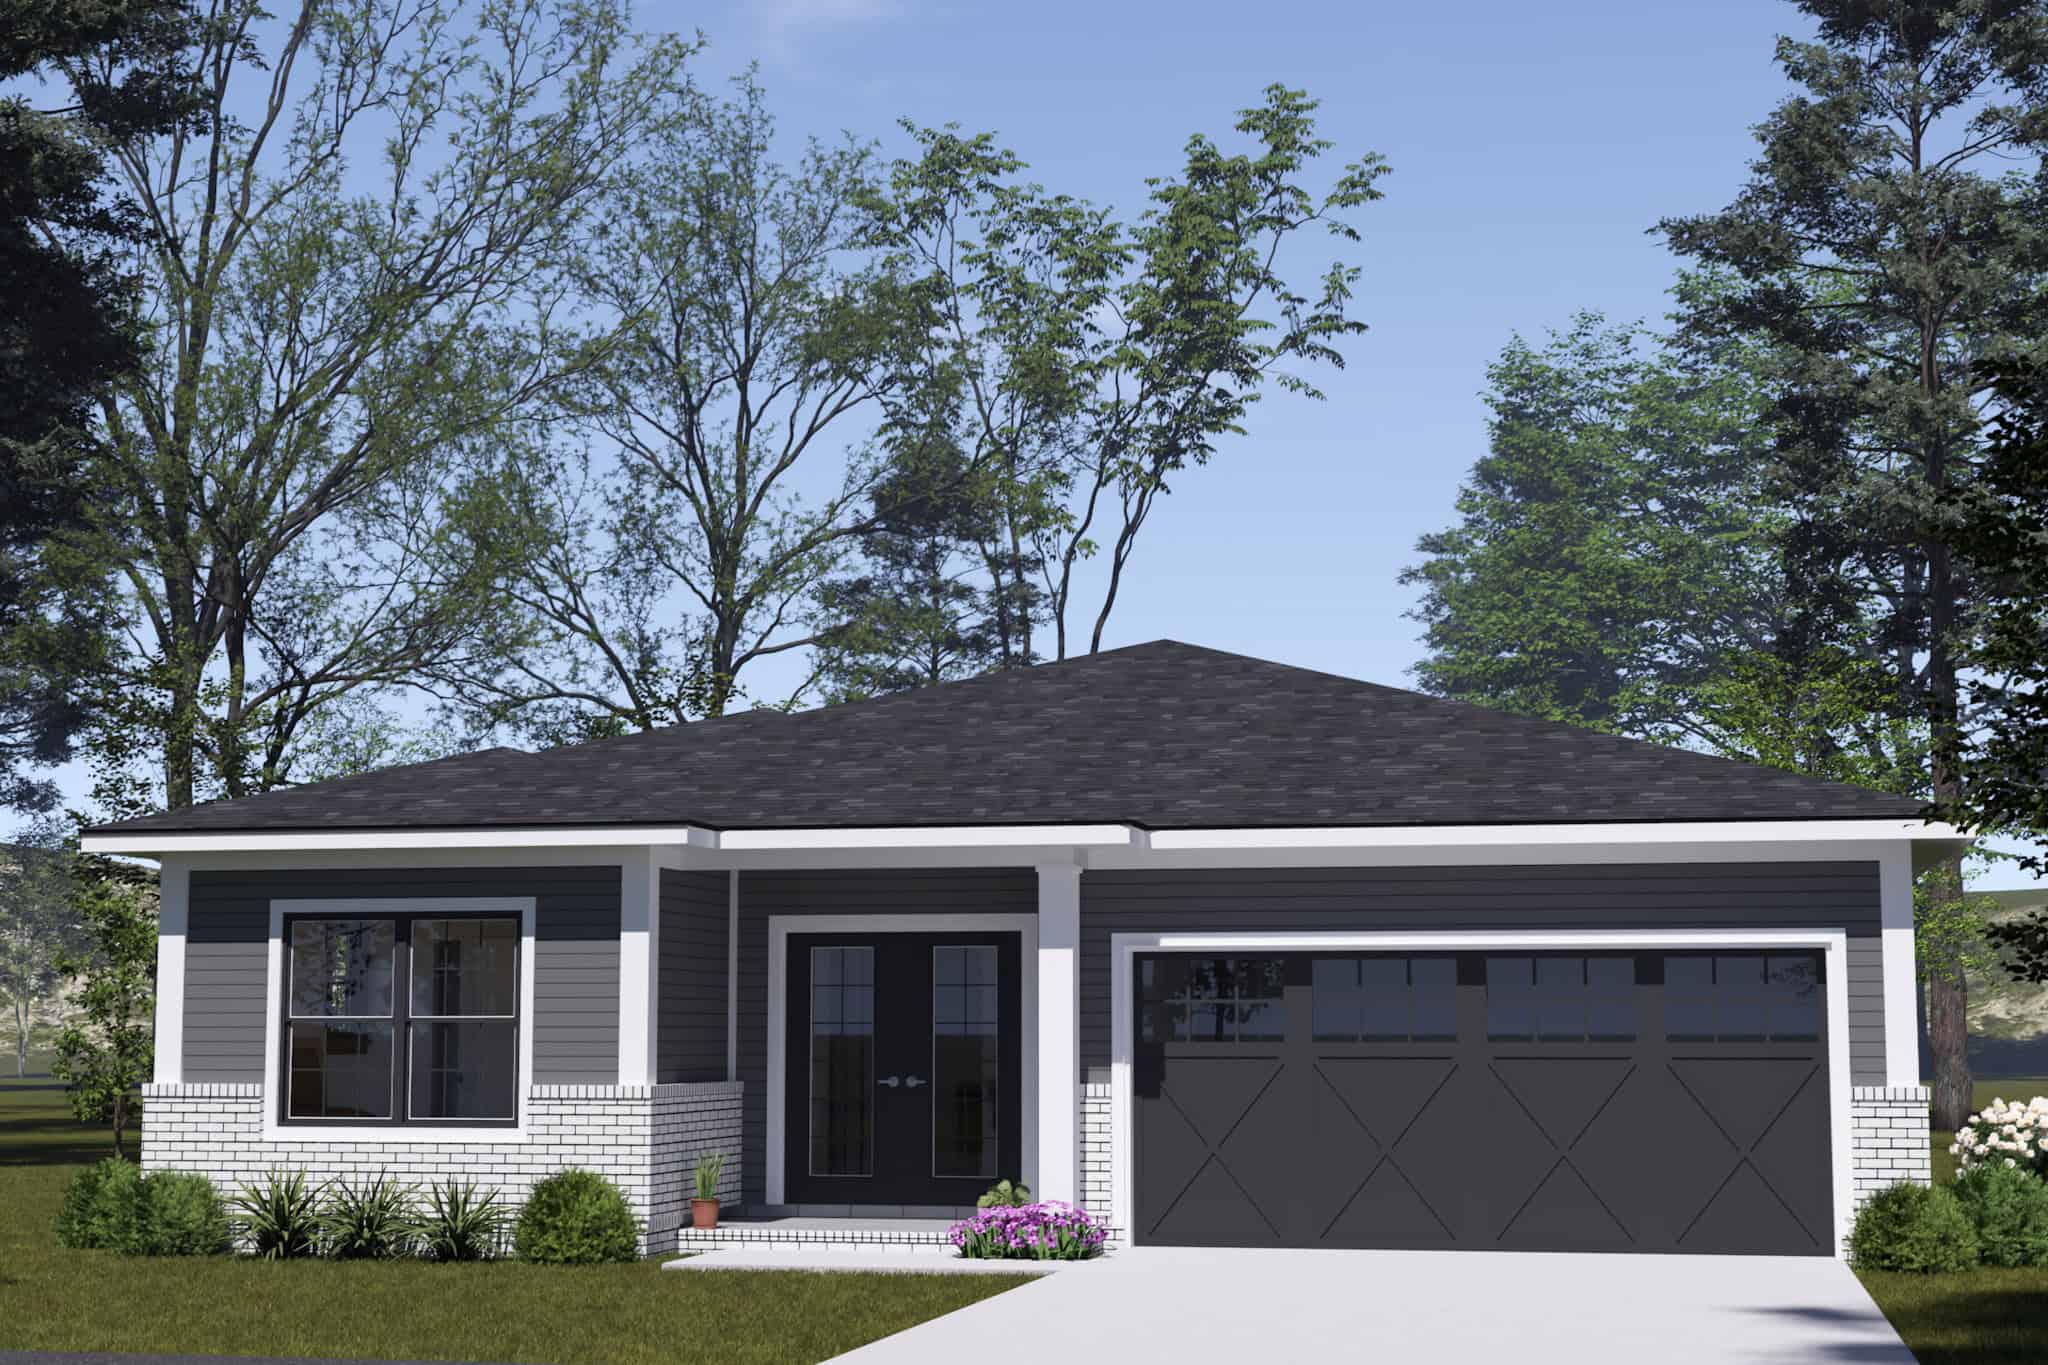
Contemporary Home Plan - 3 Bedrms, 2 Baths - 1498 Sq Ft - #178-1559
Plan Collection
Contemporary Home Plan - 3 Bedrms, 2 Baths - 1498 Sq Ft - #178-1559
Plan#178-1559
Starting at$1065
1498
Sq Ft
1
Story
3
Bed
2
Bath
2
Car
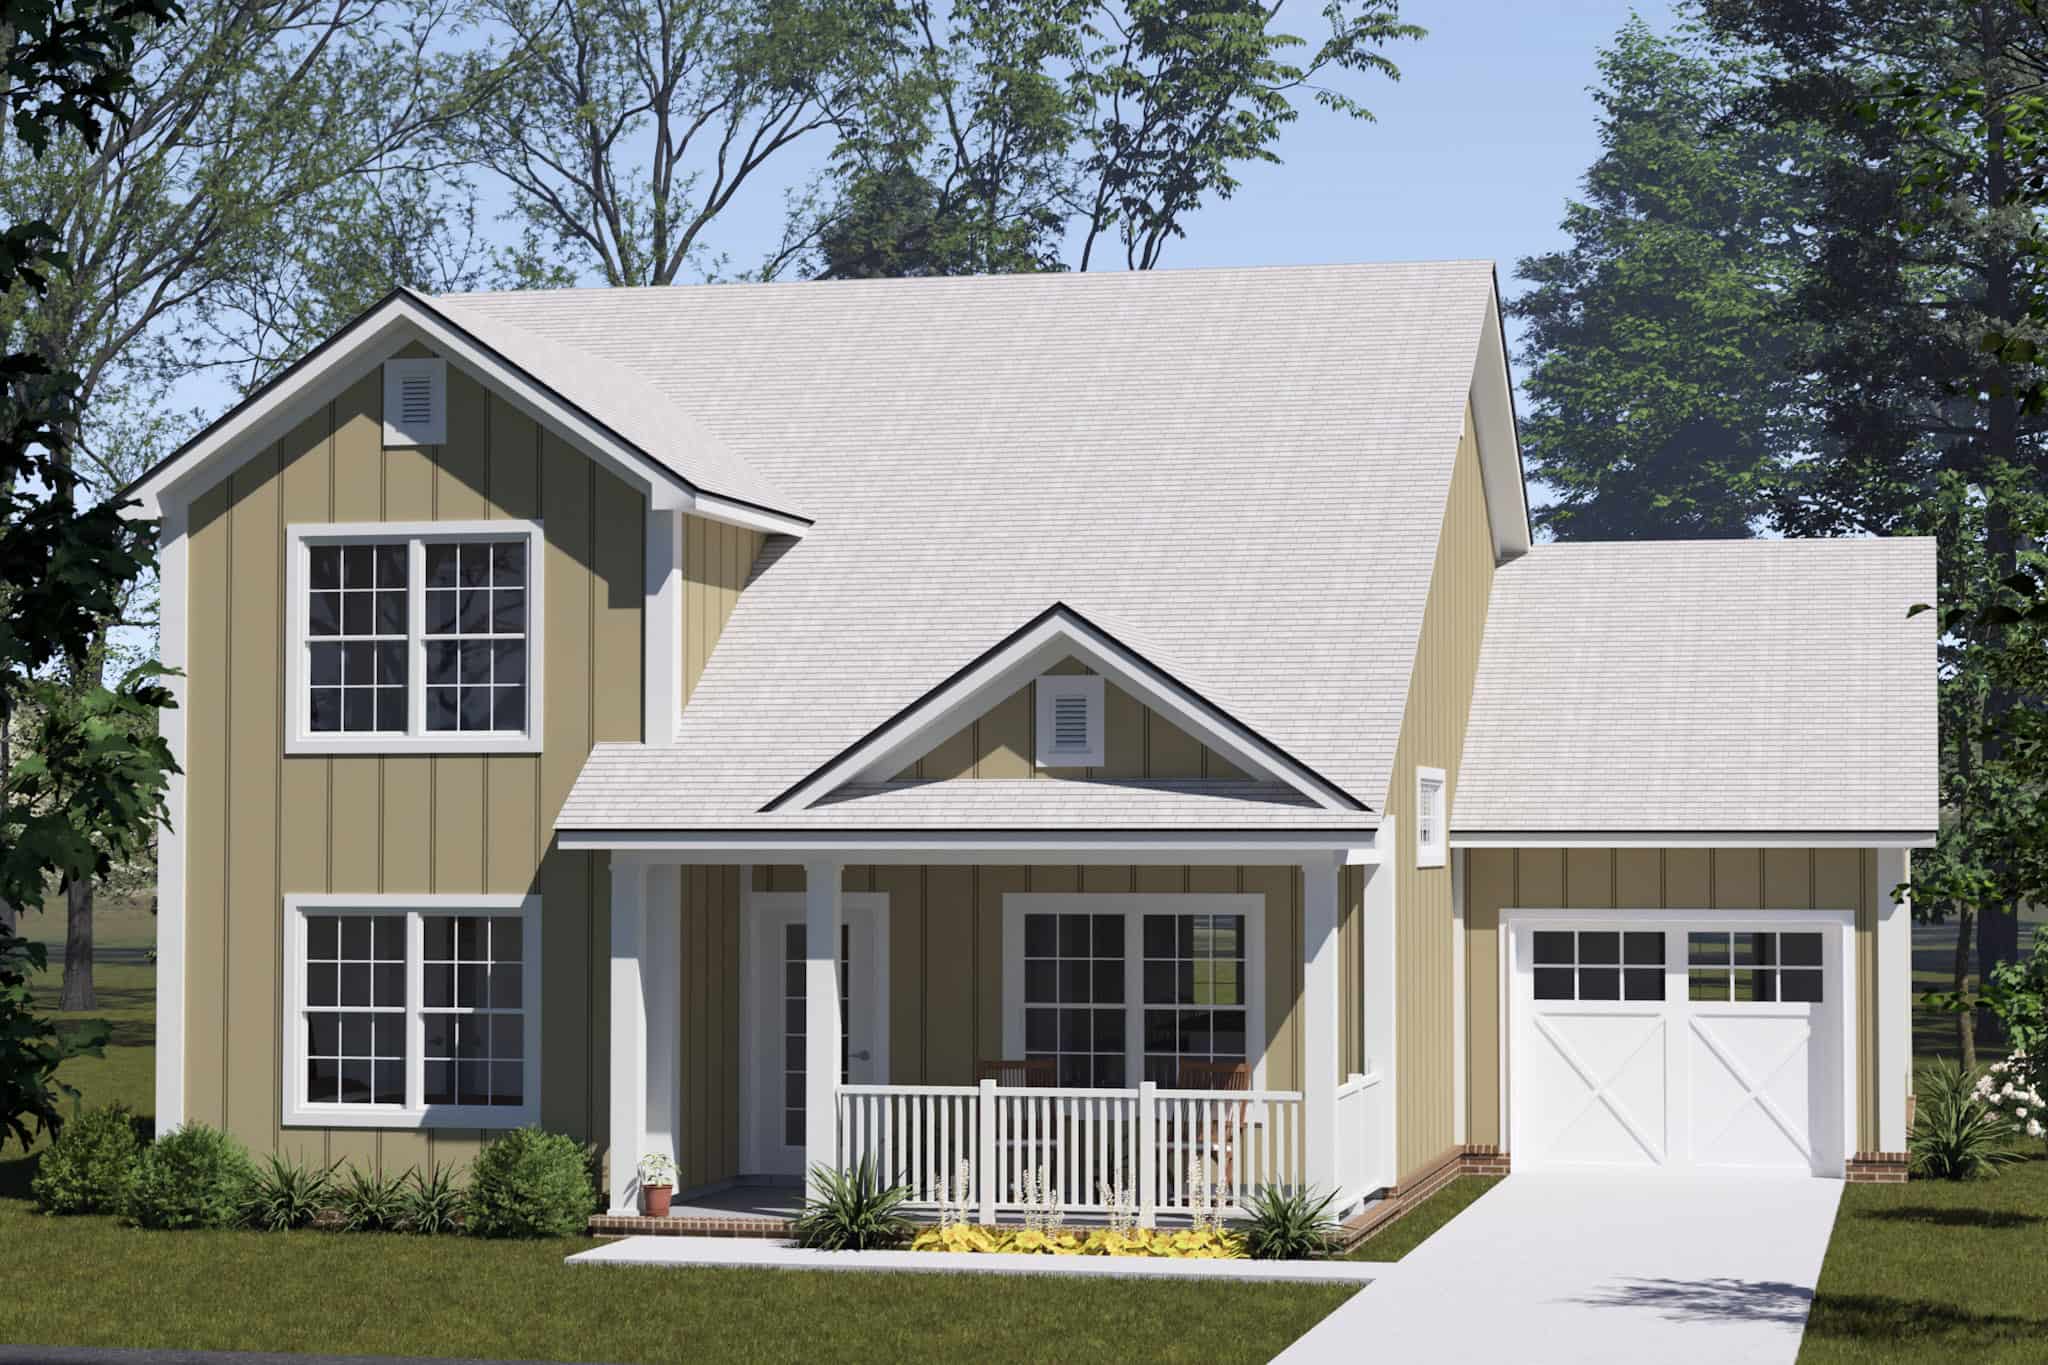
Craftsman House Plan - 4 Bedrms, 3 Baths - 1624 Sq Ft - #178-1558
Plan Collection
Craftsman House Plan - 4 Bedrms, 3 Baths - 1624 Sq Ft - #178-1558
Plan#178-1558
Starting at$1085
1624
Sq Ft
2
Story
4
Bed
3
Bath
1
Car
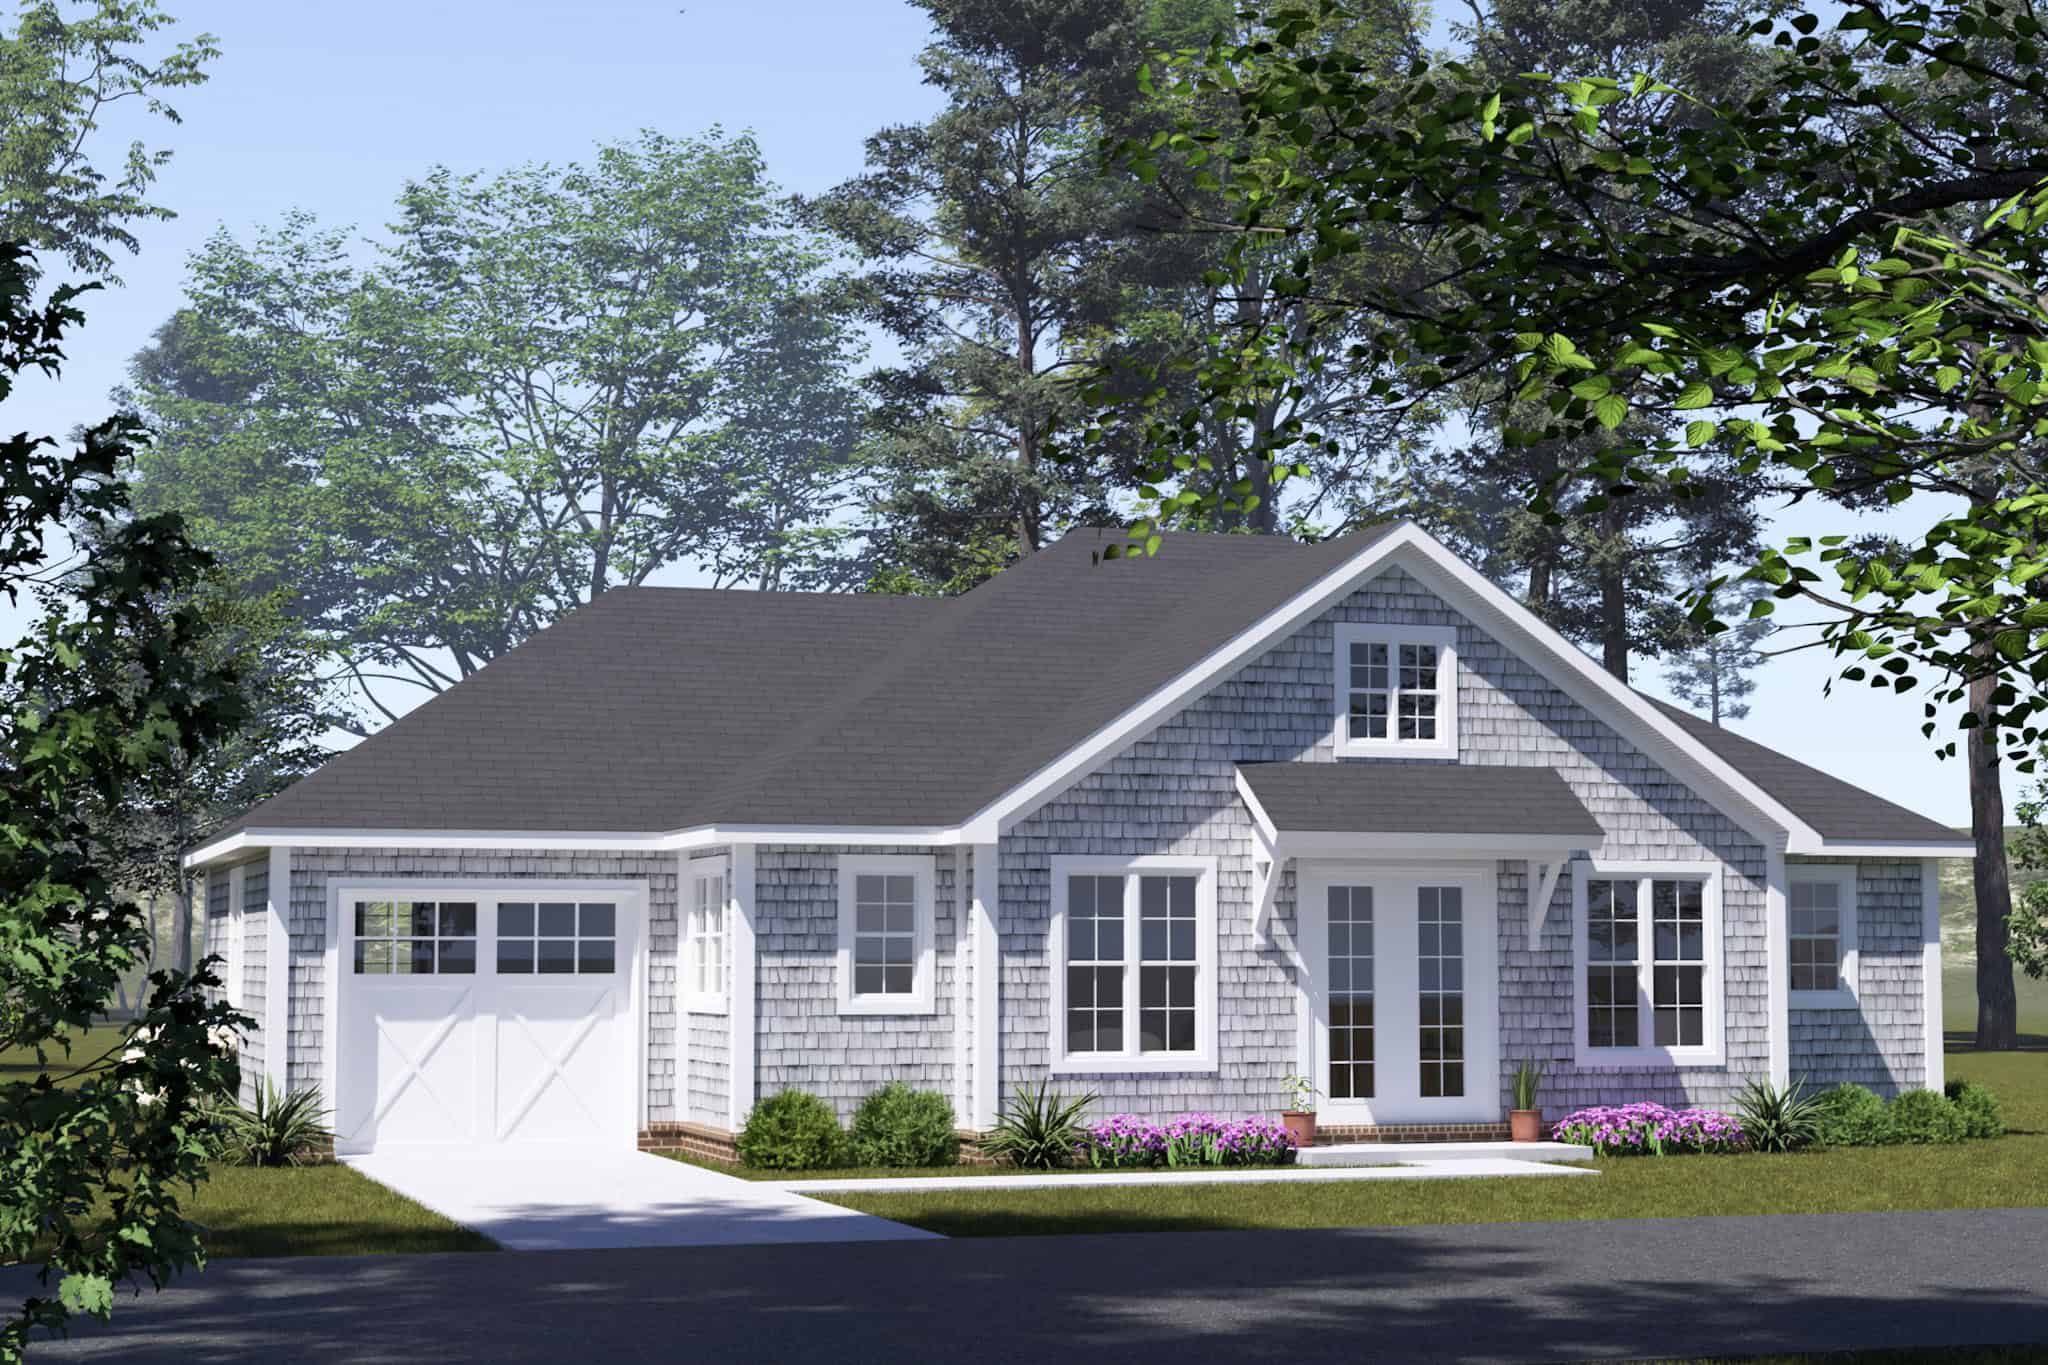
6-Bedroom, 2560 Sq Ft Modern Farmhouse Duplex Plan – 178-1557
Plan Collection
6-Bedroom, 2560 Sq Ft Modern Farmhouse Duplex Plan – 178-1557
Plan#178-1557
Starting at$1195
2560
Sq Ft
2
Story
6
Bed
4.5
Bath
0
Car
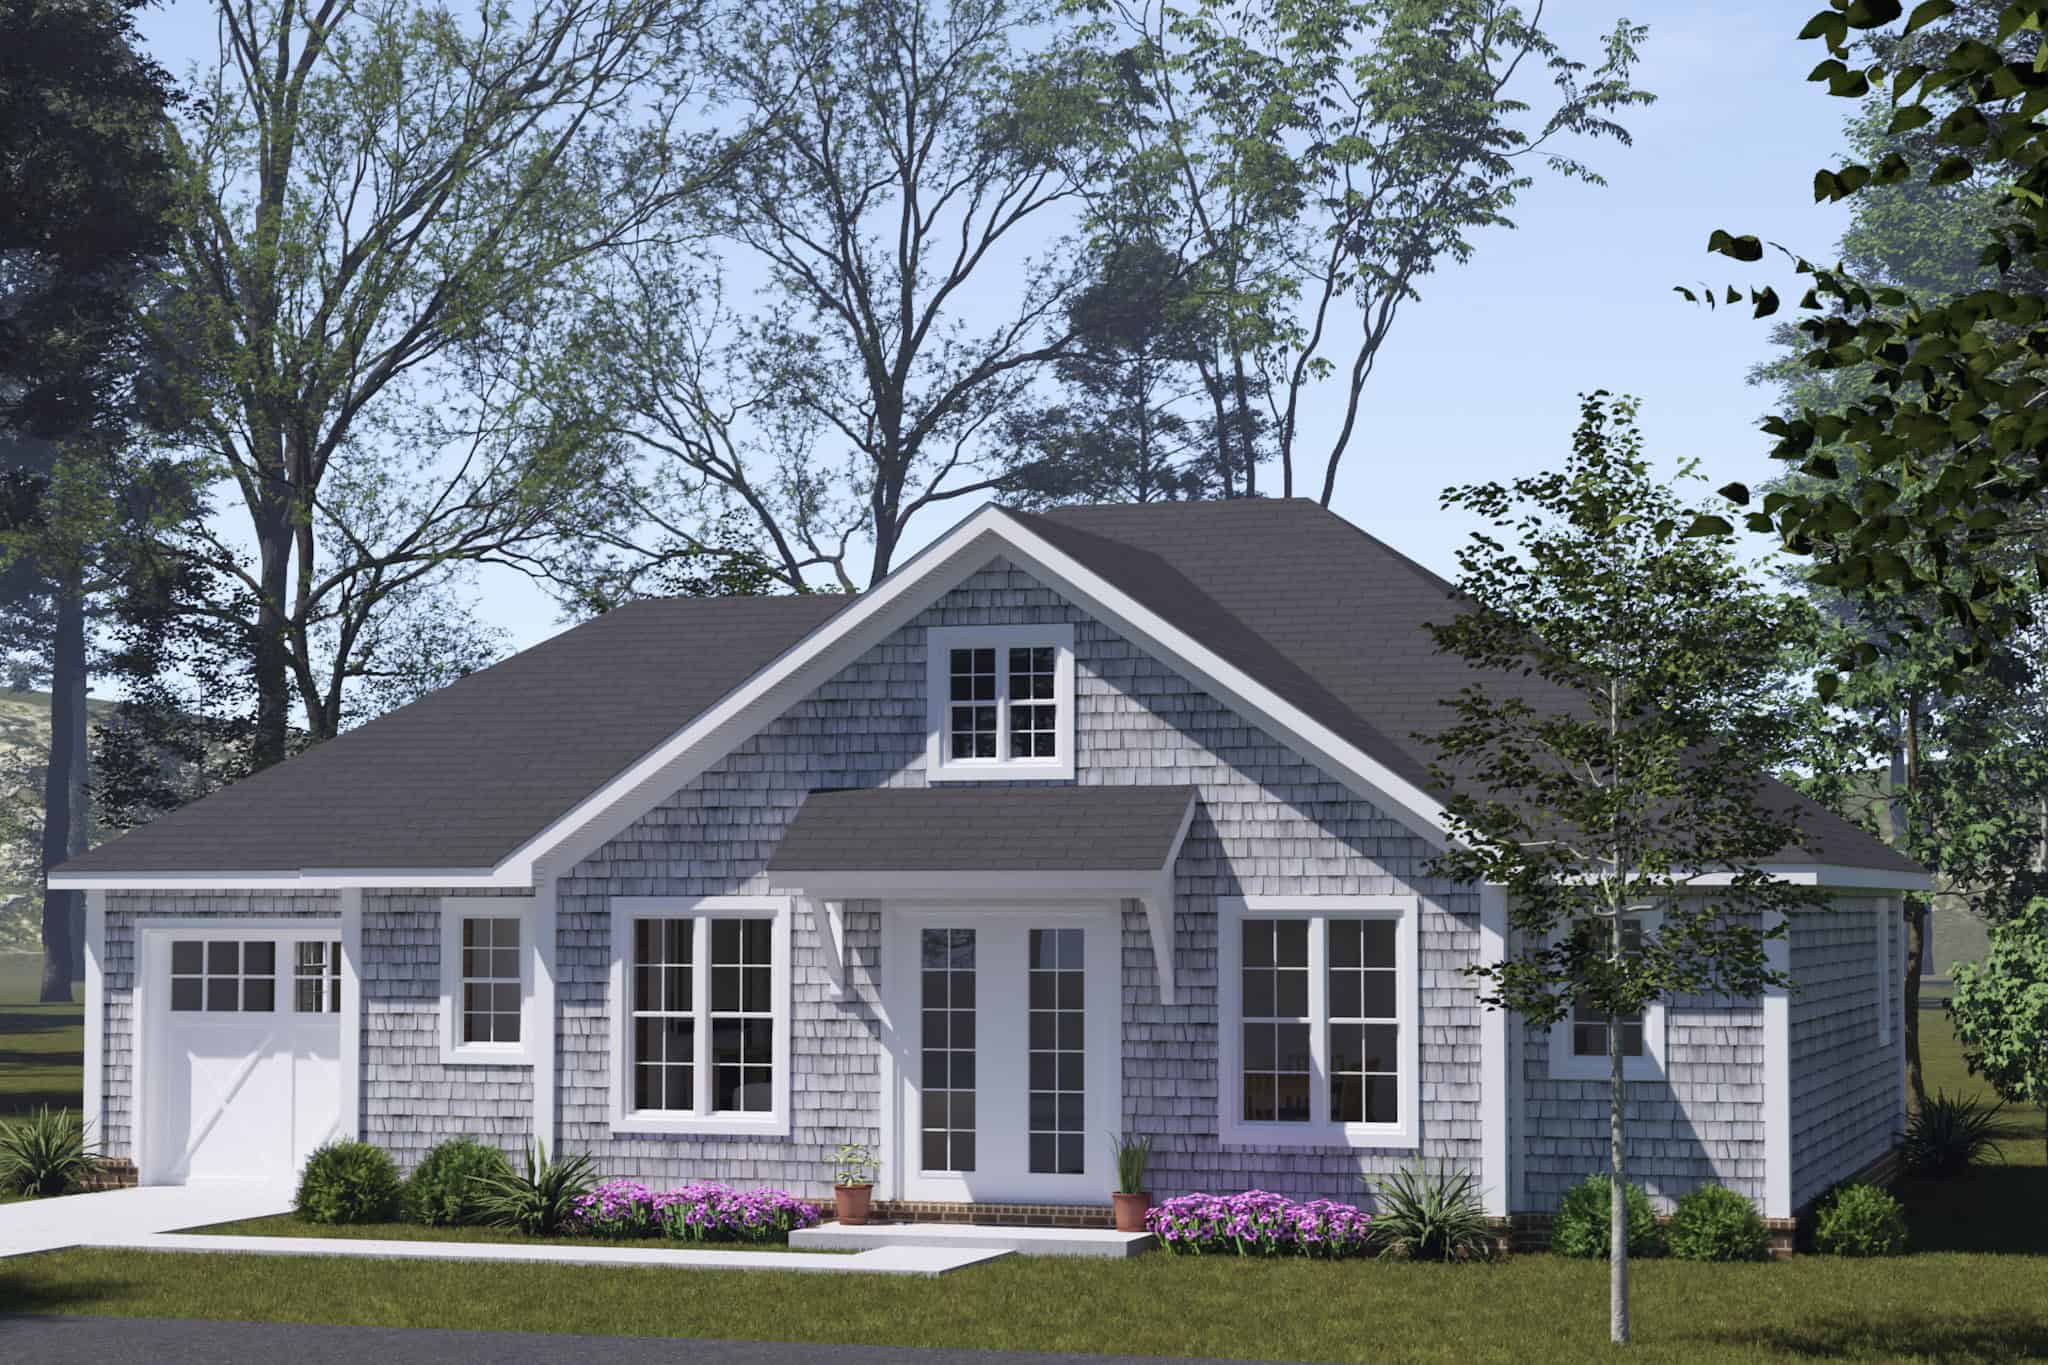
Ranch Floor Plan - 2 Bedrms, 2 Baths - 1049 Sq Ft - #178-1556
Plan Collection
Ranch Floor Plan - 2 Bedrms, 2 Baths - 1049 Sq Ft - #178-1556
Plan#178-1556
Starting at$1025
1049
Sq Ft
1
Story
2
Bed
2
Bath
1
Car
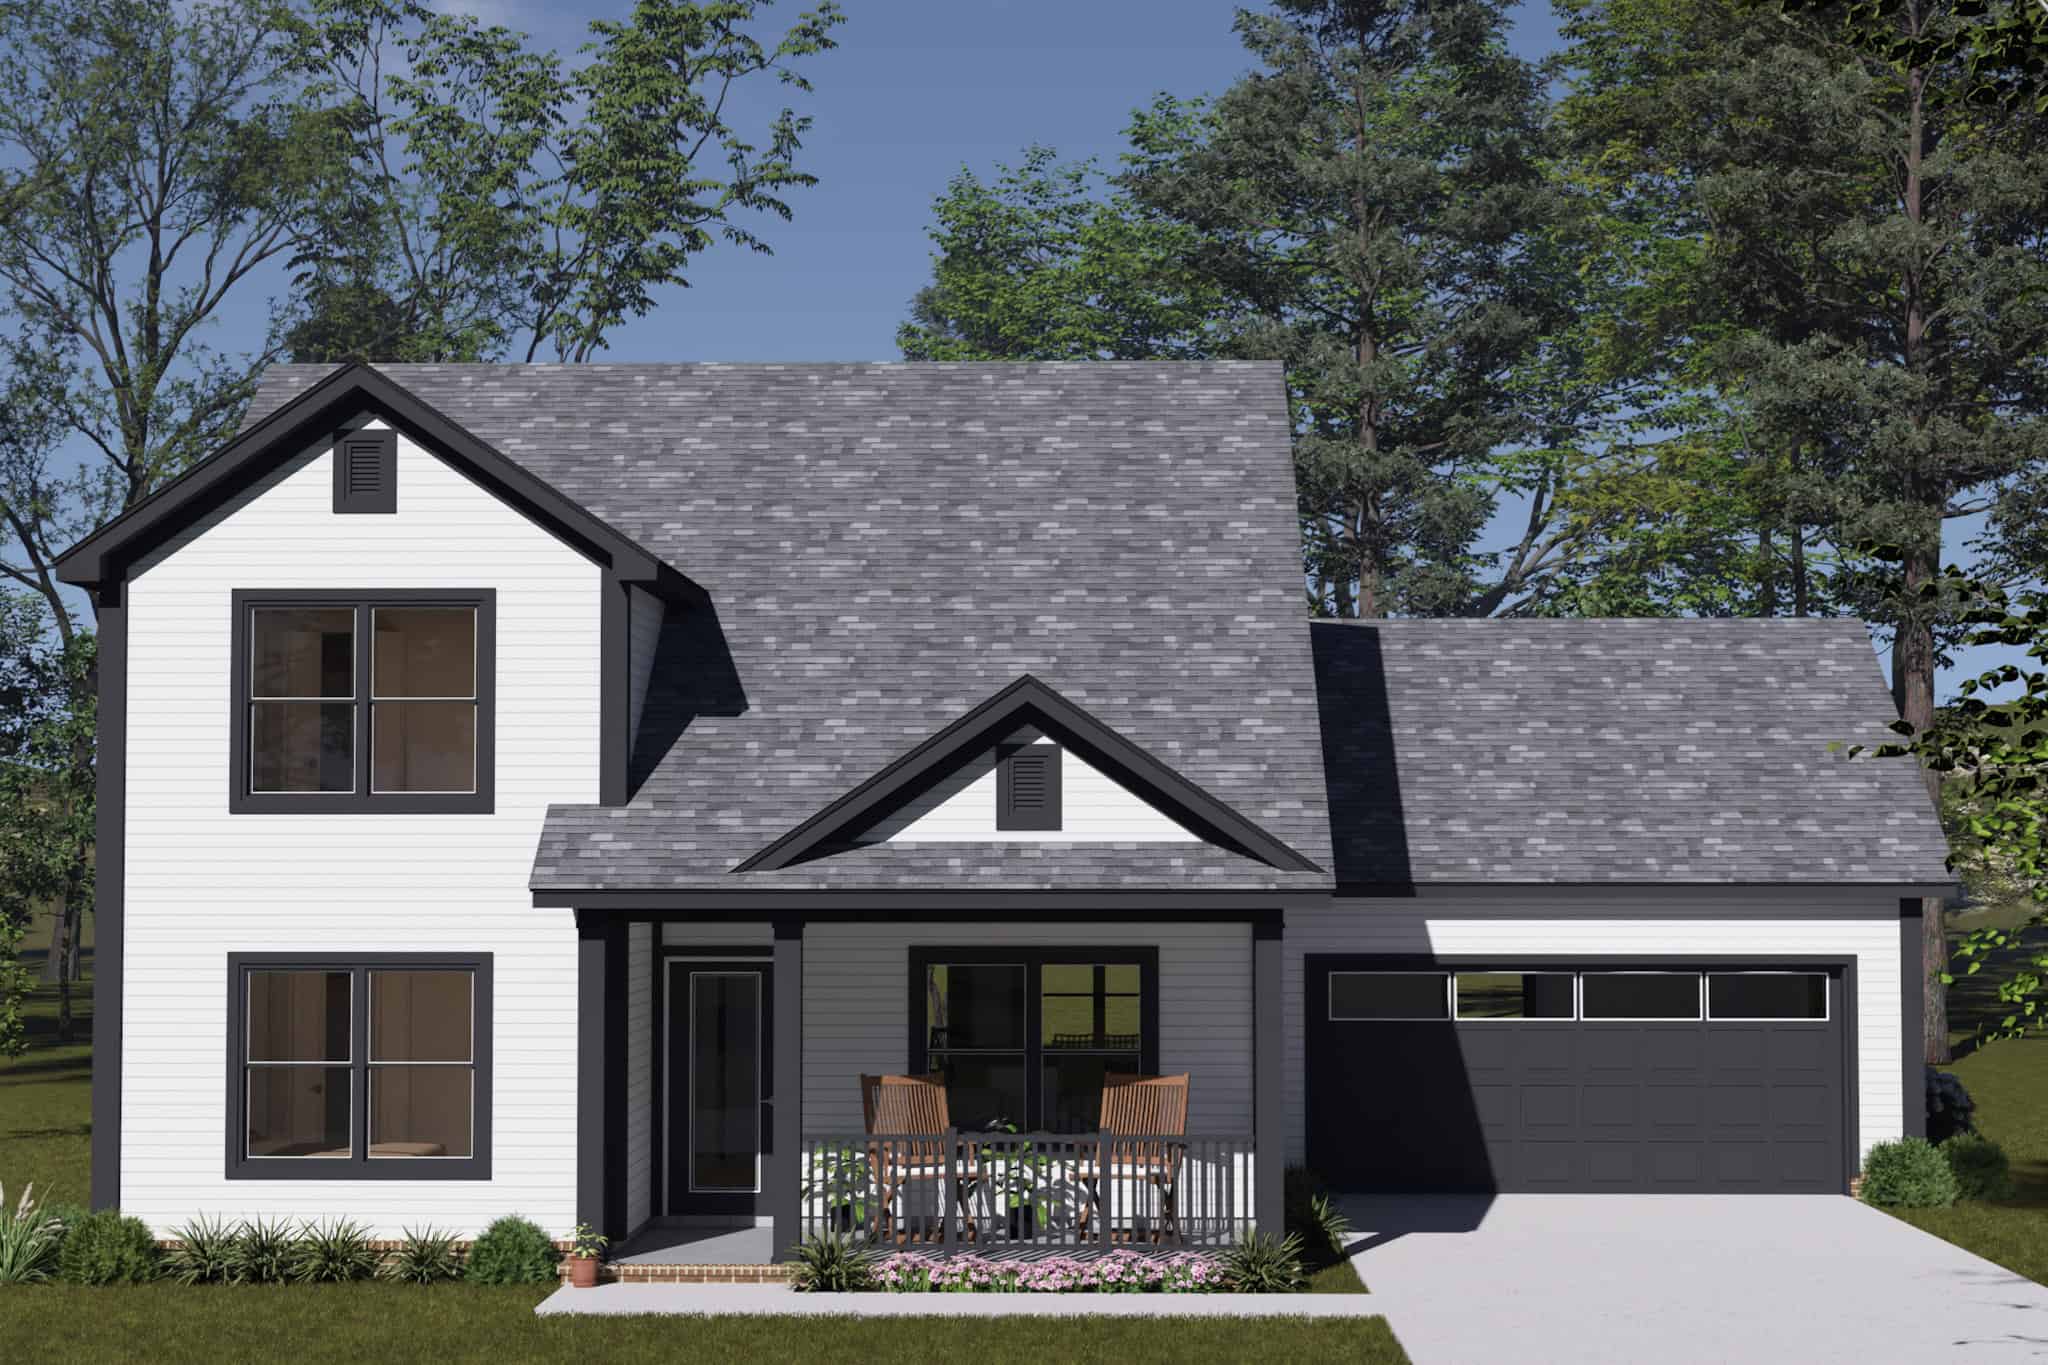
Cottage Home Plan - 4 Bedrms, 3 Baths - 1624 Sq Ft - #178-1555
Plan Collection
Cottage Home Plan - 4 Bedrms, 3 Baths - 1624 Sq Ft - #178-1555
Plan#178-1555
Starting at$1085
1624
Sq Ft
2
Story
4
Bed
3
Bath
2
Car
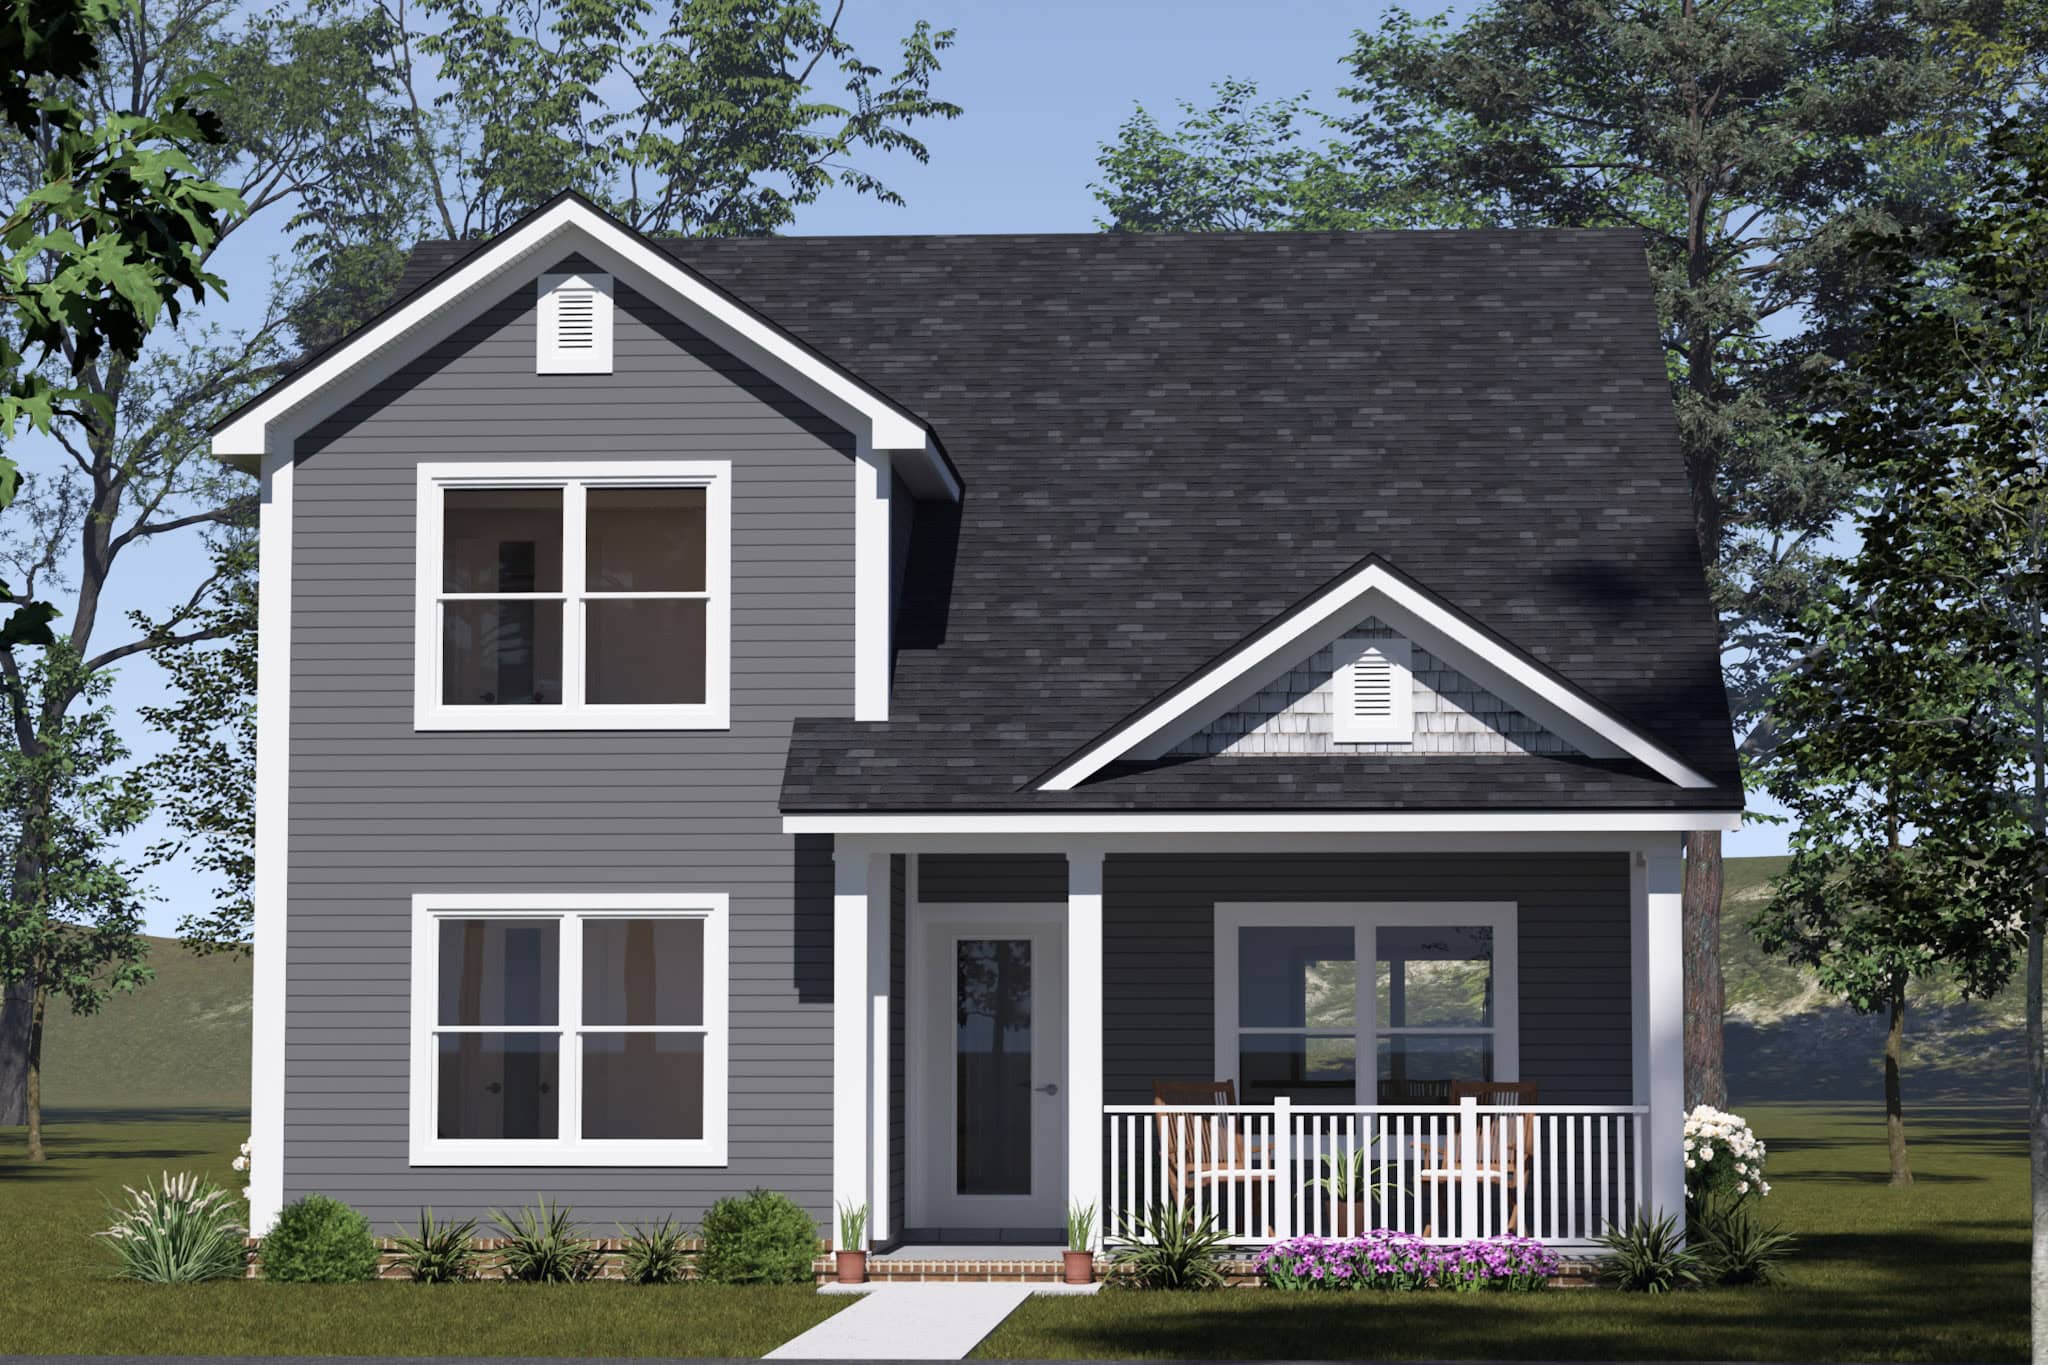
Craftsman House Plan - 4 Bedrms, 3 Baths - 1624 Sq Ft - #178-1554
Plan Collection
Craftsman House Plan - 4 Bedrms, 3 Baths - 1624 Sq Ft - #178-1554
Plan#178-1554
Starting at$1085
1624
Sq Ft
2
Story
4
Bed
3
Bath
0
Car
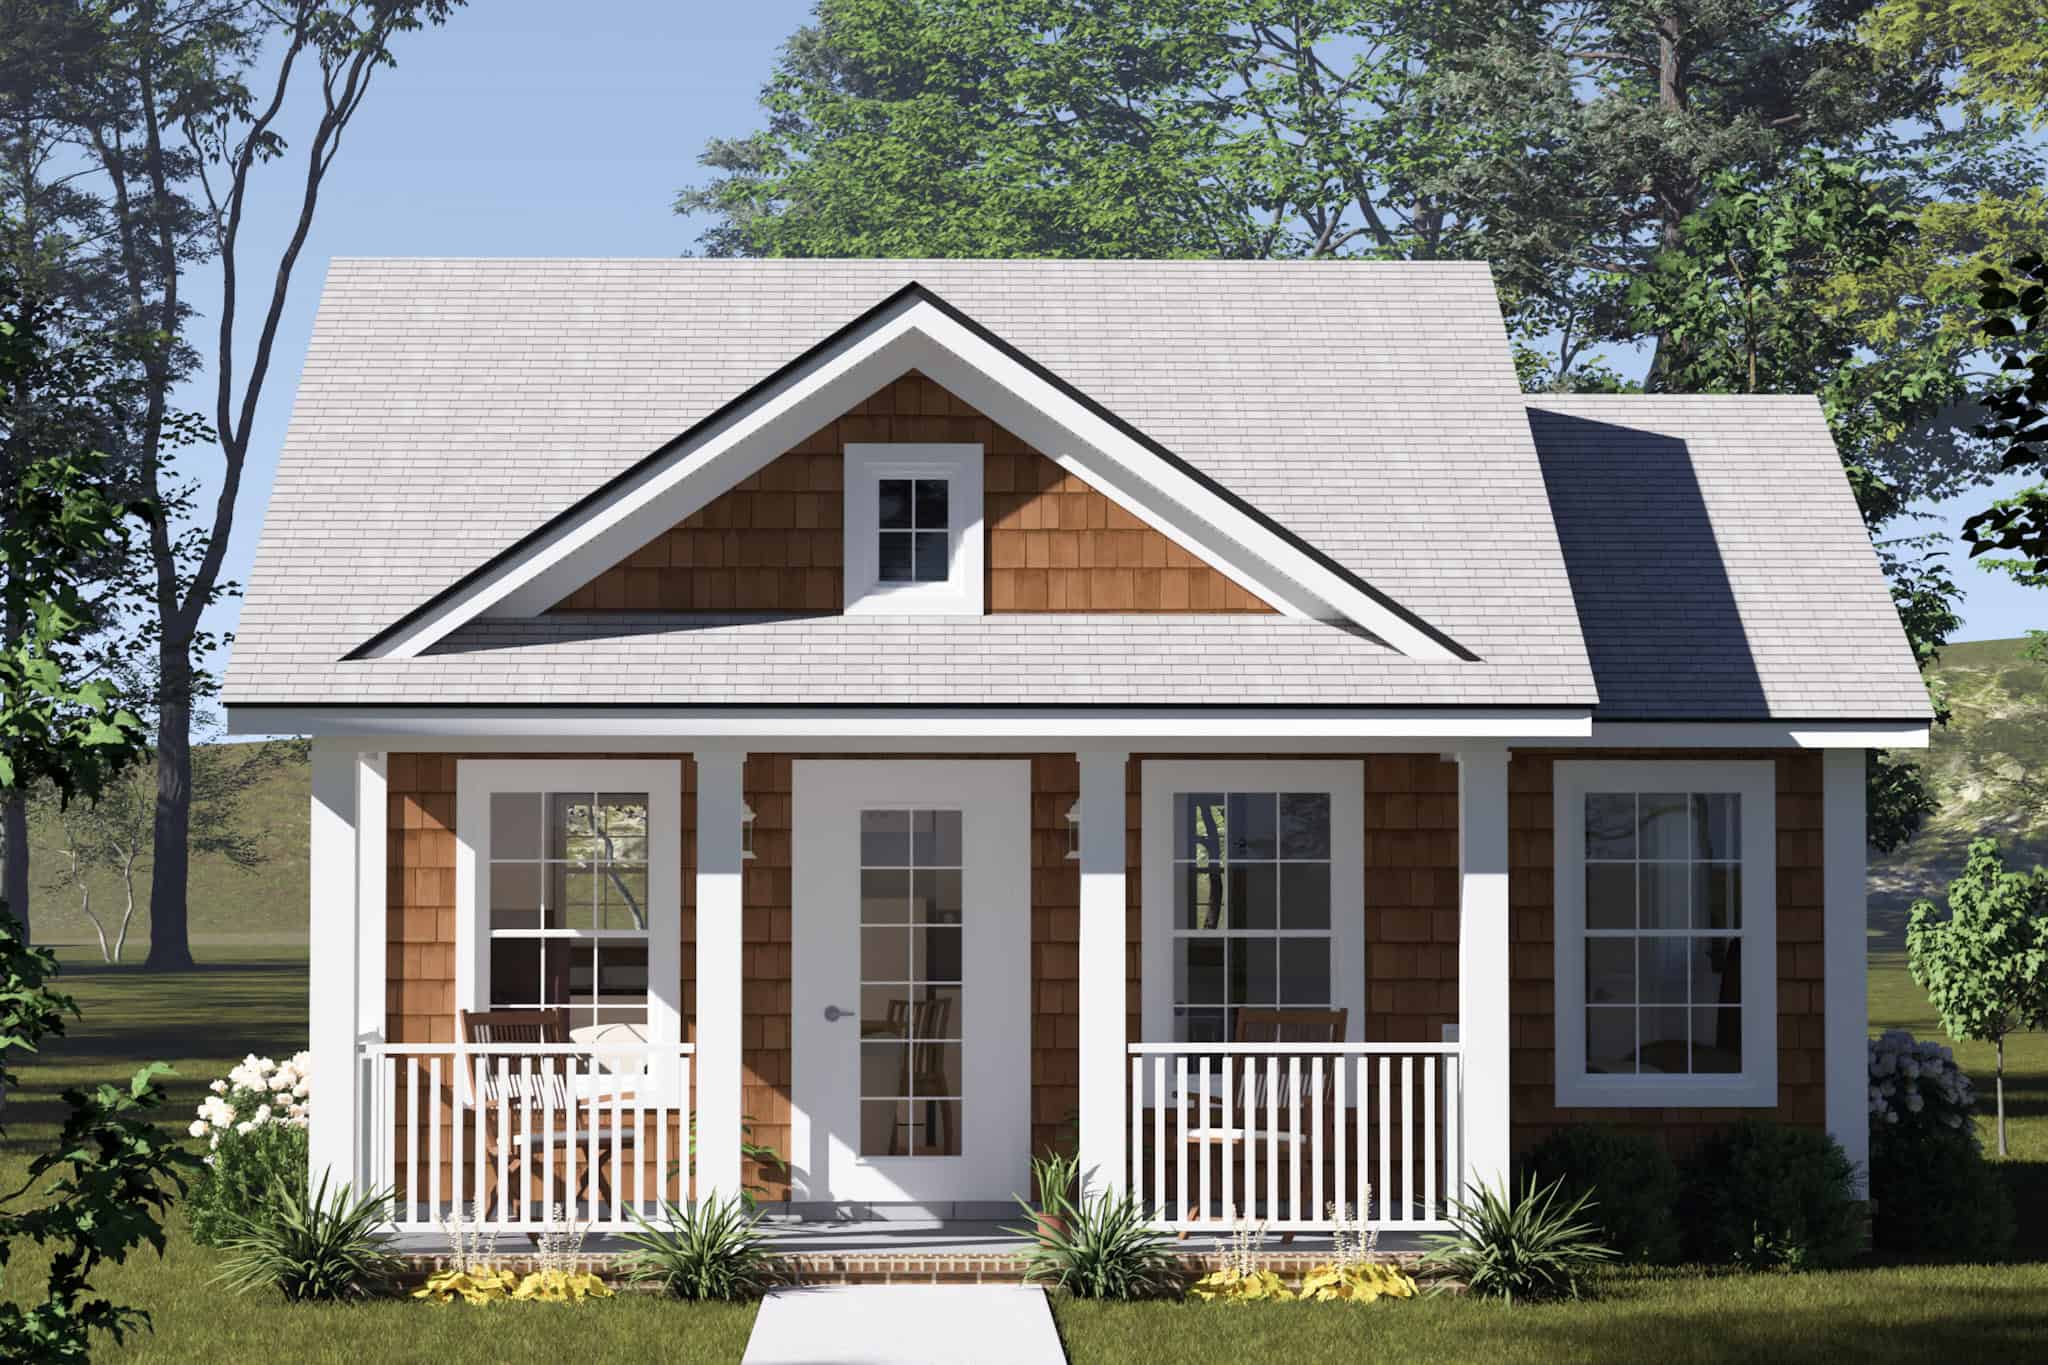
Cottage Home Plan - 1 Bedrms, 1 Baths - 384 Sq Ft - #178-1553
Plan Collection
Cottage Home Plan - 1 Bedrms, 1 Baths - 384 Sq Ft - #178-1553
Plan#178-1553
Starting at$1025
384
Sq Ft
1
Story
1
Bed
1
Bath
0
Car
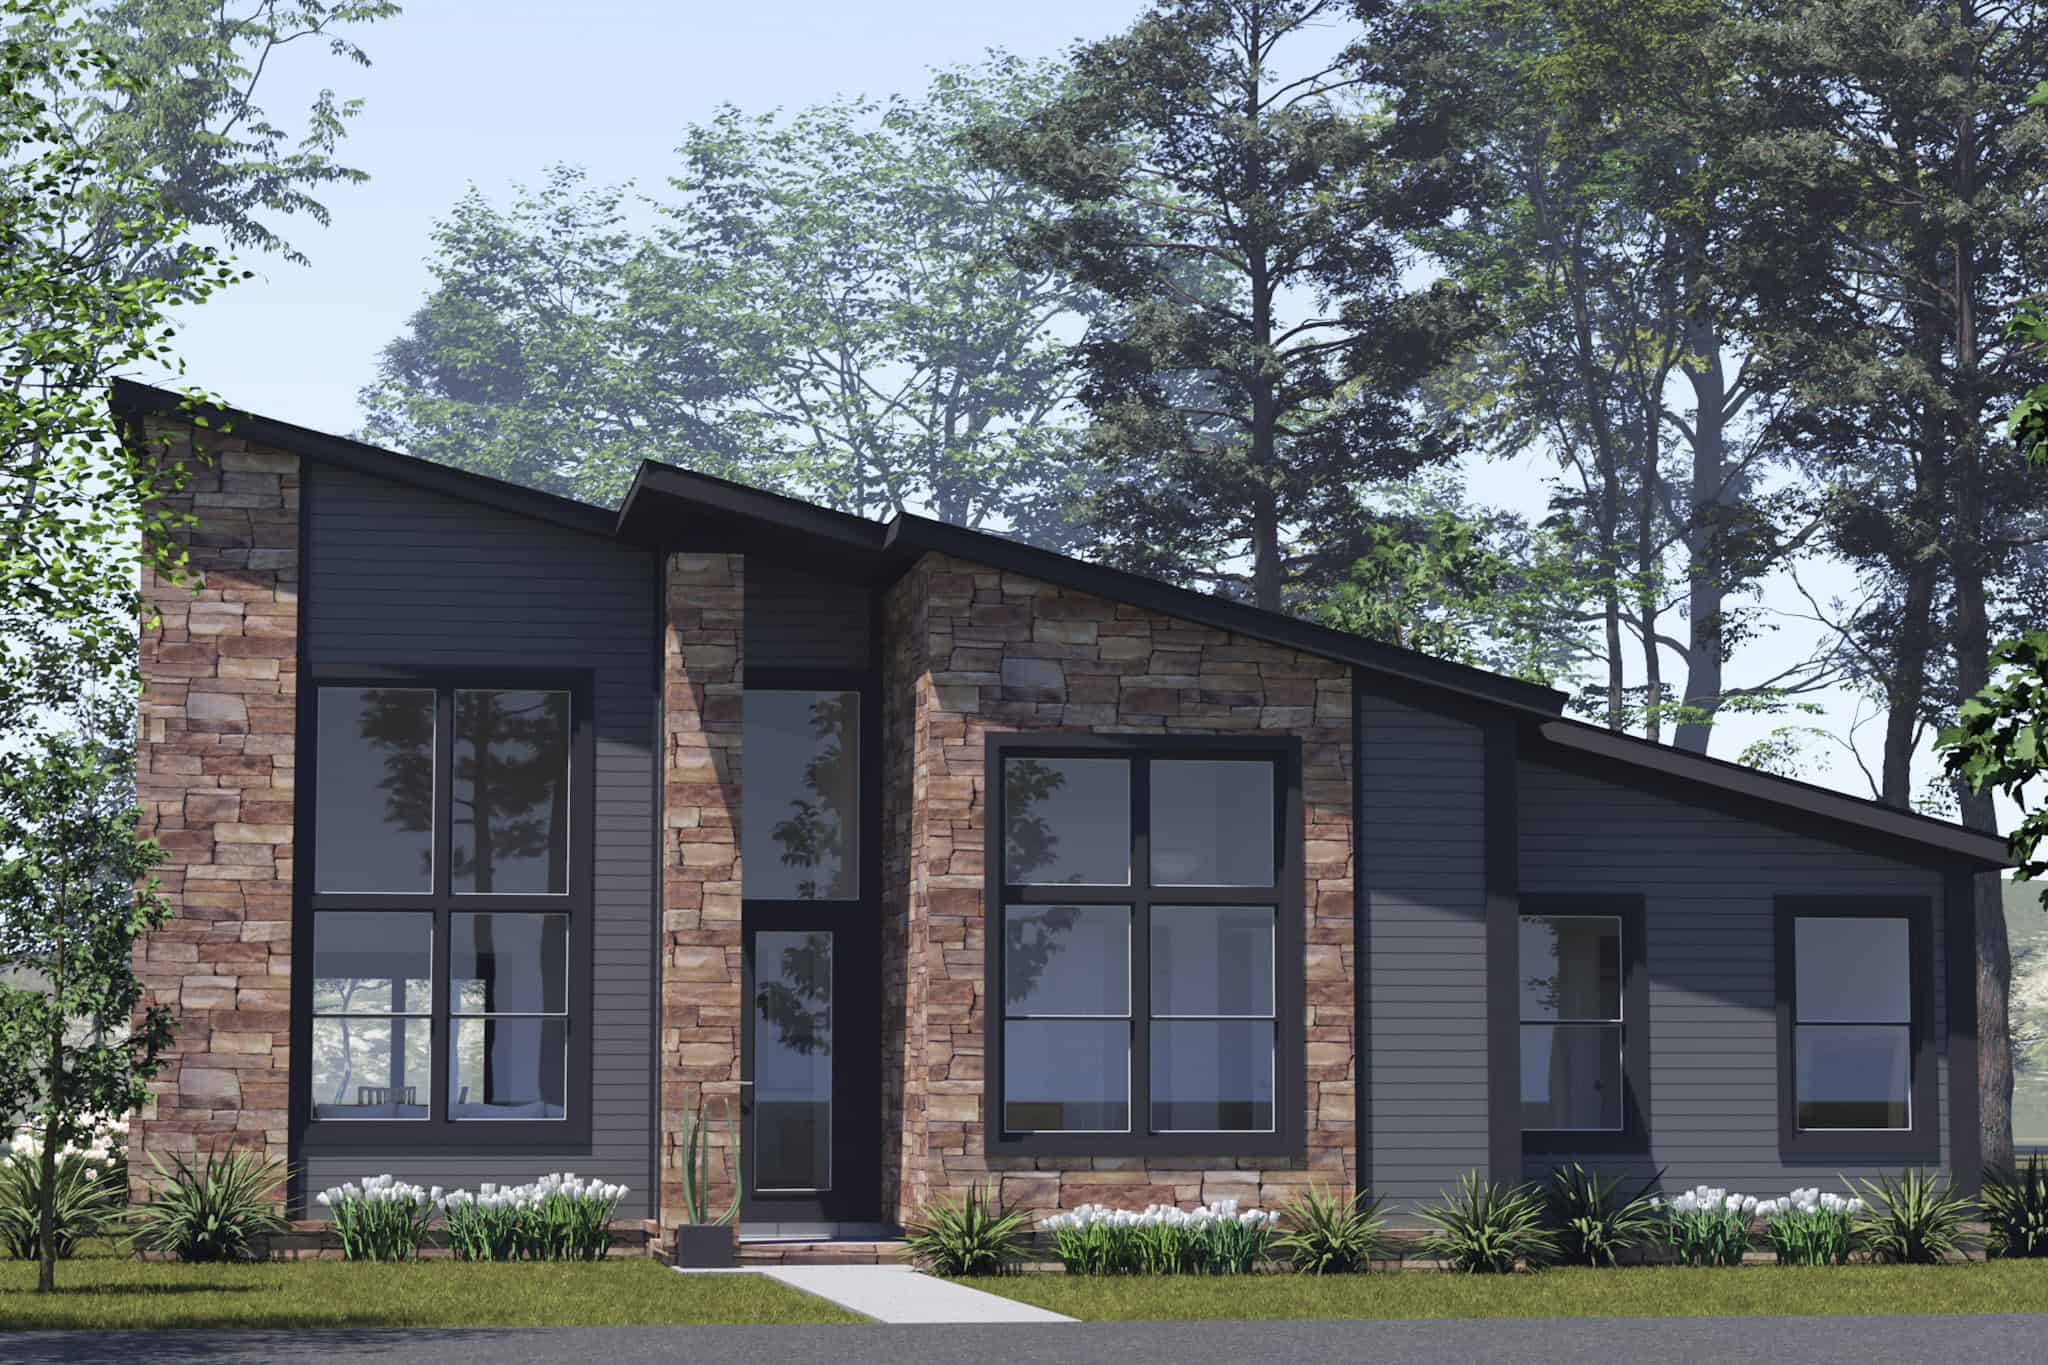
Modern House Plan - 3 Bedrms, 2 Baths - 1341 Sq Ft - #178-1552
Plan Collection
Modern House Plan - 3 Bedrms, 2 Baths - 1341 Sq Ft - #178-1552
Plan#178-1552
Starting at$1045
1341
Sq Ft
1
Story
3
Bed
2
Bath
0
Car
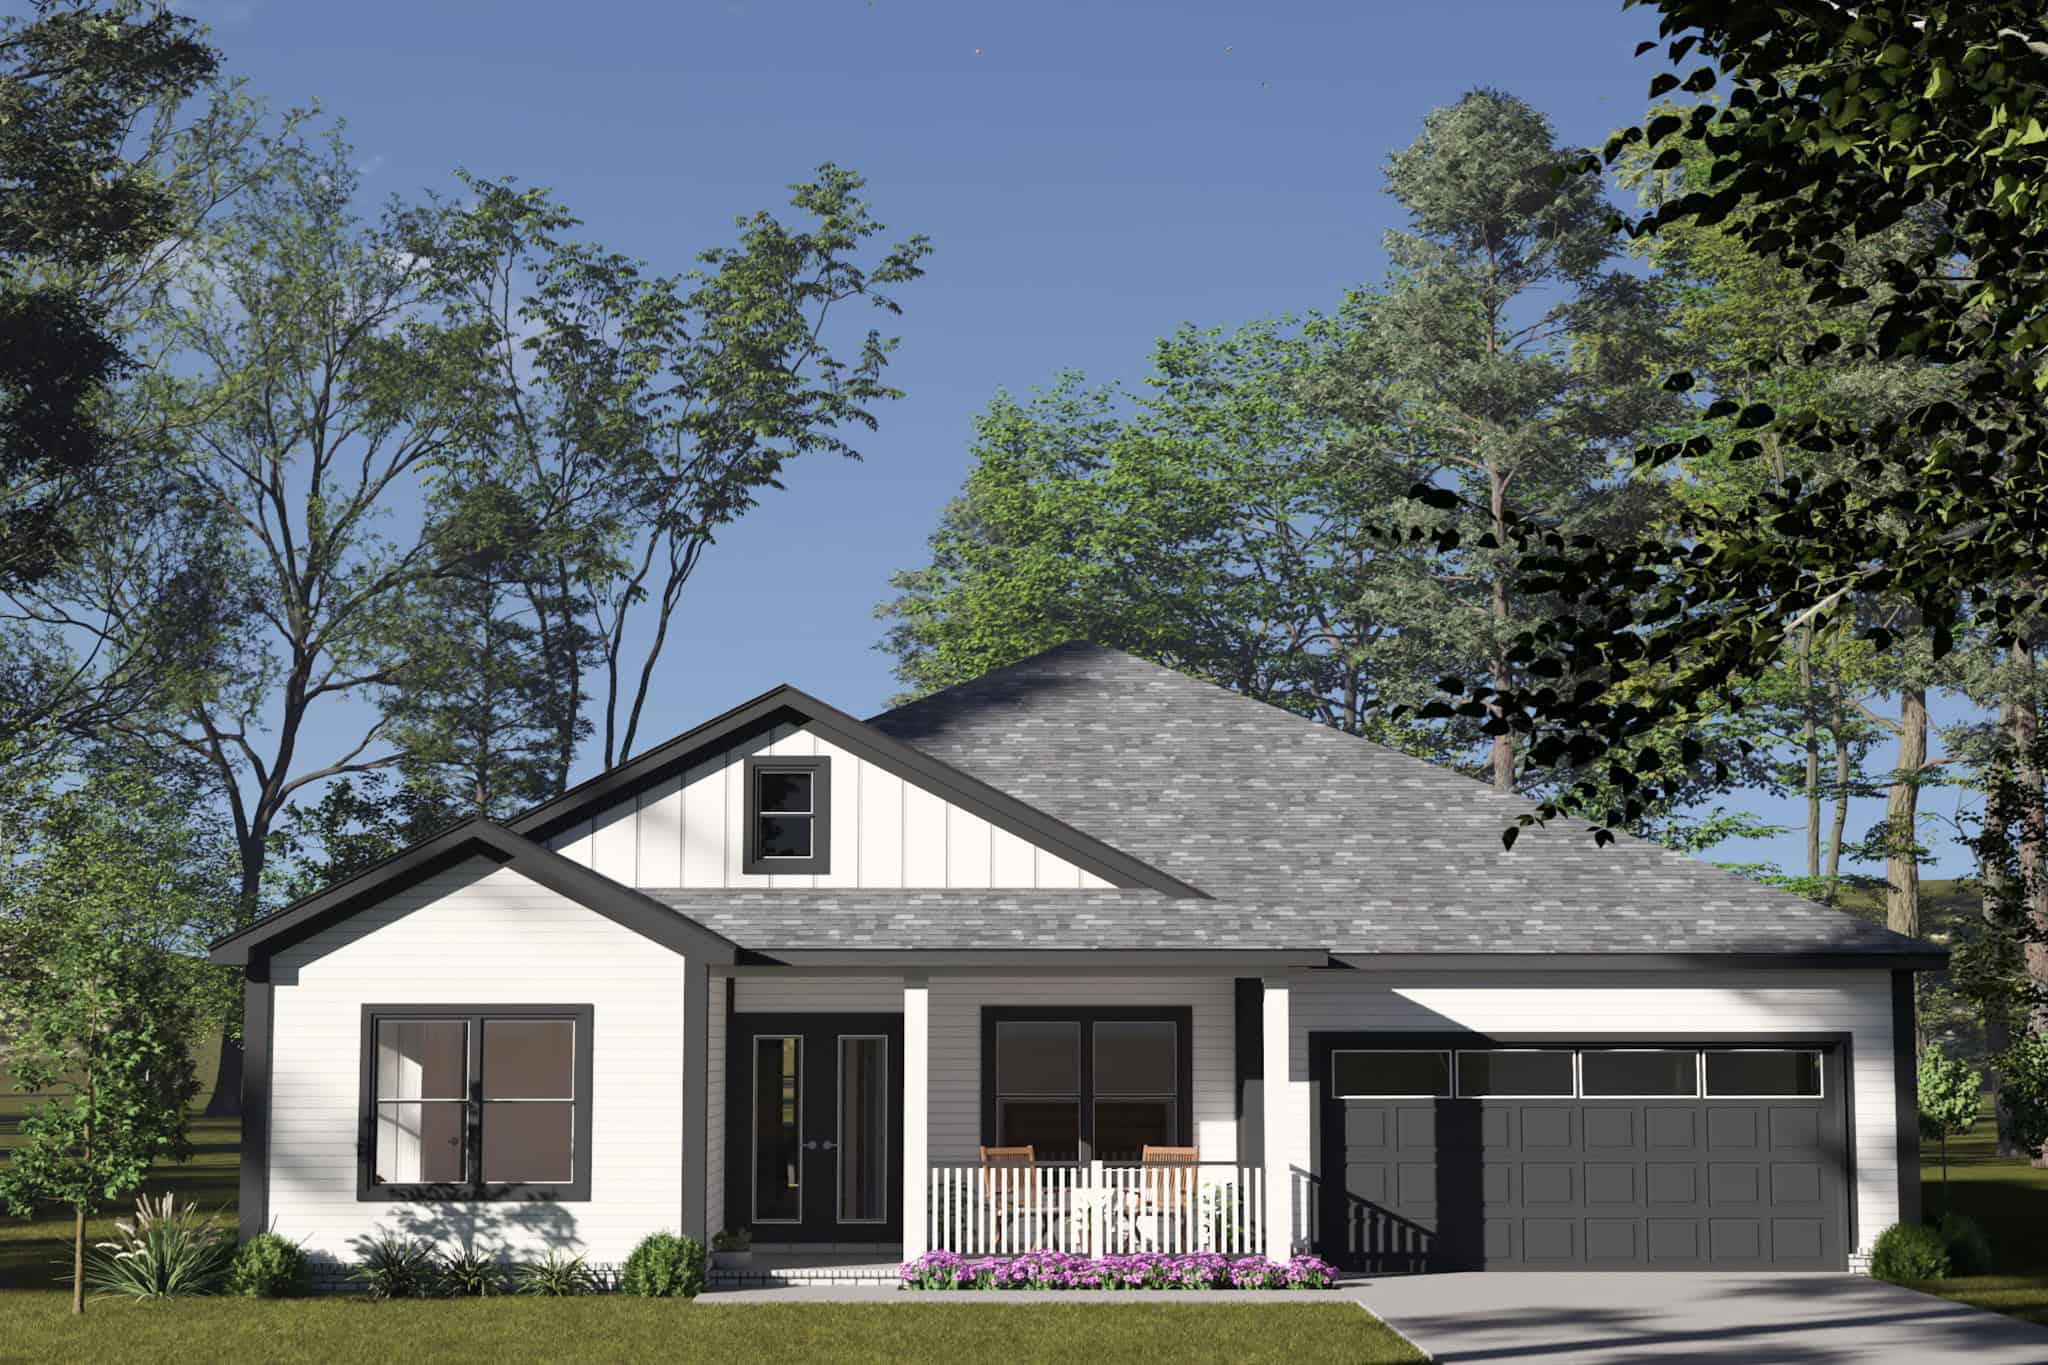
Modern Farmhouse Plan - 4 Bedrms, 2.5 Baths - 1854 Sq Ft - #178-1550
Plan Collection
Modern Farmhouse Plan - 4 Bedrms, 2.5 Baths - 1854 Sq Ft - #178-1550
Plan#178-1550
Starting at$1105
1854
Sq Ft
1
Story
4
Bed
2.5
Bath
3
Car
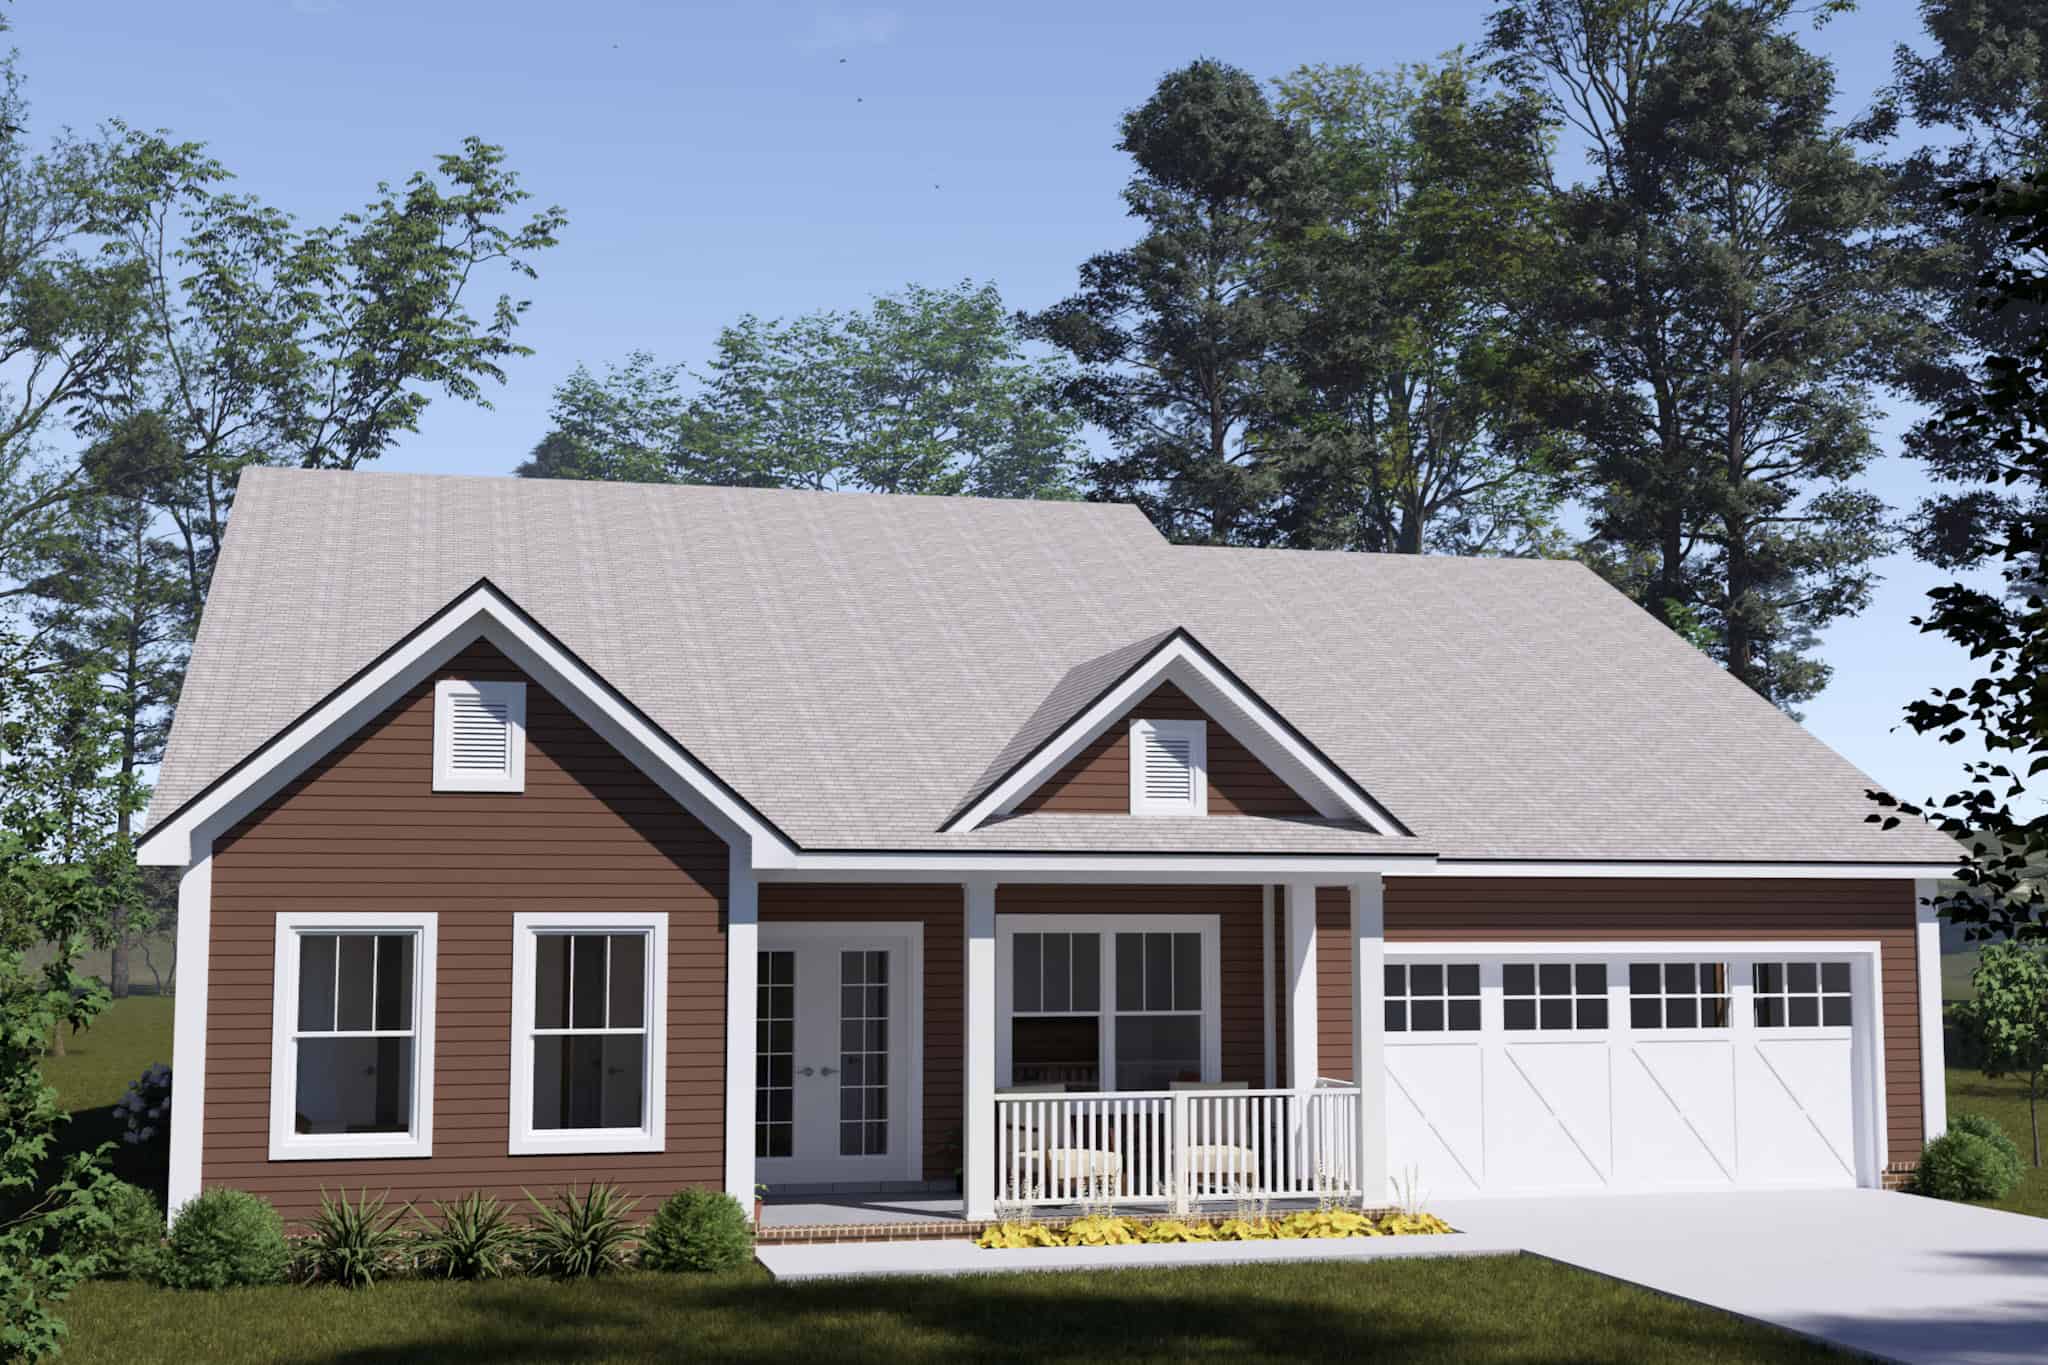
Craftsman House Plan - 4 Bedrms, 2.5 Baths - 1854 Sq Ft - #178-1549
Plan Collection
Craftsman House Plan - 4 Bedrms, 2.5 Baths - 1854 Sq Ft - #178-1549
Plan#178-1549
Starting at$1105
1854
Sq Ft
1
Story
4
Bed
2.5
Bath
3
Car
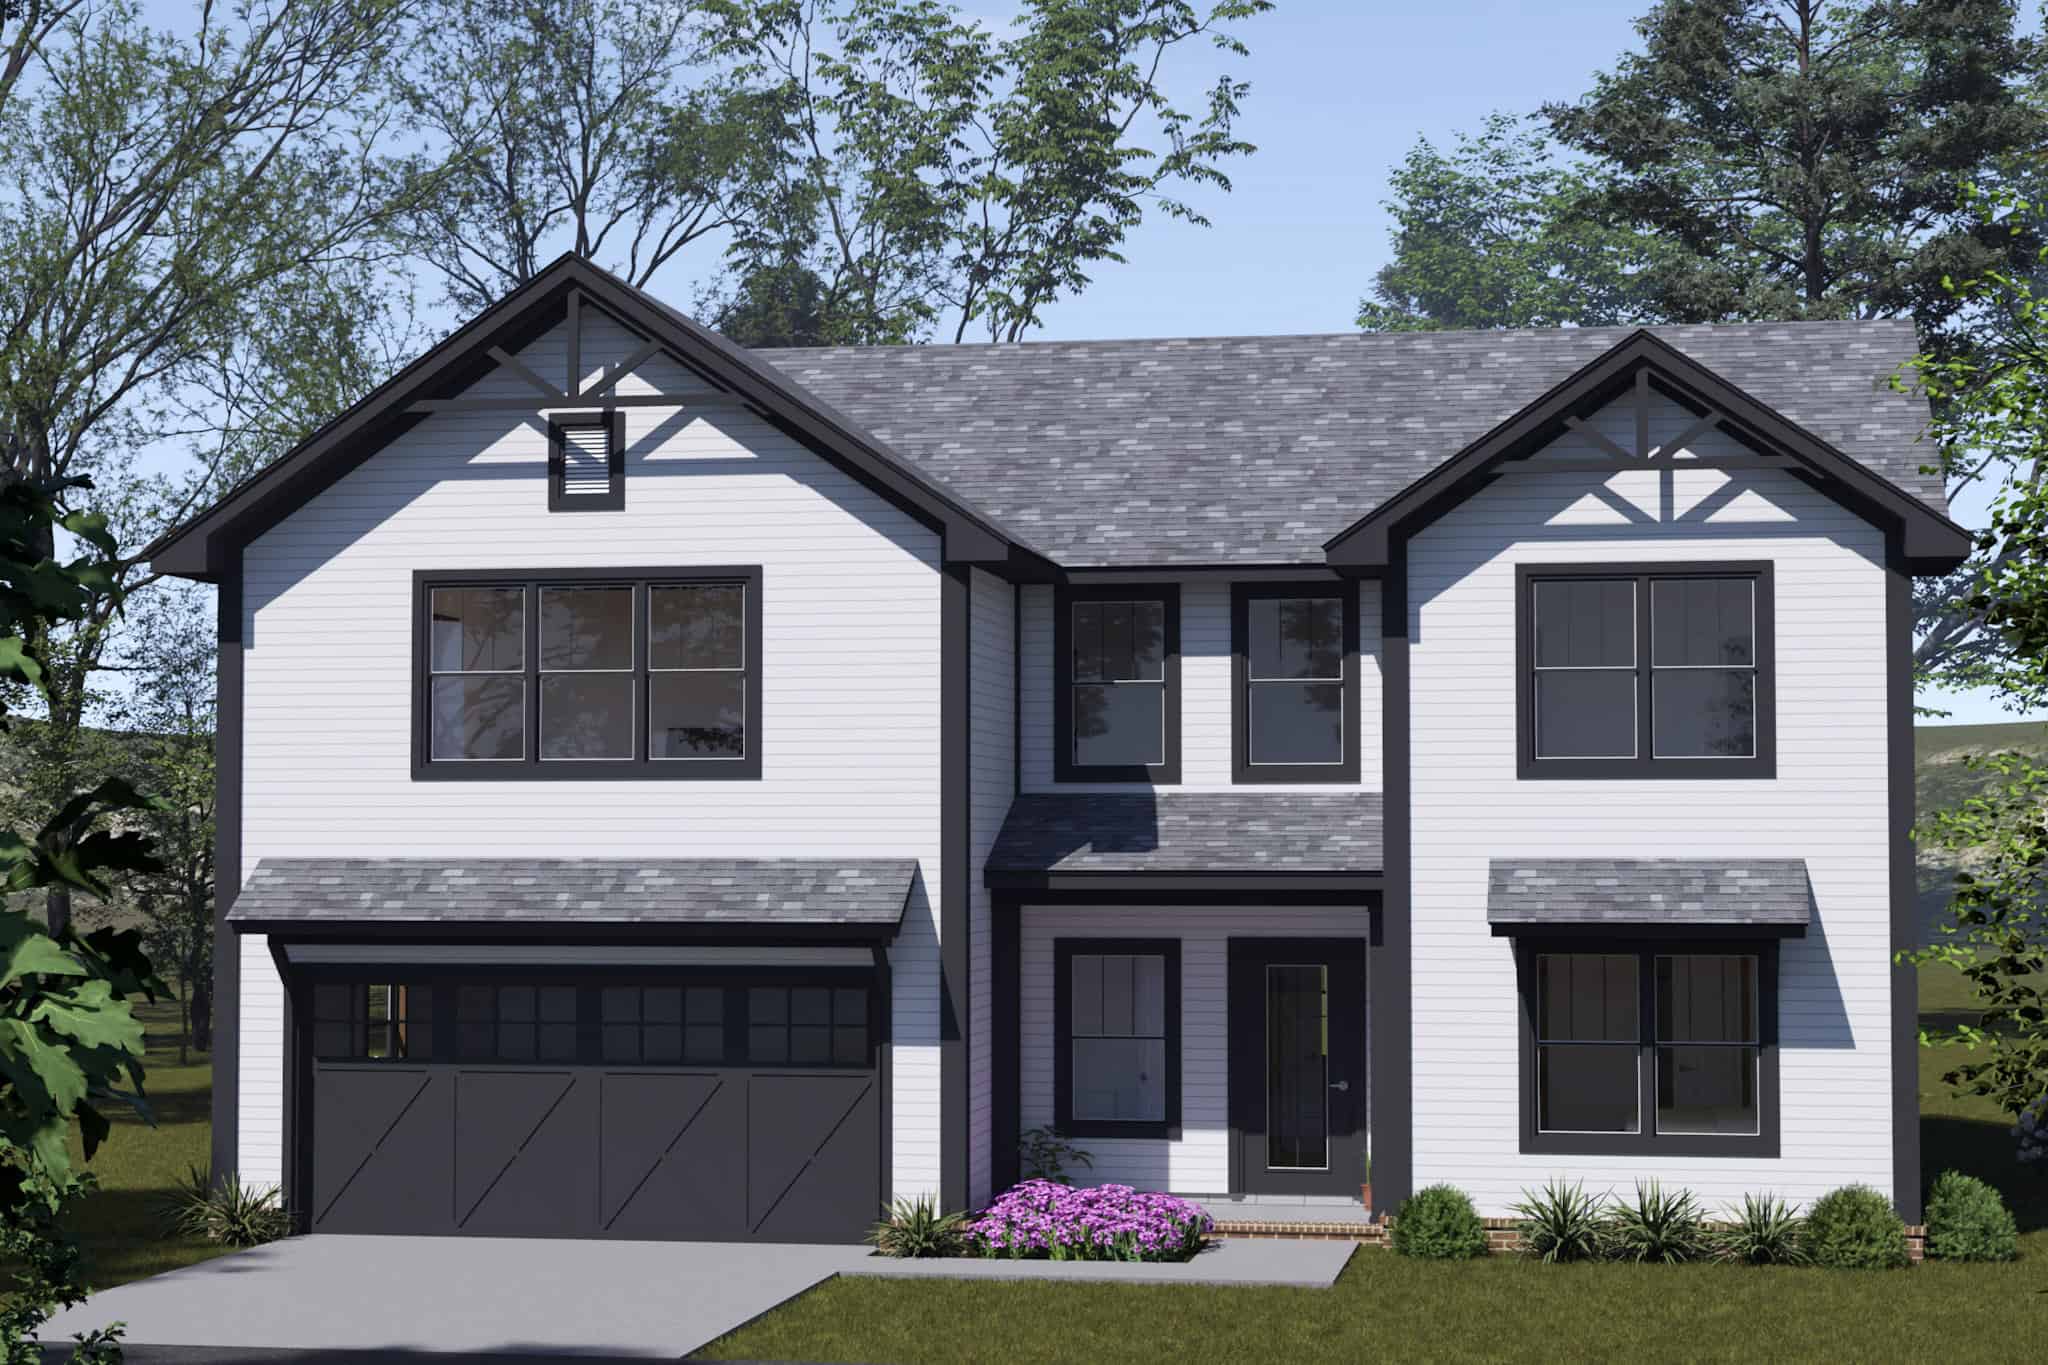
Traditional Home Plan - 4 Bedrms, 3.5 Baths - 2045 Sq Ft - #178-1548
Plan Collection
Traditional Home Plan - 4 Bedrms, 3.5 Baths - 2045 Sq Ft - #178-1548
Plan#178-1548
Starting at$1125
2045
Sq Ft
2
Story
4
Bed
3.5
Bath
2
Car
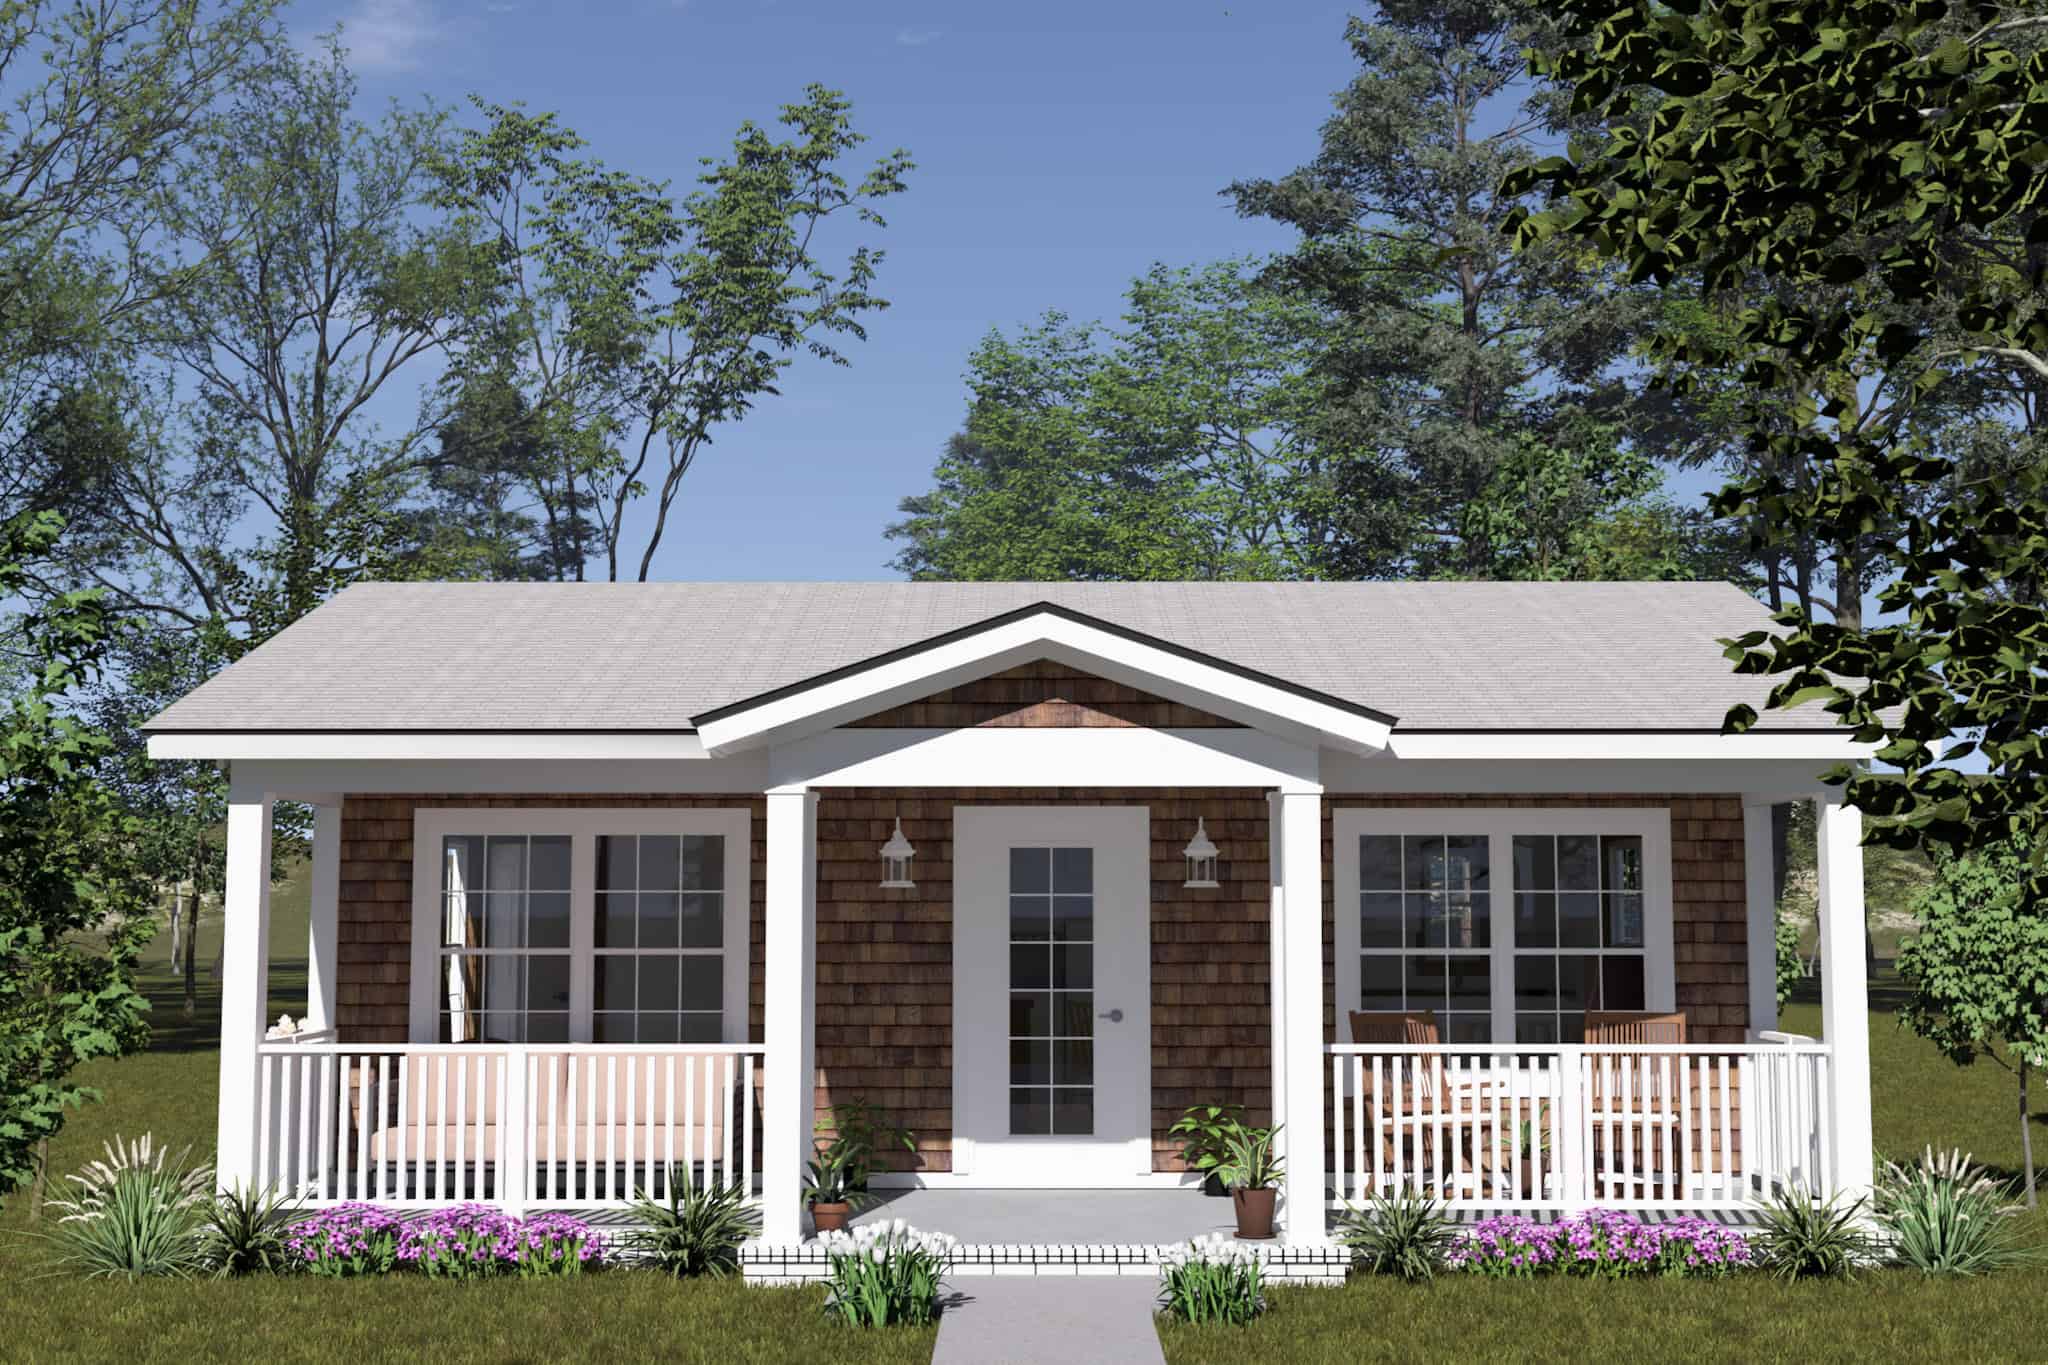
Craftsman House Plan - 1 Bedrms, 1 Baths - 476 Sq Ft - #178-1547
Plan Collection
Craftsman House Plan - 1 Bedrms, 1 Baths - 476 Sq Ft - #178-1547
Plan#178-1547
Starting at$1025
476
Sq Ft
1
Story
1
Bed
1
Bath
0
Car
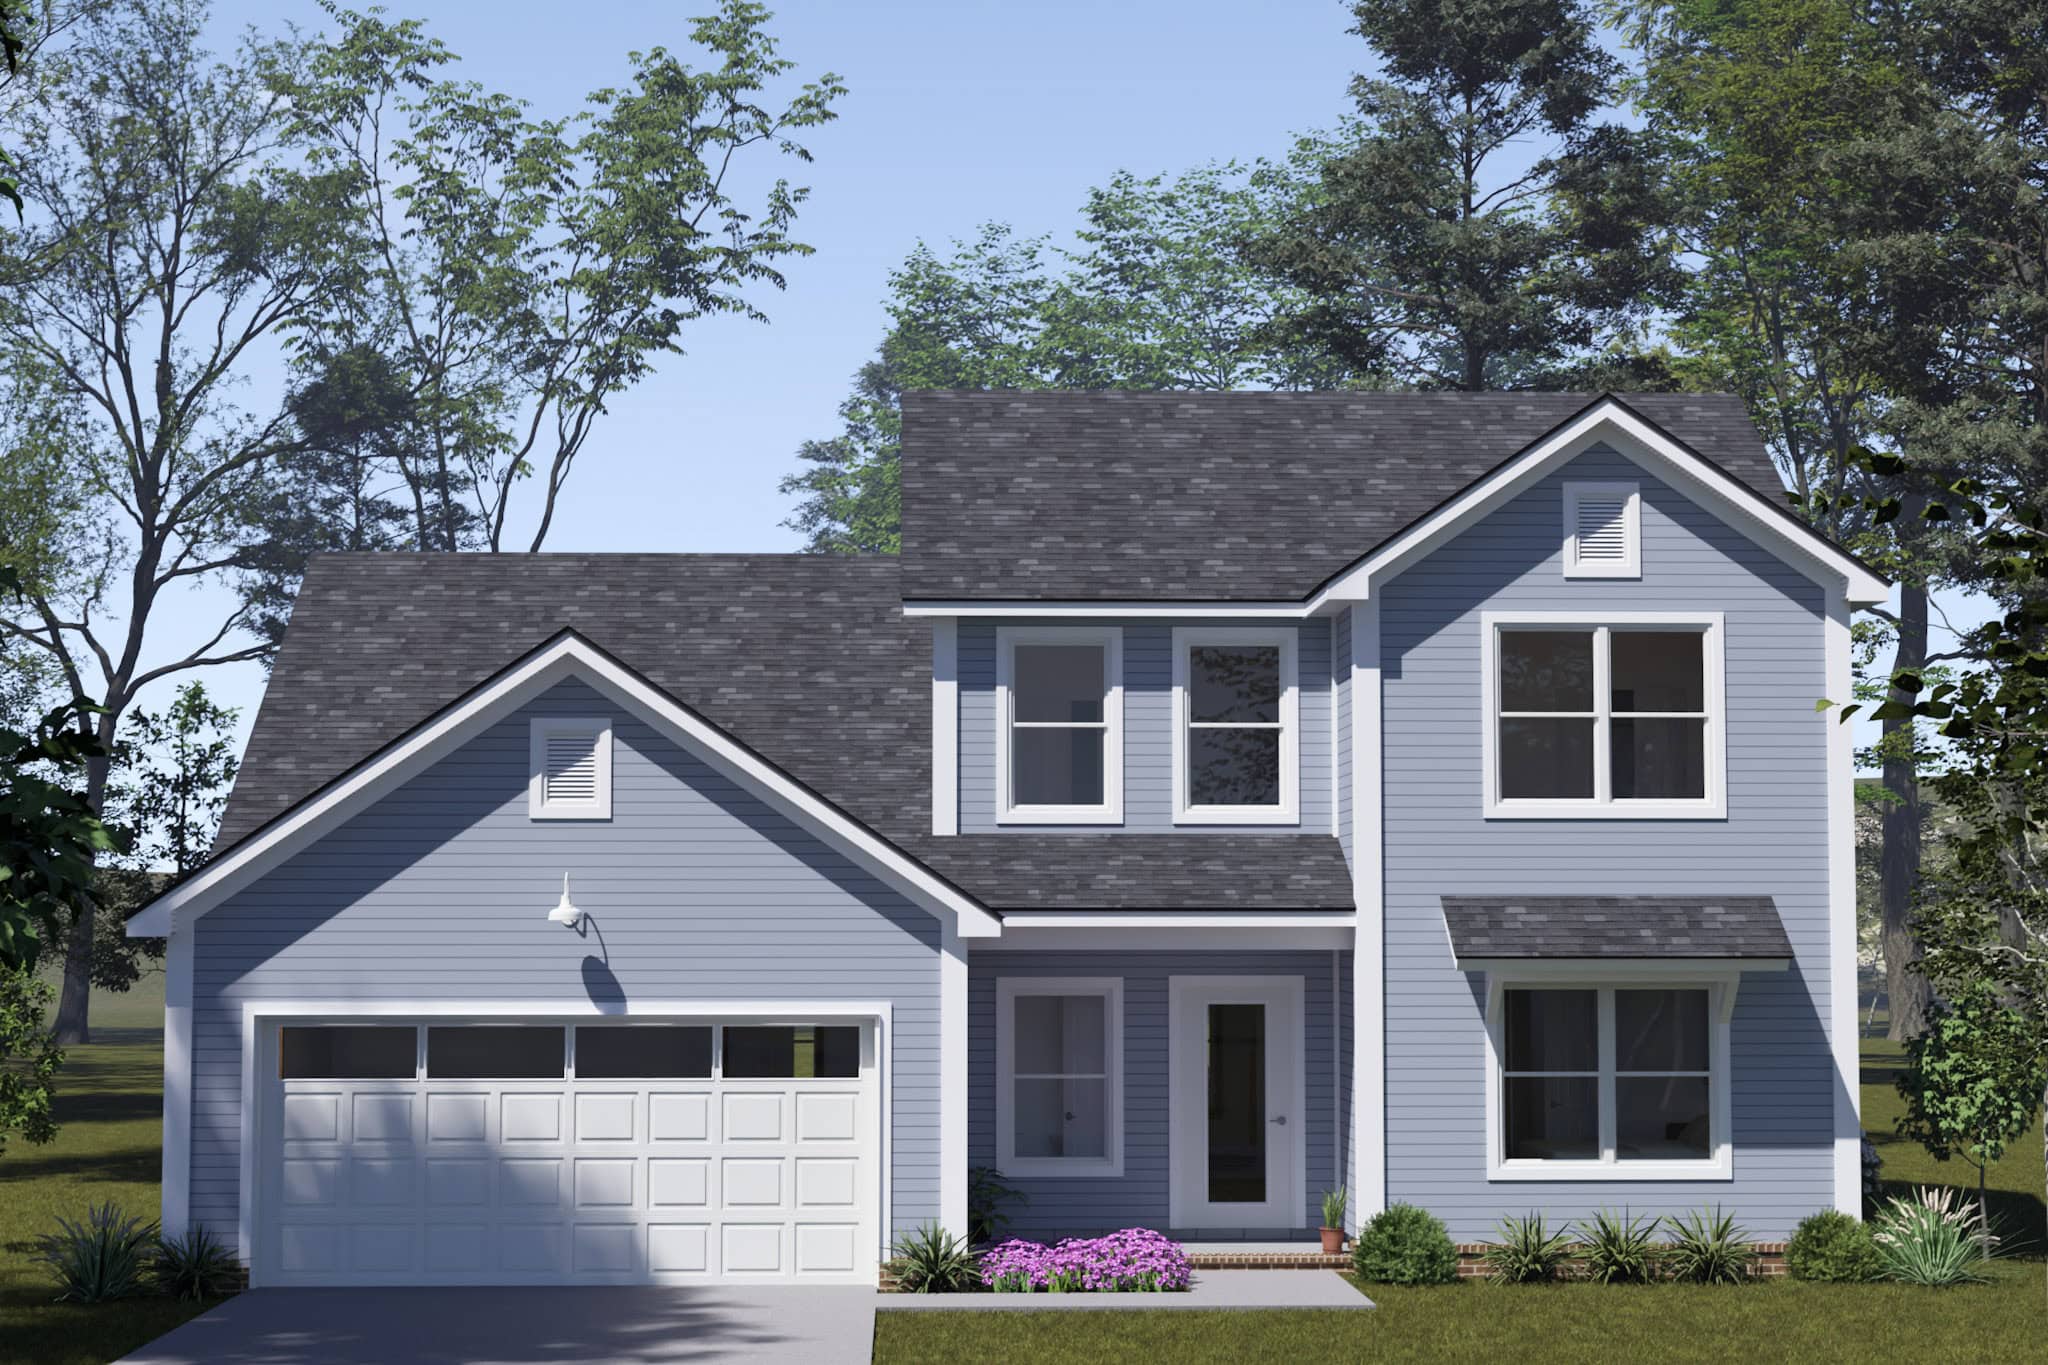
Traditional Floor Plan - 3 Bedrms, 2.5 Baths - 1612 Sq Ft - #178-1546
Plan Collection
Traditional Floor Plan - 3 Bedrms, 2.5 Baths - 1612 Sq Ft - #178-1546
Plan#178-1546
Starting at$1085
1612
Sq Ft
2
Story
3
Bed
2.5
Bath
2
Car
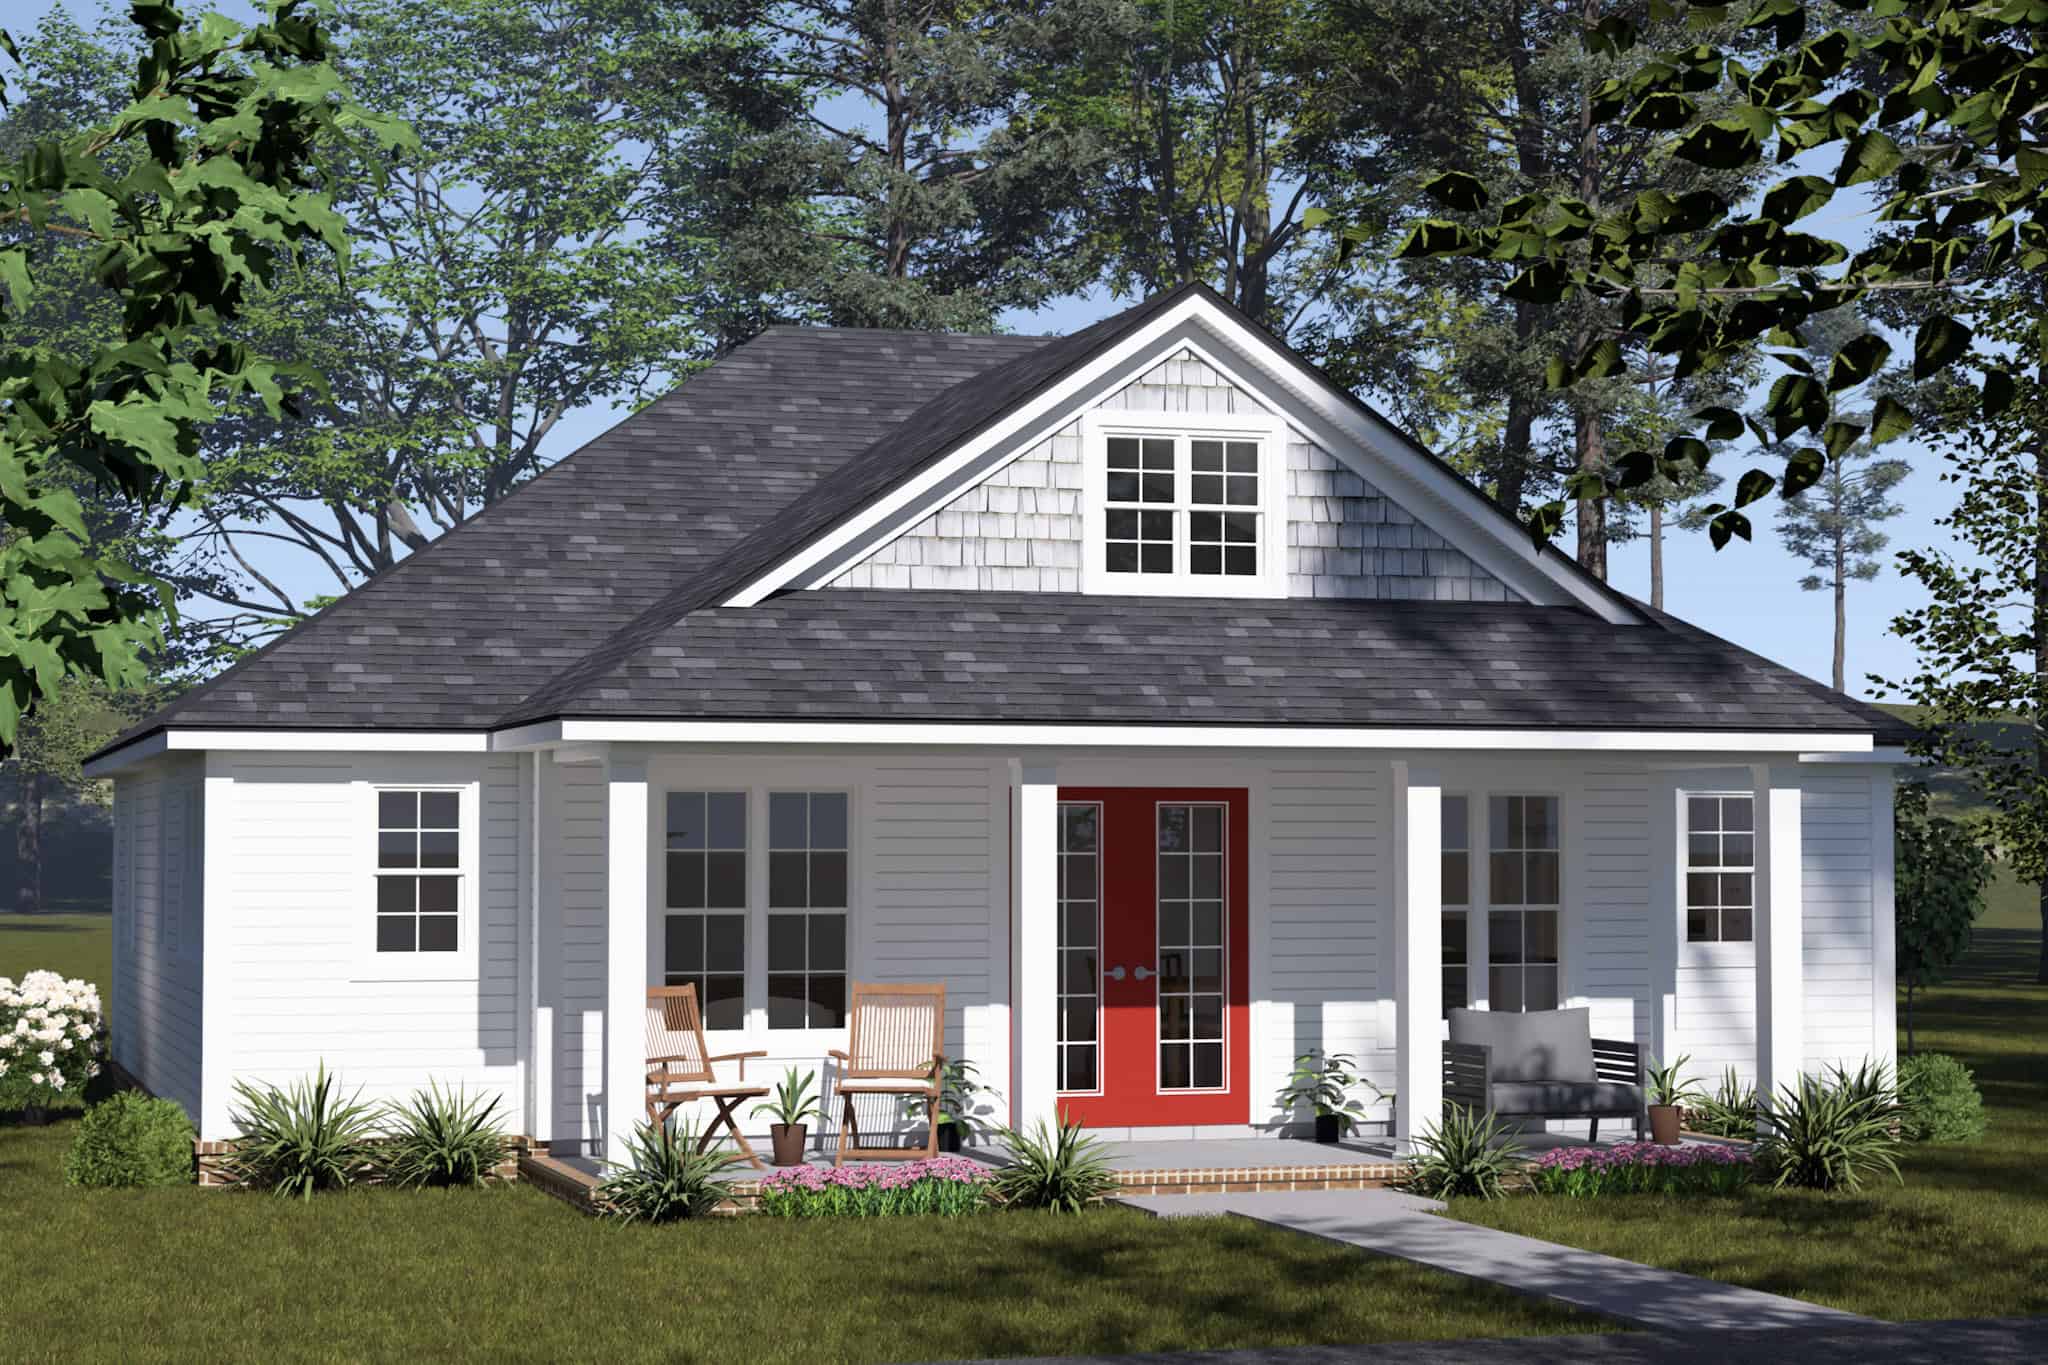
Traditional Home Plan - 2 Bedrms, 2 Baths - 1049 Sq Ft - #178-1545
Plan Collection
Traditional Home Plan - 2 Bedrms, 2 Baths - 1049 Sq Ft - #178-1545
Plan#178-1545
Starting at$1025
1049
Sq Ft
1
Story
2
Bed
2
Bath
0
Car
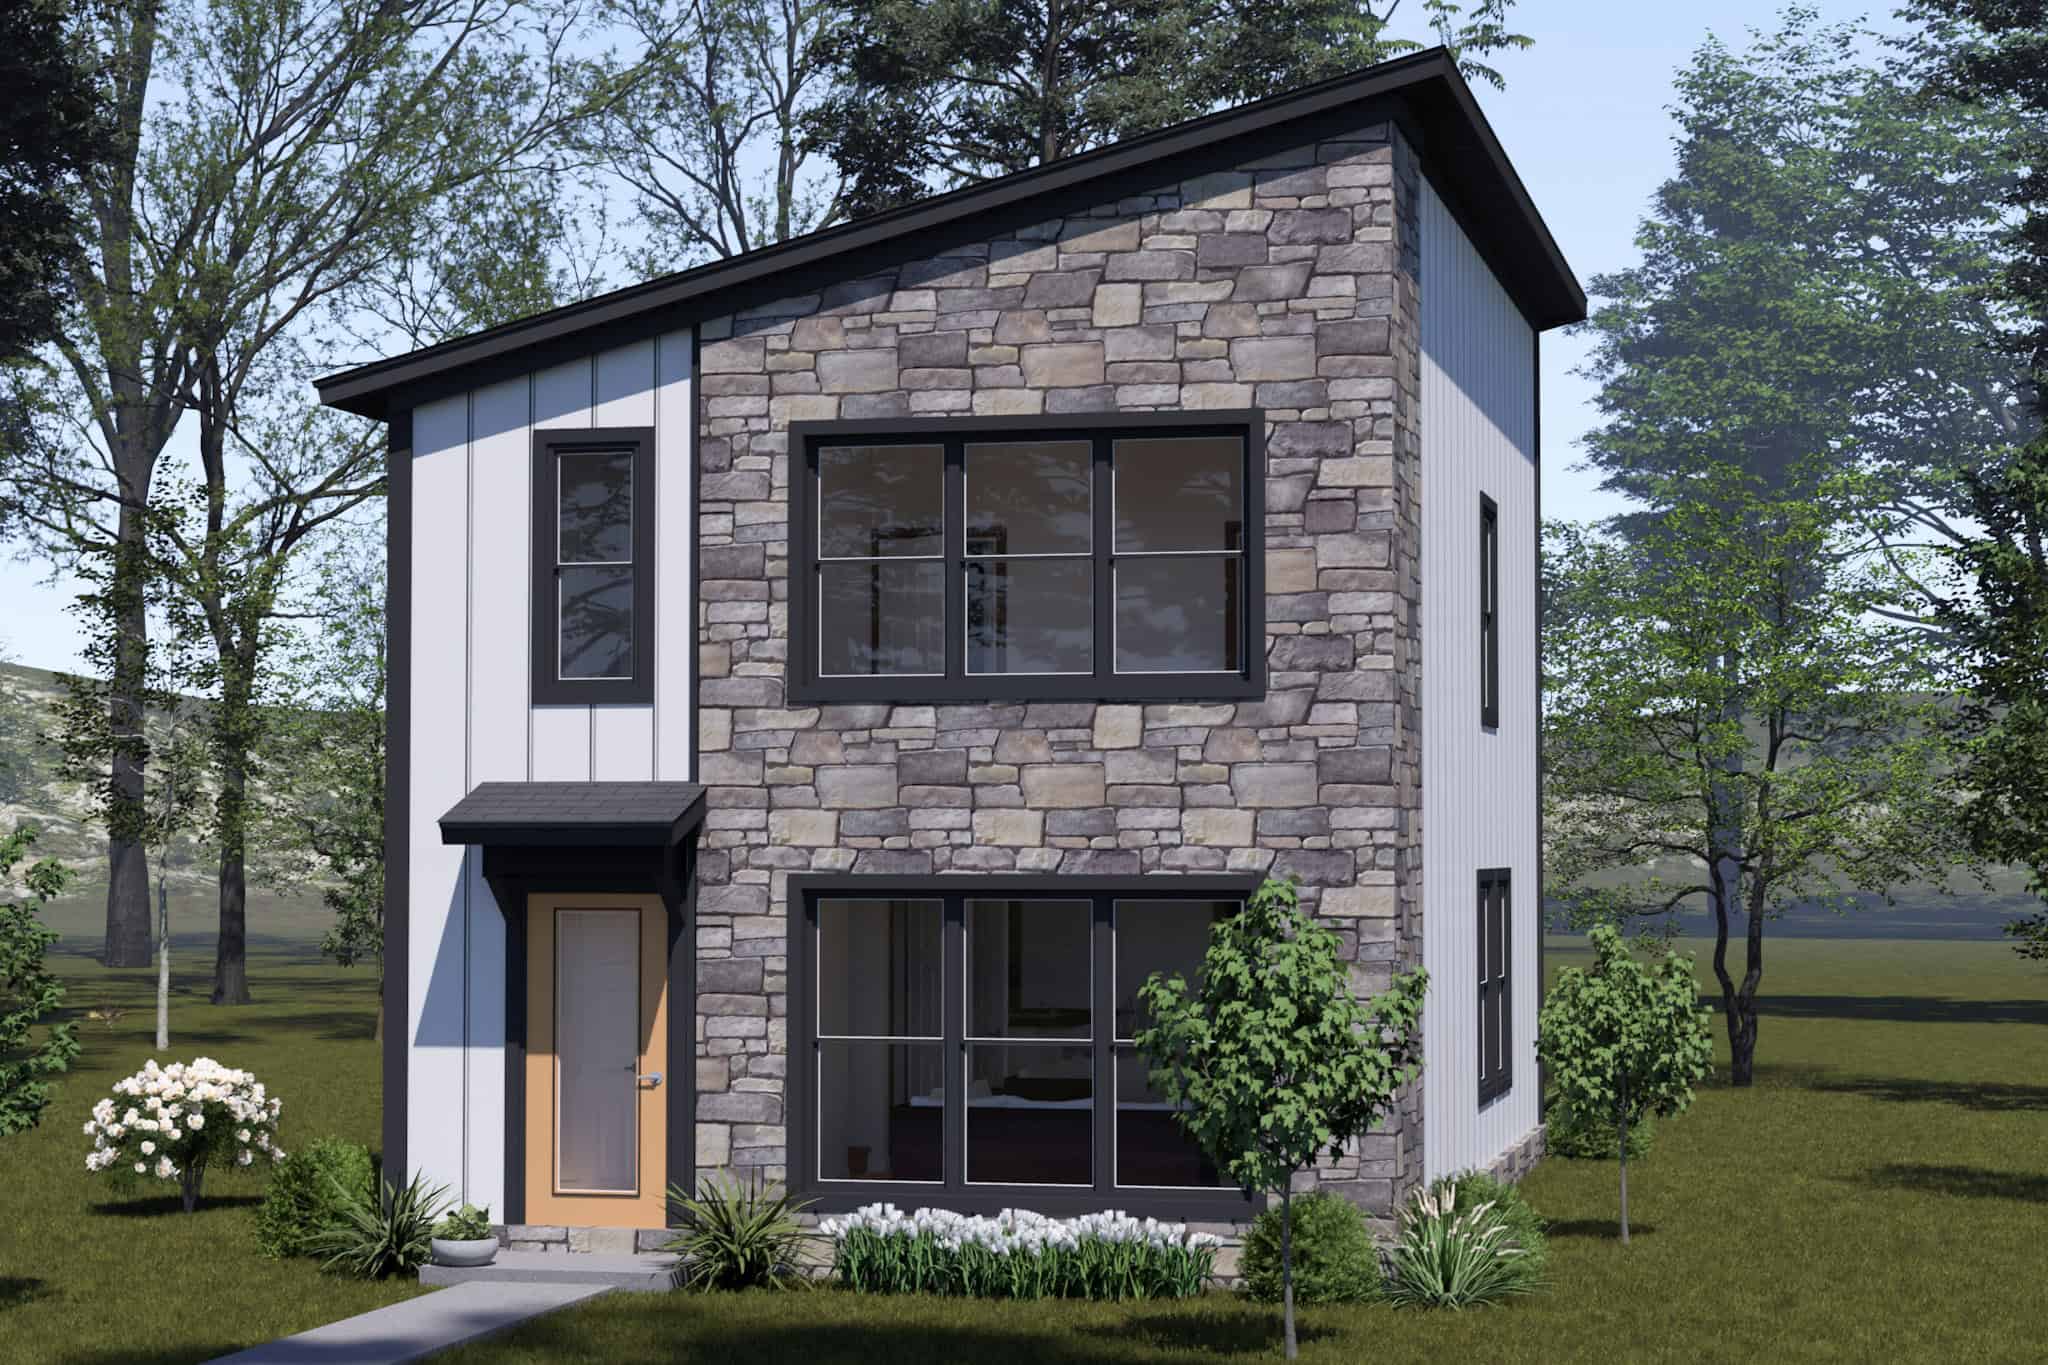
Modern House Plan - 3 Bedrms, 2.5 Baths - 1280 Sq Ft - #178-1544
Plan Collection
Modern House Plan - 3 Bedrms, 2.5 Baths - 1280 Sq Ft - #178-1544
Plan#178-1544
Starting at$1025
1280
Sq Ft
2
Story
3
Bed
2.5
Bath
0
Car
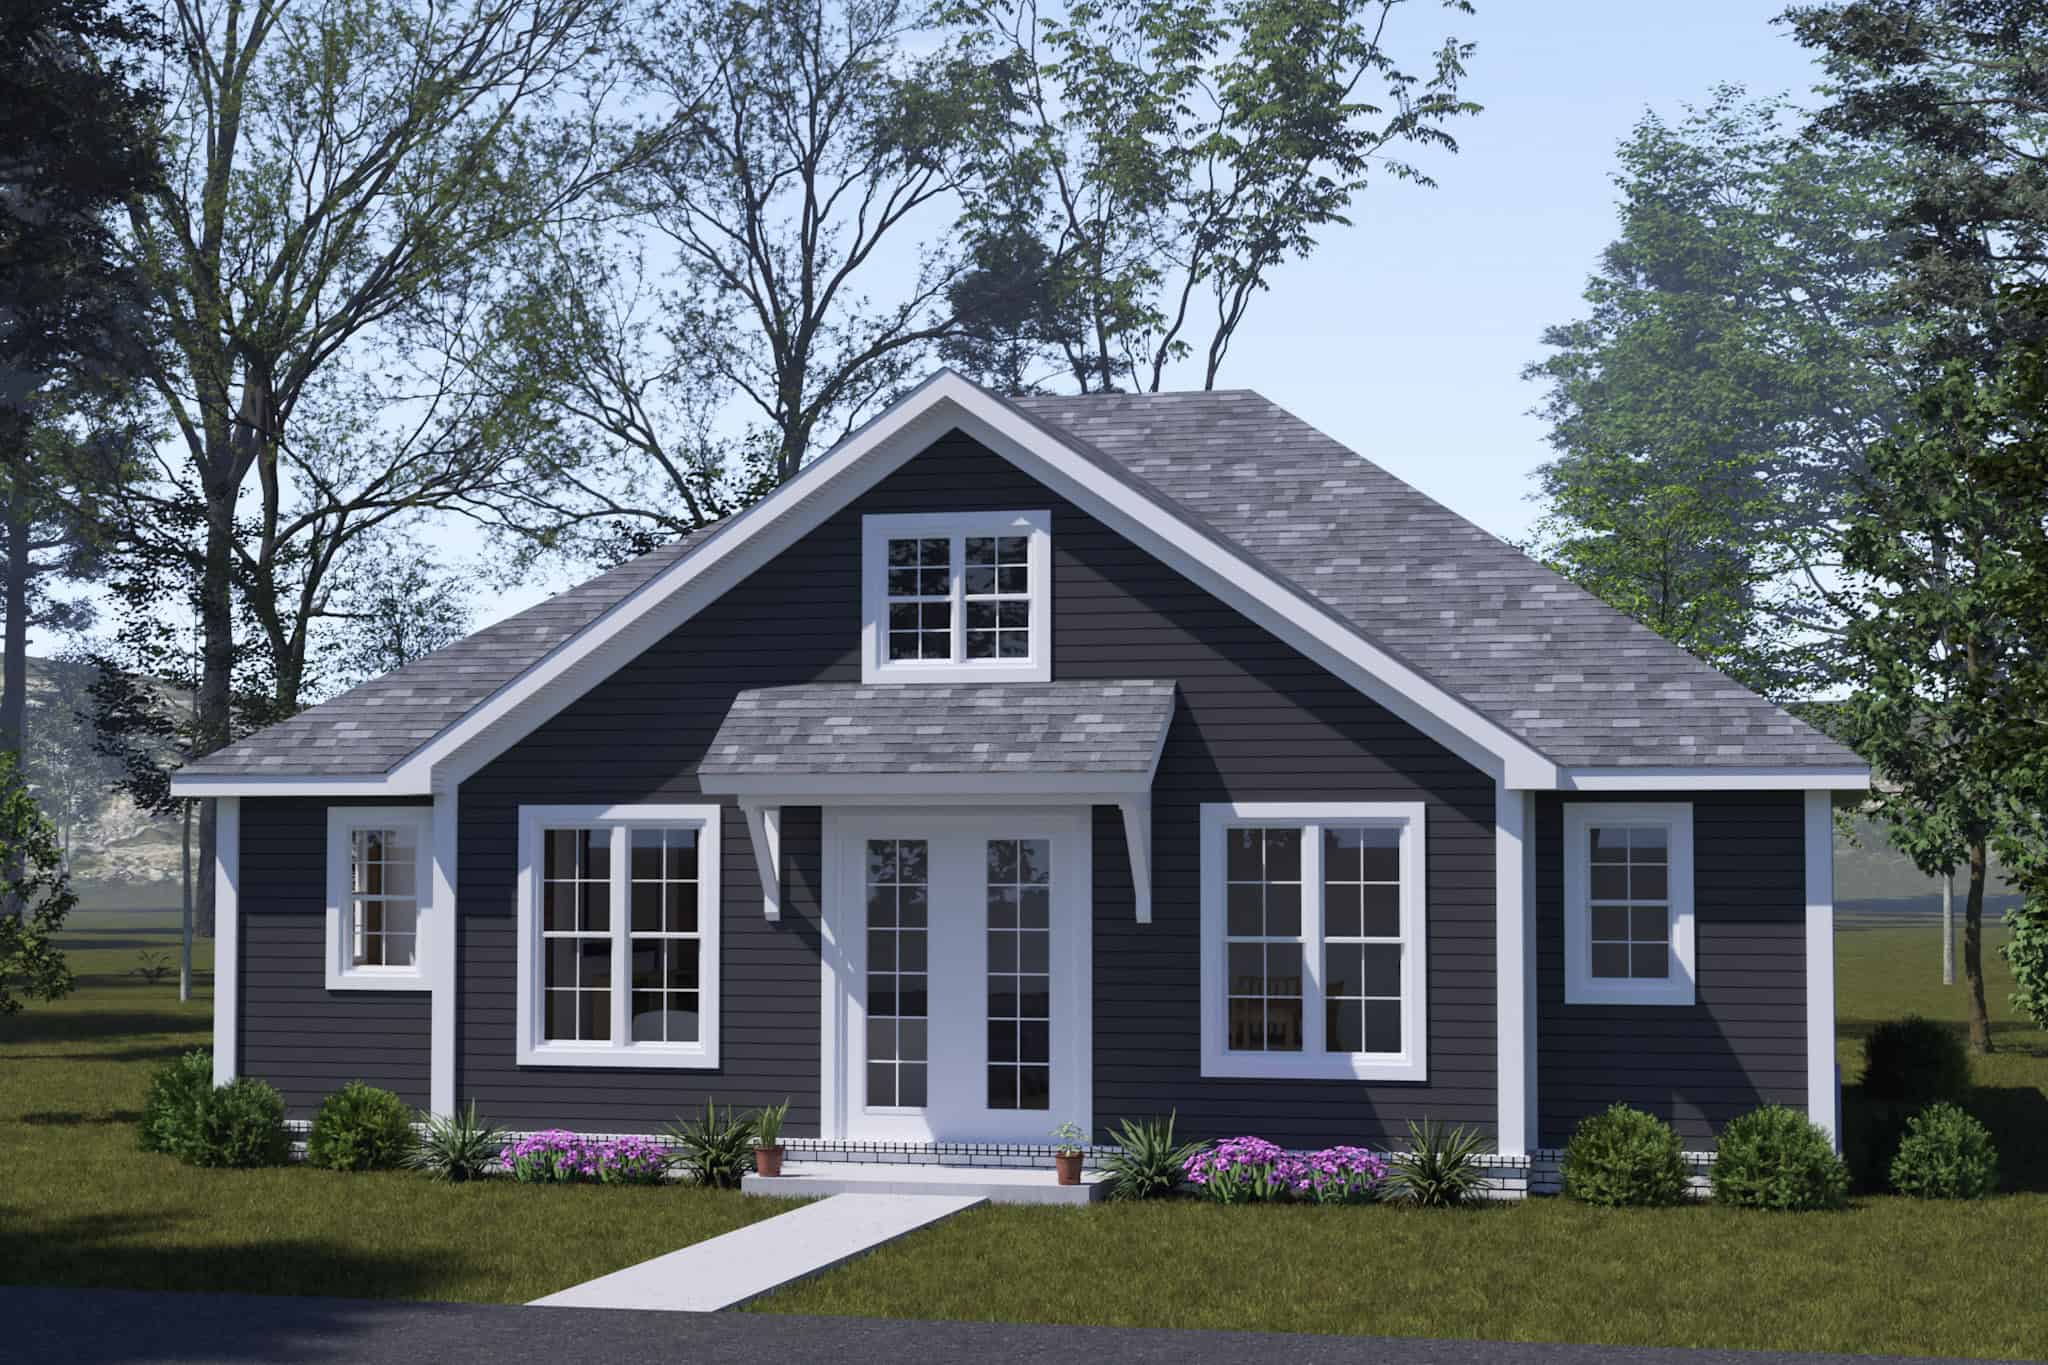
Cottage Home Plan - 2 Bedrms, 2 Baths - 1049 Sq Ft - #178-1543
Plan Collection
Cottage Home Plan - 2 Bedrms, 2 Baths - 1049 Sq Ft - #178-1543
Plan#178-1543
Starting at$1025
1049
Sq Ft
1
Story
2
Bed
2
Bath
0
Car
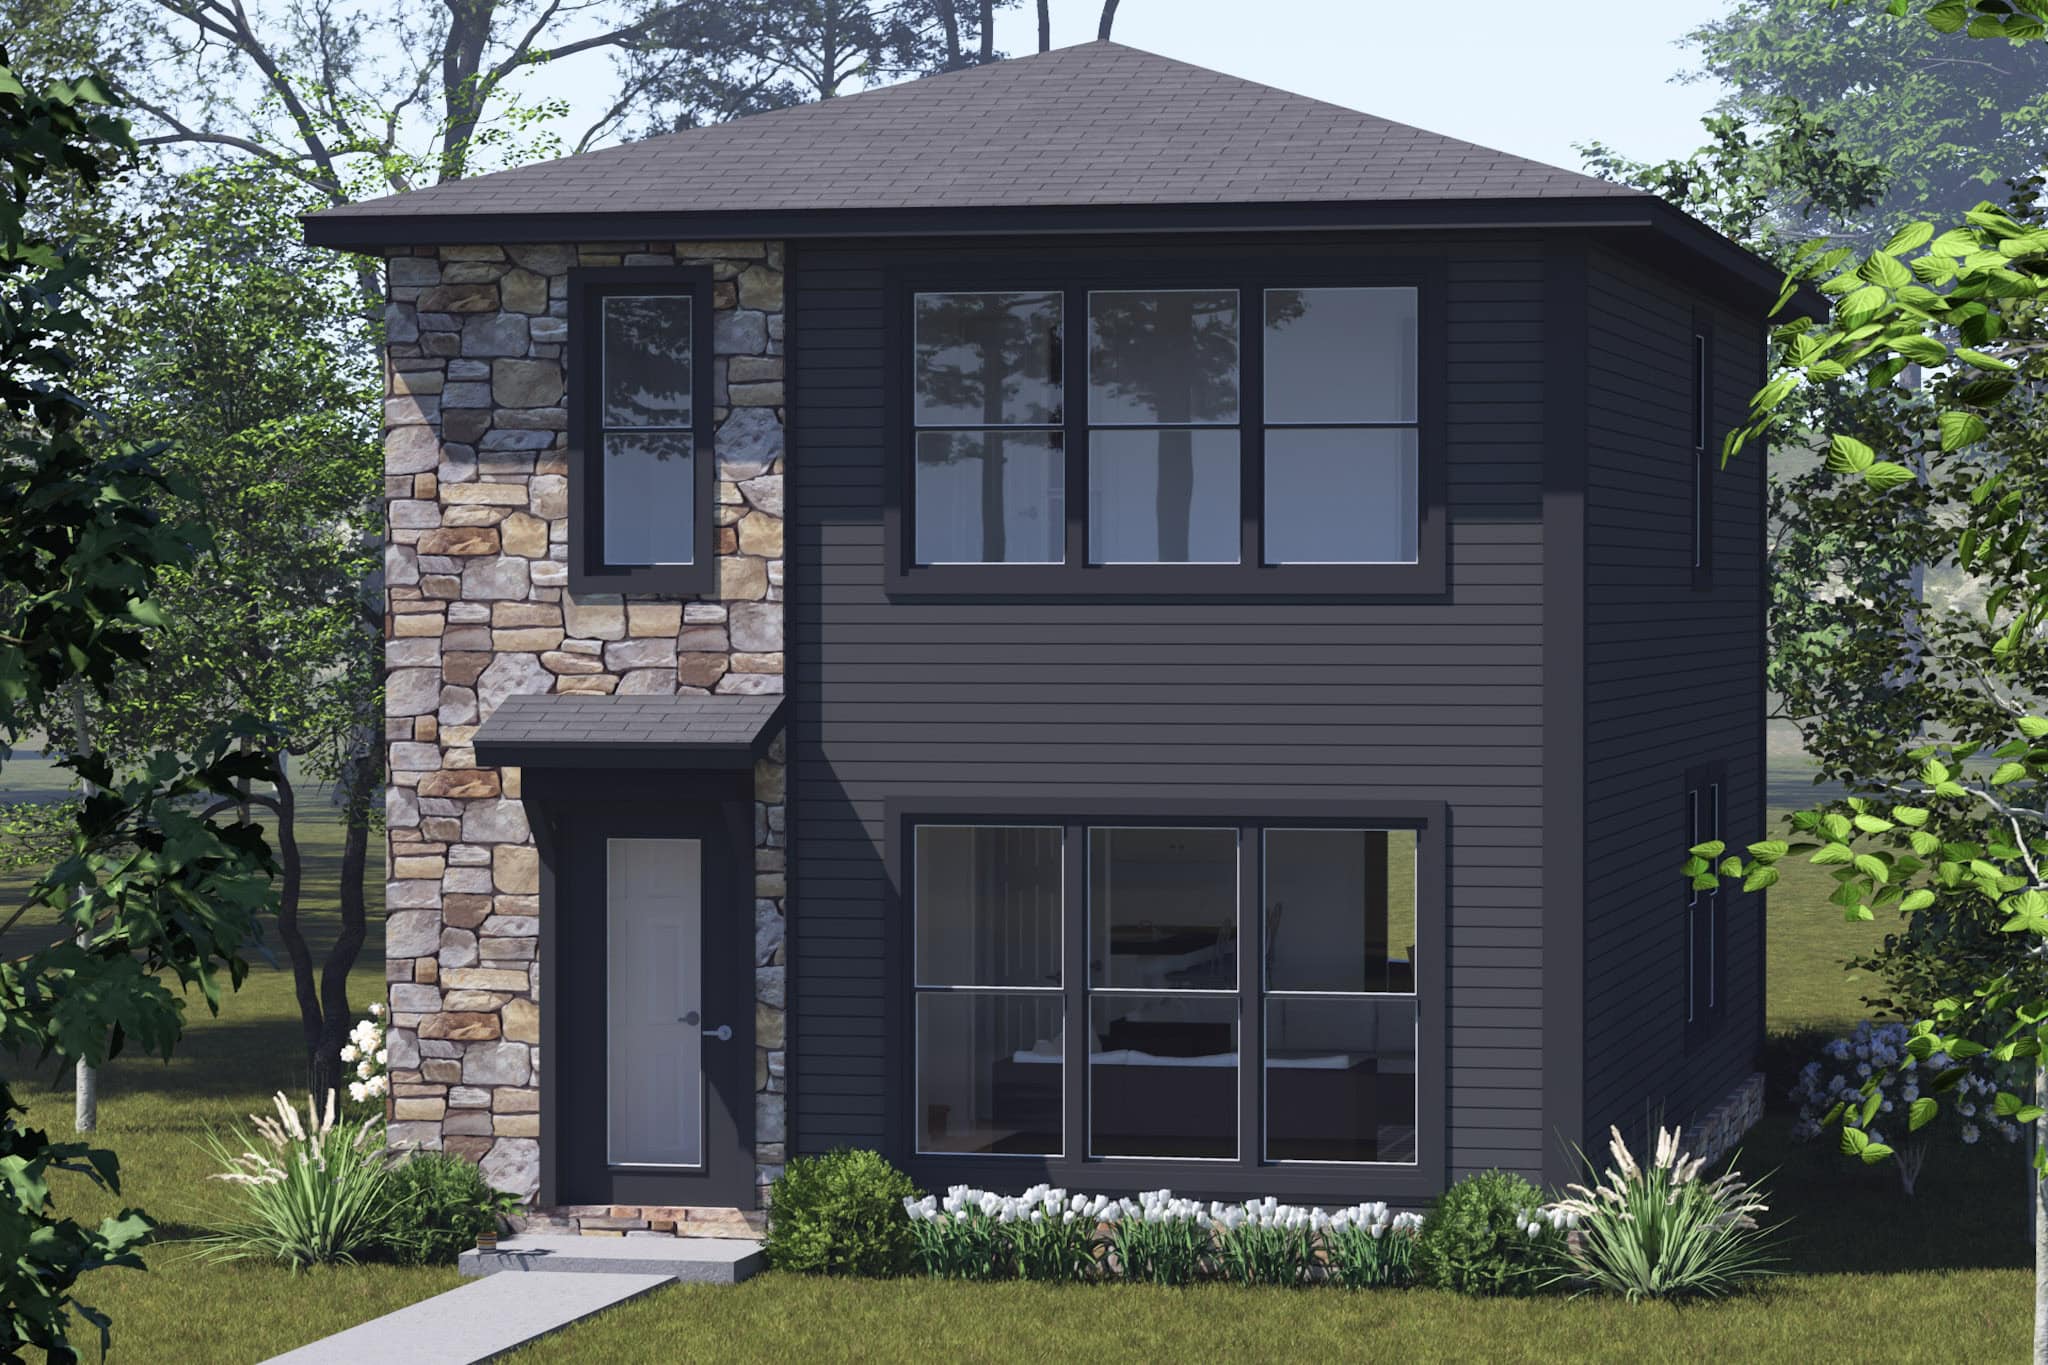
Contemporary House Plan - 3 Bedrms, 2.5 Baths - 1280 Sq Ft - #178-1542
Plan Collection
Contemporary House Plan - 3 Bedrms, 2.5 Baths - 1280 Sq Ft - #178-1542
Plan#178-1542
Starting at$1045
1280
Sq Ft
2
Story
3
Bed
2.5
Bath
0
Car
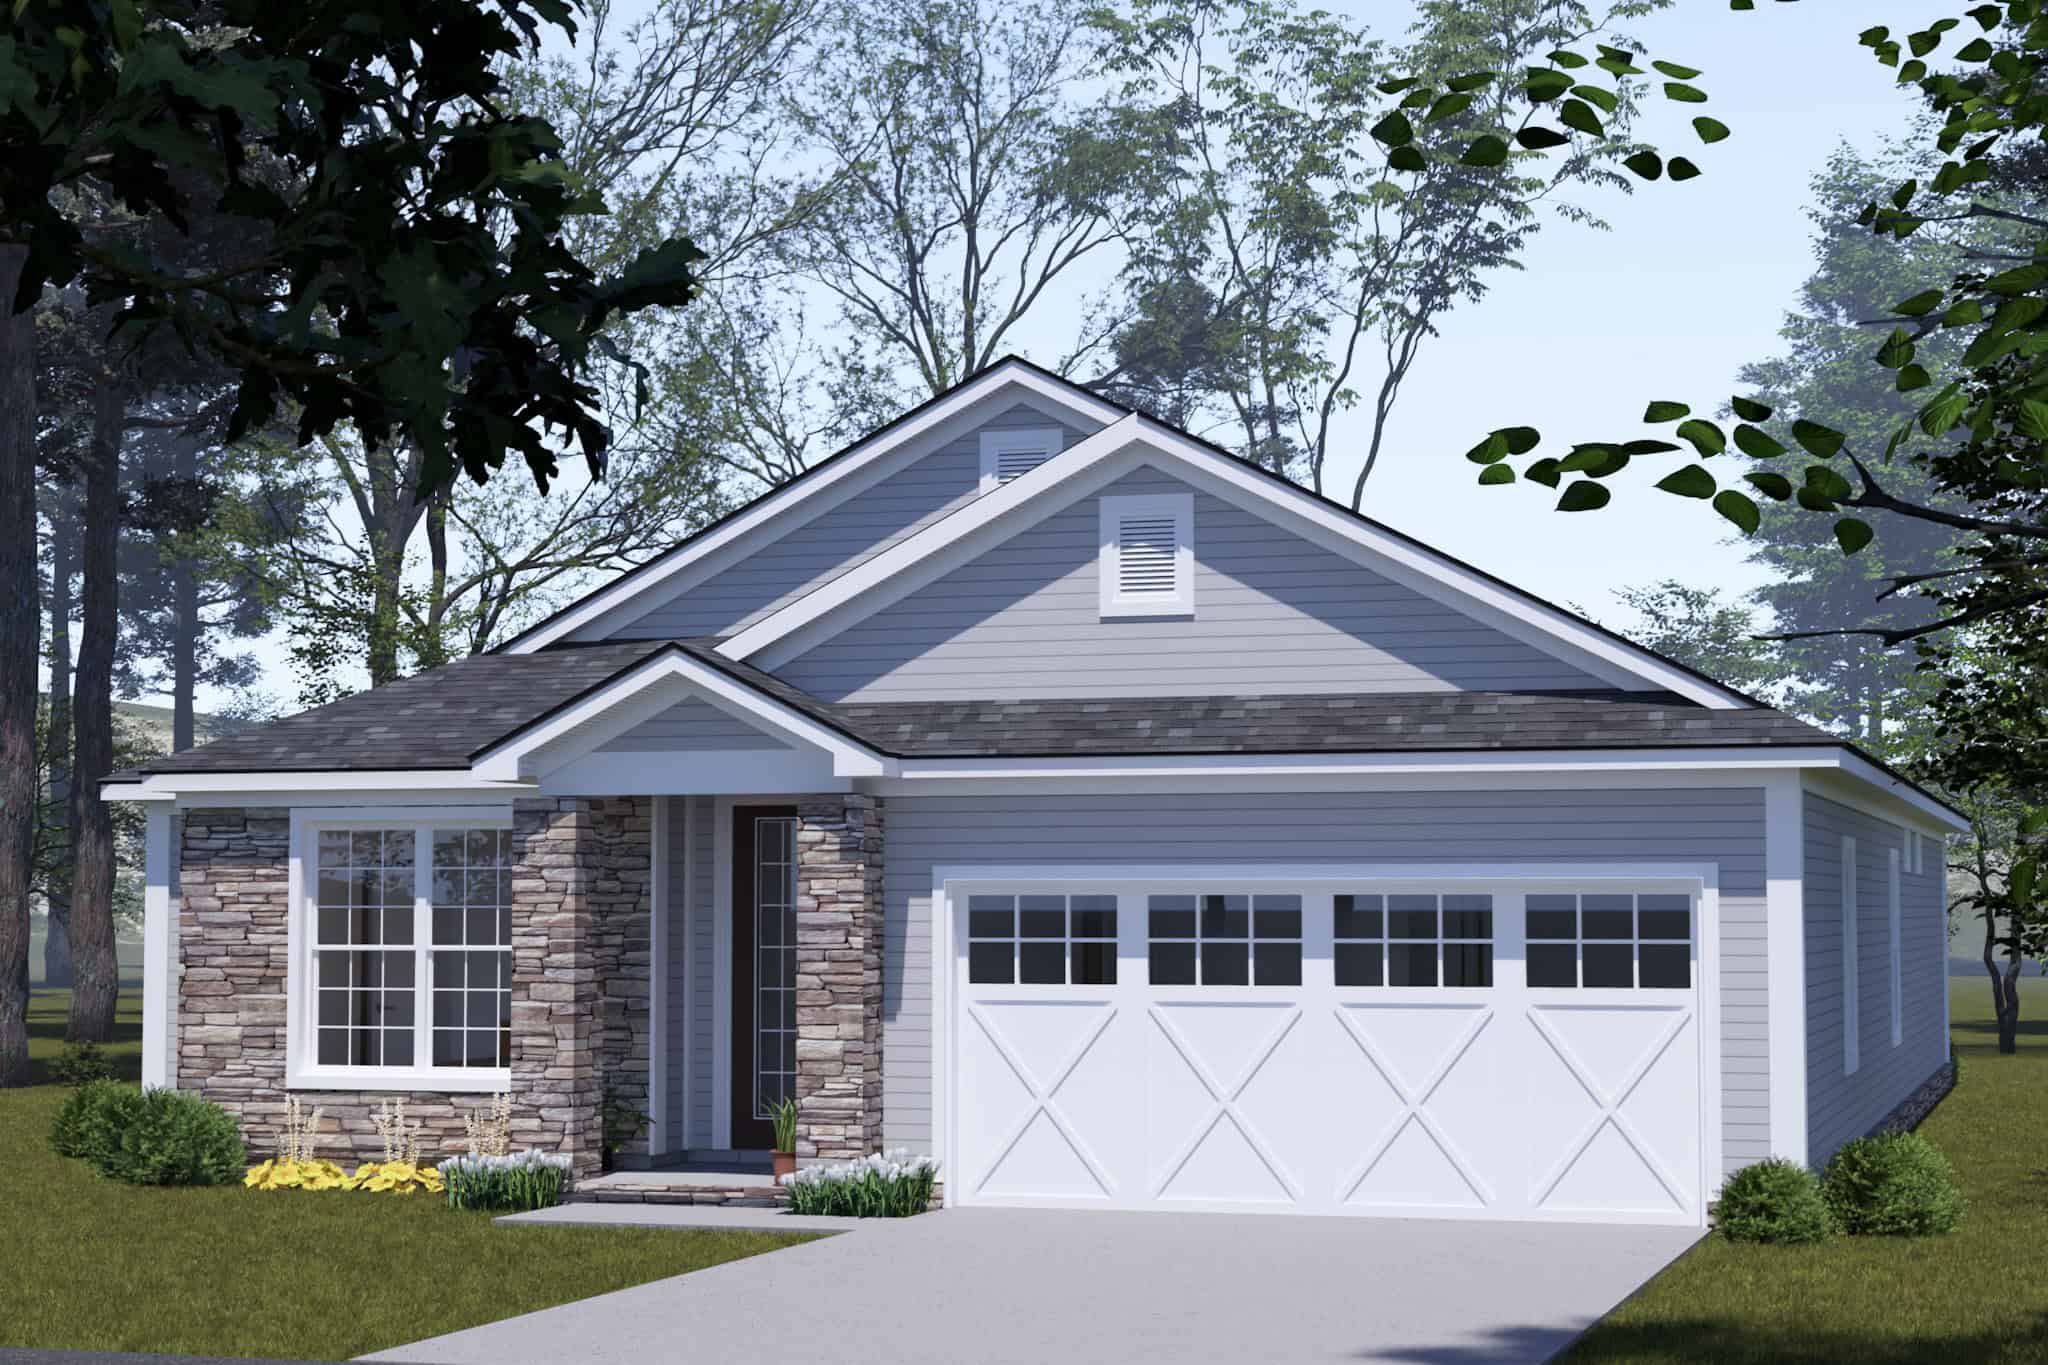
Traditional Floor Plan - 4 Bedrms, 3 Baths - 1764 Sq Ft - #178-1541
Plan Collection
Traditional Floor Plan - 4 Bedrms, 3 Baths - 1764 Sq Ft - #178-1541
Plan#178-1541
Starting at$1085
1764
Sq Ft
1
Story
4
Bed
3
Bath
3
Car
Cottage Home Plan - 3 Bedrms, 2 Baths - 1273 Sq Ft - #178-1540
Plan Collection
Cottage Home Plan - 3 Bedrms, 2 Baths - 1273 Sq Ft - #178-1540
Plan#178-1540
Starting at$1045
1273
Sq Ft
1
Story
3
Bed
2
Bath
2
Car
Farmhouse House Plan - 3 Bedrms, 2.5 Baths - 1969 Sq Ft - #178-1539
Plan Collection
Farmhouse House Plan - 3 Bedrms, 2.5 Baths - 1969 Sq Ft - #178-1539
Plan#178-1539
Starting at$1105
1969
Sq Ft
2
Story
3
Bed
2.5
Bath
2
Car
Ranch House Plan - 4 Bedrms, 3 Baths - 1352 Sq Ft - #178-1563
Plan Collection
Ranch House Plan - 4 Bedrms, 3 Baths - 1352 Sq Ft - #178-1563
Plan#178-1563
Starting at$1045
1352
Sq Ft
1
Story
4
Bed
3
Bath
0
Car
3-Bedroom, 1120 Sq Ft Craftsman House Plan - 178-1562 - Front Exterior
Plan Collection
3-Bedroom, 1120 Sq Ft Craftsman House Plan - 178-1562 - Front Exterior
Plan#178-1562
Starting at$1025
1120
Sq Ft
1
Story
3
Bed
2
Bath
1
Car
Farmhouse Home Plan - 3 Bedrms, 2.5 Baths - 1976 Sq Ft - #178-1561
Plan Collection
Farmhouse Home Plan - 3 Bedrms, 2.5 Baths - 1976 Sq Ft - #178-1561
Plan#178-1561
Starting at$1105
1976
Sq Ft
2
Story
3
Bed
2.5
Bath
2
Car
Ranch House Plan - 3 Bedrms, 2 Baths - 1122 Sq Ft - #178-1560
Plan Collection
Ranch House Plan - 3 Bedrms, 2 Baths - 1122 Sq Ft - #178-1560
Plan#178-1560
Starting at$1025
1122
Sq Ft
1
Story
3
Bed
2
Bath
0
Car
Contemporary Home Plan - 3 Bedrms, 2 Baths - 1498 Sq Ft - #178-1559
Plan Collection
Contemporary Home Plan - 3 Bedrms, 2 Baths - 1498 Sq Ft - #178-1559
Plan#178-1559
Starting at$1065
1498
Sq Ft
1
Story
3
Bed
2
Bath
2
Car
Craftsman House Plan - 4 Bedrms, 3 Baths - 1624 Sq Ft - #178-1558
Plan Collection
Craftsman House Plan - 4 Bedrms, 3 Baths - 1624 Sq Ft - #178-1558
Plan#178-1558
Starting at$1085
1624
Sq Ft
2
Story
4
Bed
3
Bath
1
Car
6-Bedroom, 2560 Sq Ft Modern Farmhouse Duplex Plan – 178-1557
Plan Collection
6-Bedroom, 2560 Sq Ft Modern Farmhouse Duplex Plan – 178-1557
Plan#178-1557
Starting at$1195
2560
Sq Ft
2
Story
6
Bed
4.5
Bath
0
Car
Ranch Floor Plan - 2 Bedrms, 2 Baths - 1049 Sq Ft - #178-1556
Plan Collection
Ranch Floor Plan - 2 Bedrms, 2 Baths - 1049 Sq Ft - #178-1556
Plan#178-1556
Starting at$1025
1049
Sq Ft
1
Story
2
Bed
2
Bath
1
Car
Cottage Home Plan - 4 Bedrms, 3 Baths - 1624 Sq Ft - #178-1555
Plan Collection
Cottage Home Plan - 4 Bedrms, 3 Baths - 1624 Sq Ft - #178-1555
Plan#178-1555
Starting at$1085
1624
Sq Ft
2
Story
4
Bed
3
Bath
2
Car
Craftsman House Plan - 4 Bedrms, 3 Baths - 1624 Sq Ft - #178-1554
Plan Collection
Craftsman House Plan - 4 Bedrms, 3 Baths - 1624 Sq Ft - #178-1554
Plan#178-1554
Starting at$1085
1624
Sq Ft
2
Story
4
Bed
3
Bath
0
Car
Cottage Home Plan - 1 Bedrms, 1 Baths - 384 Sq Ft - #178-1553
Plan Collection
Cottage Home Plan - 1 Bedrms, 1 Baths - 384 Sq Ft - #178-1553
Plan#178-1553
Starting at$1025
384
Sq Ft
1
Story
1
Bed
1
Bath
0
Car
Modern House Plan - 3 Bedrms, 2 Baths - 1341 Sq Ft - #178-1552
Plan Collection
Modern House Plan - 3 Bedrms, 2 Baths - 1341 Sq Ft - #178-1552
Plan#178-1552
Starting at$1045
1341
Sq Ft
1
Story
3
Bed
2
Bath
0
Car
Modern Farmhouse Plan - 4 Bedrms, 2.5 Baths - 1854 Sq Ft - #178-1550
Plan Collection
Modern Farmhouse Plan - 4 Bedrms, 2.5 Baths - 1854 Sq Ft - #178-1550
Plan#178-1550
Starting at$1105
1854
Sq Ft
1
Story
4
Bed
2.5
Bath
3
Car
Craftsman House Plan - 4 Bedrms, 2.5 Baths - 1854 Sq Ft - #178-1549
Plan Collection
Craftsman House Plan - 4 Bedrms, 2.5 Baths - 1854 Sq Ft - #178-1549
Plan#178-1549
Starting at$1105
1854
Sq Ft
1
Story
4
Bed
2.5
Bath
3
Car
Traditional Home Plan - 4 Bedrms, 3.5 Baths - 2045 Sq Ft - #178-1548
Plan Collection
Traditional Home Plan - 4 Bedrms, 3.5 Baths - 2045 Sq Ft - #178-1548
Plan#178-1548
Starting at$1125
2045
Sq Ft
2
Story
4
Bed
3.5
Bath
2
Car
Craftsman House Plan - 1 Bedrms, 1 Baths - 476 Sq Ft - #178-1547
Plan Collection
Craftsman House Plan - 1 Bedrms, 1 Baths - 476 Sq Ft - #178-1547
Plan#178-1547
Starting at$1025
476
Sq Ft
1
Story
1
Bed
1
Bath
0
Car
Traditional Floor Plan - 3 Bedrms, 2.5 Baths - 1612 Sq Ft - #178-1546
Plan Collection
Traditional Floor Plan - 3 Bedrms, 2.5 Baths - 1612 Sq Ft - #178-1546
Plan#178-1546
Starting at$1085
1612
Sq Ft
2
Story
3
Bed
2.5
Bath
2
Car
Traditional Home Plan - 2 Bedrms, 2 Baths - 1049 Sq Ft - #178-1545
Plan Collection
Traditional Home Plan - 2 Bedrms, 2 Baths - 1049 Sq Ft - #178-1545
Plan#178-1545
Starting at$1025
1049
Sq Ft
1
Story
2
Bed
2
Bath
0
Car
Modern House Plan - 3 Bedrms, 2.5 Baths - 1280 Sq Ft - #178-1544
Plan Collection
Modern House Plan - 3 Bedrms, 2.5 Baths - 1280 Sq Ft - #178-1544
Plan#178-1544
Starting at$1025
1280
Sq Ft
2
Story
3
Bed
2.5
Bath
0
Car
Cottage Home Plan - 2 Bedrms, 2 Baths - 1049 Sq Ft - #178-1543
Plan Collection
Cottage Home Plan - 2 Bedrms, 2 Baths - 1049 Sq Ft - #178-1543
Plan#178-1543
Starting at$1025
1049
Sq Ft
1
Story
2
Bed
2
Bath
0
Car
Contemporary House Plan - 3 Bedrms, 2.5 Baths - 1280 Sq Ft - #178-1542
Plan Collection
Contemporary House Plan - 3 Bedrms, 2.5 Baths - 1280 Sq Ft - #178-1542
Plan#178-1542
Starting at$1045
1280
Sq Ft
2
Story
3
Bed
2.5
Bath
0
Car
Traditional Floor Plan - 4 Bedrms, 3 Baths - 1764 Sq Ft - #178-1541
Plan Collection
Traditional Floor Plan - 4 Bedrms, 3 Baths - 1764 Sq Ft - #178-1541
Plan#178-1541
Starting at$1085
1764
Sq Ft
1
Story
4
Bed
3
Bath
3
Car
Cottage Home Plan - 3 Bedrms, 2 Baths - 1273 Sq Ft - #178-1540
Plan Collection
Cottage Home Plan - 3 Bedrms, 2 Baths - 1273 Sq Ft - #178-1540
Plan#178-1540
Starting at$1045
1273
Sq Ft
1
Story
3
Bed
2
Bath
2
Car
Farmhouse House Plan - 3 Bedrms, 2.5 Baths - 1969 Sq Ft - #178-1539
Plan Collection
Farmhouse House Plan - 3 Bedrms, 2.5 Baths - 1969 Sq Ft - #178-1539
Plan#178-1539
Starting at$1105
1969
Sq Ft
2
Story
3
Bed
2.5
Bath
2
Car
1...569570571572573...943