The house plan you are looking for is either unavailable or has been discontinued.
Check out one of our bestselling plans below or browse our most popular plans.
Bestselling Home Plans
Clear AllSort ByTrending
22,816
Plan Results
Plan Results
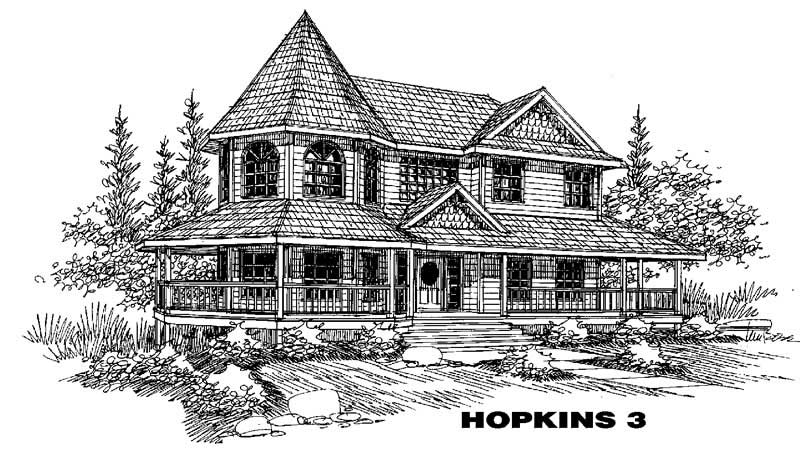
Plan#145-1307
Starting at$1100
3344
Sq Ft
2
Story
3
Bed
4
Bath
4
Car
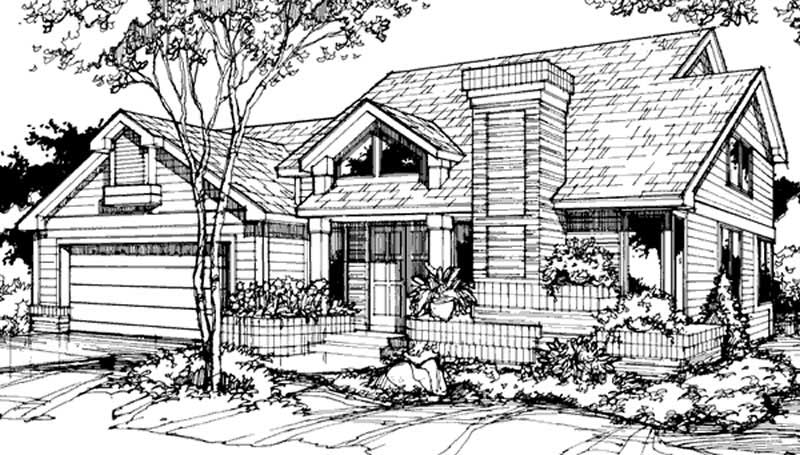
Plan#146-1400
Starting at$1015
2400
Sq Ft
2
Story
3
Bed
2.5
Bath
2
Car
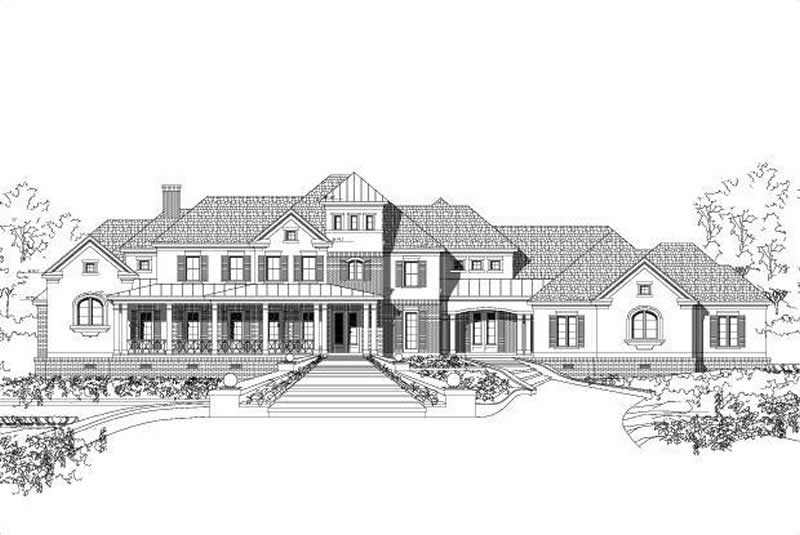
Plan#156-1695
Starting at$1450
5386
Sq Ft
3
Story
5
Bed
5.5
Bath
3
Car

Plan#170-2321
Starting at$905
1575
Sq Ft
2
Story
3
Bed
2
Bath
2
Car
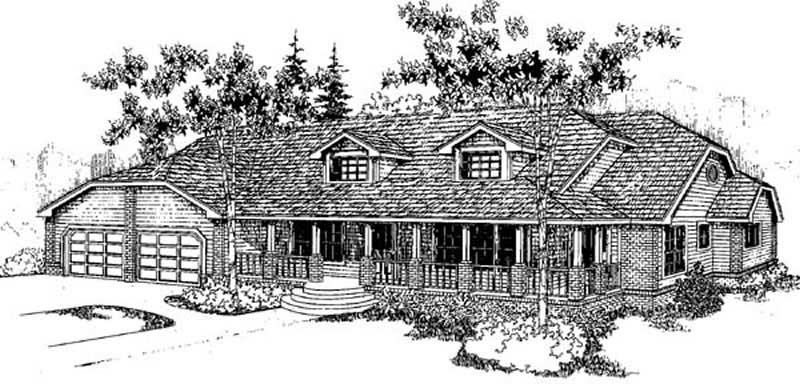
Plan#145-1865
Starting at$1000
2705
Sq Ft
1
Story
3
Bed
2
Bath
2
Car
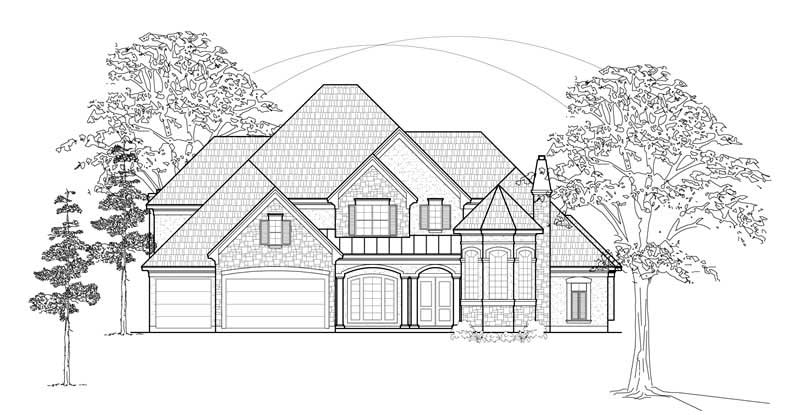
Plan#134-1342
Starting at$15111
4579
Sq Ft
2
Story
5
Bed
6.5
Bath
3
Car
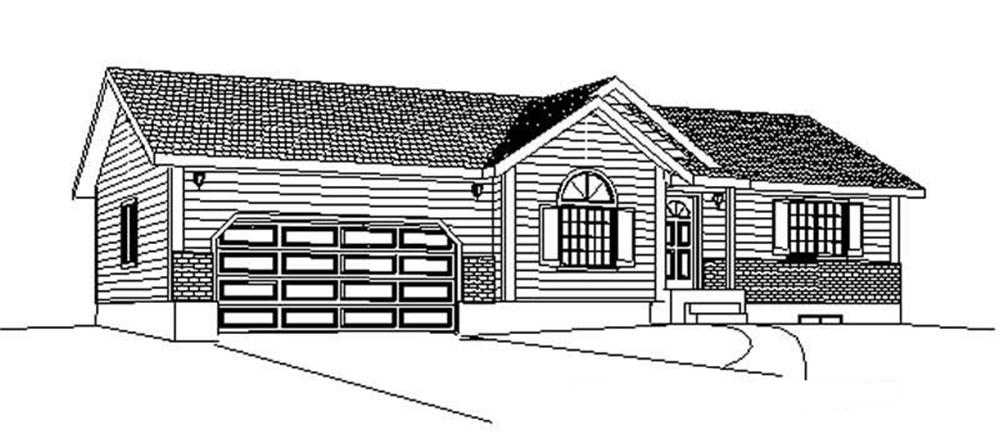
Plan#129-1034
Starting at$1029
908
Sq Ft
1
Story
2
Bed
2
Bath
2
Car
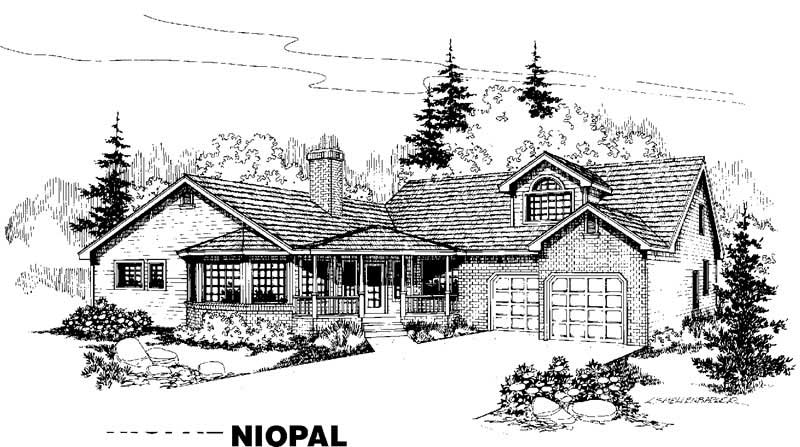
Plan#145-1103
Starting at$1000
2500
Sq Ft
1
Story
4
Bed
2
Bath
2
Car
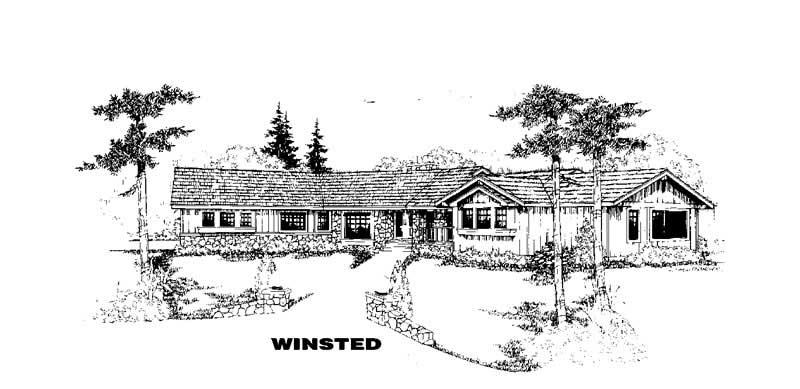
Plan#145-1222
Starting at$1100
3417
Sq Ft
1
Story
2
Bed
3.5
Bath
2
Car
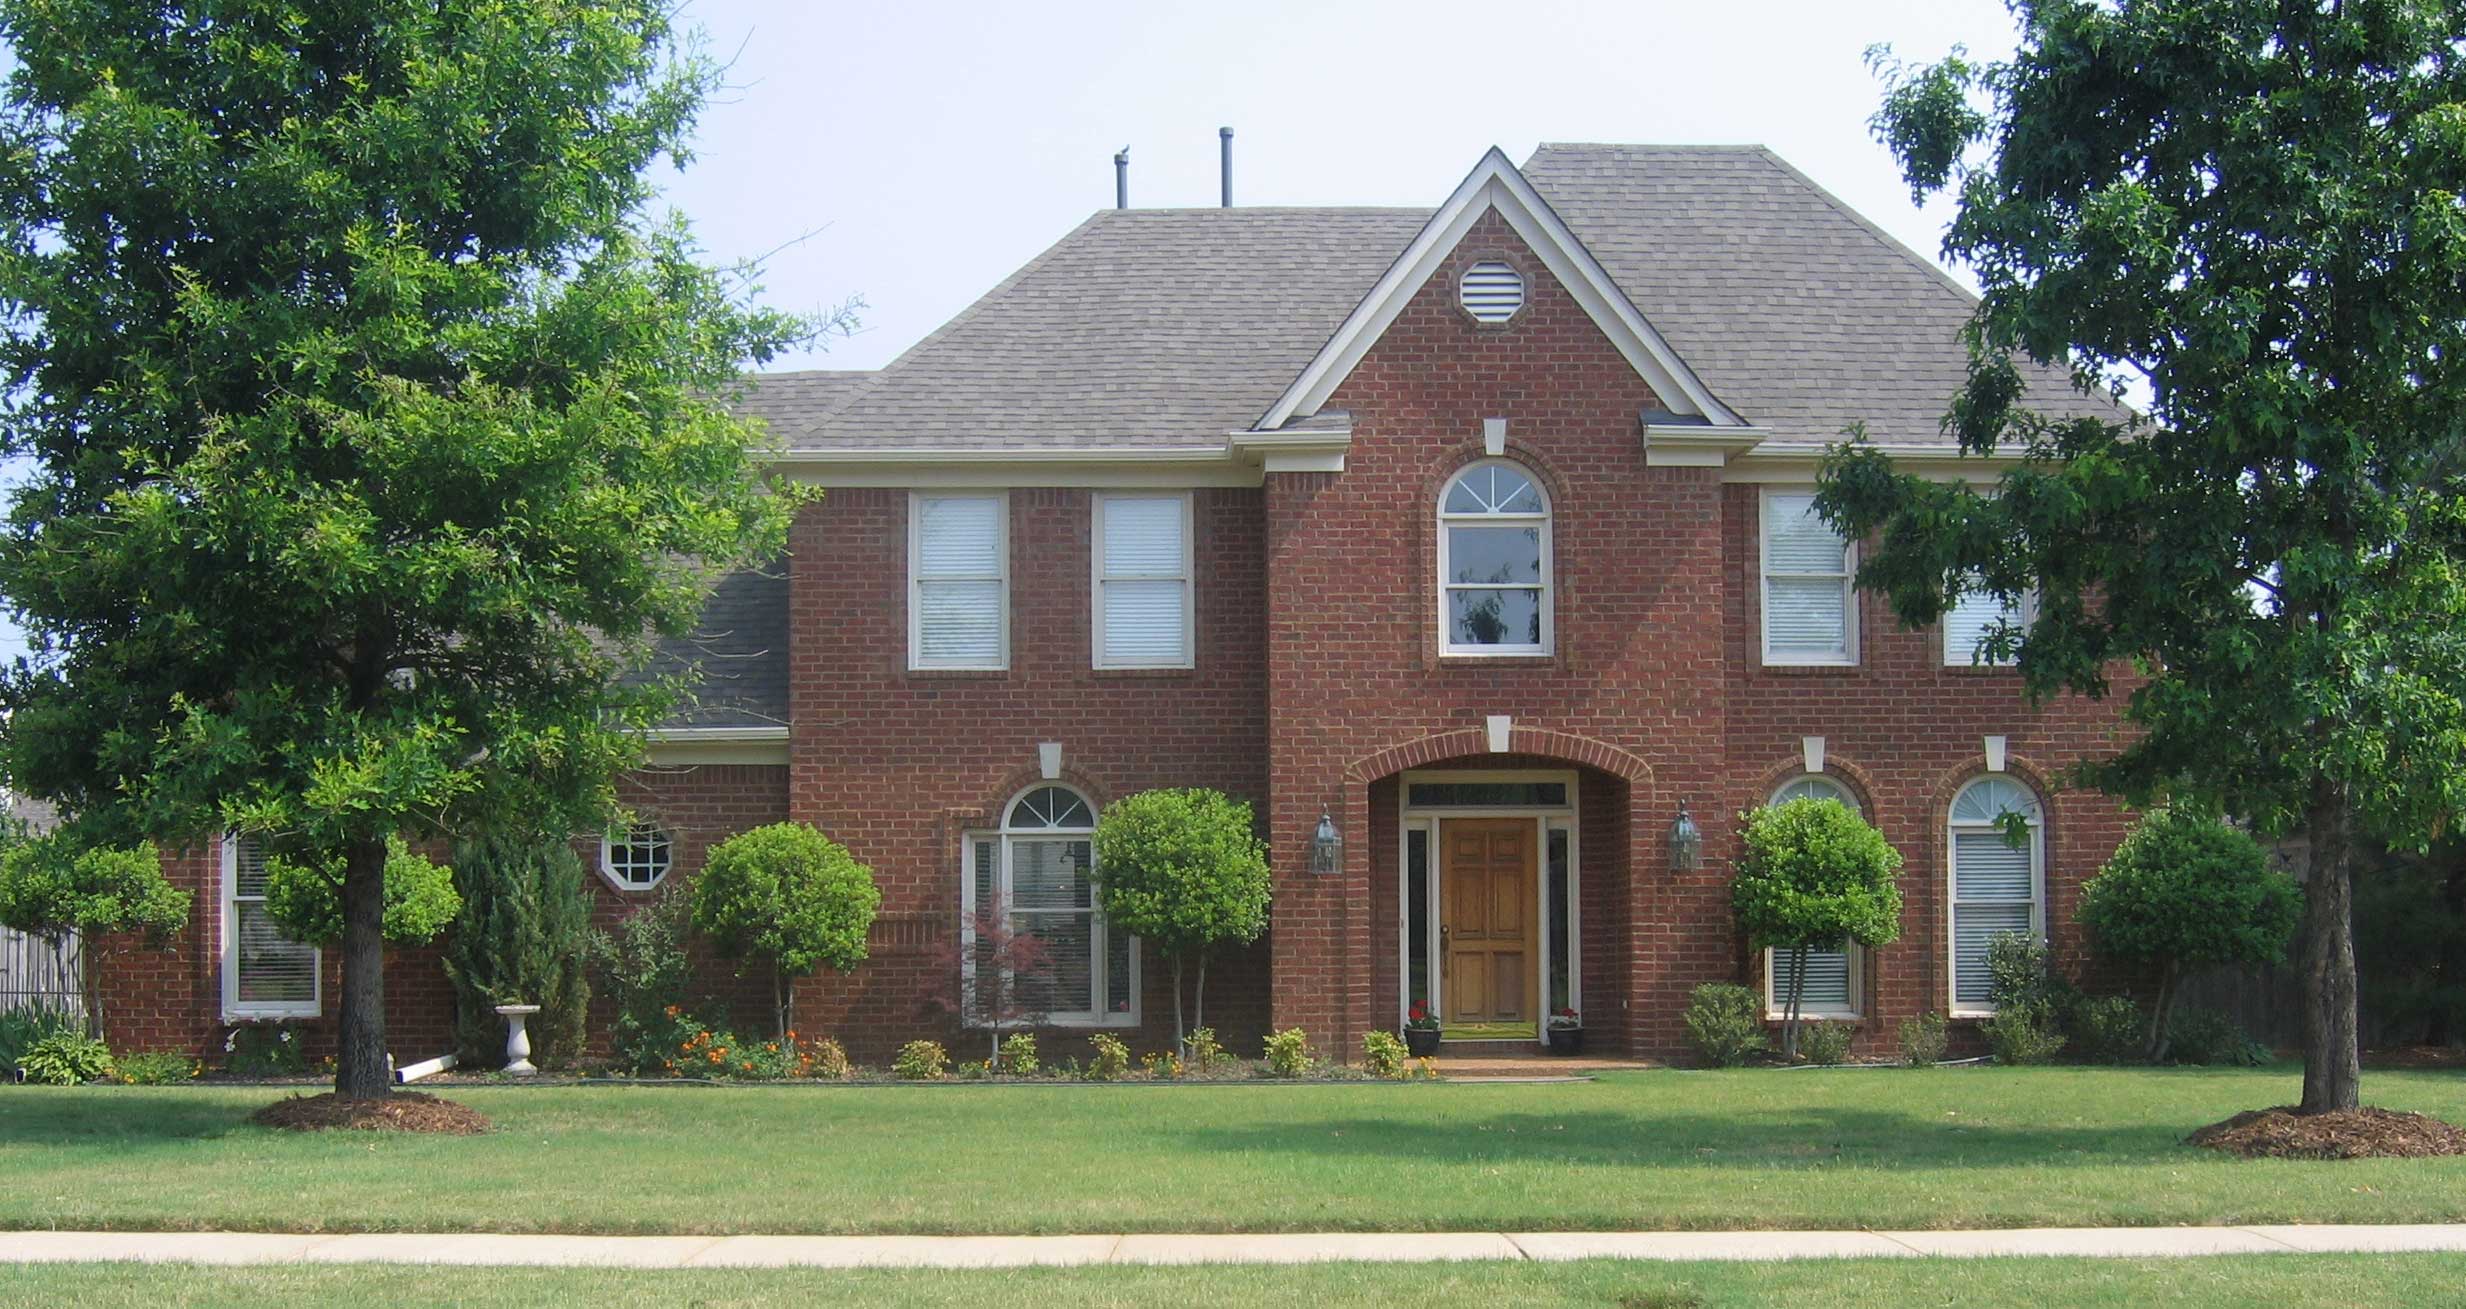
Plan#170-1845
Starting at$1390
3189
Sq Ft
2
Story
4
Bed
3.5
Bath
2
Car
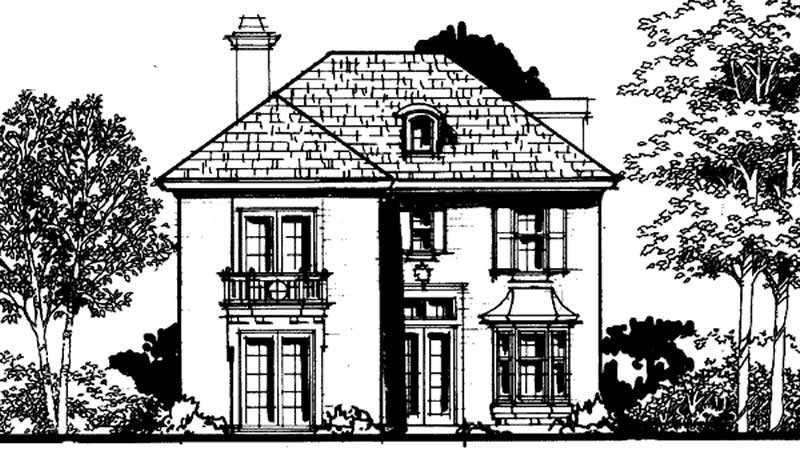
Plan#146-2928
Starting at$1120
2700
Sq Ft
2
Story
3
Bed
2.5
Bath
2
Car
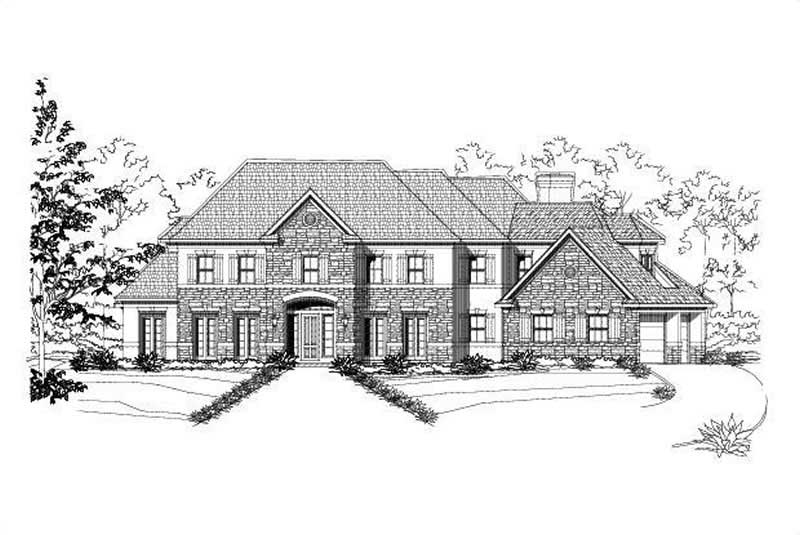
Plan#156-1656
Starting at$1450
5524
Sq Ft
1
Story
6
Bed
5.5
Bath
3
Car
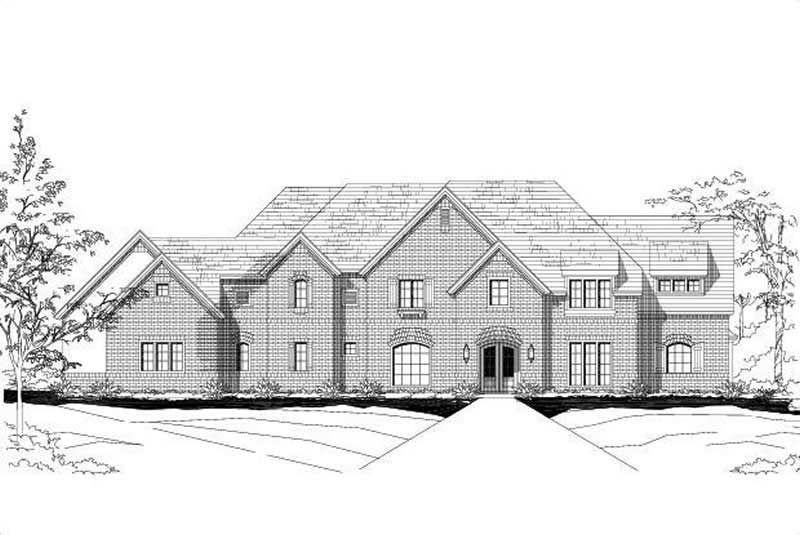
Plan#156-1480
Starting at$1700
7141
Sq Ft
2
Story
5
Bed
5
Bath
4
Car
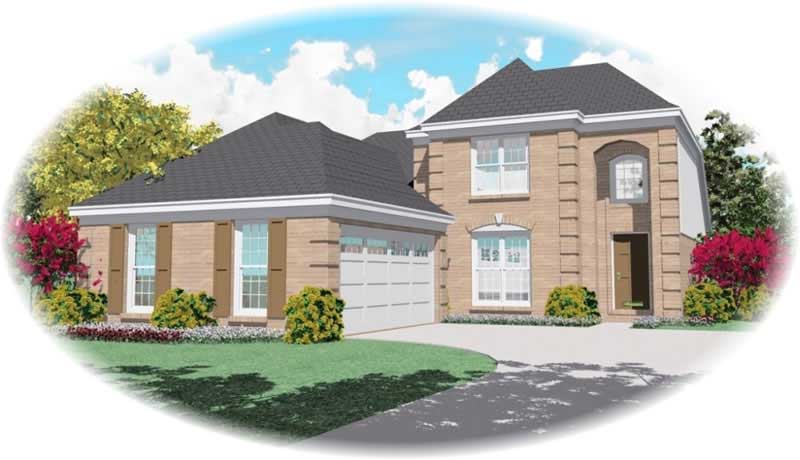
Plan#170-3221
Starting at$1105
2437
Sq Ft
2
Story
4
Bed
3
Bath
2
Car
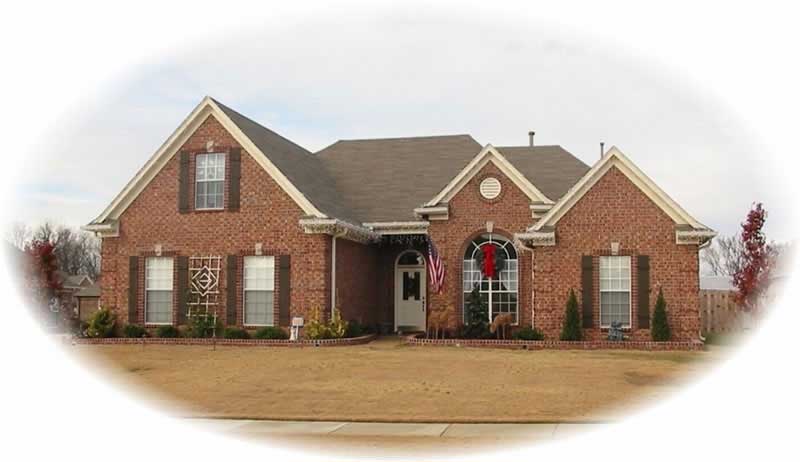
Plan#170-2935
Starting at$1145
2346
Sq Ft
1
Story
3
Bed
2
Bath
2
Car
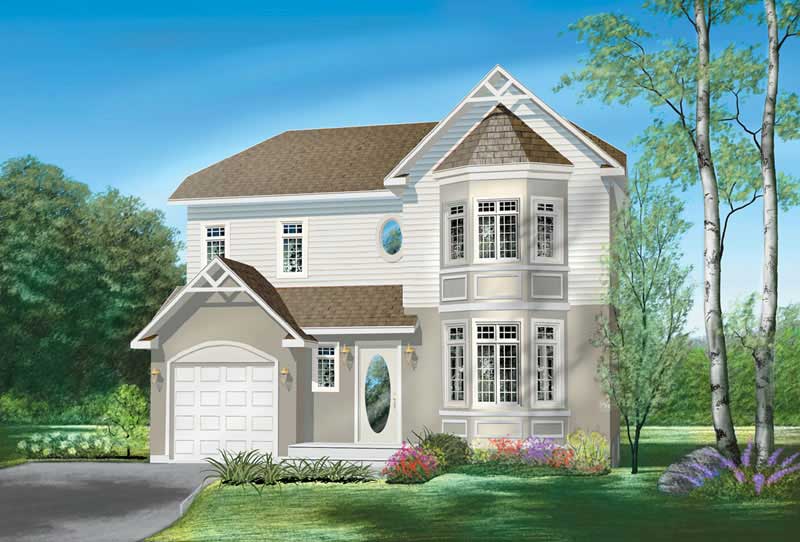
Plan#157-1551
Starting at$1350
1596
Sq Ft
2
Story
3
Bed
1
Bath
1
Car
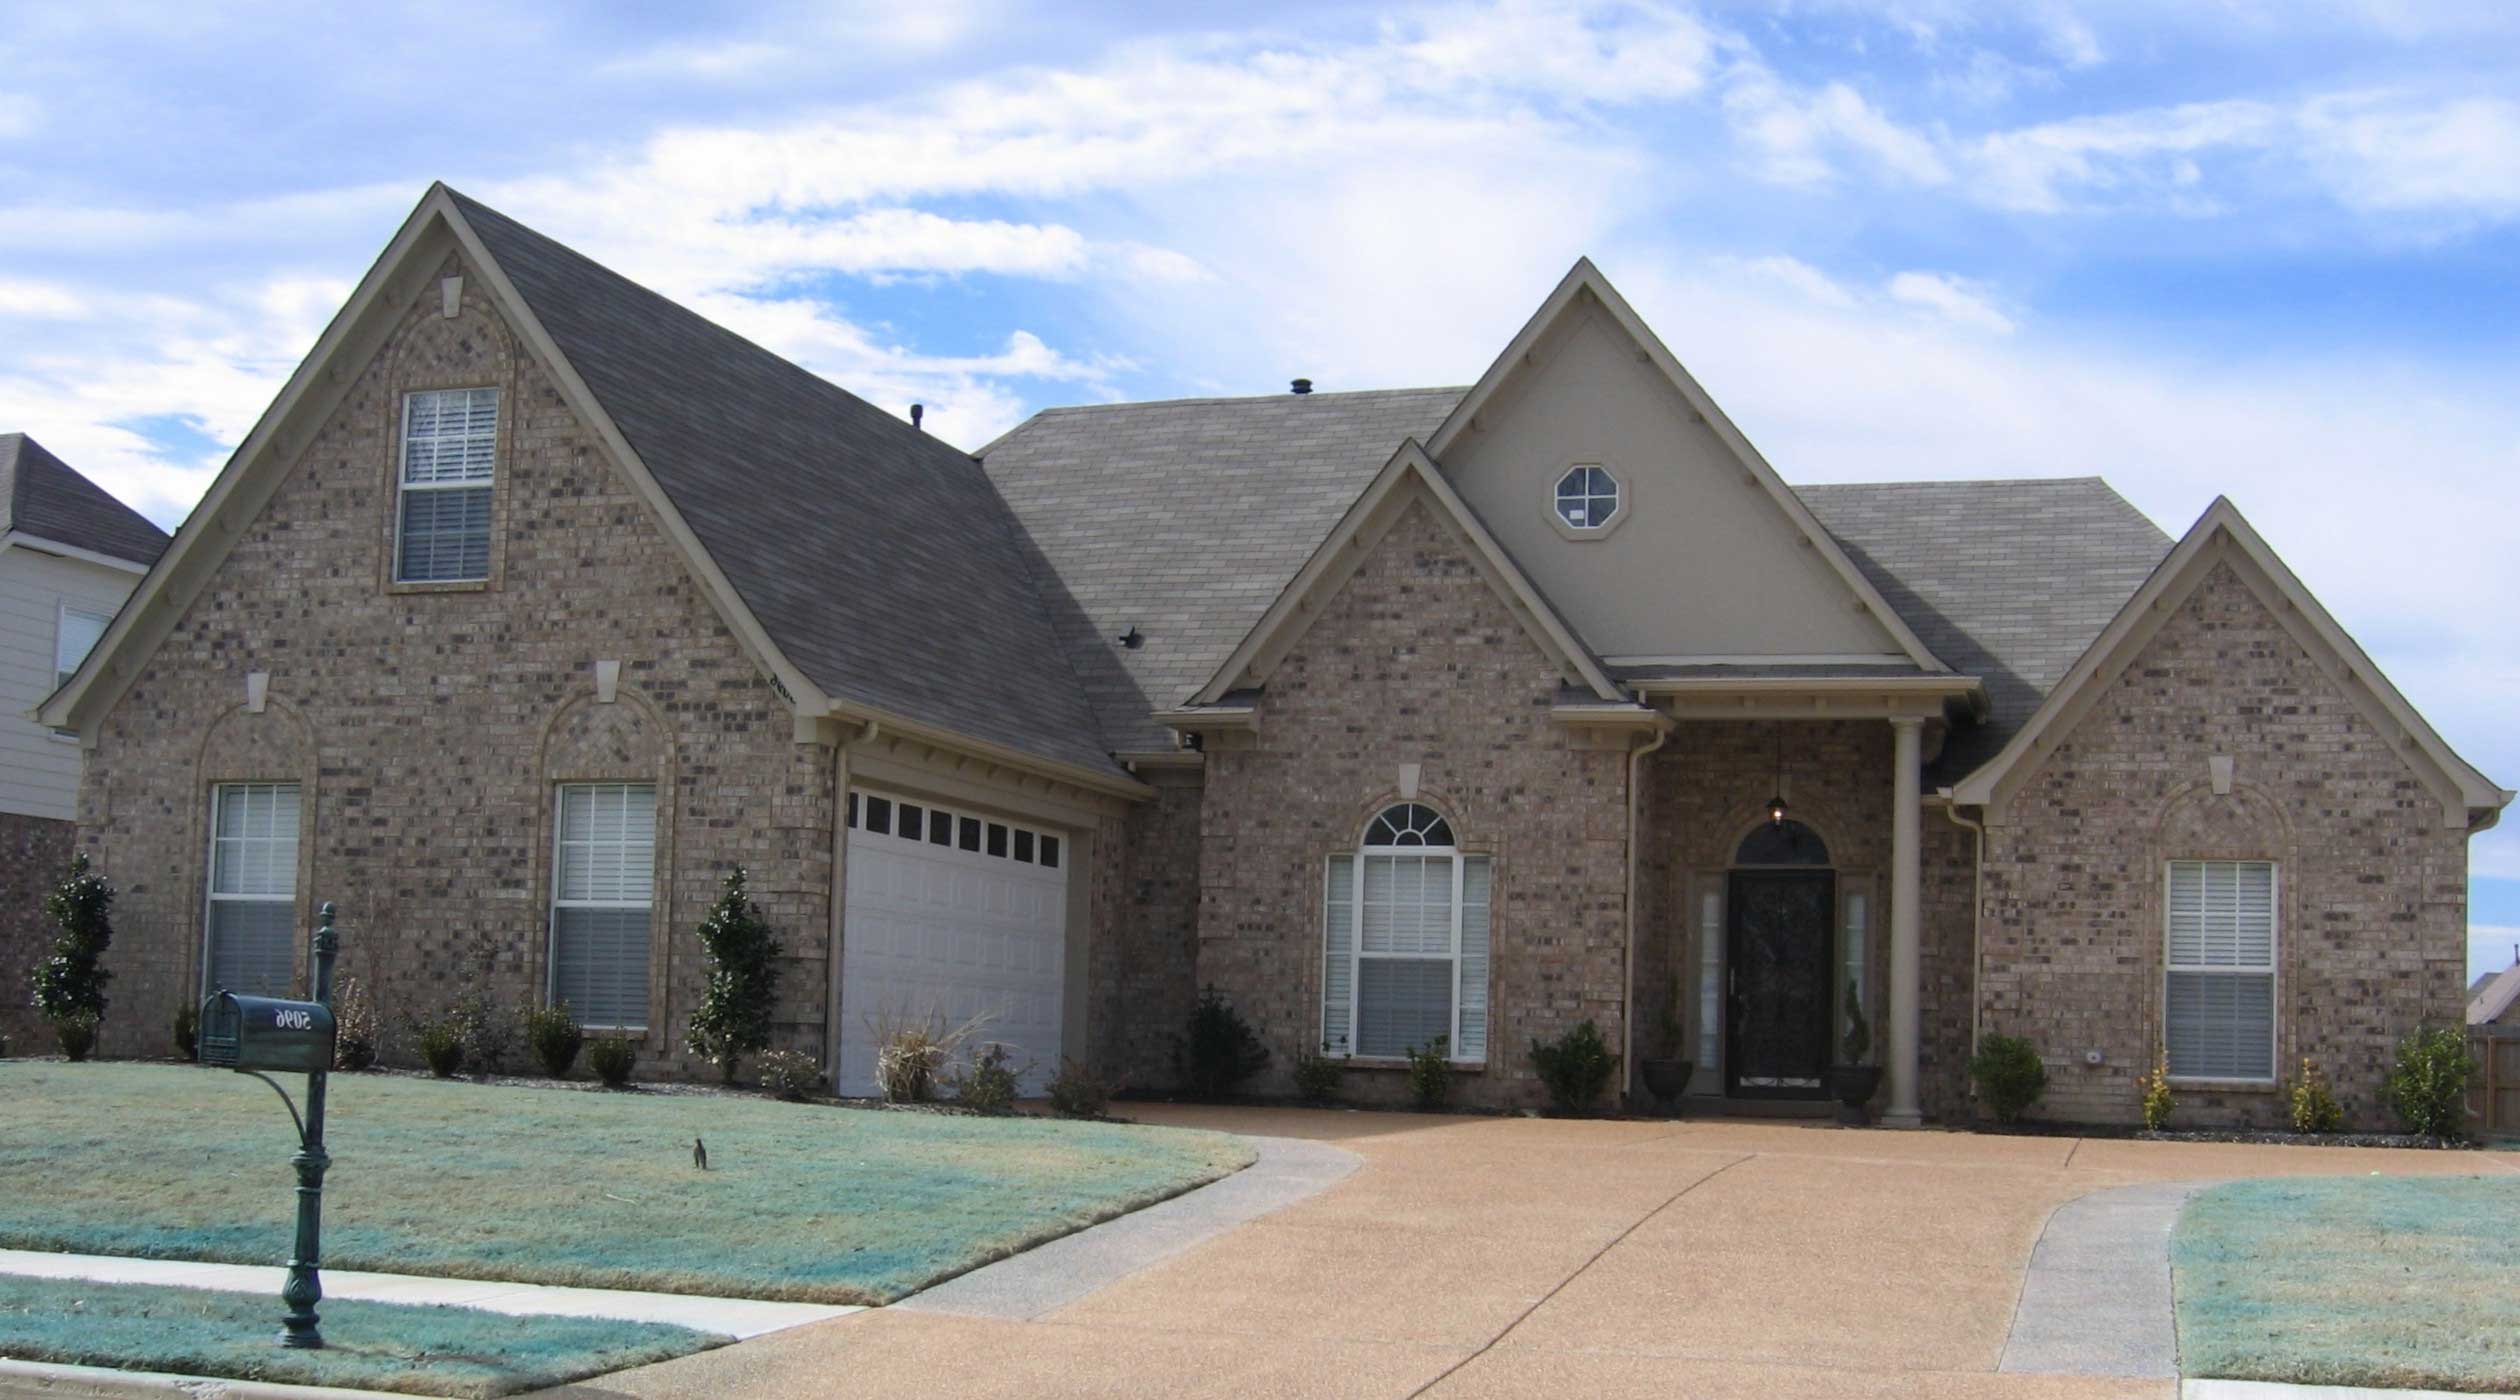
Plan#170-1770
Starting at$970
2132
Sq Ft
1
Story
3
Bed
2.5
Bath
2
Car
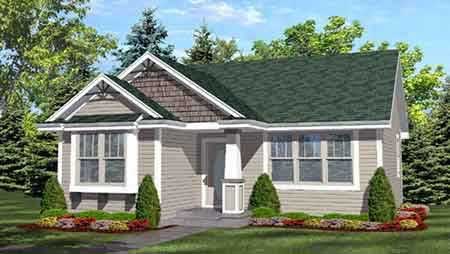
Plan#146-1616
Starting at$885
936
Sq Ft
1
Story
2
Bed
1
Bath
0
Car
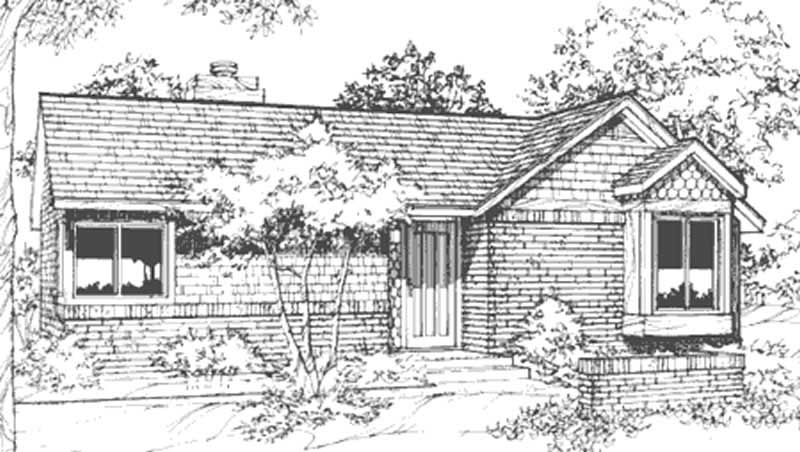
Plan#146-2701
Starting at$885
992
Sq Ft
1
Story
1
Bed
1
Bath
1
Car

Plan#170-1101
Starting at$1730
4805
Sq Ft
2
Story
4
Bed
3.5
Bath
2
Car
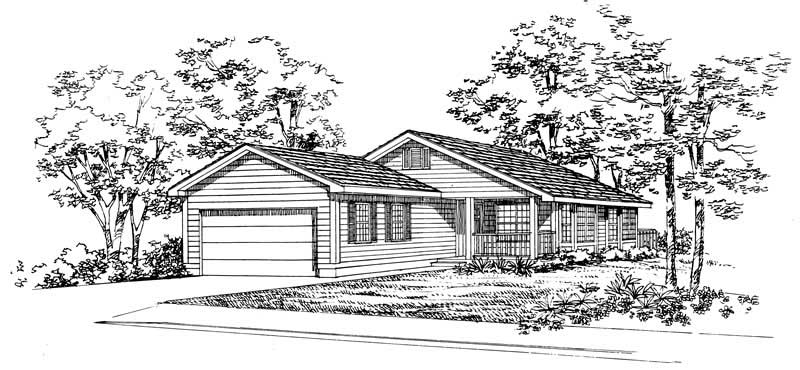
Plan#137-1207
Starting at$735
1648
Sq Ft
1
Story
4
Bed
2
Bath
2
Car
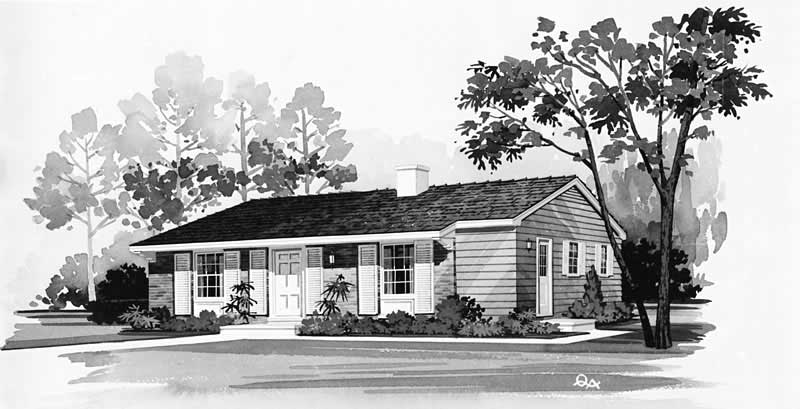
Plan#137-1660
Starting at$550
882
Sq Ft
1
Story
3
Bed
1
Bath
0
Car
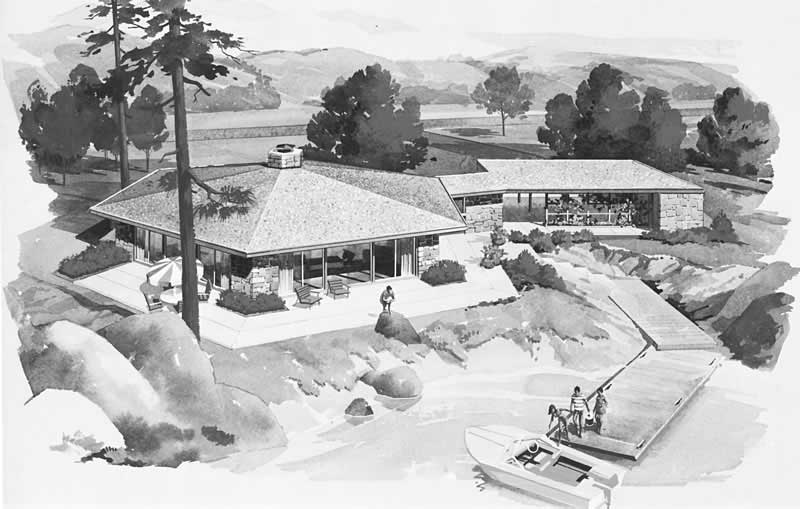
Plan#137-1730
Starting at$865
2928
Sq Ft
1
Story
6
Bed
2.5
Bath
0
Car
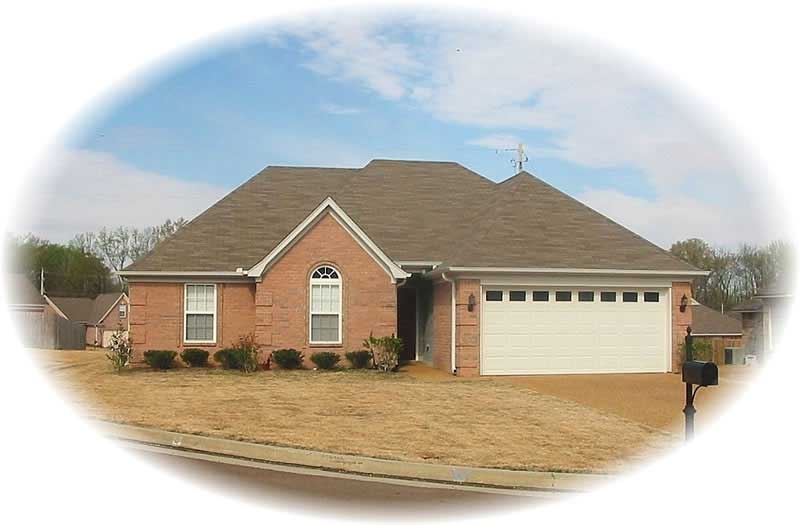
Plan#170-2296
Starting at$905
1516
Sq Ft
1
Story
4
Bed
2
Bath
2
Car
Plan#145-1307
Starting at$1100
3344
Sq Ft
2
Story
3
Bed
4
Bath
4
Car
Plan#146-1400
Starting at$1015
2400
Sq Ft
2
Story
3
Bed
2.5
Bath
2
Car
Plan#156-1695
Starting at$1450
5386
Sq Ft
3
Story
5
Bed
5.5
Bath
3
Car
Plan#170-2321
Starting at$905
1575
Sq Ft
2
Story
3
Bed
2
Bath
2
Car
Plan#145-1865
Starting at$1000
2705
Sq Ft
1
Story
3
Bed
2
Bath
2
Car
Plan#134-1342
Starting at$15111
4579
Sq Ft
2
Story
5
Bed
6.5
Bath
3
Car
Plan#129-1034
Starting at$1029
908
Sq Ft
1
Story
2
Bed
2
Bath
2
Car
Plan#145-1103
Starting at$1000
2500
Sq Ft
1
Story
4
Bed
2
Bath
2
Car
Plan#145-1222
Starting at$1100
3417
Sq Ft
1
Story
2
Bed
3.5
Bath
2
Car
Plan#170-1845
Starting at$1390
3189
Sq Ft
2
Story
4
Bed
3.5
Bath
2
Car
Plan#146-2928
Starting at$1120
2700
Sq Ft
2
Story
3
Bed
2.5
Bath
2
Car
Plan#156-1656
Starting at$1450
5524
Sq Ft
1
Story
6
Bed
5.5
Bath
3
Car
Plan#156-1480
Starting at$1700
7141
Sq Ft
2
Story
5
Bed
5
Bath
4
Car
Plan#170-3221
Starting at$1105
2437
Sq Ft
2
Story
4
Bed
3
Bath
2
Car
Plan#170-2935
Starting at$1145
2346
Sq Ft
1
Story
3
Bed
2
Bath
2
Car
Plan#157-1551
Starting at$1350
1596
Sq Ft
2
Story
3
Bed
1
Bath
1
Car
Plan#170-1770
Starting at$970
2132
Sq Ft
1
Story
3
Bed
2.5
Bath
2
Car
Plan#146-1616
Starting at$885
936
Sq Ft
1
Story
2
Bed
1
Bath
0
Car
Plan#146-2701
Starting at$885
992
Sq Ft
1
Story
1
Bed
1
Bath
1
Car
Plan#170-1101
Starting at$1730
4805
Sq Ft
2
Story
4
Bed
3.5
Bath
2
Car
Plan#137-1207
Starting at$735
1648
Sq Ft
1
Story
4
Bed
2
Bath
2
Car
Plan#137-1660
Starting at$550
882
Sq Ft
1
Story
3
Bed
1
Bath
0
Car
Plan#137-1730
Starting at$865
2928
Sq Ft
1
Story
6
Bed
2.5
Bath
0
Car
Plan#170-2296
Starting at$905
1516
Sq Ft
1
Story
4
Bed
2
Bath
2
Car