The house plan you are looking for is either unavailable or has been discontinued.

Check out one of our bestselling plans below or browse our most popular plans.

Bestselling Home Plans

22,628
Plan Results
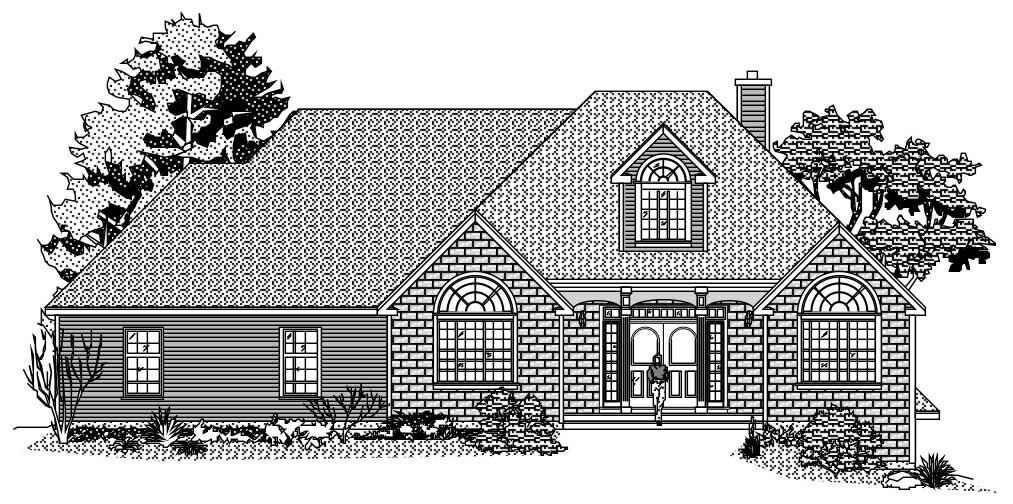
3-Bedroom, 2039 Sq Ft European House Plan - 110-1107 - Front Exterior
Plan Collection
3-Bedroom, 2039 Sq Ft European House Plan - 110-1107 - Front Exterior
Plan#110-1107
Starting at$775
2039
Sq Ft
1
Story
3
Bed
2.5
Bath
2
Car
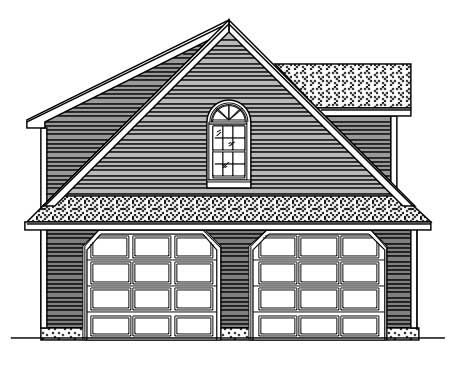
0-Bedroom, 640 Sq Ft Garage Home Plan - 110-1023 - Main Exterior
Plan Collection
0-Bedroom, 640 Sq Ft Garage Home Plan - 110-1023 - Main Exterior
Plan#110-1023
Starting at$500
640
Sq Ft
2
Story
0
Bed
0
Bath
2
Car
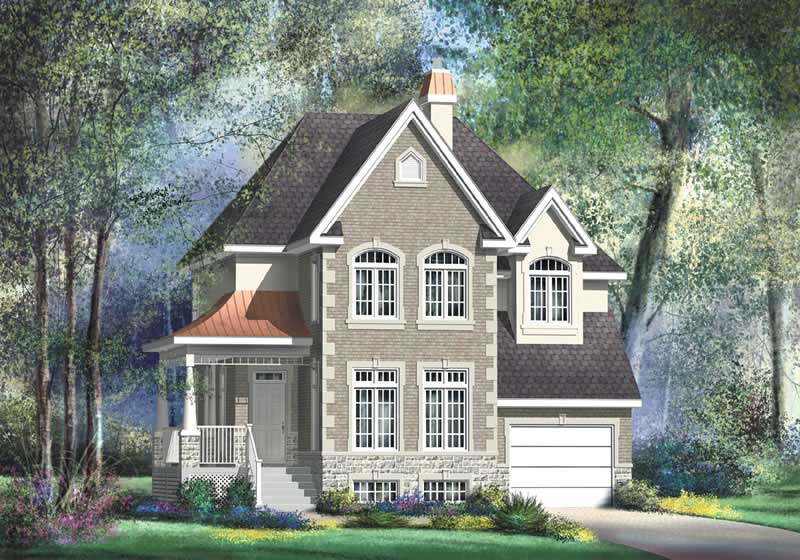
3-Bedroom, 1910 Sq Ft Multi-Level House Plan - 157-1633 - Front Exterior
Plan Collection
3-Bedroom, 1910 Sq Ft Multi-Level House Plan - 157-1633 - Front Exterior
Plan#157-1633
Starting at$1350
1910
Sq Ft
2
Story
3
Bed
1.5
Bath
1
Car
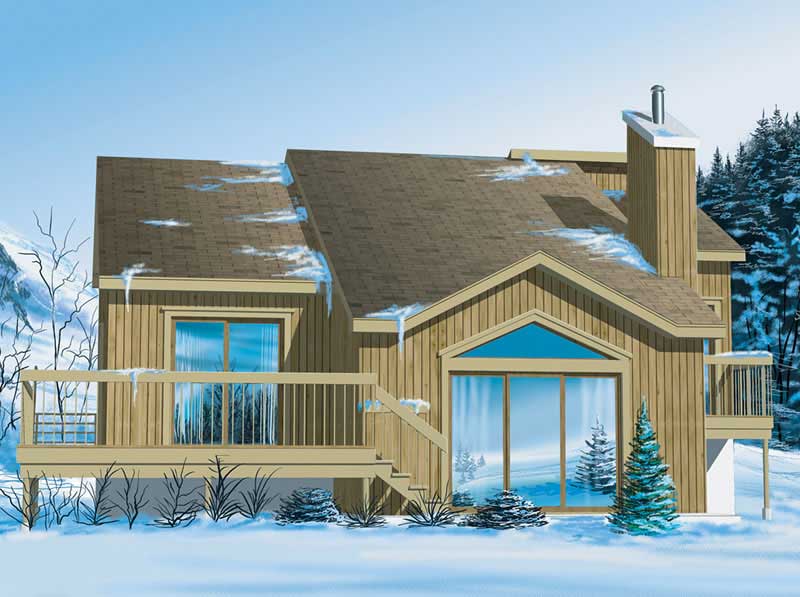
3-Bedroom, 1220 Sq Ft Country Home Plan - 157-1610 - Main Exterior
Plan Collection
3-Bedroom, 1220 Sq Ft Country Home Plan - 157-1610 - Main Exterior
Plan#157-1610
Starting at$1055
1220
Sq Ft
1
Story
3
Bed
1
Bath
0
Car
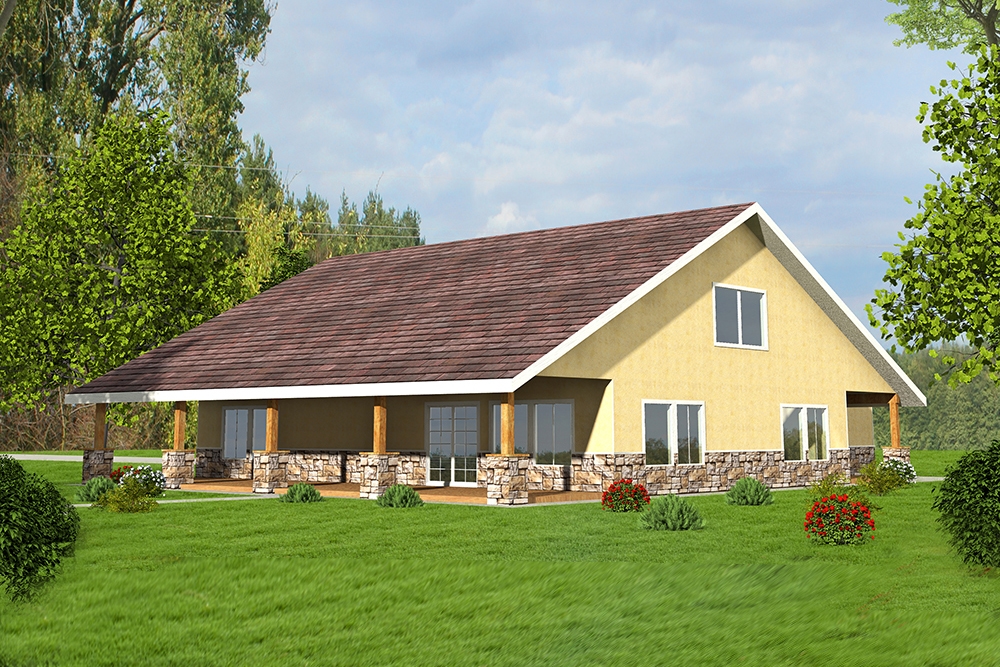
2-Bedroom, 2616 Sq Ft Southwest Home Plan - 132-1611 - Main Exterior
Plan Collection
2-Bedroom, 2616 Sq Ft Southwest Home Plan - 132-1611 - Main Exterior
Plan#132-1611
Starting at$1480
2616
Sq Ft
1
Story
2
Bed
2
Bath
2
Car
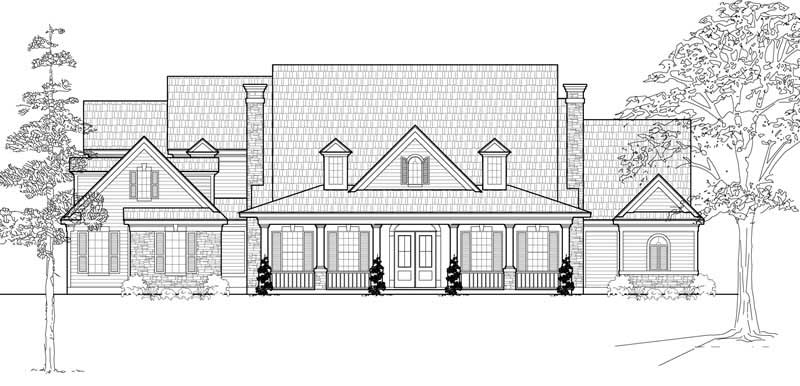
4-Bedroom, 4221 Sq Ft Country Home Plan - 134-1118 - Main Exterior
Plan Collection
4-Bedroom, 4221 Sq Ft Country Home Plan - 134-1118 - Main Exterior
Plan#134-1118
Starting at$13929
4221
Sq Ft
2
Story
4
Bed
3.5
Bath
3
Car
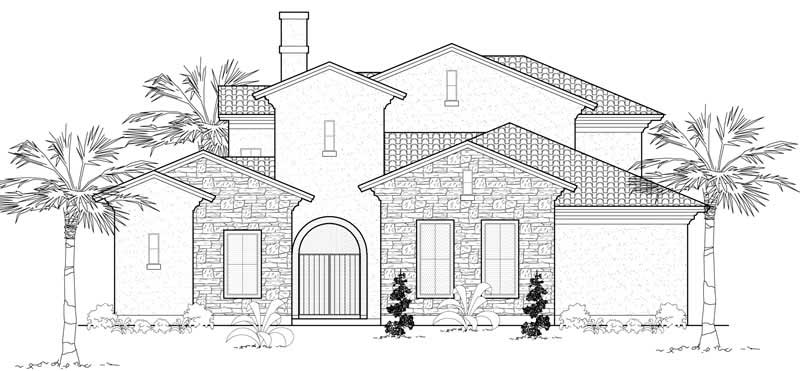
3-Bedroom, 3612 Sq Ft Mediterranean Home Plan - 134-1030 - Main Exterior
Plan Collection
3-Bedroom, 3612 Sq Ft Mediterranean Home Plan - 134-1030 - Main Exterior
Plan#134-1030
Starting at$8669
3612
Sq Ft
2
Story
3
Bed
3.5
Bath
2
Car

4-Bedroom, 3450 Sq Ft Multi-Level House Plan - 115-1079 - Front Exterior
Plan Collection
4-Bedroom, 3450 Sq Ft Multi-Level House Plan - 115-1079 - Front Exterior
Plan#115-1079
Starting at$2150
3450
Sq Ft
2
Story
4
Bed
3
Bath
3
Car
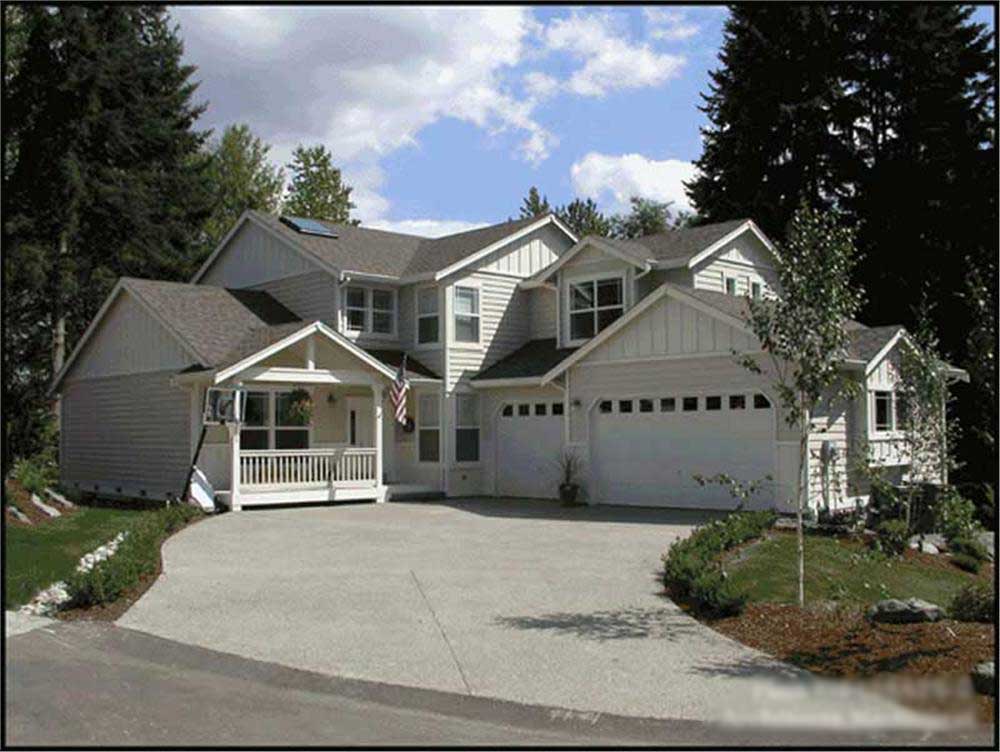
3-Bedroom, 2428 Sq Ft Multi-Level Home Plan - 115-1086 - Main Exterior
Plan Collection
3-Bedroom, 2428 Sq Ft Multi-Level Home Plan - 115-1086 - Main Exterior
Plan#115-1086
Starting at$1700
2428
Sq Ft
2
Story
3
Bed
3
Bath
3
Car
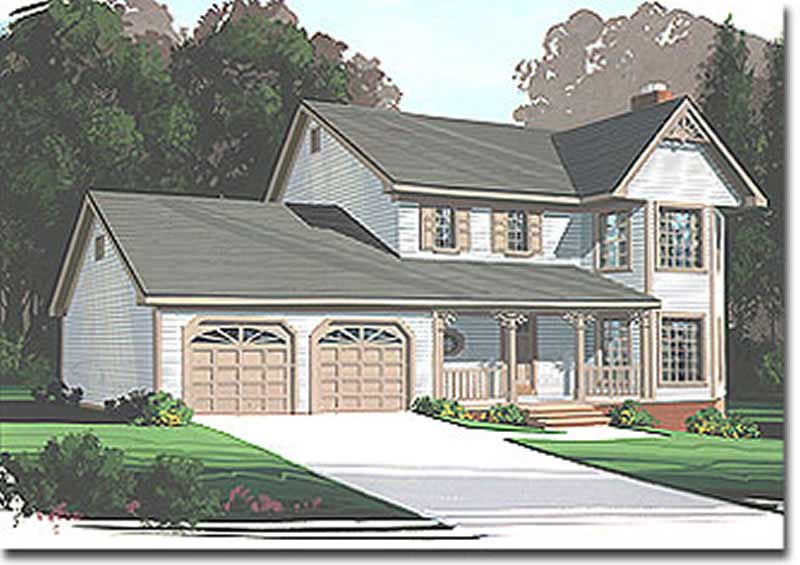
3-Bedroom, 1598 Sq Ft Country Home Plan - 109-1130 - Main Exterior
Plan Collection
3-Bedroom, 1598 Sq Ft Country Home Plan - 109-1130 - Main Exterior
Plan#109-1130
Starting at$1295
1598
Sq Ft
2
Story
3
Bed
2
Bath
2
Car
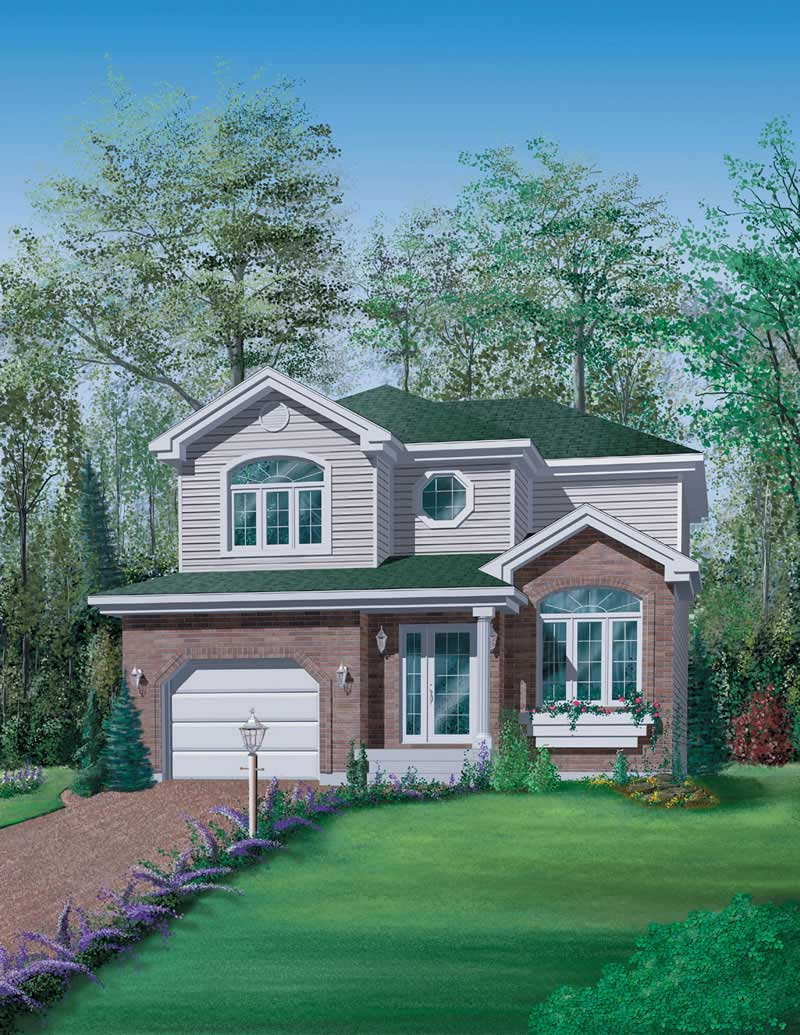
3-Bedroom, 1498 Sq Ft Craftsman House Plan - 157-1622 - Front Exterior
Plan Collection
3-Bedroom, 1498 Sq Ft Craftsman House Plan - 157-1622 - Front Exterior
Plan#157-1622
Starting at$1255
1498
Sq Ft
2
Story
3
Bed
1
Bath
2
Car

3-Bedroom, 2170 Sq Ft Cape Cod House Plan - 174-1076 - Front Exterior
Plan Collection
3-Bedroom, 2170 Sq Ft Cape Cod House Plan - 174-1076 - Front Exterior
Plan#174-1076
Starting at$760
2170
Sq Ft
1
Story
3
Bed
2
Bath
2
Car
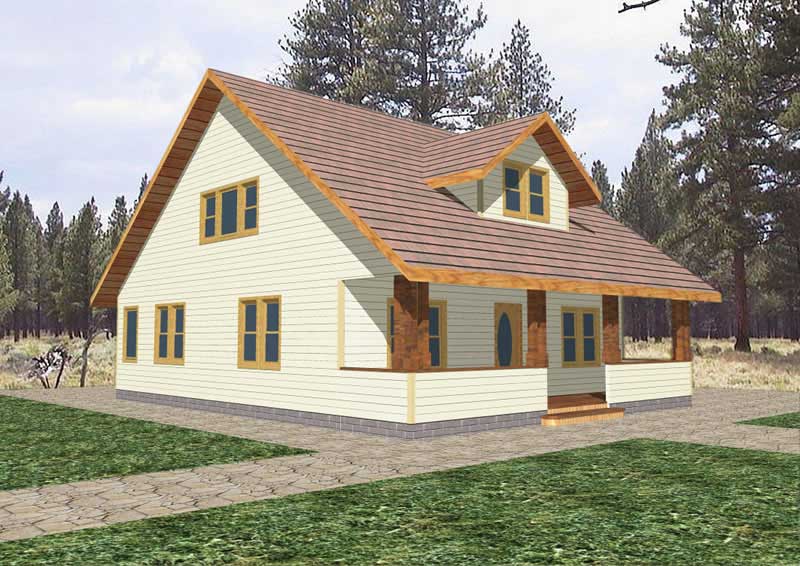
3-Bedroom, 1934 Sq Ft Ranch Home Plan - 132-1318 - Main Exterior
Plan Collection
3-Bedroom, 1934 Sq Ft Ranch Home Plan - 132-1318 - Main Exterior
Plan#132-1318
Starting at$1370
1934
Sq Ft
2
Story
3
Bed
2
Bath
0
Car
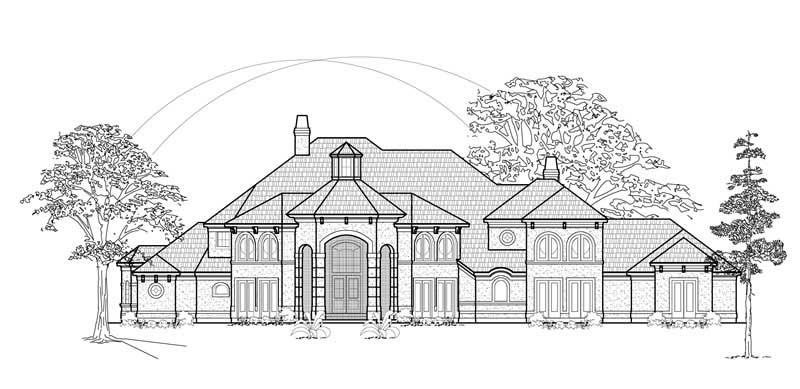
5-Bedroom, 6354 Sq Ft Luxury House Plan - 134-1306 - Front Exterior
Plan Collection
5-Bedroom, 6354 Sq Ft Luxury House Plan - 134-1306 - Front Exterior
Plan#134-1306
Starting at$15250
6354
Sq Ft
2
Story
5
Bed
5.5
Bath
3
Car
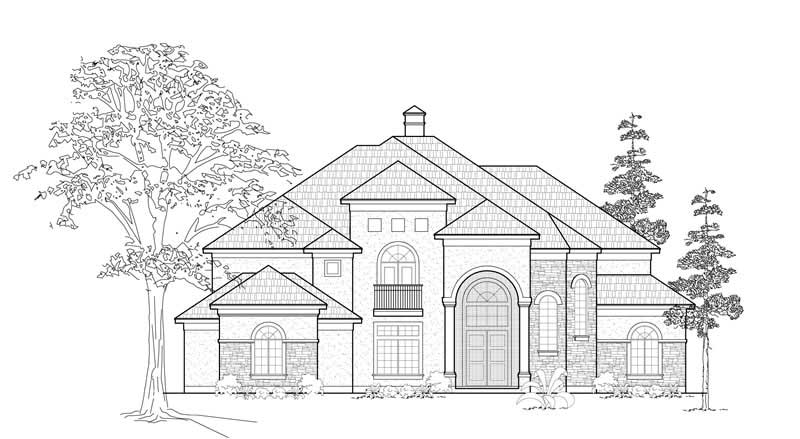
4-Bedroom, 5050 Sq Ft Luxury Home Plan - 134-1347 - Main Exterior
Plan Collection
4-Bedroom, 5050 Sq Ft Luxury Home Plan - 134-1347 - Main Exterior
Plan#134-1347
Starting at$16665
5050
Sq Ft
2
Story
4
Bed
4.5
Bath
3
Car
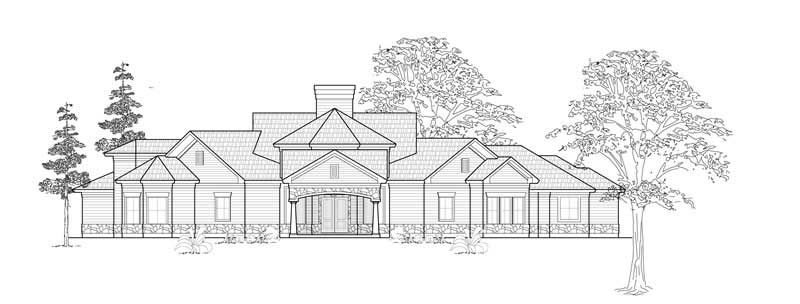
2-Bedroom, 3896 Sq Ft Farmhouse House Plan - 134-1154 - Front Exterior
Plan Collection
2-Bedroom, 3896 Sq Ft Farmhouse House Plan - 134-1154 - Front Exterior
Plan#134-1154
Starting at$9350
3896
Sq Ft
1
Story
2
Bed
2.5
Bath
0
Car
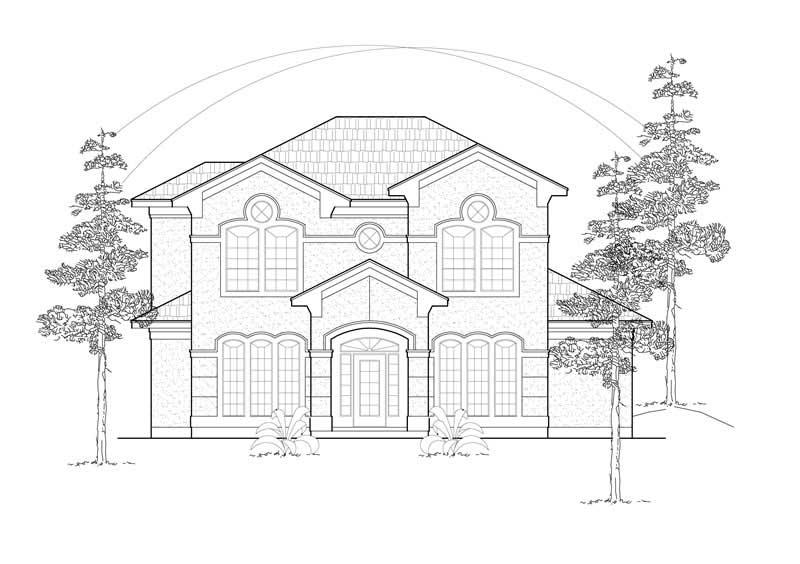
3-Bedroom, 2910 Sq Ft Mediterranean House Plan - 134-1260 - Front Exterior
Plan Collection
3-Bedroom, 2910 Sq Ft Mediterranean House Plan - 134-1260 - Front Exterior
Plan#134-1260
Starting at$9603
2910
Sq Ft
2
Story
3
Bed
2.5
Bath
2
Car

3-Bedroom, 1612 Sq Ft Country Home Plan - 110-1105 - Main Exterior
Plan Collection
3-Bedroom, 1612 Sq Ft Country Home Plan - 110-1105 - Main Exterior
Plan#110-1105
Starting at$725
1612
Sq Ft
1
Story
3
Bed
2
Bath
2
Car
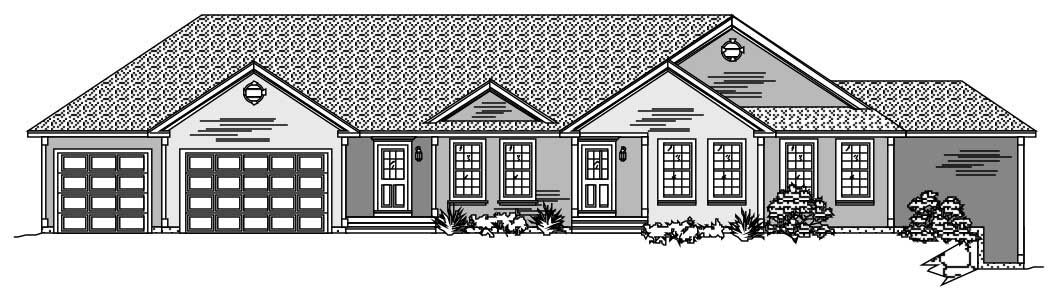
3-Bedroom, 2285 Sq Ft Ranch Home Plan - 110-1096 - Main Exterior
Plan Collection
3-Bedroom, 2285 Sq Ft Ranch Home Plan - 110-1096 - Main Exterior
Plan#110-1096
Starting at$840
2285
Sq Ft
1
Story
3
Bed
2.5
Bath
2
Car
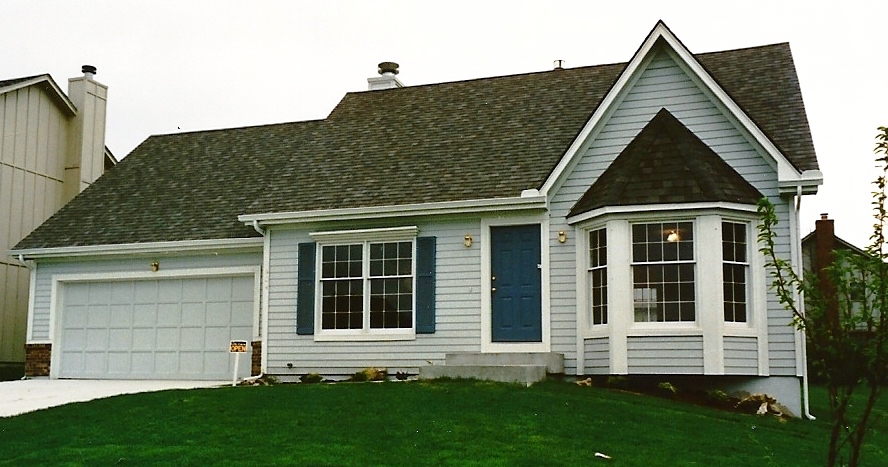
3-Bedroom, 1826 Sq Ft Traditional Home Plan - 147-1004 - Main Exterior
Plan Collection
3-Bedroom, 1826 Sq Ft Traditional Home Plan - 147-1004 - Main Exterior
Plan#147-1004
Starting at$924
1826
Sq Ft
2
Story
3
Bed
2.5
Bath
2
Car
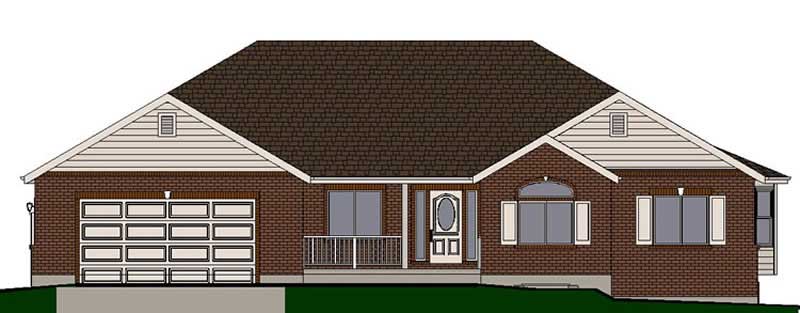
3-Bedroom, 1764 Sq Ft Small House Plans - 129-1008 - Front Exterior
Plan Collection
3-Bedroom, 1764 Sq Ft Small House Plans - 129-1008 - Front Exterior
Plan#129-1008
Starting at$1150
1764
Sq Ft
1
Story
3
Bed
2
Bath
2
Car
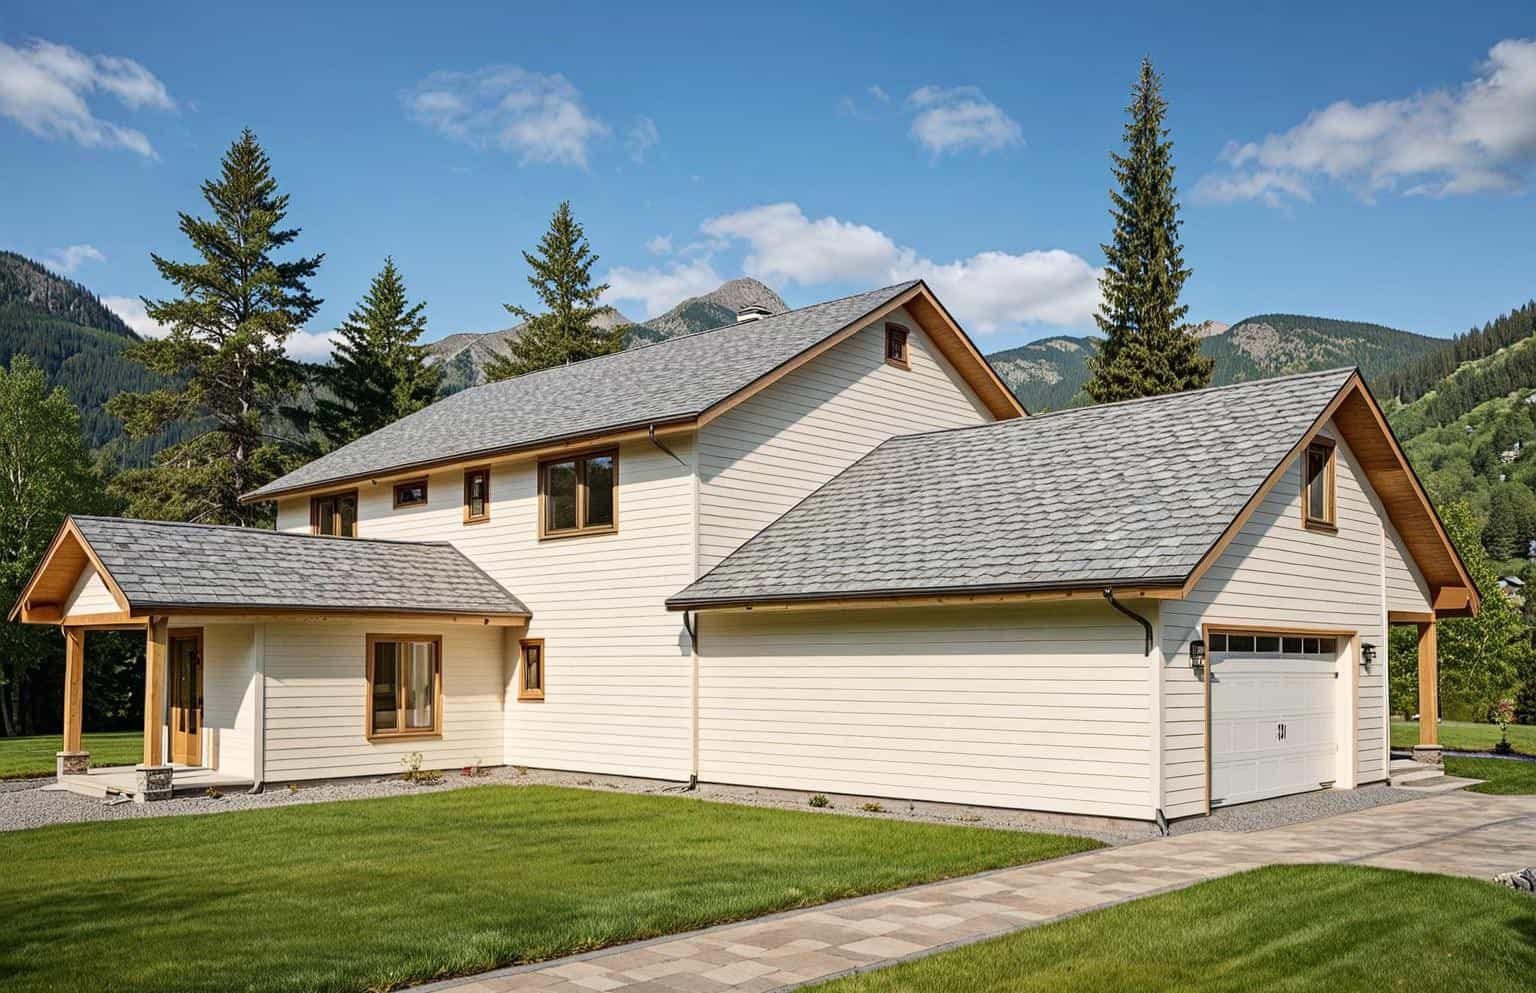
4-Bedroom, 4192 Sq Ft Prairie House Plan - 132-1422 - Front Exterior
Plan Collection
4-Bedroom, 4192 Sq Ft Prairie House Plan - 132-1422 - Front Exterior
Plan#132-1422
Starting at$2085
4192
Sq Ft
2
Story
4
Bed
3
Bath
2
Car
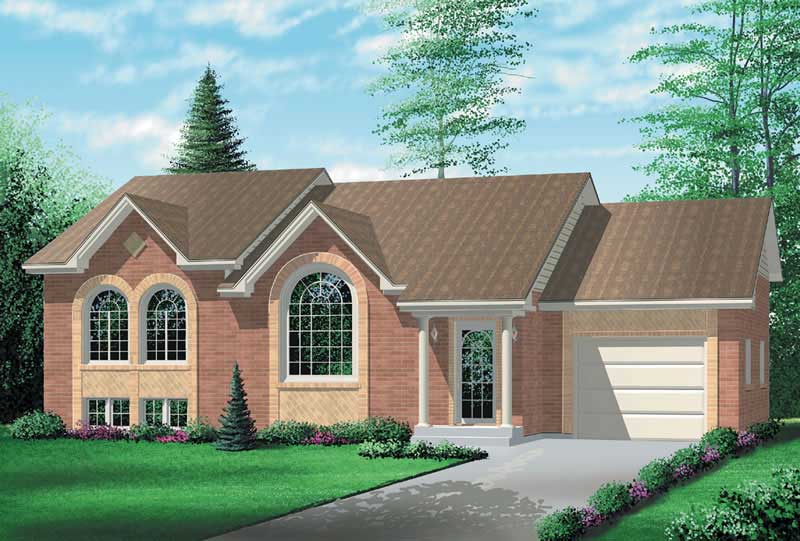
2-Bedroom, 1185 Sq Ft Colonial House Plan - 157-1391 - Front Exterior
Plan Collection
2-Bedroom, 1185 Sq Ft Colonial House Plan - 157-1391 - Front Exterior
Plan#157-1391
Starting at$1055
1185
Sq Ft
1
Story
2
Bed
1
Bath
1
Car
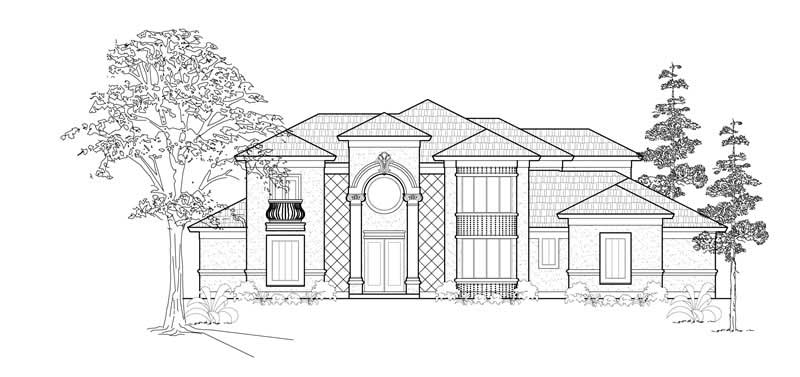
3-Bedroom, 3671 Sq Ft European House Plan - 134-1157 - Front Exterior
Plan Collection
3-Bedroom, 3671 Sq Ft European House Plan - 134-1157 - Front Exterior
Plan#134-1157
Starting at$8810
3671
Sq Ft
2
Story
3
Bed
3.5
Bath
3
Car
3-Bedroom, 2039 Sq Ft European House Plan - 110-1107 - Front Exterior
Plan Collection
3-Bedroom, 2039 Sq Ft European House Plan - 110-1107 - Front Exterior
Plan#110-1107
Starting at$775
2039
Sq Ft
1
Story
3
Bed
2.5
Bath
2
Car
0-Bedroom, 640 Sq Ft Garage Home Plan - 110-1023 - Main Exterior
Plan Collection
0-Bedroom, 640 Sq Ft Garage Home Plan - 110-1023 - Main Exterior
Plan#110-1023
Starting at$500
640
Sq Ft
2
Story
0
Bed
0
Bath
2
Car
3-Bedroom, 1910 Sq Ft Multi-Level House Plan - 157-1633 - Front Exterior
Plan Collection
3-Bedroom, 1910 Sq Ft Multi-Level House Plan - 157-1633 - Front Exterior
Plan#157-1633
Starting at$1350
1910
Sq Ft
2
Story
3
Bed
1.5
Bath
1
Car
3-Bedroom, 1220 Sq Ft Country Home Plan - 157-1610 - Main Exterior
Plan Collection
3-Bedroom, 1220 Sq Ft Country Home Plan - 157-1610 - Main Exterior
Plan#157-1610
Starting at$1055
1220
Sq Ft
1
Story
3
Bed
1
Bath
0
Car
2-Bedroom, 2616 Sq Ft Southwest Home Plan - 132-1611 - Main Exterior
Plan Collection
2-Bedroom, 2616 Sq Ft Southwest Home Plan - 132-1611 - Main Exterior
Plan#132-1611
Starting at$1480
2616
Sq Ft
1
Story
2
Bed
2
Bath
2
Car
4-Bedroom, 4221 Sq Ft Country Home Plan - 134-1118 - Main Exterior
Plan Collection
4-Bedroom, 4221 Sq Ft Country Home Plan - 134-1118 - Main Exterior
Plan#134-1118
Starting at$13929
4221
Sq Ft
2
Story
4
Bed
3.5
Bath
3
Car
3-Bedroom, 3612 Sq Ft Mediterranean Home Plan - 134-1030 - Main Exterior
Plan Collection
3-Bedroom, 3612 Sq Ft Mediterranean Home Plan - 134-1030 - Main Exterior
Plan#134-1030
Starting at$8669
3612
Sq Ft
2
Story
3
Bed
3.5
Bath
2
Car
4-Bedroom, 3450 Sq Ft Multi-Level House Plan - 115-1079 - Front Exterior
Plan Collection
4-Bedroom, 3450 Sq Ft Multi-Level House Plan - 115-1079 - Front Exterior
Plan#115-1079
Starting at$2150
3450
Sq Ft
2
Story
4
Bed
3
Bath
3
Car
3-Bedroom, 2428 Sq Ft Multi-Level Home Plan - 115-1086 - Main Exterior
Plan Collection
3-Bedroom, 2428 Sq Ft Multi-Level Home Plan - 115-1086 - Main Exterior
Plan#115-1086
Starting at$1700
2428
Sq Ft
2
Story
3
Bed
3
Bath
3
Car
3-Bedroom, 1598 Sq Ft Country Home Plan - 109-1130 - Main Exterior
Plan Collection
3-Bedroom, 1598 Sq Ft Country Home Plan - 109-1130 - Main Exterior
Plan#109-1130
Starting at$1295
1598
Sq Ft
2
Story
3
Bed
2
Bath
2
Car
3-Bedroom, 1498 Sq Ft Craftsman House Plan - 157-1622 - Front Exterior
Plan Collection
3-Bedroom, 1498 Sq Ft Craftsman House Plan - 157-1622 - Front Exterior
Plan#157-1622
Starting at$1255
1498
Sq Ft
2
Story
3
Bed
1
Bath
2
Car
3-Bedroom, 2170 Sq Ft Cape Cod House Plan - 174-1076 - Front Exterior
Plan Collection
3-Bedroom, 2170 Sq Ft Cape Cod House Plan - 174-1076 - Front Exterior
Plan#174-1076
Starting at$760
2170
Sq Ft
1
Story
3
Bed
2
Bath
2
Car
3-Bedroom, 1934 Sq Ft Ranch Home Plan - 132-1318 - Main Exterior
Plan Collection
3-Bedroom, 1934 Sq Ft Ranch Home Plan - 132-1318 - Main Exterior
Plan#132-1318
Starting at$1370
1934
Sq Ft
2
Story
3
Bed
2
Bath
0
Car
5-Bedroom, 6354 Sq Ft Luxury House Plan - 134-1306 - Front Exterior
Plan Collection
5-Bedroom, 6354 Sq Ft Luxury House Plan - 134-1306 - Front Exterior
Plan#134-1306
Starting at$15250
6354
Sq Ft
2
Story
5
Bed
5.5
Bath
3
Car
4-Bedroom, 5050 Sq Ft Luxury Home Plan - 134-1347 - Main Exterior
Plan Collection
4-Bedroom, 5050 Sq Ft Luxury Home Plan - 134-1347 - Main Exterior
Plan#134-1347
Starting at$16665
5050
Sq Ft
2
Story
4
Bed
4.5
Bath
3
Car
2-Bedroom, 3896 Sq Ft Farmhouse House Plan - 134-1154 - Front Exterior
Plan Collection
2-Bedroom, 3896 Sq Ft Farmhouse House Plan - 134-1154 - Front Exterior
Plan#134-1154
Starting at$9350
3896
Sq Ft
1
Story
2
Bed
2.5
Bath
0
Car
3-Bedroom, 2910 Sq Ft Mediterranean House Plan - 134-1260 - Front Exterior
Plan Collection
3-Bedroom, 2910 Sq Ft Mediterranean House Plan - 134-1260 - Front Exterior
Plan#134-1260
Starting at$9603
2910
Sq Ft
2
Story
3
Bed
2.5
Bath
2
Car
3-Bedroom, 1612 Sq Ft Country Home Plan - 110-1105 - Main Exterior
Plan Collection
3-Bedroom, 1612 Sq Ft Country Home Plan - 110-1105 - Main Exterior
Plan#110-1105
Starting at$725
1612
Sq Ft
1
Story
3
Bed
2
Bath
2
Car
3-Bedroom, 2285 Sq Ft Ranch Home Plan - 110-1096 - Main Exterior
Plan Collection
3-Bedroom, 2285 Sq Ft Ranch Home Plan - 110-1096 - Main Exterior
Plan#110-1096
Starting at$840
2285
Sq Ft
1
Story
3
Bed
2.5
Bath
2
Car
3-Bedroom, 1826 Sq Ft Traditional Home Plan - 147-1004 - Main Exterior
Plan Collection
3-Bedroom, 1826 Sq Ft Traditional Home Plan - 147-1004 - Main Exterior
Plan#147-1004
Starting at$924
1826
Sq Ft
2
Story
3
Bed
2.5
Bath
2
Car
3-Bedroom, 1764 Sq Ft Small House Plans - 129-1008 - Front Exterior
Plan Collection
3-Bedroom, 1764 Sq Ft Small House Plans - 129-1008 - Front Exterior
Plan#129-1008
Starting at$1150
1764
Sq Ft
1
Story
3
Bed
2
Bath
2
Car
4-Bedroom, 4192 Sq Ft Prairie House Plan - 132-1422 - Front Exterior
Plan Collection
4-Bedroom, 4192 Sq Ft Prairie House Plan - 132-1422 - Front Exterior
Plan#132-1422
Starting at$2085
4192
Sq Ft
2
Story
4
Bed
3
Bath
2
Car
2-Bedroom, 1185 Sq Ft Colonial House Plan - 157-1391 - Front Exterior
Plan Collection
2-Bedroom, 1185 Sq Ft Colonial House Plan - 157-1391 - Front Exterior
Plan#157-1391
Starting at$1055
1185
Sq Ft
1
Story
2
Bed
1
Bath
1
Car
3-Bedroom, 3671 Sq Ft European House Plan - 134-1157 - Front Exterior
Plan Collection
3-Bedroom, 3671 Sq Ft European House Plan - 134-1157 - Front Exterior
Plan#134-1157
Starting at$8810
3671
Sq Ft
2
Story
3
Bed
3.5
Bath
3
Car
1...464465466467468...943