The house plan you are looking for is either unavailable or has been discontinued.

Check out one of our bestselling plans below or browse our most popular plans.

Bestselling Home Plans

22,507
Plan Results
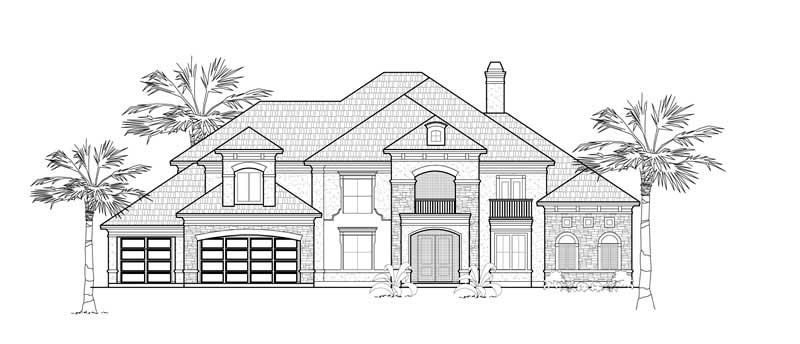
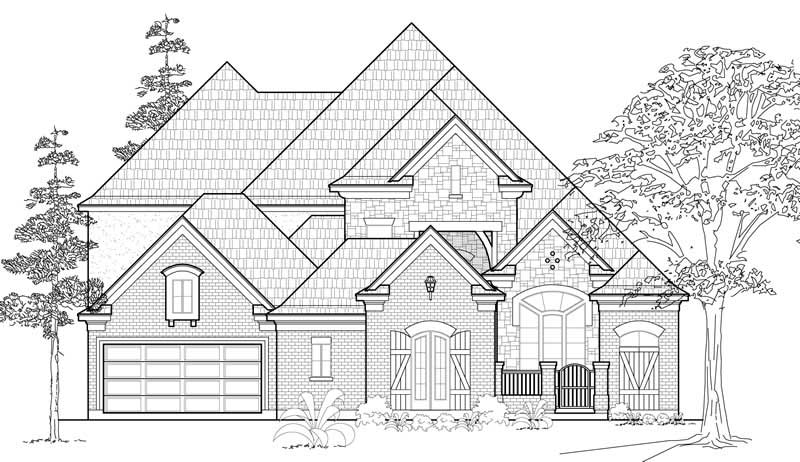
3-Bedroom, 2688 Sq Ft European Home - Plan #157-1338 - Front Exterior
Plan Collection
3-Bedroom, 2688 Sq Ft European Home - Plan #157-1338 - Front Exterior
Plan#157-1338
Starting at$1605
2688
Sq Ft
2
Story
3
Bed
2.5
Bath
2
Car
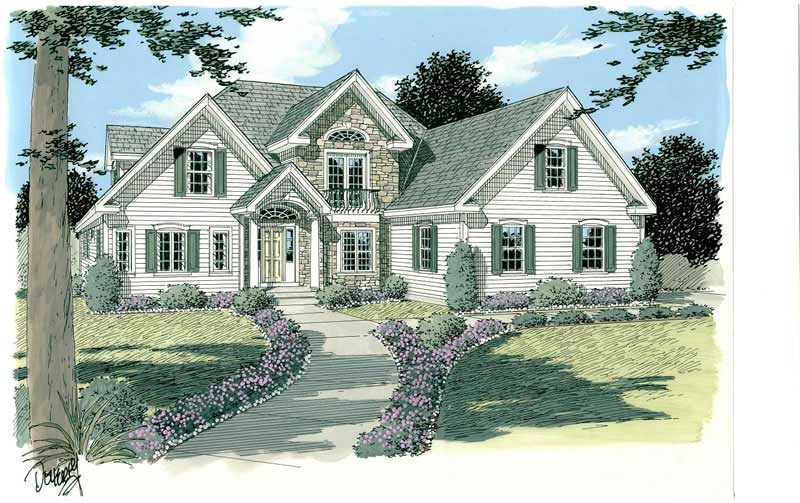
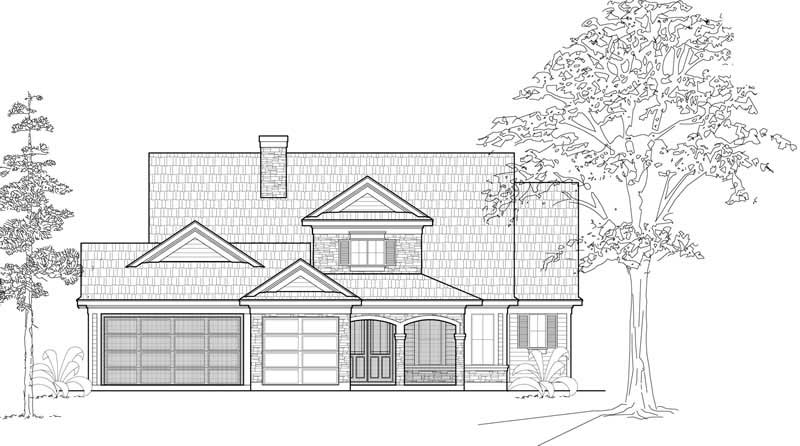
3-Bedroom, 2463 Sq Ft Country House Plan - 135-1212 - Front Exterior
Plan Collection
3-Bedroom, 2463 Sq Ft Country House Plan - 135-1212 - Front Exterior
Plan#135-1212
Starting at$1610
2463
Sq Ft
2
Story
3
Bed
4
Bath
3
Car
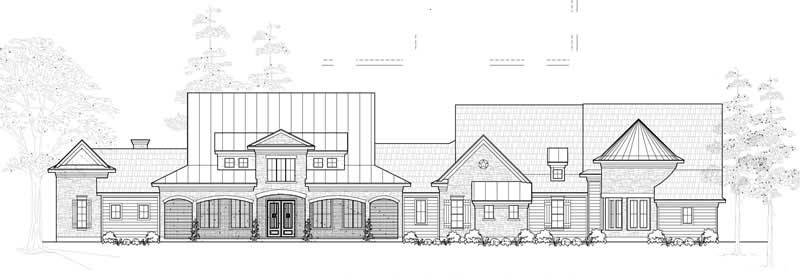
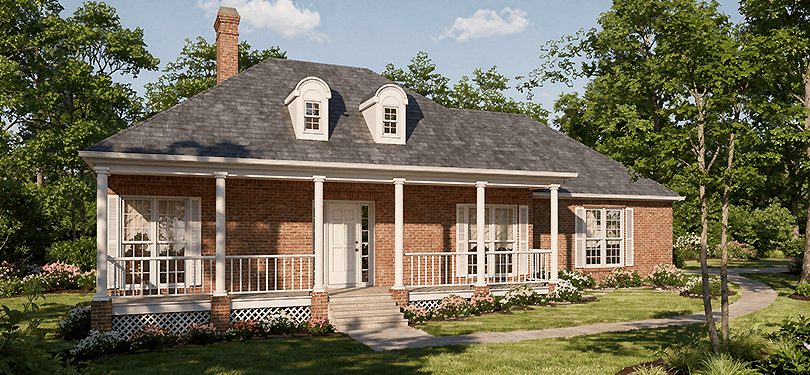
3-Bedroom, 1864 Sq Ft Ranch Home Plan - 132-1180 - Main Exterior
Plan Collection
3-Bedroom, 1864 Sq Ft Ranch Home Plan - 132-1180 - Main Exterior
Plan#132-1180
Starting at$1370
1864
Sq Ft
1
Story
3
Bed
2
Bath
2
Car
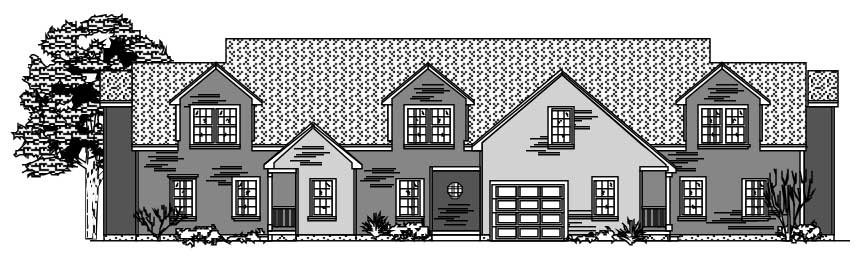
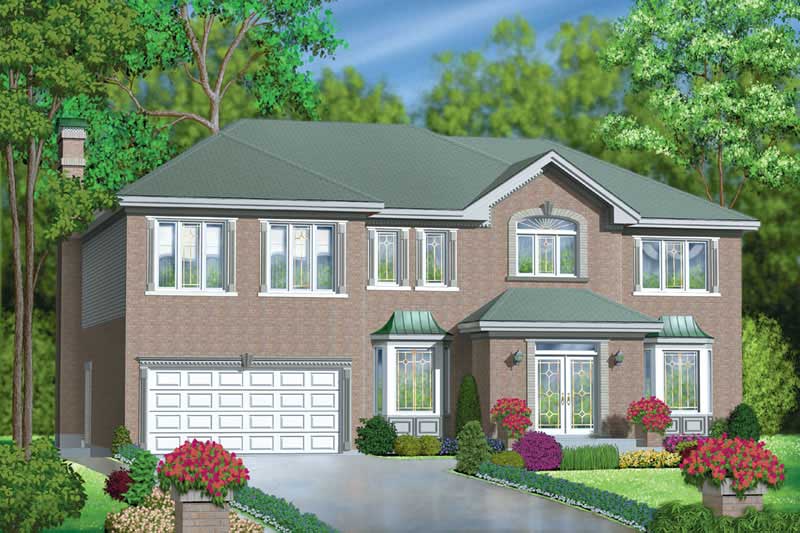
4-Bedroom, 3622 Sq Ft Luxury House Plan - 134-1308 - Front Exterior
Plan Collection
4-Bedroom, 3622 Sq Ft Luxury House Plan - 134-1308 - Front Exterior
Plan#134-1308
Starting at$11953
3622
Sq Ft
2
Story
4
Bed
4.5
Bath
2
Car
4-Bedroom, 2879 Sq Ft Traditional House Plan - 134-1278 - Front Exterior
Plan Collection
4-Bedroom, 2879 Sq Ft Traditional House Plan - 134-1278 - Front Exterior
Plan#134-1278
Starting at$9501
2879
Sq Ft
2
Story
4
Bed
3
Bath
2
Car
3-Bedroom, 2479 Sq Ft Traditional House Plan - 134-1229 - Front Exterior
Plan Collection
3-Bedroom, 2479 Sq Ft Traditional House Plan - 134-1229 - Front Exterior
Plan#134-1229
Starting at$8181
2479
Sq Ft
2
Story
3
Bed
2.5
Bath
2
Car
3-Bedroom, 1716 Sq Ft House Plan - 121-1004 - Front Exterior
Plan Collection
3-Bedroom, 1716 Sq Ft House Plan - 121-1004 - Front Exterior
Plan#121-1004
Starting at$1150
1716
Sq Ft
2
Story
3
Bed
2.5
Bath
2
Car
3-Bedroom, 1617 Sq Ft European Home Plan - 102-1011 - Main Exterior
Plan Collection
3-Bedroom, 1617 Sq Ft European Home Plan - 102-1011 - Main Exterior
Plan#102-1011
Starting at$950
1617
Sq Ft
2
Story
3
Bed
2.5
Bath
2
Car
3-Bedroom, 2649 Sq Ft Craftsman House Plan - 132-1610 - Front Exterior
Plan Collection
3-Bedroom, 2649 Sq Ft Craftsman House Plan - 132-1610 - Front Exterior
Plan#132-1610
Starting at$1480
2649
Sq Ft
1
Story
3
Bed
2.5
Bath
2
Car
3-Bedroom, 2542 Sq Ft Craftsman House Plan - 132-1411 - Front Exterior
Plan Collection
3-Bedroom, 2542 Sq Ft Craftsman House Plan - 132-1411 - Front Exterior
Plan#132-1411
Starting at$1480
2542
Sq Ft
1
Story
3
Bed
2
Bath
2
Car
3-Bedroom, 1228 Sq Ft Country House Plan - 124-1144 - Front Exterior
Plan Collection
3-Bedroom, 1228 Sq Ft Country House Plan - 124-1144 - Front Exterior
Plan#124-1144
Starting at$645
1228
Sq Ft
1.5
Story
3
Bed
2
Bath
1
Car
3-Bedroom, 2356 Sq Ft Cape Cod House Plan - 109-1167 - Front Exterior
Plan Collection
3-Bedroom, 2356 Sq Ft Cape Cod House Plan - 109-1167 - Front Exterior
Plan#109-1167
Starting at$1395
2356
Sq Ft
2
Story
3
Bed
2
Bath
0
Car
4-Bedroom, 4724 Sq Ft Luxury House Plan - 134-1354 - Front Exterior
Plan Collection
4-Bedroom, 4724 Sq Ft Luxury House Plan - 134-1354 - Front Exterior
Plan#134-1354
Starting at$15589
4724
Sq Ft
2
Story
4
Bed
3.5
Bath
3
Car
4-Bedroom, 4226 Sq Ft Luxury House Plan - 134-1055 - Front Exterior
Plan Collection
4-Bedroom, 4226 Sq Ft Luxury House Plan - 134-1055 - Front Exterior
Plan#134-1055
Starting at$10142
4226
Sq Ft
2
Story
4
Bed
3.5
Bath
3
Car
3-Bedroom, 2640 Sq Ft Tudor House Plan - 195-1043 - Front Exterior
Plan Collection
3-Bedroom, 2640 Sq Ft Tudor House Plan - 195-1043 - Front Exterior
Plan#195-1043
Starting at$1115
2640
Sq Ft
1
Story
3
Bed
2.5
Bath
2
Car
5-Bedroom, 3986 Sq Ft Luxury House Plan - 134-1028 - Front Exterior
Plan Collection
5-Bedroom, 3986 Sq Ft Luxury House Plan - 134-1028 - Front Exterior
Plan#134-1028
Starting at$13154
3986
Sq Ft
2
Story
5
Bed
4
Bath
3
Car
4-Bedroom, 5074 Sq Ft Luxury Home Plan - 134-1314 - Main Exterior
Plan Collection
4-Bedroom, 5074 Sq Ft Luxury Home Plan - 134-1314 - Main Exterior
Plan#134-1314
Starting at$16744
5074
Sq Ft
2
Story
4
Bed
4.5
Bath
3
Car
3-Bedroom, 2927 Sq Ft Ranch House Plan - 134-1231 - Front Exterior
Plan Collection
3-Bedroom, 2927 Sq Ft Ranch House Plan - 134-1231 - Front Exterior
Plan#134-1231
Starting at$9659
2927
Sq Ft
1
Story
3
Bed
2.5
Bath
2
Car
3-Bedroom, 2058 Sq Ft European House Plan - 136-1027 - Front Exterior
Plan Collection
3-Bedroom, 2058 Sq Ft European House Plan - 136-1027 - Front Exterior
Plan#136-1027
Starting at$1650
2058
Sq Ft
1
Story
3
Bed
2.5
Bath
2
Car
4-Bedroom, 6543 Sq Ft Farmhouse House Plan - 134-1022 - Front Exterior
Plan Collection
4-Bedroom, 6543 Sq Ft Farmhouse House Plan - 134-1022 - Front Exterior
Plan#134-1022
Starting at$21592
6543
Sq Ft
1
Story
4
Bed
4.5
Bath
3
Car
3-Bedroom, 2046 Sq Ft European Home Plan - 157-1513 - Main Exterior
Plan Collection
3-Bedroom, 2046 Sq Ft European Home Plan - 157-1513 - Main Exterior
Plan#157-1513
Starting at$1455
2046
Sq Ft
3
Story
3
Bed
3
Bath
1
Car
2-Bedroom, 3302 Sq Ft Concrete Block/ ICF Design House Plan - 132-1252 - Front Exterior
Plan Collection
2-Bedroom, 3302 Sq Ft Concrete Block/ ICF Design House Plan - 132-1252 - Front Exterior
Plan#132-1252
Starting at$1480
3302
Sq Ft
1
Story
2
Bed
4
Bath
2
Car
3-Bedroom, 2459 Sq Ft Colonial Home Plan - 110-1102 - Main Exterior
Plan Collection
3-Bedroom, 2459 Sq Ft Colonial Home Plan - 110-1102 - Main Exterior
Plan#110-1102
Starting at$840
2459
Sq Ft
2
Story
3
Bed
3
Bath
2
Car
3-Bedroom, 1646 Sq Ft Country House Plan - 110-1141 - Front Exterior
Plan Collection
3-Bedroom, 1646 Sq Ft Country House Plan - 110-1141 - Front Exterior
Plan#110-1141
Starting at$725
1646
Sq Ft
2
Story
3
Bed
2.5
Bath
0
Car
3-Bedroom, 2688 Sq Ft European Home - Plan #157-1338 - Front Exterior
Plan Collection
3-Bedroom, 2688 Sq Ft European Home - Plan #157-1338 - Front Exterior
Plan#157-1338
Starting at$1605
2688
Sq Ft
2
Story
3
Bed
2.5
Bath
2
Car
3-Bedroom, 2463 Sq Ft Country House Plan - 135-1212 - Front Exterior
Plan Collection
3-Bedroom, 2463 Sq Ft Country House Plan - 135-1212 - Front Exterior
Plan#135-1212
Starting at$1610
2463
Sq Ft
2
Story
3
Bed
4
Bath
3
Car
3-Bedroom, 1864 Sq Ft Ranch Home Plan - 132-1180 - Main Exterior
Plan Collection
3-Bedroom, 1864 Sq Ft Ranch Home Plan - 132-1180 - Main Exterior
Plan#132-1180
Starting at$1370
1864
Sq Ft
1
Story
3
Bed
2
Bath
2
Car
4-Bedroom, 3622 Sq Ft Luxury House Plan - 134-1308 - Front Exterior
Plan Collection
4-Bedroom, 3622 Sq Ft Luxury House Plan - 134-1308 - Front Exterior
Plan#134-1308
Starting at$11953
3622
Sq Ft
2
Story
4
Bed
4.5
Bath
2
Car
4-Bedroom, 2879 Sq Ft Traditional House Plan - 134-1278 - Front Exterior
Plan Collection
4-Bedroom, 2879 Sq Ft Traditional House Plan - 134-1278 - Front Exterior
Plan#134-1278
Starting at$9501
2879
Sq Ft
2
Story
4
Bed
3
Bath
2
Car
3-Bedroom, 2479 Sq Ft Traditional House Plan - 134-1229 - Front Exterior
Plan Collection
3-Bedroom, 2479 Sq Ft Traditional House Plan - 134-1229 - Front Exterior
Plan#134-1229
Starting at$8181
2479
Sq Ft
2
Story
3
Bed
2.5
Bath
2
Car
3-Bedroom, 1716 Sq Ft House Plan - 121-1004 - Front Exterior
Plan Collection
3-Bedroom, 1716 Sq Ft House Plan - 121-1004 - Front Exterior
Plan#121-1004
Starting at$1150
1716
Sq Ft
2
Story
3
Bed
2.5
Bath
2
Car
3-Bedroom, 1617 Sq Ft European Home Plan - 102-1011 - Main Exterior
Plan Collection
3-Bedroom, 1617 Sq Ft European Home Plan - 102-1011 - Main Exterior
Plan#102-1011
Starting at$950
1617
Sq Ft
2
Story
3
Bed
2.5
Bath
2
Car
3-Bedroom, 2649 Sq Ft Craftsman House Plan - 132-1610 - Front Exterior
Plan Collection
3-Bedroom, 2649 Sq Ft Craftsman House Plan - 132-1610 - Front Exterior
Plan#132-1610
Starting at$1480
2649
Sq Ft
1
Story
3
Bed
2.5
Bath
2
Car
3-Bedroom, 2542 Sq Ft Craftsman House Plan - 132-1411 - Front Exterior
Plan Collection
3-Bedroom, 2542 Sq Ft Craftsman House Plan - 132-1411 - Front Exterior
Plan#132-1411
Starting at$1480
2542
Sq Ft
1
Story
3
Bed
2
Bath
2
Car
3-Bedroom, 1228 Sq Ft Country House Plan - 124-1144 - Front Exterior
Plan Collection
3-Bedroom, 1228 Sq Ft Country House Plan - 124-1144 - Front Exterior
Plan#124-1144
Starting at$645
1228
Sq Ft
1.5
Story
3
Bed
2
Bath
1
Car
3-Bedroom, 2356 Sq Ft Cape Cod House Plan - 109-1167 - Front Exterior
Plan Collection
3-Bedroom, 2356 Sq Ft Cape Cod House Plan - 109-1167 - Front Exterior
Plan#109-1167
Starting at$1395
2356
Sq Ft
2
Story
3
Bed
2
Bath
0
Car
4-Bedroom, 4724 Sq Ft Luxury House Plan - 134-1354 - Front Exterior
Plan Collection
4-Bedroom, 4724 Sq Ft Luxury House Plan - 134-1354 - Front Exterior
Plan#134-1354
Starting at$15589
4724
Sq Ft
2
Story
4
Bed
3.5
Bath
3
Car
4-Bedroom, 4226 Sq Ft Luxury House Plan - 134-1055 - Front Exterior
Plan Collection
4-Bedroom, 4226 Sq Ft Luxury House Plan - 134-1055 - Front Exterior
Plan#134-1055
Starting at$10142
4226
Sq Ft
2
Story
4
Bed
3.5
Bath
3
Car
3-Bedroom, 2640 Sq Ft Tudor House Plan - 195-1043 - Front Exterior
Plan Collection
3-Bedroom, 2640 Sq Ft Tudor House Plan - 195-1043 - Front Exterior
Plan#195-1043
Starting at$1115
2640
Sq Ft
1
Story
3
Bed
2.5
Bath
2
Car
5-Bedroom, 3986 Sq Ft Luxury House Plan - 134-1028 - Front Exterior
Plan Collection
5-Bedroom, 3986 Sq Ft Luxury House Plan - 134-1028 - Front Exterior
Plan#134-1028
Starting at$13154
3986
Sq Ft
2
Story
5
Bed
4
Bath
3
Car
4-Bedroom, 5074 Sq Ft Luxury Home Plan - 134-1314 - Main Exterior
Plan Collection
4-Bedroom, 5074 Sq Ft Luxury Home Plan - 134-1314 - Main Exterior
Plan#134-1314
Starting at$16744
5074
Sq Ft
2
Story
4
Bed
4.5
Bath
3
Car
3-Bedroom, 2927 Sq Ft Ranch House Plan - 134-1231 - Front Exterior
Plan Collection
3-Bedroom, 2927 Sq Ft Ranch House Plan - 134-1231 - Front Exterior
Plan#134-1231
Starting at$9659
2927
Sq Ft
1
Story
3
Bed
2.5
Bath
2
Car
3-Bedroom, 2058 Sq Ft European House Plan - 136-1027 - Front Exterior
Plan Collection
3-Bedroom, 2058 Sq Ft European House Plan - 136-1027 - Front Exterior
Plan#136-1027
Starting at$1650
2058
Sq Ft
1
Story
3
Bed
2.5
Bath
2
Car
4-Bedroom, 6543 Sq Ft Farmhouse House Plan - 134-1022 - Front Exterior
Plan Collection
4-Bedroom, 6543 Sq Ft Farmhouse House Plan - 134-1022 - Front Exterior
Plan#134-1022
Starting at$21592
6543
Sq Ft
1
Story
4
Bed
4.5
Bath
3
Car
3-Bedroom, 2046 Sq Ft European Home Plan - 157-1513 - Main Exterior
Plan Collection
3-Bedroom, 2046 Sq Ft European Home Plan - 157-1513 - Main Exterior
Plan#157-1513
Starting at$1455
2046
Sq Ft
3
Story
3
Bed
3
Bath
1
Car
2-Bedroom, 3302 Sq Ft Concrete Block/ ICF Design House Plan - 132-1252 - Front Exterior
Plan Collection
2-Bedroom, 3302 Sq Ft Concrete Block/ ICF Design House Plan - 132-1252 - Front Exterior
Plan#132-1252
Starting at$1480
3302
Sq Ft
1
Story
2
Bed
4
Bath
2
Car
3-Bedroom, 2459 Sq Ft Colonial Home Plan - 110-1102 - Main Exterior
Plan Collection
3-Bedroom, 2459 Sq Ft Colonial Home Plan - 110-1102 - Main Exterior
Plan#110-1102
Starting at$840
2459
Sq Ft
2
Story
3
Bed
3
Bath
2
Car
3-Bedroom, 1646 Sq Ft Country House Plan - 110-1141 - Front Exterior
Plan Collection
3-Bedroom, 1646 Sq Ft Country House Plan - 110-1141 - Front Exterior
Plan#110-1141
Starting at$725
1646
Sq Ft
2
Story
3
Bed
2.5
Bath
0
Car
1...456457458459460...938