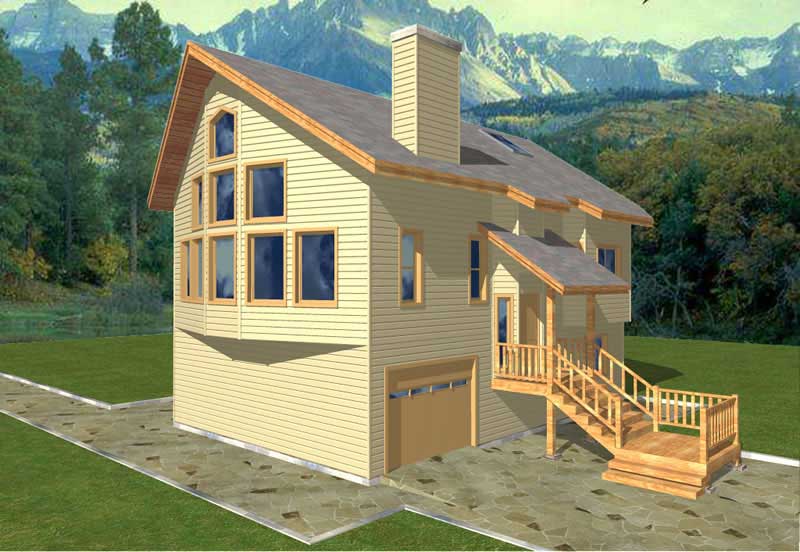
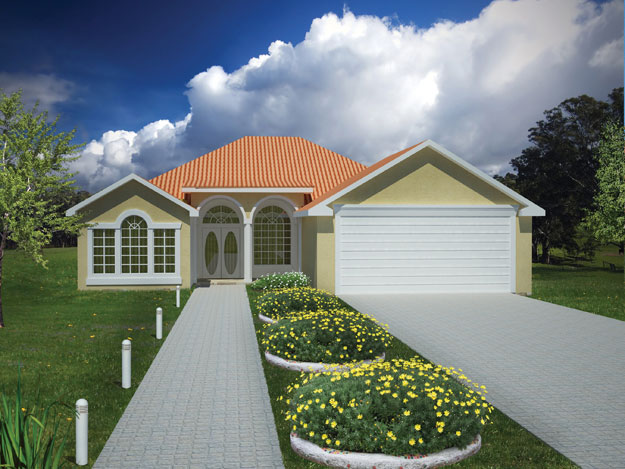
The house plan you are looking for is either unavailable or has been discontinued.

Check out one of our bestselling plans below or browse our most popular plans.

Bestselling Home Plans

22,496
Plan Results
3-Bedroom, 1840 Sq Ft Ranch Home Plan - 115-1250 - Main Exterior
Plan Collection
3-Bedroom, 1840 Sq Ft Ranch Home Plan - 115-1250 - Main Exterior
Plan#115-1250
Starting at$1600
1840
Sq Ft
2
Story
3
Bed
2
Bath
3
Car
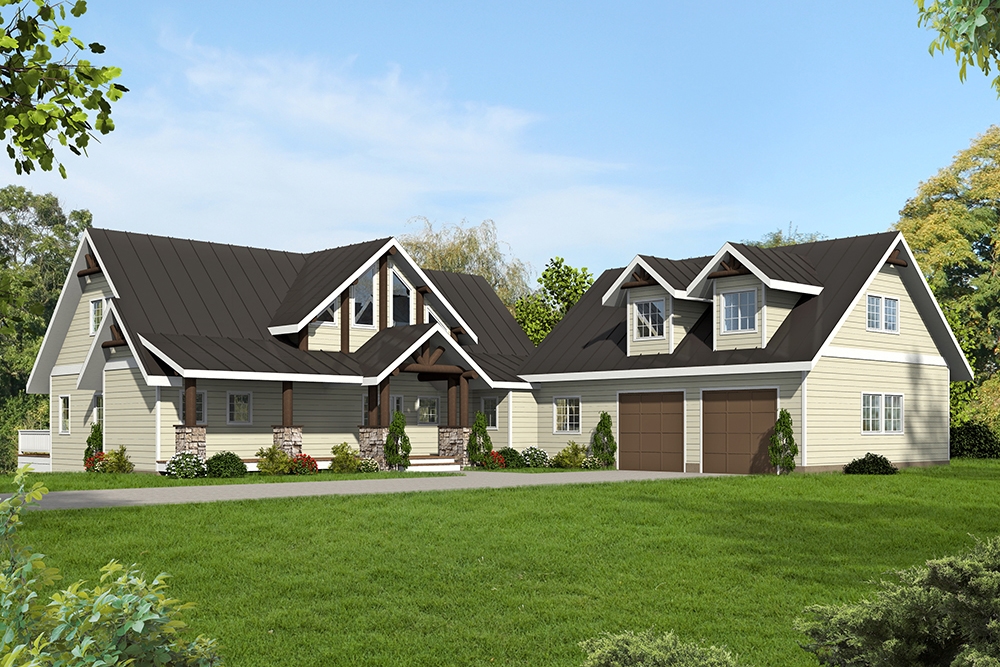
5-Bedroom, 4333 Sq Ft Craftsman Home Plan - 132-1644 - Main Exterior
Plan Collection
5-Bedroom, 4333 Sq Ft Craftsman Home Plan - 132-1644 - Main Exterior
Plan#132-1644
Starting at$2085
4333
Sq Ft
1
Story
5
Bed
3.5
Bath
3
Car
4-Bedroom, 2443 Sq Ft Country Home Plan - 147-1153 - Main Exterior
Plan Collection
4-Bedroom, 2443 Sq Ft Country Home Plan - 147-1153 - Main Exterior
Plan#147-1153
Starting at$1097
2443
Sq Ft
2
Story
4
Bed
2.5
Bath
3
Car
3-Bedroom, 3950 Sq Ft Farmhouse House Plan - 134-1012 - Front Exterior
Plan Collection
3-Bedroom, 3950 Sq Ft Farmhouse House Plan - 134-1012 - Front Exterior
Plan#134-1012
Starting at$13035
3950
Sq Ft
1
Story
3
Bed
3.5
Bath
3
Car
3-Bedroom, 3424 Sq Ft Multi-Level Home Plan - 157-1592 - Main Exterior
Plan Collection
3-Bedroom, 3424 Sq Ft Multi-Level Home Plan - 157-1592 - Main Exterior
Plan#157-1592
Starting at$1795
3424
Sq Ft
2
Story
3
Bed
3
Bath
2
Car
4-Bedroom, 3527 Sq Ft Colonial Home Plan - 132-1332 - Main Exterior
Plan Collection
4-Bedroom, 3527 Sq Ft Colonial Home Plan - 132-1332 - Main Exterior
Plan#132-1332
Starting at$2085
3527
Sq Ft
2
Story
4
Bed
3
Bath
2
Car
2-Bedroom, 2468 Sq Ft Craftsman Home Plan - 132-1647 - Main Exterior
Plan Collection
2-Bedroom, 2468 Sq Ft Craftsman Home Plan - 132-1647 - Main Exterior
Plan#132-1647
Starting at$1480
2468
Sq Ft
1.5
Story
2
Bed
2
Bath
0
Car
5-Bedroom, 4459 Sq Ft Craftsman House Plan - 132-1597 - Front Exterior
Plan Collection
5-Bedroom, 4459 Sq Ft Craftsman House Plan - 132-1597 - Front Exterior
Plan#132-1597
Starting at$2085
4459
Sq Ft
2
Story
5
Bed
4.5
Bath
2
Car
3-Bedroom, 4310 Sq Ft Mediterranean House Plan - 195-1028 - Front Exterior
Plan Collection
3-Bedroom, 4310 Sq Ft Mediterranean House Plan - 195-1028 - Front Exterior
Plan#195-1028
Starting at$1570
4310
Sq Ft
2
Story
3
Bed
3.5
Bath
2
Car
4-Bedroom, 4268 Sq Ft European House Plan - 195-1026 - Front Exterior
Plan Collection
4-Bedroom, 4268 Sq Ft European House Plan - 195-1026 - Front Exterior
Plan#195-1026
Starting at$1570
4268
Sq Ft
2
Story
4
Bed
3.5
Bath
3
Car
4-Bedroom, 3574 Sq Ft Traditional Home Plan - 132-1532 - Main Exterior
Plan Collection
4-Bedroom, 3574 Sq Ft Traditional Home Plan - 132-1532 - Main Exterior
Plan#132-1532
Starting at$2085
3574
Sq Ft
2
Story
4
Bed
3
Bath
3
Car
3-Bedroom, 2145 Sq Ft Ranch Home Plan - 115-1132 - Main Exterior
Plan Collection
3-Bedroom, 2145 Sq Ft Ranch Home Plan - 115-1132 - Main Exterior
Plan#115-1132
Starting at$1700
2145
Sq Ft
1
Story
3
Bed
2
Bath
3
Car
4-Bedroom, 3445 Sq Ft Country House Plan - 115-1080 - Front Exterior
Plan Collection
4-Bedroom, 3445 Sq Ft Country House Plan - 115-1080 - Front Exterior
Plan#115-1080
Starting at$2150
3445
Sq Ft
2
Story
4
Bed
2
Bath
3
Car
5-Bedroom, 3270 Sq Ft Country Home Plan - 132-1404 - Main Exterior
Plan Collection
5-Bedroom, 3270 Sq Ft Country Home Plan - 132-1404 - Main Exterior
Plan#132-1404
Starting at$1480
3270
Sq Ft
2
Story
5
Bed
4
Bath
3
Car
4-Bedroom, 4270 Sq Ft Mediterranean House Plan - 134-1173 - Front Exterior
Plan Collection
4-Bedroom, 4270 Sq Ft Mediterranean House Plan - 134-1173 - Front Exterior
Plan#134-1173
Starting at$10248
4270
Sq Ft
2
Story
4
Bed
3.5
Bath
3
Car
2-Bedroom, 3027 Sq Ft European House Plan - 135-1349 - Front Exterior
Plan Collection
2-Bedroom, 3027 Sq Ft European House Plan - 135-1349 - Front Exterior
Plan#135-1349
Starting at$1840
3027
Sq Ft
1
Story
2
Bed
3
Bath
3
Car
3-Bedroom, 2098 Sq Ft European Home Plan - 135-1287 - Main Exterior
Plan Collection
3-Bedroom, 2098 Sq Ft European Home Plan - 135-1287 - Main Exterior
Plan#135-1287
Starting at$1610
2098
Sq Ft
1
Story
3
Bed
3
Bath
3
Car
5-Bedroom, 6058 Sq Ft Craftsman House Plan - 132-1622 - Front Exterior
Plan Collection
5-Bedroom, 6058 Sq Ft Craftsman House Plan - 132-1622 - Front Exterior
Plan#132-1622
Starting at$1870
6058
Sq Ft
2
Story
5
Bed
4.5
Bath
3
Car
3-Bedroom, 2169 Sq Ft Traditional Home Plan - 109-1045 - Main Exterior
Plan Collection
3-Bedroom, 2169 Sq Ft Traditional Home Plan - 109-1045 - Main Exterior
Plan#109-1045
Starting at$1395
2169
Sq Ft
2
Story
3
Bed
2.5
Bath
2
Car
3-Bedroom, 1700 Sq Ft Craftsman Home Plan - 115-1237 - Main Exterior
Plan Collection
3-Bedroom, 1700 Sq Ft Craftsman Home Plan - 115-1237 - Main Exterior
Plan#115-1237
Starting at$1600
1700
Sq Ft
2
Story
3
Bed
2.5
Bath
2
Car
4-Bedroom, 3035 Sq Ft Mediterranean House Plan - 115-1145 - Front Exterior
Plan Collection
4-Bedroom, 3035 Sq Ft Mediterranean House Plan - 115-1145 - Front Exterior
Plan#115-1145
Starting at$2150
3035
Sq Ft
2
Story
4
Bed
3.5
Bath
2
Car
3-Bedroom, 1795 Sq Ft Craftsman Home Plan - 115-1057 - Main Exterior
Plan Collection
3-Bedroom, 1795 Sq Ft Craftsman Home Plan - 115-1057 - Main Exterior
Plan#115-1057
Starting at$1600
1795
Sq Ft
2
Story
3
Bed
2
Bath
3
Car
1-Bedroom, 3002 Sq Ft Contemporary House Plan - 132-1282 - Front Exterior
Plan Collection
1-Bedroom, 3002 Sq Ft Contemporary House Plan - 132-1282 - Front Exterior
Plan#132-1282
Starting at$1480
3002
Sq Ft
2
Story
1
Bed
1
Bath
0
Car
Changing Rooms Cabana, 560 Sq Ft Plan - 137-1052 - Front Exterior
Plan Collection
Changing Rooms Cabana, 560 Sq Ft Plan - 137-1052 - Front Exterior
Plan#137-1052
Starting at$550
560
Sq Ft
1
Story
0
Bed
0
Bath
0
Car
3-Bedroom, 1840 Sq Ft Ranch Home Plan - 115-1250 - Main Exterior
Plan Collection
3-Bedroom, 1840 Sq Ft Ranch Home Plan - 115-1250 - Main Exterior
Plan#115-1250
Starting at$1600
1840
Sq Ft
2
Story
3
Bed
2
Bath
3
Car
5-Bedroom, 4333 Sq Ft Craftsman Home Plan - 132-1644 - Main Exterior
Plan Collection
5-Bedroom, 4333 Sq Ft Craftsman Home Plan - 132-1644 - Main Exterior
Plan#132-1644
Starting at$2085
4333
Sq Ft
1
Story
5
Bed
3.5
Bath
3
Car
4-Bedroom, 2443 Sq Ft Country Home Plan - 147-1153 - Main Exterior
Plan Collection
4-Bedroom, 2443 Sq Ft Country Home Plan - 147-1153 - Main Exterior
Plan#147-1153
Starting at$1097
2443
Sq Ft
2
Story
4
Bed
2.5
Bath
3
Car
3-Bedroom, 3950 Sq Ft Farmhouse House Plan - 134-1012 - Front Exterior
Plan Collection
3-Bedroom, 3950 Sq Ft Farmhouse House Plan - 134-1012 - Front Exterior
Plan#134-1012
Starting at$13035
3950
Sq Ft
1
Story
3
Bed
3.5
Bath
3
Car
3-Bedroom, 3424 Sq Ft Multi-Level Home Plan - 157-1592 - Main Exterior
Plan Collection
3-Bedroom, 3424 Sq Ft Multi-Level Home Plan - 157-1592 - Main Exterior
Plan#157-1592
Starting at$1795
3424
Sq Ft
2
Story
3
Bed
3
Bath
2
Car
4-Bedroom, 3527 Sq Ft Colonial Home Plan - 132-1332 - Main Exterior
Plan Collection
4-Bedroom, 3527 Sq Ft Colonial Home Plan - 132-1332 - Main Exterior
Plan#132-1332
Starting at$2085
3527
Sq Ft
2
Story
4
Bed
3
Bath
2
Car
2-Bedroom, 2468 Sq Ft Craftsman Home Plan - 132-1647 - Main Exterior
Plan Collection
2-Bedroom, 2468 Sq Ft Craftsman Home Plan - 132-1647 - Main Exterior
Plan#132-1647
Starting at$1480
2468
Sq Ft
1.5
Story
2
Bed
2
Bath
0
Car
5-Bedroom, 4459 Sq Ft Craftsman House Plan - 132-1597 - Front Exterior
Plan Collection
5-Bedroom, 4459 Sq Ft Craftsman House Plan - 132-1597 - Front Exterior
Plan#132-1597
Starting at$2085
4459
Sq Ft
2
Story
5
Bed
4.5
Bath
2
Car
3-Bedroom, 4310 Sq Ft Mediterranean House Plan - 195-1028 - Front Exterior
Plan Collection
3-Bedroom, 4310 Sq Ft Mediterranean House Plan - 195-1028 - Front Exterior
Plan#195-1028
Starting at$1570
4310
Sq Ft
2
Story
3
Bed
3.5
Bath
2
Car
4-Bedroom, 4268 Sq Ft European House Plan - 195-1026 - Front Exterior
Plan Collection
4-Bedroom, 4268 Sq Ft European House Plan - 195-1026 - Front Exterior
Plan#195-1026
Starting at$1570
4268
Sq Ft
2
Story
4
Bed
3.5
Bath
3
Car
4-Bedroom, 3574 Sq Ft Traditional Home Plan - 132-1532 - Main Exterior
Plan Collection
4-Bedroom, 3574 Sq Ft Traditional Home Plan - 132-1532 - Main Exterior
Plan#132-1532
Starting at$2085
3574
Sq Ft
2
Story
4
Bed
3
Bath
3
Car
3-Bedroom, 2145 Sq Ft Ranch Home Plan - 115-1132 - Main Exterior
Plan Collection
3-Bedroom, 2145 Sq Ft Ranch Home Plan - 115-1132 - Main Exterior
Plan#115-1132
Starting at$1700
2145
Sq Ft
1
Story
3
Bed
2
Bath
3
Car
4-Bedroom, 3445 Sq Ft Country House Plan - 115-1080 - Front Exterior
Plan Collection
4-Bedroom, 3445 Sq Ft Country House Plan - 115-1080 - Front Exterior
Plan#115-1080
Starting at$2150
3445
Sq Ft
2
Story
4
Bed
2
Bath
3
Car
5-Bedroom, 3270 Sq Ft Country Home Plan - 132-1404 - Main Exterior
Plan Collection
5-Bedroom, 3270 Sq Ft Country Home Plan - 132-1404 - Main Exterior
Plan#132-1404
Starting at$1480
3270
Sq Ft
2
Story
5
Bed
4
Bath
3
Car
4-Bedroom, 4270 Sq Ft Mediterranean House Plan - 134-1173 - Front Exterior
Plan Collection
4-Bedroom, 4270 Sq Ft Mediterranean House Plan - 134-1173 - Front Exterior
Plan#134-1173
Starting at$10248
4270
Sq Ft
2
Story
4
Bed
3.5
Bath
3
Car
2-Bedroom, 3027 Sq Ft European House Plan - 135-1349 - Front Exterior
Plan Collection
2-Bedroom, 3027 Sq Ft European House Plan - 135-1349 - Front Exterior
Plan#135-1349
Starting at$1840
3027
Sq Ft
1
Story
2
Bed
3
Bath
3
Car
3-Bedroom, 2098 Sq Ft European Home Plan - 135-1287 - Main Exterior
Plan Collection
3-Bedroom, 2098 Sq Ft European Home Plan - 135-1287 - Main Exterior
Plan#135-1287
Starting at$1610
2098
Sq Ft
1
Story
3
Bed
3
Bath
3
Car
5-Bedroom, 6058 Sq Ft Craftsman House Plan - 132-1622 - Front Exterior
Plan Collection
5-Bedroom, 6058 Sq Ft Craftsman House Plan - 132-1622 - Front Exterior
Plan#132-1622
Starting at$1870
6058
Sq Ft
2
Story
5
Bed
4.5
Bath
3
Car
3-Bedroom, 2169 Sq Ft Traditional Home Plan - 109-1045 - Main Exterior
Plan Collection
3-Bedroom, 2169 Sq Ft Traditional Home Plan - 109-1045 - Main Exterior
Plan#109-1045
Starting at$1395
2169
Sq Ft
2
Story
3
Bed
2.5
Bath
2
Car
3-Bedroom, 1700 Sq Ft Craftsman Home Plan - 115-1237 - Main Exterior
Plan Collection
3-Bedroom, 1700 Sq Ft Craftsman Home Plan - 115-1237 - Main Exterior
Plan#115-1237
Starting at$1600
1700
Sq Ft
2
Story
3
Bed
2.5
Bath
2
Car
4-Bedroom, 3035 Sq Ft Mediterranean House Plan - 115-1145 - Front Exterior
Plan Collection
4-Bedroom, 3035 Sq Ft Mediterranean House Plan - 115-1145 - Front Exterior
Plan#115-1145
Starting at$2150
3035
Sq Ft
2
Story
4
Bed
3.5
Bath
2
Car
3-Bedroom, 1795 Sq Ft Craftsman Home Plan - 115-1057 - Main Exterior
Plan Collection
3-Bedroom, 1795 Sq Ft Craftsman Home Plan - 115-1057 - Main Exterior
Plan#115-1057
Starting at$1600
1795
Sq Ft
2
Story
3
Bed
2
Bath
3
Car
1-Bedroom, 3002 Sq Ft Contemporary House Plan - 132-1282 - Front Exterior
Plan Collection
1-Bedroom, 3002 Sq Ft Contemporary House Plan - 132-1282 - Front Exterior
Plan#132-1282
Starting at$1480
3002
Sq Ft
2
Story
1
Bed
1
Bath
0
Car
Changing Rooms Cabana, 560 Sq Ft Plan - 137-1052 - Front Exterior
Plan Collection
Changing Rooms Cabana, 560 Sq Ft Plan - 137-1052 - Front Exterior
Plan#137-1052
Starting at$550
560
Sq Ft
1
Story
0
Bed
0
Bath
0
Car
1...446447448449450...938