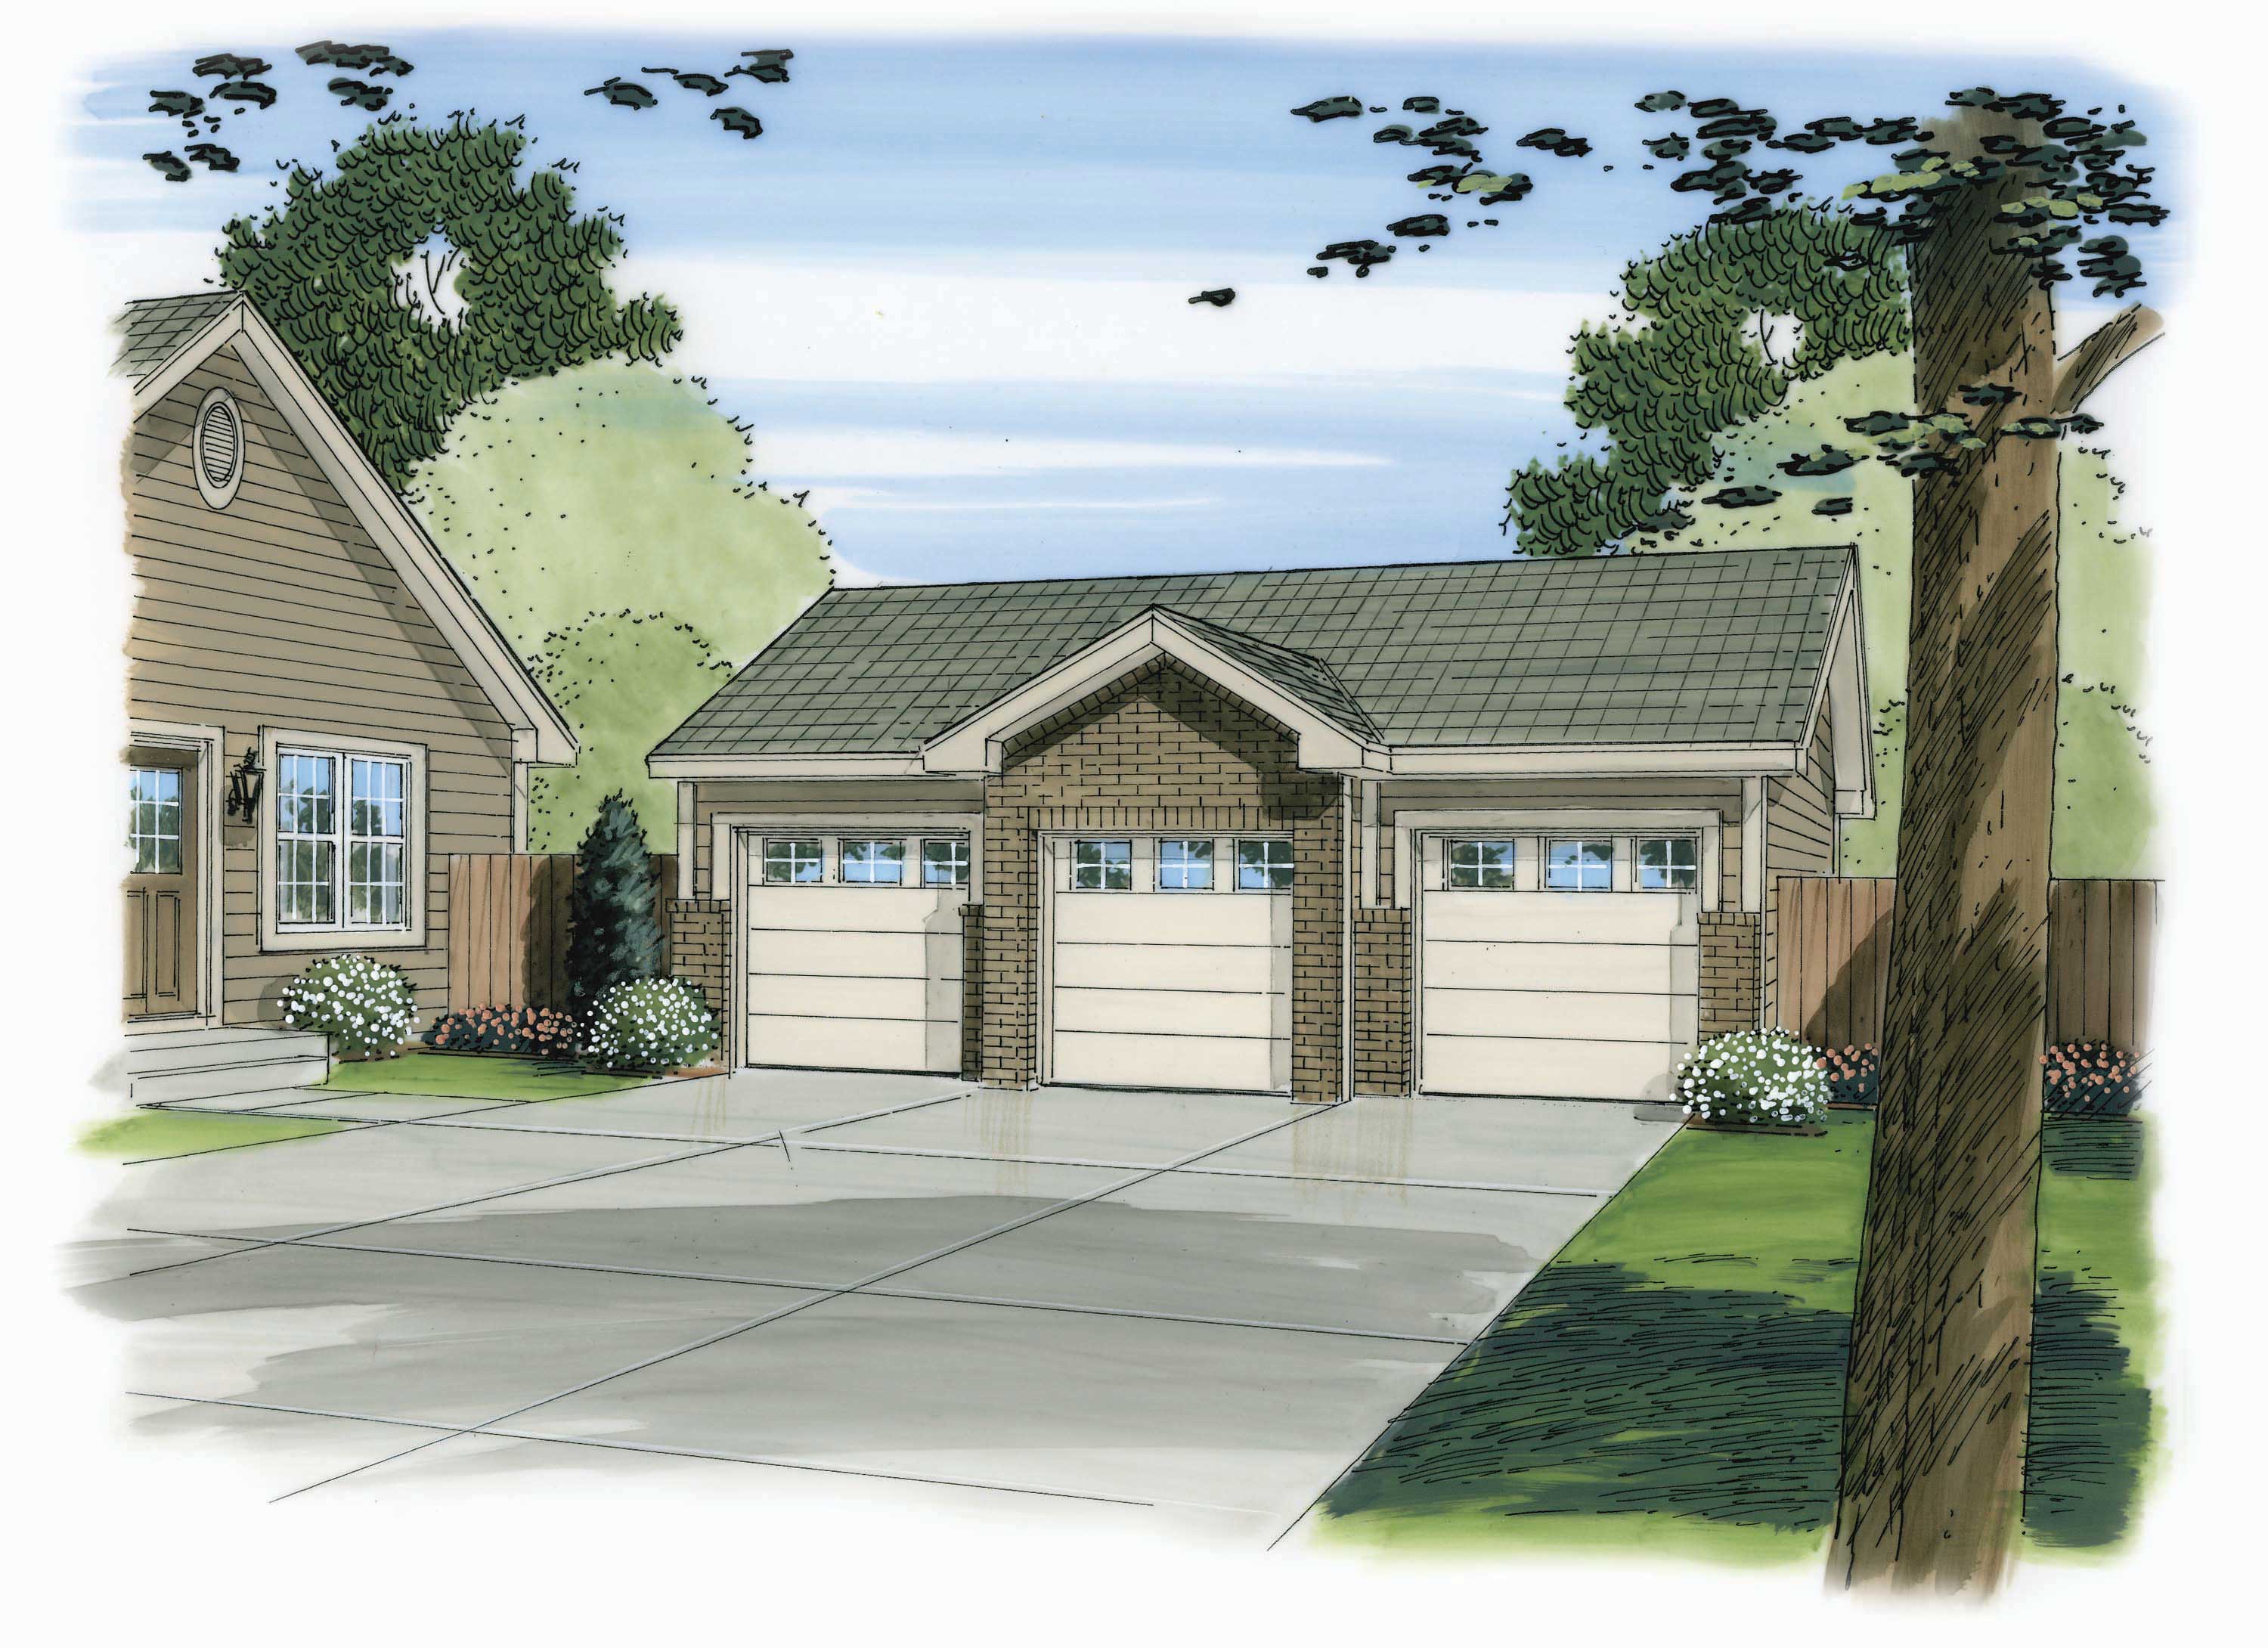
The house plan you are looking for is either unavailable or has been discontinued.

Check out one of our bestselling plans below or browse our most popular plans.

Bestselling Home Plans

22,496
Plan Results
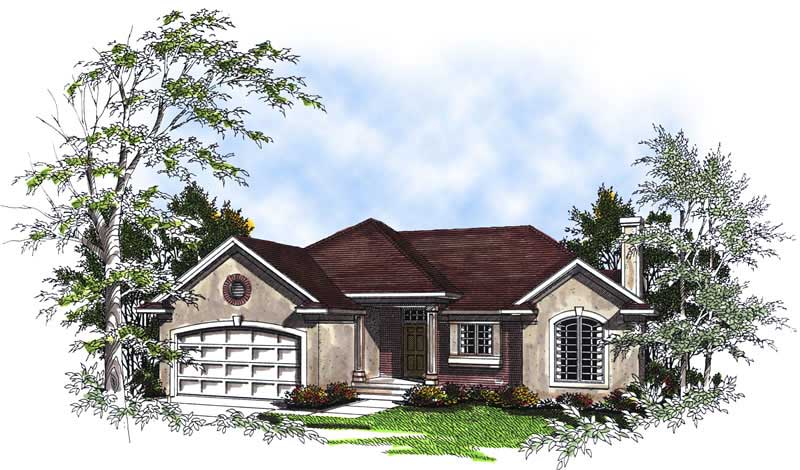
3-Bedroom, 1721 Sq Ft Country House Plan - 101-1253 - Front Exterior
Plan Collection
3-Bedroom, 1721 Sq Ft Country House Plan - 101-1253 - Front Exterior
Plan#101-1253
Starting at$1025
1721
Sq Ft
1
Story
3
Bed
2
Bath
2
Car
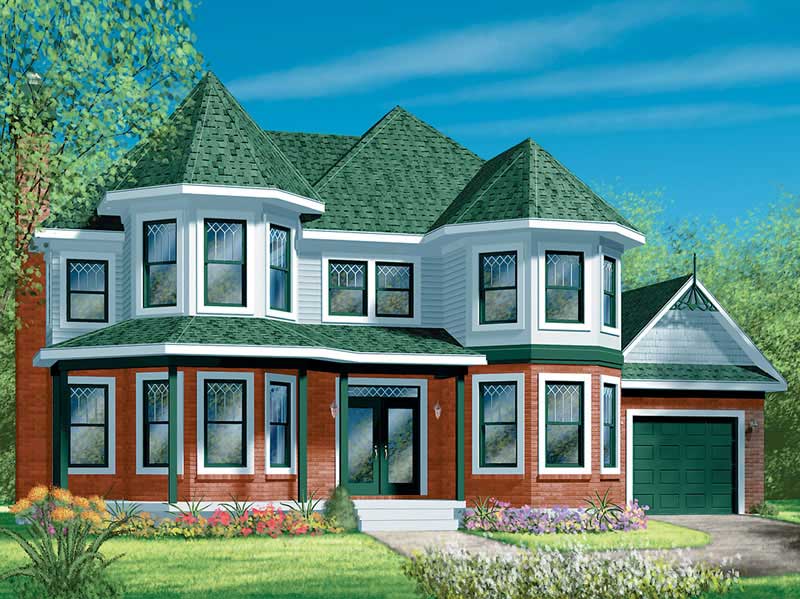
4-Bedroom, 2269 Sq Ft Craftsman House Plan - 101-1459 - Front Exterior
Plan Collection
4-Bedroom, 2269 Sq Ft Craftsman House Plan - 101-1459 - Front Exterior
Plan#101-1459
Starting at$1130
2269
Sq Ft
2
Story
4
Bed
2
Bath
2
Car
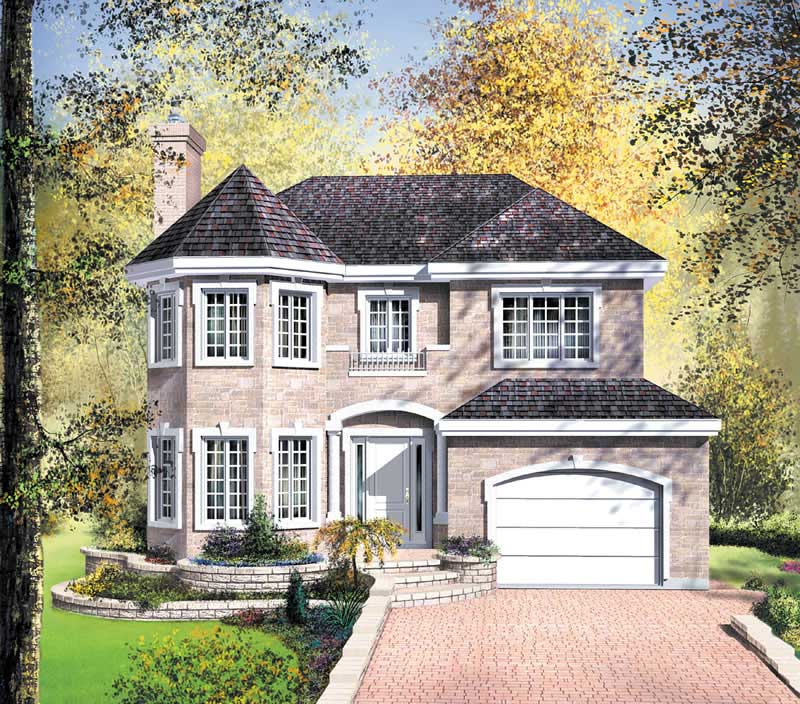
4-Bedroom, 2579 Sq Ft Multi-Level House Plan - 157-1380 - Front Exterior
Plan Collection
4-Bedroom, 2579 Sq Ft Multi-Level House Plan - 157-1380 - Front Exterior
Plan#157-1380
Starting at$1605
2579
Sq Ft
2
Story
4
Bed
3
Bath
1
Car
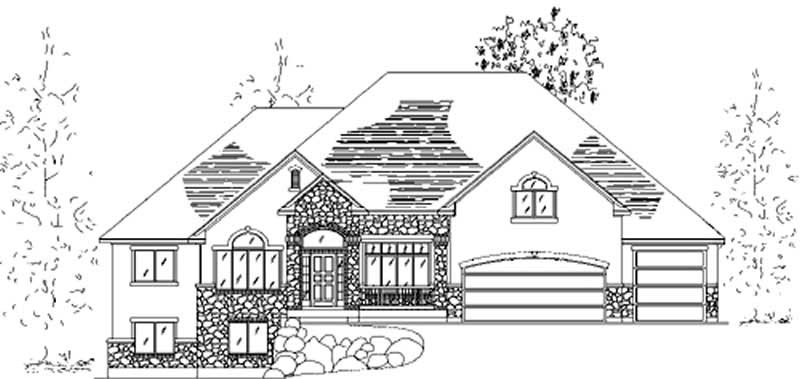
3-Bedroom, 1759 Sq Ft Craftsman Home Plan - 138-1349 - Main Exterior
Plan Collection
3-Bedroom, 1759 Sq Ft Craftsman Home Plan - 138-1349 - Main Exterior
Plan#138-1349
Starting at$1200
1759
Sq Ft
1
Story
3
Bed
2
Bath
2
Car
3-Bedroom, 1308 Sq Ft Country Home Plan - 138-1291 - Main Exterior
Plan Collection
3-Bedroom, 1308 Sq Ft Country Home Plan - 138-1291 - Main Exterior
Plan#138-1291
Starting at$1200
1308
Sq Ft
1
Story
3
Bed
2
Bath
2
Car

4-Bedroom, 2597 Sq Ft Traditional Home Plan - 138-1032 - Main Exterior
Plan Collection
4-Bedroom, 2597 Sq Ft Traditional Home Plan - 138-1032 - Main Exterior
Plan#138-1032
Starting at$1500
2597
Sq Ft
2
Story
4
Bed
3.5
Bath
2
Car
5-Bedroom, 5079 Sq Ft European Home Plan - 101-1614 - Main Exterior
Plan Collection
5-Bedroom, 5079 Sq Ft European Home Plan - 101-1614 - Main Exterior
Plan#101-1614
Starting at$4977
5079
Sq Ft
1
Story
5
Bed
3
Bath
3
Car
3-Bedroom, 1699 Sq Ft Country Home - Plan #120-1310 - Main Exterior
Plan Collection
3-Bedroom, 1699 Sq Ft Country Home - Plan #120-1310 - Main Exterior
Plan#120-1310
Starting at$1255
1699
Sq Ft
1.5
Story
3
Bed
2.5
Bath
2
Car
3-Bedroom, 2087 Sq Ft French Home Plan - 101-1221 - Main Exterior
Plan Collection
3-Bedroom, 2087 Sq Ft French Home Plan - 101-1221 - Main Exterior
Plan#101-1221
Starting at$1090
2087
Sq Ft
2
Story
3
Bed
2
Bath
3
Car
4-Bedroom, 2265 Sq Ft Country Home Plan - 101-1422 - Main Exterior
Plan Collection
4-Bedroom, 2265 Sq Ft Country Home Plan - 101-1422 - Main Exterior
Plan#101-1422
Starting at$1130
2265
Sq Ft
2
Story
4
Bed
2
Bath
3
Car
3-Bedroom, 2106 Sq Ft Ranch House Plan - 101-1446 - Front Exterior
Plan Collection
3-Bedroom, 2106 Sq Ft Ranch House Plan - 101-1446 - Front Exterior
Plan#101-1446
Starting at$1090
2106
Sq Ft
1
Story
3
Bed
2
Bath
2
Car
2-Bedroom, 2620 Sq Ft Ranch Home Plan - 101-1148 - Main Exterior
Plan Collection
2-Bedroom, 2620 Sq Ft Ranch Home Plan - 101-1148 - Main Exterior
Plan#101-1148
Starting at$1155
2620
Sq Ft
1
Story
2
Bed
1
Bath
3
Car
3-Bedroom, 2060 Sq Ft Ranch House Plan - 120-1636 - Front Exterior
Plan Collection
3-Bedroom, 2060 Sq Ft Ranch House Plan - 120-1636 - Front Exterior
Plan#120-1636
Starting at$1305
2060
Sq Ft
2
Story
3
Bed
2
Bath
2
Car
3-Bedroom, 2147 Sq Ft Ranch Home Plan - 101-1157 - Main Exterior
Plan Collection
3-Bedroom, 2147 Sq Ft Ranch Home Plan - 101-1157 - Main Exterior
Plan#101-1157
Starting at$1055
2147
Sq Ft
1
Story
3
Bed
2
Bath
3
Car
4-Bedroom, 3206 Sq Ft European Home Plan - 101-1448 - Main Exterior
Plan Collection
4-Bedroom, 3206 Sq Ft European Home Plan - 101-1448 - Main Exterior
Plan#101-1448
Starting at$1240
3206
Sq Ft
2
Story
4
Bed
2
Bath
3
Car
3-Bedroom, 2754 Sq Ft Ranch House Plan - 101-1191 - Front Exterior
Plan Collection
3-Bedroom, 2754 Sq Ft Ranch House Plan - 101-1191 - Front Exterior
Plan#101-1191
Starting at$1205
2754
Sq Ft
1
Story
3
Bed
2
Bath
3
Car
4-Bedroom, 3697 Sq Ft European Home Plan - 101-1515 - Main Exterior
Plan Collection
4-Bedroom, 3697 Sq Ft European Home Plan - 101-1515 - Main Exterior
Plan#101-1515
Starting at$3623
3697
Sq Ft
2
Story
4
Bed
2
Bath
3
Car
4-Bedroom, 2782 Sq Ft Ranch Home Plan - 101-1184 - Main Exterior
Plan Collection
4-Bedroom, 2782 Sq Ft Ranch Home Plan - 101-1184 - Main Exterior
Plan#101-1184
Starting at$1205
2782
Sq Ft
2
Story
4
Bed
3
Bath
3
Car
4-Bedroom, 2723 Sq Ft Craftsman House Plan - 101-1313 - Front Exterior
Plan Collection
4-Bedroom, 2723 Sq Ft Craftsman House Plan - 101-1313 - Front Exterior
Plan#101-1313
Starting at$1155
2723
Sq Ft
2
Story
4
Bed
2
Bath
3
Car
3-Bedroom, 1219 Sq Ft Bungalow Home Plan - 157-1552 - Main Exterior
Plan Collection
3-Bedroom, 1219 Sq Ft Bungalow Home Plan - 157-1552 - Main Exterior
Plan#157-1552
Starting at$1055
1219
Sq Ft
1
Story
3
Bed
1
Bath
1
Car
4-Bedroom, 2019 Sq Ft Traditional Home Plan - 120-2150 - Main Exterior
Plan Collection
4-Bedroom, 2019 Sq Ft Traditional Home Plan - 120-2150 - Main Exterior
Plan#120-2150
Starting at$1305
2019
Sq Ft
2
Story
4
Bed
2
Bath
2
Car
2-Bedroom, 1114 Sq Ft Country Home Plan - 138-1198 - Main Exterior
Plan Collection
2-Bedroom, 1114 Sq Ft Country Home Plan - 138-1198 - Main Exterior
Plan#138-1198
Starting at$1200
1114
Sq Ft
1
Story
2
Bed
1
Bath
1
Car
3-Bedroom, 2398 Sq Ft Ranch Home Plan - 138-1126 - Main Exterior
Plan Collection
3-Bedroom, 2398 Sq Ft Ranch Home Plan - 138-1126 - Main Exterior
Plan#138-1126
Starting at$1300
2398
Sq Ft
1
Story
3
Bed
2
Bath
3
Car
4-Bedroom, 3155 Sq Ft Multi-Level Home Plan - 115-1430 - Main Exterior
Plan Collection
4-Bedroom, 3155 Sq Ft Multi-Level Home Plan - 115-1430 - Main Exterior
Plan#115-1430
Starting at$2150
3155
Sq Ft
2
Story
4
Bed
3.5
Bath
3
Car
3-Bedroom, 1721 Sq Ft Country House Plan - 101-1253 - Front Exterior
Plan Collection
3-Bedroom, 1721 Sq Ft Country House Plan - 101-1253 - Front Exterior
Plan#101-1253
Starting at$1025
1721
Sq Ft
1
Story
3
Bed
2
Bath
2
Car
4-Bedroom, 2269 Sq Ft Craftsman House Plan - 101-1459 - Front Exterior
Plan Collection
4-Bedroom, 2269 Sq Ft Craftsman House Plan - 101-1459 - Front Exterior
Plan#101-1459
Starting at$1130
2269
Sq Ft
2
Story
4
Bed
2
Bath
2
Car
4-Bedroom, 2579 Sq Ft Multi-Level House Plan - 157-1380 - Front Exterior
Plan Collection
4-Bedroom, 2579 Sq Ft Multi-Level House Plan - 157-1380 - Front Exterior
Plan#157-1380
Starting at$1605
2579
Sq Ft
2
Story
4
Bed
3
Bath
1
Car
3-Bedroom, 1759 Sq Ft Craftsman Home Plan - 138-1349 - Main Exterior
Plan Collection
3-Bedroom, 1759 Sq Ft Craftsman Home Plan - 138-1349 - Main Exterior
Plan#138-1349
Starting at$1200
1759
Sq Ft
1
Story
3
Bed
2
Bath
2
Car
3-Bedroom, 1308 Sq Ft Country Home Plan - 138-1291 - Main Exterior
Plan Collection
3-Bedroom, 1308 Sq Ft Country Home Plan - 138-1291 - Main Exterior
Plan#138-1291
Starting at$1200
1308
Sq Ft
1
Story
3
Bed
2
Bath
2
Car
4-Bedroom, 2597 Sq Ft Traditional Home Plan - 138-1032 - Main Exterior
Plan Collection
4-Bedroom, 2597 Sq Ft Traditional Home Plan - 138-1032 - Main Exterior
Plan#138-1032
Starting at$1500
2597
Sq Ft
2
Story
4
Bed
3.5
Bath
2
Car
5-Bedroom, 5079 Sq Ft European Home Plan - 101-1614 - Main Exterior
Plan Collection
5-Bedroom, 5079 Sq Ft European Home Plan - 101-1614 - Main Exterior
Plan#101-1614
Starting at$4977
5079
Sq Ft
1
Story
5
Bed
3
Bath
3
Car
3-Bedroom, 1699 Sq Ft Country Home - Plan #120-1310 - Main Exterior
Plan Collection
3-Bedroom, 1699 Sq Ft Country Home - Plan #120-1310 - Main Exterior
Plan#120-1310
Starting at$1255
1699
Sq Ft
1.5
Story
3
Bed
2.5
Bath
2
Car
3-Bedroom, 2087 Sq Ft French Home Plan - 101-1221 - Main Exterior
Plan Collection
3-Bedroom, 2087 Sq Ft French Home Plan - 101-1221 - Main Exterior
Plan#101-1221
Starting at$1090
2087
Sq Ft
2
Story
3
Bed
2
Bath
3
Car
4-Bedroom, 2265 Sq Ft Country Home Plan - 101-1422 - Main Exterior
Plan Collection
4-Bedroom, 2265 Sq Ft Country Home Plan - 101-1422 - Main Exterior
Plan#101-1422
Starting at$1130
2265
Sq Ft
2
Story
4
Bed
2
Bath
3
Car
3-Bedroom, 2106 Sq Ft Ranch House Plan - 101-1446 - Front Exterior
Plan Collection
3-Bedroom, 2106 Sq Ft Ranch House Plan - 101-1446 - Front Exterior
Plan#101-1446
Starting at$1090
2106
Sq Ft
1
Story
3
Bed
2
Bath
2
Car
2-Bedroom, 2620 Sq Ft Ranch Home Plan - 101-1148 - Main Exterior
Plan Collection
2-Bedroom, 2620 Sq Ft Ranch Home Plan - 101-1148 - Main Exterior
Plan#101-1148
Starting at$1155
2620
Sq Ft
1
Story
2
Bed
1
Bath
3
Car
3-Bedroom, 2060 Sq Ft Ranch House Plan - 120-1636 - Front Exterior
Plan Collection
3-Bedroom, 2060 Sq Ft Ranch House Plan - 120-1636 - Front Exterior
Plan#120-1636
Starting at$1305
2060
Sq Ft
2
Story
3
Bed
2
Bath
2
Car
3-Bedroom, 2147 Sq Ft Ranch Home Plan - 101-1157 - Main Exterior
Plan Collection
3-Bedroom, 2147 Sq Ft Ranch Home Plan - 101-1157 - Main Exterior
Plan#101-1157
Starting at$1055
2147
Sq Ft
1
Story
3
Bed
2
Bath
3
Car
4-Bedroom, 3206 Sq Ft European Home Plan - 101-1448 - Main Exterior
Plan Collection
4-Bedroom, 3206 Sq Ft European Home Plan - 101-1448 - Main Exterior
Plan#101-1448
Starting at$1240
3206
Sq Ft
2
Story
4
Bed
2
Bath
3
Car
3-Bedroom, 2754 Sq Ft Ranch House Plan - 101-1191 - Front Exterior
Plan Collection
3-Bedroom, 2754 Sq Ft Ranch House Plan - 101-1191 - Front Exterior
Plan#101-1191
Starting at$1205
2754
Sq Ft
1
Story
3
Bed
2
Bath
3
Car
4-Bedroom, 3697 Sq Ft European Home Plan - 101-1515 - Main Exterior
Plan Collection
4-Bedroom, 3697 Sq Ft European Home Plan - 101-1515 - Main Exterior
Plan#101-1515
Starting at$3623
3697
Sq Ft
2
Story
4
Bed
2
Bath
3
Car
4-Bedroom, 2782 Sq Ft Ranch Home Plan - 101-1184 - Main Exterior
Plan Collection
4-Bedroom, 2782 Sq Ft Ranch Home Plan - 101-1184 - Main Exterior
Plan#101-1184
Starting at$1205
2782
Sq Ft
2
Story
4
Bed
3
Bath
3
Car
4-Bedroom, 2723 Sq Ft Craftsman House Plan - 101-1313 - Front Exterior
Plan Collection
4-Bedroom, 2723 Sq Ft Craftsman House Plan - 101-1313 - Front Exterior
Plan#101-1313
Starting at$1155
2723
Sq Ft
2
Story
4
Bed
2
Bath
3
Car
3-Bedroom, 1219 Sq Ft Bungalow Home Plan - 157-1552 - Main Exterior
Plan Collection
3-Bedroom, 1219 Sq Ft Bungalow Home Plan - 157-1552 - Main Exterior
Plan#157-1552
Starting at$1055
1219
Sq Ft
1
Story
3
Bed
1
Bath
1
Car
4-Bedroom, 2019 Sq Ft Traditional Home Plan - 120-2150 - Main Exterior
Plan Collection
4-Bedroom, 2019 Sq Ft Traditional Home Plan - 120-2150 - Main Exterior
Plan#120-2150
Starting at$1305
2019
Sq Ft
2
Story
4
Bed
2
Bath
2
Car
2-Bedroom, 1114 Sq Ft Country Home Plan - 138-1198 - Main Exterior
Plan Collection
2-Bedroom, 1114 Sq Ft Country Home Plan - 138-1198 - Main Exterior
Plan#138-1198
Starting at$1200
1114
Sq Ft
1
Story
2
Bed
1
Bath
1
Car
3-Bedroom, 2398 Sq Ft Ranch Home Plan - 138-1126 - Main Exterior
Plan Collection
3-Bedroom, 2398 Sq Ft Ranch Home Plan - 138-1126 - Main Exterior
Plan#138-1126
Starting at$1300
2398
Sq Ft
1
Story
3
Bed
2
Bath
3
Car
4-Bedroom, 3155 Sq Ft Multi-Level Home Plan - 115-1430 - Main Exterior
Plan Collection
4-Bedroom, 3155 Sq Ft Multi-Level Home Plan - 115-1430 - Main Exterior
Plan#115-1430
Starting at$2150
3155
Sq Ft
2
Story
4
Bed
3.5
Bath
3
Car
1...410411412413414...938