The house plan you are looking for is either unavailable or has been discontinued.
Check out one of our bestselling plans below or browse our most popular plans.
Bestselling Home Plans
Clear AllSort ByTrending
22,736
Plan Results
Plan Results
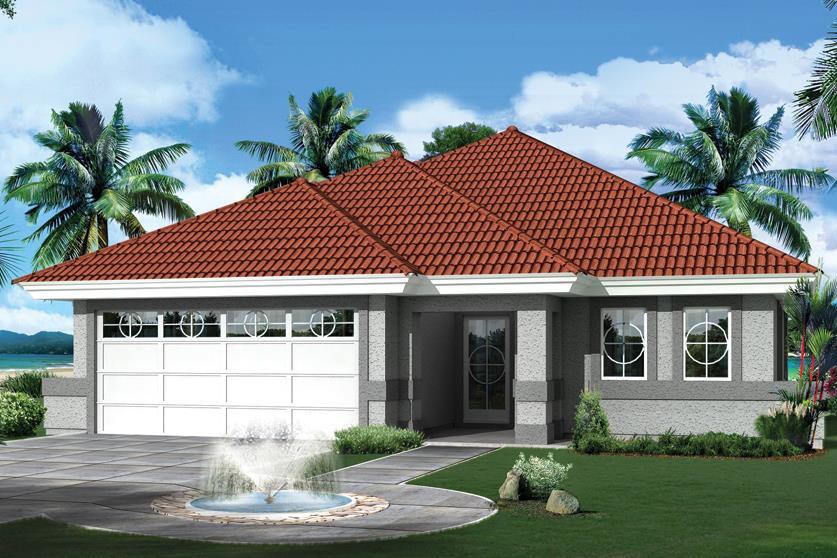
Plan#138-1265
Starting at$1200
1298
Sq Ft
1
Story
3
Bed
2
Bath
2
Car

Plan#103-1116
Starting at$870
980
Sq Ft
1
Story
2
Bed
2
Bath
2
Car

Plan#103-1141
Starting at$895
1425
Sq Ft
1
Story
2
Bed
2
Bath
2
Car
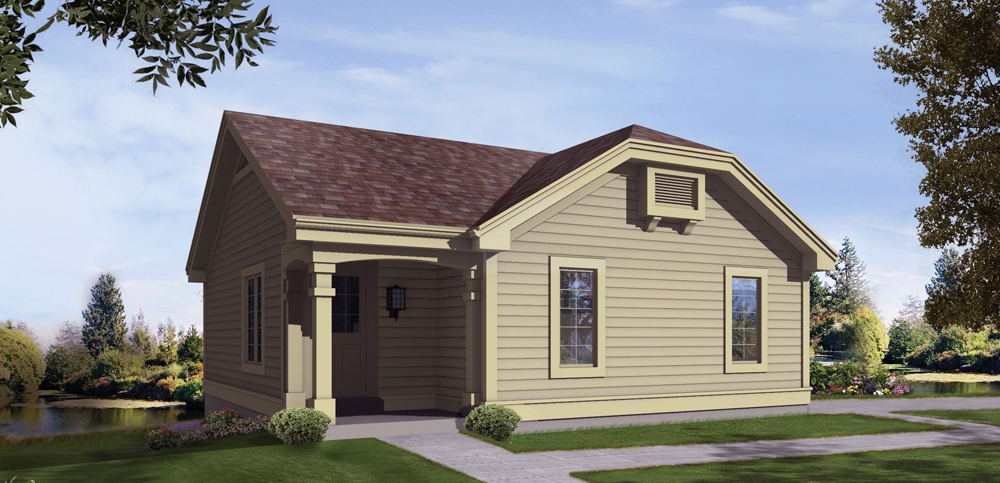
Plan#138-1211
Starting at$1200
1142
Sq Ft
1
Story
2
Bed
1.5
Bath
1
Car
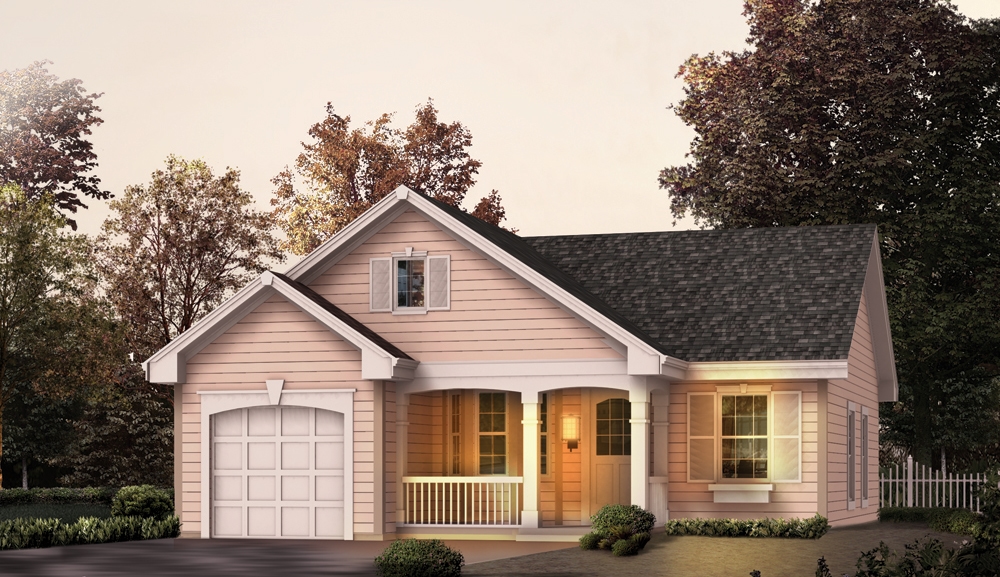
Plan#138-1137
Starting at$1000
888
Sq Ft
1
Story
2
Bed
1
Bath
1
Car
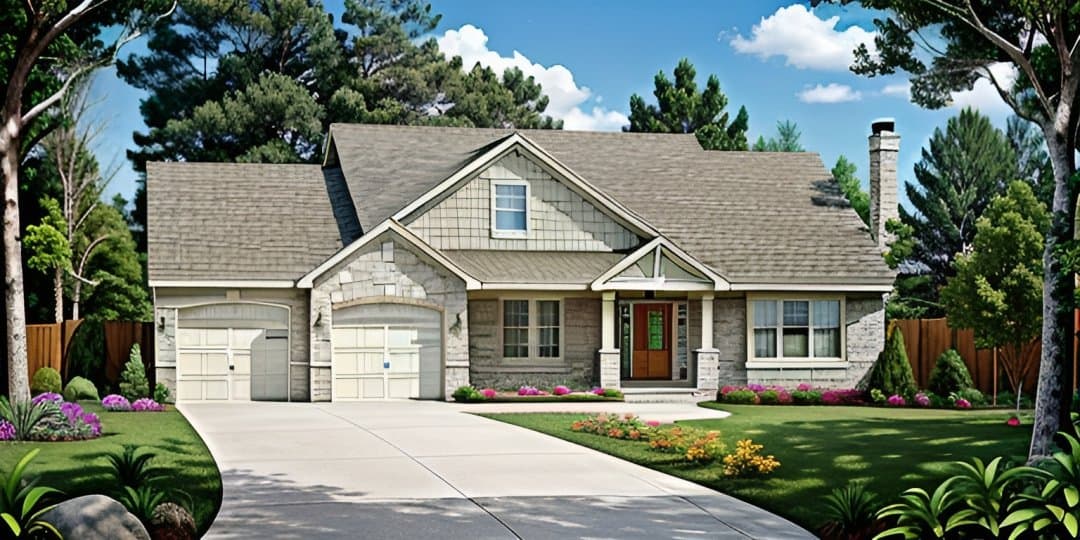
Plan#103-1020
Starting at$870
1150
Sq Ft
1
Story
2
Bed
2
Bath
2
Car
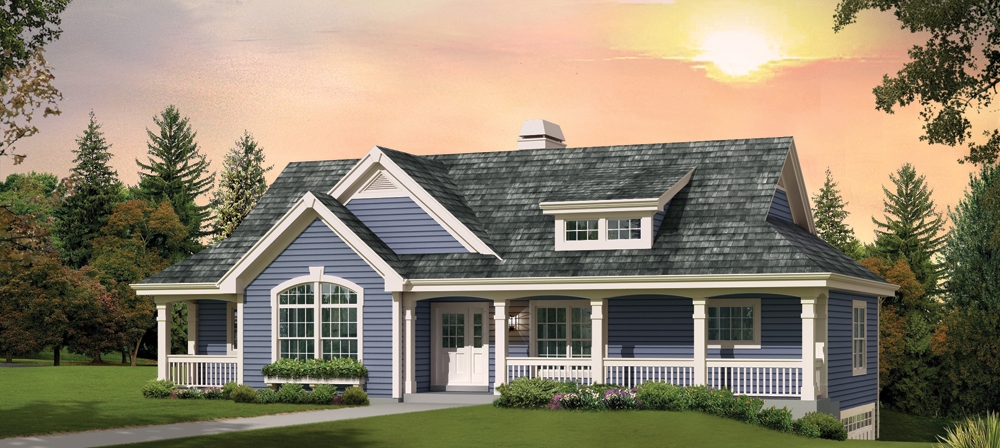
Plan#138-1268
Starting at$1300
1676
Sq Ft
1
Story
3
Bed
2
Bath
2
Car
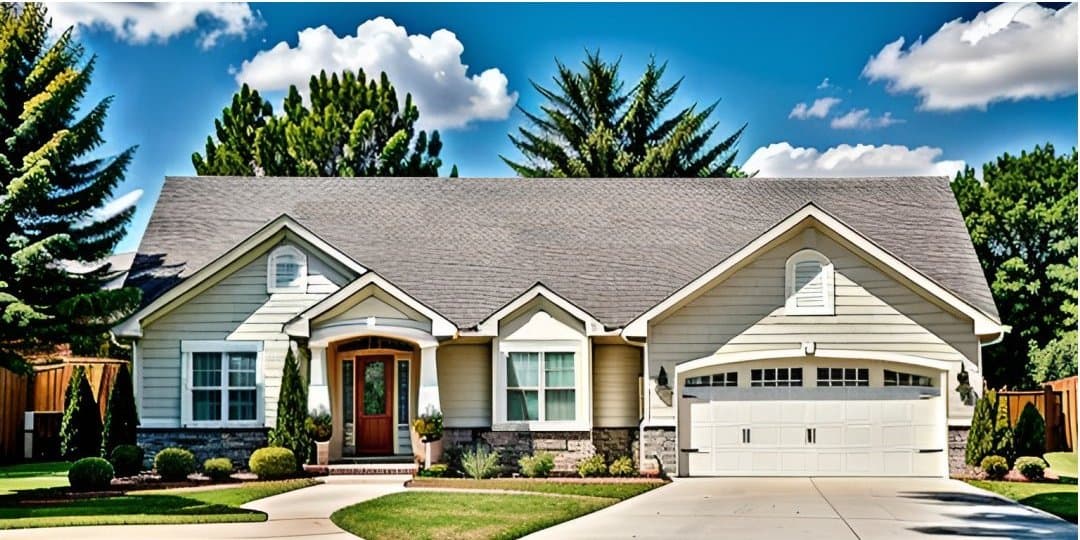
Plan#103-1120
Starting at$870
1158
Sq Ft
1
Story
2
Bed
2
Bath
3
Car
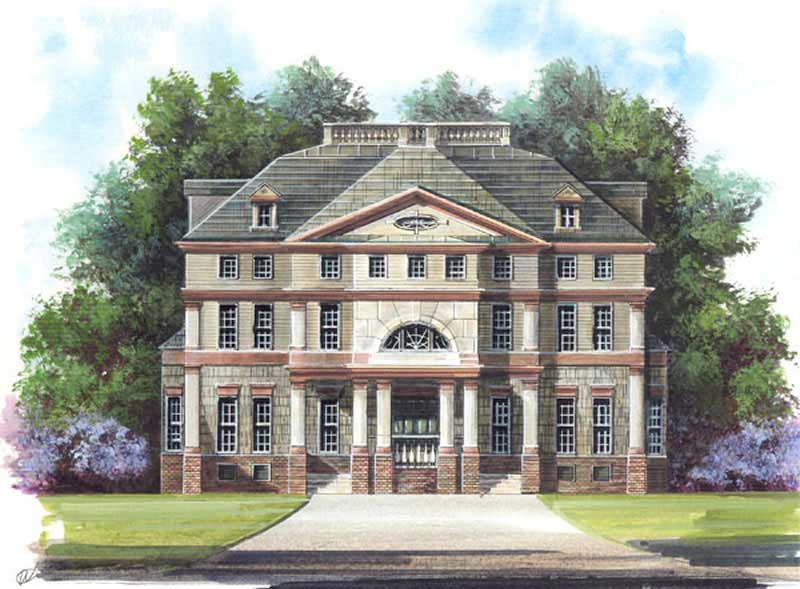
Plan#106-1130
Starting at$1695
3265
Sq Ft
2
Story
4
Bed
4
Bath
2
Car
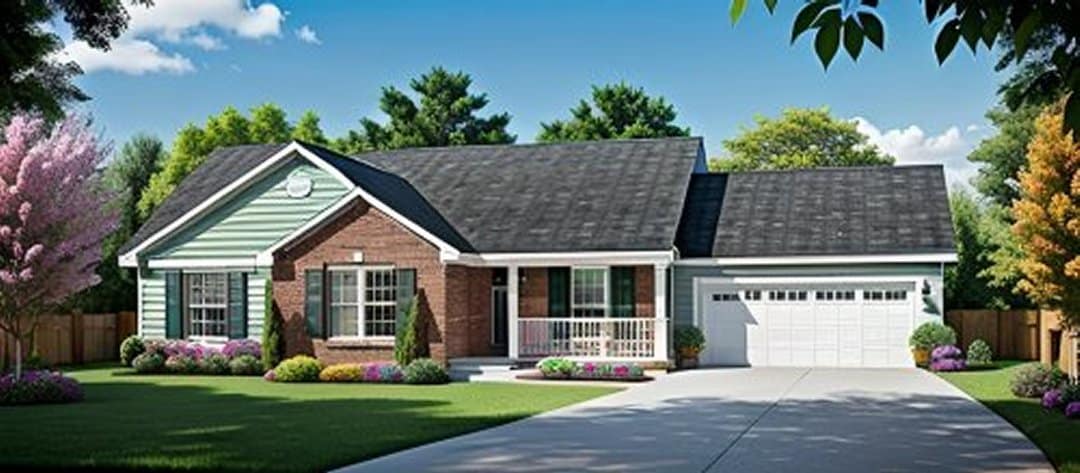
Plan#103-1086
Starting at$895
1240
Sq Ft
1
Story
3
Bed
2
Bath
2
Car
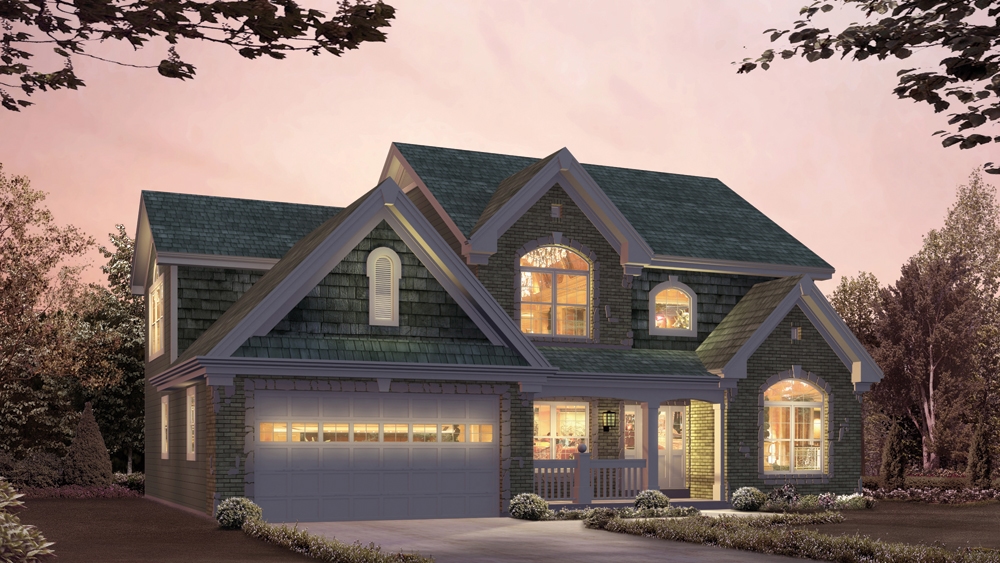
Plan#138-1210
Starting at$1500
2764
Sq Ft
2
Story
4
Bed
2.5
Bath
2
Car
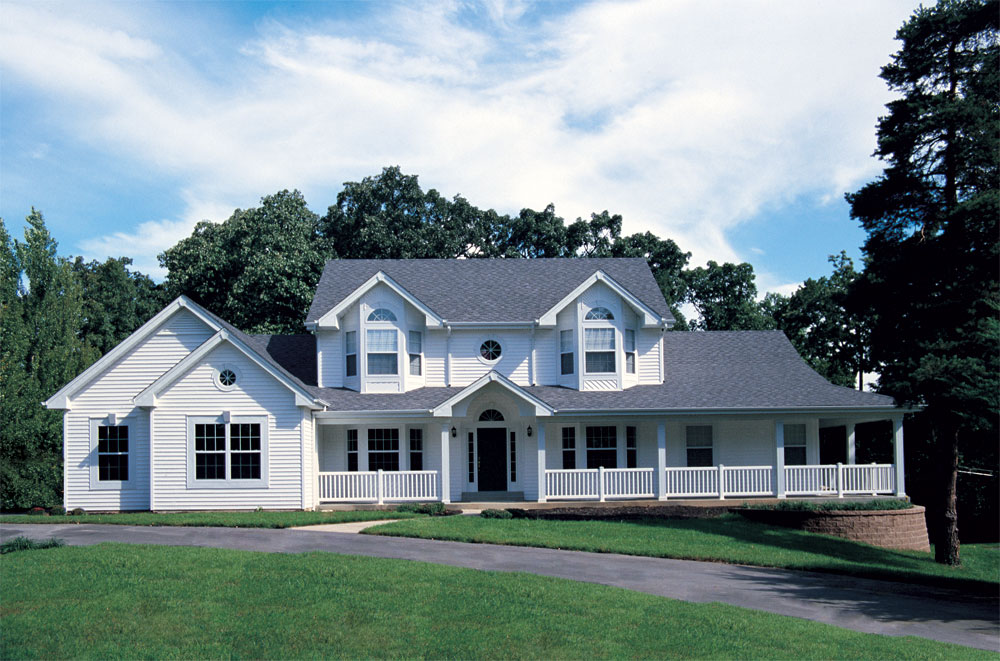
Plan#138-1046
Starting at$1500
2828
Sq Ft
2
Story
5
Bed
3.5
Bath
2
Car
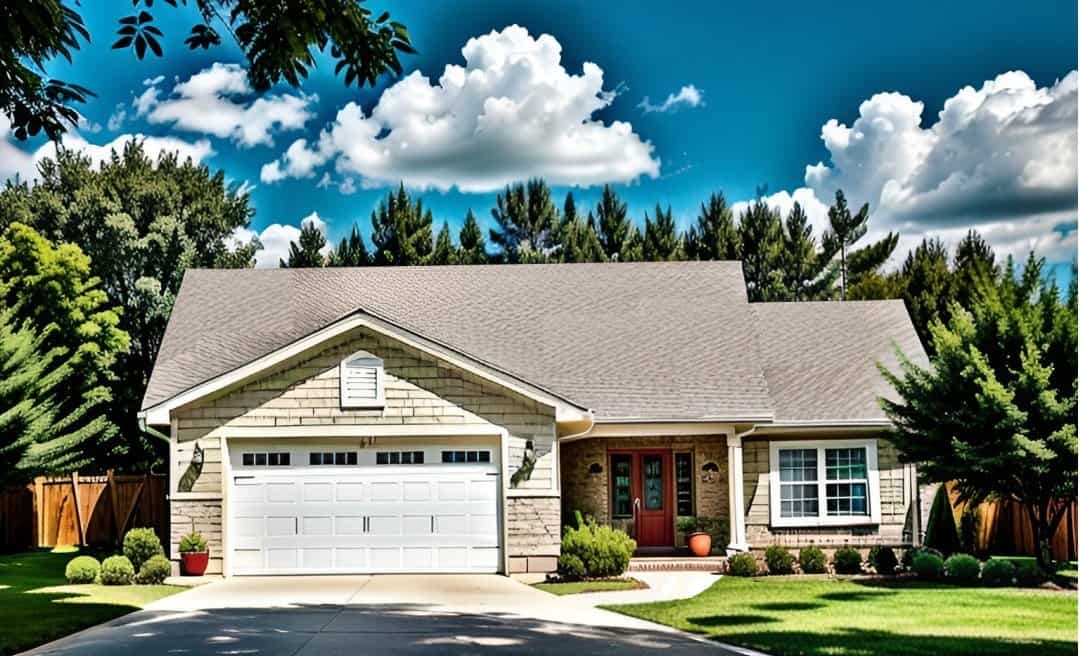
Plan#103-1092
Starting at$870
1024
Sq Ft
1
Story
3
Bed
2
Bath
2
Car

Plan#103-1159
Starting at$920
1625
Sq Ft
1
Story
3
Bed
2.5
Bath
3
Car
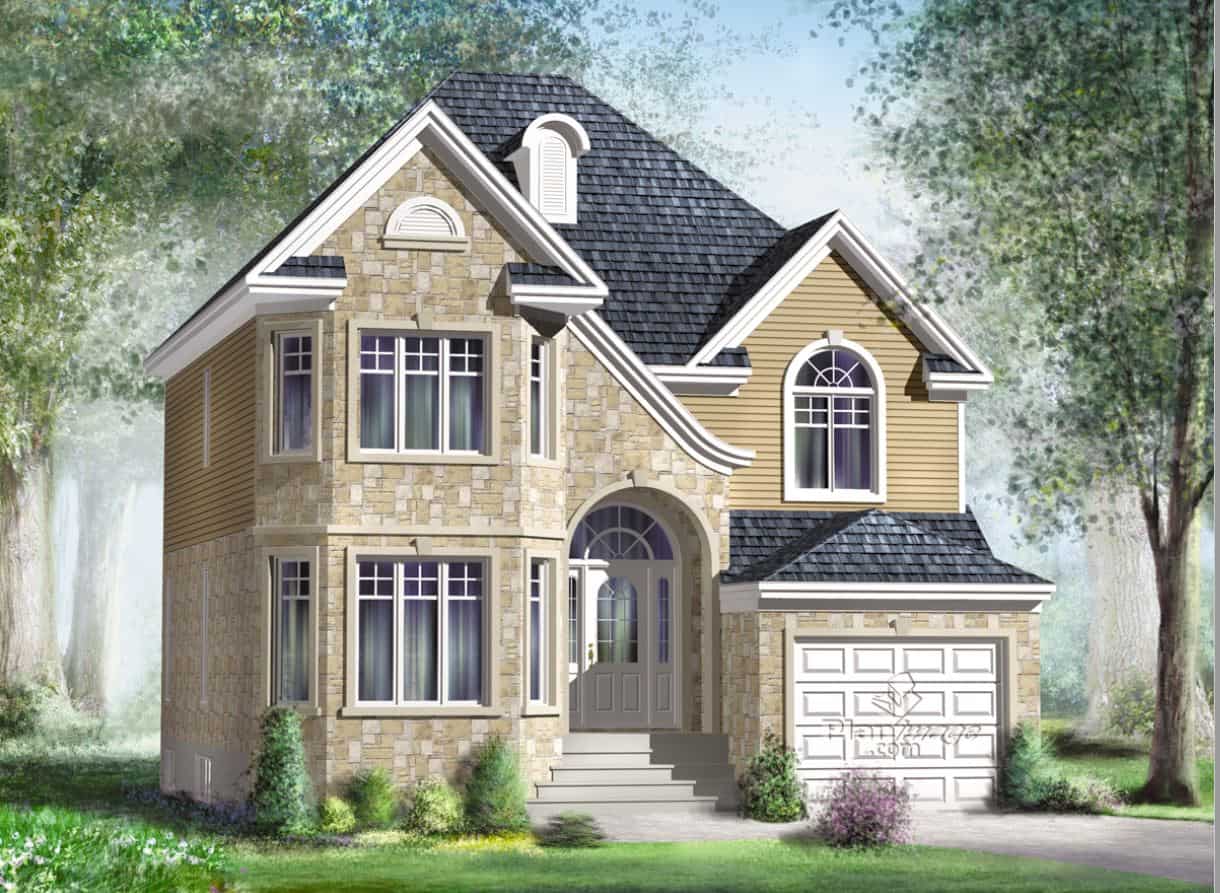
Plan#157-1405
Starting at$1350
1820
Sq Ft
2
Story
4
Bed
2
Bath
1
Car

Plan#138-1342
Starting at$1200
1433
Sq Ft
1
Story
2
Bed
2
Bath
2
Car

Plan#103-1048
Starting at$870
1076
Sq Ft
1
Story
2
Bed
2
Bath
2
Car
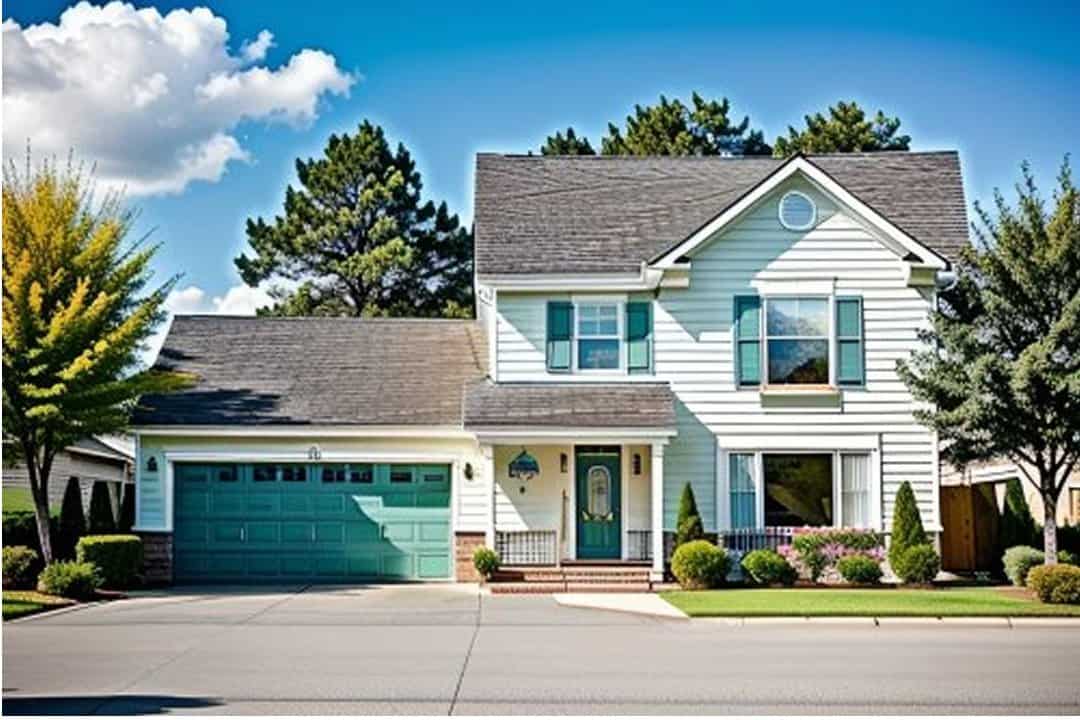
Plan#103-1043
Starting at$895
1269
Sq Ft
2
Story
3
Bed
2
Bath
2
Car
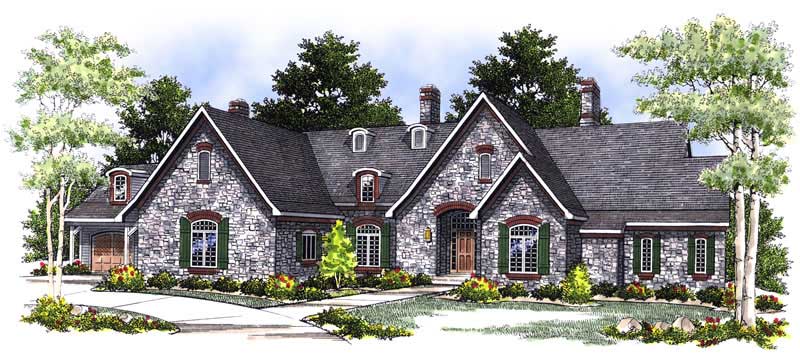
Plan#101-1361
Starting at$6185
6311
Sq Ft
1
Story
5
Bed
4
Bath
4
Car
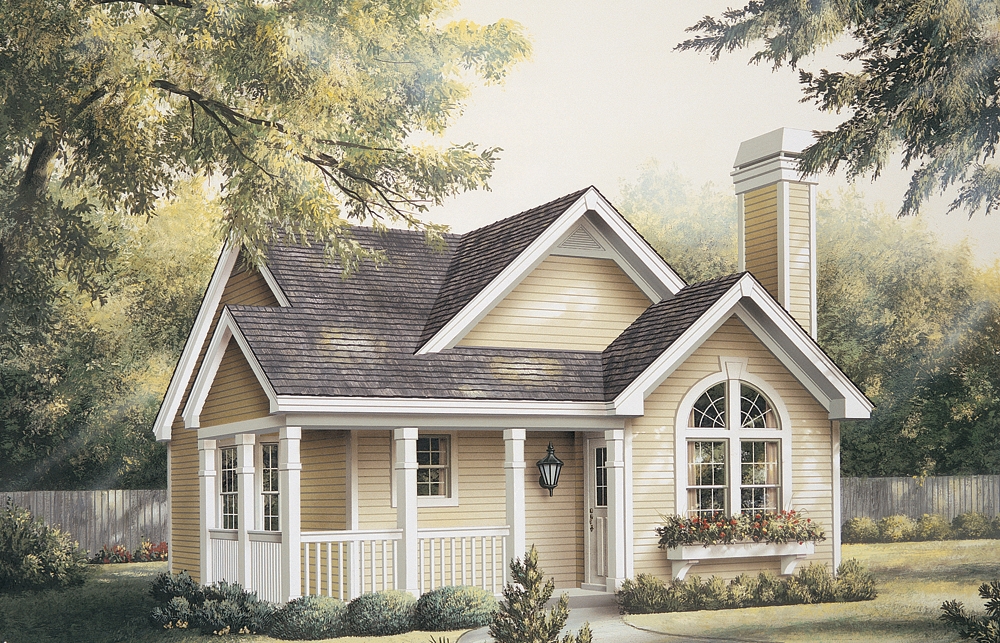
Plan#138-1133
Starting at$1000
1084
Sq Ft
1
Story
2
Bed
2
Bath
0
Car
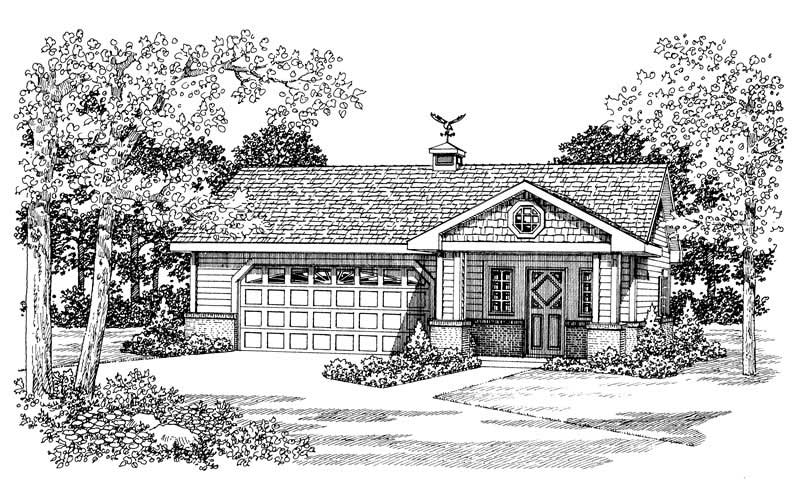
Plan#137-1072
Starting at$550
876
Sq Ft
1
Story
1
Bed
1
Bath
2
Car
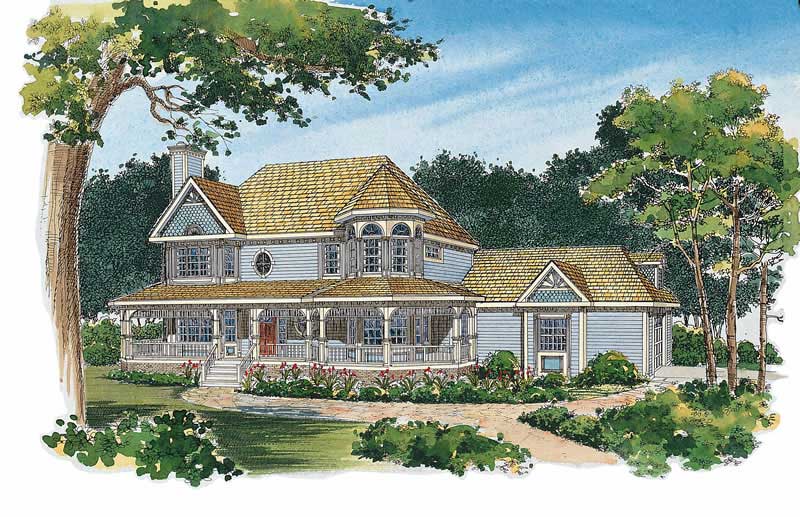
Plan#137-1229
Starting at$800
2174
Sq Ft
2
Story
4
Bed
2.5
Bath
2
Car
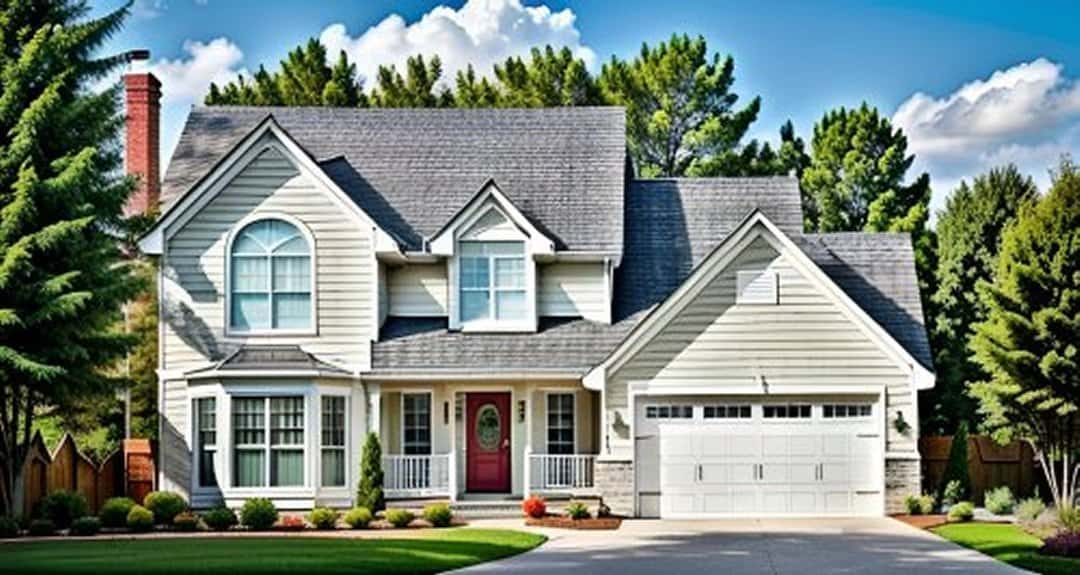
Plan#103-1095
Starting at$920
1552
Sq Ft
2
Story
3
Bed
2.5
Bath
2
Car
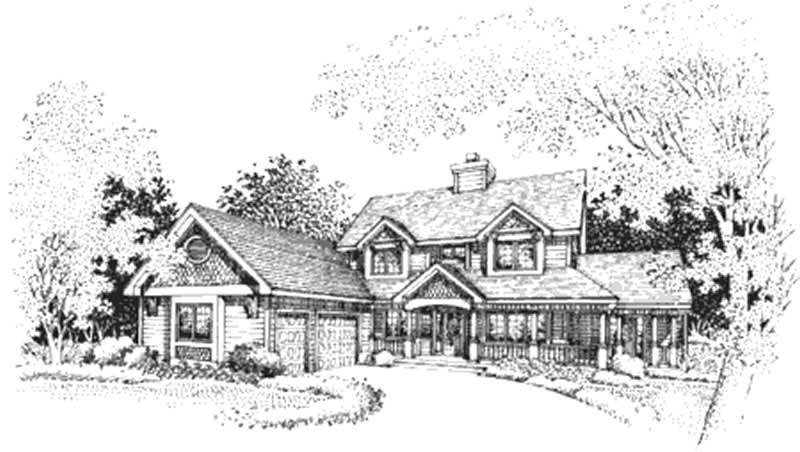
Plan#146-2156
Starting at$1213
3257
Sq Ft
2
Story
5
Bed
3.5
Bath
3
Car
Plan#138-1265
Starting at$1200
1298
Sq Ft
1
Story
3
Bed
2
Bath
2
Car
Plan#103-1116
Starting at$870
980
Sq Ft
1
Story
2
Bed
2
Bath
2
Car
Plan#103-1141
Starting at$895
1425
Sq Ft
1
Story
2
Bed
2
Bath
2
Car
Plan#138-1211
Starting at$1200
1142
Sq Ft
1
Story
2
Bed
1.5
Bath
1
Car
Plan#138-1137
Starting at$1000
888
Sq Ft
1
Story
2
Bed
1
Bath
1
Car
Plan#103-1020
Starting at$870
1150
Sq Ft
1
Story
2
Bed
2
Bath
2
Car
Plan#138-1268
Starting at$1300
1676
Sq Ft
1
Story
3
Bed
2
Bath
2
Car
Plan#103-1120
Starting at$870
1158
Sq Ft
1
Story
2
Bed
2
Bath
3
Car
Plan#106-1130
Starting at$1695
3265
Sq Ft
2
Story
4
Bed
4
Bath
2
Car
Plan#103-1086
Starting at$895
1240
Sq Ft
1
Story
3
Bed
2
Bath
2
Car
Plan#138-1210
Starting at$1500
2764
Sq Ft
2
Story
4
Bed
2.5
Bath
2
Car
Plan#138-1046
Starting at$1500
2828
Sq Ft
2
Story
5
Bed
3.5
Bath
2
Car
Plan#103-1092
Starting at$870
1024
Sq Ft
1
Story
3
Bed
2
Bath
2
Car
Plan#103-1159
Starting at$920
1625
Sq Ft
1
Story
3
Bed
2.5
Bath
3
Car
Plan#157-1405
Starting at$1350
1820
Sq Ft
2
Story
4
Bed
2
Bath
1
Car
Plan#138-1342
Starting at$1200
1433
Sq Ft
1
Story
2
Bed
2
Bath
2
Car
Plan#103-1048
Starting at$870
1076
Sq Ft
1
Story
2
Bed
2
Bath
2
Car
Plan#103-1043
Starting at$895
1269
Sq Ft
2
Story
3
Bed
2
Bath
2
Car
Plan#101-1361
Starting at$6185
6311
Sq Ft
1
Story
5
Bed
4
Bath
4
Car
Plan#138-1133
Starting at$1000
1084
Sq Ft
1
Story
2
Bed
2
Bath
0
Car
Plan#137-1072
Starting at$550
876
Sq Ft
1
Story
1
Bed
1
Bath
2
Car
Plan#137-1229
Starting at$800
2174
Sq Ft
2
Story
4
Bed
2.5
Bath
2
Car
Plan#103-1095
Starting at$920
1552
Sq Ft
2
Story
3
Bed
2.5
Bath
2
Car
Plan#146-2156
Starting at$1213
3257
Sq Ft
2
Story
5
Bed
3.5
Bath
3
Car