The house plan you are looking for is either unavailable or has been discontinued.

Check out one of our bestselling plans below or browse our most popular plans.

Bestselling Home Plans

22,484
Plan Results
3-Bedroom, 2048 Sq Ft Ranch House Plan - 145-1275 - Front Exterior
Plan Collection
3-Bedroom, 2048 Sq Ft Ranch House Plan - 145-1275 - Front Exterior
Plan#145-1275
Starting at$950
2048
Sq Ft
1
Story
3
Bed
2
Bath
3
Car
4-Bedroom, 3435 Sq Ft Colonial Home Plan - 102-1050 - Main Exterior
Plan Collection
4-Bedroom, 3435 Sq Ft Colonial Home Plan - 102-1050 - Main Exterior
Plan#102-1050
Starting at$1500
3435
Sq Ft
2
Story
4
Bed
4.5
Bath
2
Car
3-Bedroom, 1927 Sq Ft Mediterranean House Plan - 100-1239 - Front Exterior
Plan Collection
3-Bedroom, 1927 Sq Ft Mediterranean House Plan - 100-1239 - Front Exterior
Plan#100-1239
Starting at$1500
1927
Sq Ft
1
Story
3
Bed
2.5
Bath
2
Car
2-Bedroom, 1014 Sq Ft Contemporary Home Plan - 129-1012 - Main Exterior
Plan Collection
2-Bedroom, 1014 Sq Ft Contemporary Home Plan - 129-1012 - Main Exterior
Plan#129-1012
Starting at$1029
1014
Sq Ft
1.5
Story
2
Bed
2
Bath
2
Car
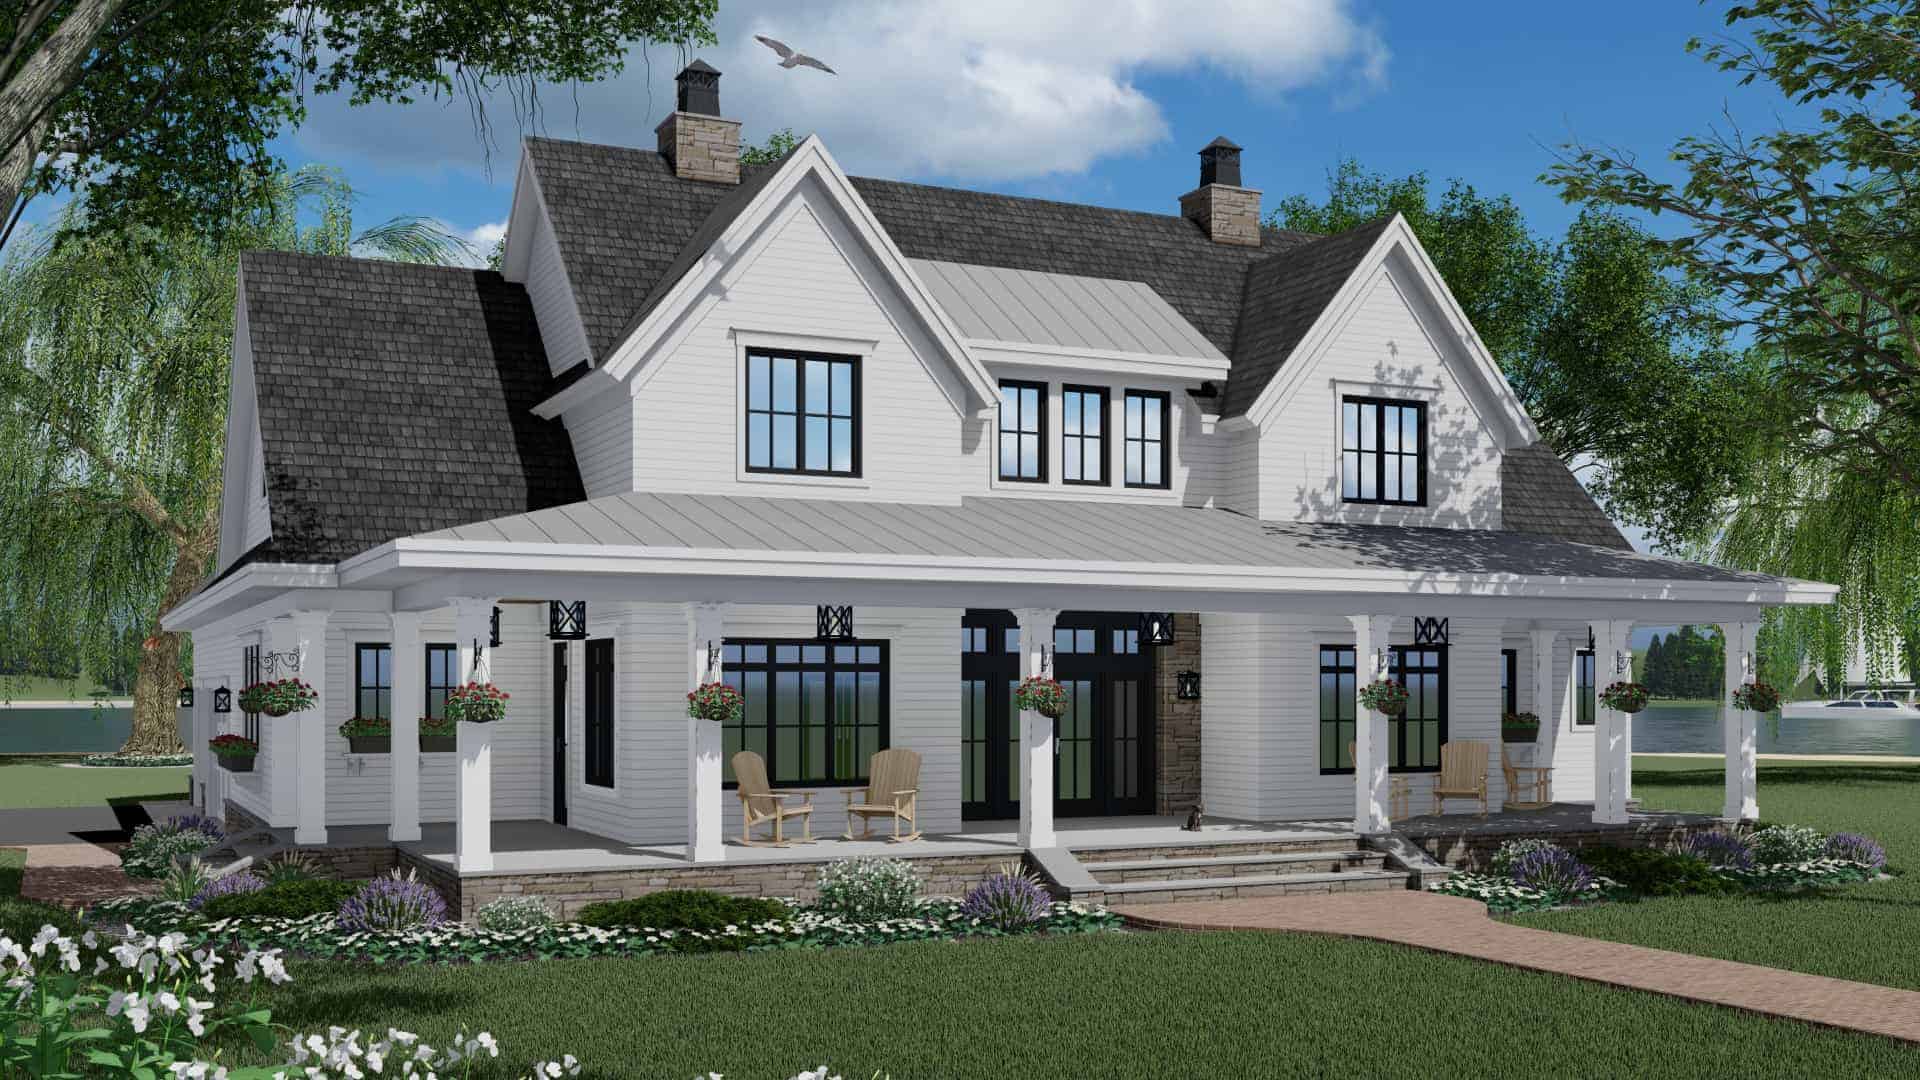
4-Bedroom, 2743 Sq Ft Modern Farmhouse Home Plan - 165-1170 - Main Exterior
Plan Collection
4-Bedroom, 2743 Sq Ft Modern Farmhouse Home Plan - 165-1170 - Main Exterior
Plan#165-1170
Starting at$2050
2743
Sq Ft
2
Story
4
Bed
4.5
Bath
3
Car
3-Bedroom, 2570 Sq Ft Farmhouse House Plan - 165-1161 - Front Exterior
Plan Collection
3-Bedroom, 2570 Sq Ft Farmhouse House Plan - 165-1161 - Front Exterior
Plan#165-1161
Starting at$2050
2570
Sq Ft
2
Story
3
Bed
3.5
Bath
3
Car
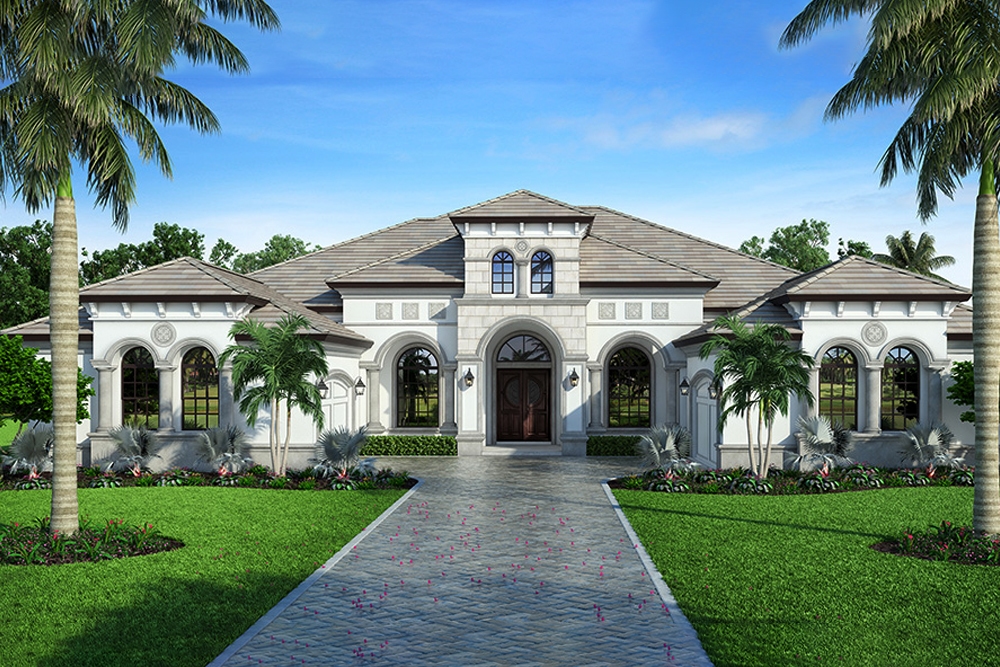
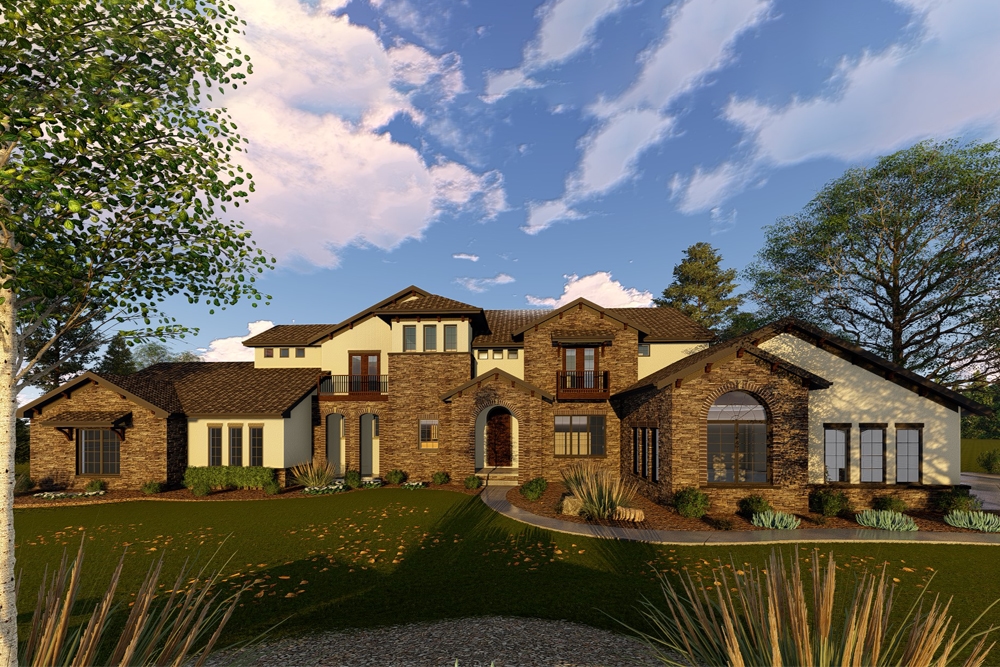
4-Bedroom, 4155 Sq Ft Mediterranean House Plan - 210-1001 - Front Exterior
Plan Collection
4-Bedroom, 4155 Sq Ft Mediterranean House Plan - 210-1001 - Front Exterior
Plan#210-1001
Starting at$3740
4155
Sq Ft
1
Story
4
Bed
4.5
Bath
4
Car
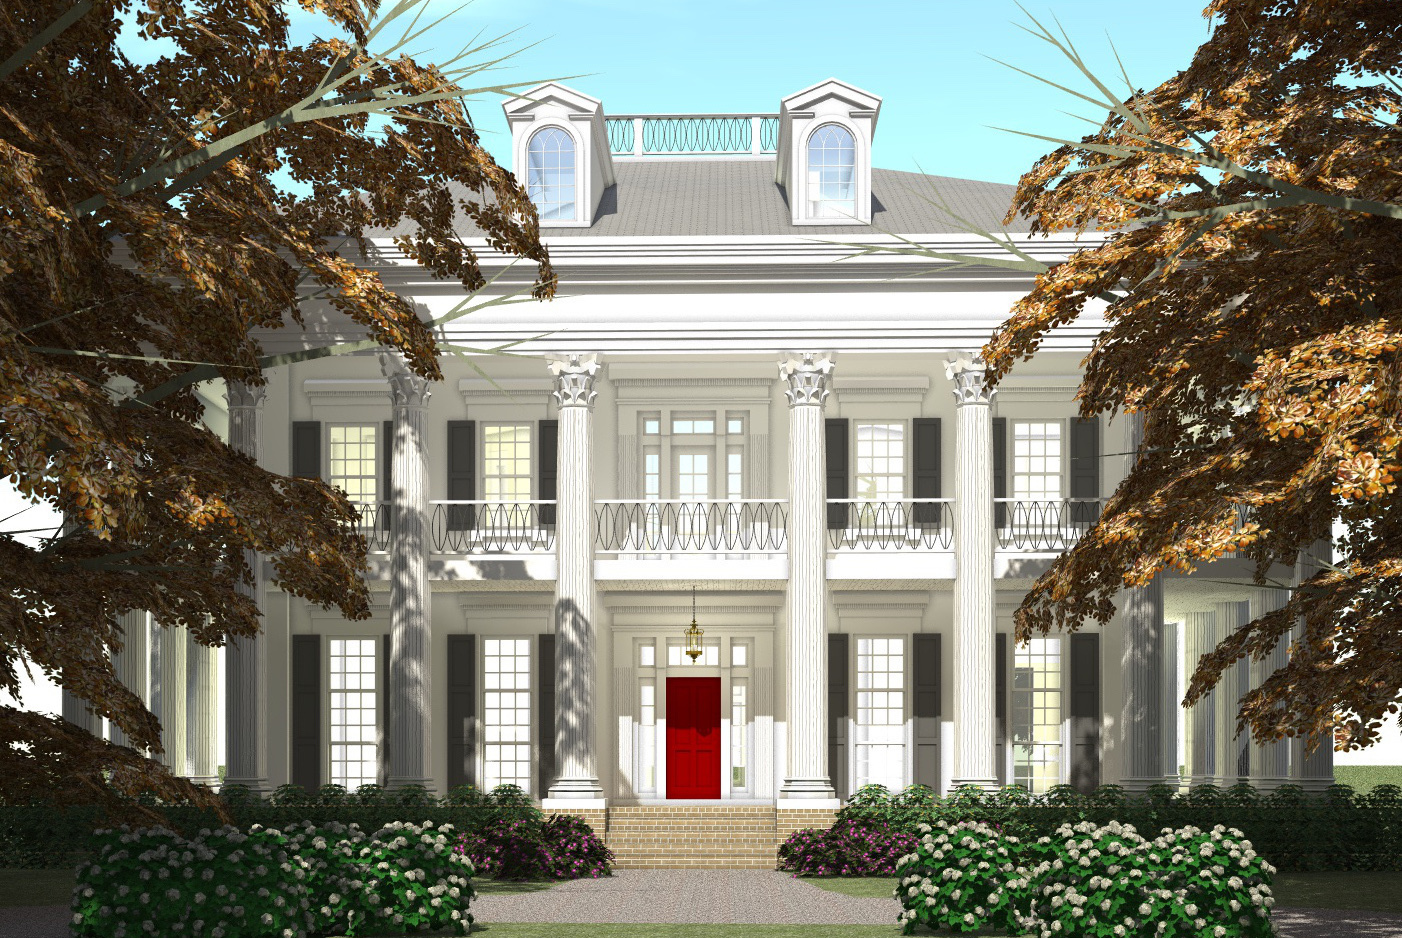
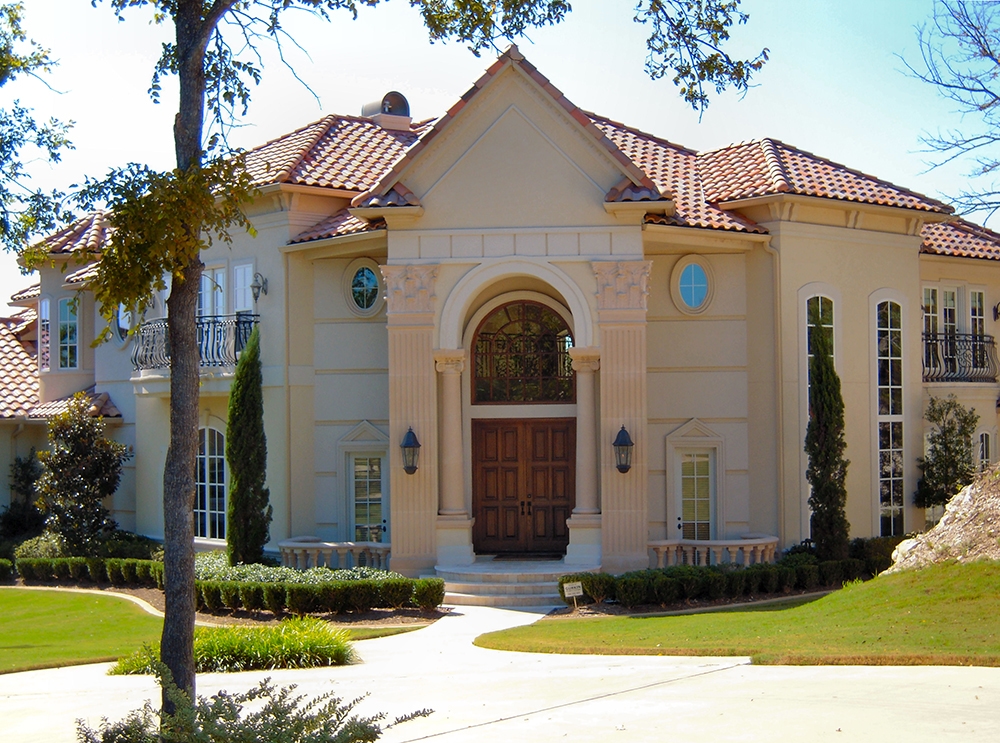
Front elevation of a 2-story Southern Plantation-style home with stucco exterior, full-perimeter peristyle colonnade, hip roofline in asphalt shingles, covered wraparound porch, and centered second-floor balcony — Plan #116-1097
Plan Collection
Front elevation of a 2-story Southern Plantation-style home with stucco exterior, full-perimeter peristyle colonnade, hip roofline in asphalt shingles, covered wraparound porch, and centered second-floor balcony — Plan #116-1097
Plan#116-1097
Starting at$6463
4500
Sq Ft
2
Story
3
Bed
3.5
Bath
0
Car
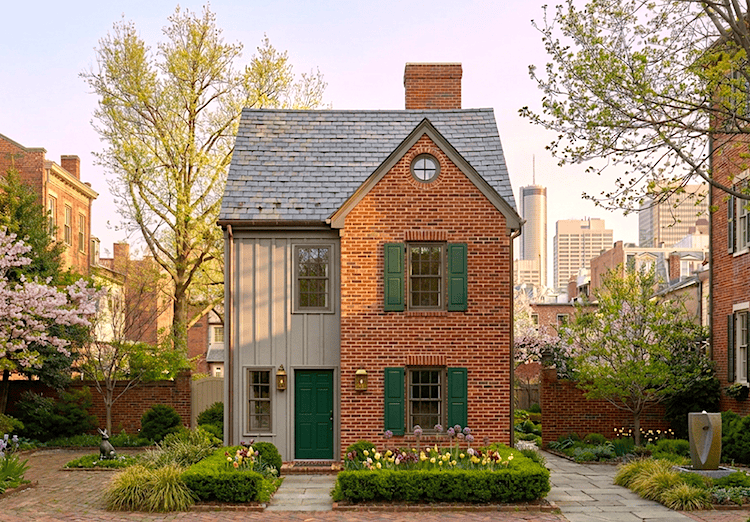
2-Bedroom, 1223 Sq Ft Condominiums House Plan - 124-1158 - Front Exterior
Plan Collection
2-Bedroom, 1223 Sq Ft Condominiums House Plan - 124-1158 - Front Exterior
Plan#124-1158
Starting at$645
1223
Sq Ft
2
Story
2
Bed
2.5
Bath
0
Car
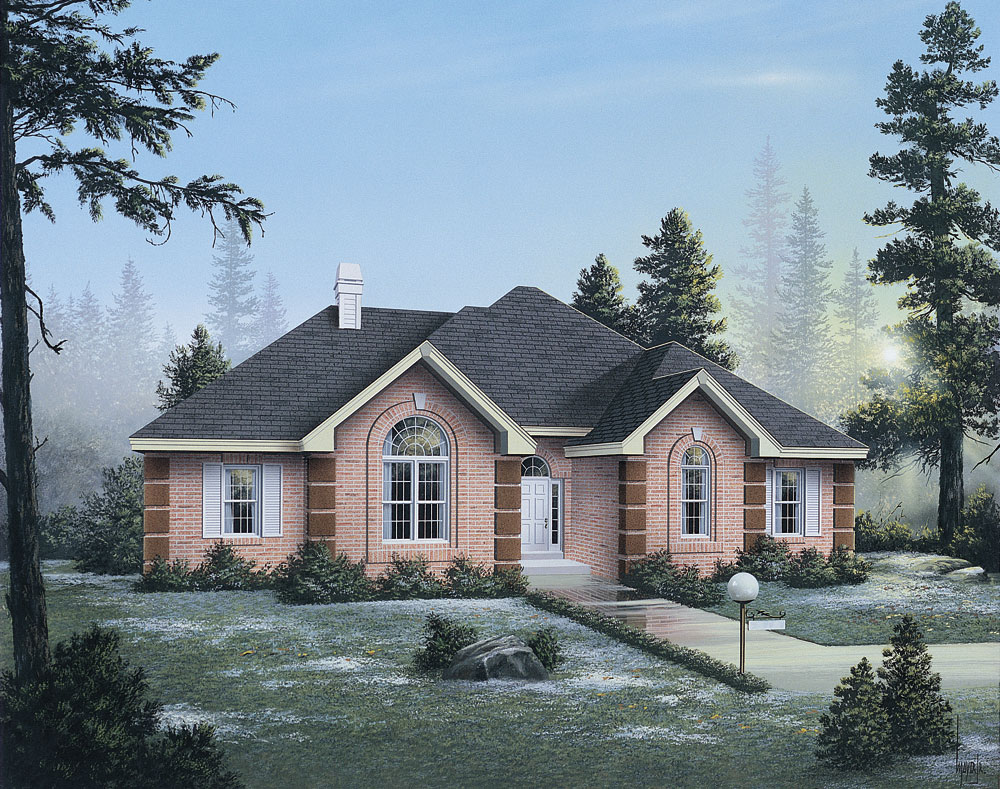
4-Bedroom, 1882 Sq Ft Ranch House Plan - 138-1048 - Front Exterior
Plan Collection
4-Bedroom, 1882 Sq Ft Ranch House Plan - 138-1048 - Front Exterior
Plan#138-1048
Starting at$1300
1882
Sq Ft
1
Story
4
Bed
2
Bath
2
Car
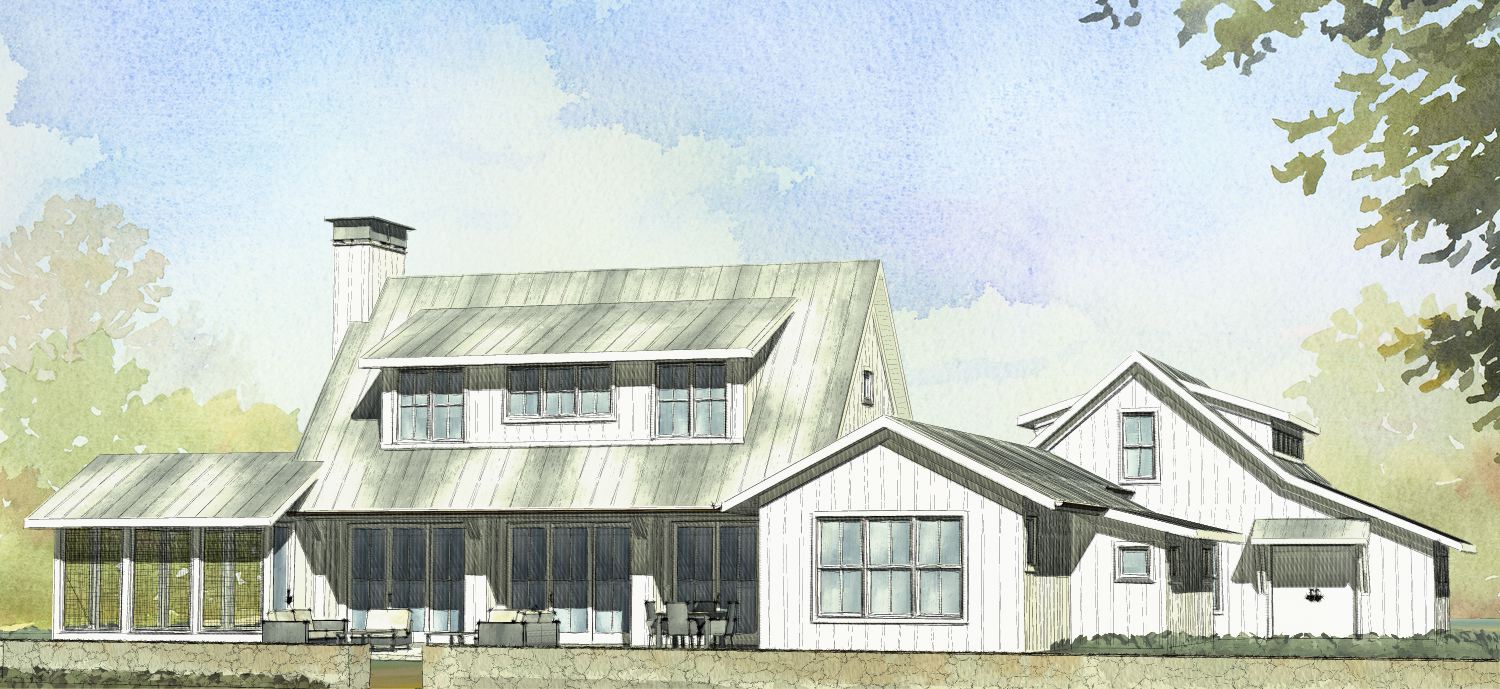
3-Bedroom, 2218 Sq Ft Modern Farmhouse Home Plan - 168-1065 - Main Exterior
Plan Collection
3-Bedroom, 2218 Sq Ft Modern Farmhouse Home Plan - 168-1065 - Main Exterior
Plan#168-1065
Starting at$2200
2218
Sq Ft
2
Story
3
Bed
2.5
Bath
2
Car
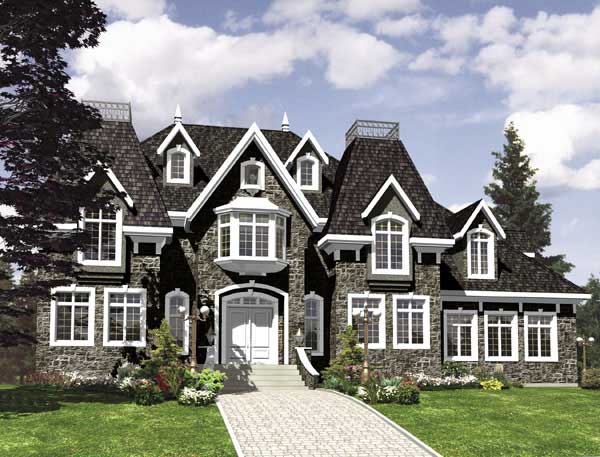
3-Bedroom, 2783 Sq Ft European House Plan - 158-1197 - Front Exterior
Plan Collection
3-Bedroom, 2783 Sq Ft European House Plan - 158-1197 - Front Exterior
Plan#158-1197
Starting at$2260
2783
Sq Ft
2
Story
3
Bed
2.5
Bath
2
Car
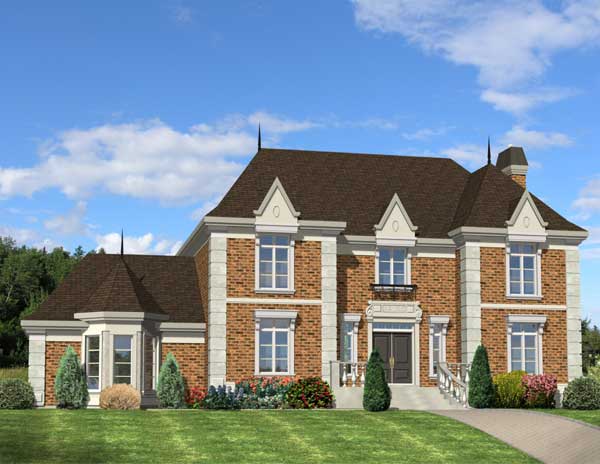
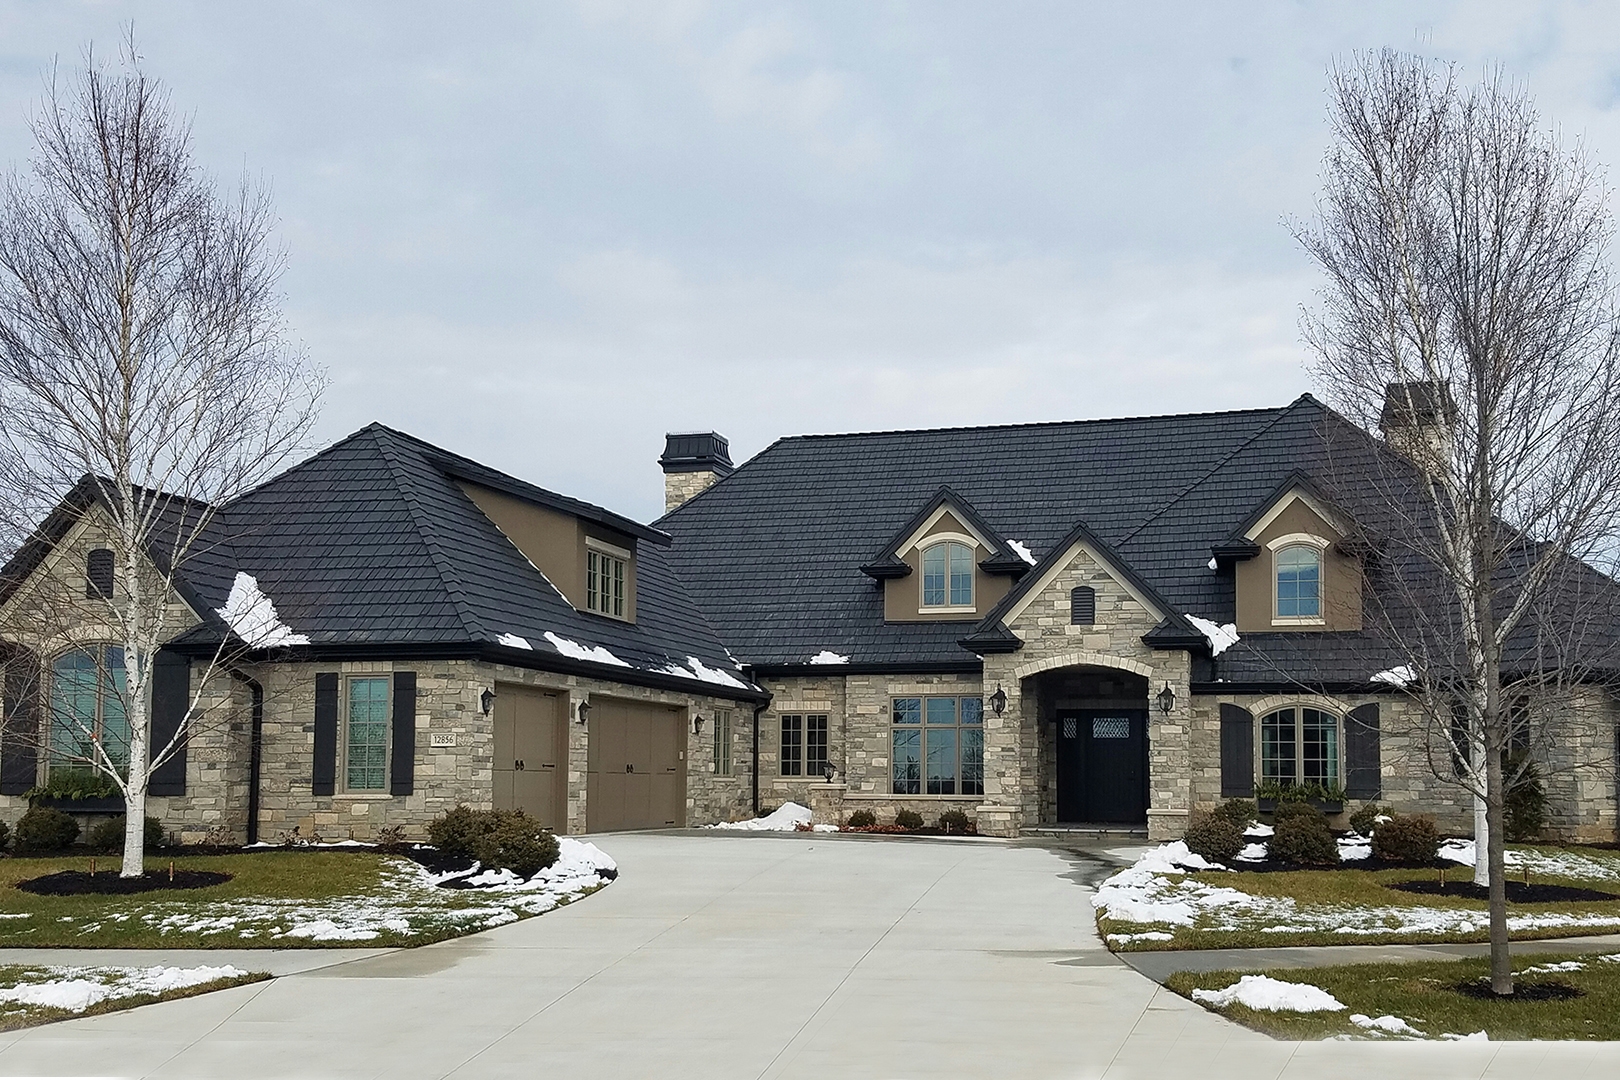
4-Bedroom, 3312 Sq Ft European Home Plan - 158-1114 - Main Exterior
Plan Collection
4-Bedroom, 3312 Sq Ft European Home Plan - 158-1114 - Main Exterior
Plan#158-1114
Starting at$2260
3312
Sq Ft
2
Story
4
Bed
2.5
Bath
2
Car
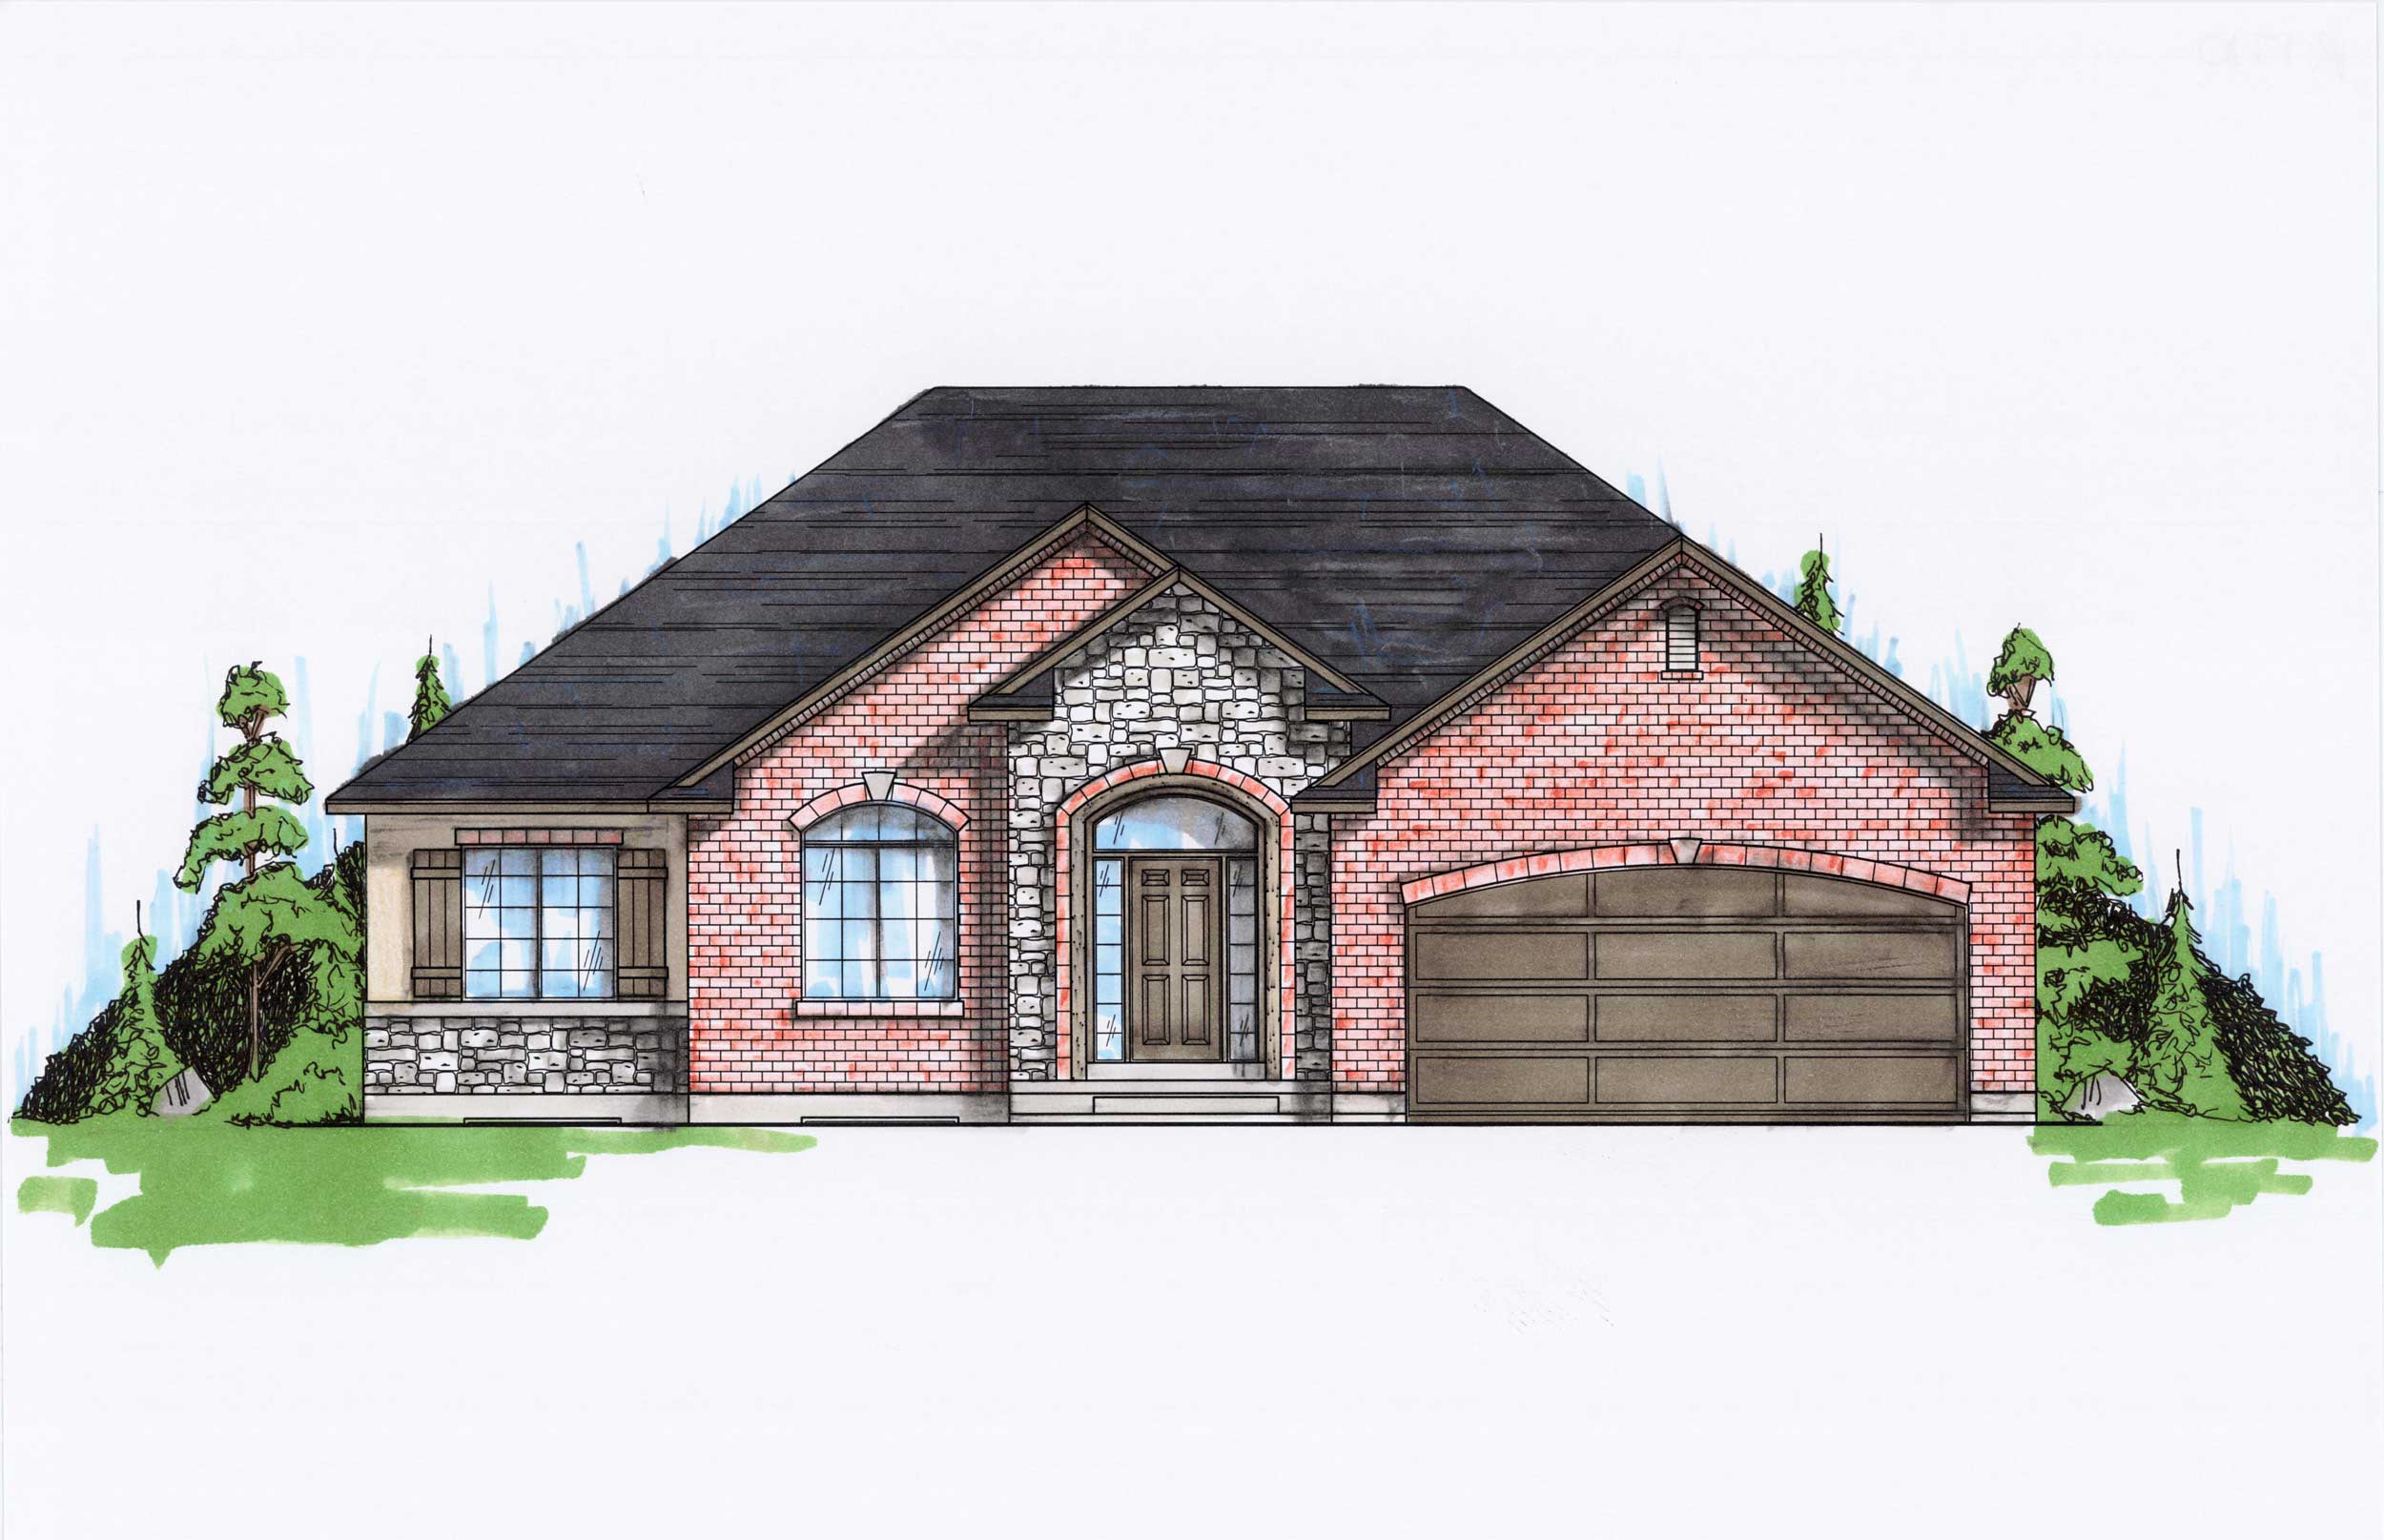
5-Bedroom, 1710 Sq Ft Rustic House Plan - 135-1165 - Front Exterior
Plan Collection
5-Bedroom, 1710 Sq Ft Rustic House Plan - 135-1165 - Front Exterior
Plan#135-1165
Starting at$1380
1710
Sq Ft
1
Story
5
Bed
2.5
Bath
2
Car
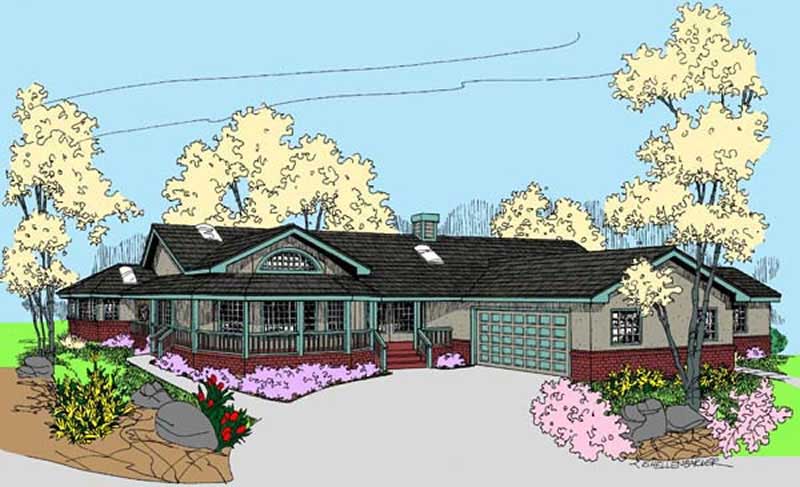
4-Bedroom, 3036 Sq Ft Country House Plan - 145-1497 - Front Exterior
Plan Collection
4-Bedroom, 3036 Sq Ft Country House Plan - 145-1497 - Front Exterior
Plan#145-1497
Starting at$1100
3036
Sq Ft
1
Story
4
Bed
3
Bath
2
Car
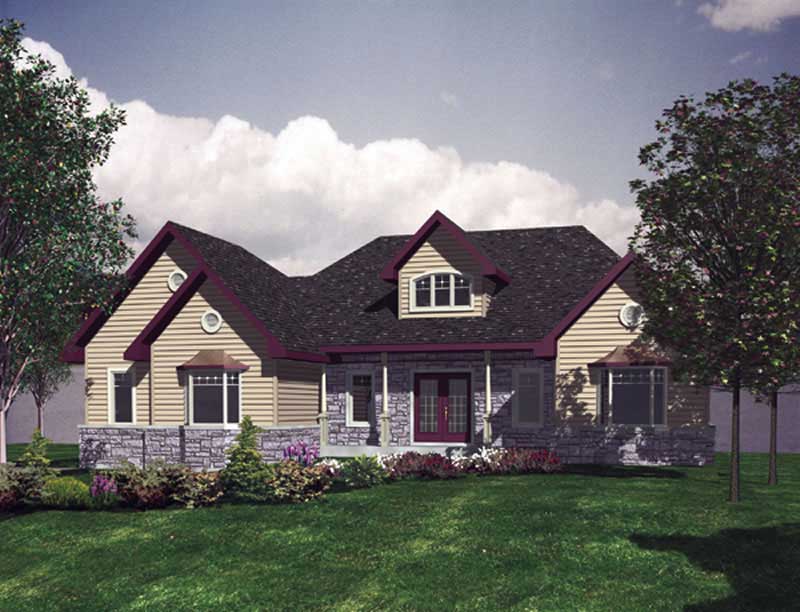
2-Bedroom, 1748 Sq Ft Ranch House Plan - 158-1224 - Front Exterior
Plan Collection
2-Bedroom, 1748 Sq Ft Ranch House Plan - 158-1224 - Front Exterior
Plan#158-1224
Starting at$1755
1748
Sq Ft
1
Story
2
Bed
1.5
Bath
2
Car
3-Bedroom, 1900 Sq Ft Country House Plan - 170-1529 - Front Exterior
Plan Collection
3-Bedroom, 1900 Sq Ft Country House Plan - 170-1529 - Front Exterior
Plan#170-1529
Starting at$910
1900
Sq Ft
3
Story
3
Bed
3
Bath
2
Car
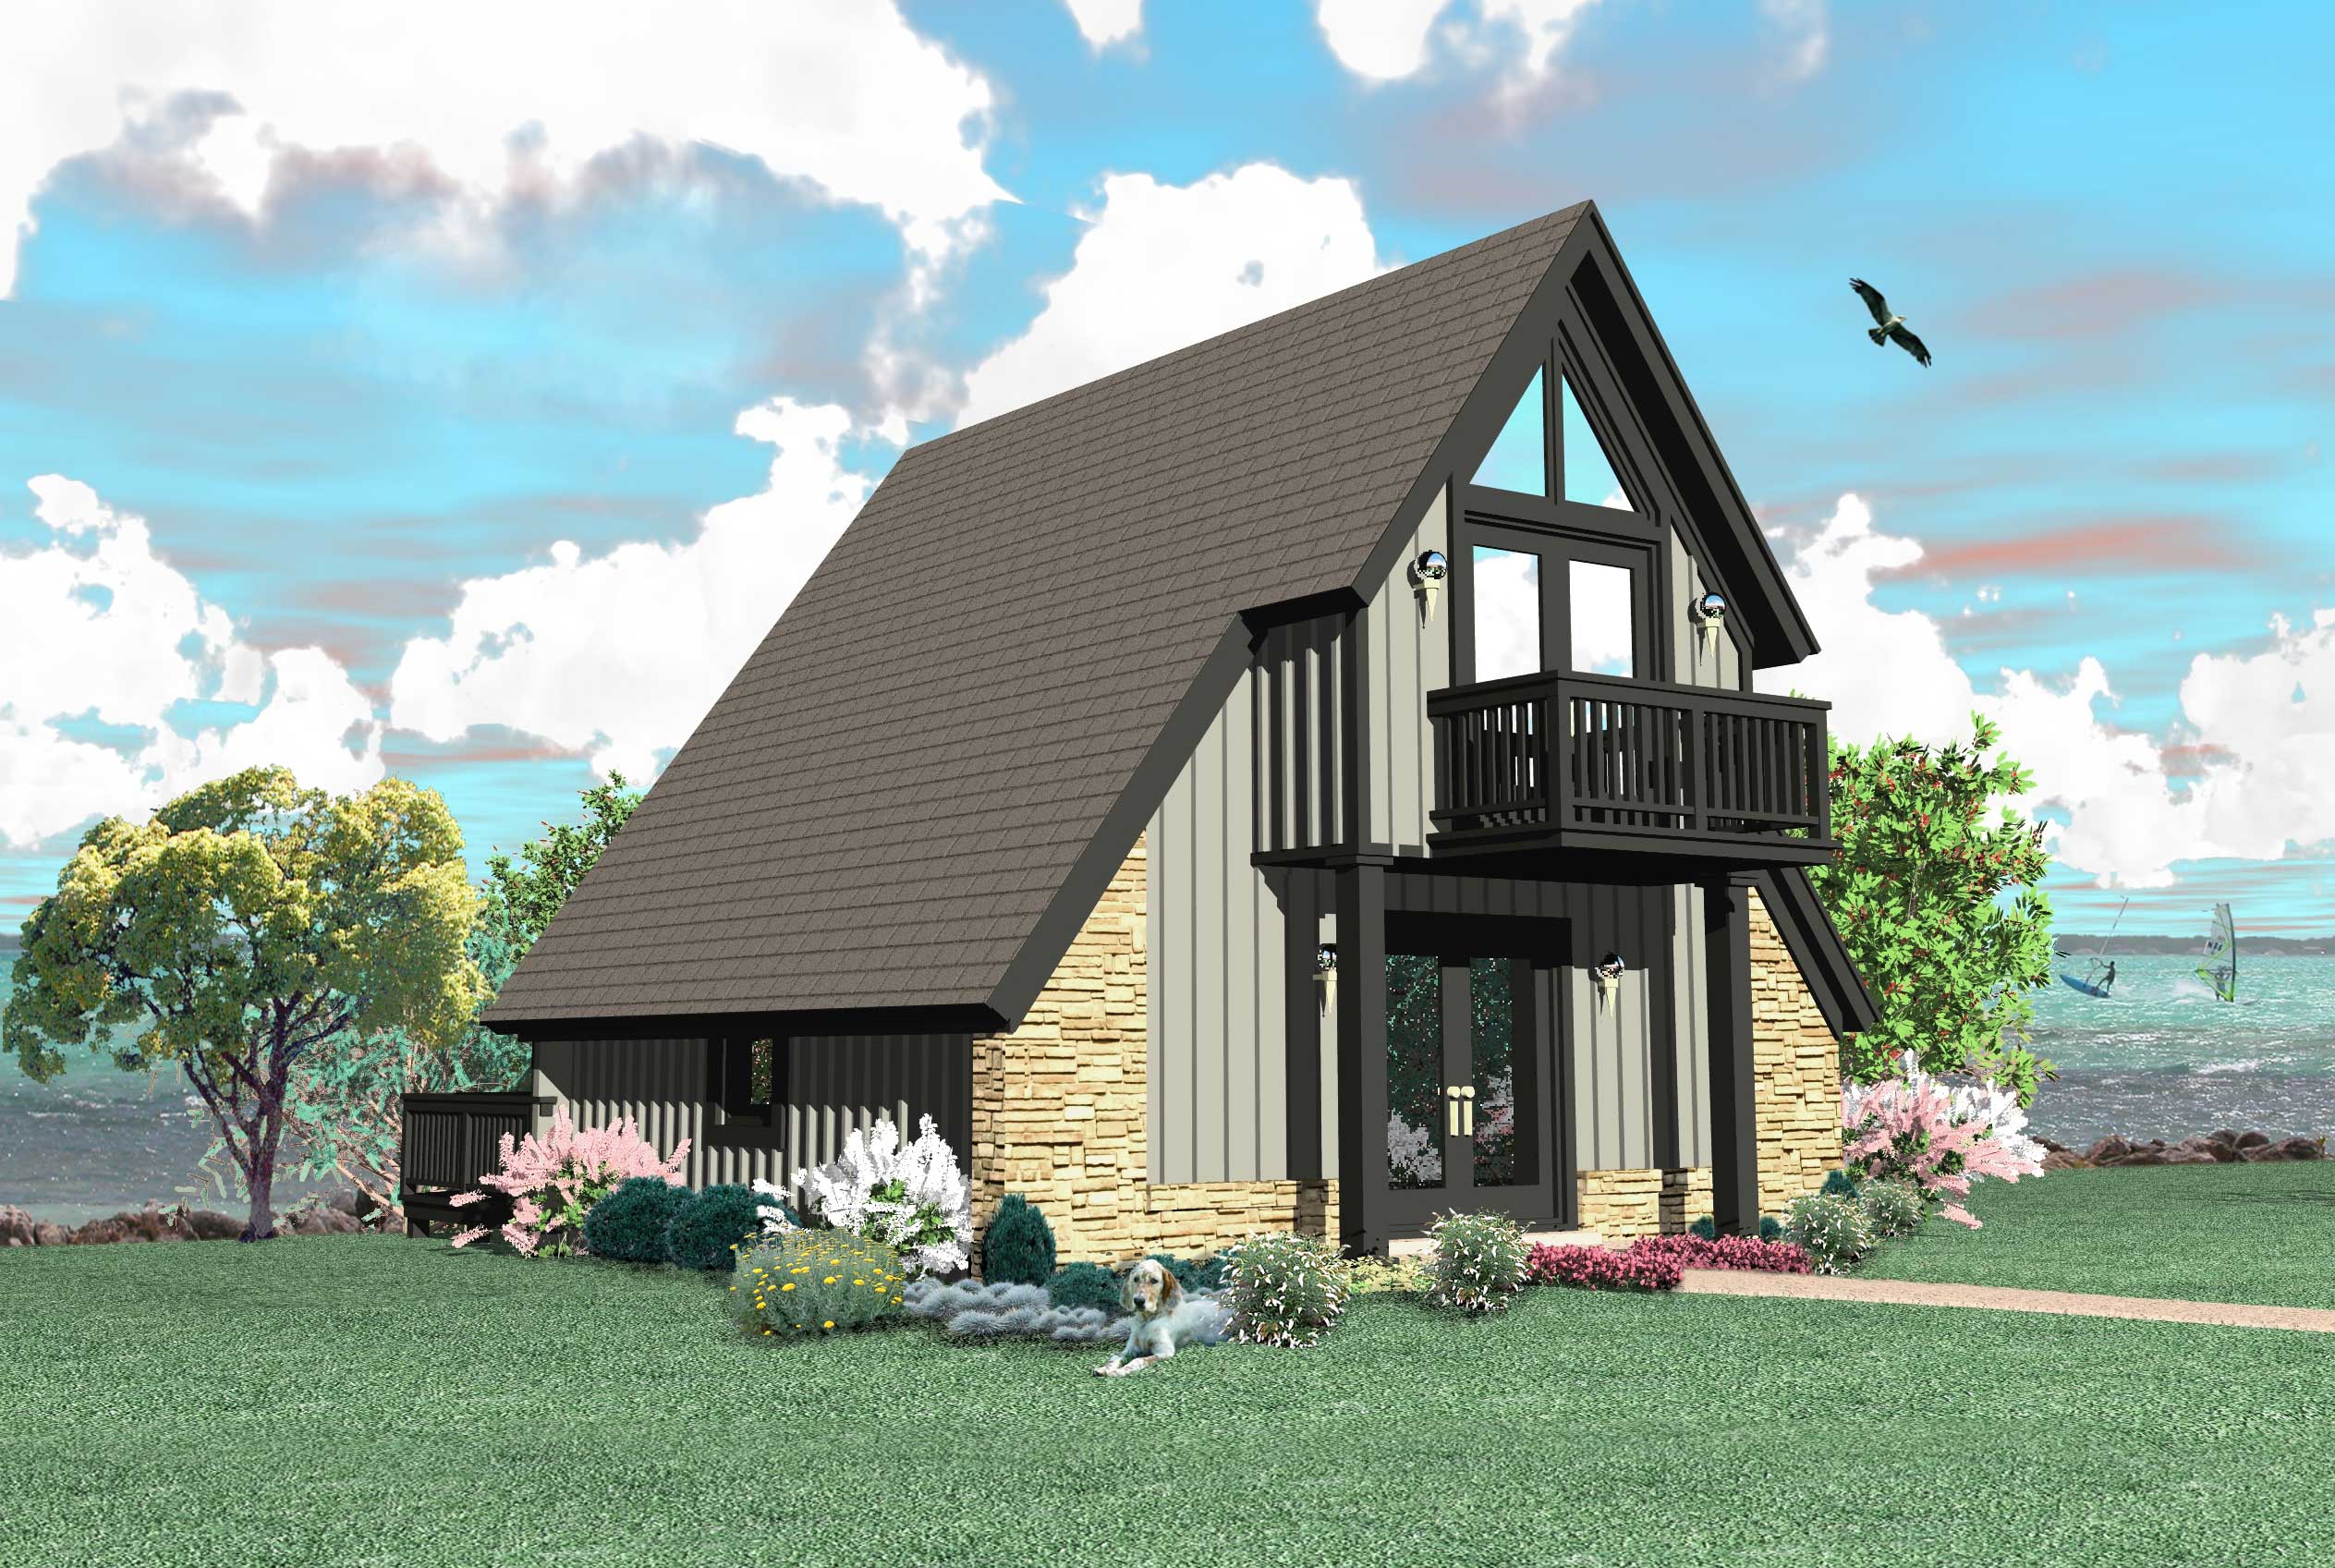
0-Bedroom, 734 Sq Ft A Frame House Plan - 170-1208 - Front Exterior
Plan Collection
0-Bedroom, 734 Sq Ft A Frame House Plan - 170-1208 - Front Exterior
Plan#170-1208
Starting at$770
734
Sq Ft
1
Story
0
Bed
1
Bath
0
Car
3-Bedroom, 1368 Sq Ft Country Home Plan - 162-1009 - Main Exterior
Plan Collection
3-Bedroom, 1368 Sq Ft Country Home Plan - 162-1009 - Main Exterior
Plan#162-1009
Starting at$950
1368
Sq Ft
1
Story
3
Bed
2
Bath
2
Car
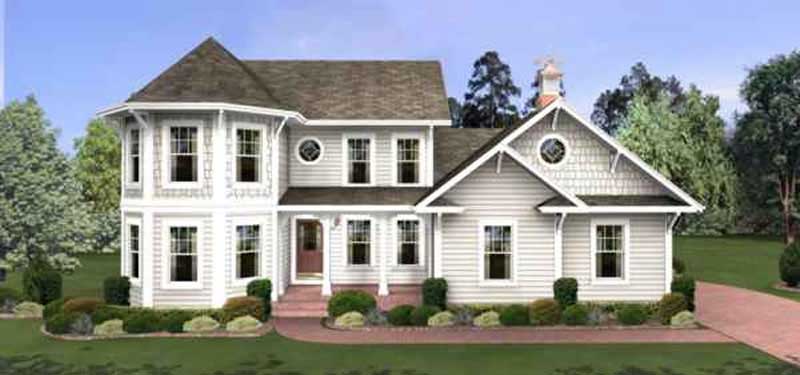
4-Bedroom, 1897 Sq Ft Traditional Home Plan - 109-1040 - Main Exterior
Plan Collection
4-Bedroom, 1897 Sq Ft Traditional Home Plan - 109-1040 - Main Exterior
Plan#109-1040
Starting at$1295
1897
Sq Ft
2
Story
4
Bed
3
Bath
0
Car
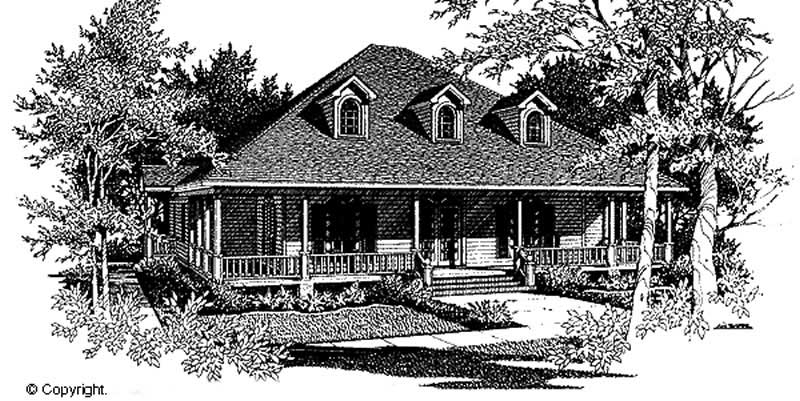
3-Bedroom, 3011 Sq Ft Cape Cod Home Plan - 174-1083 - Main Exterior
Plan Collection
3-Bedroom, 3011 Sq Ft Cape Cod Home Plan - 174-1083 - Main Exterior
Plan#174-1083
Starting at$810
3011
Sq Ft
2
Story
3
Bed
2
Bath
2
Car
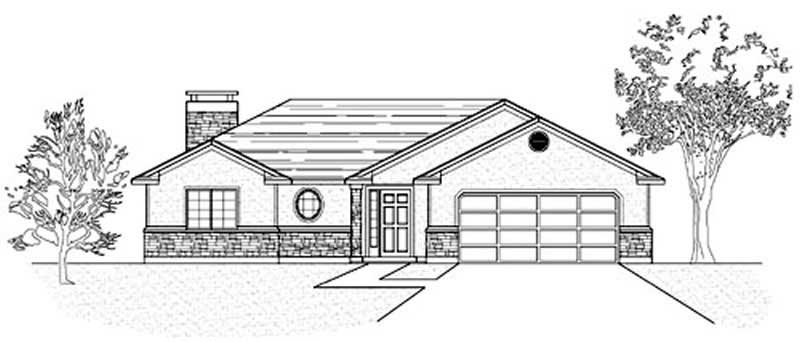
3-Bedroom, 1362 Sq Ft Country Home Plan - 135-1342 - Main Exterior
Plan Collection
3-Bedroom, 1362 Sq Ft Country Home Plan - 135-1342 - Main Exterior
Plan#135-1342
Starting at$1265
1362
Sq Ft
1
Story
3
Bed
2
Bath
2
Car
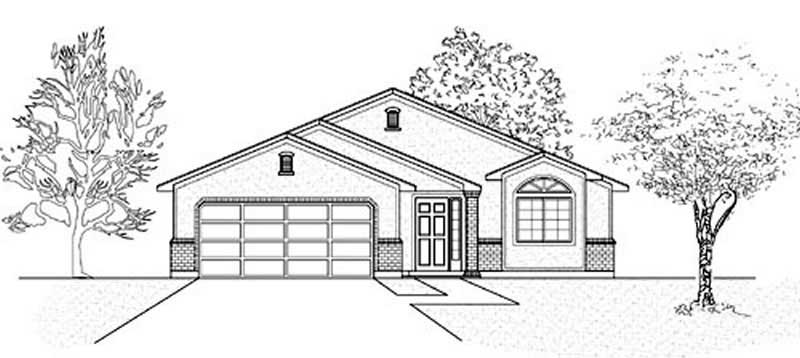
3-Bedroom, 1355 Sq Ft Ranch Home Plan - 135-1190 - Main Exterior
Plan Collection
3-Bedroom, 1355 Sq Ft Ranch Home Plan - 135-1190 - Main Exterior
Plan#135-1190
Starting at$1265
1355
Sq Ft
1
Story
3
Bed
2
Bath
2
Car
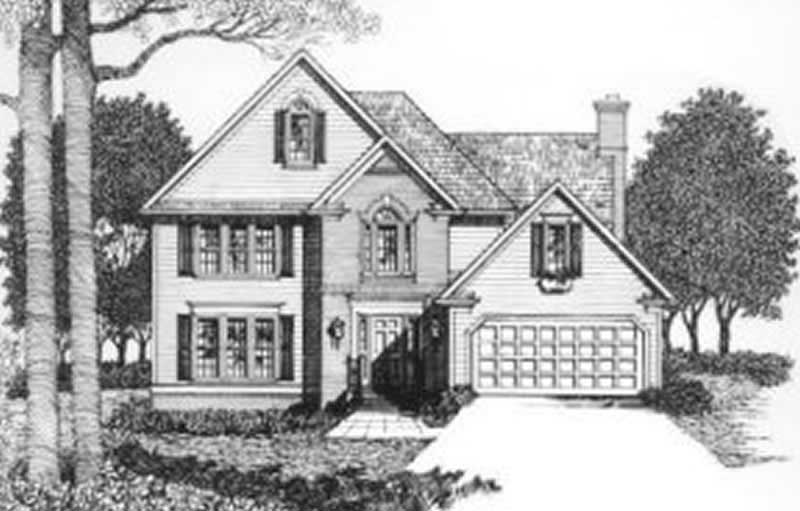
3-Bedroom, 1969 Sq Ft Farmhouse Home Plan - 102-1025 - Main Exterior
Plan Collection
3-Bedroom, 1969 Sq Ft Farmhouse Home Plan - 102-1025 - Main Exterior
Plan#102-1025
Starting at$950
1969
Sq Ft
2
Story
3
Bed
2.5
Bath
2
Car
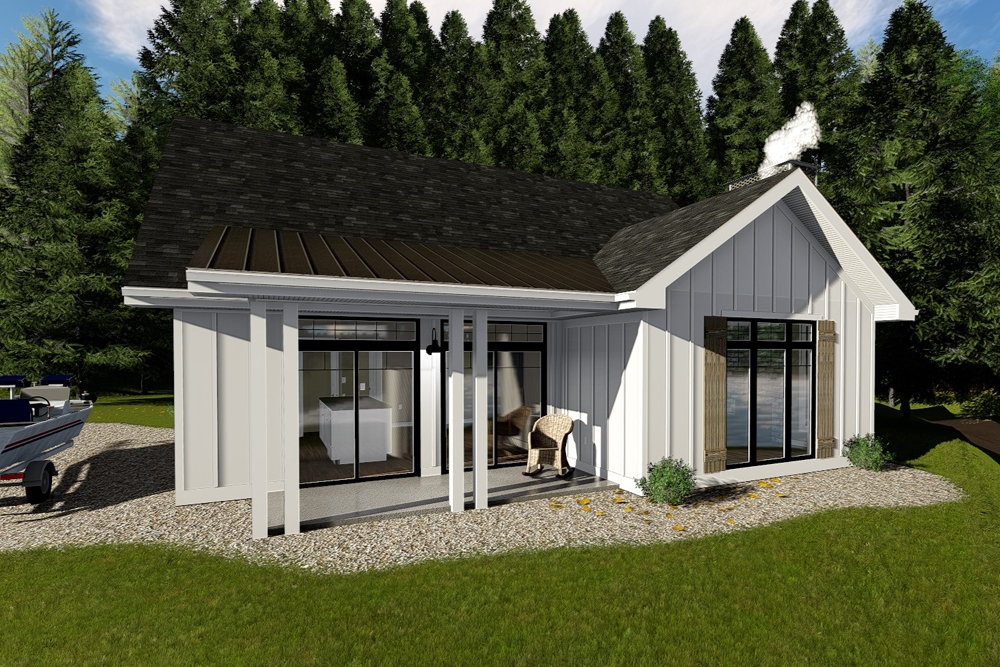
3-Bedroom, 2048 Sq Ft Ranch House Plan - 145-1275 - Front Exterior
Plan Collection
3-Bedroom, 2048 Sq Ft Ranch House Plan - 145-1275 - Front Exterior
Plan#145-1275
Starting at$950
2048
Sq Ft
1
Story
3
Bed
2
Bath
3
Car
4-Bedroom, 3435 Sq Ft Colonial Home Plan - 102-1050 - Main Exterior
Plan Collection
4-Bedroom, 3435 Sq Ft Colonial Home Plan - 102-1050 - Main Exterior
Plan#102-1050
Starting at$1500
3435
Sq Ft
2
Story
4
Bed
4.5
Bath
2
Car
3-Bedroom, 1927 Sq Ft Mediterranean House Plan - 100-1239 - Front Exterior
Plan Collection
3-Bedroom, 1927 Sq Ft Mediterranean House Plan - 100-1239 - Front Exterior
Plan#100-1239
Starting at$1500
1927
Sq Ft
1
Story
3
Bed
2.5
Bath
2
Car
2-Bedroom, 1014 Sq Ft Contemporary Home Plan - 129-1012 - Main Exterior
Plan Collection
2-Bedroom, 1014 Sq Ft Contemporary Home Plan - 129-1012 - Main Exterior
Plan#129-1012
Starting at$1029
1014
Sq Ft
1.5
Story
2
Bed
2
Bath
2
Car
4-Bedroom, 2743 Sq Ft Modern Farmhouse Home Plan - 165-1170 - Main Exterior
Plan Collection
4-Bedroom, 2743 Sq Ft Modern Farmhouse Home Plan - 165-1170 - Main Exterior
Plan#165-1170
Starting at$2050
2743
Sq Ft
2
Story
4
Bed
4.5
Bath
3
Car
3-Bedroom, 2570 Sq Ft Farmhouse House Plan - 165-1161 - Front Exterior
Plan Collection
3-Bedroom, 2570 Sq Ft Farmhouse House Plan - 165-1161 - Front Exterior
Plan#165-1161
Starting at$2050
2570
Sq Ft
2
Story
3
Bed
3.5
Bath
3
Car
4-Bedroom, 4155 Sq Ft Mediterranean House Plan - 210-1001 - Front Exterior
Plan Collection
4-Bedroom, 4155 Sq Ft Mediterranean House Plan - 210-1001 - Front Exterior
Plan#210-1001
Starting at$3740
4155
Sq Ft
1
Story
4
Bed
4.5
Bath
4
Car
Front elevation of a 2-story Southern Plantation-style home with stucco exterior, full-perimeter peristyle colonnade, hip roofline in asphalt shingles, covered wraparound porch, and centered second-floor balcony — Plan #116-1097
Plan Collection
Front elevation of a 2-story Southern Plantation-style home with stucco exterior, full-perimeter peristyle colonnade, hip roofline in asphalt shingles, covered wraparound porch, and centered second-floor balcony — Plan #116-1097
Plan#116-1097
Starting at$6463
4500
Sq Ft
2
Story
3
Bed
3.5
Bath
0
Car
2-Bedroom, 1223 Sq Ft Condominiums House Plan - 124-1158 - Front Exterior
Plan Collection
2-Bedroom, 1223 Sq Ft Condominiums House Plan - 124-1158 - Front Exterior
Plan#124-1158
Starting at$645
1223
Sq Ft
2
Story
2
Bed
2.5
Bath
0
Car
4-Bedroom, 1882 Sq Ft Ranch House Plan - 138-1048 - Front Exterior
Plan Collection
4-Bedroom, 1882 Sq Ft Ranch House Plan - 138-1048 - Front Exterior
Plan#138-1048
Starting at$1300
1882
Sq Ft
1
Story
4
Bed
2
Bath
2
Car
3-Bedroom, 2218 Sq Ft Modern Farmhouse Home Plan - 168-1065 - Main Exterior
Plan Collection
3-Bedroom, 2218 Sq Ft Modern Farmhouse Home Plan - 168-1065 - Main Exterior
Plan#168-1065
Starting at$2200
2218
Sq Ft
2
Story
3
Bed
2.5
Bath
2
Car
3-Bedroom, 2783 Sq Ft European House Plan - 158-1197 - Front Exterior
Plan Collection
3-Bedroom, 2783 Sq Ft European House Plan - 158-1197 - Front Exterior
Plan#158-1197
Starting at$2260
2783
Sq Ft
2
Story
3
Bed
2.5
Bath
2
Car
4-Bedroom, 3312 Sq Ft European Home Plan - 158-1114 - Main Exterior
Plan Collection
4-Bedroom, 3312 Sq Ft European Home Plan - 158-1114 - Main Exterior
Plan#158-1114
Starting at$2260
3312
Sq Ft
2
Story
4
Bed
2.5
Bath
2
Car
5-Bedroom, 1710 Sq Ft Rustic House Plan - 135-1165 - Front Exterior
Plan Collection
5-Bedroom, 1710 Sq Ft Rustic House Plan - 135-1165 - Front Exterior
Plan#135-1165
Starting at$1380
1710
Sq Ft
1
Story
5
Bed
2.5
Bath
2
Car
4-Bedroom, 3036 Sq Ft Country House Plan - 145-1497 - Front Exterior
Plan Collection
4-Bedroom, 3036 Sq Ft Country House Plan - 145-1497 - Front Exterior
Plan#145-1497
Starting at$1100
3036
Sq Ft
1
Story
4
Bed
3
Bath
2
Car
2-Bedroom, 1748 Sq Ft Ranch House Plan - 158-1224 - Front Exterior
Plan Collection
2-Bedroom, 1748 Sq Ft Ranch House Plan - 158-1224 - Front Exterior
Plan#158-1224
Starting at$1755
1748
Sq Ft
1
Story
2
Bed
1.5
Bath
2
Car
3-Bedroom, 1900 Sq Ft Country House Plan - 170-1529 - Front Exterior
Plan Collection
3-Bedroom, 1900 Sq Ft Country House Plan - 170-1529 - Front Exterior
Plan#170-1529
Starting at$910
1900
Sq Ft
3
Story
3
Bed
3
Bath
2
Car
0-Bedroom, 734 Sq Ft A Frame House Plan - 170-1208 - Front Exterior
Plan Collection
0-Bedroom, 734 Sq Ft A Frame House Plan - 170-1208 - Front Exterior
Plan#170-1208
Starting at$770
734
Sq Ft
1
Story
0
Bed
1
Bath
0
Car
3-Bedroom, 1368 Sq Ft Country Home Plan - 162-1009 - Main Exterior
Plan Collection
3-Bedroom, 1368 Sq Ft Country Home Plan - 162-1009 - Main Exterior
Plan#162-1009
Starting at$950
1368
Sq Ft
1
Story
3
Bed
2
Bath
2
Car
4-Bedroom, 1897 Sq Ft Traditional Home Plan - 109-1040 - Main Exterior
Plan Collection
4-Bedroom, 1897 Sq Ft Traditional Home Plan - 109-1040 - Main Exterior
Plan#109-1040
Starting at$1295
1897
Sq Ft
2
Story
4
Bed
3
Bath
0
Car
3-Bedroom, 3011 Sq Ft Cape Cod Home Plan - 174-1083 - Main Exterior
Plan Collection
3-Bedroom, 3011 Sq Ft Cape Cod Home Plan - 174-1083 - Main Exterior
Plan#174-1083
Starting at$810
3011
Sq Ft
2
Story
3
Bed
2
Bath
2
Car
3-Bedroom, 1362 Sq Ft Country Home Plan - 135-1342 - Main Exterior
Plan Collection
3-Bedroom, 1362 Sq Ft Country Home Plan - 135-1342 - Main Exterior
Plan#135-1342
Starting at$1265
1362
Sq Ft
1
Story
3
Bed
2
Bath
2
Car
3-Bedroom, 1355 Sq Ft Ranch Home Plan - 135-1190 - Main Exterior
Plan Collection
3-Bedroom, 1355 Sq Ft Ranch Home Plan - 135-1190 - Main Exterior
Plan#135-1190
Starting at$1265
1355
Sq Ft
1
Story
3
Bed
2
Bath
2
Car
3-Bedroom, 1969 Sq Ft Farmhouse Home Plan - 102-1025 - Main Exterior
Plan Collection
3-Bedroom, 1969 Sq Ft Farmhouse Home Plan - 102-1025 - Main Exterior
Plan#102-1025
Starting at$950
1969
Sq Ft
2
Story
3
Bed
2.5
Bath
2
Car
1...356357358359360...937