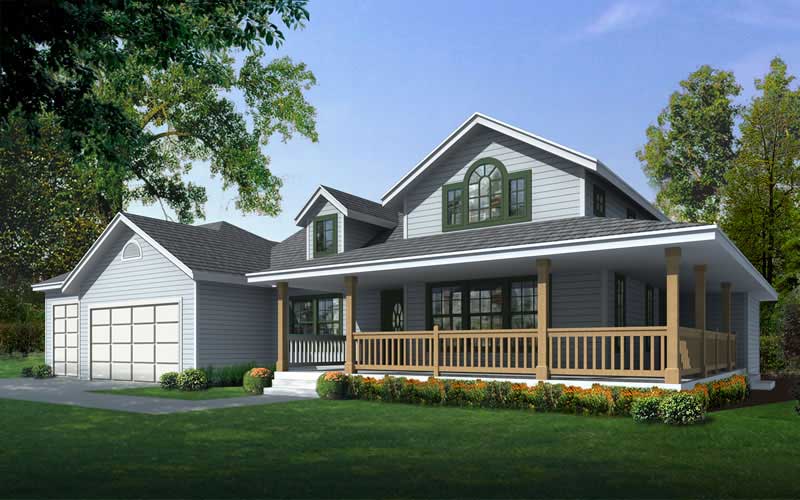
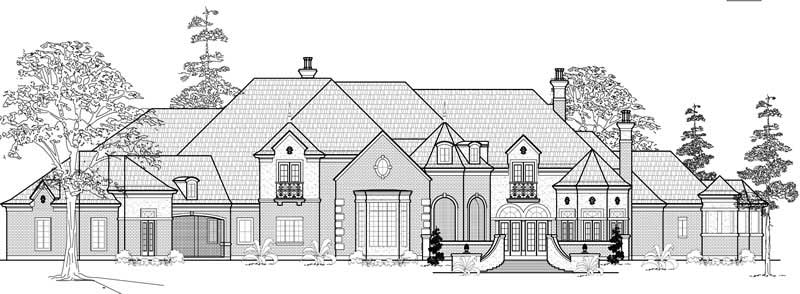
The house plan you are looking for is either unavailable or has been discontinued.

Check out one of our bestselling plans below or browse our most popular plans.

Bestselling Home Plans

22,474
Plan Results
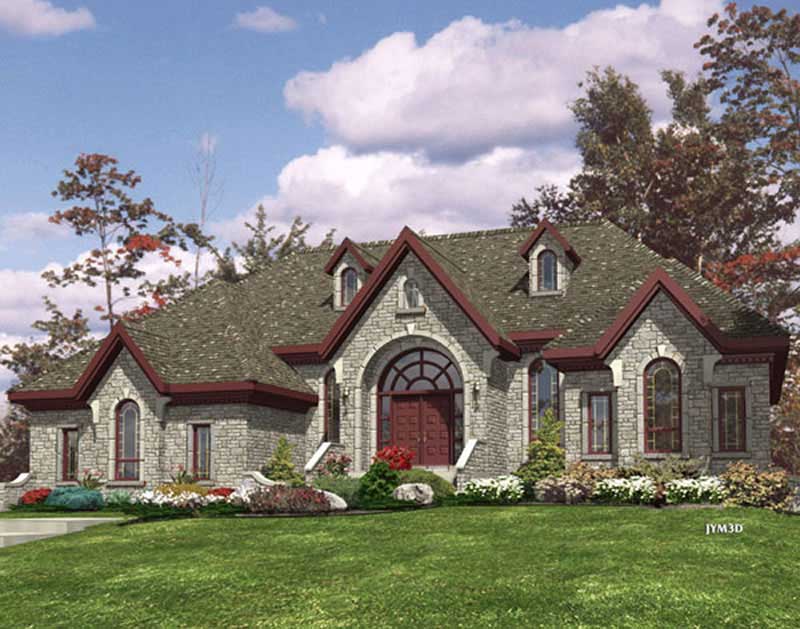
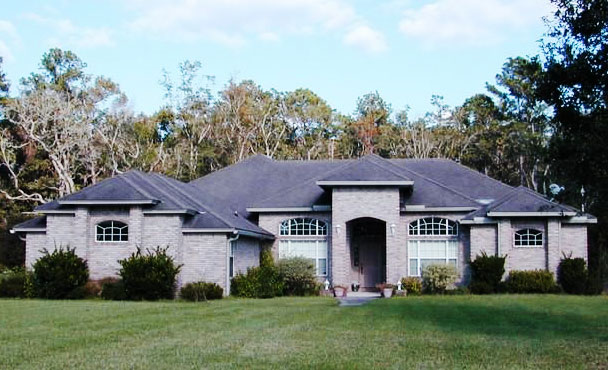
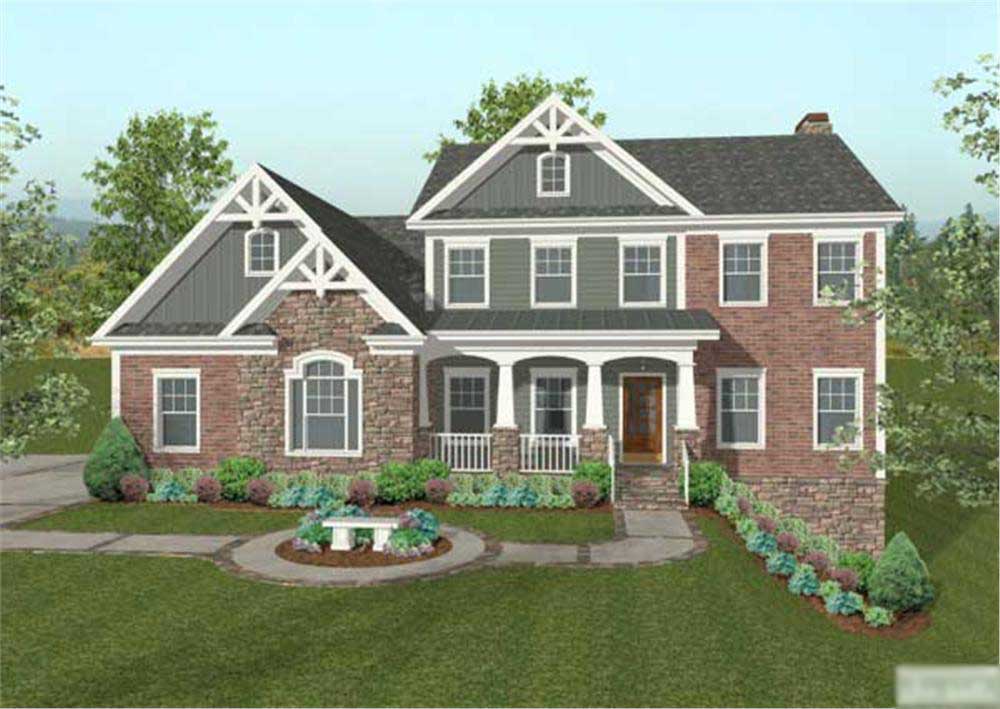
4-Bedroom, 2077 Sq Ft European Home Plan - 102-1004 - Main Exterior
Plan Collection
4-Bedroom, 2077 Sq Ft European Home Plan - 102-1004 - Main Exterior
Plan#102-1004
Starting at$1100
2077
Sq Ft
1
Story
4
Bed
2.5
Bath
2
Car
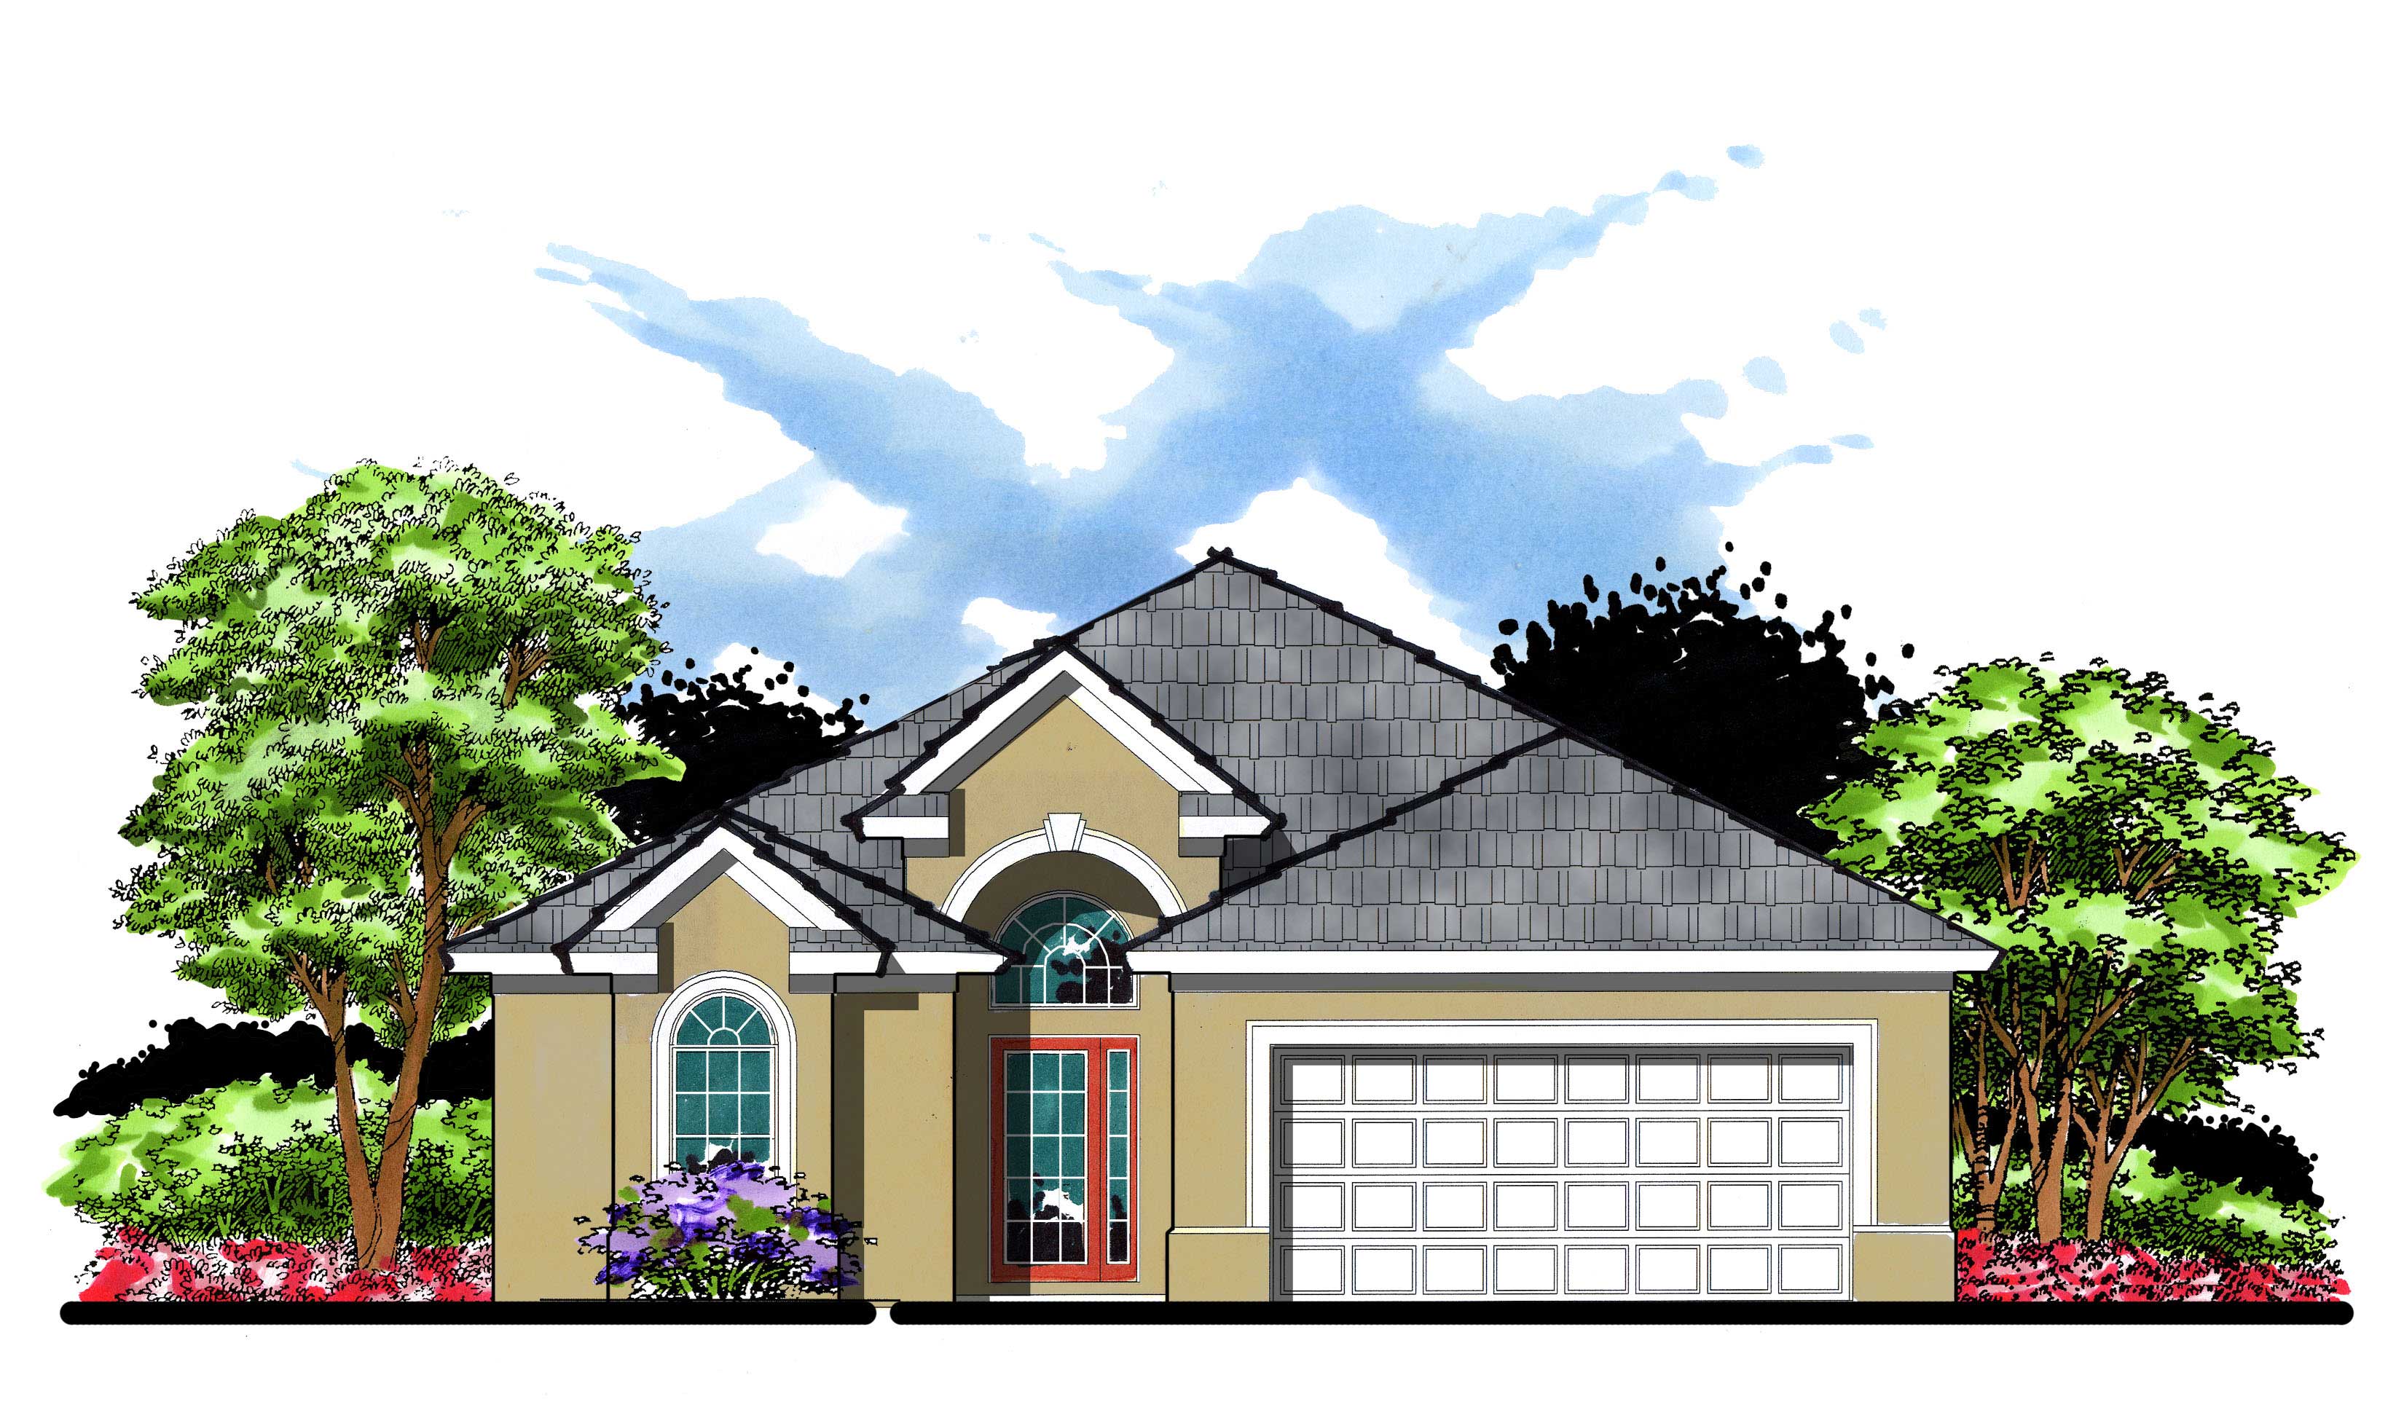
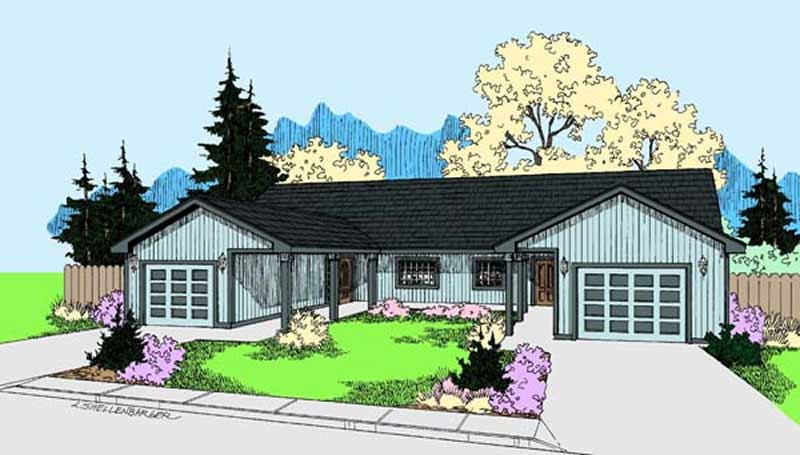
3-Bedroom, 1358 Sq Ft Ranch Home Plan - 102-1045 - Main Exterior
Plan Collection
3-Bedroom, 1358 Sq Ft Ranch Home Plan - 102-1045 - Main Exterior
Plan#102-1045
Starting at$800
1358
Sq Ft
1
Story
3
Bed
2
Bath
2
Car
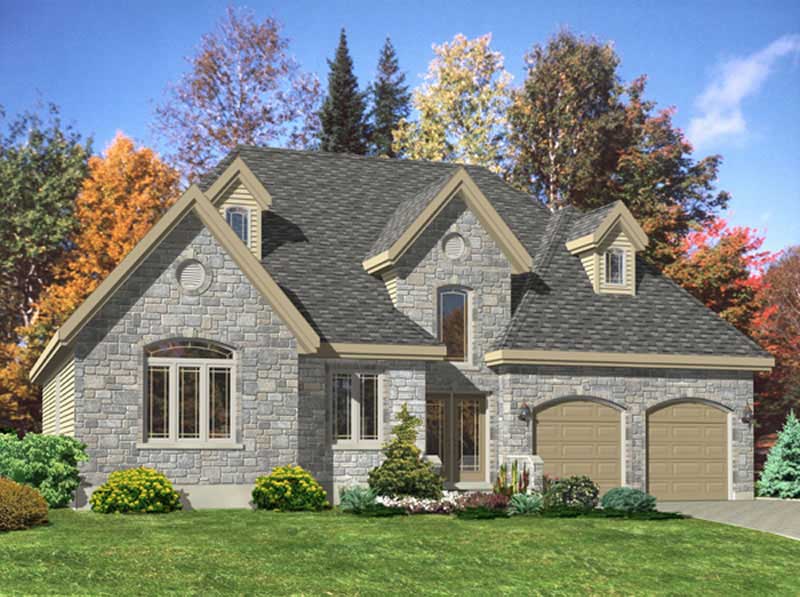
3-Bedroom, 2184 Sq Ft Country House Plan - 119-1019 - Front Exterior
Plan Collection
3-Bedroom, 2184 Sq Ft Country House Plan - 119-1019 - Front Exterior
Plan#119-1019
Starting at$1095
2184
Sq Ft
2
Story
3
Bed
2.5
Bath
3
Car
4-Bedroom, 1649 Sq Ft Country House Plan - 119-1121 - Front Exterior
Plan Collection
4-Bedroom, 1649 Sq Ft Country House Plan - 119-1121 - Front Exterior
Plan#119-1121
Starting at$1045
1649
Sq Ft
2
Story
4
Bed
2.5
Bath
2
Car
3-Bedroom, 2010 Sq Ft Bungalow House Plan - 180-1007 - Front Exterior
Plan Collection
3-Bedroom, 2010 Sq Ft Bungalow House Plan - 180-1007 - Front Exterior
Plan#180-1007
Starting at$1150
2010
Sq Ft
2
Story
3
Bed
3
Bath
2
Car
4-Bedroom, 2929 Sq Ft Traditional Home Plan - 195-1023 - Main Exterior
Plan Collection
4-Bedroom, 2929 Sq Ft Traditional Home Plan - 195-1023 - Main Exterior
Plan#195-1023
Starting at$1115
2929
Sq Ft
1
Story
4
Bed
4
Bath
3
Car
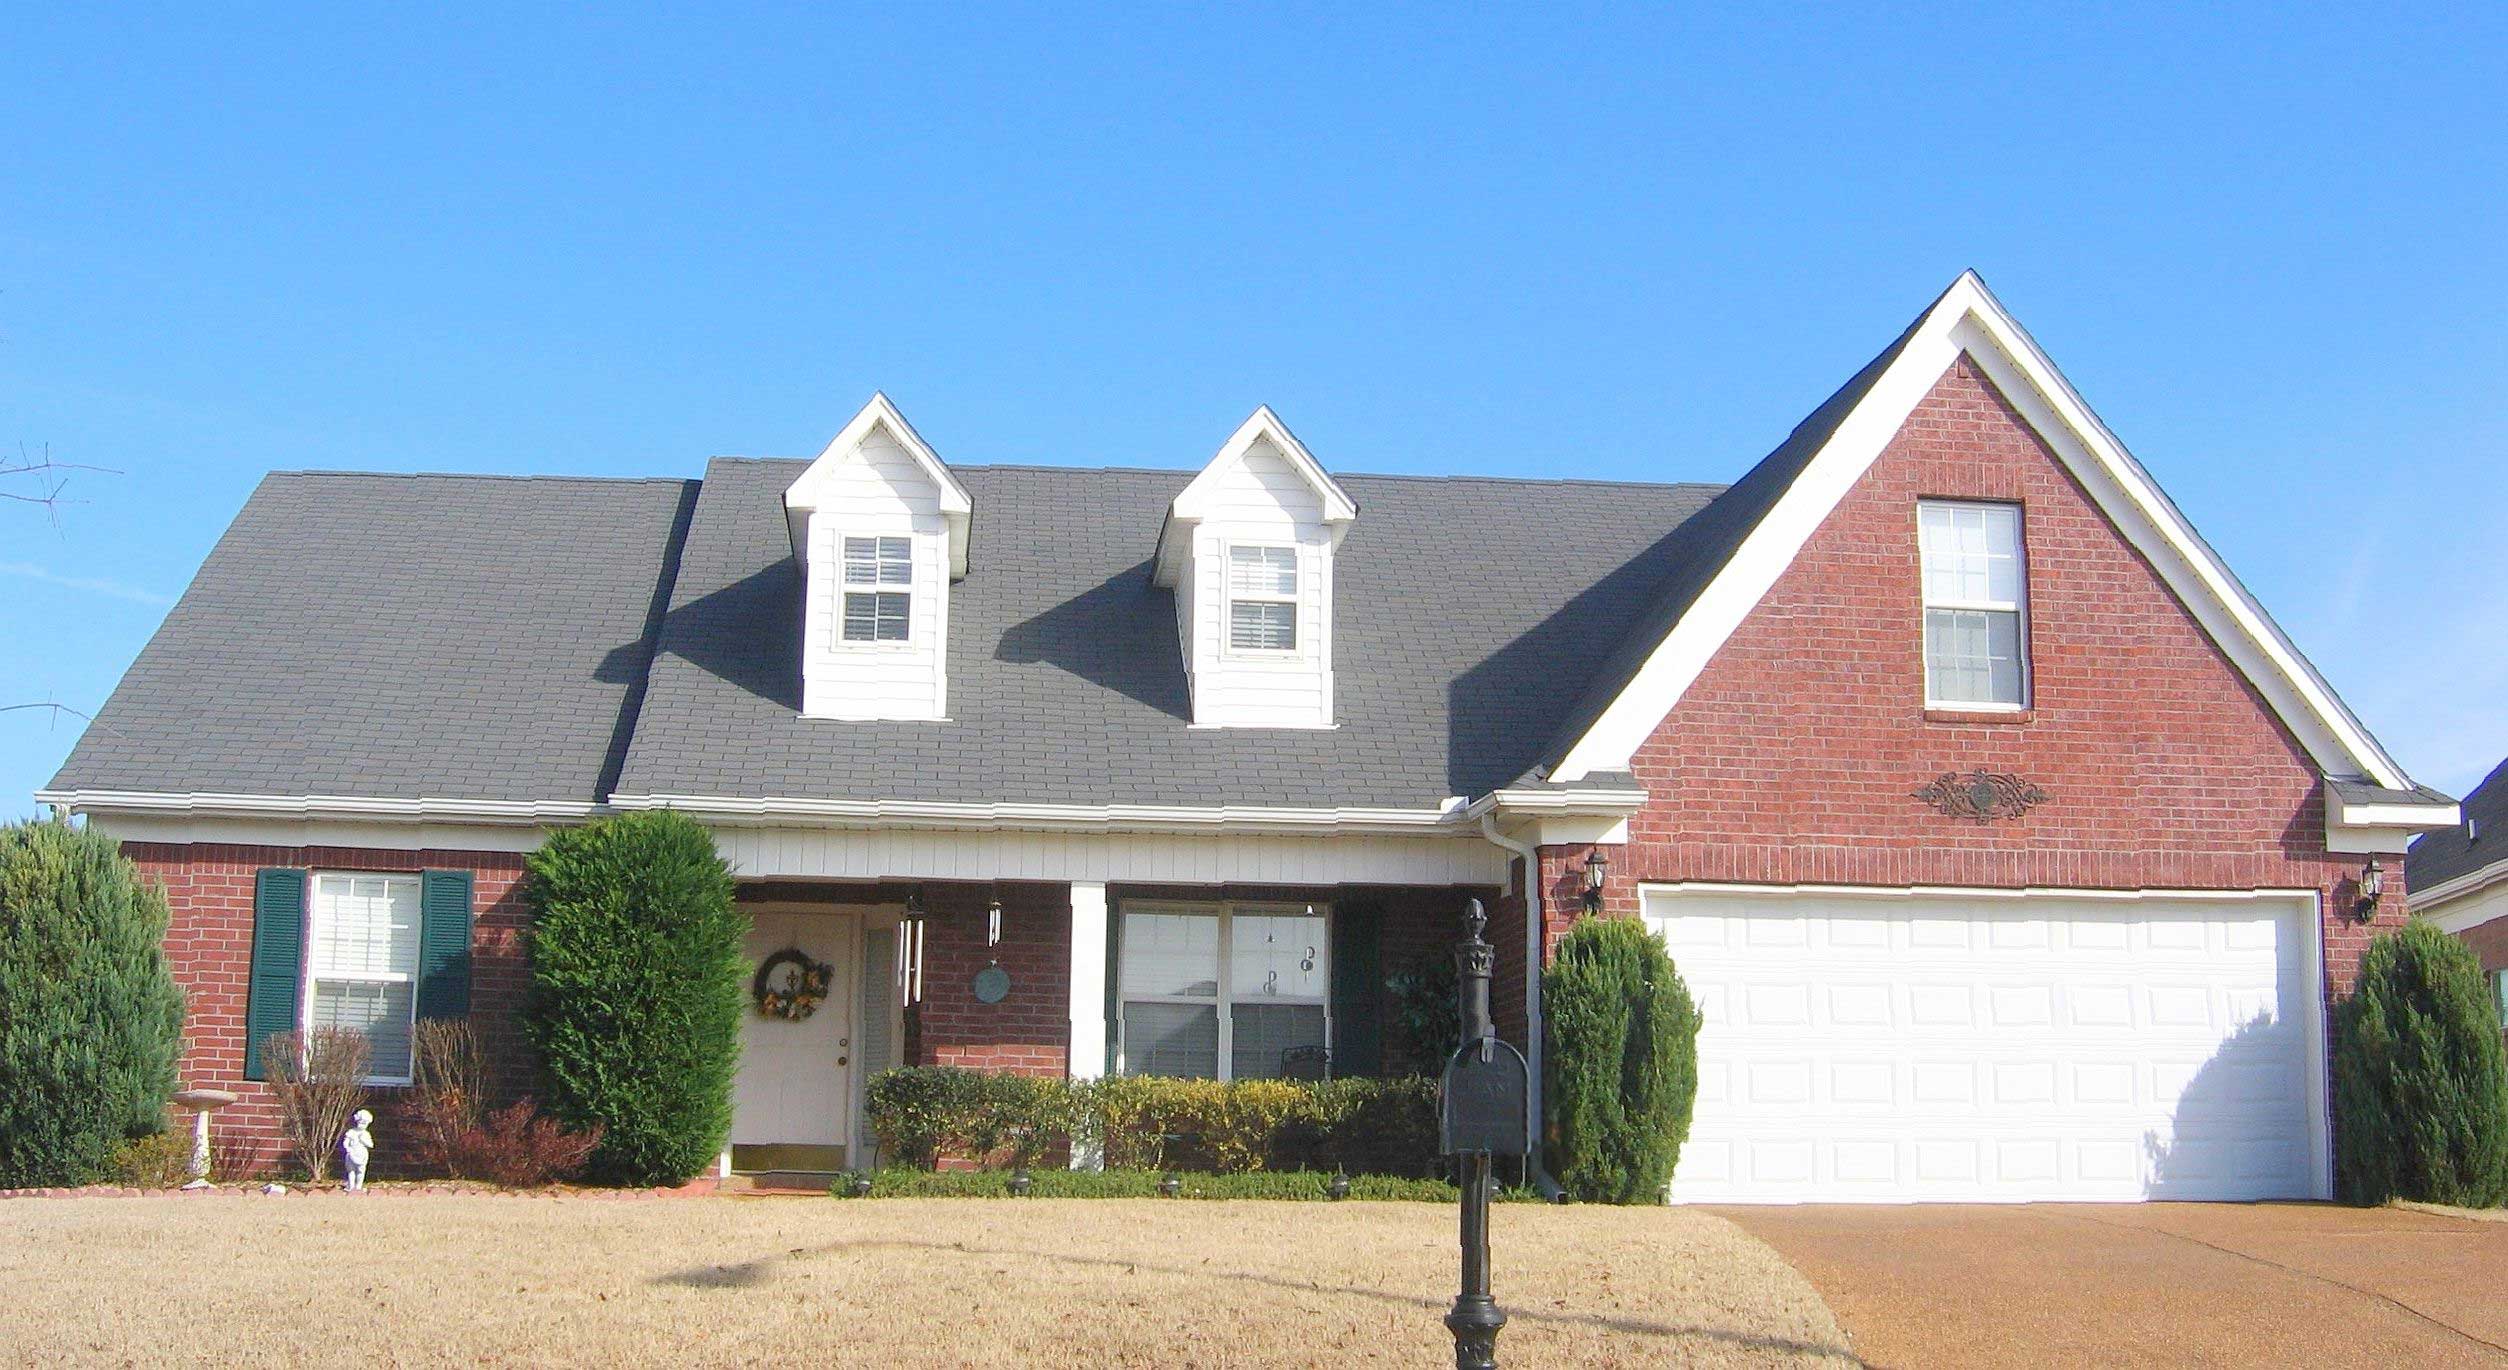
3-Bedroom, 1898 Sq Ft Cape Cod House Plan - 170-1559 - Front Exterior
Plan Collection
3-Bedroom, 1898 Sq Ft Cape Cod House Plan - 170-1559 - Front Exterior
Plan#170-1559
Starting at$970
1898
Sq Ft
2
Story
3
Bed
2.5
Bath
0
Car
4-Bedroom, 4414 Sq Ft Southwest Home Plan - 125-1168 - Main Exterior
Plan Collection
4-Bedroom, 4414 Sq Ft Southwest Home Plan - 125-1168 - Main Exterior
Plan#125-1168
Starting at$5518
4414
Sq Ft
1
Story
4
Bed
3
Bath
3
Car
3-Bedroom, 1298 Sq Ft Country House Plan - 174-1031 - Front Exterior
Plan Collection
3-Bedroom, 1298 Sq Ft Country House Plan - 174-1031 - Front Exterior
Plan#174-1031
Starting at$610
1298
Sq Ft
1
Story
3
Bed
2
Bath
2
Car
3-Bedroom, 2270 Sq Ft Country House Plan - 148-1054 - Front Exterior
Plan Collection
3-Bedroom, 2270 Sq Ft Country House Plan - 148-1054 - Front Exterior
Plan#148-1054
Starting at$750
2270
Sq Ft
1
Story
3
Bed
2
Bath
3
Car
3-Bedroom, 1018 Sq Ft Ranch House Plan - 119-1042 - Front Exterior
Plan Collection
3-Bedroom, 1018 Sq Ft Ranch House Plan - 119-1042 - Front Exterior
Plan#119-1042
Starting at$995
1018
Sq Ft
1
Story
3
Bed
2
Bath
2
Car
0-Bedroom, 192 Sq Ft Cottage House Plan - 100-1338 - Front Exterior
Plan Collection
0-Bedroom, 192 Sq Ft Cottage House Plan - 100-1338 - Front Exterior
Plan#100-1338
Starting at$500
192
Sq Ft
1
Story
0
Bed
0
Bath
0
Car
4-Bedroom, 2245 Sq Ft European Home Plan - 102-1054 - Main Exterior
Plan Collection
4-Bedroom, 2245 Sq Ft European Home Plan - 102-1054 - Main Exterior
Plan#102-1054
Starting at$1100
2245
Sq Ft
2
Story
4
Bed
2.5
Bath
2
Car
2-Bedroom, 780 Sq Ft Bungalow Home Plan - 157-1099 - Main Exterior
Plan Collection
2-Bedroom, 780 Sq Ft Bungalow Home Plan - 157-1099 - Main Exterior
Plan#157-1099
Starting at$755
780
Sq Ft
1
Story
2
Bed
1
Bath
0
Car
3-Bedroom, 2708 Sq Ft Craftsman House Plan - 170-1948 - Front Exterior
Plan Collection
3-Bedroom, 2708 Sq Ft Craftsman House Plan - 170-1948 - Front Exterior
Plan#170-1948
Starting at$1145
2708
Sq Ft
2
Story
3
Bed
3
Bath
2
Car
Farmhouse House Plan - 3 Bedrms, 1 Baths - 1000 Sq Ft - #138-1442
Plan Collection
Farmhouse House Plan - 3 Bedrms, 1 Baths - 1000 Sq Ft - #138-1442
Plan#138-1442
Starting at$1000
1000
Sq Ft
1
Story
3
Bed
1
Bath
0
Car
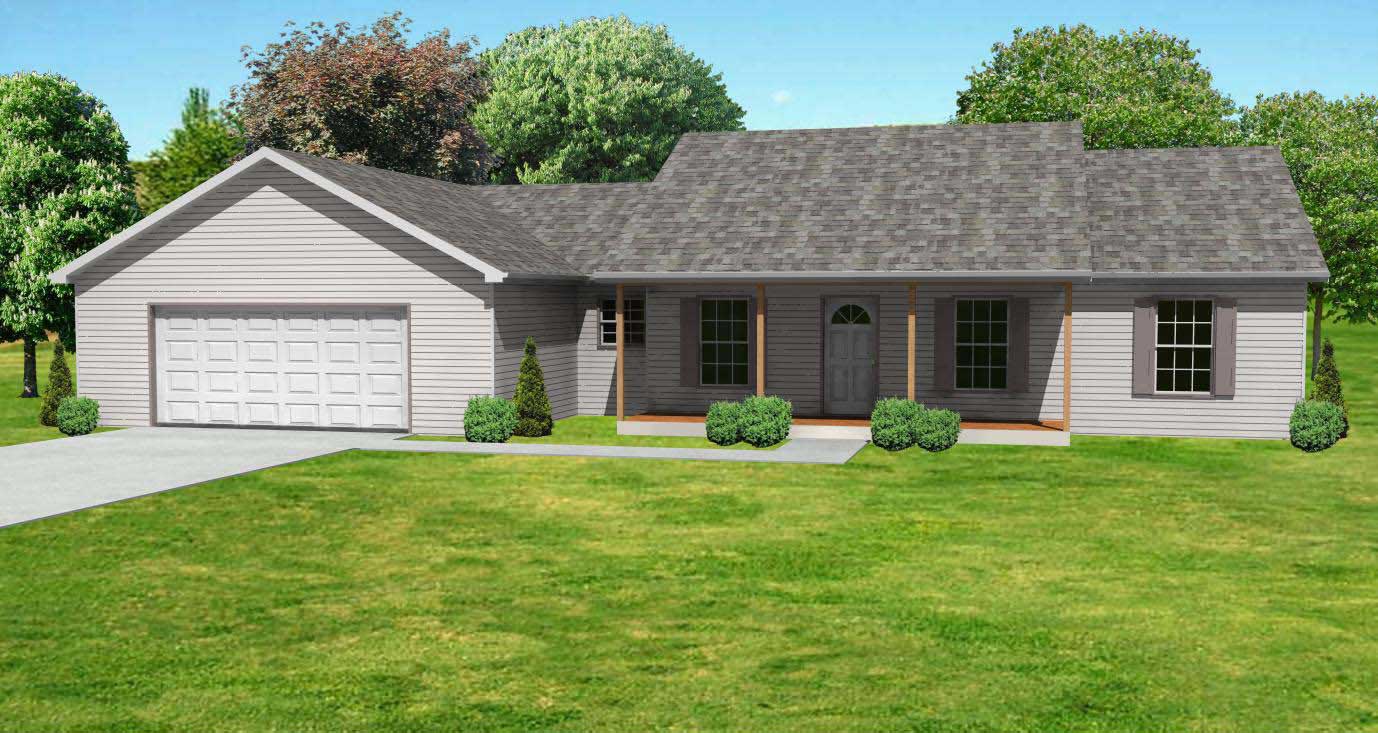
3-Bedroom, 2122 Sq Ft Ranch House Plan - 165-1189 - Front Exterior
Plan Collection
3-Bedroom, 2122 Sq Ft Ranch House Plan - 165-1189 - Front Exterior
Plan#165-1189
Starting at$2050
2122
Sq Ft
1
Story
3
Bed
2
Bath
2
Car
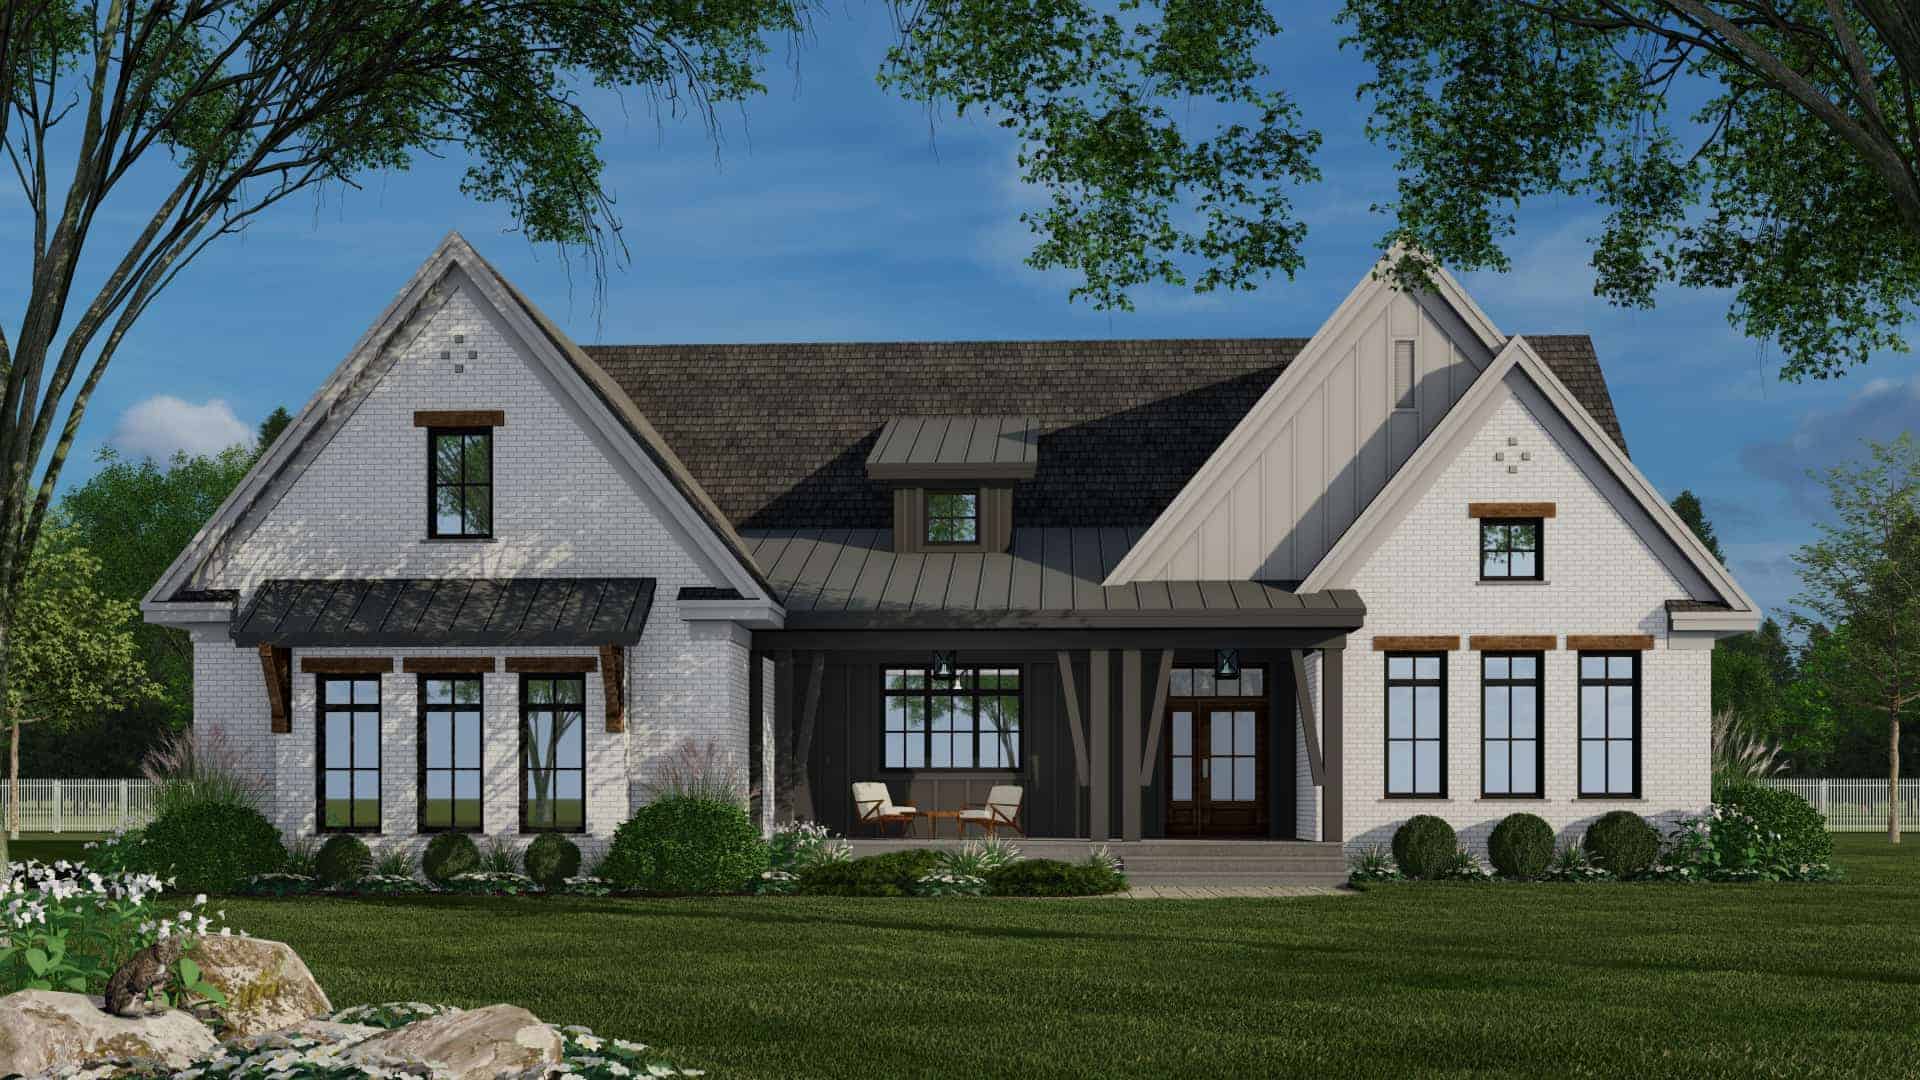
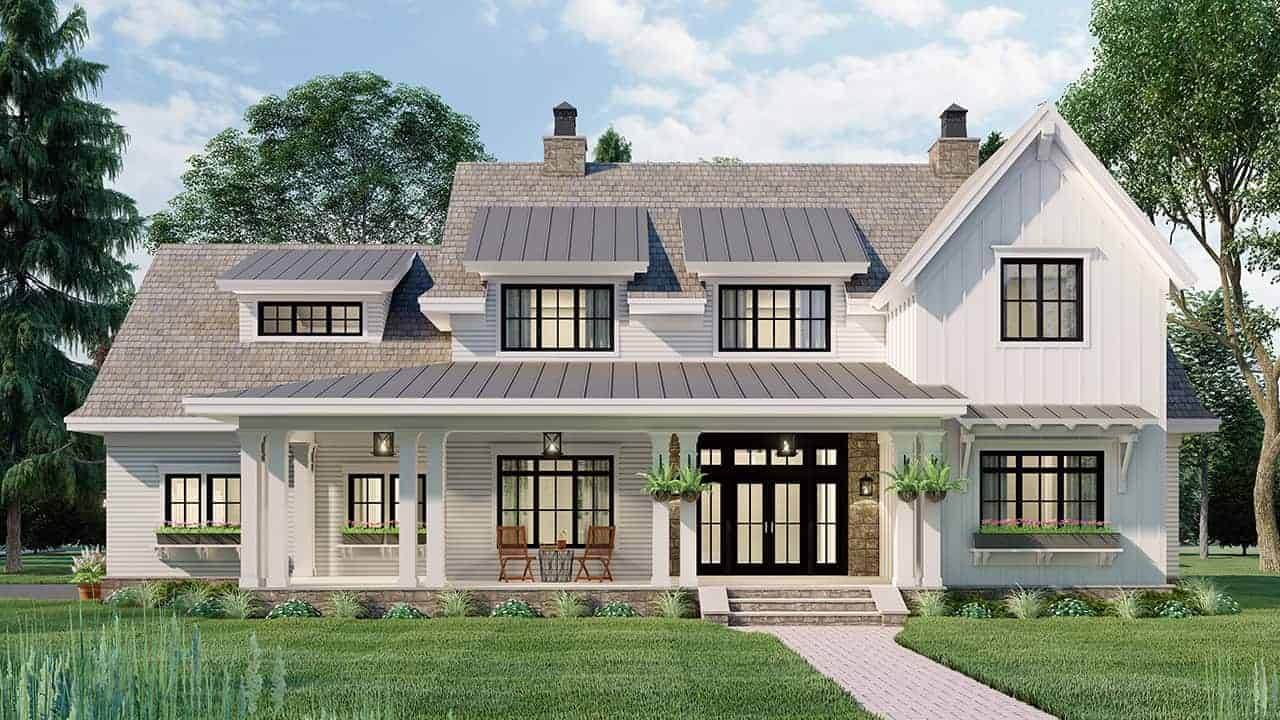
4-Bedroom, 2886 Sq Ft Modern Farmhouse Home Plan - 165-1169 - Main Exterior
Plan Collection
4-Bedroom, 2886 Sq Ft Modern Farmhouse Home Plan - 165-1169 - Main Exterior
Plan#165-1169
Starting at$2050
2886
Sq Ft
2
Story
4
Bed
4.5
Bath
3
Car
Modern flat-roof house plan with covered front porch, mixed siding exterior, and 3-bedroom layout — Plan #158-1298.
Plan Collection
Modern flat-roof house plan with covered front porch, mixed siding exterior, and 3-bedroom layout — Plan #158-1298.
Plan#158-1298
Starting at$1500
1180
Sq Ft
1
Story
3
Bed
1
Bath
1
Car
3-Bedroom, 1787 Sq Ft Ranch House Plan - 138-1114 - Front Exterior
Plan Collection
3-Bedroom, 1787 Sq Ft Ranch House Plan - 138-1114 - Front Exterior
Plan#138-1114
Starting at$1300
1787
Sq Ft
1
Story
3
Bed
2
Bath
2
Car
1-Bedroom, 1305 Sq Ft Country House Plan - 170-1422 - Front Exterior
Plan Collection
1-Bedroom, 1305 Sq Ft Country House Plan - 170-1422 - Front Exterior
Plan#170-1422
Starting at$1145
1305
Sq Ft
1
Story
1
Bed
1.5
Bath
0
Car
3-Bedroom, 2193 Living Sq Ft Per Unit Duplex Mediterranean Plan - 133-1015 - Main Exterior
Plan Collection
3-Bedroom, 2193 Living Sq Ft Per Unit Duplex Mediterranean Plan - 133-1015 - Main Exterior
Plan#133-1015
Starting at$3947
4386
Sq Ft
1
Story
6
Bed
4
Bath
4
Car
2-Bedroom, 768 Sq Ft Ranch House Plan - 157-1451 - Front Exterior
Plan Collection
2-Bedroom, 768 Sq Ft Ranch House Plan - 157-1451 - Front Exterior
Plan#157-1451
Starting at$755
768
Sq Ft
1
Story
2
Bed
1
Bath
0
Car
7-Bedroom, 2925 Sq Ft Traditional Home Plan - 135-1079 - Main Exterior
Plan Collection
7-Bedroom, 2925 Sq Ft Traditional Home Plan - 135-1079 - Main Exterior
Plan#135-1079
Starting at$1725
2925
Sq Ft
2
Story
7
Bed
4.5
Bath
3
Car
4-Bedroom, 2077 Sq Ft European Home Plan - 102-1004 - Main Exterior
Plan Collection
4-Bedroom, 2077 Sq Ft European Home Plan - 102-1004 - Main Exterior
Plan#102-1004
Starting at$1100
2077
Sq Ft
1
Story
4
Bed
2.5
Bath
2
Car
3-Bedroom, 1358 Sq Ft Ranch Home Plan - 102-1045 - Main Exterior
Plan Collection
3-Bedroom, 1358 Sq Ft Ranch Home Plan - 102-1045 - Main Exterior
Plan#102-1045
Starting at$800
1358
Sq Ft
1
Story
3
Bed
2
Bath
2
Car
3-Bedroom, 2184 Sq Ft Country House Plan - 119-1019 - Front Exterior
Plan Collection
3-Bedroom, 2184 Sq Ft Country House Plan - 119-1019 - Front Exterior
Plan#119-1019
Starting at$1095
2184
Sq Ft
2
Story
3
Bed
2.5
Bath
3
Car
4-Bedroom, 1649 Sq Ft Country House Plan - 119-1121 - Front Exterior
Plan Collection
4-Bedroom, 1649 Sq Ft Country House Plan - 119-1121 - Front Exterior
Plan#119-1121
Starting at$1045
1649
Sq Ft
2
Story
4
Bed
2.5
Bath
2
Car
3-Bedroom, 2010 Sq Ft Bungalow House Plan - 180-1007 - Front Exterior
Plan Collection
3-Bedroom, 2010 Sq Ft Bungalow House Plan - 180-1007 - Front Exterior
Plan#180-1007
Starting at$1150
2010
Sq Ft
2
Story
3
Bed
3
Bath
2
Car
4-Bedroom, 2929 Sq Ft Traditional Home Plan - 195-1023 - Main Exterior
Plan Collection
4-Bedroom, 2929 Sq Ft Traditional Home Plan - 195-1023 - Main Exterior
Plan#195-1023
Starting at$1115
2929
Sq Ft
1
Story
4
Bed
4
Bath
3
Car
3-Bedroom, 1898 Sq Ft Cape Cod House Plan - 170-1559 - Front Exterior
Plan Collection
3-Bedroom, 1898 Sq Ft Cape Cod House Plan - 170-1559 - Front Exterior
Plan#170-1559
Starting at$970
1898
Sq Ft
2
Story
3
Bed
2.5
Bath
0
Car
4-Bedroom, 4414 Sq Ft Southwest Home Plan - 125-1168 - Main Exterior
Plan Collection
4-Bedroom, 4414 Sq Ft Southwest Home Plan - 125-1168 - Main Exterior
Plan#125-1168
Starting at$5518
4414
Sq Ft
1
Story
4
Bed
3
Bath
3
Car
3-Bedroom, 1298 Sq Ft Country House Plan - 174-1031 - Front Exterior
Plan Collection
3-Bedroom, 1298 Sq Ft Country House Plan - 174-1031 - Front Exterior
Plan#174-1031
Starting at$610
1298
Sq Ft
1
Story
3
Bed
2
Bath
2
Car
3-Bedroom, 2270 Sq Ft Country House Plan - 148-1054 - Front Exterior
Plan Collection
3-Bedroom, 2270 Sq Ft Country House Plan - 148-1054 - Front Exterior
Plan#148-1054
Starting at$750
2270
Sq Ft
1
Story
3
Bed
2
Bath
3
Car
3-Bedroom, 1018 Sq Ft Ranch House Plan - 119-1042 - Front Exterior
Plan Collection
3-Bedroom, 1018 Sq Ft Ranch House Plan - 119-1042 - Front Exterior
Plan#119-1042
Starting at$995
1018
Sq Ft
1
Story
3
Bed
2
Bath
2
Car
0-Bedroom, 192 Sq Ft Cottage House Plan - 100-1338 - Front Exterior
Plan Collection
0-Bedroom, 192 Sq Ft Cottage House Plan - 100-1338 - Front Exterior
Plan#100-1338
Starting at$500
192
Sq Ft
1
Story
0
Bed
0
Bath
0
Car
4-Bedroom, 2245 Sq Ft European Home Plan - 102-1054 - Main Exterior
Plan Collection
4-Bedroom, 2245 Sq Ft European Home Plan - 102-1054 - Main Exterior
Plan#102-1054
Starting at$1100
2245
Sq Ft
2
Story
4
Bed
2.5
Bath
2
Car
2-Bedroom, 780 Sq Ft Bungalow Home Plan - 157-1099 - Main Exterior
Plan Collection
2-Bedroom, 780 Sq Ft Bungalow Home Plan - 157-1099 - Main Exterior
Plan#157-1099
Starting at$755
780
Sq Ft
1
Story
2
Bed
1
Bath
0
Car
3-Bedroom, 2708 Sq Ft Craftsman House Plan - 170-1948 - Front Exterior
Plan Collection
3-Bedroom, 2708 Sq Ft Craftsman House Plan - 170-1948 - Front Exterior
Plan#170-1948
Starting at$1145
2708
Sq Ft
2
Story
3
Bed
3
Bath
2
Car
Farmhouse House Plan - 3 Bedrms, 1 Baths - 1000 Sq Ft - #138-1442
Plan Collection
Farmhouse House Plan - 3 Bedrms, 1 Baths - 1000 Sq Ft - #138-1442
Plan#138-1442
Starting at$1000
1000
Sq Ft
1
Story
3
Bed
1
Bath
0
Car
3-Bedroom, 2122 Sq Ft Ranch House Plan - 165-1189 - Front Exterior
Plan Collection
3-Bedroom, 2122 Sq Ft Ranch House Plan - 165-1189 - Front Exterior
Plan#165-1189
Starting at$2050
2122
Sq Ft
1
Story
3
Bed
2
Bath
2
Car
4-Bedroom, 2886 Sq Ft Modern Farmhouse Home Plan - 165-1169 - Main Exterior
Plan Collection
4-Bedroom, 2886 Sq Ft Modern Farmhouse Home Plan - 165-1169 - Main Exterior
Plan#165-1169
Starting at$2050
2886
Sq Ft
2
Story
4
Bed
4.5
Bath
3
Car
Modern flat-roof house plan with covered front porch, mixed siding exterior, and 3-bedroom layout — Plan #158-1298.
Plan Collection
Modern flat-roof house plan with covered front porch, mixed siding exterior, and 3-bedroom layout — Plan #158-1298.
Plan#158-1298
Starting at$1500
1180
Sq Ft
1
Story
3
Bed
1
Bath
1
Car
3-Bedroom, 1787 Sq Ft Ranch House Plan - 138-1114 - Front Exterior
Plan Collection
3-Bedroom, 1787 Sq Ft Ranch House Plan - 138-1114 - Front Exterior
Plan#138-1114
Starting at$1300
1787
Sq Ft
1
Story
3
Bed
2
Bath
2
Car
1-Bedroom, 1305 Sq Ft Country House Plan - 170-1422 - Front Exterior
Plan Collection
1-Bedroom, 1305 Sq Ft Country House Plan - 170-1422 - Front Exterior
Plan#170-1422
Starting at$1145
1305
Sq Ft
1
Story
1
Bed
1.5
Bath
0
Car
3-Bedroom, 2193 Living Sq Ft Per Unit Duplex Mediterranean Plan - 133-1015 - Main Exterior
Plan Collection
3-Bedroom, 2193 Living Sq Ft Per Unit Duplex Mediterranean Plan - 133-1015 - Main Exterior
Plan#133-1015
Starting at$3947
4386
Sq Ft
1
Story
6
Bed
4
Bath
4
Car
2-Bedroom, 768 Sq Ft Ranch House Plan - 157-1451 - Front Exterior
Plan Collection
2-Bedroom, 768 Sq Ft Ranch House Plan - 157-1451 - Front Exterior
Plan#157-1451
Starting at$755
768
Sq Ft
1
Story
2
Bed
1
Bath
0
Car
7-Bedroom, 2925 Sq Ft Traditional Home Plan - 135-1079 - Main Exterior
Plan Collection
7-Bedroom, 2925 Sq Ft Traditional Home Plan - 135-1079 - Main Exterior
Plan#135-1079
Starting at$1725
2925
Sq Ft
2
Story
7
Bed
4.5
Bath
3
Car
1...348349350351352...937