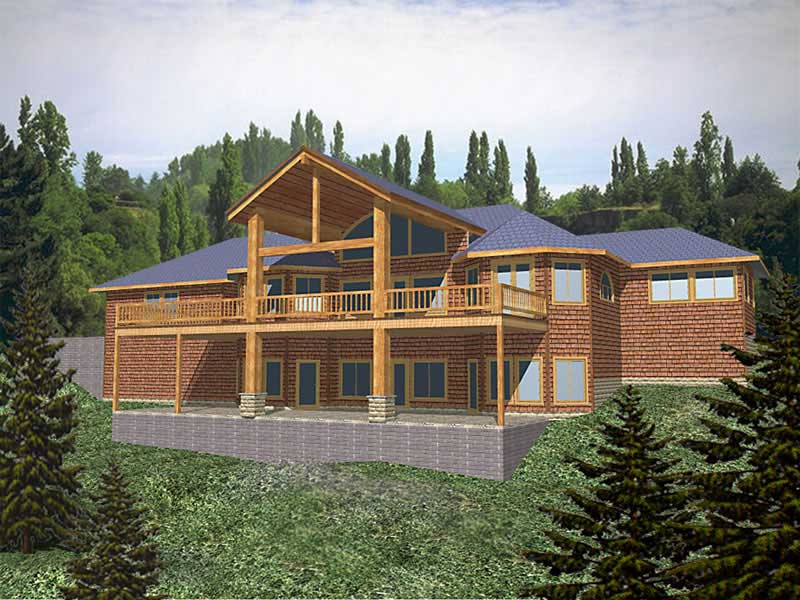
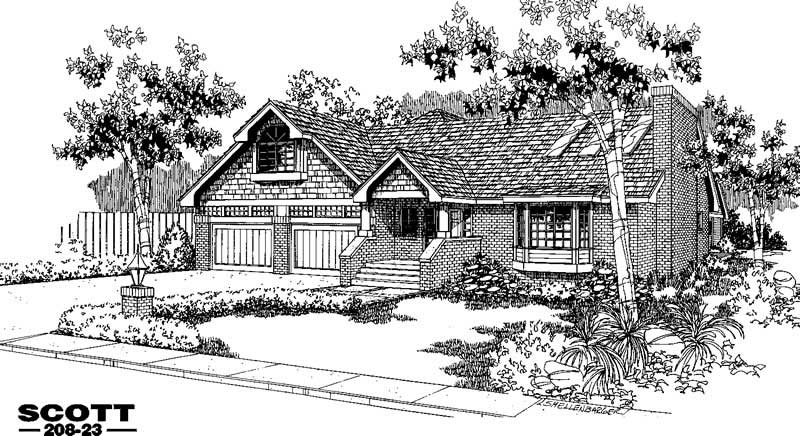
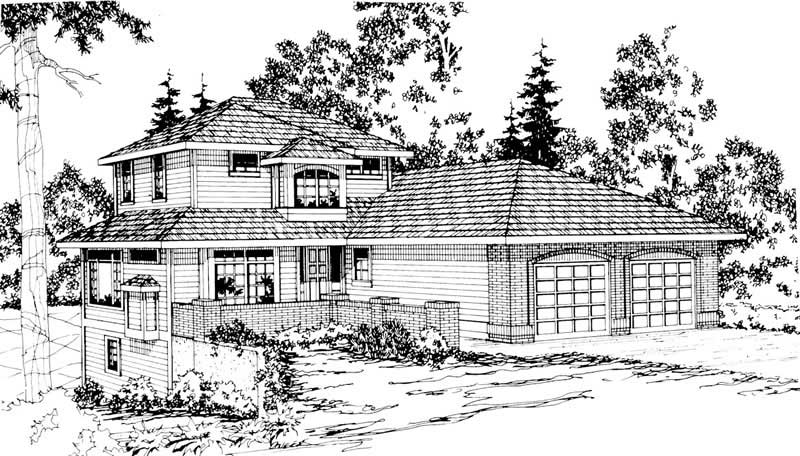
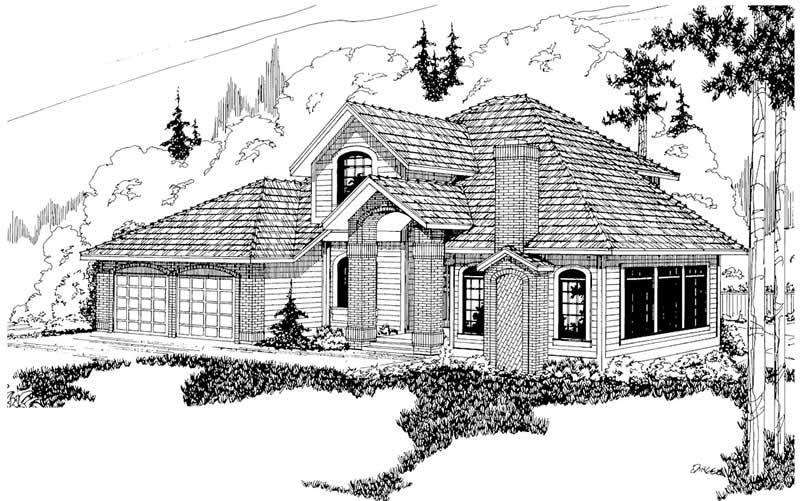
The house plan you are looking for is either unavailable or has been discontinued.

Check out one of our bestselling plans below or browse our most popular plans.

Bestselling Home Plans

22,471
Plan Results
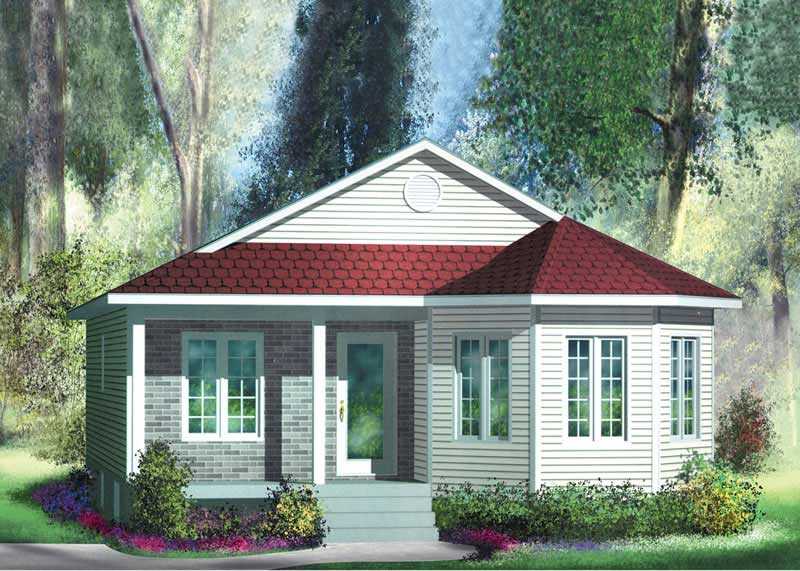
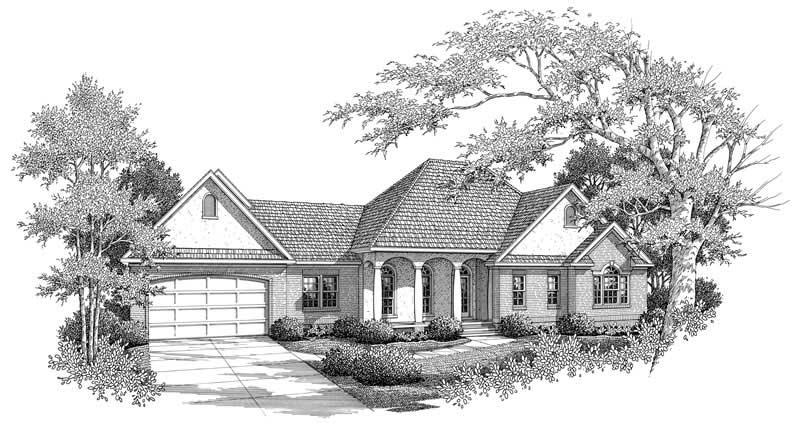
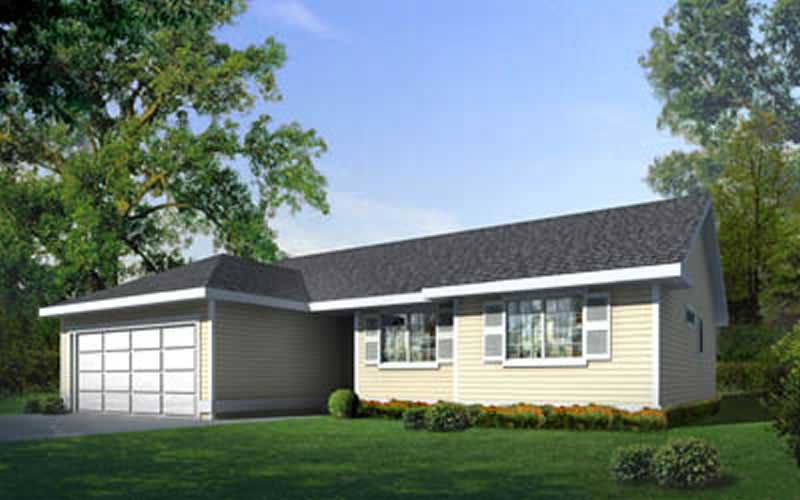
2-Bedroom, 1100 Sq Ft Bungalow House Plan - 157-1398 - Front Exterior
Plan Collection
2-Bedroom, 1100 Sq Ft Bungalow House Plan - 157-1398 - Front Exterior
Plan#157-1398
Starting at$855
1100
Sq Ft
1
Story
2
Bed
2
Bath
1
Car
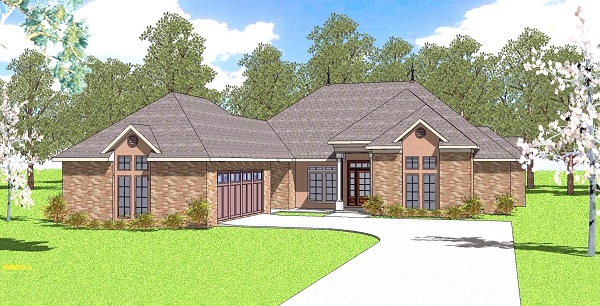
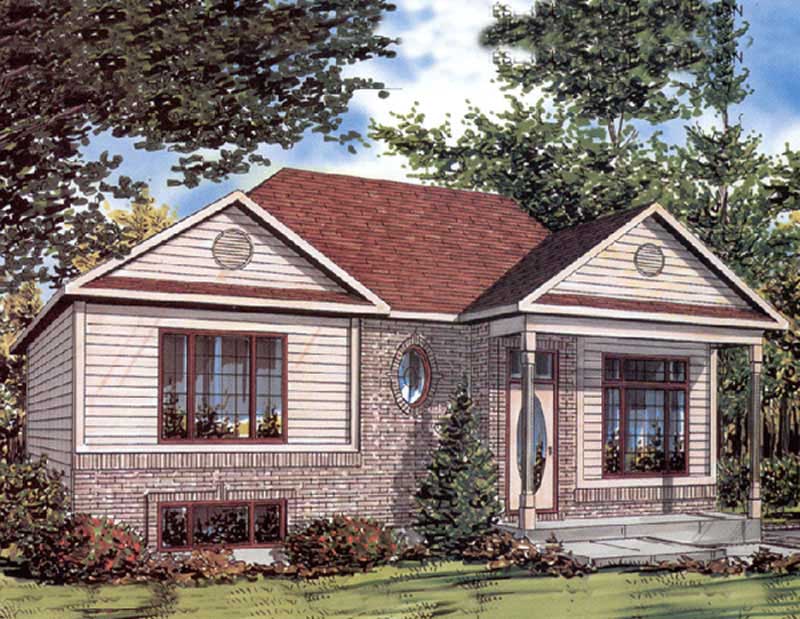
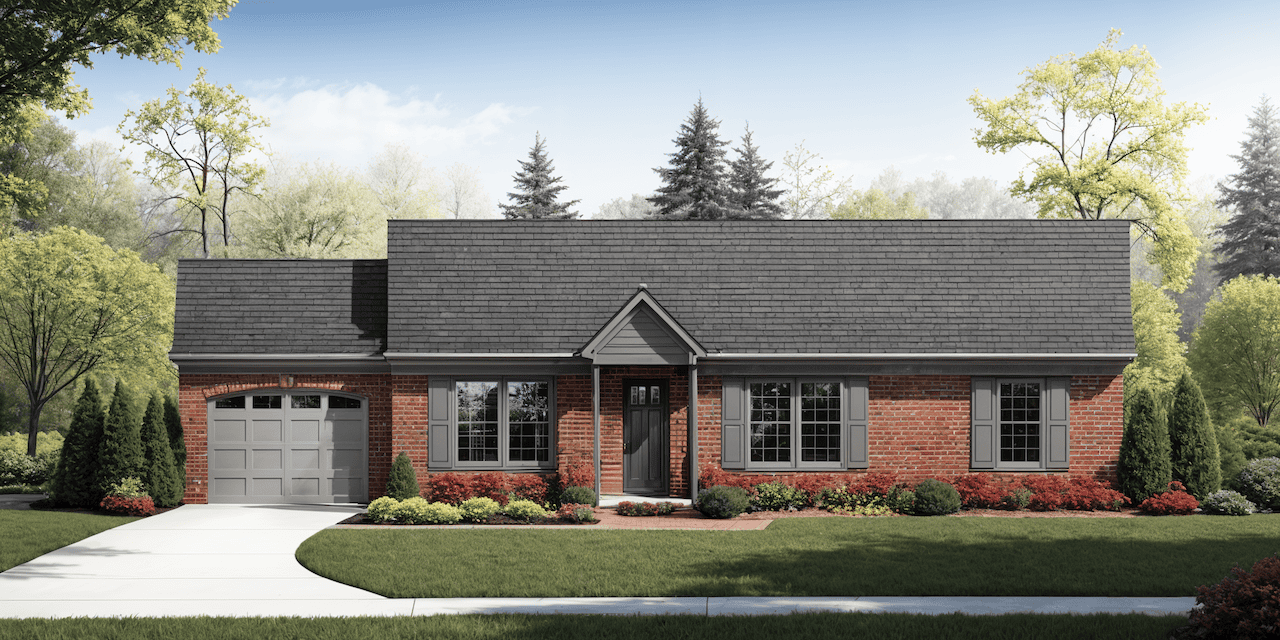
3-Bedroom, 1199 Sq Ft Ranch House Plan - 170-2123 - Front Exterior
Plan Collection
3-Bedroom, 1199 Sq Ft Ranch House Plan - 170-2123 - Front Exterior
Plan#170-2123
Starting at$770
1199
Sq Ft
1
Story
3
Bed
2
Bath
2
Car
3-Bedroom, 3369 Sq Ft Multi-Level House Plan - 157-1011 - Front Exterior
Plan Collection
3-Bedroom, 3369 Sq Ft Multi-Level House Plan - 157-1011 - Front Exterior
Plan#157-1011
Starting at$1795
3369
Sq Ft
1
Story
2
Bed
1
Bath
0
Car
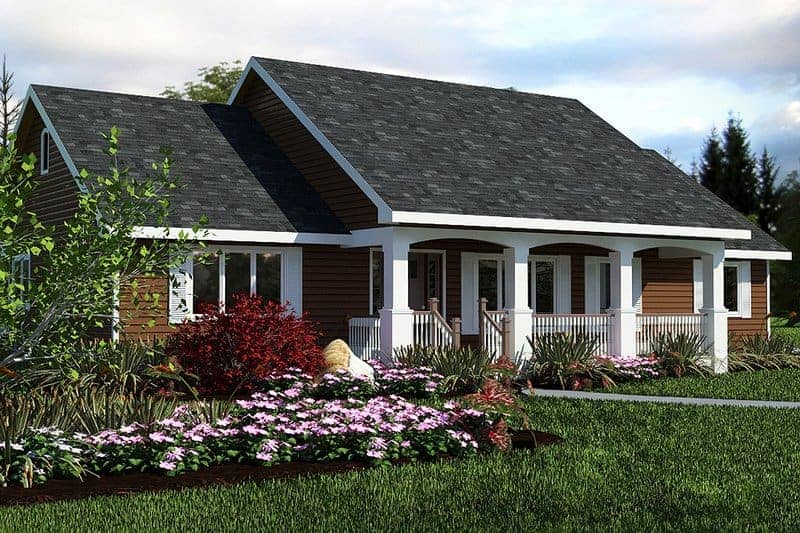
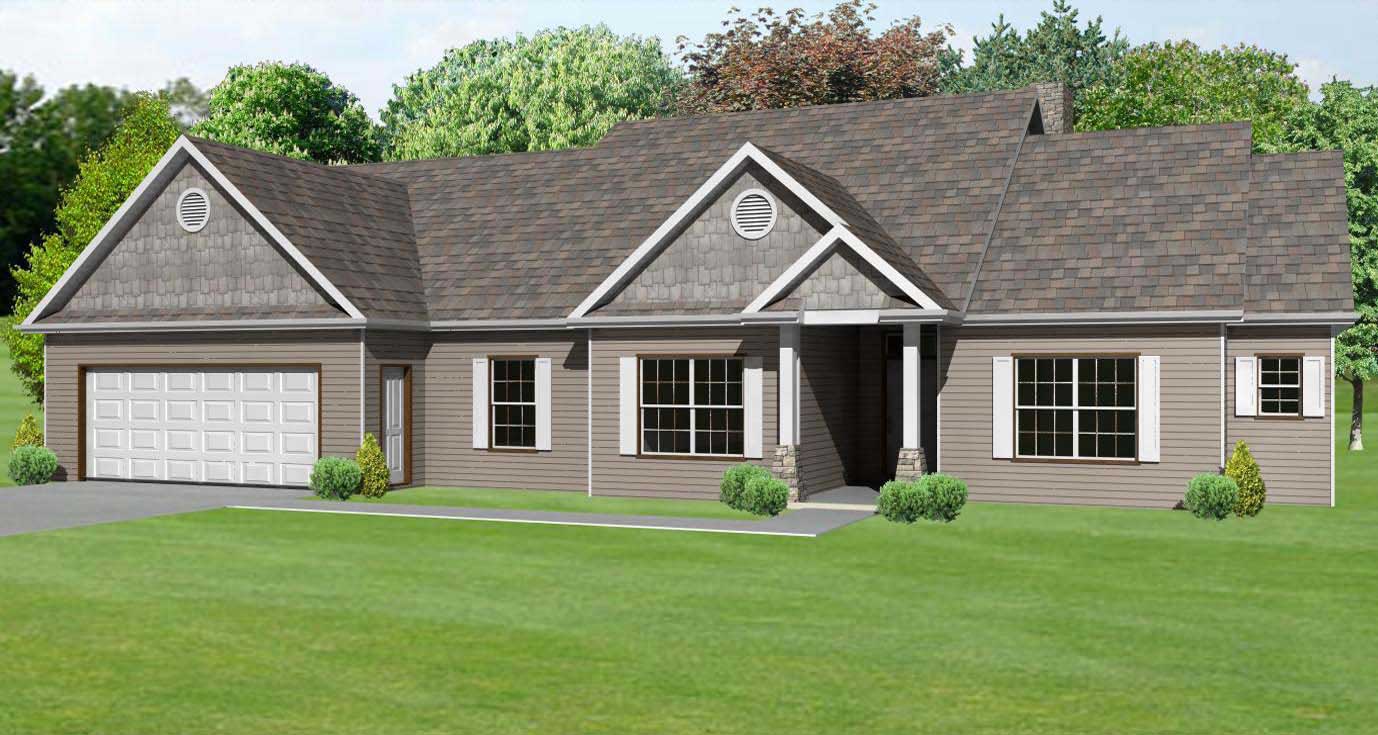
5-Bedroom, 2499 Sq Ft Country Home Plan - 105-1040 - Main Exterior
Plan Collection
5-Bedroom, 2499 Sq Ft Country Home Plan - 105-1040 - Main Exterior
Plan#105-1040
Starting at$575
2499
Sq Ft
2
Story
5
Bed
2
Bath
2
Car
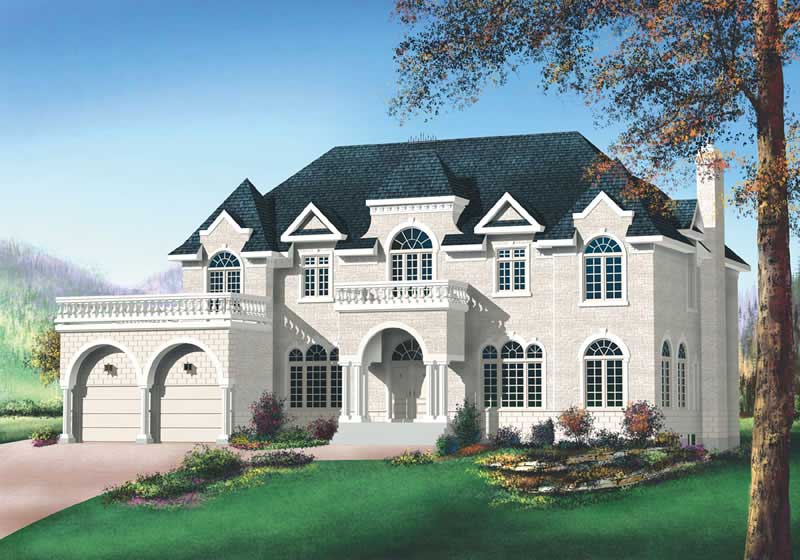
4-Bedroom, 3300 Sq Ft Tudor House Plan - 115-1225 - Front Exterior
Plan Collection
4-Bedroom, 3300 Sq Ft Tudor House Plan - 115-1225 - Front Exterior
Plan#115-1225
Starting at$2150
3300
Sq Ft
2
Story
4
Bed
2
Bath
3
Car
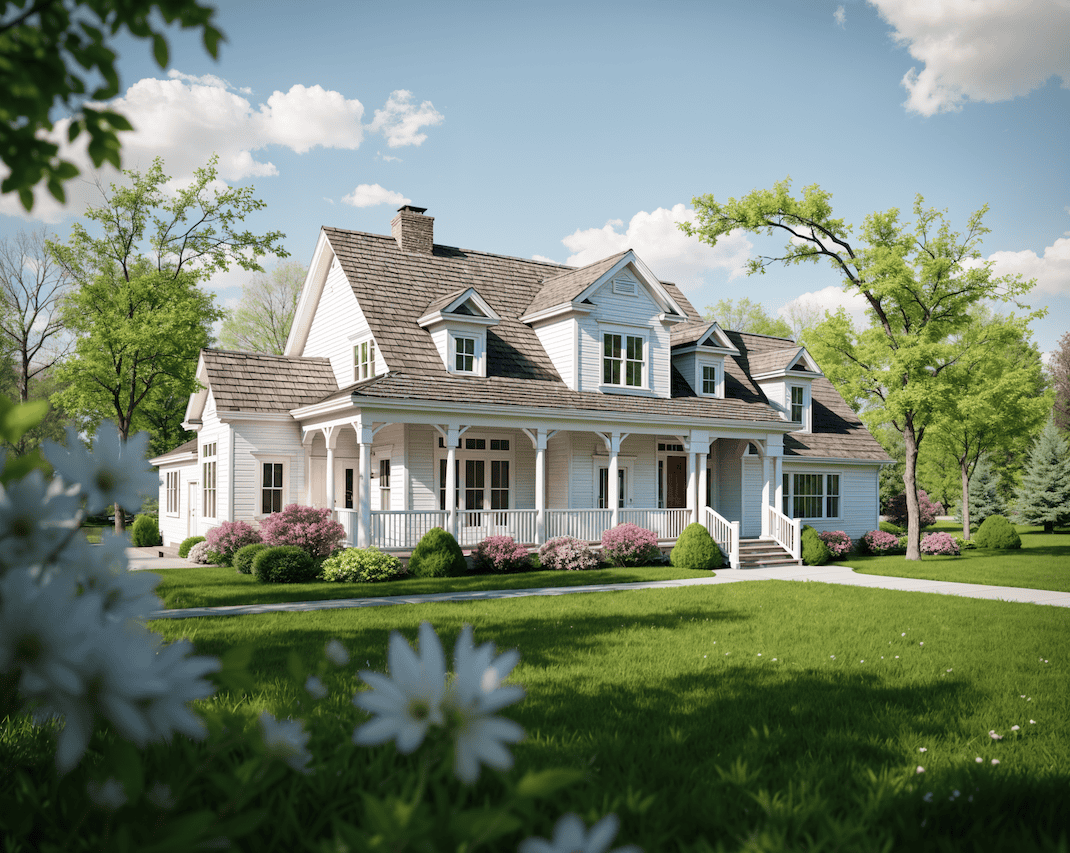
1-Bedroom, 989 Sq Ft Farmhouse Home Plan - 100-1344 - Main Exterior
Plan Collection
1-Bedroom, 989 Sq Ft Farmhouse Home Plan - 100-1344 - Main Exterior
Plan#100-1344
Starting at$1200
989
Sq Ft
1.5
Story
1
Bed
1
Bath
0
Car
4-Bedroom, 4466 Sq Ft Country Home Plan - 162-1037 - Main Exterior
Plan Collection
4-Bedroom, 4466 Sq Ft Country Home Plan - 162-1037 - Main Exterior
Plan#162-1037
Starting at$1500
4466
Sq Ft
1
Story
4
Bed
4.5
Bath
3
Car
3-Bedroom, 2197 Sq Ft European House Plan - 172-1013 - Front Exterior
Plan Collection
3-Bedroom, 2197 Sq Ft European House Plan - 172-1013 - Front Exterior
Plan#172-1013
Starting at$525
2197
Sq Ft
1
Story
3
Bed
3.5
Bath
2
Car
3-Bedroom, 1724 Sq Ft European Home Plan - 148-1063 - Main Exterior
Plan Collection
3-Bedroom, 1724 Sq Ft European Home Plan - 148-1063 - Main Exterior
Plan#148-1063
Starting at$750
1724
Sq Ft
1
Story
3
Bed
2
Bath
3
Car
3-Bedroom, 2830 Sq Ft Shingle Home Plan - 115-1330 - Main Exterior
Plan Collection
3-Bedroom, 2830 Sq Ft Shingle Home Plan - 115-1330 - Main Exterior
Plan#115-1330
Starting at$1950
2830
Sq Ft
2
Story
3
Bed
2.5
Bath
0
Car
4-Bedroom, 5976 Sq Ft Luxury House Plan - 134-1263 - Front Exterior
Plan Collection
4-Bedroom, 5976 Sq Ft Luxury House Plan - 134-1263 - Front Exterior
Plan#134-1263
Starting at$14342
5976
Sq Ft
2
Story
4
Bed
5.5
Bath
3
Car
4-Bedroom, 2401 Sq Ft Traditional Home Plan - 168-1113 - Main Exterior
Plan Collection
4-Bedroom, 2401 Sq Ft Traditional Home Plan - 168-1113 - Main Exterior
Plan#168-1113
Starting at$2500
2401
Sq Ft
2
Story
4
Bed
3.5
Bath
0
Car
4-Bedroom, 3475 Sq Ft Craftsman House Plan - 115-1249 - Front Exterior
Plan Collection
4-Bedroom, 3475 Sq Ft Craftsman House Plan - 115-1249 - Front Exterior
Plan#115-1249
Starting at$2150
3475
Sq Ft
2
Story
4
Bed
3
Bath
3
Car
3-Bedroom, 1438 Sq Ft Multi-Unit House Plan - 100-1283 - Front Exterior
Plan Collection
3-Bedroom, 1438 Sq Ft Multi-Unit House Plan - 100-1283 - Front Exterior
Plan#100-1283
Starting at$2000
1438
Sq Ft
1
Story
3
Bed
2
Bath
2
Car
3-Bedroom, 1689 Sq Ft European Home Plan - 158-1063 - Main Exterior
Plan Collection
3-Bedroom, 1689 Sq Ft European Home Plan - 158-1063 - Main Exterior
Plan#158-1063
Starting at$1755
1689
Sq Ft
2
Story
3
Bed
1.5
Bath
1
Car
6-Bedroom, 4757 Sq Ft Modern Home Plan - 116-1067 - Main Exterior
Plan Collection
6-Bedroom, 4757 Sq Ft Modern Home Plan - 116-1067 - Main Exterior
Plan#116-1067
Starting at$3457
4757
Sq Ft
2
Story
6
Bed
5
Bath
2
Car
4-Bedroom, 2641 Sq Ft Farmhouse Home - Plan #191-1033 - Front Exterior
Plan Collection
4-Bedroom, 2641 Sq Ft Farmhouse Home - Plan #191-1033 - Front Exterior
Plan#191-1033
Starting at$1650
2641
Sq Ft
2
Story
4
Bed
3.5
Bath
2
Car
4-Bedroom, 3227 Sq Ft Traditional House Plan - 168-1106 - Front Exterior
Plan Collection
4-Bedroom, 3227 Sq Ft Traditional House Plan - 168-1106 - Front Exterior
Plan#168-1106
Starting at$2400
3227
Sq Ft
2
Story
4
Bed
3.5
Bath
3
Car
3-Car, 1225 Sq Ft Garage Plan - 108-1076 - Main Exterior
Plan Collection
3-Car, 1225 Sq Ft Garage Plan - 108-1076 - Main Exterior
Plan#108-1076
Starting at$380
1225
Sq Ft
1
Story
0
Bed
1
Bath
3
Car
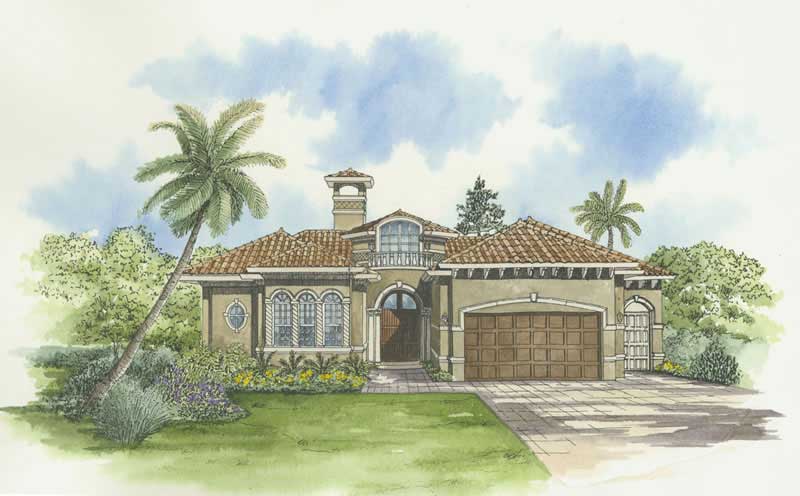
5-Bedroom, 3303 Sq Ft Mediterranean House Plan - 107-1100 - Front Exterior
Plan Collection
5-Bedroom, 3303 Sq Ft Mediterranean House Plan - 107-1100 - Front Exterior
Plan#107-1100
Starting at$1350
3303
Sq Ft
2
Story
5
Bed
3
Bath
2
Car
3-Bedroom, 2855 Sq Ft Craftsman Home Plan - 115-1101 - Main Exterior
Plan Collection
3-Bedroom, 2855 Sq Ft Craftsman Home Plan - 115-1101 - Main Exterior
Plan#115-1101
Starting at$1950
2855
Sq Ft
2
Story
3
Bed
3
Bath
3
Car
3-Bedroom, 2440 Sq Ft Ranch House Plan - 115-1253 - Front Exterior
Plan Collection
3-Bedroom, 2440 Sq Ft Ranch House Plan - 115-1253 - Front Exterior
Plan#115-1253
Starting at$1700
2440
Sq Ft
2
Story
3
Bed
2
Bath
3
Car
5-Bedroom, 3586 Sq Ft European House Plan - 109-1162 - Front Exterior
Plan Collection
5-Bedroom, 3586 Sq Ft European House Plan - 109-1162 - Front Exterior
Plan#109-1162
Starting at$1695
3586
Sq Ft
2
Story
5
Bed
4
Bath
0
Car
4-Bedroom, 2897 Sq Ft European House Plan - 109-1154 - Front Exterior
Plan Collection
4-Bedroom, 2897 Sq Ft European House Plan - 109-1154 - Front Exterior
Plan#109-1154
Starting at$1395
2897
Sq Ft
2
Story
4
Bed
3
Bath
0
Car
2-Bedroom, 1100 Sq Ft Bungalow House Plan - 157-1398 - Front Exterior
Plan Collection
2-Bedroom, 1100 Sq Ft Bungalow House Plan - 157-1398 - Front Exterior
Plan#157-1398
Starting at$855
1100
Sq Ft
1
Story
2
Bed
2
Bath
1
Car
3-Bedroom, 1199 Sq Ft Ranch House Plan - 170-2123 - Front Exterior
Plan Collection
3-Bedroom, 1199 Sq Ft Ranch House Plan - 170-2123 - Front Exterior
Plan#170-2123
Starting at$770
1199
Sq Ft
1
Story
3
Bed
2
Bath
2
Car
3-Bedroom, 3369 Sq Ft Multi-Level House Plan - 157-1011 - Front Exterior
Plan Collection
3-Bedroom, 3369 Sq Ft Multi-Level House Plan - 157-1011 - Front Exterior
Plan#157-1011
Starting at$1795
3369
Sq Ft
1
Story
2
Bed
1
Bath
0
Car
5-Bedroom, 2499 Sq Ft Country Home Plan - 105-1040 - Main Exterior
Plan Collection
5-Bedroom, 2499 Sq Ft Country Home Plan - 105-1040 - Main Exterior
Plan#105-1040
Starting at$575
2499
Sq Ft
2
Story
5
Bed
2
Bath
2
Car
4-Bedroom, 3300 Sq Ft Tudor House Plan - 115-1225 - Front Exterior
Plan Collection
4-Bedroom, 3300 Sq Ft Tudor House Plan - 115-1225 - Front Exterior
Plan#115-1225
Starting at$2150
3300
Sq Ft
2
Story
4
Bed
2
Bath
3
Car
1-Bedroom, 989 Sq Ft Farmhouse Home Plan - 100-1344 - Main Exterior
Plan Collection
1-Bedroom, 989 Sq Ft Farmhouse Home Plan - 100-1344 - Main Exterior
Plan#100-1344
Starting at$1200
989
Sq Ft
1.5
Story
1
Bed
1
Bath
0
Car
4-Bedroom, 4466 Sq Ft Country Home Plan - 162-1037 - Main Exterior
Plan Collection
4-Bedroom, 4466 Sq Ft Country Home Plan - 162-1037 - Main Exterior
Plan#162-1037
Starting at$1500
4466
Sq Ft
1
Story
4
Bed
4.5
Bath
3
Car
3-Bedroom, 2197 Sq Ft European House Plan - 172-1013 - Front Exterior
Plan Collection
3-Bedroom, 2197 Sq Ft European House Plan - 172-1013 - Front Exterior
Plan#172-1013
Starting at$525
2197
Sq Ft
1
Story
3
Bed
3.5
Bath
2
Car
3-Bedroom, 1724 Sq Ft European Home Plan - 148-1063 - Main Exterior
Plan Collection
3-Bedroom, 1724 Sq Ft European Home Plan - 148-1063 - Main Exterior
Plan#148-1063
Starting at$750
1724
Sq Ft
1
Story
3
Bed
2
Bath
3
Car
3-Bedroom, 2830 Sq Ft Shingle Home Plan - 115-1330 - Main Exterior
Plan Collection
3-Bedroom, 2830 Sq Ft Shingle Home Plan - 115-1330 - Main Exterior
Plan#115-1330
Starting at$1950
2830
Sq Ft
2
Story
3
Bed
2.5
Bath
0
Car
4-Bedroom, 5976 Sq Ft Luxury House Plan - 134-1263 - Front Exterior
Plan Collection
4-Bedroom, 5976 Sq Ft Luxury House Plan - 134-1263 - Front Exterior
Plan#134-1263
Starting at$14342
5976
Sq Ft
2
Story
4
Bed
5.5
Bath
3
Car
4-Bedroom, 2401 Sq Ft Traditional Home Plan - 168-1113 - Main Exterior
Plan Collection
4-Bedroom, 2401 Sq Ft Traditional Home Plan - 168-1113 - Main Exterior
Plan#168-1113
Starting at$2500
2401
Sq Ft
2
Story
4
Bed
3.5
Bath
0
Car
4-Bedroom, 3475 Sq Ft Craftsman House Plan - 115-1249 - Front Exterior
Plan Collection
4-Bedroom, 3475 Sq Ft Craftsman House Plan - 115-1249 - Front Exterior
Plan#115-1249
Starting at$2150
3475
Sq Ft
2
Story
4
Bed
3
Bath
3
Car
3-Bedroom, 1438 Sq Ft Multi-Unit House Plan - 100-1283 - Front Exterior
Plan Collection
3-Bedroom, 1438 Sq Ft Multi-Unit House Plan - 100-1283 - Front Exterior
Plan#100-1283
Starting at$2000
1438
Sq Ft
1
Story
3
Bed
2
Bath
2
Car
3-Bedroom, 1689 Sq Ft European Home Plan - 158-1063 - Main Exterior
Plan Collection
3-Bedroom, 1689 Sq Ft European Home Plan - 158-1063 - Main Exterior
Plan#158-1063
Starting at$1755
1689
Sq Ft
2
Story
3
Bed
1.5
Bath
1
Car
6-Bedroom, 4757 Sq Ft Modern Home Plan - 116-1067 - Main Exterior
Plan Collection
6-Bedroom, 4757 Sq Ft Modern Home Plan - 116-1067 - Main Exterior
Plan#116-1067
Starting at$3457
4757
Sq Ft
2
Story
6
Bed
5
Bath
2
Car
4-Bedroom, 2641 Sq Ft Farmhouse Home - Plan #191-1033 - Front Exterior
Plan Collection
4-Bedroom, 2641 Sq Ft Farmhouse Home - Plan #191-1033 - Front Exterior
Plan#191-1033
Starting at$1650
2641
Sq Ft
2
Story
4
Bed
3.5
Bath
2
Car
4-Bedroom, 3227 Sq Ft Traditional House Plan - 168-1106 - Front Exterior
Plan Collection
4-Bedroom, 3227 Sq Ft Traditional House Plan - 168-1106 - Front Exterior
Plan#168-1106
Starting at$2400
3227
Sq Ft
2
Story
4
Bed
3.5
Bath
3
Car
3-Car, 1225 Sq Ft Garage Plan - 108-1076 - Main Exterior
Plan Collection
3-Car, 1225 Sq Ft Garage Plan - 108-1076 - Main Exterior
Plan#108-1076
Starting at$380
1225
Sq Ft
1
Story
0
Bed
1
Bath
3
Car
5-Bedroom, 3303 Sq Ft Mediterranean House Plan - 107-1100 - Front Exterior
Plan Collection
5-Bedroom, 3303 Sq Ft Mediterranean House Plan - 107-1100 - Front Exterior
Plan#107-1100
Starting at$1350
3303
Sq Ft
2
Story
5
Bed
3
Bath
2
Car
3-Bedroom, 2855 Sq Ft Craftsman Home Plan - 115-1101 - Main Exterior
Plan Collection
3-Bedroom, 2855 Sq Ft Craftsman Home Plan - 115-1101 - Main Exterior
Plan#115-1101
Starting at$1950
2855
Sq Ft
2
Story
3
Bed
3
Bath
3
Car
3-Bedroom, 2440 Sq Ft Ranch House Plan - 115-1253 - Front Exterior
Plan Collection
3-Bedroom, 2440 Sq Ft Ranch House Plan - 115-1253 - Front Exterior
Plan#115-1253
Starting at$1700
2440
Sq Ft
2
Story
3
Bed
2
Bath
3
Car
5-Bedroom, 3586 Sq Ft European House Plan - 109-1162 - Front Exterior
Plan Collection
5-Bedroom, 3586 Sq Ft European House Plan - 109-1162 - Front Exterior
Plan#109-1162
Starting at$1695
3586
Sq Ft
2
Story
5
Bed
4
Bath
0
Car
4-Bedroom, 2897 Sq Ft European House Plan - 109-1154 - Front Exterior
Plan Collection
4-Bedroom, 2897 Sq Ft European House Plan - 109-1154 - Front Exterior
Plan#109-1154
Starting at$1395
2897
Sq Ft
2
Story
4
Bed
3
Bath
0
Car
1...343344345346347...937