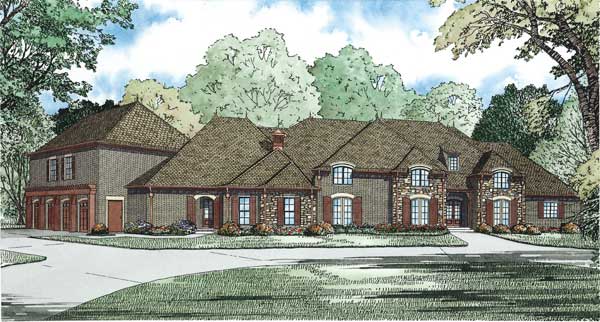
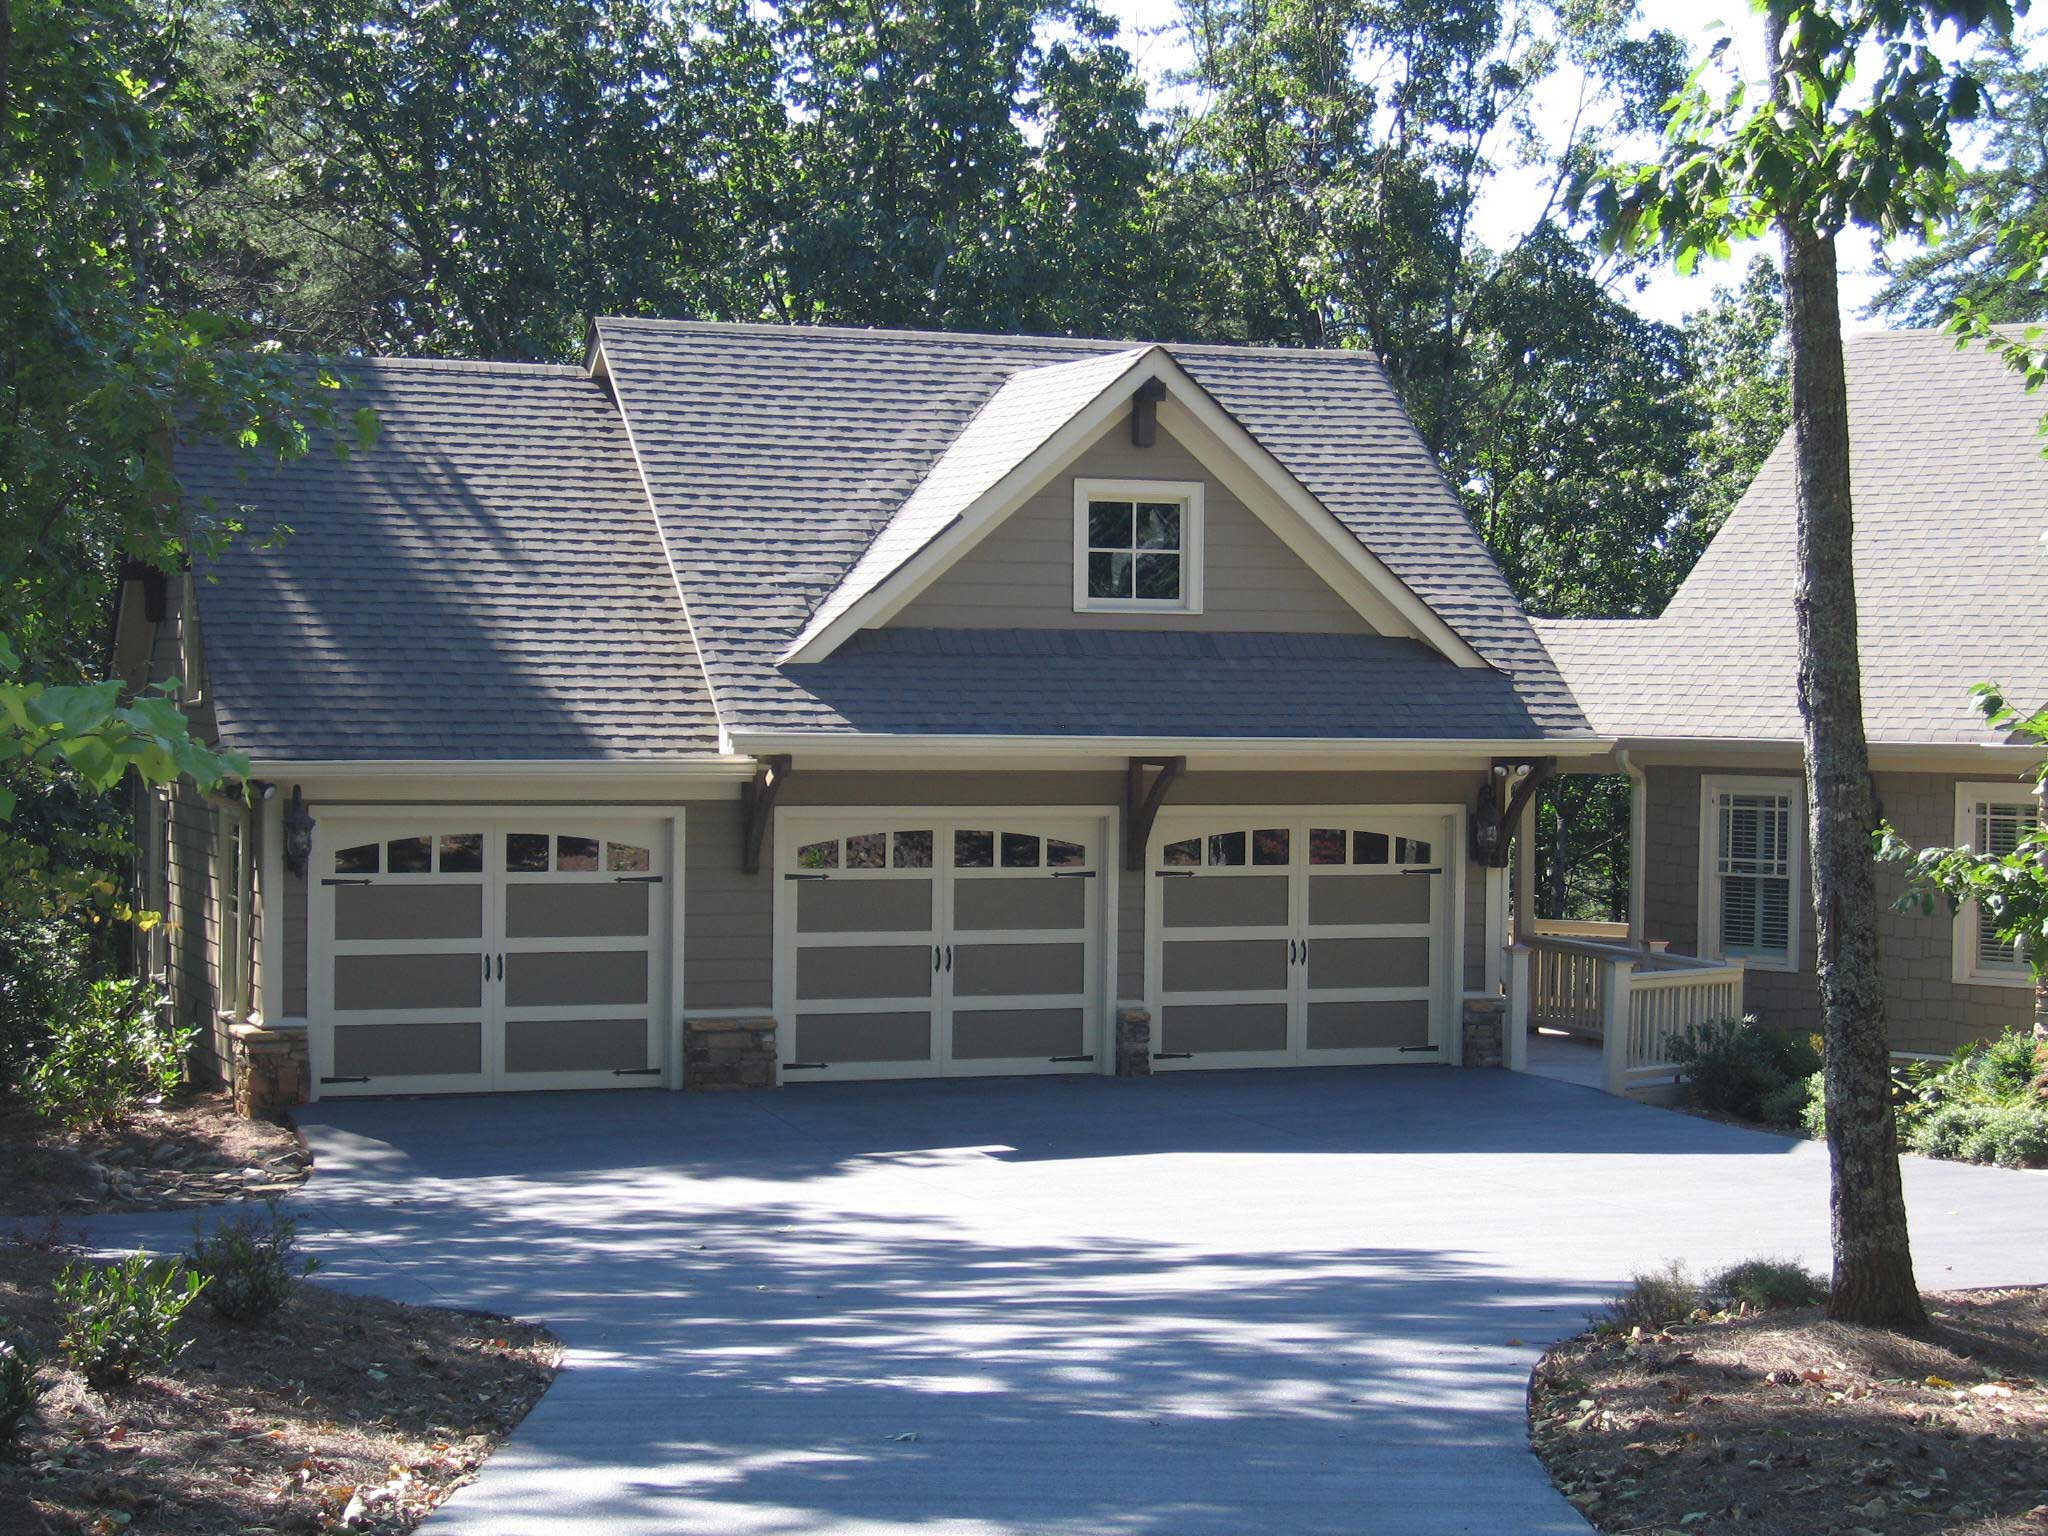
The house plan you are looking for is either unavailable or has been discontinued.

Check out one of our bestselling plans below or browse our most popular plans.

Bestselling Home Plans

22,537
Plan Results
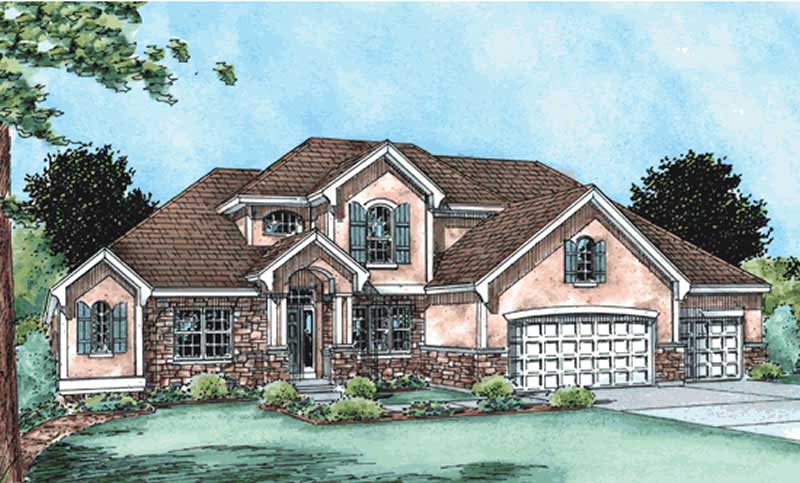
3-Bedroom, 2231 Sq Ft Contemporary House Plan - 153-1678 - Front Exterior
Plan Collection
3-Bedroom, 2231 Sq Ft Contemporary House Plan - 153-1678 - Front Exterior
Plan#153-1678
Starting at$1200
2231
Sq Ft
1.5
Story
3
Bed
2.5
Bath
2
Car
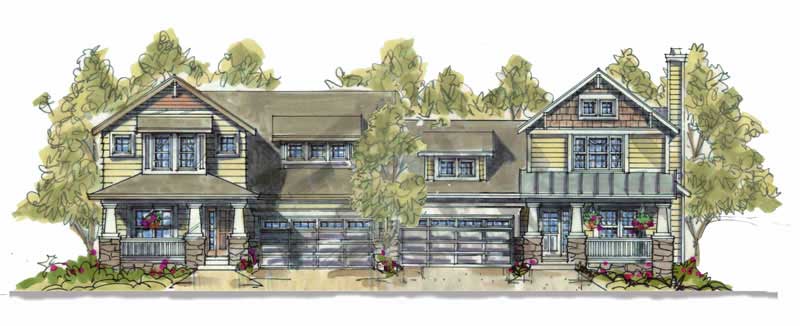
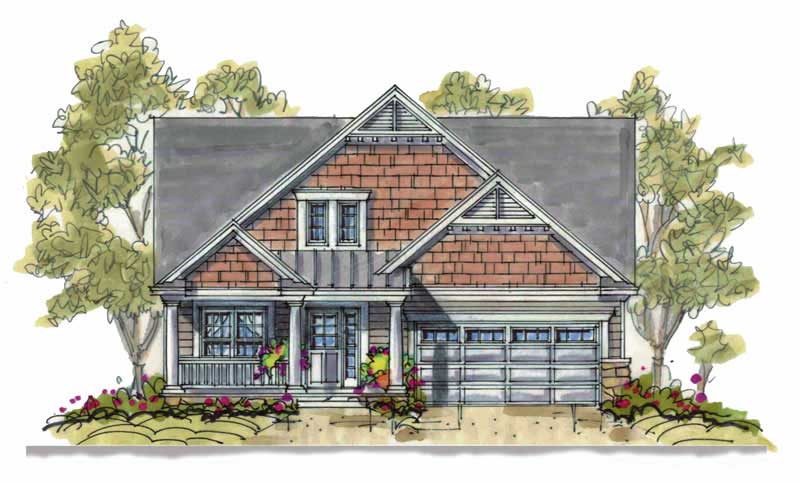
2-Bedroom, 896 Sq Ft Country Home Plan - 126-1120 - Main Exterior
Plan Collection
2-Bedroom, 896 Sq Ft Country Home Plan - 126-1120 - Main Exterior
Plan#126-1120
Starting at$1275
896
Sq Ft
1
Story
2
Bed
1
Bath
0
Car
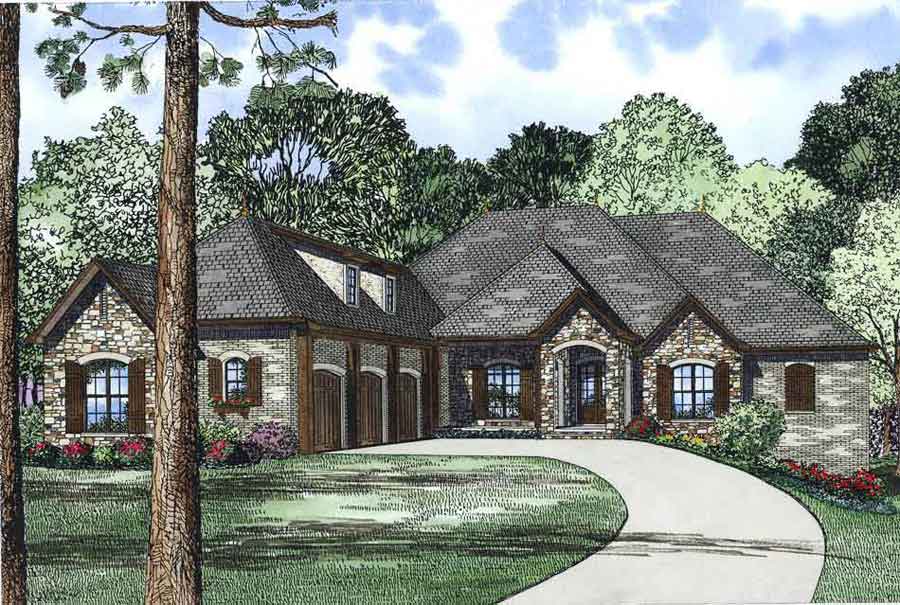
4-Bedroom, 4214 Sq Ft European House Plan - 106-1022 - Front Exterior
Plan Collection
4-Bedroom, 4214 Sq Ft European House Plan - 106-1022 - Front Exterior
Plan#106-1022
Starting at$1695
4214
Sq Ft
2
Story
4
Bed
4.5
Bath
3
Car
4-Bedroom, 3581 Sq Ft European House Plan - 106-1050 - Front Exterior
Plan Collection
4-Bedroom, 3581 Sq Ft European House Plan - 106-1050 - Front Exterior
Plan#106-1050
Starting at$1695
3581
Sq Ft
2
Story
4
Bed
3.5
Bath
3
Car
3-Bedroom, 2745 Sq Ft European Home Plan - 101-1670 - Main Exterior
Plan Collection
3-Bedroom, 2745 Sq Ft European Home Plan - 101-1670 - Main Exterior
Plan#101-1670
Starting at$1155
2745
Sq Ft
2
Story
3
Bed
2
Bath
3
Car
2-Bedroom, 2194 Sq Ft Ranch Home Plan - 101-1519 - Main Exterior
Plan Collection
2-Bedroom, 2194 Sq Ft Ranch Home Plan - 101-1519 - Main Exterior
Plan#101-1519
Starting at$1090
2194
Sq Ft
1
Story
2
Bed
1
Bath
3
Car
4-Bedroom, 4297 Sq Ft European Home Plan - 101-1205 - Main Exterior
Plan Collection
4-Bedroom, 4297 Sq Ft European Home Plan - 101-1205 - Main Exterior
Plan#101-1205
Starting at$4211
4297
Sq Ft
2
Story
4
Bed
2
Bath
4
Car
3-Bedroom, 1606 Sq Ft Ranch Home Plan - 101-1582 - Main Exterior
Plan Collection
3-Bedroom, 1606 Sq Ft Ranch Home Plan - 101-1582 - Main Exterior
Plan#101-1582
Starting at$1025
1606
Sq Ft
1
Story
3
Bed
2
Bath
2
Car
4-Bedroom, 3468 Sq Ft European Home Plan - 101-1382 - Main Exterior
Plan Collection
4-Bedroom, 3468 Sq Ft European Home Plan - 101-1382 - Main Exterior
Plan#101-1382
Starting at$1280
3468
Sq Ft
2
Story
4
Bed
3
Bath
3
Car
4-Bedroom, 2368 Sq Ft Country House Plan - 101-1802 - Front Exterior
Plan Collection
4-Bedroom, 2368 Sq Ft Country House Plan - 101-1802 - Front Exterior
Plan#101-1802
Starting at$1055
2368
Sq Ft
1
Story
4
Bed
2
Bath
2
Car
4-Bedroom, 2126 Sq Ft Traditional Home Plan - 120-1312 - Main Exterior
Plan Collection
4-Bedroom, 2126 Sq Ft Traditional Home Plan - 120-1312 - Main Exterior
Plan#120-1312
Starting at$1305
2126
Sq Ft
2
Story
4
Bed
2
Bath
2
Car
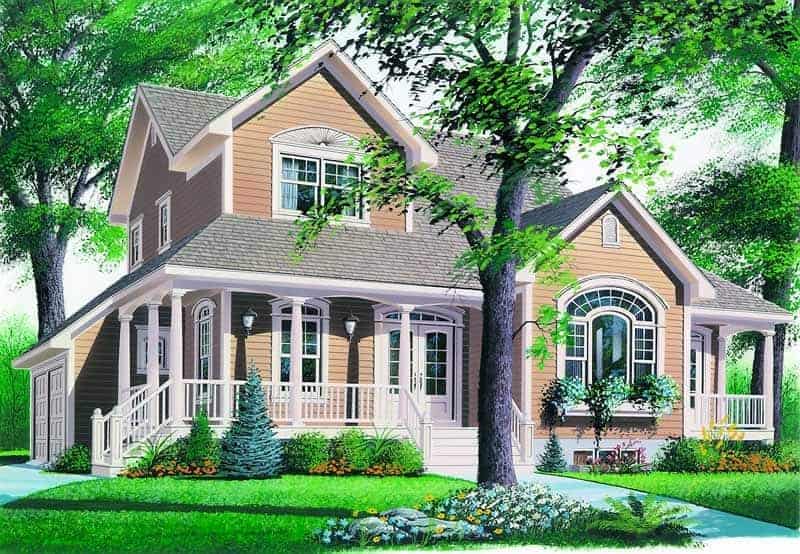
4-Bedroom, 2336 Sq Ft Country House Plan - 120-1123 - Front Exterior
Plan Collection
4-Bedroom, 2336 Sq Ft Country House Plan - 120-1123 - Front Exterior
Plan#120-1123
Starting at$1305
2336
Sq Ft
2
Story
4
Bed
2.5
Bath
2
Car
3-Bedroom, 2257 Sq Ft Country House Plan - 126-1297 - Front Exterior
Plan Collection
3-Bedroom, 2257 Sq Ft Country House Plan - 126-1297 - Front Exterior
Plan#126-1297
Starting at$1855
2257
Sq Ft
2
Story
3
Bed
2.5
Bath
2
Car
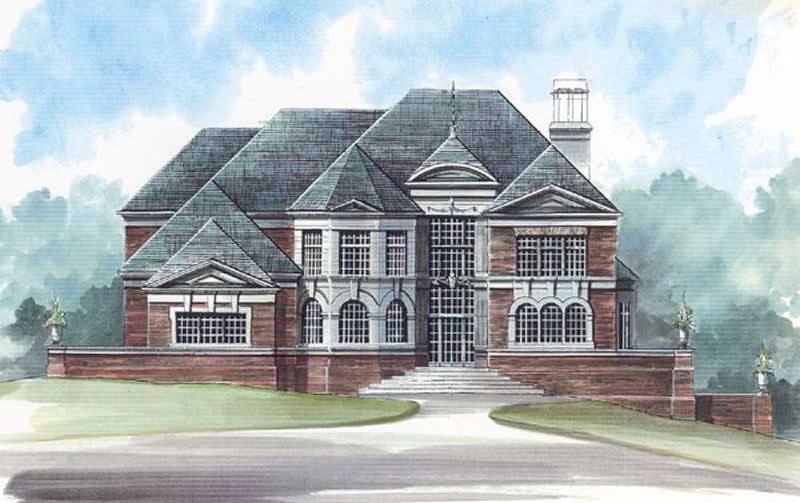
3-Bedroom, 2090 Sq Ft Modern Farmhouse Home Plan - 225-1116 - Main Exterior
Plan Collection
3-Bedroom, 2090 Sq Ft Modern Farmhouse Home Plan - 225-1116 - Main Exterior
Plan#225-1116
Starting at$1150
2090
Sq Ft
1
Story
3
Bed
2
Bath
3
Car
5-Bedroom, 4380 Sq Ft Cape Cod House Plan - 225-1108 - Front Exterior
Plan Collection
5-Bedroom, 4380 Sq Ft Cape Cod House Plan - 225-1108 - Front Exterior
Plan#225-1108
Starting at$1440
4380
Sq Ft
2
Story
5
Bed
5.5
Bath
3
Car
Traditional Home Plan - 5 Bedrms, 5.5 Baths - 8194 Sq Ft - #195-1331
Plan Collection
Traditional Home Plan - 5 Bedrms, 5.5 Baths - 8194 Sq Ft - #195-1331
Plan#195-1331
Starting at$3870
8194
Sq Ft
2
Story
5
Bed
5.5
Bath
8
Car
Modern Farmhouse Floor Plan - 4 Bedrms, 4.5 Baths - 4041 Sq Ft - #195-1323
Plan Collection
Modern Farmhouse Floor Plan - 4 Bedrms, 4.5 Baths - 4041 Sq Ft - #195-1323
Plan#195-1323
Starting at$1570
4041
Sq Ft
1
Story
4
Bed
4.5
Bath
3
Car
Tudor House Plan - 5 Bedrms, 6.5 Baths - 9528 Sq Ft - #195-1311
Plan Collection
Tudor House Plan - 5 Bedrms, 6.5 Baths - 9528 Sq Ft - #195-1311
Plan#195-1311
Starting at$4320
9528
Sq Ft
2
Story
5
Bed
6.5
Bath
3
Car
European Home Plan - 4 Bedrms, 4.5 Baths - 4493 Sq Ft - #168-1162
Plan Collection
European Home Plan - 4 Bedrms, 4.5 Baths - 4493 Sq Ft - #168-1162
Plan#168-1162
Starting at$2800
4493
Sq Ft
2
Story
4
Bed
4.5
Bath
3
Car
Craftsman Home Plan - 4 Bedrms, 4 Baths - 3337 Sq Ft
Plan Collection
Craftsman Home Plan - 4 Bedrms, 4 Baths - 3337 Sq Ft
Plan#213-1022
Starting at$2295
3337
Sq Ft
1
Story
4
Bed
4
Bath
3
Car
0-Bedroom, 309 Sq Ft Cottage Home Plan - 126-2001 - Main Exterior
Plan Collection
0-Bedroom, 309 Sq Ft Cottage Home Plan - 126-2001 - Main Exterior
Plan#126-2001
Starting at$420
309
Sq Ft
1
Story
0
Bed
0
Bath
0
Car
3-5 Bedroom, 1493 Sq Ft Craftsman House Plan - 187-1145 - Front Exterior
Plan Collection
3-5 Bedroom, 1493 Sq Ft Craftsman House Plan - 187-1145 - Front Exterior
Plan#187-1145
Starting at$950
1493
Sq Ft
1
Story
3
Bed
2
Bath
3
Car
3-Bedroom, 1453 Sq Ft Traditional House Plan - 120-2534 - Front Exterior
Plan Collection
3-Bedroom, 1453 Sq Ft Traditional House Plan - 120-2534 - Front Exterior
Plan#120-2534
Starting at$1205
1453
Sq Ft
1
Story
3
Bed
2
Bath
2
Car
5-Bedroom, 7823 Sq Ft Luxury House Plan - 195-1169 - Front Exterior
Plan Collection
5-Bedroom, 7823 Sq Ft Luxury House Plan - 195-1169 - Front Exterior
Plan#195-1169
Starting at$3400
7823
Sq Ft
2
Story
5
Bed
5.5
Bath
4
Car
3-Bedroom, 2231 Sq Ft Contemporary House Plan - 153-1678 - Front Exterior
Plan Collection
3-Bedroom, 2231 Sq Ft Contemporary House Plan - 153-1678 - Front Exterior
Plan#153-1678
Starting at$1200
2231
Sq Ft
1.5
Story
3
Bed
2.5
Bath
2
Car
2-Bedroom, 896 Sq Ft Country Home Plan - 126-1120 - Main Exterior
Plan Collection
2-Bedroom, 896 Sq Ft Country Home Plan - 126-1120 - Main Exterior
Plan#126-1120
Starting at$1275
896
Sq Ft
1
Story
2
Bed
1
Bath
0
Car
4-Bedroom, 4214 Sq Ft European House Plan - 106-1022 - Front Exterior
Plan Collection
4-Bedroom, 4214 Sq Ft European House Plan - 106-1022 - Front Exterior
Plan#106-1022
Starting at$1695
4214
Sq Ft
2
Story
4
Bed
4.5
Bath
3
Car
4-Bedroom, 3581 Sq Ft European House Plan - 106-1050 - Front Exterior
Plan Collection
4-Bedroom, 3581 Sq Ft European House Plan - 106-1050 - Front Exterior
Plan#106-1050
Starting at$1695
3581
Sq Ft
2
Story
4
Bed
3.5
Bath
3
Car
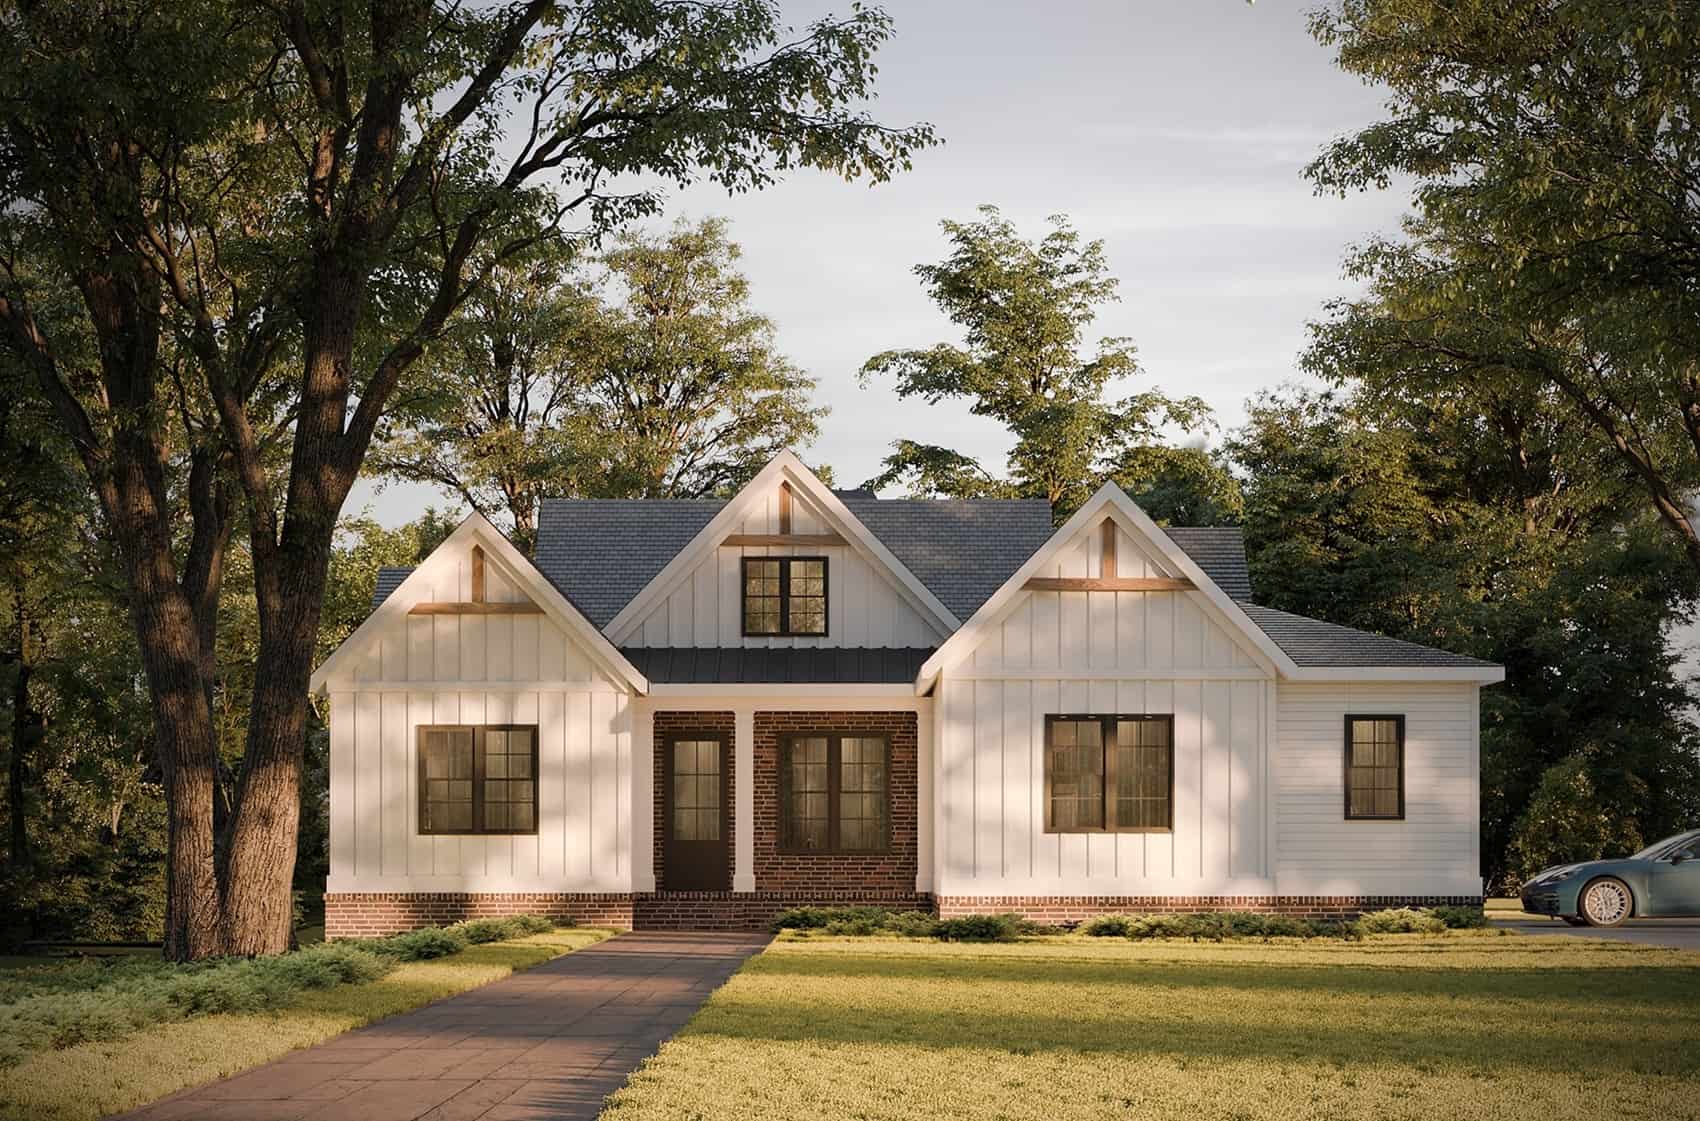
3-Bedroom, 2745 Sq Ft European Home Plan - 101-1670 - Main Exterior
Plan Collection
3-Bedroom, 2745 Sq Ft European Home Plan - 101-1670 - Main Exterior
Plan#101-1670
Starting at$1155
2745
Sq Ft
2
Story
3
Bed
2
Bath
3
Car
2-Bedroom, 2194 Sq Ft Ranch Home Plan - 101-1519 - Main Exterior
Plan Collection
2-Bedroom, 2194 Sq Ft Ranch Home Plan - 101-1519 - Main Exterior
Plan#101-1519
Starting at$1090
2194
Sq Ft
1
Story
2
Bed
1
Bath
3
Car
4-Bedroom, 4297 Sq Ft European Home Plan - 101-1205 - Main Exterior
Plan Collection
4-Bedroom, 4297 Sq Ft European Home Plan - 101-1205 - Main Exterior
Plan#101-1205
Starting at$4211
4297
Sq Ft
2
Story
4
Bed
2
Bath
4
Car
3-Bedroom, 1606 Sq Ft Ranch Home Plan - 101-1582 - Main Exterior
Plan Collection
3-Bedroom, 1606 Sq Ft Ranch Home Plan - 101-1582 - Main Exterior
Plan#101-1582
Starting at$1025
1606
Sq Ft
1
Story
3
Bed
2
Bath
2
Car
4-Bedroom, 3468 Sq Ft European Home Plan - 101-1382 - Main Exterior
Plan Collection
4-Bedroom, 3468 Sq Ft European Home Plan - 101-1382 - Main Exterior
Plan#101-1382
Starting at$1280
3468
Sq Ft
2
Story
4
Bed
3
Bath
3
Car
4-Bedroom, 2368 Sq Ft Country House Plan - 101-1802 - Front Exterior
Plan Collection
4-Bedroom, 2368 Sq Ft Country House Plan - 101-1802 - Front Exterior
Plan#101-1802
Starting at$1055
2368
Sq Ft
1
Story
4
Bed
2
Bath
2
Car
4-Bedroom, 2126 Sq Ft Traditional Home Plan - 120-1312 - Main Exterior
Plan Collection
4-Bedroom, 2126 Sq Ft Traditional Home Plan - 120-1312 - Main Exterior
Plan#120-1312
Starting at$1305
2126
Sq Ft
2
Story
4
Bed
2
Bath
2
Car
4-Bedroom, 2336 Sq Ft Country House Plan - 120-1123 - Front Exterior
Plan Collection
4-Bedroom, 2336 Sq Ft Country House Plan - 120-1123 - Front Exterior
Plan#120-1123
Starting at$1305
2336
Sq Ft
2
Story
4
Bed
2.5
Bath
2
Car
3-Bedroom, 2257 Sq Ft Country House Plan - 126-1297 - Front Exterior
Plan Collection
3-Bedroom, 2257 Sq Ft Country House Plan - 126-1297 - Front Exterior
Plan#126-1297
Starting at$1855
2257
Sq Ft
2
Story
3
Bed
2.5
Bath
2
Car
3-Bedroom, 2090 Sq Ft Modern Farmhouse Home Plan - 225-1116 - Main Exterior
Plan Collection
3-Bedroom, 2090 Sq Ft Modern Farmhouse Home Plan - 225-1116 - Main Exterior
Plan#225-1116
Starting at$1150
2090
Sq Ft
1
Story
3
Bed
2
Bath
3
Car
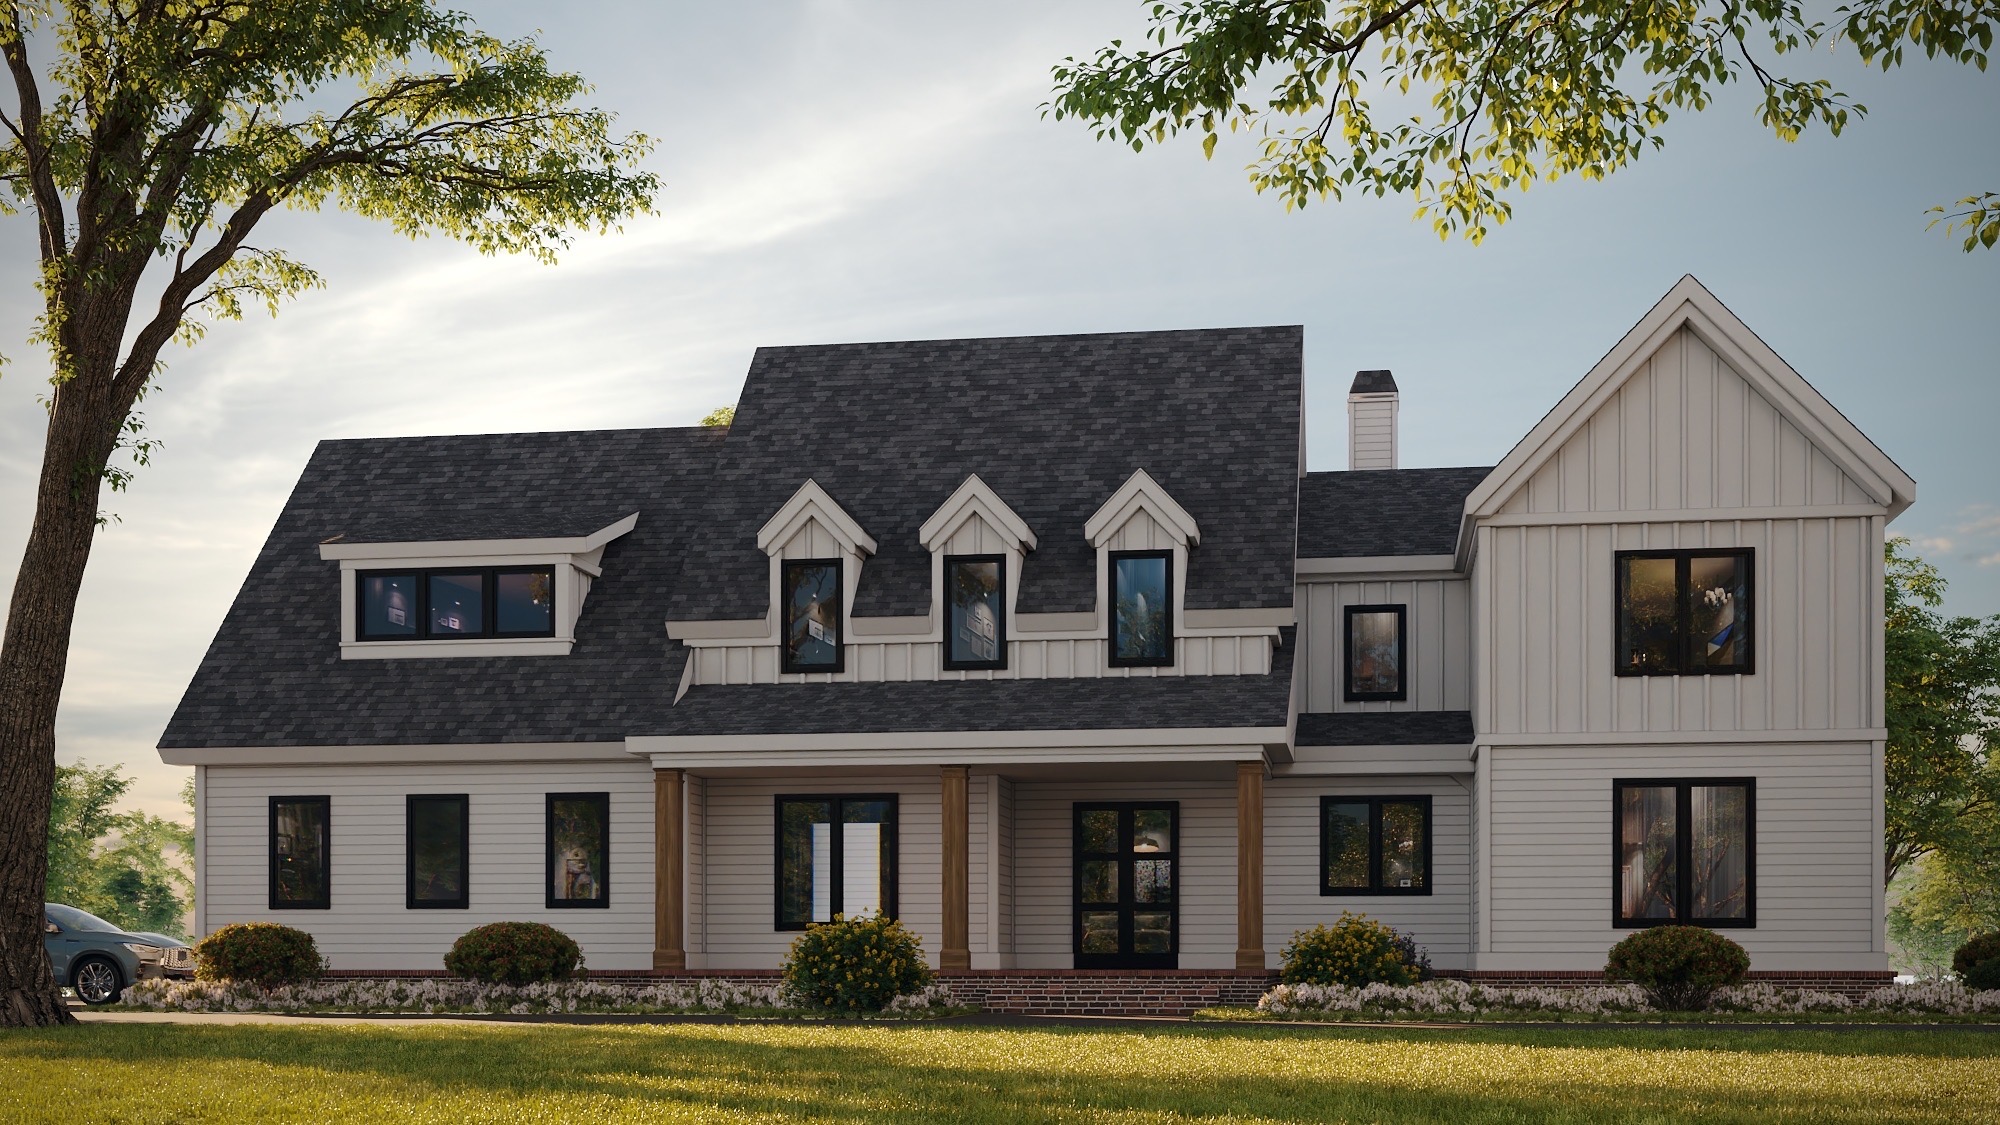
5-Bedroom, 4380 Sq Ft Cape Cod House Plan - 225-1108 - Front Exterior
Plan Collection
5-Bedroom, 4380 Sq Ft Cape Cod House Plan - 225-1108 - Front Exterior
Plan#225-1108
Starting at$1440
4380
Sq Ft
2
Story
5
Bed
5.5
Bath
3
Car
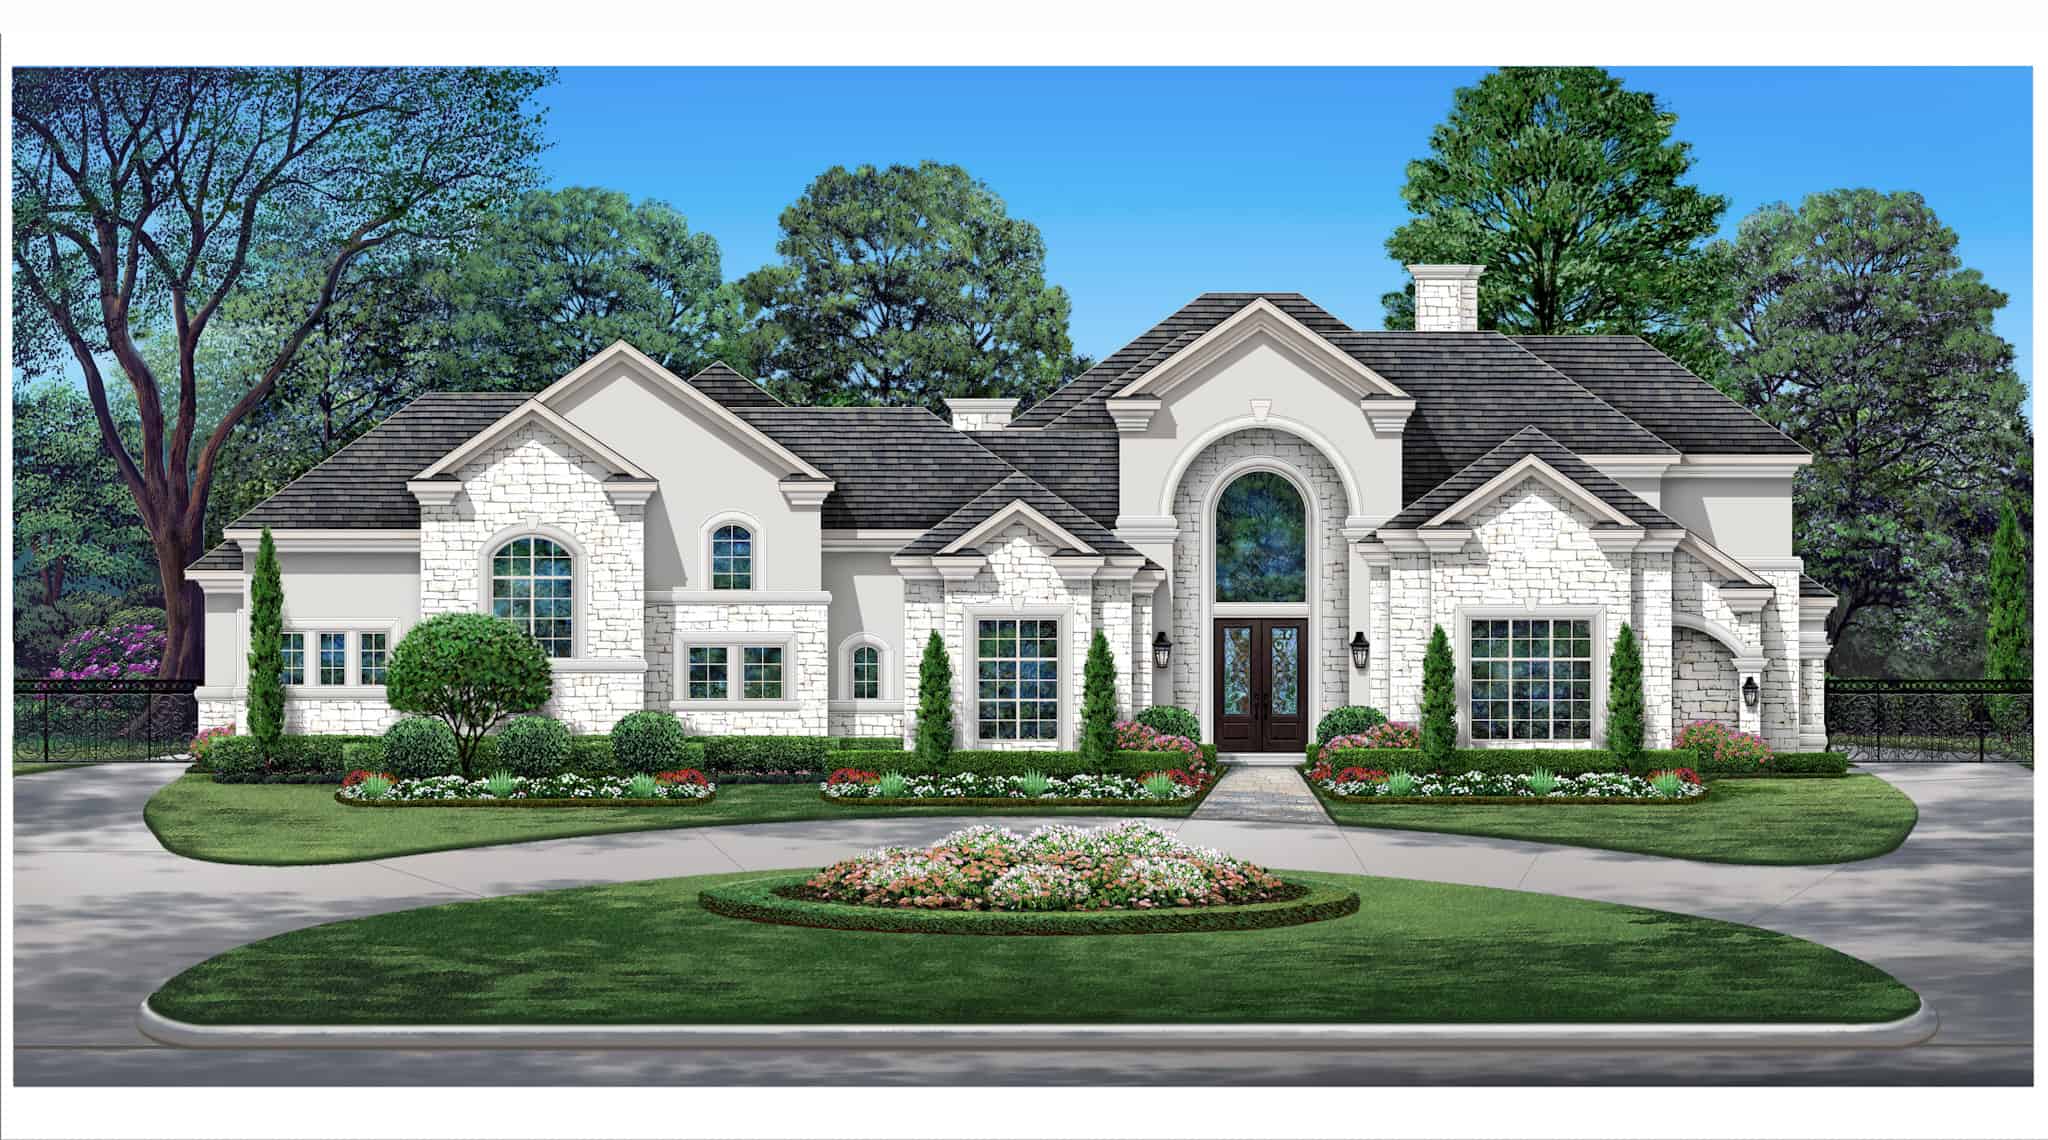
Traditional Home Plan - 5 Bedrms, 5.5 Baths - 8194 Sq Ft - #195-1331
Plan Collection
Traditional Home Plan - 5 Bedrms, 5.5 Baths - 8194 Sq Ft - #195-1331
Plan#195-1331
Starting at$3870
8194
Sq Ft
2
Story
5
Bed
5.5
Bath
8
Car
Modern Farmhouse Floor Plan - 4 Bedrms, 4.5 Baths - 4041 Sq Ft - #195-1323
Plan Collection
Modern Farmhouse Floor Plan - 4 Bedrms, 4.5 Baths - 4041 Sq Ft - #195-1323
Plan#195-1323
Starting at$1570
4041
Sq Ft
1
Story
4
Bed
4.5
Bath
3
Car
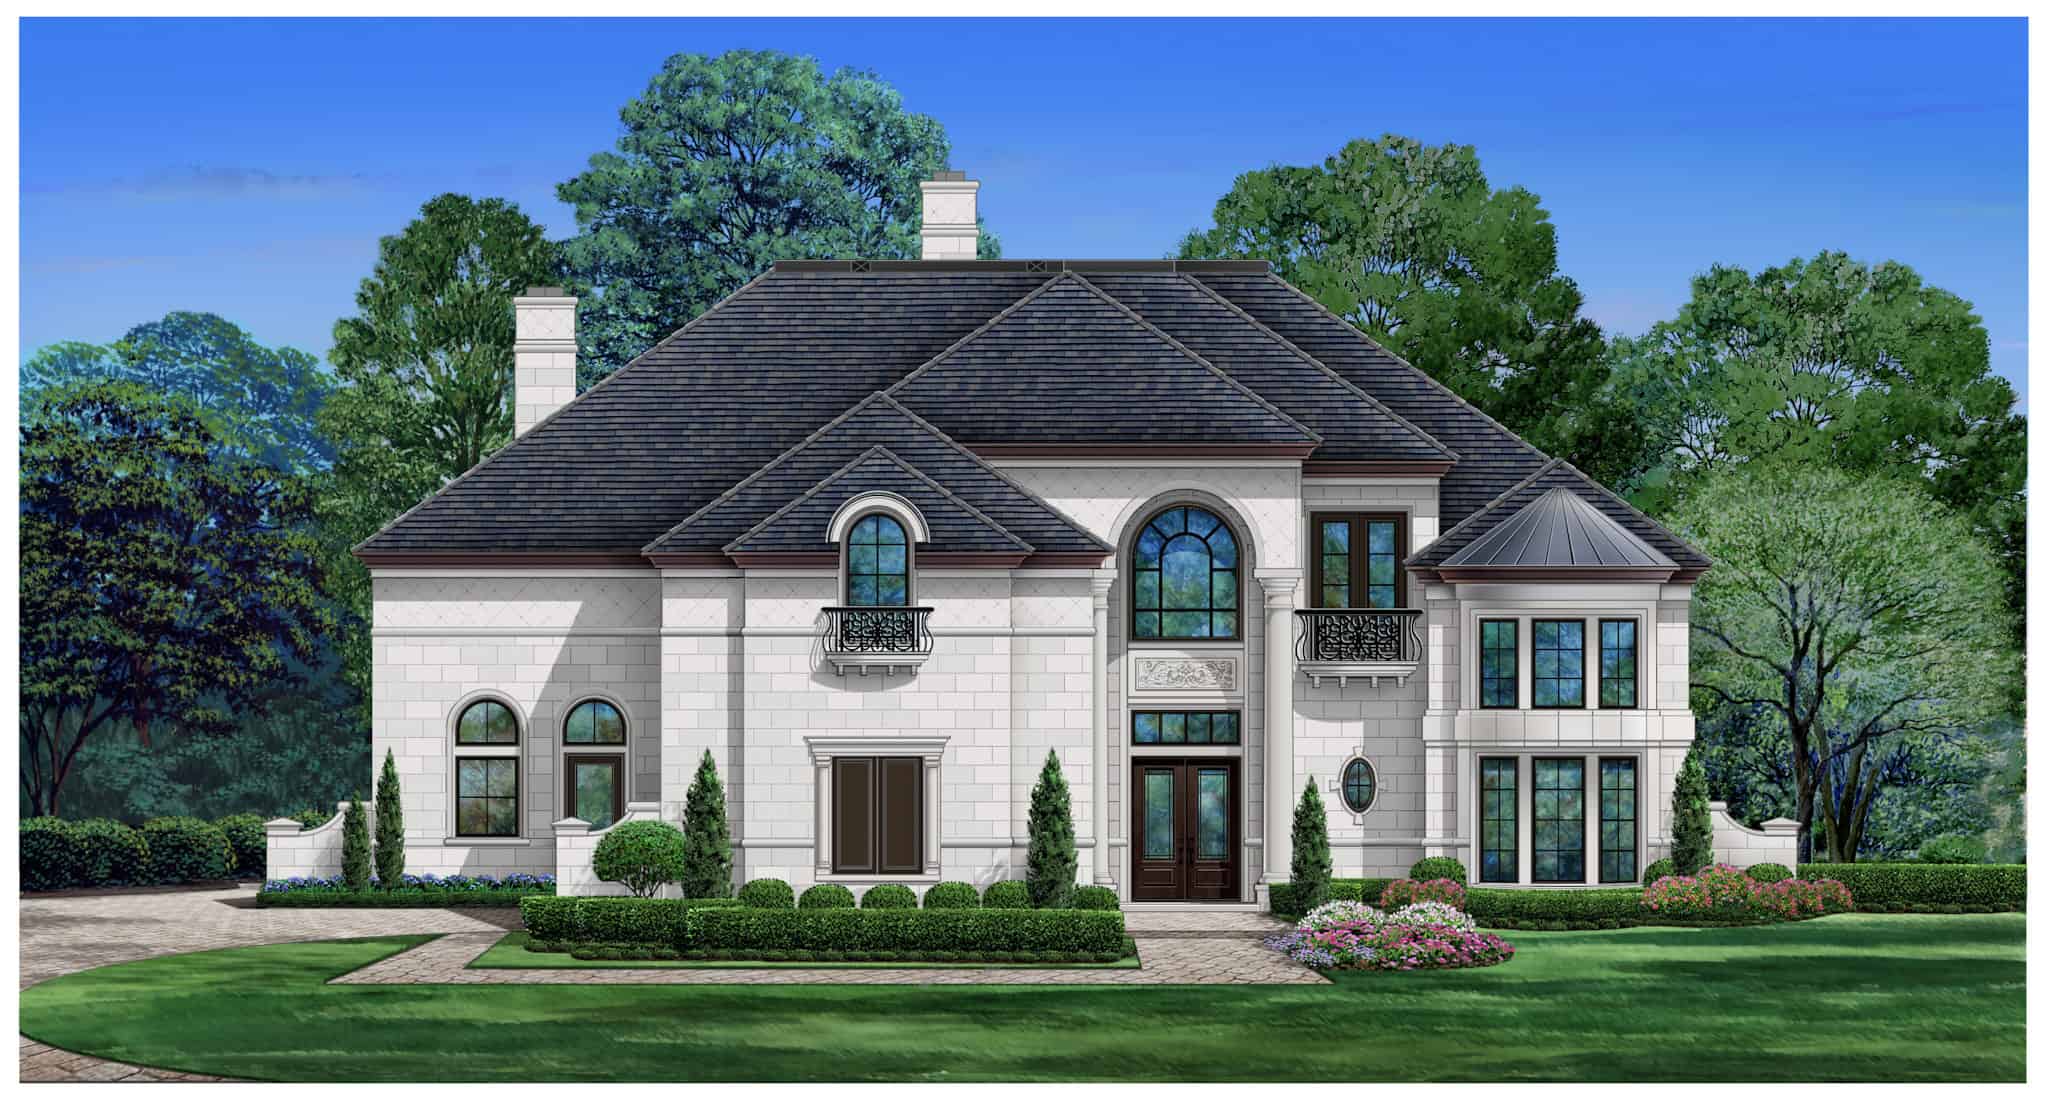
Tudor House Plan - 5 Bedrms, 6.5 Baths - 9528 Sq Ft - #195-1311
Plan Collection
Tudor House Plan - 5 Bedrms, 6.5 Baths - 9528 Sq Ft - #195-1311
Plan#195-1311
Starting at$4320
9528
Sq Ft
2
Story
5
Bed
6.5
Bath
3
Car
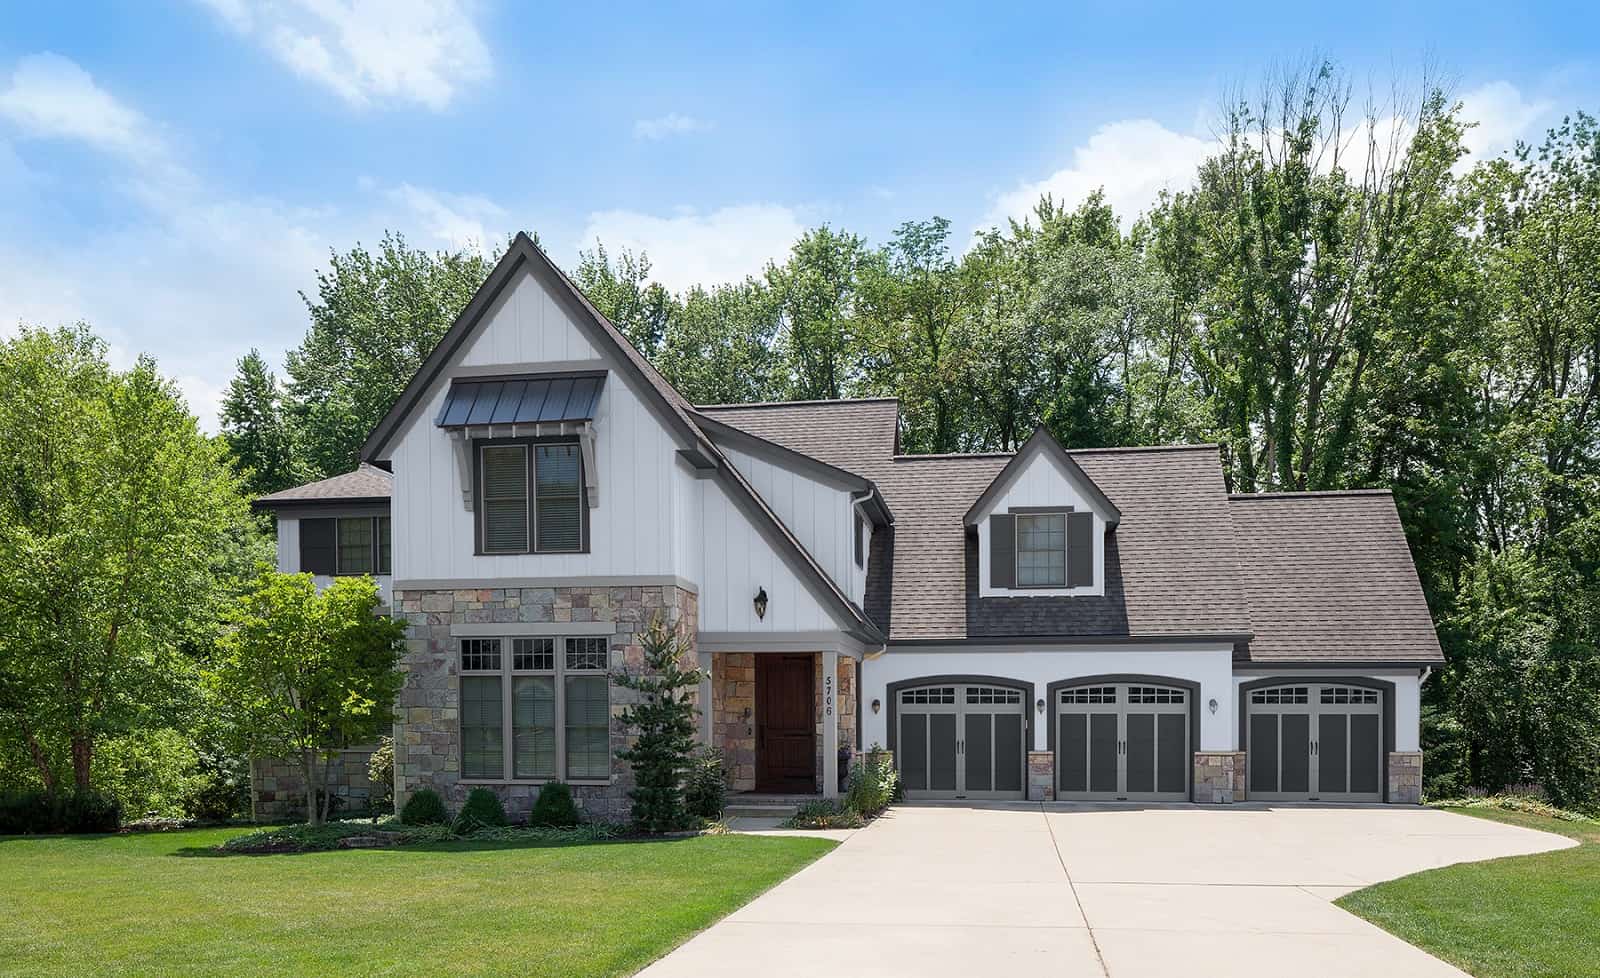
European Home Plan - 4 Bedrms, 4.5 Baths - 4493 Sq Ft - #168-1162
Plan Collection
European Home Plan - 4 Bedrms, 4.5 Baths - 4493 Sq Ft - #168-1162
Plan#168-1162
Starting at$2800
4493
Sq Ft
2
Story
4
Bed
4.5
Bath
3
Car
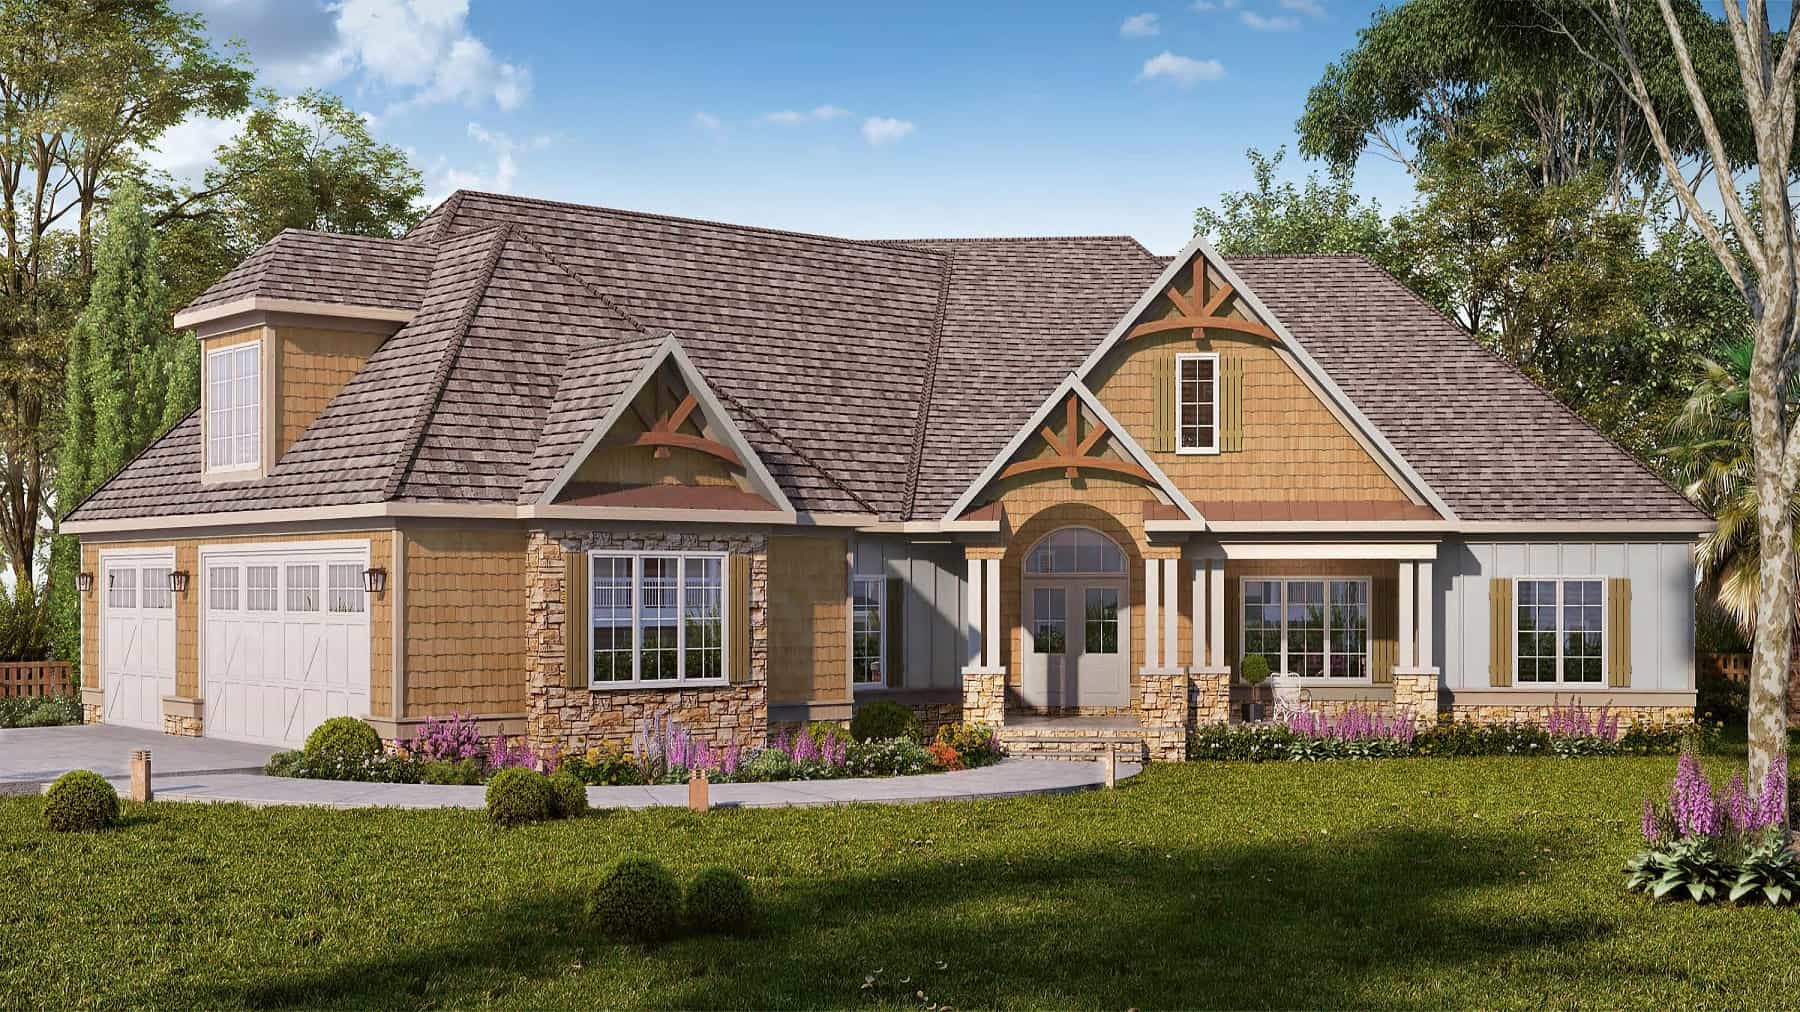
Craftsman Home Plan - 4 Bedrms, 4 Baths - 3337 Sq Ft
Plan Collection
Craftsman Home Plan - 4 Bedrms, 4 Baths - 3337 Sq Ft
Plan#213-1022
Starting at$2295
3337
Sq Ft
1
Story
4
Bed
4
Bath
3
Car
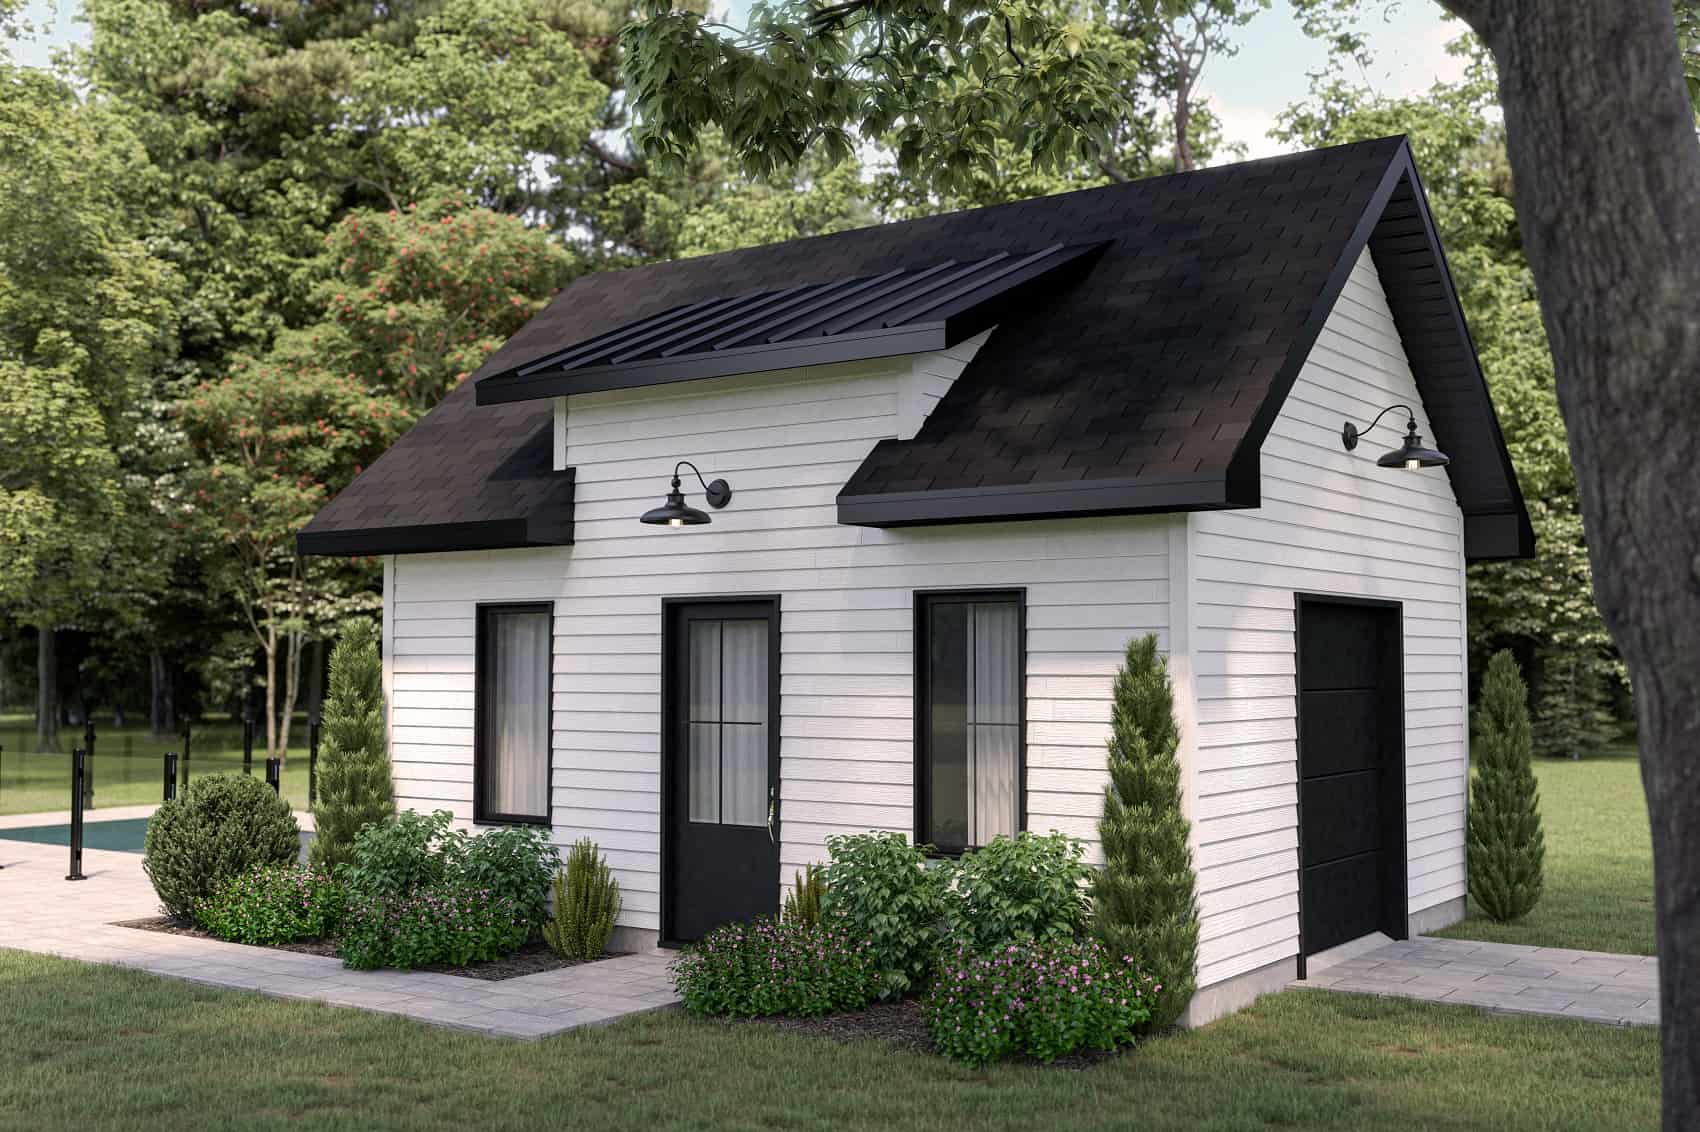
0-Bedroom, 309 Sq Ft Cottage Home Plan - 126-2001 - Main Exterior
Plan Collection
0-Bedroom, 309 Sq Ft Cottage Home Plan - 126-2001 - Main Exterior
Plan#126-2001
Starting at$420
309
Sq Ft
1
Story
0
Bed
0
Bath
0
Car
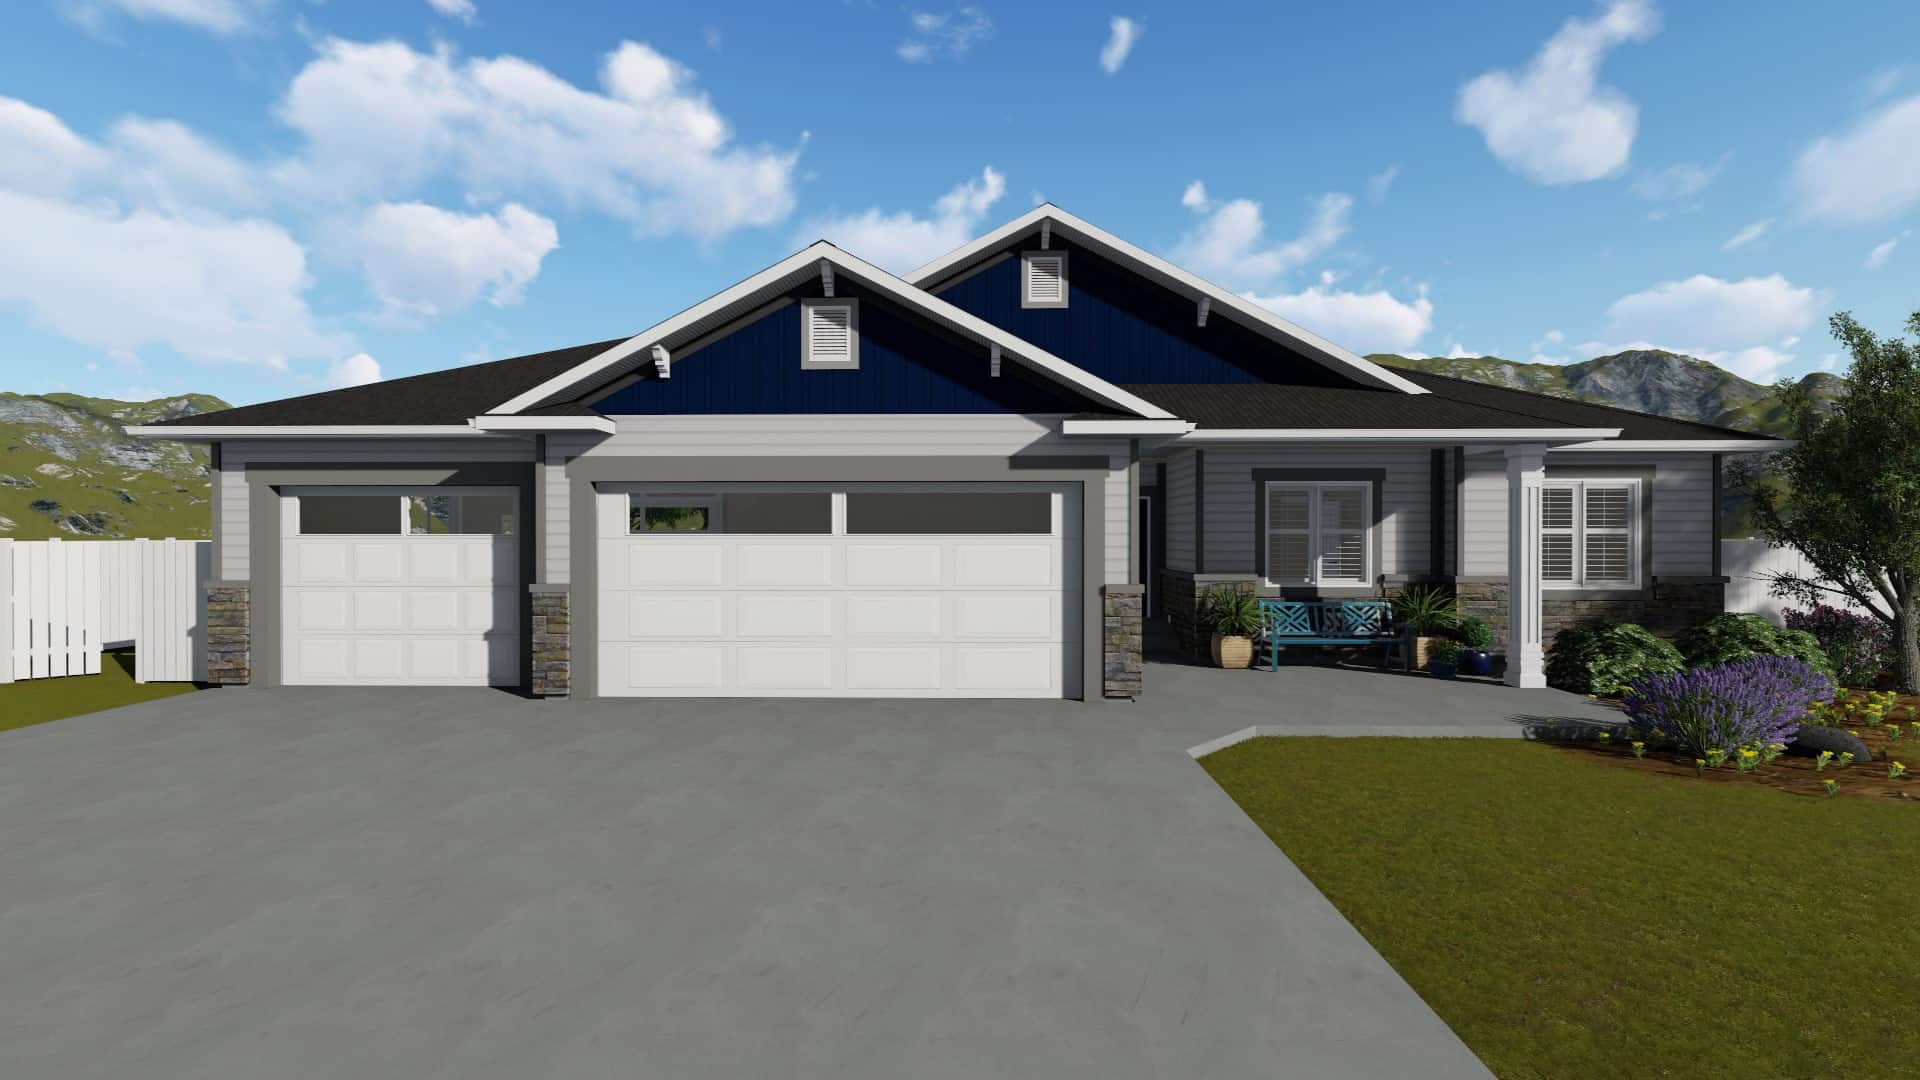
3-5 Bedroom, 1493 Sq Ft Craftsman House Plan - 187-1145 - Front Exterior
Plan Collection
3-5 Bedroom, 1493 Sq Ft Craftsman House Plan - 187-1145 - Front Exterior
Plan#187-1145
Starting at$950
1493
Sq Ft
1
Story
3
Bed
2
Bath
3
Car
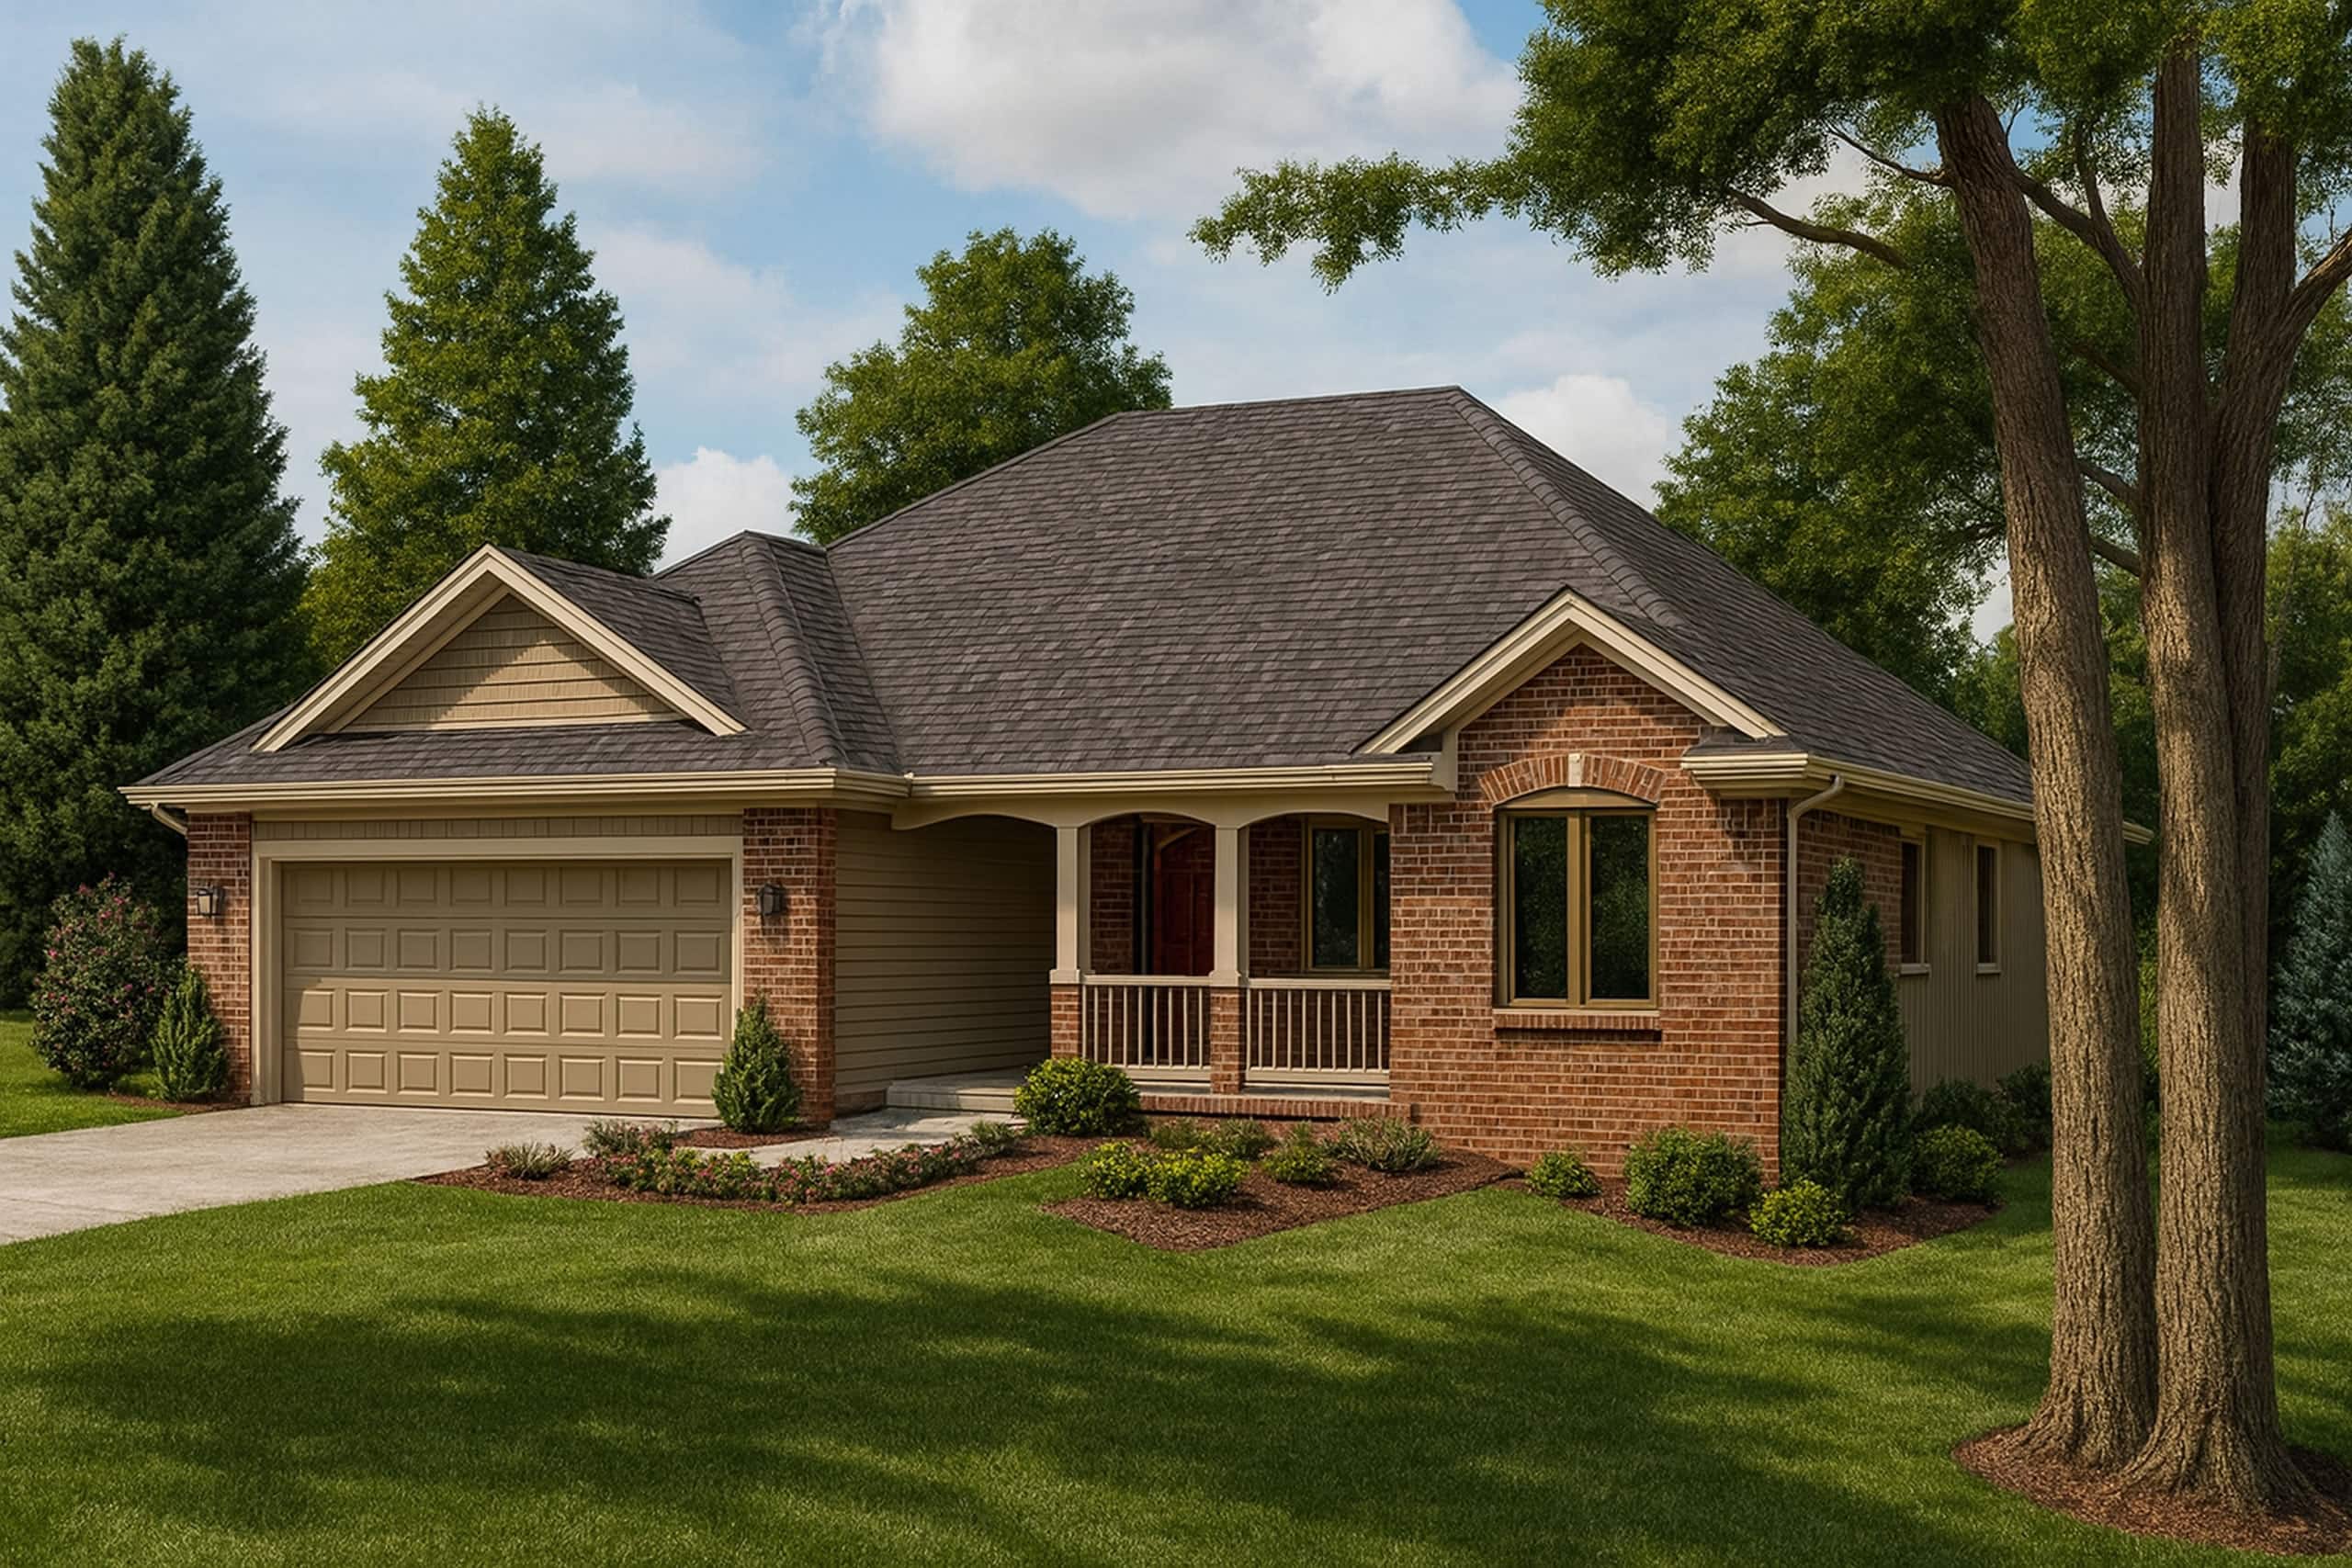
3-Bedroom, 1453 Sq Ft Traditional House Plan - 120-2534 - Front Exterior
Plan Collection
3-Bedroom, 1453 Sq Ft Traditional House Plan - 120-2534 - Front Exterior
Plan#120-2534
Starting at$1205
1453
Sq Ft
1
Story
3
Bed
2
Bath
2
Car
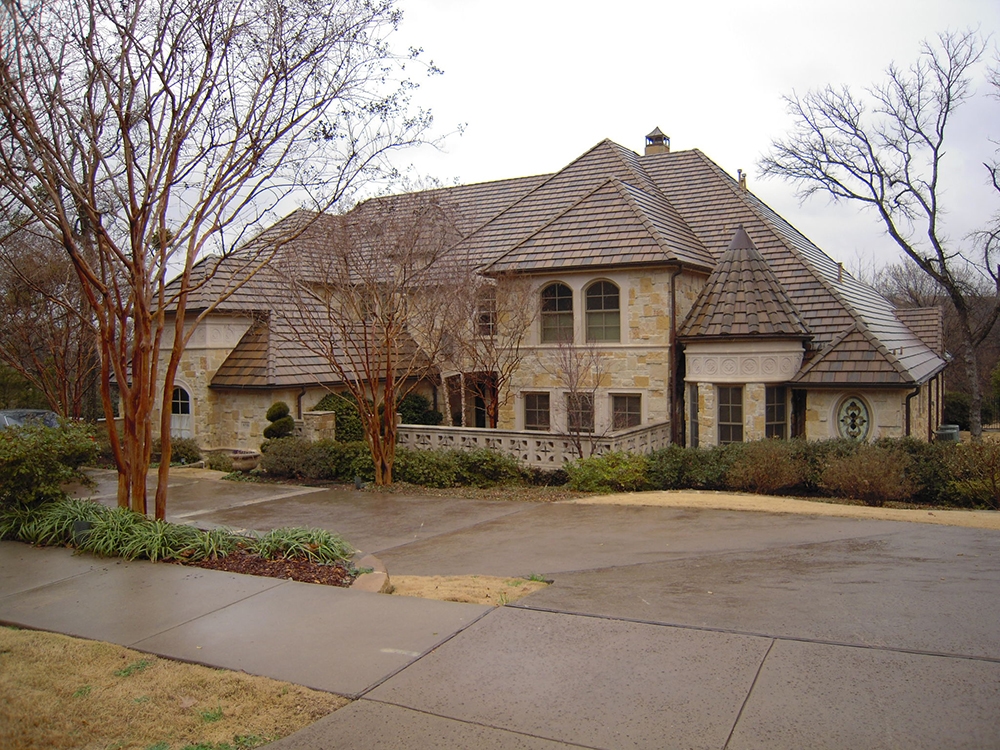
5-Bedroom, 7823 Sq Ft Luxury House Plan - 195-1169 - Front Exterior
Plan Collection
5-Bedroom, 7823 Sq Ft Luxury House Plan - 195-1169 - Front Exterior
Plan#195-1169
Starting at$3400
7823
Sq Ft
2
Story
5
Bed
5.5
Bath
4
Car
1...265266267268269...940