22,629
Plan Results
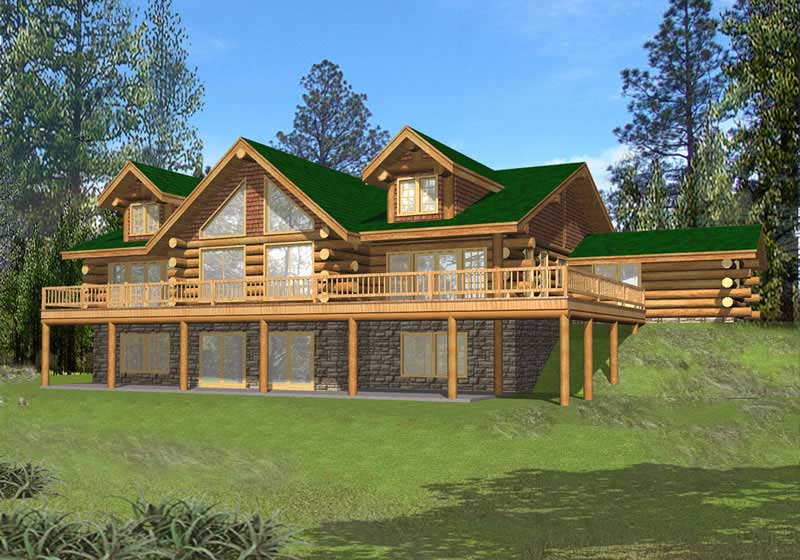
5-Bedroom, 4632 Sq Ft Ranch Home Plan - 132-1563 - Main Exterior
Plan Collection
5-Bedroom, 4632 Sq Ft Ranch Home Plan - 132-1563 - Main Exterior
Plan#132-1563
Starting at$2085
4632
Sq Ft
1
Story
5
Bed
3.5
Bath
4
Car
3-Bedroom, 1544 Sq Ft Craftsman House Plan - 171-1321 - Front Exterior
Plan Collection
3-Bedroom, 1544 Sq Ft Craftsman House Plan - 171-1321 - Front Exterior
Plan#171-1321
Starting at$1495
1544
Sq Ft
1
Story
3
Bed
2
Bath
2
Car
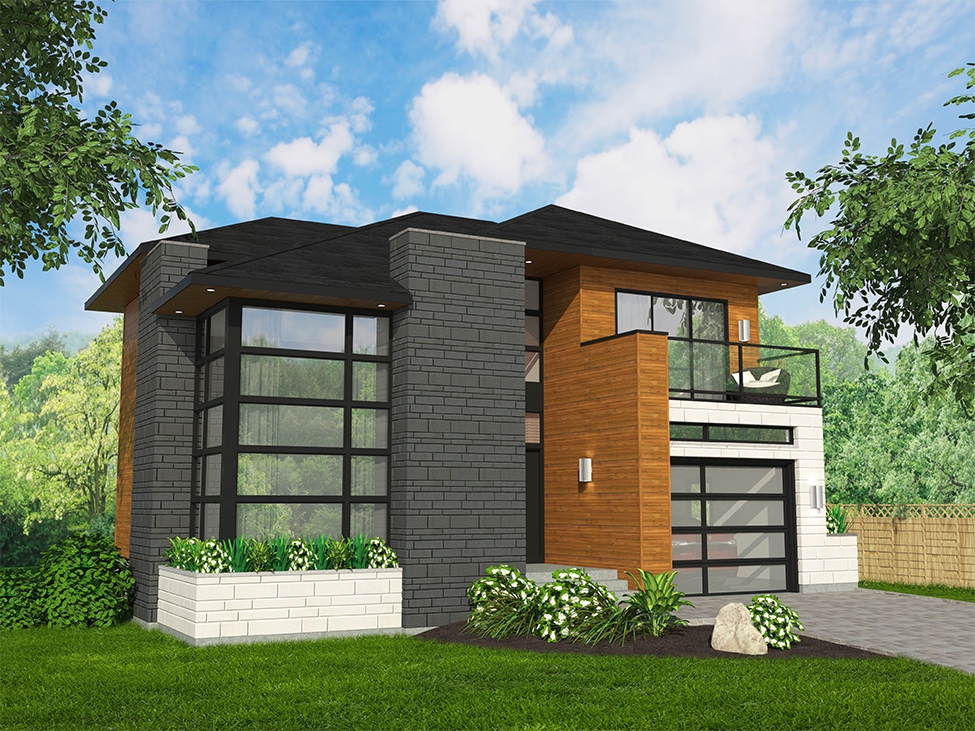
3-Bedroom, 5925 Sq Ft Modern Home Plan - 132-1642 - Main Exterior
Plan Collection
3-Bedroom, 5925 Sq Ft Modern Home Plan - 132-1642 - Main Exterior
Plan#132-1642
Starting at$1870
5925
Sq Ft
2
Story
3
Bed
4
Bath
3
Car
3-Bedroom, 2805 Sq Ft Craftsman Home Plan - 115-1245 - Main Exterior
Plan Collection
3-Bedroom, 2805 Sq Ft Craftsman Home Plan - 115-1245 - Main Exterior
Plan#115-1245
Starting at$1950
2805
Sq Ft
2
Story
3
Bed
2
Bath
3
Car
4-Bedroom, 2616 Sq Ft Craftsman House Plan - 171-1301 - Front Exterior
Plan Collection
4-Bedroom, 2616 Sq Ft Craftsman House Plan - 171-1301 - Front Exterior
Plan#171-1301
Starting at$1695
2616
Sq Ft
2
Story
4
Bed
2.5
Bath
2
Car
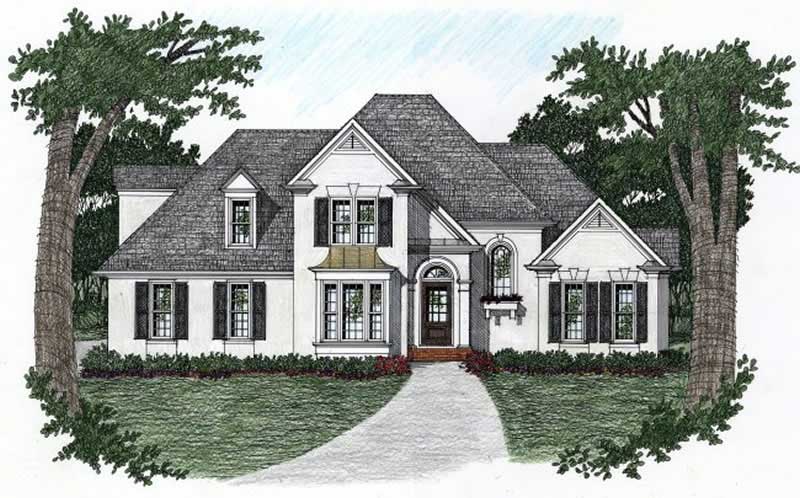
3-Bedroom, 3407 Sq Ft Tudor Home Plan - 195-1061 - Main Exterior
Plan Collection
3-Bedroom, 3407 Sq Ft Tudor Home Plan - 195-1061 - Main Exterior
Plan#195-1061
Starting at$1200
3407
Sq Ft
2
Story
3
Bed
3.5
Bath
3
Car
3-Bedroom, 3264 Sq Ft Mediterranean House Plan - 107-1141 - Front Exterior
Plan Collection
3-Bedroom, 3264 Sq Ft Mediterranean House Plan - 107-1141 - Front Exterior
Plan#107-1141
Starting at$1350
3264
Sq Ft
1
Story
3
Bed
4
Bath
2
Car
3-Bedroom, 1512 Sq Ft Cottage House Plan - 171-1326 - Front Exterior
Plan Collection
3-Bedroom, 1512 Sq Ft Cottage House Plan - 171-1326 - Front Exterior
Plan#171-1326
Starting at$1495
1512
Sq Ft
1
Story
3
Bed
2
Bath
2
Car
2-Bedroom, 1232 Sq Ft Contemporary House Plan - 158-1285 - Front Exterior
Plan Collection
2-Bedroom, 1232 Sq Ft Contemporary House Plan - 158-1285 - Front Exterior
Plan#158-1285
Starting at$1500
1232
Sq Ft
1
Story
2
Bed
1
Bath
1
Car
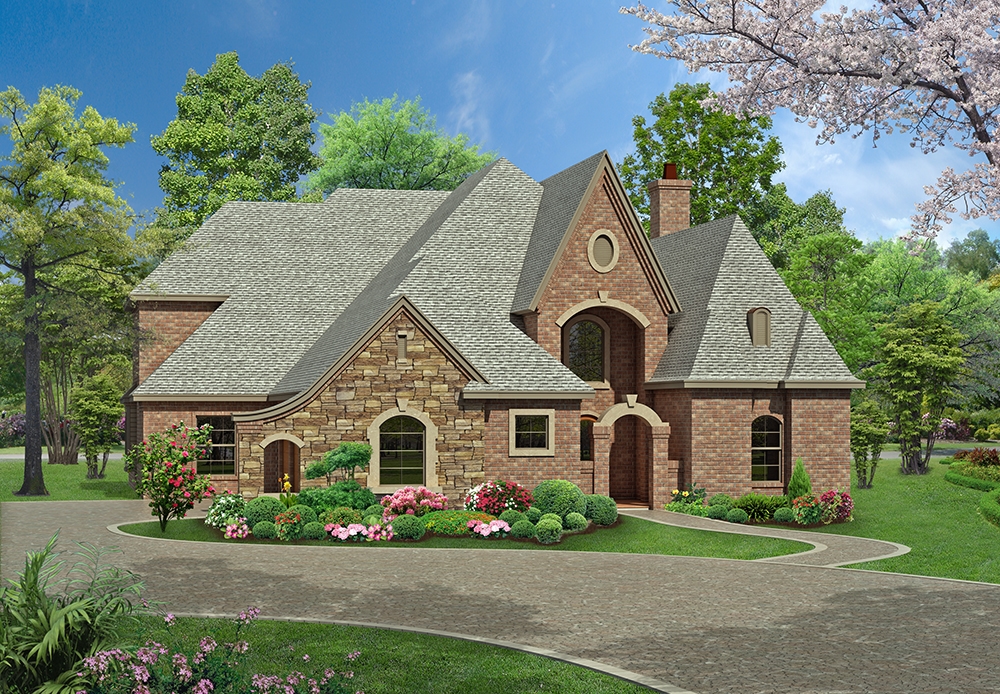
5-Bedroom, 4139 Sq Ft Luxury Home Plan - 115-1162 - Main Exterior
Plan Collection
5-Bedroom, 4139 Sq Ft Luxury Home Plan - 115-1162 - Main Exterior
Plan#115-1162
Starting at$2600
4139
Sq Ft
2
Story
5
Bed
4
Bath
3
Car
2-Bedroom, 2595 Sq Ft Craftsman House Plan - 108-1825 - Front Exterior
Plan Collection
2-Bedroom, 2595 Sq Ft Craftsman House Plan - 108-1825 - Front Exterior
Plan#108-1825
Starting at$1100
2595
Sq Ft
2
Story
2
Bed
3
Bath
2
Car
3-Bedroom, 2750 Sq Ft Craftsman Home Plan - 132-1628 - Main Exterior
Plan Collection
3-Bedroom, 2750 Sq Ft Craftsman Home Plan - 132-1628 - Main Exterior
Plan#132-1628
Starting at$1480
2750
Sq Ft
2
Story
3
Bed
2.5
Bath
2
Car
3-Bedroom, 3304 Sq Ft Craftsman House Plan - 132-1574 - Front Exterior
Plan Collection
3-Bedroom, 3304 Sq Ft Craftsman House Plan - 132-1574 - Front Exterior
Plan#132-1574
Starting at$1480
3304
Sq Ft
1
Story
3
Bed
3
Bath
2
Car
3-Bedroom, 2893 Sq Ft Ranch Home Plan - 132-1558 - Main Exterior
Plan Collection
3-Bedroom, 2893 Sq Ft Ranch Home Plan - 132-1558 - Main Exterior
Plan#132-1558
Starting at$1480
2893
Sq Ft
1
Story
3
Bed
2.5
Bath
3
Car
4-Bedroom, 4241 Sq Ft Mediterranean Home Plan - 107-1120 - Main Exterior
Plan Collection
4-Bedroom, 4241 Sq Ft Mediterranean Home Plan - 107-1120 - Main Exterior
Plan#107-1120
Starting at$1500
4241
Sq Ft
2
Story
4
Bed
4
Bath
3
Car
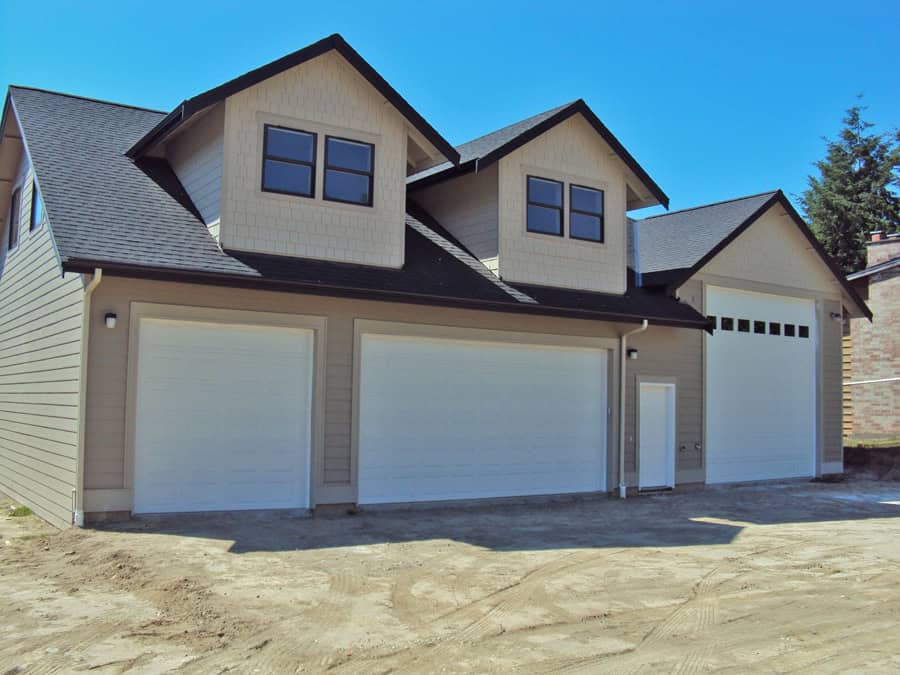
1-Bedroom, 896 Sq Ft Garage Home Plan - 132-1225 - Main Exterior
Plan Collection
1-Bedroom, 896 Sq Ft Garage Home Plan - 132-1225 - Main Exterior
Plan#132-1225
Starting at$1205
896
Sq Ft
1
Story
1
Bed
1
Bath
2
Car
3-Bedroom, 1598 Sq Ft Ranch House Plan - 113-1033 - Front Exterior
Plan Collection
3-Bedroom, 1598 Sq Ft Ranch House Plan - 113-1033 - Front Exterior
Plan#113-1033
Starting at$325
1598
Sq Ft
1
Story
3
Bed
2
Bath
2
Car
3-Bedroom, 2444 Sq Ft Country House Plan - 108-1505 - Front Exterior
Plan Collection
3-Bedroom, 2444 Sq Ft Country House Plan - 108-1505 - Front Exterior
Plan#108-1505
Starting at$1050
2444
Sq Ft
1
Story
3
Bed
2.5
Bath
2
Car
3-Bedroom, 1477 Sq Ft Small House Plans - 109-1064 - Front Exterior
Plan Collection
3-Bedroom, 1477 Sq Ft Small House Plans - 109-1064 - Front Exterior
Plan#109-1064
Starting at$1195
1477
Sq Ft
1
Story
3
Bed
2
Bath
0
Car
3-Bedroom, 1525 Sq Ft Bungalow House Plan - 113-1035 - Front Exterior
Plan Collection
3-Bedroom, 1525 Sq Ft Bungalow House Plan - 113-1035 - Front Exterior
Plan#113-1035
Starting at$325
1525
Sq Ft
1
Story
3
Bed
2
Bath
2
Car
3-Bedroom, 1223 Sq Ft Contemporary Home Plan - 158-1279 - Main Exterior
Plan Collection
3-Bedroom, 1223 Sq Ft Contemporary Home Plan - 158-1279 - Main Exterior
Plan#158-1279
Starting at$1500
1223
Sq Ft
1
Story
3
Bed
1
Bath
1
Car

3-Bedroom, 2536 Sq Ft Craftsman Home Plan - 115-1069 - Main Exterior
Plan Collection
3-Bedroom, 2536 Sq Ft Craftsman Home Plan - 115-1069 - Main Exterior
Plan#115-1069
Starting at$1950
2536
Sq Ft
2
Story
3
Bed
2
Bath
0
Car
3-Bedroom, 2745 Sq Ft Concrete Block/ ICF Design Home Plan - 132-1248 - Main Exterior
Plan Collection
3-Bedroom, 2745 Sq Ft Concrete Block/ ICF Design Home Plan - 132-1248 - Main Exterior
Plan#132-1248
Starting at$1480
2745
Sq Ft
2
Story
3
Bed
4
Bath
3
Car
4-Bedroom, 2695 Sq Ft Ranch House Plan - 108-1480 - Front Exterior
Plan Collection
4-Bedroom, 2695 Sq Ft Ranch House Plan - 108-1480 - Front Exterior
Plan#108-1480
Starting at$1100
2695
Sq Ft
2
Story
4
Bed
3.5
Bath
3
Car
5-Bedroom, 4632 Sq Ft Ranch Home Plan - 132-1563 - Main Exterior
Plan Collection
5-Bedroom, 4632 Sq Ft Ranch Home Plan - 132-1563 - Main Exterior
Plan#132-1563
Starting at$2085
4632
Sq Ft
1
Story
5
Bed
3.5
Bath
4
Car
3-Bedroom, 1544 Sq Ft Craftsman House Plan - 171-1321 - Front Exterior
Plan Collection
3-Bedroom, 1544 Sq Ft Craftsman House Plan - 171-1321 - Front Exterior
Plan#171-1321
Starting at$1495
1544
Sq Ft
1
Story
3
Bed
2
Bath
2
Car
3-Bedroom, 5925 Sq Ft Modern Home Plan - 132-1642 - Main Exterior
Plan Collection
3-Bedroom, 5925 Sq Ft Modern Home Plan - 132-1642 - Main Exterior
Plan#132-1642
Starting at$1870
5925
Sq Ft
2
Story
3
Bed
4
Bath
3
Car
3-Bedroom, 2805 Sq Ft Craftsman Home Plan - 115-1245 - Main Exterior
Plan Collection
3-Bedroom, 2805 Sq Ft Craftsman Home Plan - 115-1245 - Main Exterior
Plan#115-1245
Starting at$1950
2805
Sq Ft
2
Story
3
Bed
2
Bath
3
Car
4-Bedroom, 2616 Sq Ft Craftsman House Plan - 171-1301 - Front Exterior
Plan Collection
4-Bedroom, 2616 Sq Ft Craftsman House Plan - 171-1301 - Front Exterior
Plan#171-1301
Starting at$1695
2616
Sq Ft
2
Story
4
Bed
2.5
Bath
2
Car
3-Bedroom, 3407 Sq Ft Tudor Home Plan - 195-1061 - Main Exterior
Plan Collection
3-Bedroom, 3407 Sq Ft Tudor Home Plan - 195-1061 - Main Exterior
Plan#195-1061
Starting at$1200
3407
Sq Ft
2
Story
3
Bed
3.5
Bath
3
Car
3-Bedroom, 3264 Sq Ft Mediterranean House Plan - 107-1141 - Front Exterior
Plan Collection
3-Bedroom, 3264 Sq Ft Mediterranean House Plan - 107-1141 - Front Exterior
Plan#107-1141
Starting at$1350
3264
Sq Ft
1
Story
3
Bed
4
Bath
2
Car
3-Bedroom, 1512 Sq Ft Cottage House Plan - 171-1326 - Front Exterior
Plan Collection
3-Bedroom, 1512 Sq Ft Cottage House Plan - 171-1326 - Front Exterior
Plan#171-1326
Starting at$1495
1512
Sq Ft
1
Story
3
Bed
2
Bath
2
Car
2-Bedroom, 1232 Sq Ft Contemporary House Plan - 158-1285 - Front Exterior
Plan Collection
2-Bedroom, 1232 Sq Ft Contemporary House Plan - 158-1285 - Front Exterior
Plan#158-1285
Starting at$1500
1232
Sq Ft
1
Story
2
Bed
1
Bath
1
Car
5-Bedroom, 4139 Sq Ft Luxury Home Plan - 115-1162 - Main Exterior
Plan Collection
5-Bedroom, 4139 Sq Ft Luxury Home Plan - 115-1162 - Main Exterior
Plan#115-1162
Starting at$2600
4139
Sq Ft
2
Story
5
Bed
4
Bath
3
Car
2-Bedroom, 2595 Sq Ft Craftsman House Plan - 108-1825 - Front Exterior
Plan Collection
2-Bedroom, 2595 Sq Ft Craftsman House Plan - 108-1825 - Front Exterior
Plan#108-1825
Starting at$1100
2595
Sq Ft
2
Story
2
Bed
3
Bath
2
Car
3-Bedroom, 2750 Sq Ft Craftsman Home Plan - 132-1628 - Main Exterior
Plan Collection
3-Bedroom, 2750 Sq Ft Craftsman Home Plan - 132-1628 - Main Exterior
Plan#132-1628
Starting at$1480
2750
Sq Ft
2
Story
3
Bed
2.5
Bath
2
Car
3-Bedroom, 3304 Sq Ft Craftsman House Plan - 132-1574 - Front Exterior
Plan Collection
3-Bedroom, 3304 Sq Ft Craftsman House Plan - 132-1574 - Front Exterior
Plan#132-1574
Starting at$1480
3304
Sq Ft
1
Story
3
Bed
3
Bath
2
Car
3-Bedroom, 2893 Sq Ft Ranch Home Plan - 132-1558 - Main Exterior
Plan Collection
3-Bedroom, 2893 Sq Ft Ranch Home Plan - 132-1558 - Main Exterior
Plan#132-1558
Starting at$1480
2893
Sq Ft
1
Story
3
Bed
2.5
Bath
3
Car
4-Bedroom, 4241 Sq Ft Mediterranean Home Plan - 107-1120 - Main Exterior
Plan Collection
4-Bedroom, 4241 Sq Ft Mediterranean Home Plan - 107-1120 - Main Exterior
Plan#107-1120
Starting at$1500
4241
Sq Ft
2
Story
4
Bed
4
Bath
3
Car
1-Bedroom, 896 Sq Ft Garage Home Plan - 132-1225 - Main Exterior
Plan Collection
1-Bedroom, 896 Sq Ft Garage Home Plan - 132-1225 - Main Exterior
Plan#132-1225
Starting at$1205
896
Sq Ft
1
Story
1
Bed
1
Bath
2
Car
3-Bedroom, 1598 Sq Ft Ranch House Plan - 113-1033 - Front Exterior
Plan Collection
3-Bedroom, 1598 Sq Ft Ranch House Plan - 113-1033 - Front Exterior
Plan#113-1033
Starting at$325
1598
Sq Ft
1
Story
3
Bed
2
Bath
2
Car
3-Bedroom, 2444 Sq Ft Country House Plan - 108-1505 - Front Exterior
Plan Collection
3-Bedroom, 2444 Sq Ft Country House Plan - 108-1505 - Front Exterior
Plan#108-1505
Starting at$1050
2444
Sq Ft
1
Story
3
Bed
2.5
Bath
2
Car
3-Bedroom, 1477 Sq Ft Small House Plans - 109-1064 - Front Exterior
Plan Collection
3-Bedroom, 1477 Sq Ft Small House Plans - 109-1064 - Front Exterior
Plan#109-1064
Starting at$1195
1477
Sq Ft
1
Story
3
Bed
2
Bath
0
Car
3-Bedroom, 1525 Sq Ft Bungalow House Plan - 113-1035 - Front Exterior
Plan Collection
3-Bedroom, 1525 Sq Ft Bungalow House Plan - 113-1035 - Front Exterior
Plan#113-1035
Starting at$325
1525
Sq Ft
1
Story
3
Bed
2
Bath
2
Car
3-Bedroom, 1223 Sq Ft Contemporary Home Plan - 158-1279 - Main Exterior
Plan Collection
3-Bedroom, 1223 Sq Ft Contemporary Home Plan - 158-1279 - Main Exterior
Plan#158-1279
Starting at$1500
1223
Sq Ft
1
Story
3
Bed
1
Bath
1
Car
3-Bedroom, 2536 Sq Ft Craftsman Home Plan - 115-1069 - Main Exterior
Plan Collection
3-Bedroom, 2536 Sq Ft Craftsman Home Plan - 115-1069 - Main Exterior
Plan#115-1069
Starting at$1950
2536
Sq Ft
2
Story
3
Bed
2
Bath
0
Car
3-Bedroom, 2745 Sq Ft Concrete Block/ ICF Design Home Plan - 132-1248 - Main Exterior
Plan Collection
3-Bedroom, 2745 Sq Ft Concrete Block/ ICF Design Home Plan - 132-1248 - Main Exterior
Plan#132-1248
Starting at$1480
2745
Sq Ft
2
Story
3
Bed
4
Bath
3
Car
4-Bedroom, 2695 Sq Ft Ranch House Plan - 108-1480 - Front Exterior
Plan Collection
4-Bedroom, 2695 Sq Ft Ranch House Plan - 108-1480 - Front Exterior
Plan#108-1480
Starting at$1100
2695
Sq Ft
2
Story
4
Bed
3.5
Bath
3
Car
1...310311312313314...943