22,629
Plan Results
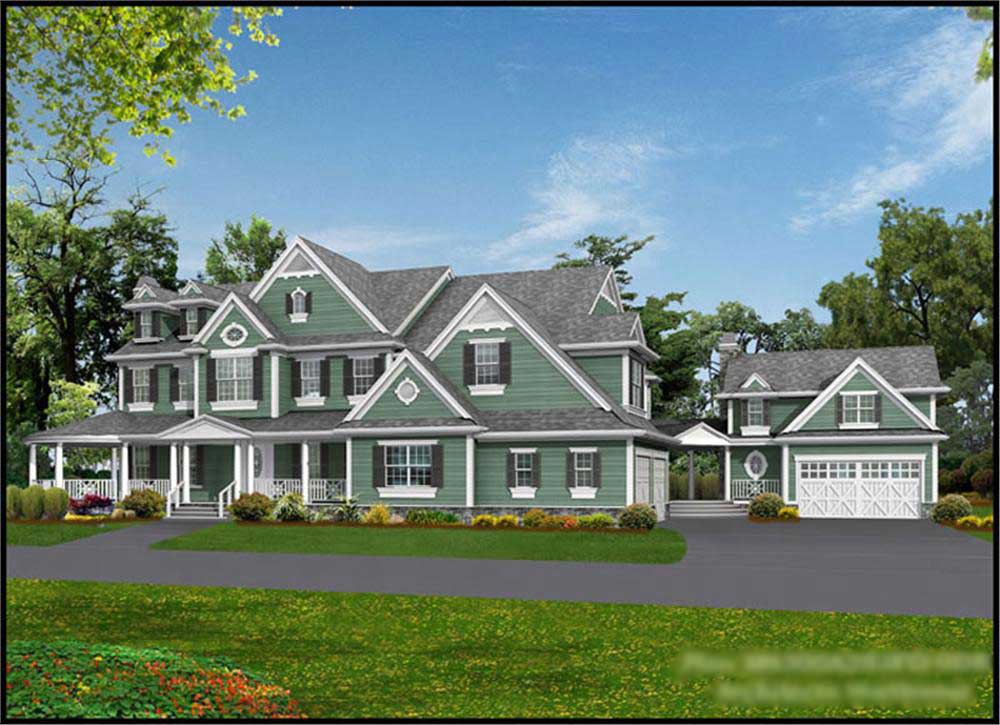
4-Bedroom, 7950 Sq Ft Country Home Plan - 115-1144 - Main Exterior
Plan Collection
4-Bedroom, 7950 Sq Ft Country Home Plan - 115-1144 - Main Exterior
Plan#115-1144
Starting at$4900
7950
Sq Ft
2
Story
4
Bed
5.5
Bath
4
Car
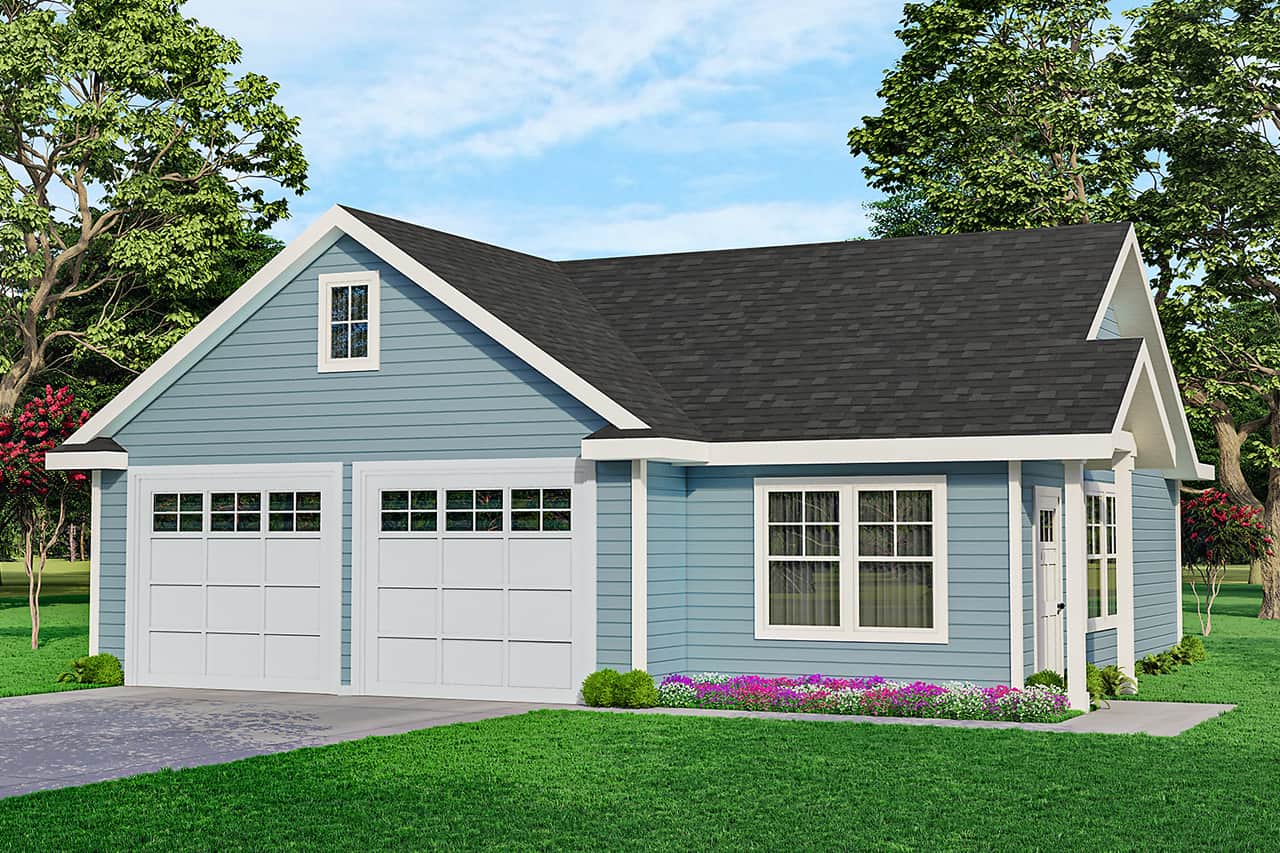
1-Bedroom, 1010 Sq Ft Garage w/Apartment - Plan #108-1067 - Main Exterior
Plan Collection
1-Bedroom, 1010 Sq Ft Garage w/Apartment - Plan #108-1067 - Main Exterior
Plan#108-1067
Starting at$380
350
Sq Ft
1
Story
1
Bed
1
Bath
2
Car
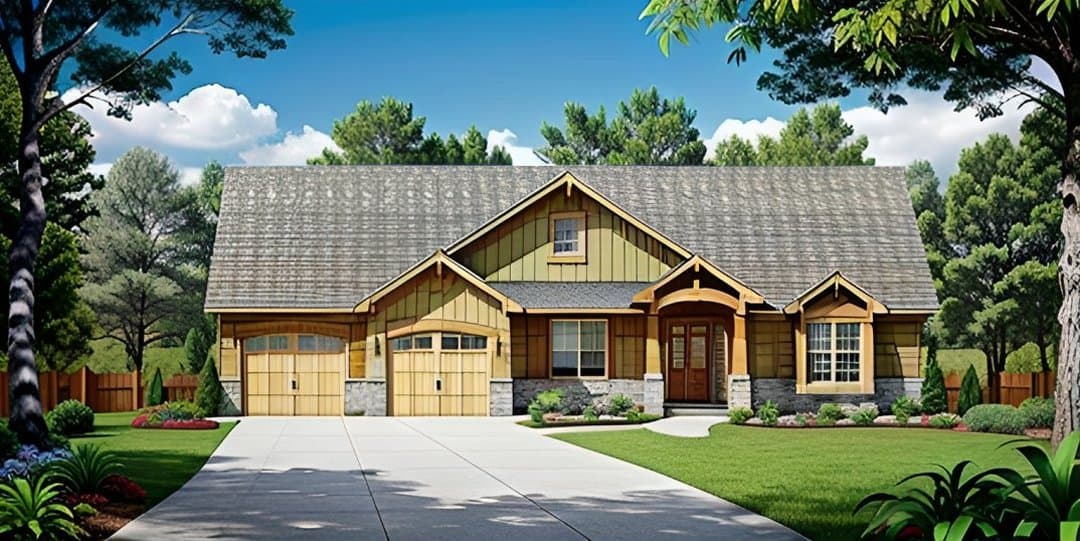
3-Bedroom, 1585 Sq Ft Craftsman Home - Plan #103-1153 - Main Exterior
Plan Collection
3-Bedroom, 1585 Sq Ft Craftsman Home - Plan #103-1153 - Main Exterior
Plan#103-1153
Starting at$920
1585
Sq Ft
1
Story
3
Bed
2
Bath
3
Car
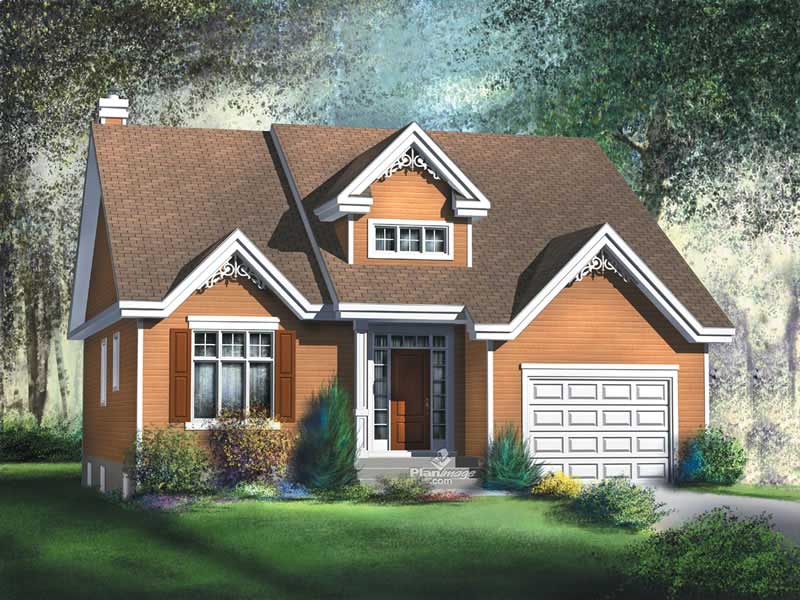
2-Bedroom, 1367 Sq Ft Bungalow House Plan - 157-1382 - Front Exterior
Plan Collection
2-Bedroom, 1367 Sq Ft Bungalow House Plan - 157-1382 - Front Exterior
Plan#157-1382
Starting at$1255
1367
Sq Ft
1
Story
2
Bed
2
Bath
1
Car

5-Bedroom, 3997 Sq Ft Log Cabin Home Plan - 132-1393 - Main Exterior
Plan Collection
5-Bedroom, 3997 Sq Ft Log Cabin Home Plan - 132-1393 - Main Exterior
Plan#132-1393
Starting at$2085
3997
Sq Ft
2
Story
5
Bed
5
Bath
0
Car
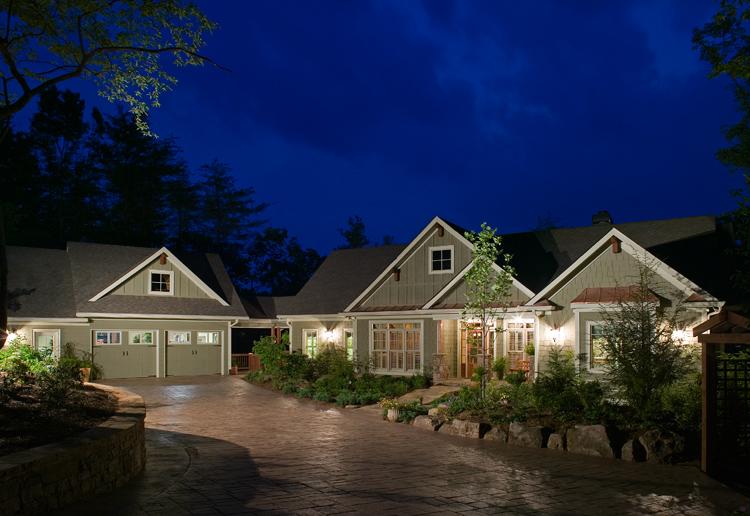
5-Bedroom, 4225 Sq Ft Country House Plan - 163-1052 - Front Exterior
Plan Collection
5-Bedroom, 4225 Sq Ft Country House Plan - 163-1052 - Front Exterior
Plan#163-1052
Starting at$1150
4225
Sq Ft
1
Story
5
Bed
4.5
Bath
3
Car
3-Bedroom, 2190 Sq Ft European Home Plan - 158-1219 - Main Exterior
Plan Collection
3-Bedroom, 2190 Sq Ft European Home Plan - 158-1219 - Main Exterior
Plan#158-1219
Starting at$2040
2190
Sq Ft
2
Story
3
Bed
2.5
Bath
2
Car
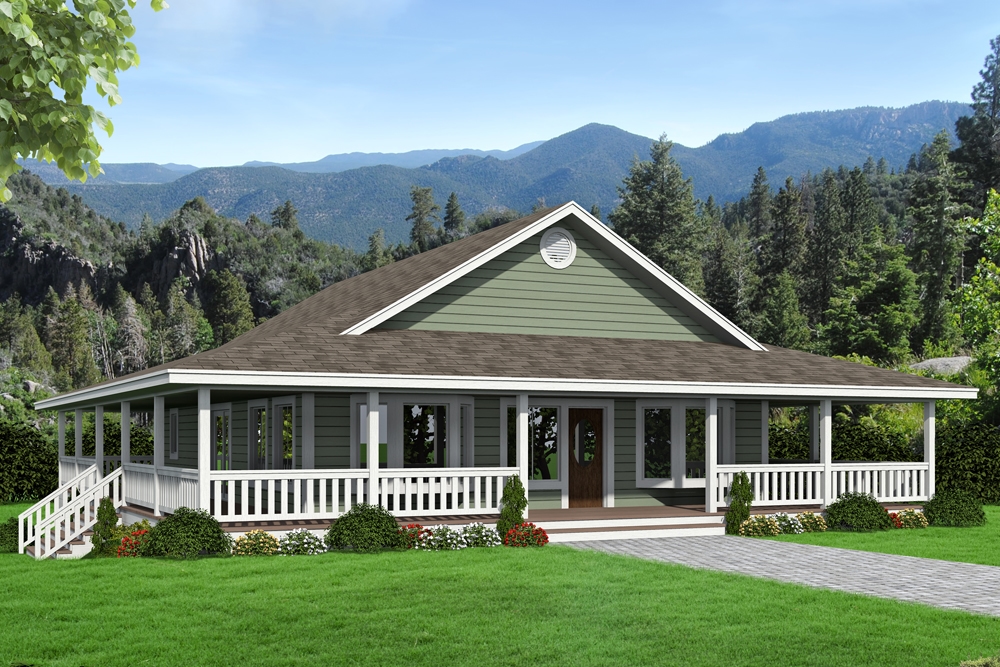
2-Bedroom, 1565 Sq Ft Ranch Home Plan - 132-1679 - Main Exterior
Plan Collection
2-Bedroom, 1565 Sq Ft Ranch Home Plan - 132-1679 - Main Exterior
Plan#132-1679
Starting at$1370
1565
Sq Ft
2
Story
2
Bed
3
Bath
0
Car

4-Bedroom, 2208 Sq Ft Colonial Home Plan - 158-1271 - Main Exterior
Plan Collection
4-Bedroom, 2208 Sq Ft Colonial Home Plan - 158-1271 - Main Exterior
Plan#158-1271
Starting at$2040
2208
Sq Ft
2
Story
4
Bed
2.5
Bath
2
Car
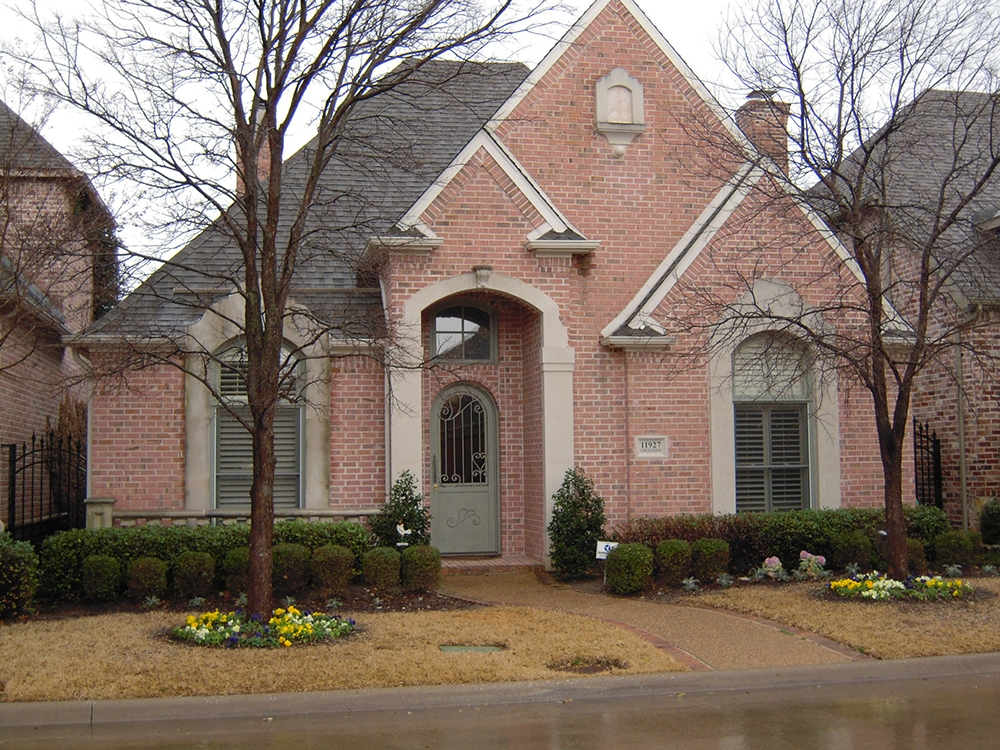
3-Bedroom, 2351 Sq Ft Tudor House Plan - 195-1034 - Front Exterior
Plan Collection
3-Bedroom, 2351 Sq Ft Tudor House Plan - 195-1034 - Front Exterior
Plan#195-1034
Starting at$1050
2351
Sq Ft
1
Story
3
Bed
2.5
Bath
2
Car
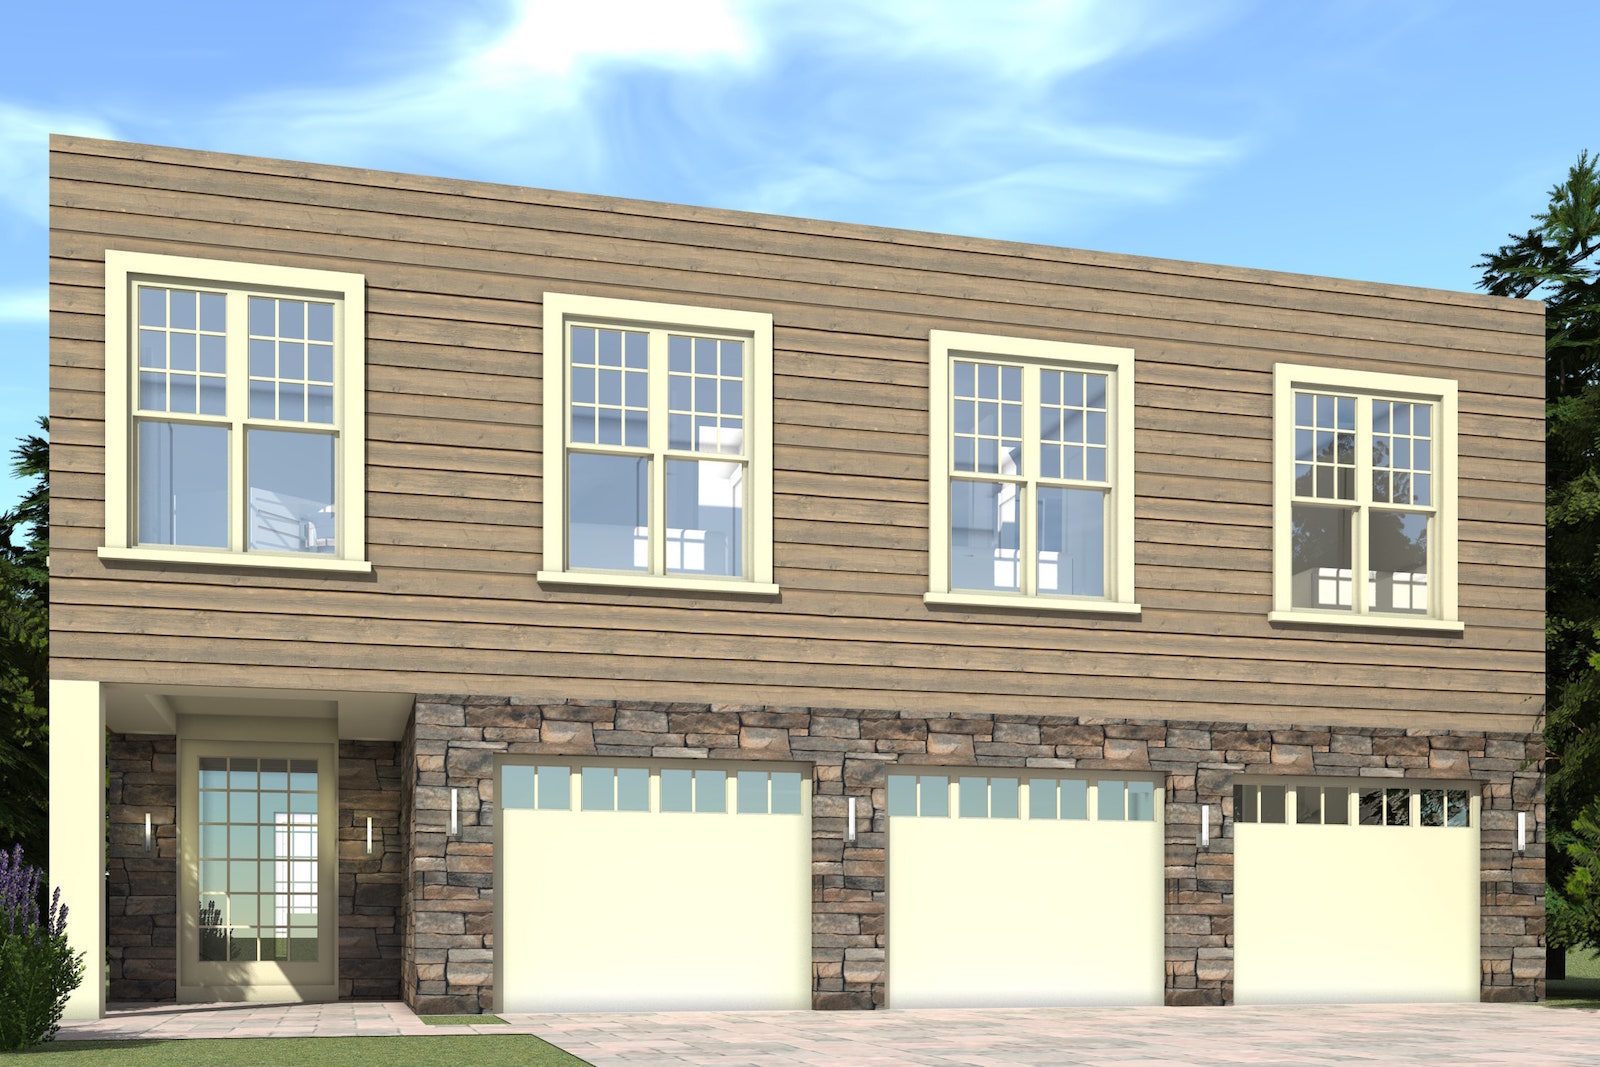
5-Bedroom, 3000 Sq Ft Modern Home Plan - 116-1018 - Main Exterior
Plan Collection
5-Bedroom, 3000 Sq Ft Modern Home Plan - 116-1018 - Main Exterior
Plan#116-1018
Starting at$2582
3000
Sq Ft
2
Story
5
Bed
3.5
Bath
1
Car
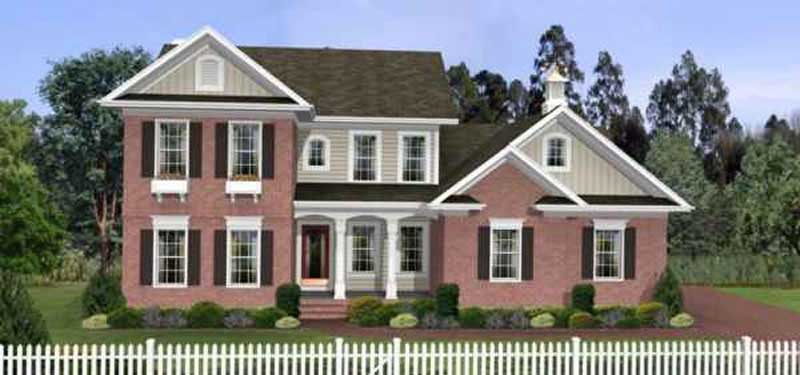
4-Bedroom, 1932 Sq Ft Traditional Home Plan - 109-1180 - Main Exterior
Plan Collection
4-Bedroom, 1932 Sq Ft Traditional Home Plan - 109-1180 - Main Exterior
Plan#109-1180
Starting at$1295
1932
Sq Ft
2
Story
4
Bed
3
Bath
0
Car
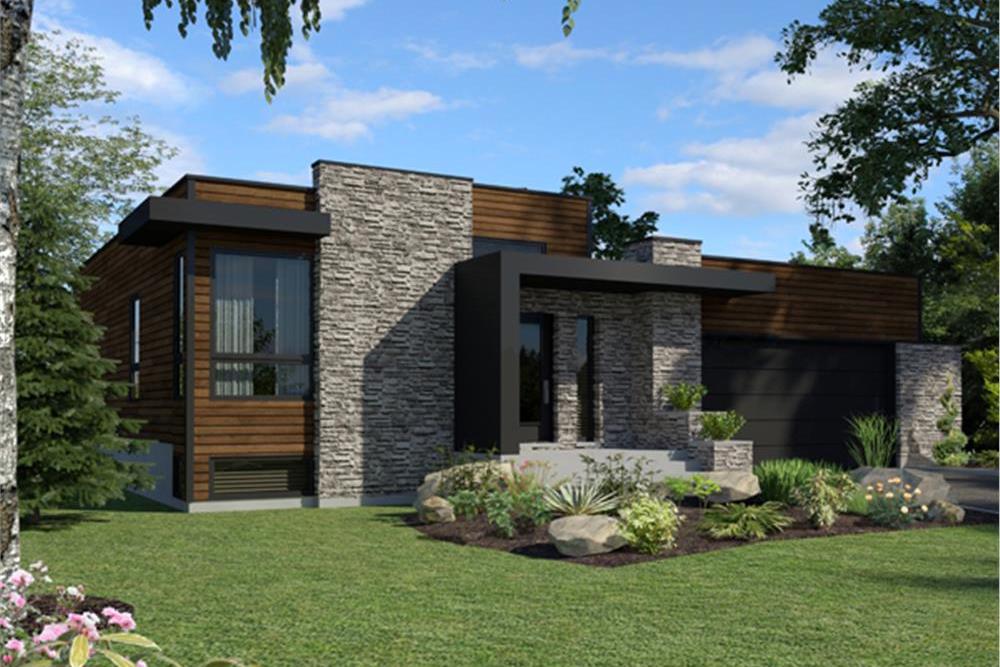
2-Bedroom, 1277 Sq Ft Modern Home - Plan #158-1290 - Main Exterior
Plan Collection
2-Bedroom, 1277 Sq Ft Modern Home - Plan #158-1290 - Main Exterior
Plan#158-1290
Starting at$1500
1277
Sq Ft
1
Story
2
Bed
1
Bath
2
Car
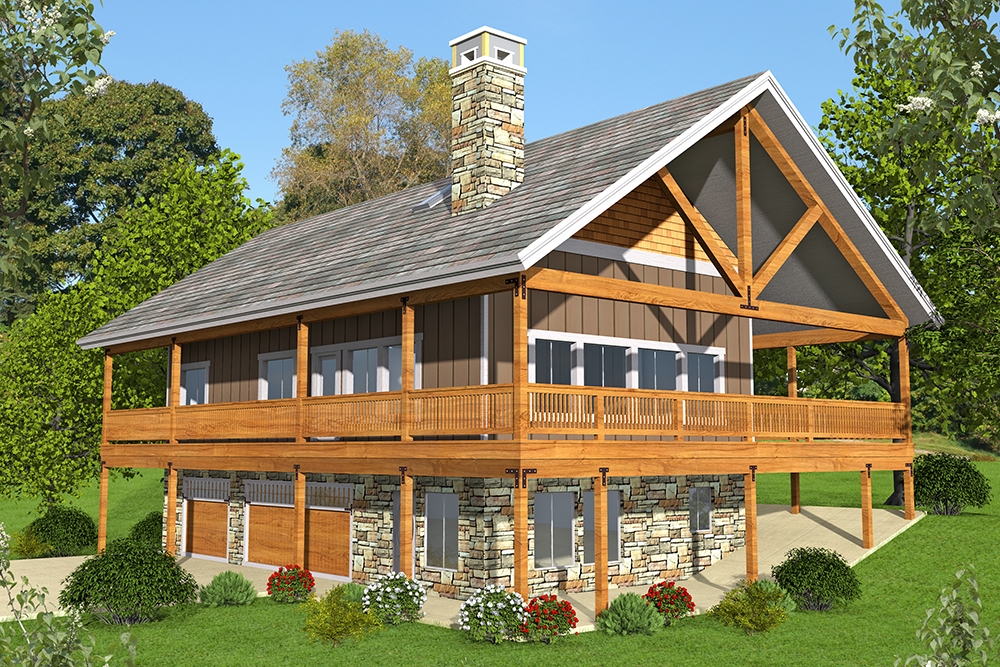
3-Bedroom, 1658 Sq Ft Ranch House Plan - 132-1661 - Front Exterior
Plan Collection
3-Bedroom, 1658 Sq Ft Ranch House Plan - 132-1661 - Front Exterior
Plan#132-1661
Starting at$1370
1658
Sq Ft
1.5
Story
3
Bed
2
Bath
3
Car
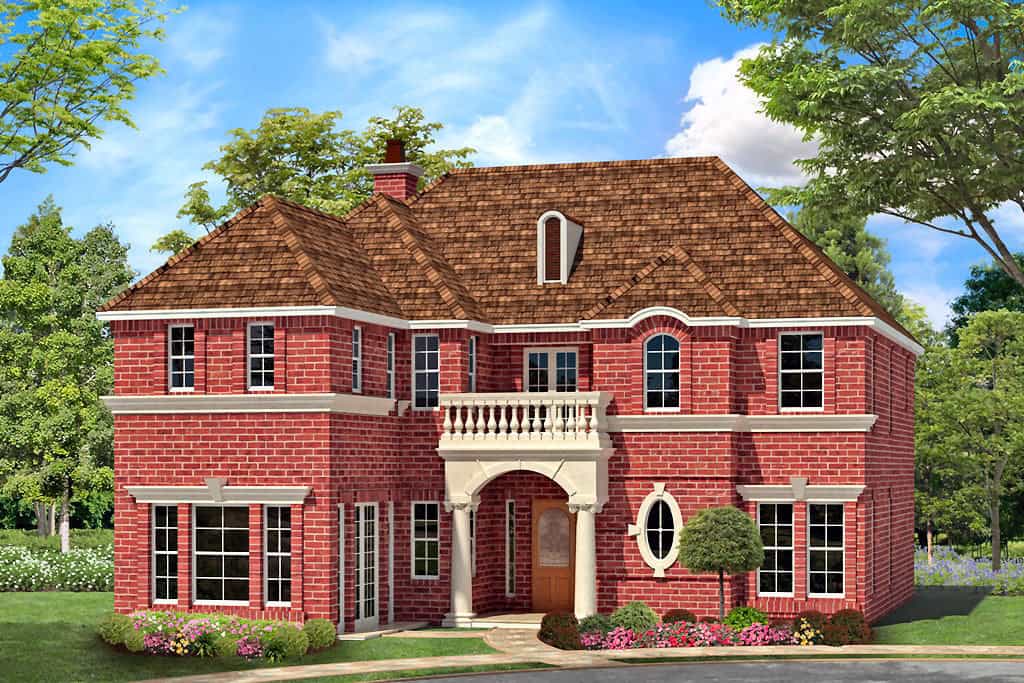
4-Bedroom, 3254 Sq Ft Georgian House Plan - 195-1109 - Front Exterior
Plan Collection
4-Bedroom, 3254 Sq Ft Georgian House Plan - 195-1109 - Front Exterior
Plan#195-1109
Starting at$1200
3254
Sq Ft
2
Story
4
Bed
5.5
Bath
2
Car
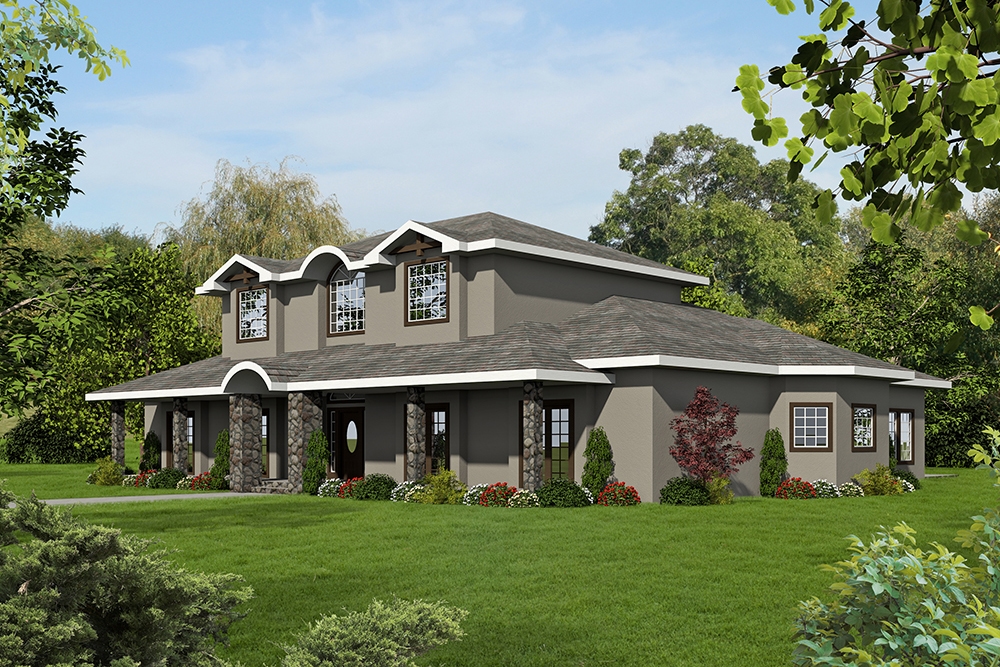
7-Bedroom, 5000 Sq Ft Traditional Home Plan - 132-1639 - Main Exterior
Plan Collection
7-Bedroom, 5000 Sq Ft Traditional Home Plan - 132-1639 - Main Exterior
Plan#132-1639
Starting at$2085
5000
Sq Ft
2
Story
7
Bed
6.5
Bath
0
Car
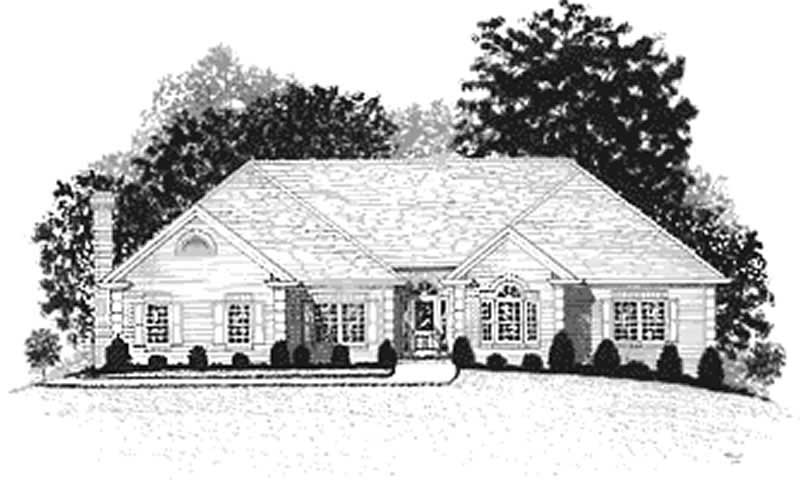
4-Bedroom, 2499 Sq Ft Ranch Home Plan - 109-1117 - Main Exterior
Plan Collection
4-Bedroom, 2499 Sq Ft Ranch Home Plan - 109-1117 - Main Exterior
Plan#109-1117
Starting at$1395
2499
Sq Ft
1
Story
4
Bed
2
Bath
0
Car
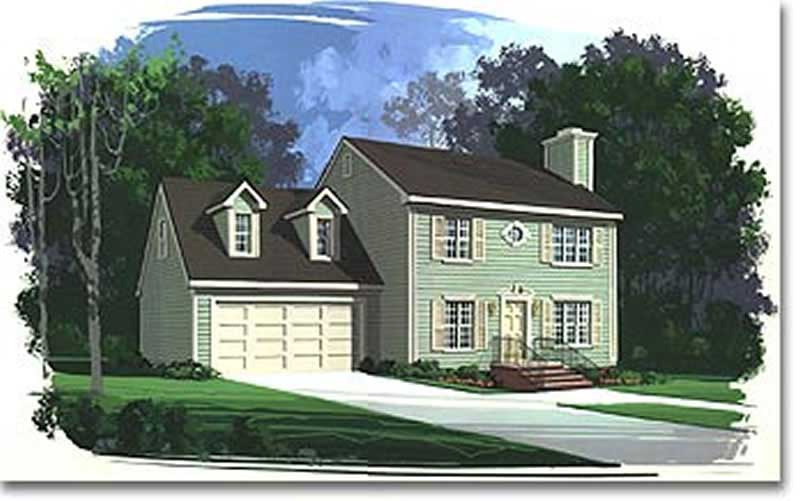
3-Bedroom, 1595 Sq Ft Colonial Home Plan - 109-1144 - Main Exterior
Plan Collection
3-Bedroom, 1595 Sq Ft Colonial Home Plan - 109-1144 - Main Exterior
Plan#109-1144
Starting at$1295
1595
Sq Ft
2
Story
3
Bed
2
Bath
0
Car
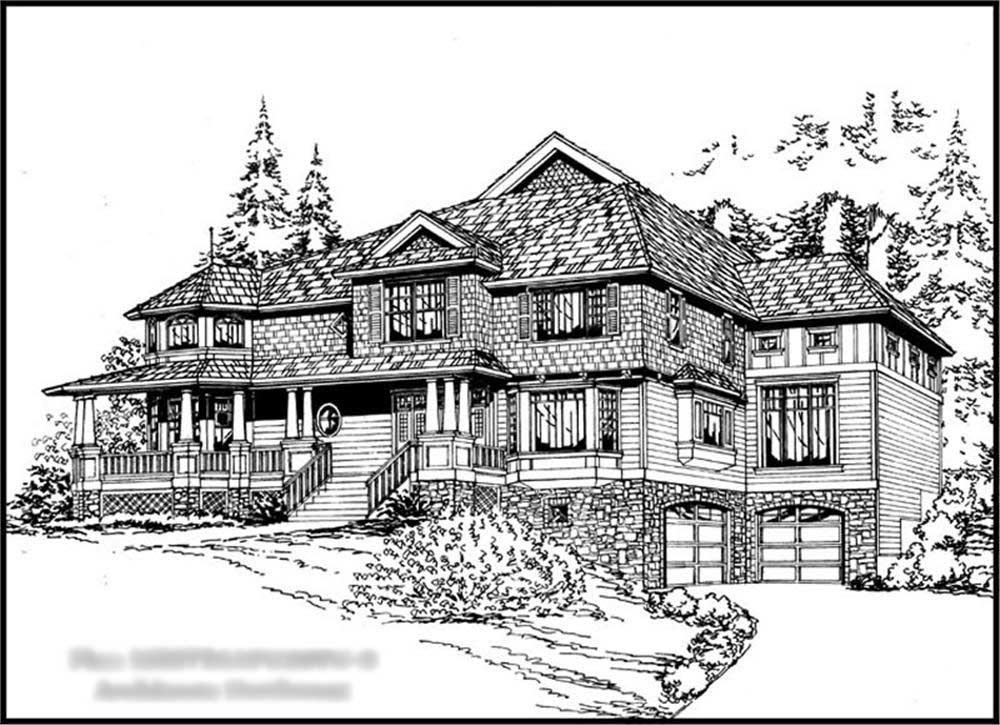
5-Bedroom, 5275 Sq Ft Country Home Plan - 115-1180 - Main Exterior
Plan Collection
5-Bedroom, 5275 Sq Ft Country Home Plan - 115-1180 - Main Exterior
Plan#115-1180
Starting at$3400
5275
Sq Ft
2
Story
5
Bed
3
Bath
3
Car
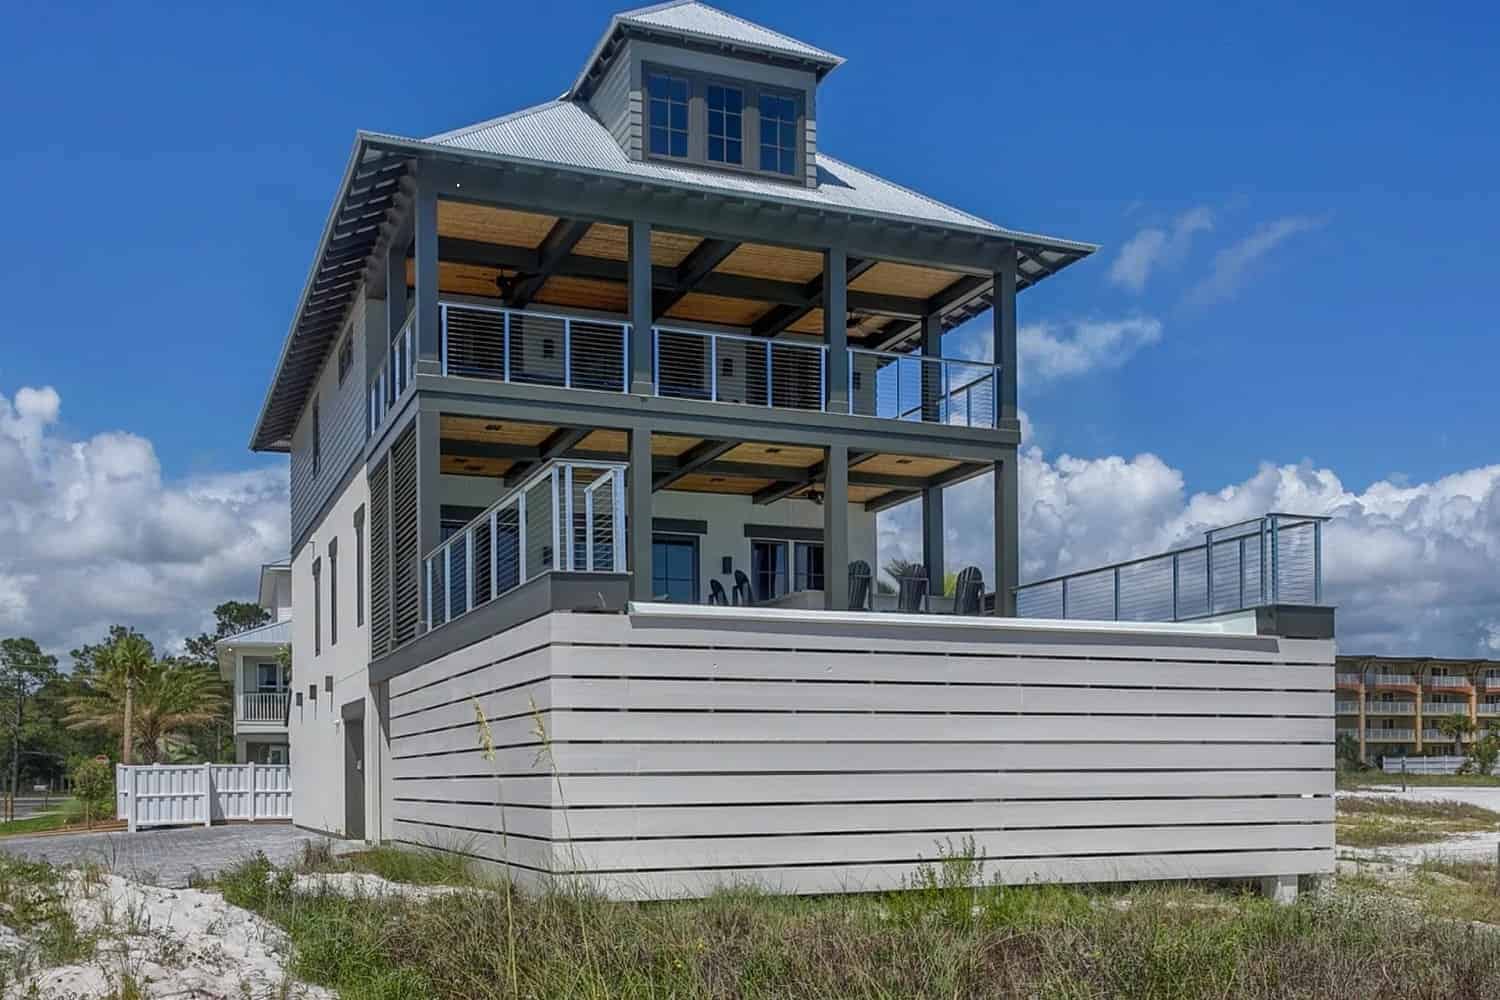
4-Bedroom, 2810 Sq Ft Coastal Home Plan - 168-1117 - Main Exterior
Plan Collection
4-Bedroom, 2810 Sq Ft Coastal Home Plan - 168-1117 - Main Exterior
Plan#168-1117
Starting at$2800
2810
Sq Ft
2
Story
4
Bed
3
Bath
2
Car
4-Bedroom, 1748 Sq Ft Ranch House Plan - 180-1044 - Front Exterior
Plan Collection
4-Bedroom, 1748 Sq Ft Ranch House Plan - 180-1044 - Front Exterior
Plan#180-1044
Starting at$1150
1748
Sq Ft
1
Story
4
Bed
2
Bath
1
Car
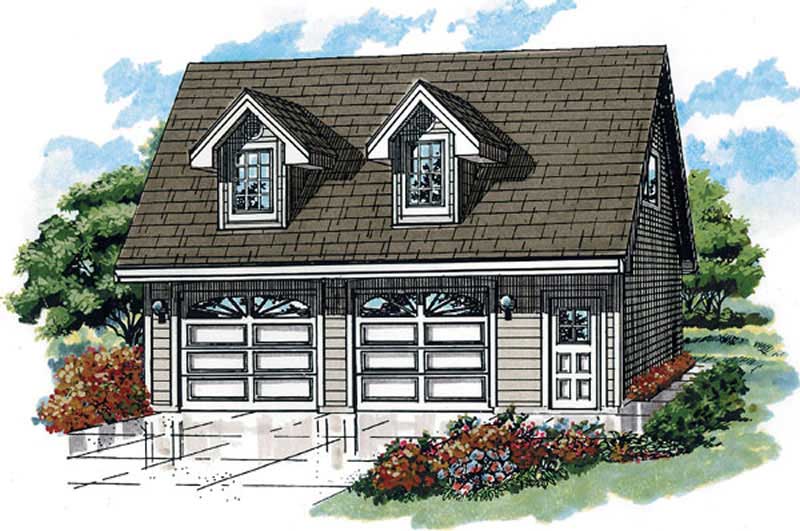
1-Bedroom, 588 Sq Ft Garage with Aparmtment - 167-1398 - Front Exterior
Plan Collection
1-Bedroom, 588 Sq Ft Garage with Aparmtment - 167-1398 - Front Exterior
Plan#167-1398
Starting at$650
588
Sq Ft
2
Story
1
Bed
1
Bath
2
Car
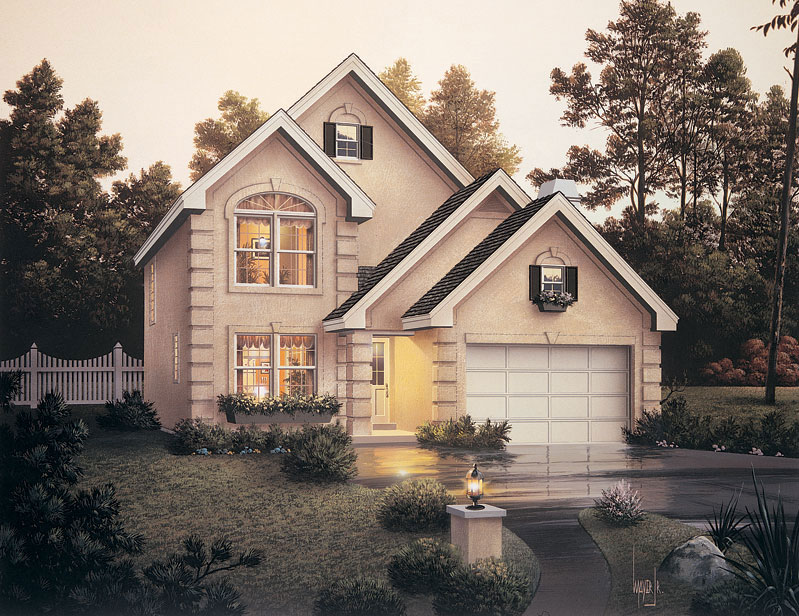
4-Bedroom, 1985 Sq Ft Traditional Home Plan - 138-1045 - Main Exterior
Plan Collection
4-Bedroom, 1985 Sq Ft Traditional Home Plan - 138-1045 - Main Exterior
Plan#138-1045
Starting at$1300
1985
Sq Ft
2
Story
4
Bed
3.5
Bath
2
Car
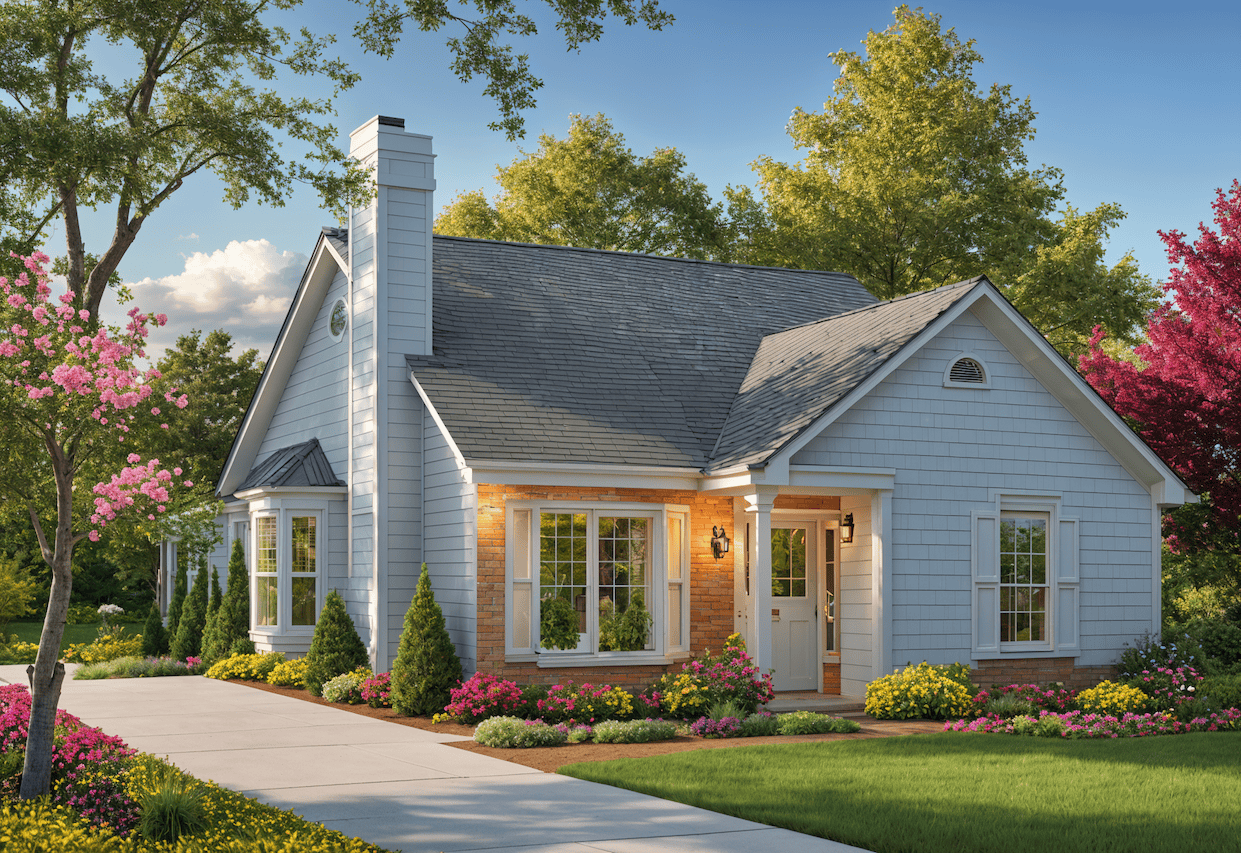
2-Bedroom, 988 Sq Ft Bungalow House - Plan #124-1082 - Front Exterior
Plan Collection
2-Bedroom, 988 Sq Ft Bungalow House - Plan #124-1082 - Front Exterior
Plan#124-1082
Starting at$645
988
Sq Ft
1
Story
2
Bed
2
Bath
0
Car
4-Bedroom, 7950 Sq Ft Country Home Plan - 115-1144 - Main Exterior
Plan Collection
4-Bedroom, 7950 Sq Ft Country Home Plan - 115-1144 - Main Exterior
Plan#115-1144
Starting at$4900
7950
Sq Ft
2
Story
4
Bed
5.5
Bath
4
Car
1-Bedroom, 1010 Sq Ft Garage w/Apartment - Plan #108-1067 - Main Exterior
Plan Collection
1-Bedroom, 1010 Sq Ft Garage w/Apartment - Plan #108-1067 - Main Exterior
Plan#108-1067
Starting at$380
350
Sq Ft
1
Story
1
Bed
1
Bath
2
Car
3-Bedroom, 1585 Sq Ft Craftsman Home - Plan #103-1153 - Main Exterior
Plan Collection
3-Bedroom, 1585 Sq Ft Craftsman Home - Plan #103-1153 - Main Exterior
Plan#103-1153
Starting at$920
1585
Sq Ft
1
Story
3
Bed
2
Bath
3
Car
2-Bedroom, 1367 Sq Ft Bungalow House Plan - 157-1382 - Front Exterior
Plan Collection
2-Bedroom, 1367 Sq Ft Bungalow House Plan - 157-1382 - Front Exterior
Plan#157-1382
Starting at$1255
1367
Sq Ft
1
Story
2
Bed
2
Bath
1
Car
5-Bedroom, 3997 Sq Ft Log Cabin Home Plan - 132-1393 - Main Exterior
Plan Collection
5-Bedroom, 3997 Sq Ft Log Cabin Home Plan - 132-1393 - Main Exterior
Plan#132-1393
Starting at$2085
3997
Sq Ft
2
Story
5
Bed
5
Bath
0
Car
5-Bedroom, 4225 Sq Ft Country House Plan - 163-1052 - Front Exterior
Plan Collection
5-Bedroom, 4225 Sq Ft Country House Plan - 163-1052 - Front Exterior
Plan#163-1052
Starting at$1150
4225
Sq Ft
1
Story
5
Bed
4.5
Bath
3
Car
3-Bedroom, 2190 Sq Ft European Home Plan - 158-1219 - Main Exterior
Plan Collection
3-Bedroom, 2190 Sq Ft European Home Plan - 158-1219 - Main Exterior
Plan#158-1219
Starting at$2040
2190
Sq Ft
2
Story
3
Bed
2.5
Bath
2
Car
2-Bedroom, 1565 Sq Ft Ranch Home Plan - 132-1679 - Main Exterior
Plan Collection
2-Bedroom, 1565 Sq Ft Ranch Home Plan - 132-1679 - Main Exterior
Plan#132-1679
Starting at$1370
1565
Sq Ft
2
Story
2
Bed
3
Bath
0
Car
4-Bedroom, 2208 Sq Ft Colonial Home Plan - 158-1271 - Main Exterior
Plan Collection
4-Bedroom, 2208 Sq Ft Colonial Home Plan - 158-1271 - Main Exterior
Plan#158-1271
Starting at$2040
2208
Sq Ft
2
Story
4
Bed
2.5
Bath
2
Car
3-Bedroom, 2351 Sq Ft Tudor House Plan - 195-1034 - Front Exterior
Plan Collection
3-Bedroom, 2351 Sq Ft Tudor House Plan - 195-1034 - Front Exterior
Plan#195-1034
Starting at$1050
2351
Sq Ft
1
Story
3
Bed
2.5
Bath
2
Car
5-Bedroom, 3000 Sq Ft Modern Home Plan - 116-1018 - Main Exterior
Plan Collection
5-Bedroom, 3000 Sq Ft Modern Home Plan - 116-1018 - Main Exterior
Plan#116-1018
Starting at$2582
3000
Sq Ft
2
Story
5
Bed
3.5
Bath
1
Car
4-Bedroom, 1932 Sq Ft Traditional Home Plan - 109-1180 - Main Exterior
Plan Collection
4-Bedroom, 1932 Sq Ft Traditional Home Plan - 109-1180 - Main Exterior
Plan#109-1180
Starting at$1295
1932
Sq Ft
2
Story
4
Bed
3
Bath
0
Car
2-Bedroom, 1277 Sq Ft Modern Home - Plan #158-1290 - Main Exterior
Plan Collection
2-Bedroom, 1277 Sq Ft Modern Home - Plan #158-1290 - Main Exterior
Plan#158-1290
Starting at$1500
1277
Sq Ft
1
Story
2
Bed
1
Bath
2
Car
3-Bedroom, 1658 Sq Ft Ranch House Plan - 132-1661 - Front Exterior
Plan Collection
3-Bedroom, 1658 Sq Ft Ranch House Plan - 132-1661 - Front Exterior
Plan#132-1661
Starting at$1370
1658
Sq Ft
1.5
Story
3
Bed
2
Bath
3
Car
4-Bedroom, 3254 Sq Ft Georgian House Plan - 195-1109 - Front Exterior
Plan Collection
4-Bedroom, 3254 Sq Ft Georgian House Plan - 195-1109 - Front Exterior
Plan#195-1109
Starting at$1200
3254
Sq Ft
2
Story
4
Bed
5.5
Bath
2
Car
7-Bedroom, 5000 Sq Ft Traditional Home Plan - 132-1639 - Main Exterior
Plan Collection
7-Bedroom, 5000 Sq Ft Traditional Home Plan - 132-1639 - Main Exterior
Plan#132-1639
Starting at$2085
5000
Sq Ft
2
Story
7
Bed
6.5
Bath
0
Car
4-Bedroom, 2499 Sq Ft Ranch Home Plan - 109-1117 - Main Exterior
Plan Collection
4-Bedroom, 2499 Sq Ft Ranch Home Plan - 109-1117 - Main Exterior
Plan#109-1117
Starting at$1395
2499
Sq Ft
1
Story
4
Bed
2
Bath
0
Car
3-Bedroom, 1595 Sq Ft Colonial Home Plan - 109-1144 - Main Exterior
Plan Collection
3-Bedroom, 1595 Sq Ft Colonial Home Plan - 109-1144 - Main Exterior
Plan#109-1144
Starting at$1295
1595
Sq Ft
2
Story
3
Bed
2
Bath
0
Car
5-Bedroom, 5275 Sq Ft Country Home Plan - 115-1180 - Main Exterior
Plan Collection
5-Bedroom, 5275 Sq Ft Country Home Plan - 115-1180 - Main Exterior
Plan#115-1180
Starting at$3400
5275
Sq Ft
2
Story
5
Bed
3
Bath
3
Car
4-Bedroom, 2810 Sq Ft Coastal Home Plan - 168-1117 - Main Exterior
Plan Collection
4-Bedroom, 2810 Sq Ft Coastal Home Plan - 168-1117 - Main Exterior
Plan#168-1117
Starting at$2800
2810
Sq Ft
2
Story
4
Bed
3
Bath
2
Car
4-Bedroom, 1748 Sq Ft Ranch House Plan - 180-1044 - Front Exterior
Plan Collection
4-Bedroom, 1748 Sq Ft Ranch House Plan - 180-1044 - Front Exterior
Plan#180-1044
Starting at$1150
1748
Sq Ft
1
Story
4
Bed
2
Bath
1
Car
1-Bedroom, 588 Sq Ft Garage with Aparmtment - 167-1398 - Front Exterior
Plan Collection
1-Bedroom, 588 Sq Ft Garage with Aparmtment - 167-1398 - Front Exterior
Plan#167-1398
Starting at$650
588
Sq Ft
2
Story
1
Bed
1
Bath
2
Car
4-Bedroom, 1985 Sq Ft Traditional Home Plan - 138-1045 - Main Exterior
Plan Collection
4-Bedroom, 1985 Sq Ft Traditional Home Plan - 138-1045 - Main Exterior
Plan#138-1045
Starting at$1300
1985
Sq Ft
2
Story
4
Bed
3.5
Bath
2
Car
2-Bedroom, 988 Sq Ft Bungalow House - Plan #124-1082 - Front Exterior
Plan Collection
2-Bedroom, 988 Sq Ft Bungalow House - Plan #124-1082 - Front Exterior
Plan#124-1082
Starting at$645
988
Sq Ft
1
Story
2
Bed
2
Bath
0
Car
1...287288289290291...943