All House Plans
Clear AllSort ByTrending
22,733
Plan Results
Plan Results
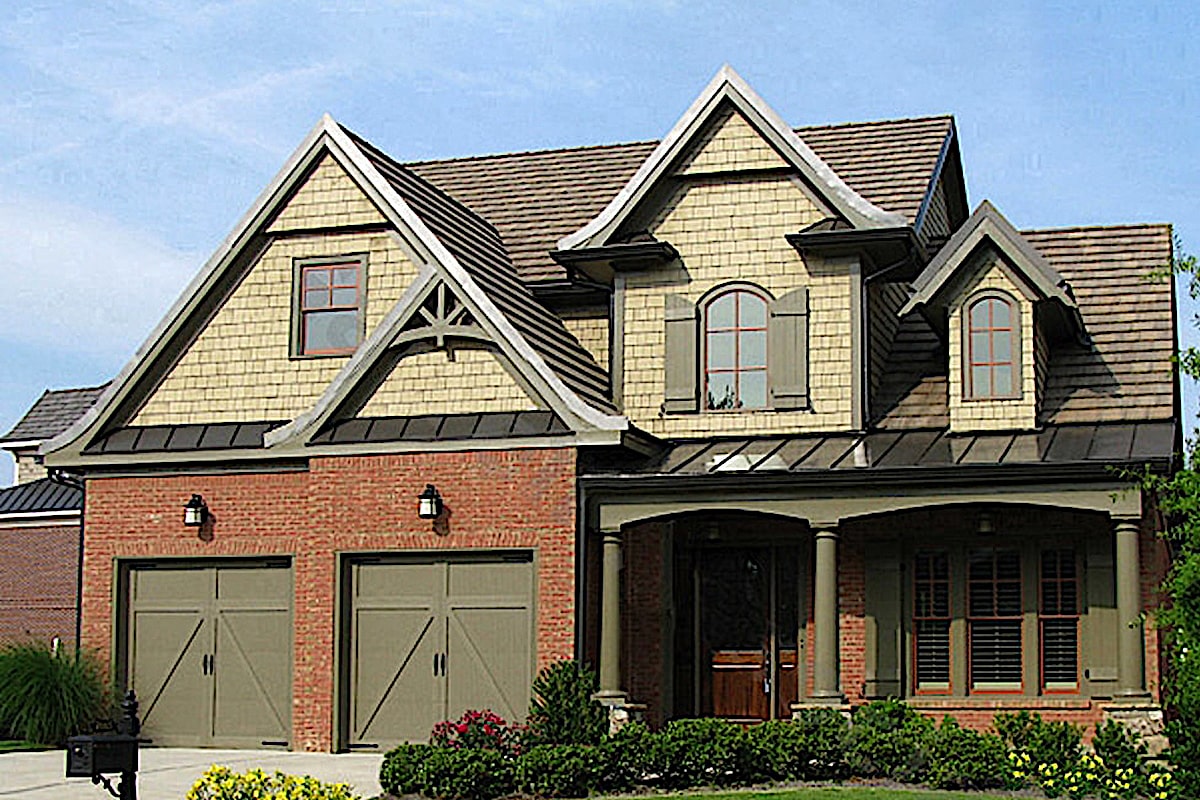
Plan#198-1046
Starting at$1245
2397
Sq Ft
2
Story
3
Bed
3.5
Bath
2
Car
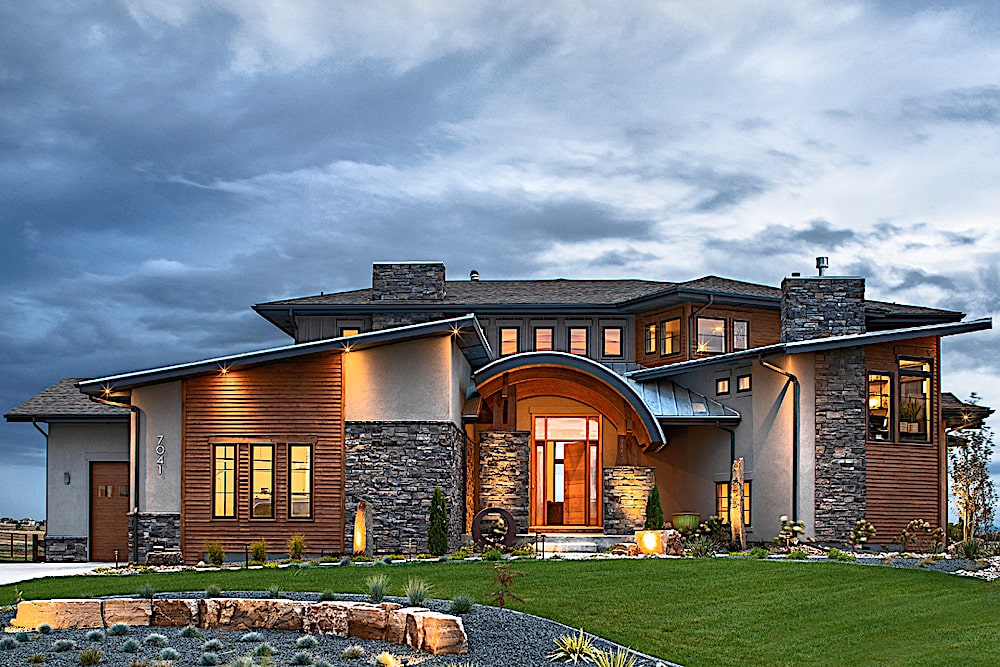
Plan#161-1106
Starting at$2200
3587
Sq Ft
2
Story
3
Bed
3.5
Bath
3
Car
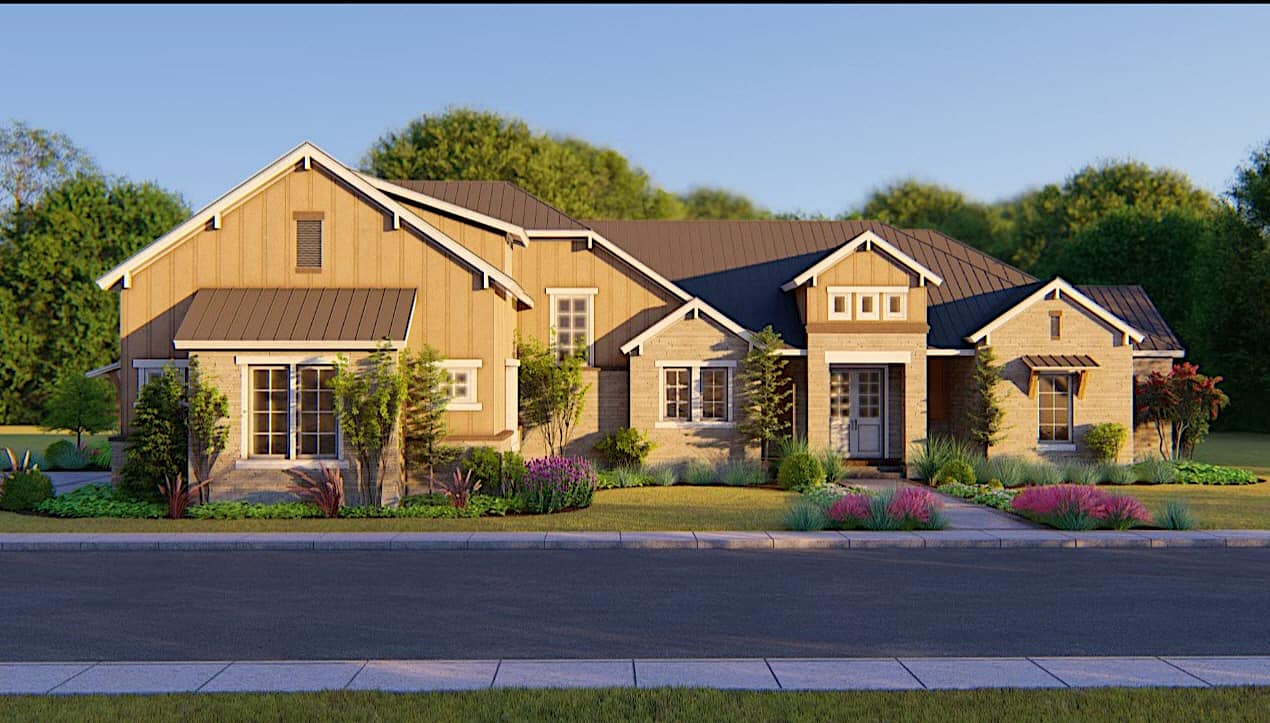
Plan#209-1008
Starting at$3595
3220
Sq Ft
1.5
Story
4
Bed
4
Bath
3
Car
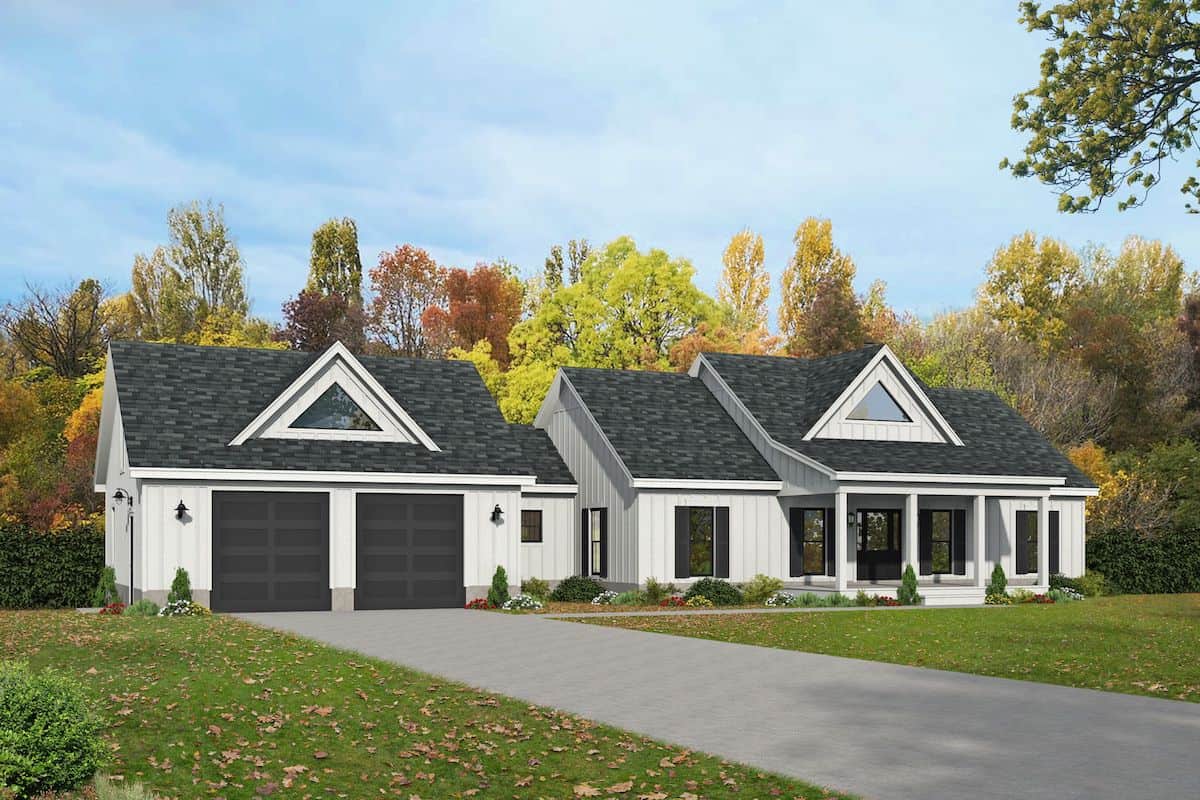
Plan#196-1284
Starting at$1615
3321
Sq Ft
1
Story
4
Bed
3
Bath
2
Car
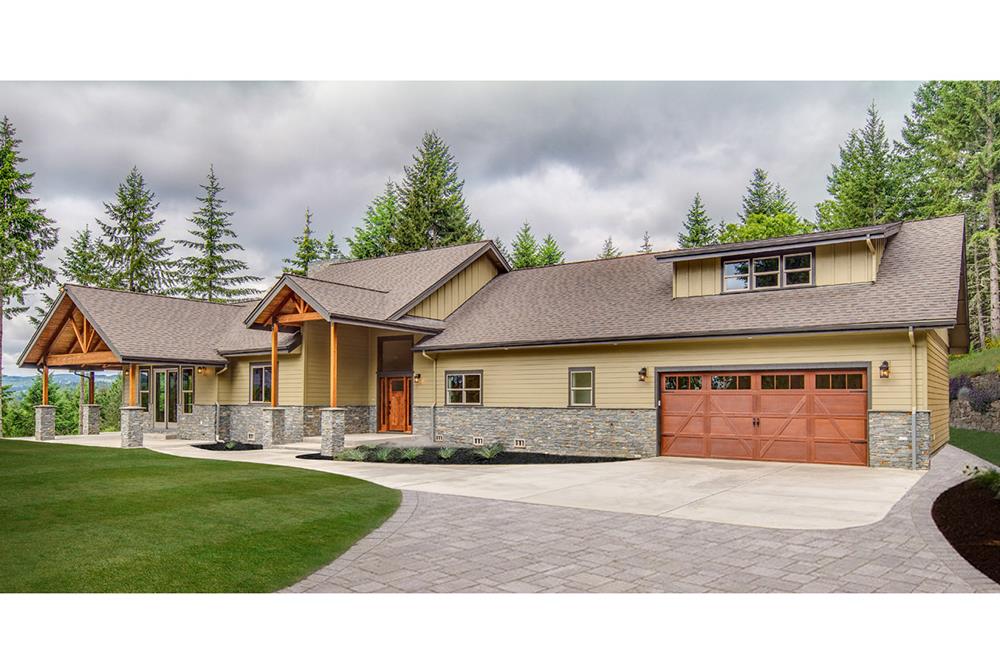
Plan#108-1794
Starting at$1100
2518
Sq Ft
1
Story
3
Bed
2.5
Bath
2
Car

Plan#142-1100
Starting at$1445
2480
Sq Ft
1
Story
4
Bed
2
Bath
2
Car
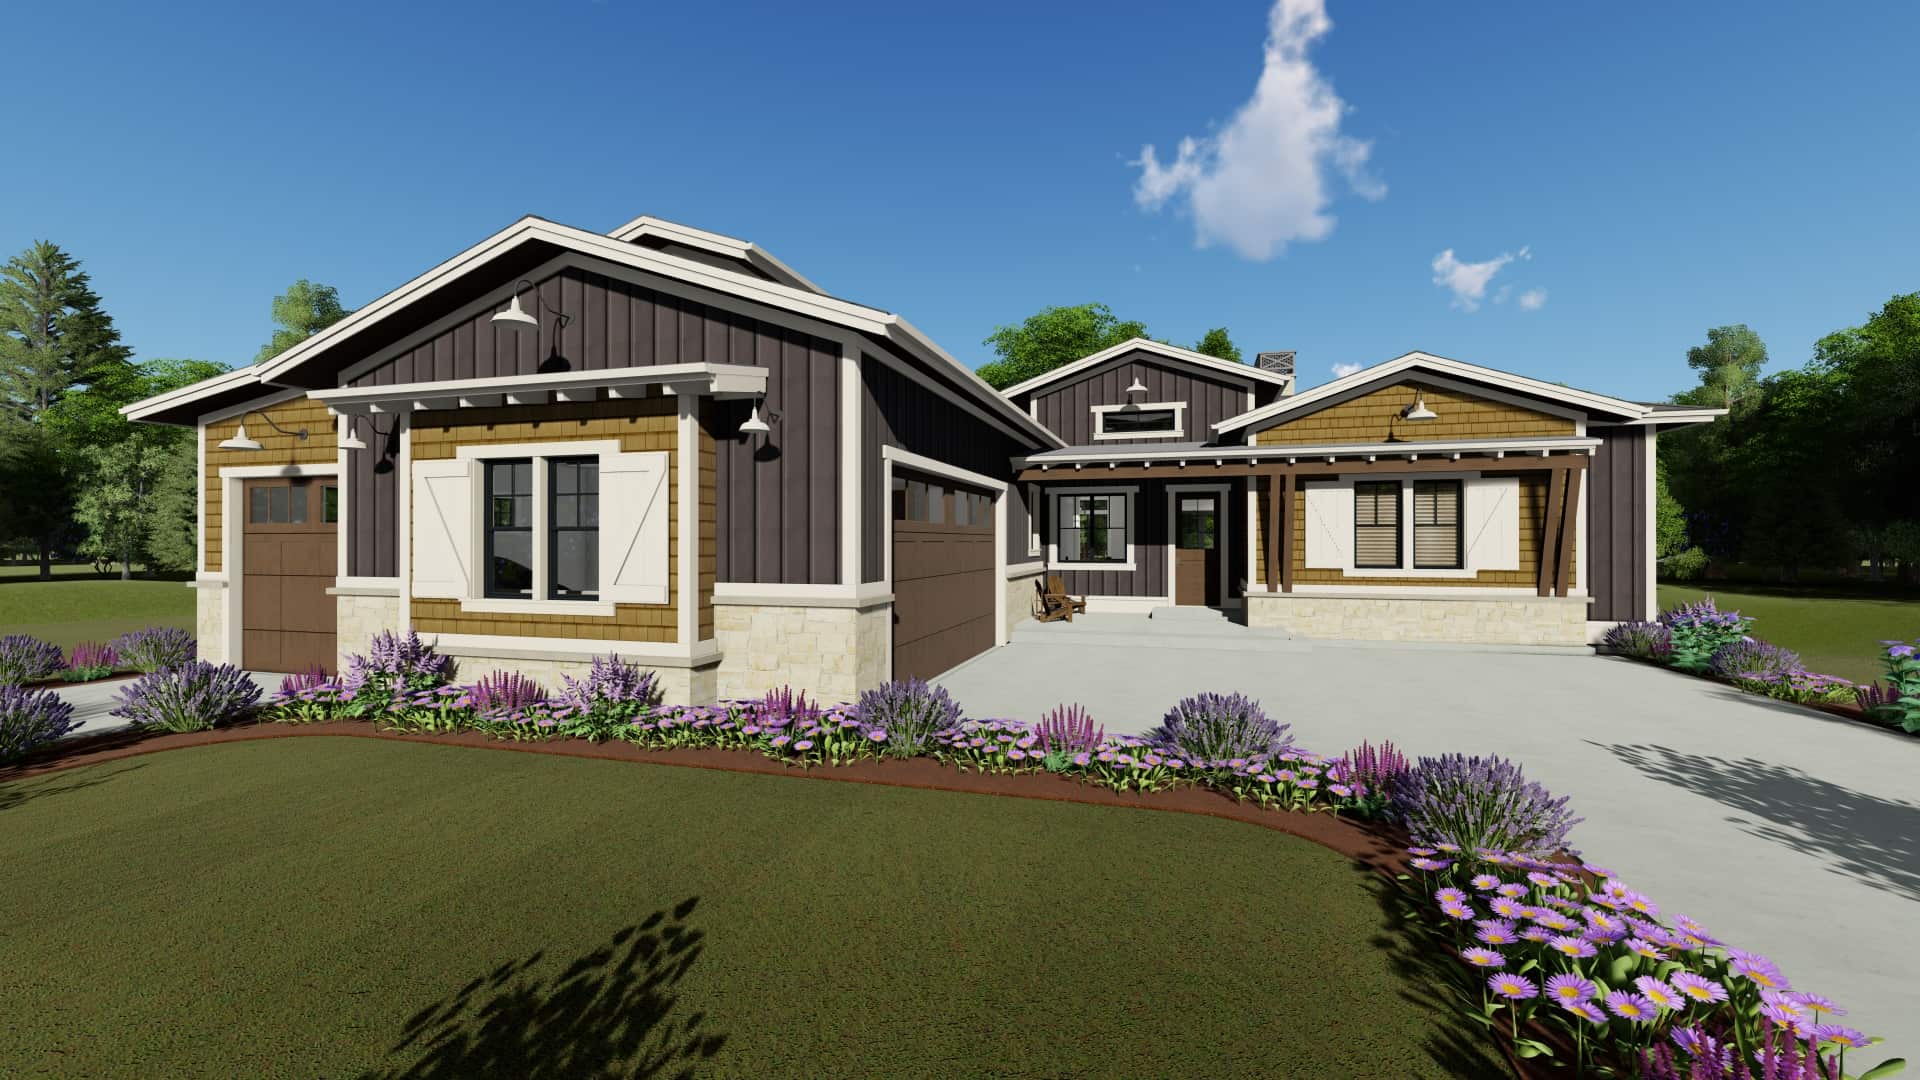
Plan#194-1038
Starting at$1195
2695
Sq Ft
1
Story
4
Bed
3
Bath
3
Car

Plan#142-1149
Starting at$2045
2217
Sq Ft
1
Story
3
Bed
2.5
Bath
2
Car

Plan#141-1297
Starting at$1300
1658
Sq Ft
1
Story
3
Bed
2
Bath
2
Car

Plan#142-1088
Starting at$1395
1900
Sq Ft
1.5
Story
3
Bed
2
Bath
2
Car

Plan#120-2651
Starting at$1205
1387
Sq Ft
1
Story
2
Bed
2
Bath
2
Car

Plan#123-1079
Starting at$1190
2291
Sq Ft
1
Story
3
Bed
2.5
Bath
2
Car
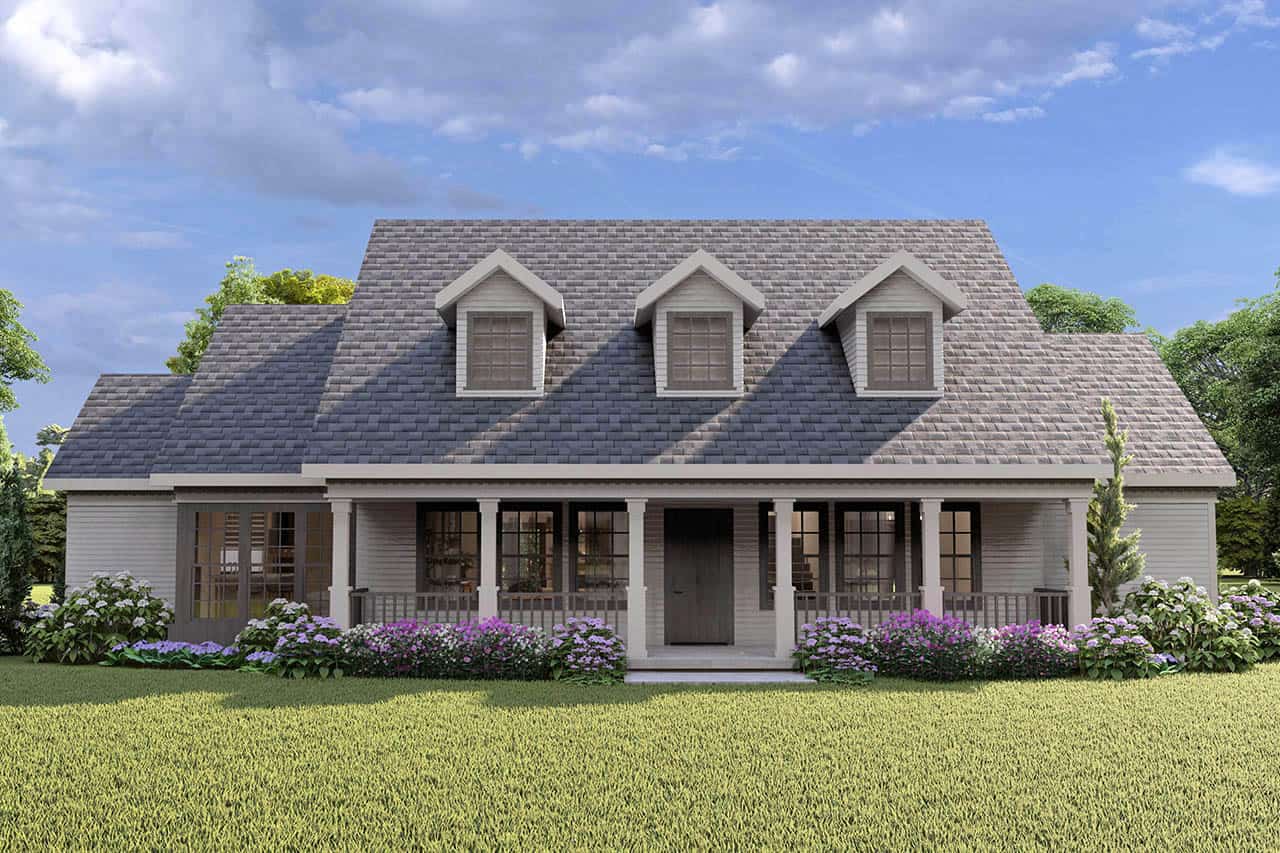
Plan#108-1208
Starting at$945
2227
Sq Ft
2
Story
3
Bed
3.5
Bath
2
Car
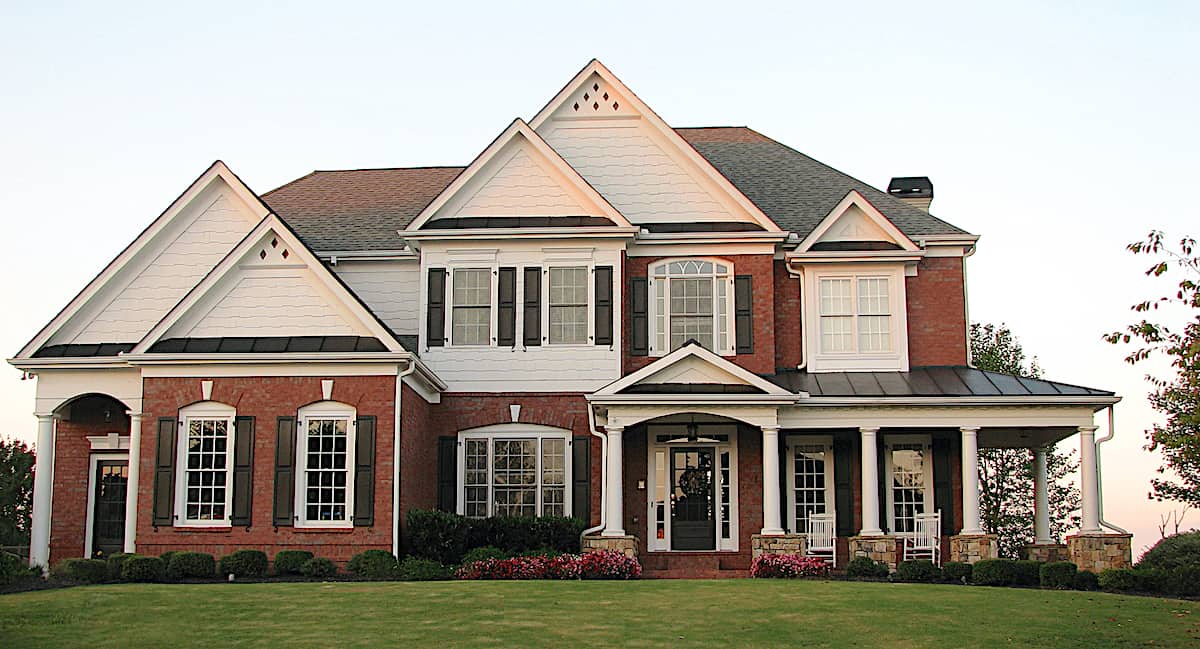
Plan#198-1135
Starting at$1875
4092
Sq Ft
2
Story
4
Bed
4.5
Bath
3
Car
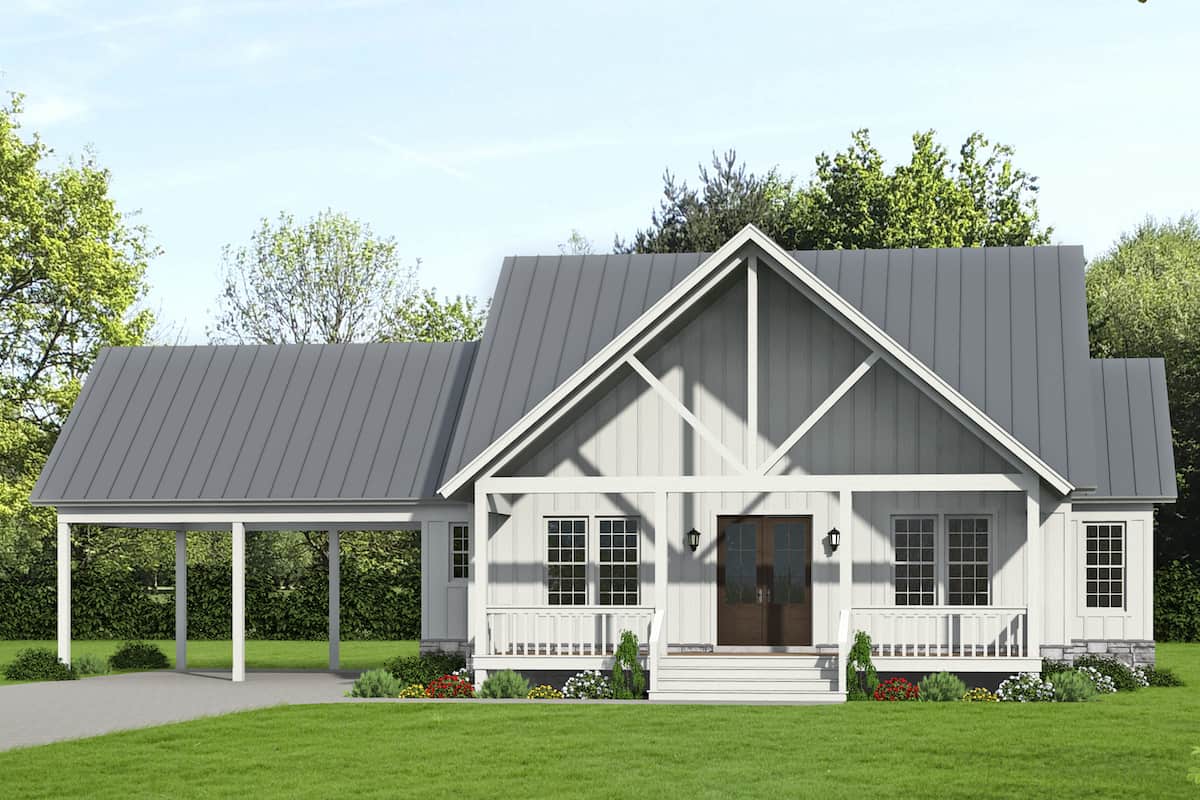
Plan#196-1238
Starting at$1090
2450
Sq Ft
2
Story
3
Bed
2.5
Bath
2
Car
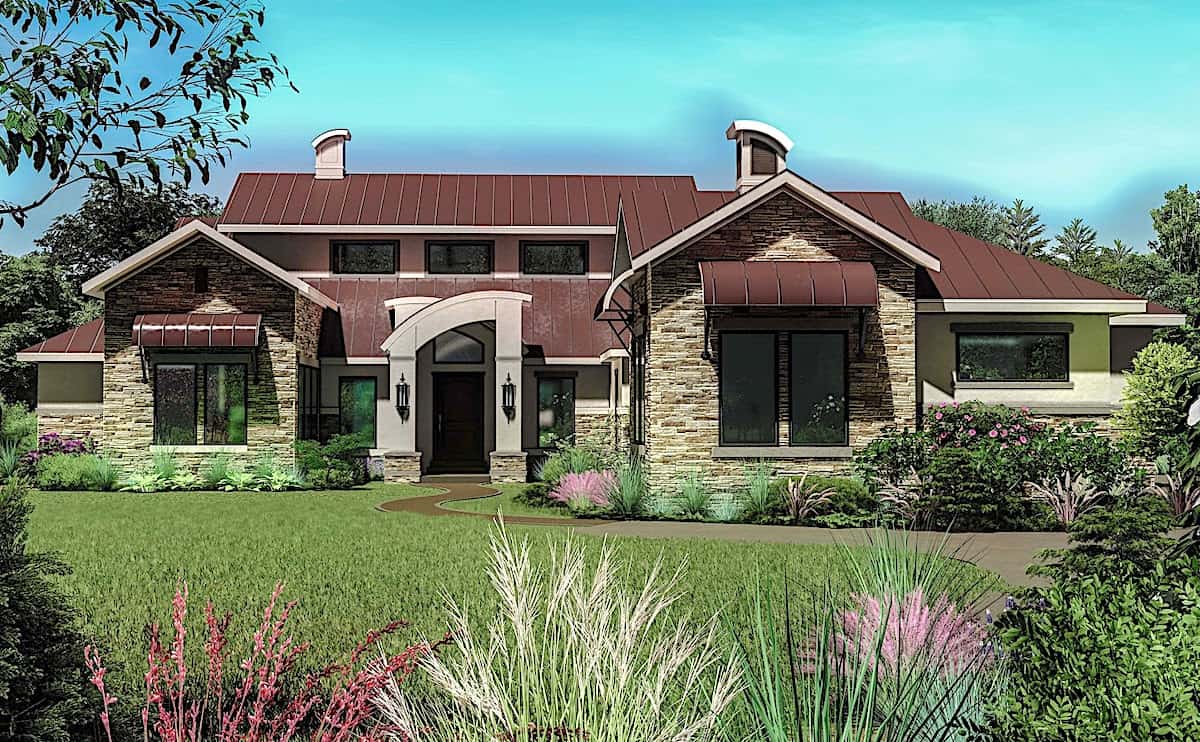
Plan#209-1011
Starting at$3595
3493
Sq Ft
1
Story
4
Bed
3.5
Bath
3
Car
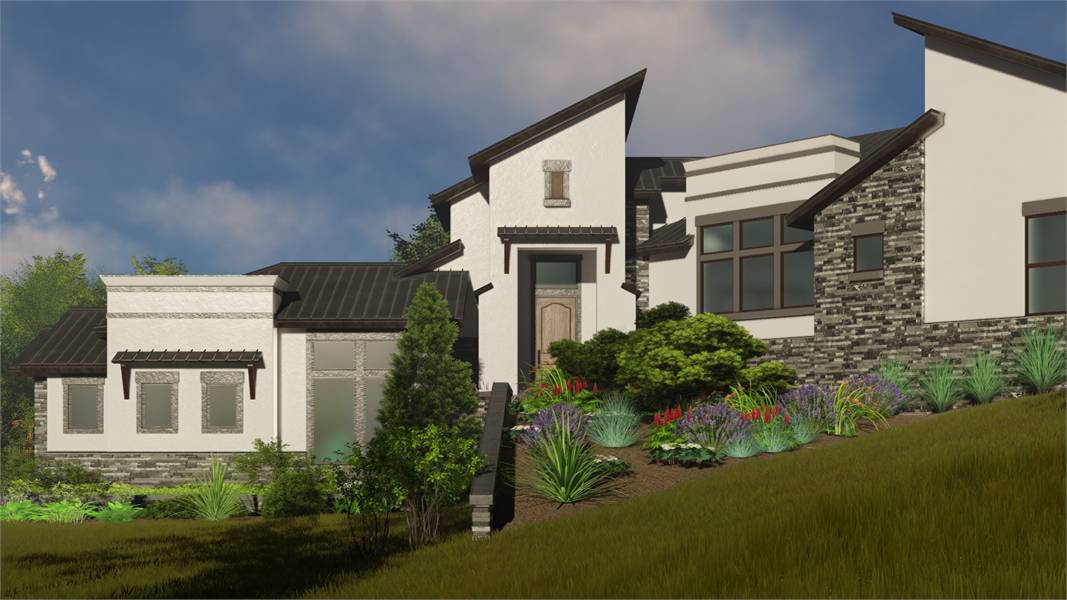
Plan#209-1007
Starting at$3595
3010
Sq Ft
1
Story
3
Bed
3.5
Bath
2
Car
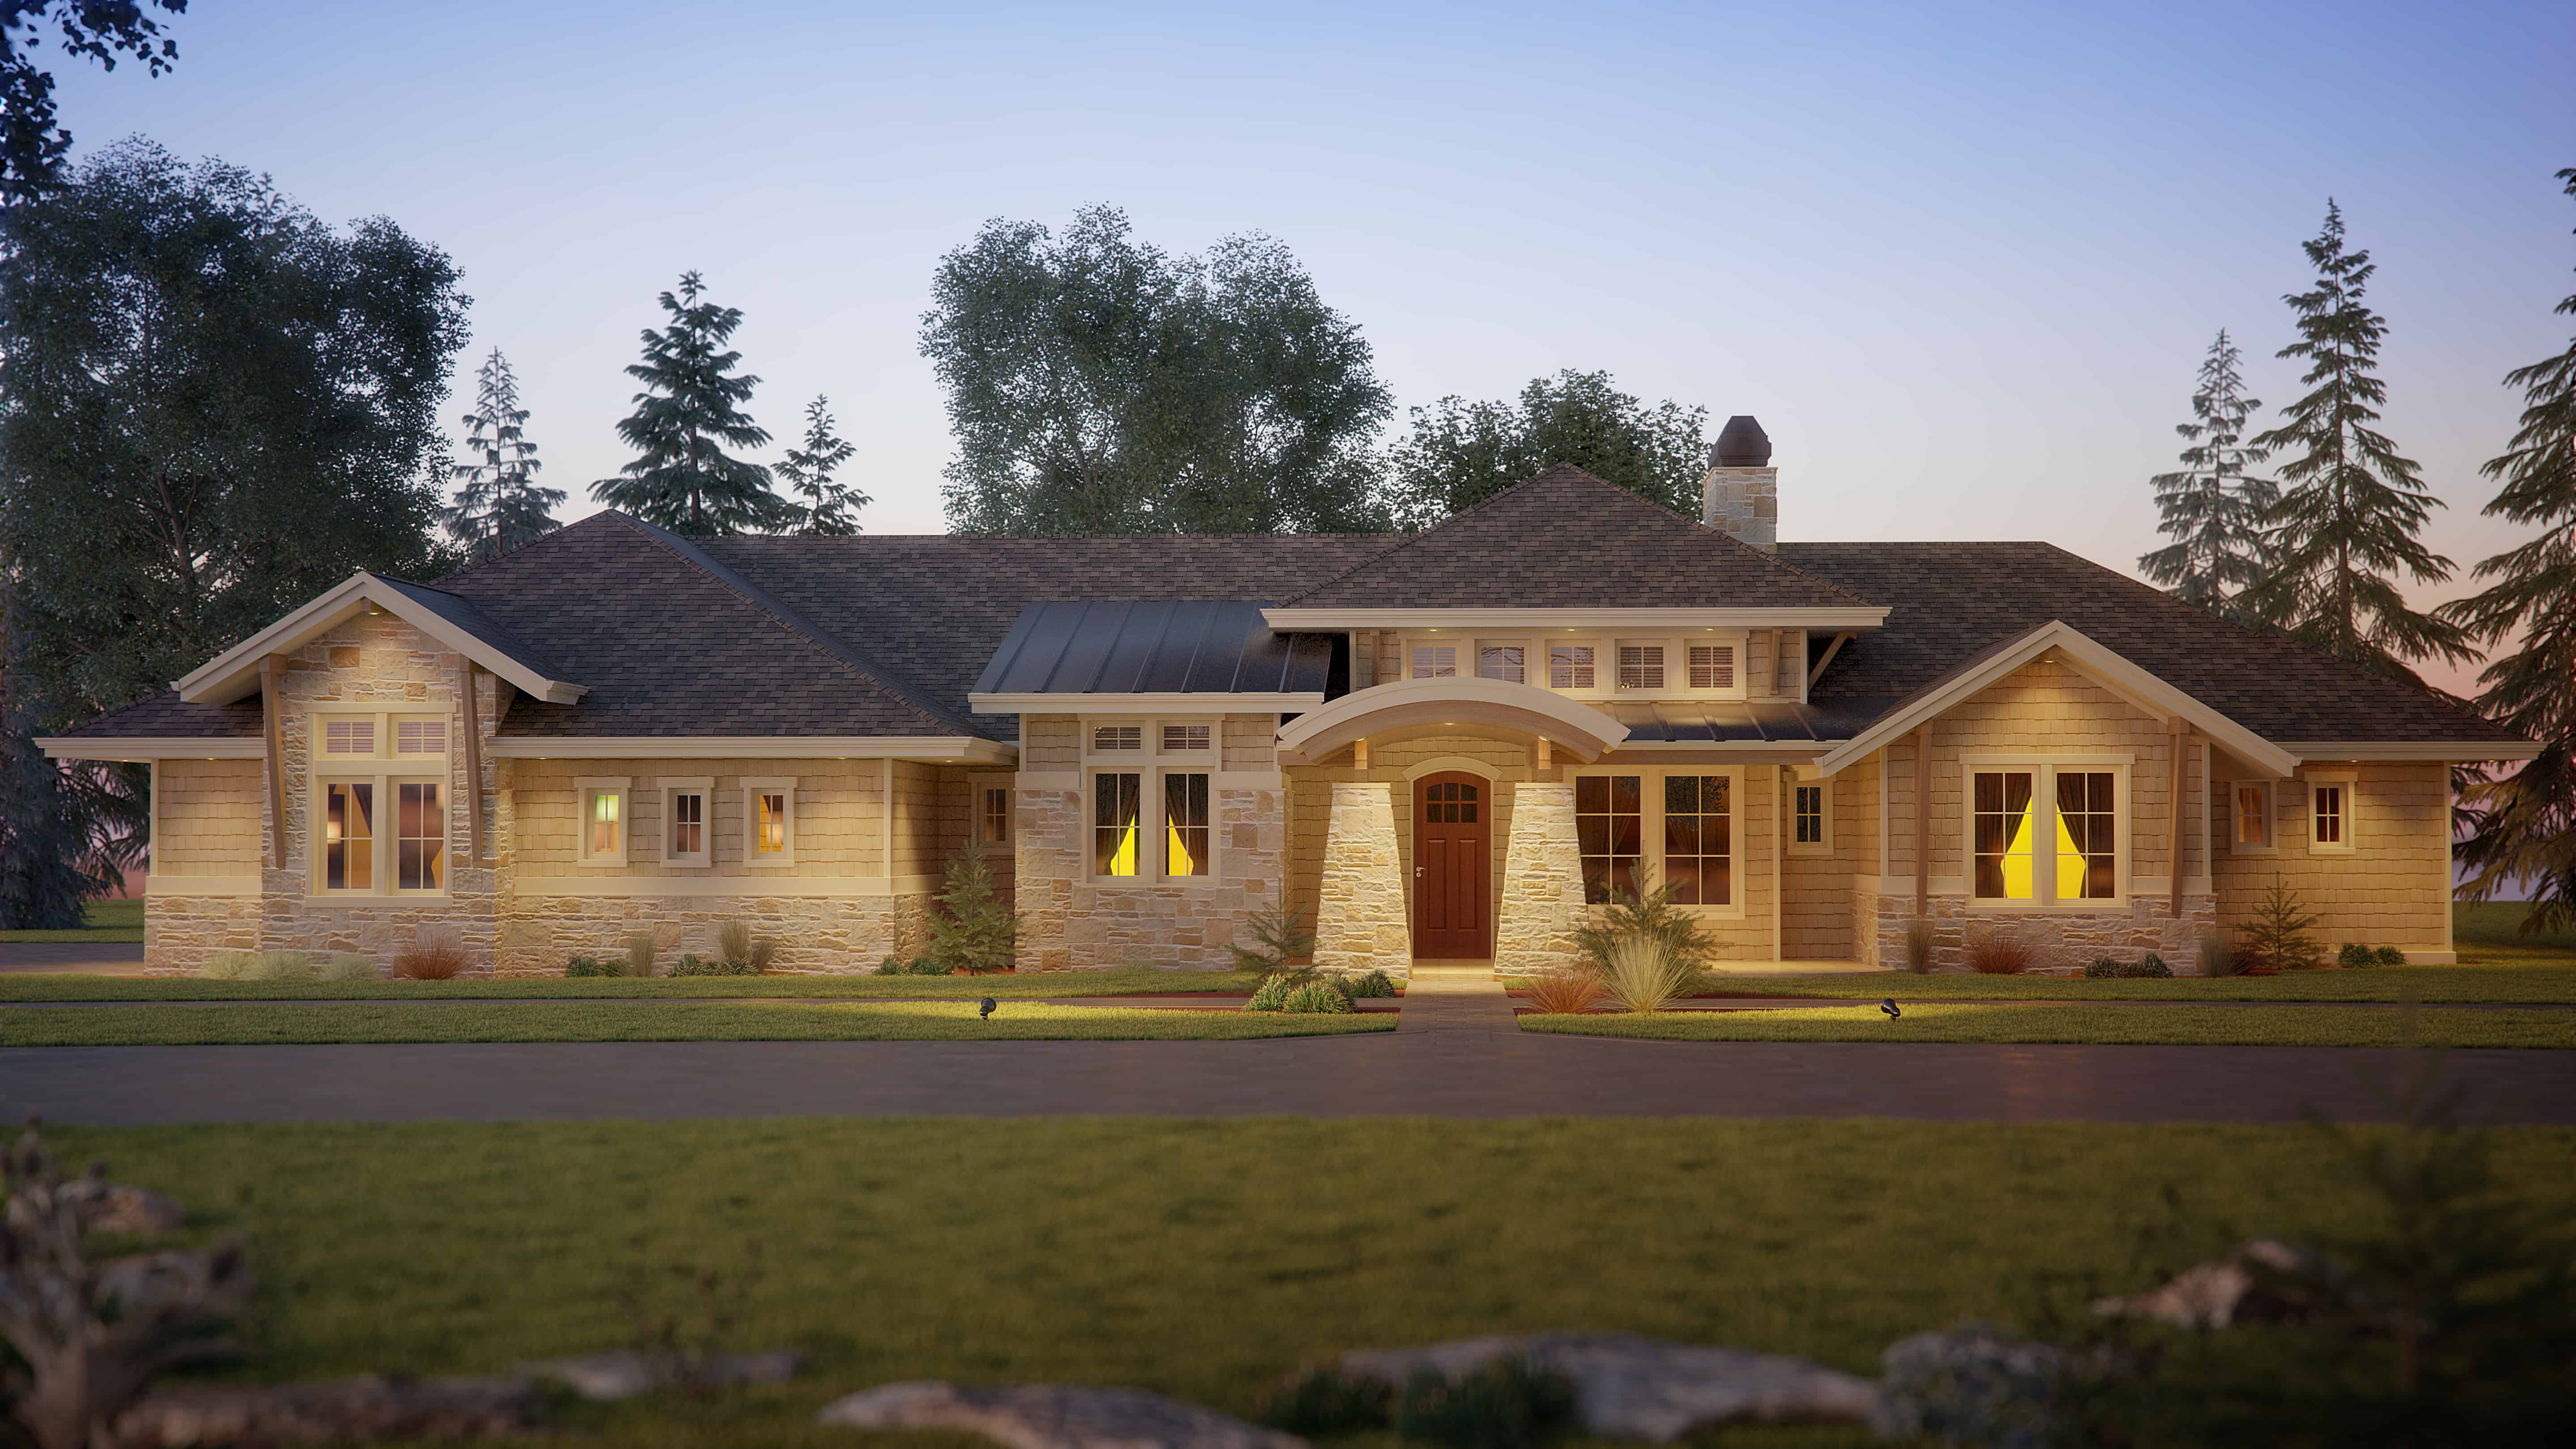
Plan#161-1114
Starting at$1950
2725
Sq Ft
1
Story
1
Bed
1.5
Bath
4
Car
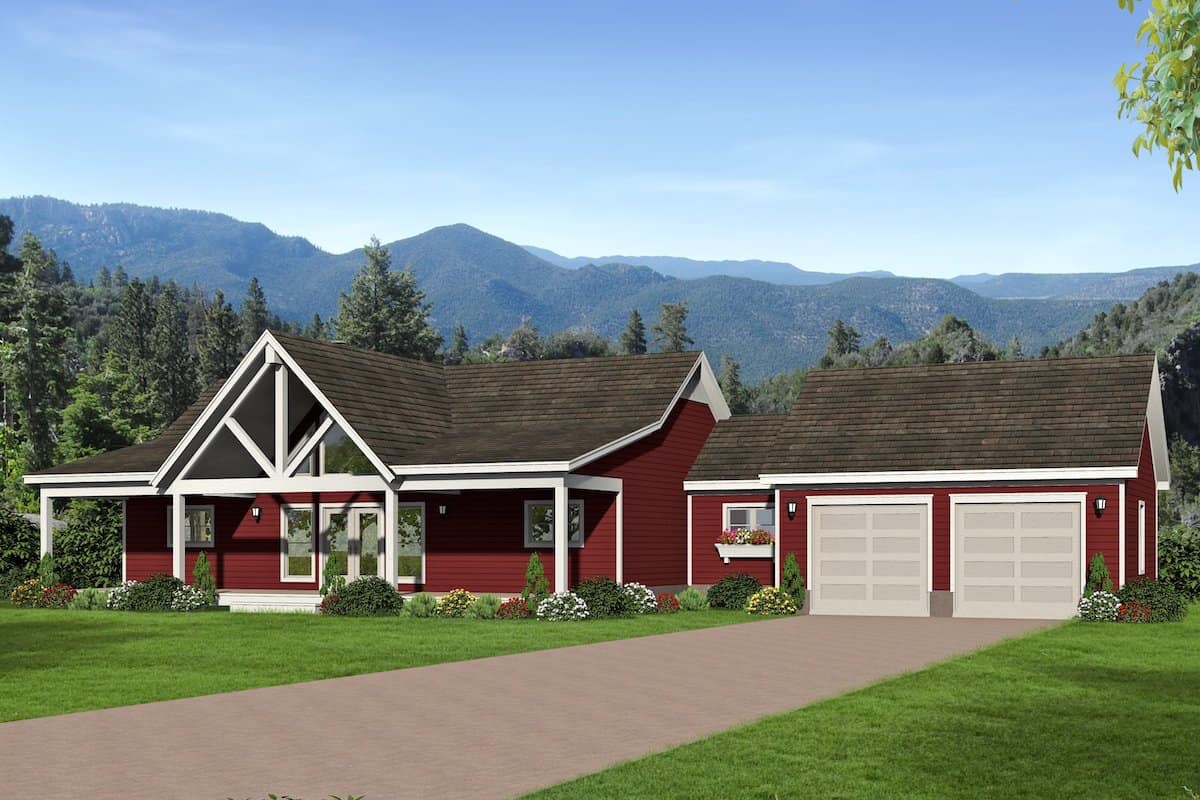
Plan#196-1260
Starting at$940
1787
Sq Ft
1
Story
2
Bed
2
Bath
2
Car

Plan#142-1076
Starting at$1395
1778
Sq Ft
1
Story
3
Bed
2
Bath
2
Car
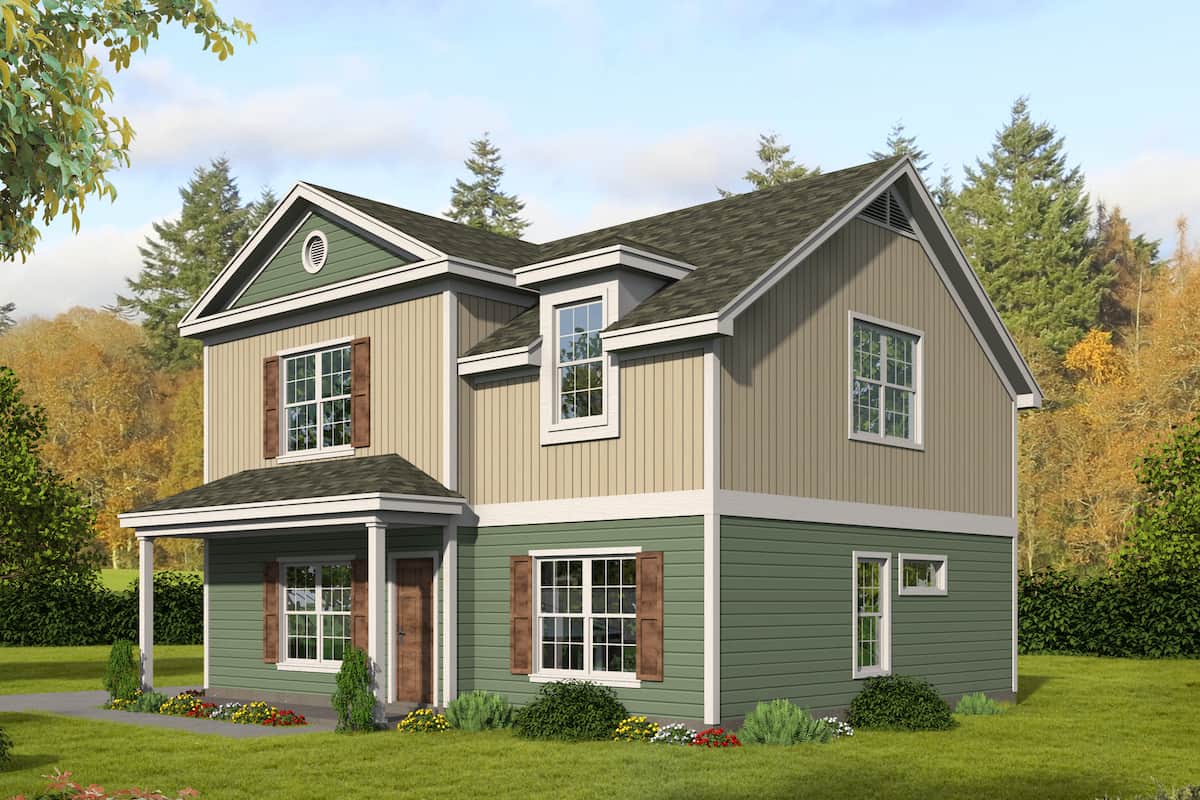
Plan#196-1276
Starting at$940
1840
Sq Ft
2
Story
4
Bed
3.5
Bath
0
Car
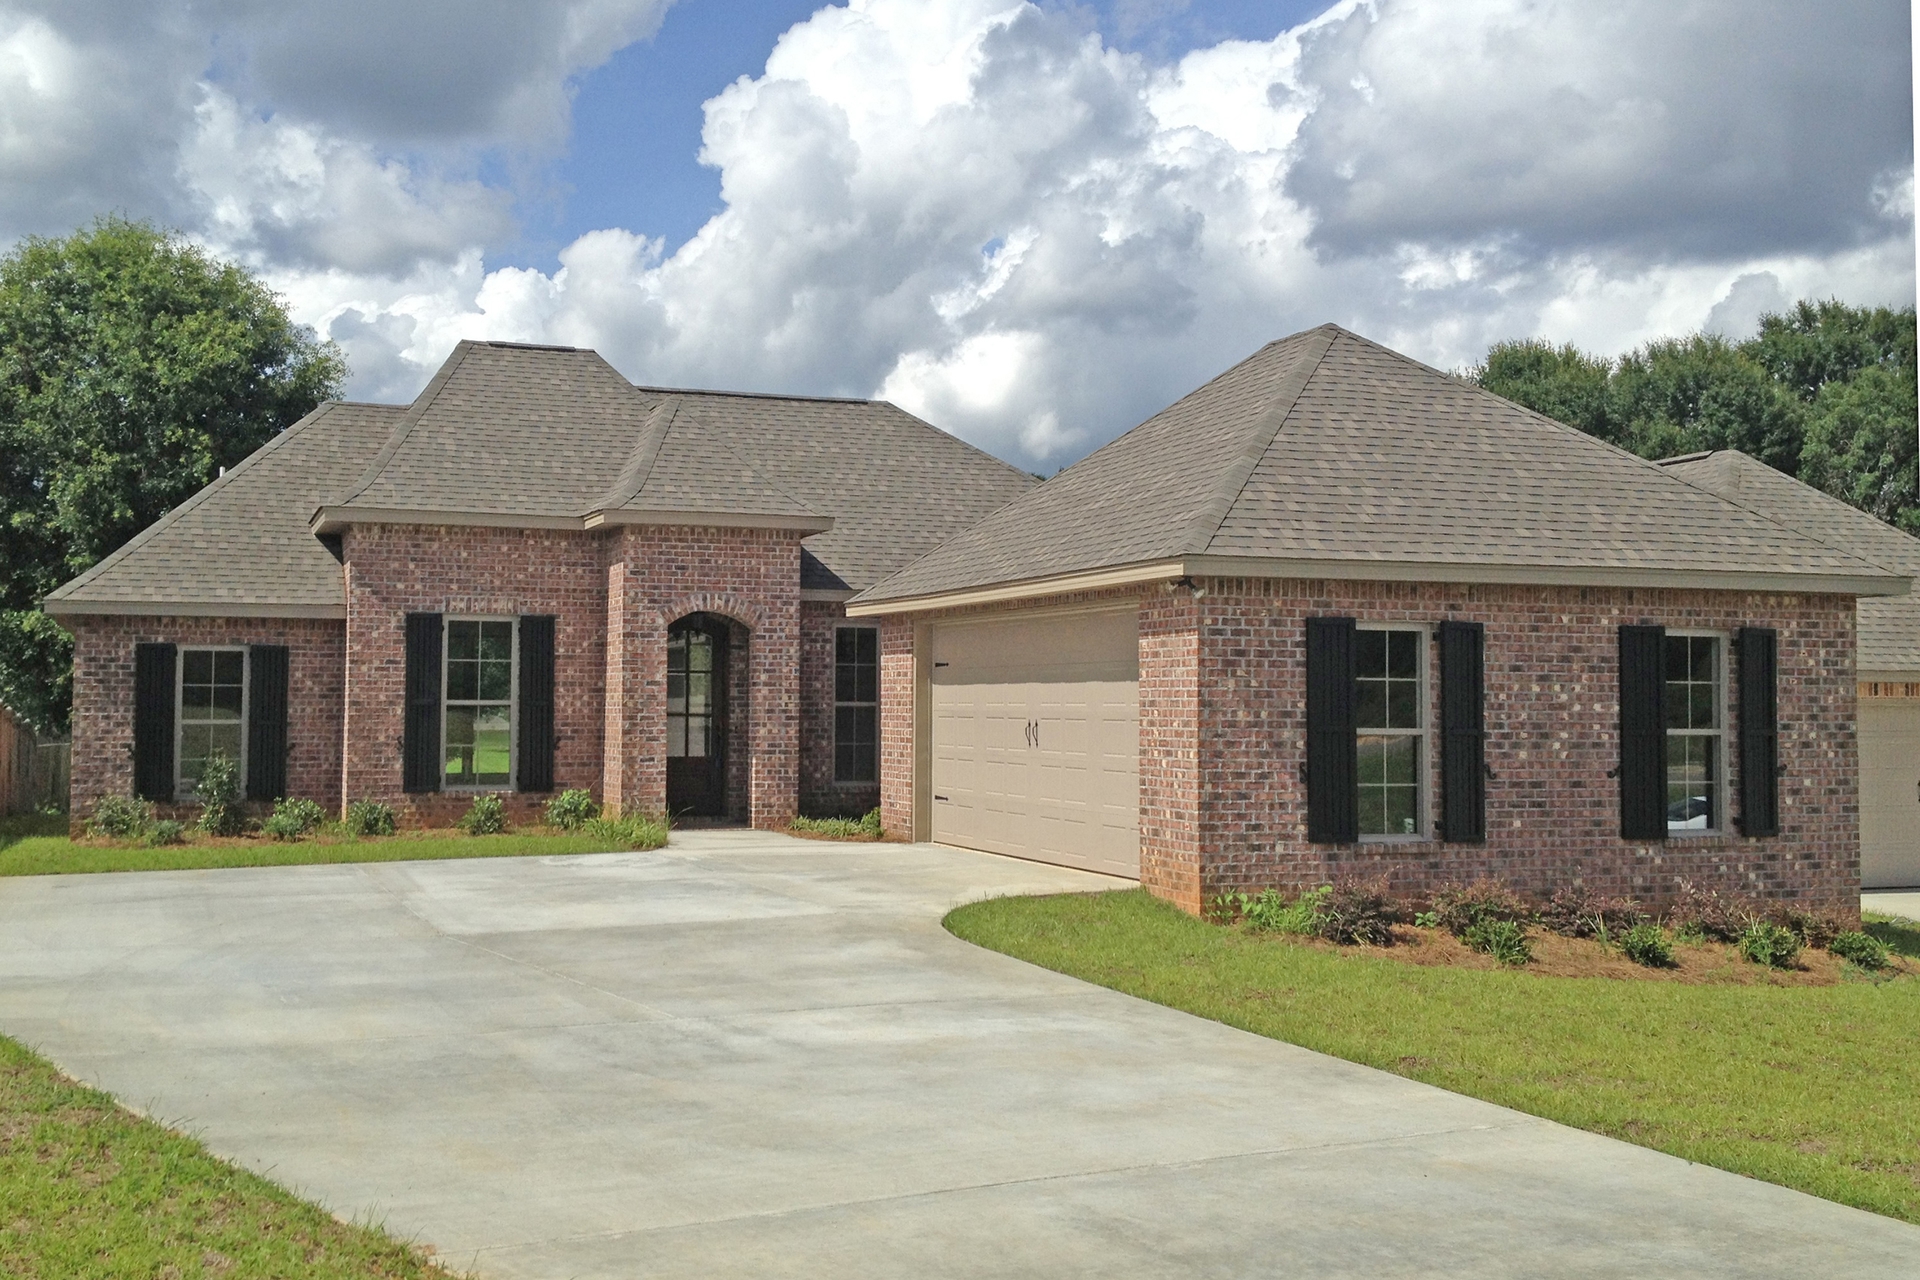
Plan#142-1068
Starting at$1395
1694
Sq Ft
1
Story
3
Bed
2
Bath
2
Car
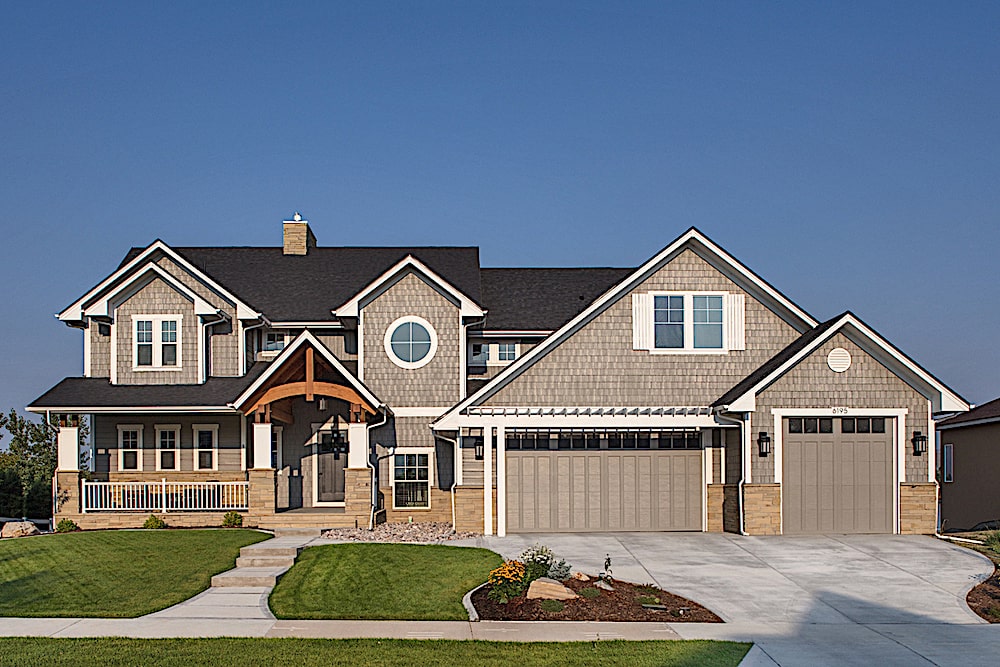
Plan#161-1102
Starting at$2400
3880
Sq Ft
2
Story
3
Bed
3.5
Bath
4
Car
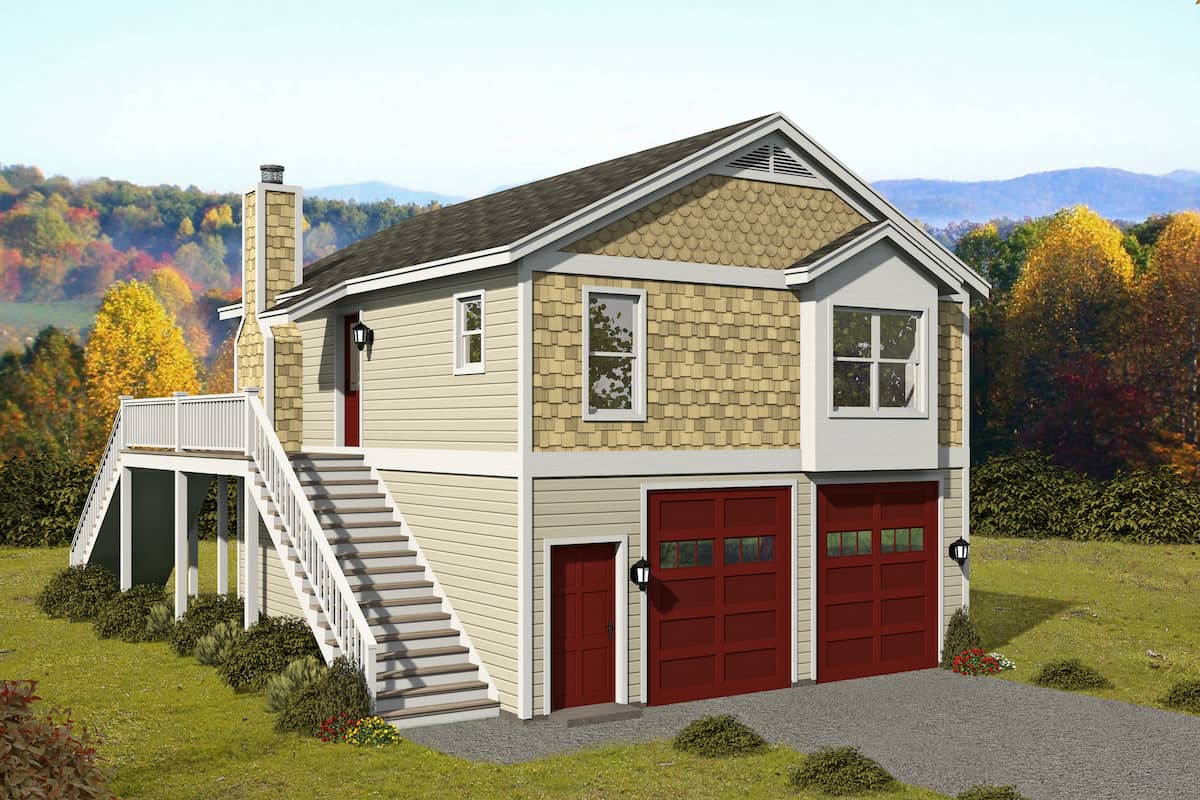
Plan#196-1228
Starting at$715
902
Sq Ft
2
Story
1
Bed
1
Bath
2
Car
Plan#198-1046
Starting at$1245
2397
Sq Ft
2
Story
3
Bed
3.5
Bath
2
Car
Plan#161-1106
Starting at$2200
3587
Sq Ft
2
Story
3
Bed
3.5
Bath
3
Car
Plan#209-1008
Starting at$3595
3220
Sq Ft
1.5
Story
4
Bed
4
Bath
3
Car
Plan#196-1284
Starting at$1615
3321
Sq Ft
1
Story
4
Bed
3
Bath
2
Car
Plan#108-1794
Starting at$1100
2518
Sq Ft
1
Story
3
Bed
2.5
Bath
2
Car
Plan#142-1100
Starting at$1445
2480
Sq Ft
1
Story
4
Bed
2
Bath
2
Car
Plan#194-1038
Starting at$1195
2695
Sq Ft
1
Story
4
Bed
3
Bath
3
Car
Plan#142-1149
Starting at$2045
2217
Sq Ft
1
Story
3
Bed
2.5
Bath
2
Car
Plan#141-1297
Starting at$1300
1658
Sq Ft
1
Story
3
Bed
2
Bath
2
Car
Plan#142-1088
Starting at$1395
1900
Sq Ft
1.5
Story
3
Bed
2
Bath
2
Car
Plan#120-2651
Starting at$1205
1387
Sq Ft
1
Story
2
Bed
2
Bath
2
Car
Plan#123-1079
Starting at$1190
2291
Sq Ft
1
Story
3
Bed
2.5
Bath
2
Car
Plan#108-1208
Starting at$945
2227
Sq Ft
2
Story
3
Bed
3.5
Bath
2
Car
Plan#198-1135
Starting at$1875
4092
Sq Ft
2
Story
4
Bed
4.5
Bath
3
Car
Plan#196-1238
Starting at$1090
2450
Sq Ft
2
Story
3
Bed
2.5
Bath
2
Car
Plan#209-1011
Starting at$3595
3493
Sq Ft
1
Story
4
Bed
3.5
Bath
3
Car
Plan#209-1007
Starting at$3595
3010
Sq Ft
1
Story
3
Bed
3.5
Bath
2
Car
Plan#161-1114
Starting at$1950
2725
Sq Ft
1
Story
1
Bed
1.5
Bath
4
Car
Plan#196-1260
Starting at$940
1787
Sq Ft
1
Story
2
Bed
2
Bath
2
Car
Plan#142-1076
Starting at$1395
1778
Sq Ft
1
Story
3
Bed
2
Bath
2
Car
Plan#196-1276
Starting at$940
1840
Sq Ft
2
Story
4
Bed
3.5
Bath
0
Car
Plan#142-1068
Starting at$1395
1694
Sq Ft
1
Story
3
Bed
2
Bath
2
Car
Plan#161-1102
Starting at$2400
3880
Sq Ft
2
Story
3
Bed
3.5
Bath
4
Car
Plan#196-1228
Starting at$715
902
Sq Ft
2
Story
1
Bed
1
Bath
2
Car