All House Plans
Clear AllSort ByTrending
22,735
Plan Results
Plan Results

Plan#106-1288
Starting at$1695
3376
Sq Ft
2
Story
4
Bed
4.5
Bath
3
Car

Plan#108-1167
Starting at$845
1745
Sq Ft
2
Story
3
Bed
2.5
Bath
2
Car

Plan#198-1069
Starting at$1295
3286
Sq Ft
2
Story
4
Bed
3.5
Bath
2
Car

Plan#108-1762
Starting at$920
1625
Sq Ft
1
Story
2
Bed
2
Bath
0
Car

Plan#123-1030
Starting at$1290
2775
Sq Ft
1
Story
3
Bed
3
Bath
2
Car

Plan#126-1991
Starting at$1680
1583
Sq Ft
1
Story
3
Bed
2
Bath
2
Car

Plan#193-1138
Starting at$1000
1783
Sq Ft
1
Story
4
Bed
2
Bath
2
Car
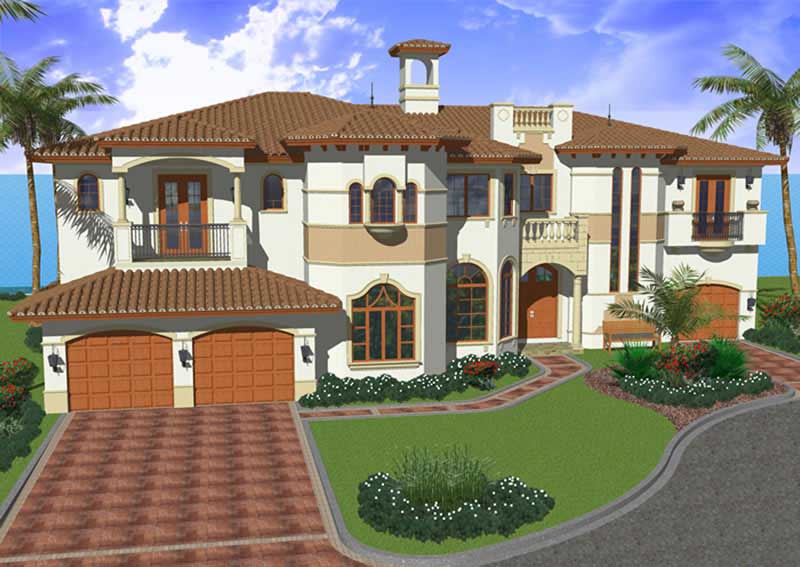
Plan#107-1040
Starting at$1900
6096
Sq Ft
2
Story
5
Bed
6.5
Bath
2
Car
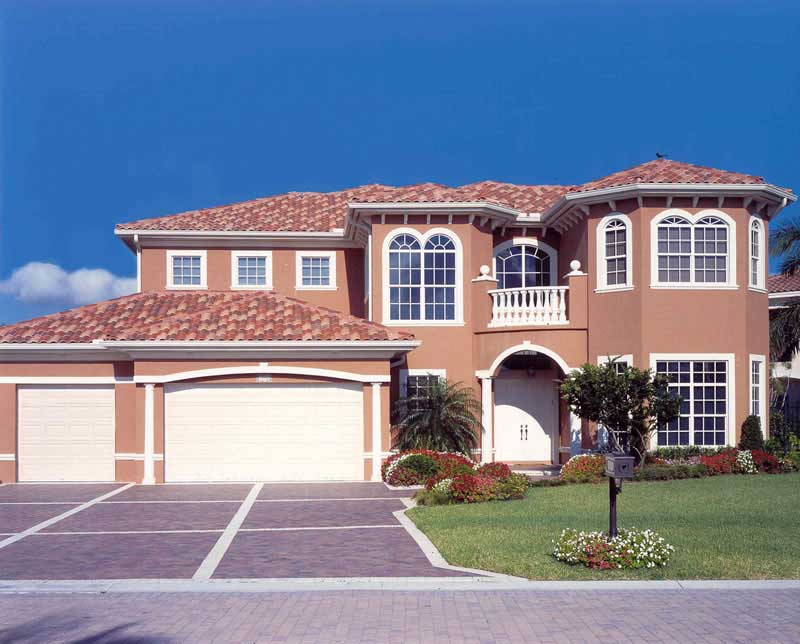
Plan#107-1029
Starting at$1700
5204
Sq Ft
2
Story
5
Bed
5
Bath
3
Car

Plan#108-1675
Starting at$845
1765
Sq Ft
1
Story
3
Bed
2
Bath
2
Car

Plan#140-1082
Starting at$945
2152
Sq Ft
1
Story
4
Bed
3
Bath
2
Car

Plan#193-1016
Starting at$1350
2119
Sq Ft
1
Story
4
Bed
2.5
Bath
2
Car

Plan#193-1198
Starting at$1550
2782
Sq Ft
2
Story
3
Bed
3
Bath
2
Car

Plan#141-1204
Starting at$1550
2601
Sq Ft
1
Story
4
Bed
3.5
Bath
2
Car

Plan#178-1294
Starting at$1065
1561
Sq Ft
1
Story
4
Bed
2
Bath
2
Car

Plan#107-1149
Starting at$1250
2781
Sq Ft
1
Story
4
Bed
3
Bath
2
Car
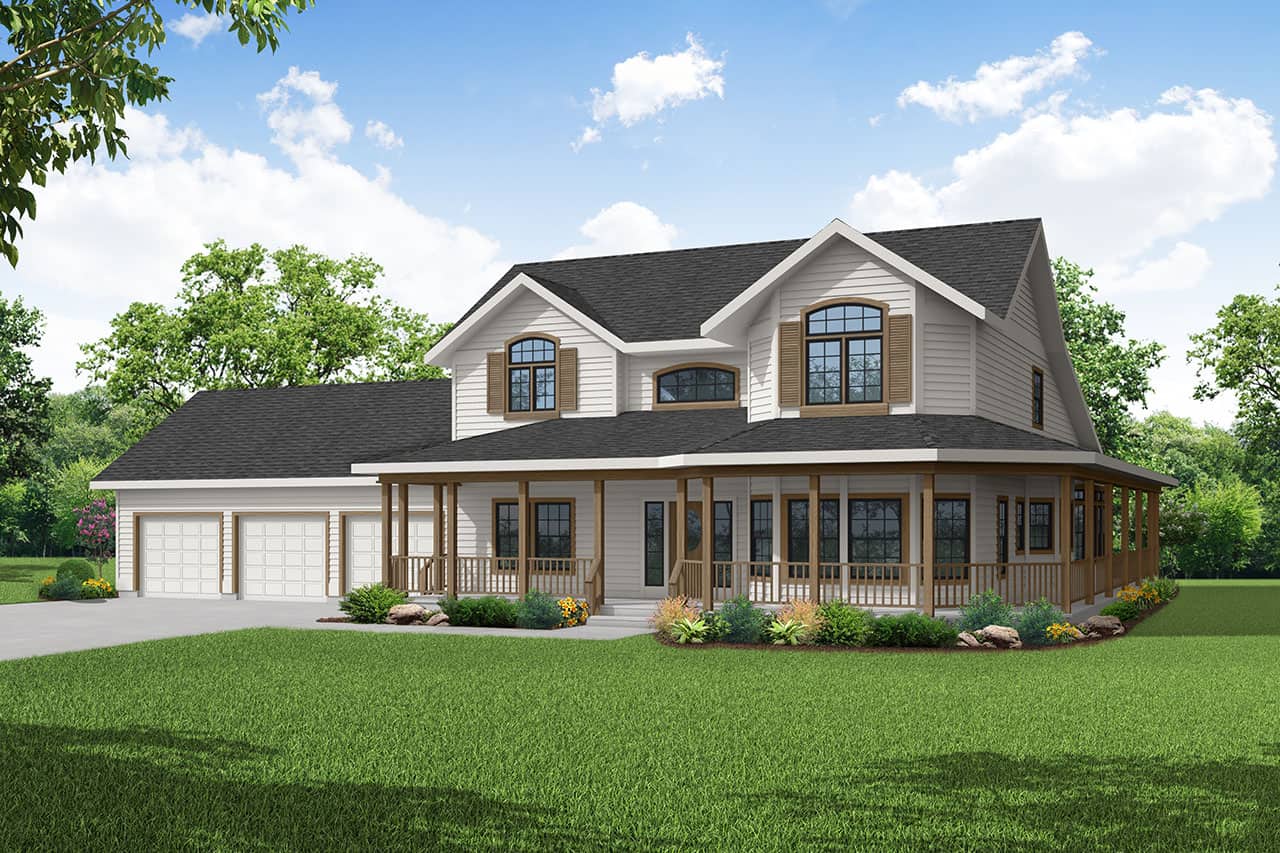
Plan#108-1168
Starting at$1765
3792
Sq Ft
2
Story
4
Bed
3.5
Bath
3
Car

Plan#169-1129
Starting at$770
1871
Sq Ft
1
Story
3
Bed
2
Bath
2
Car

Plan#120-1983
Starting at$1355
2639
Sq Ft
2
Story
4
Bed
3.5
Bath
3
Car
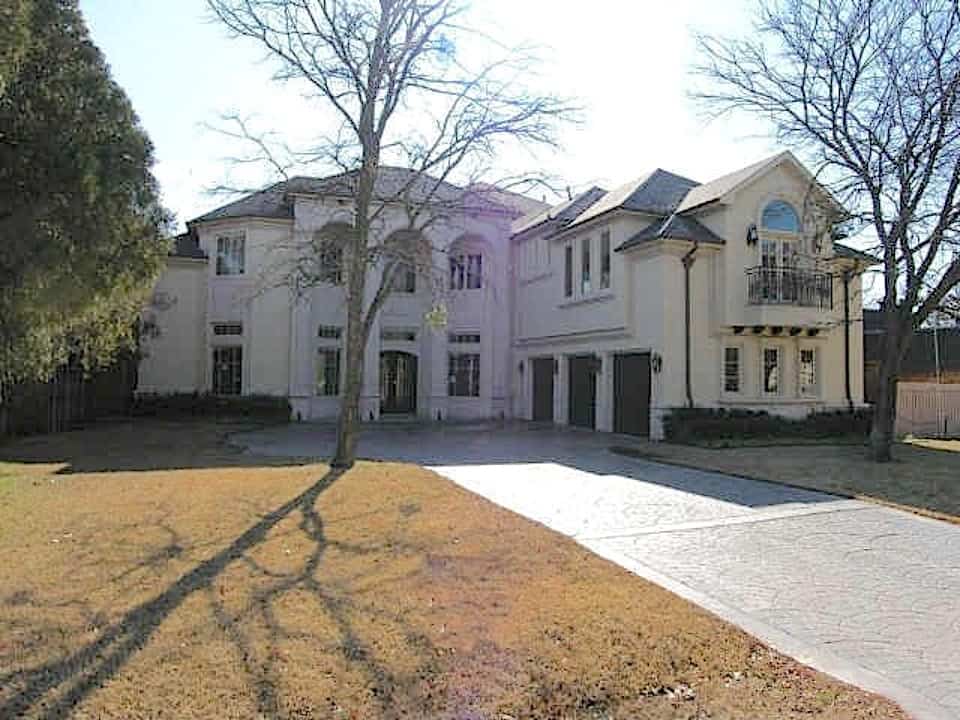
Plan#195-1255
Starting at$2960
6744
Sq Ft
2
Story
4
Bed
7.5
Bath
3
Car
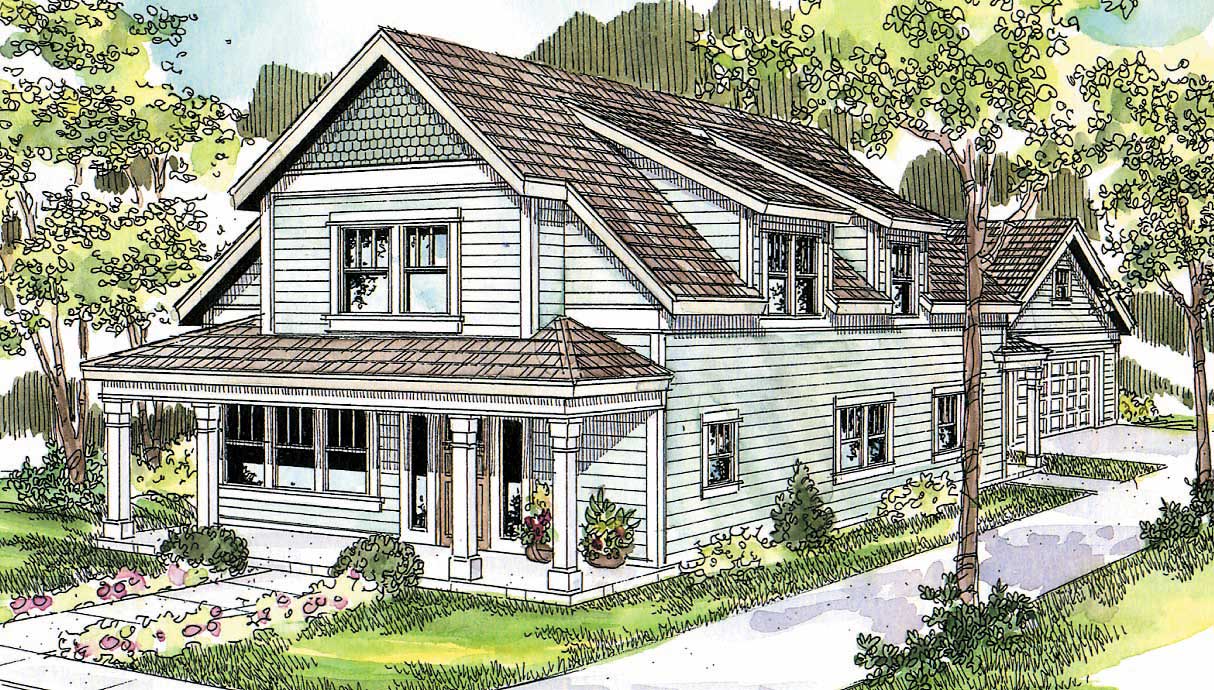
Plan#108-1004
Starting at$945
2128
Sq Ft
2
Story
3
Bed
2
Bath
2
Car

Plan#108-1177
Starting at$1280
2812
Sq Ft
3
Story
4
Bed
2.5
Bath
2
Car

Plan#153-1939
Starting at$1100
2346
Sq Ft
1
Story
4
Bed
2.5
Bath
3
Car

Plan#178-1367
Starting at$1085
1668
Sq Ft
1
Story
4
Bed
2
Bath
2
Car
Plan#106-1288
Starting at$1695
3376
Sq Ft
2
Story
4
Bed
4.5
Bath
3
Car
Plan#108-1167
Starting at$845
1745
Sq Ft
2
Story
3
Bed
2.5
Bath
2
Car
Plan#198-1069
Starting at$1295
3286
Sq Ft
2
Story
4
Bed
3.5
Bath
2
Car
Plan#108-1762
Starting at$920
1625
Sq Ft
1
Story
2
Bed
2
Bath
0
Car
Plan#123-1030
Starting at$1290
2775
Sq Ft
1
Story
3
Bed
3
Bath
2
Car
Plan#126-1991
Starting at$1680
1583
Sq Ft
1
Story
3
Bed
2
Bath
2
Car
Plan#193-1138
Starting at$1000
1783
Sq Ft
1
Story
4
Bed
2
Bath
2
Car
Plan#107-1040
Starting at$1900
6096
Sq Ft
2
Story
5
Bed
6.5
Bath
2
Car
Plan#107-1029
Starting at$1700
5204
Sq Ft
2
Story
5
Bed
5
Bath
3
Car
Plan#108-1675
Starting at$845
1765
Sq Ft
1
Story
3
Bed
2
Bath
2
Car
Plan#140-1082
Starting at$945
2152
Sq Ft
1
Story
4
Bed
3
Bath
2
Car
Plan#193-1016
Starting at$1350
2119
Sq Ft
1
Story
4
Bed
2.5
Bath
2
Car
Plan#193-1198
Starting at$1550
2782
Sq Ft
2
Story
3
Bed
3
Bath
2
Car
Plan#141-1204
Starting at$1550
2601
Sq Ft
1
Story
4
Bed
3.5
Bath
2
Car
Plan#178-1294
Starting at$1065
1561
Sq Ft
1
Story
4
Bed
2
Bath
2
Car
Plan#107-1149
Starting at$1250
2781
Sq Ft
1
Story
4
Bed
3
Bath
2
Car
Plan#108-1168
Starting at$1765
3792
Sq Ft
2
Story
4
Bed
3.5
Bath
3
Car
Plan#169-1129
Starting at$770
1871
Sq Ft
1
Story
3
Bed
2
Bath
2
Car
Plan#120-1983
Starting at$1355
2639
Sq Ft
2
Story
4
Bed
3.5
Bath
3
Car
Plan#195-1255
Starting at$2960
6744
Sq Ft
2
Story
4
Bed
7.5
Bath
3
Car
Plan#108-1004
Starting at$945
2128
Sq Ft
2
Story
3
Bed
2
Bath
2
Car
Plan#108-1177
Starting at$1280
2812
Sq Ft
3
Story
4
Bed
2.5
Bath
2
Car
Plan#153-1939
Starting at$1100
2346
Sq Ft
1
Story
4
Bed
2.5
Bath
3
Car
Plan#178-1367
Starting at$1085
1668
Sq Ft
1
Story
4
Bed
2
Bath
2
Car