All House Plans

22,766
Plan Results
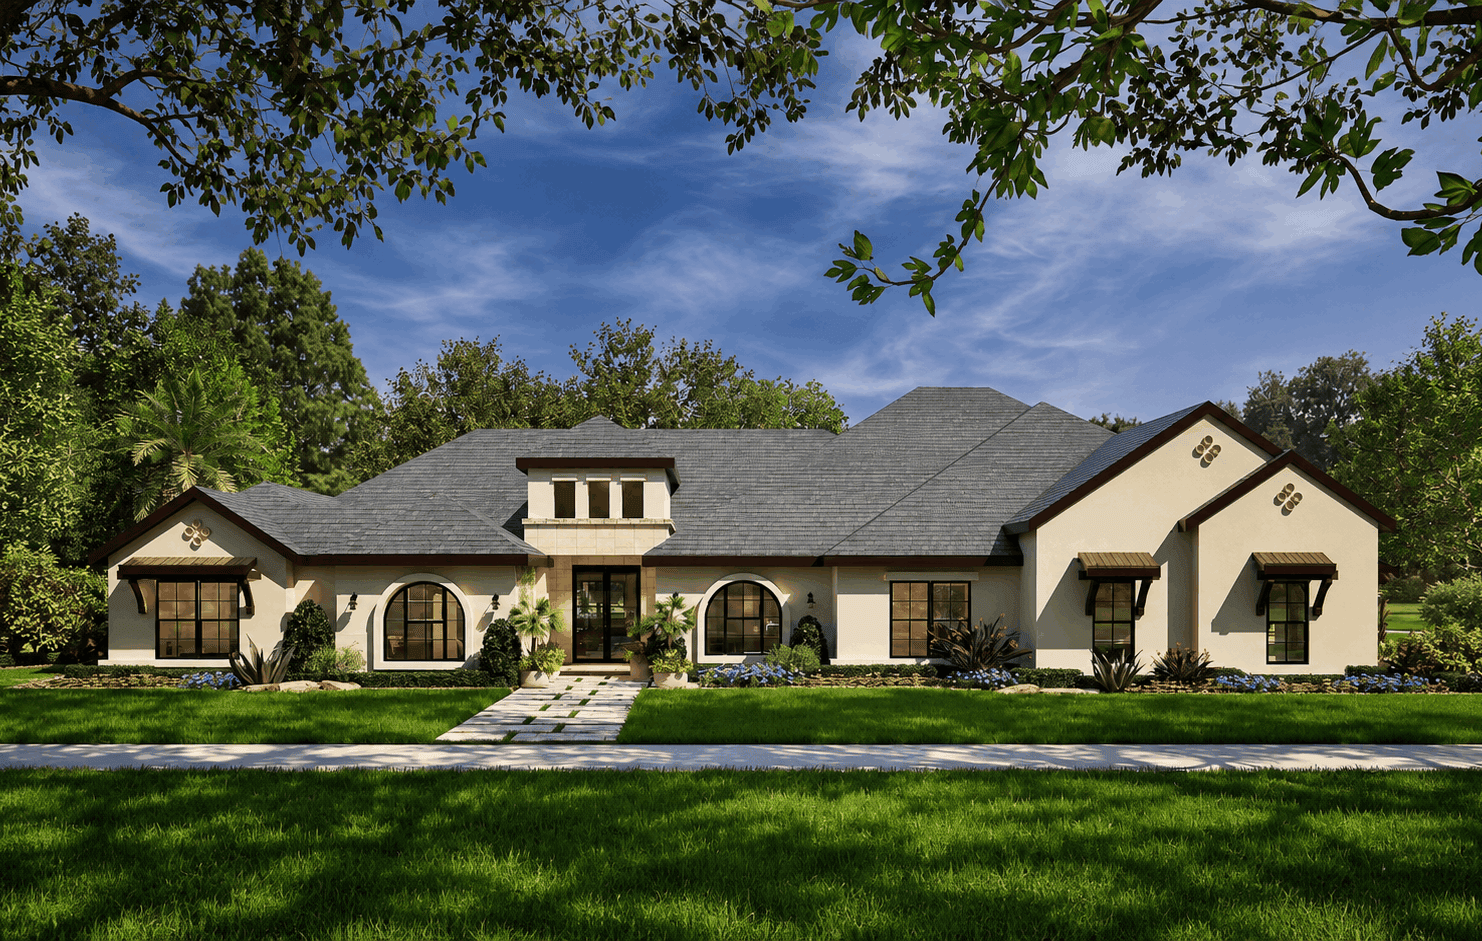
4-Bedroom, 3936 Sq Ft Mediterranean House Plan - 195-1347 - Front Exterior
Plan#195-1347
Starting at$1290
3936
Sq Ft
1.5
Story
4
Bed
4.5
Bath
3
Car
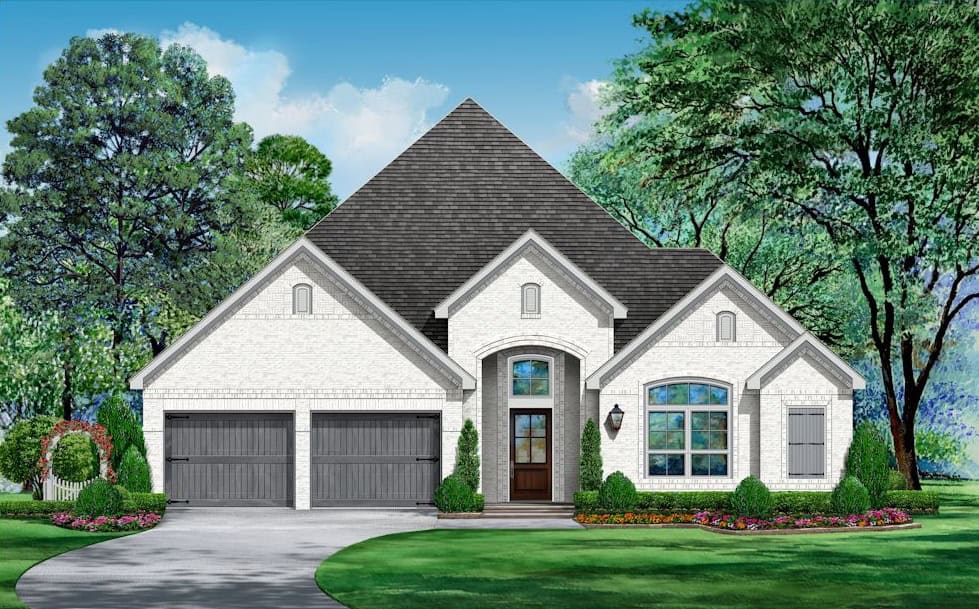
3-Bedroom, 2918 Sq Ft Traditional Home Plan - 195-1346 - Main Exterior
Plan#195-1346
Starting at$1115
2918
Sq Ft
1.5
Story
3
Bed
2.5
Bath
2
Car
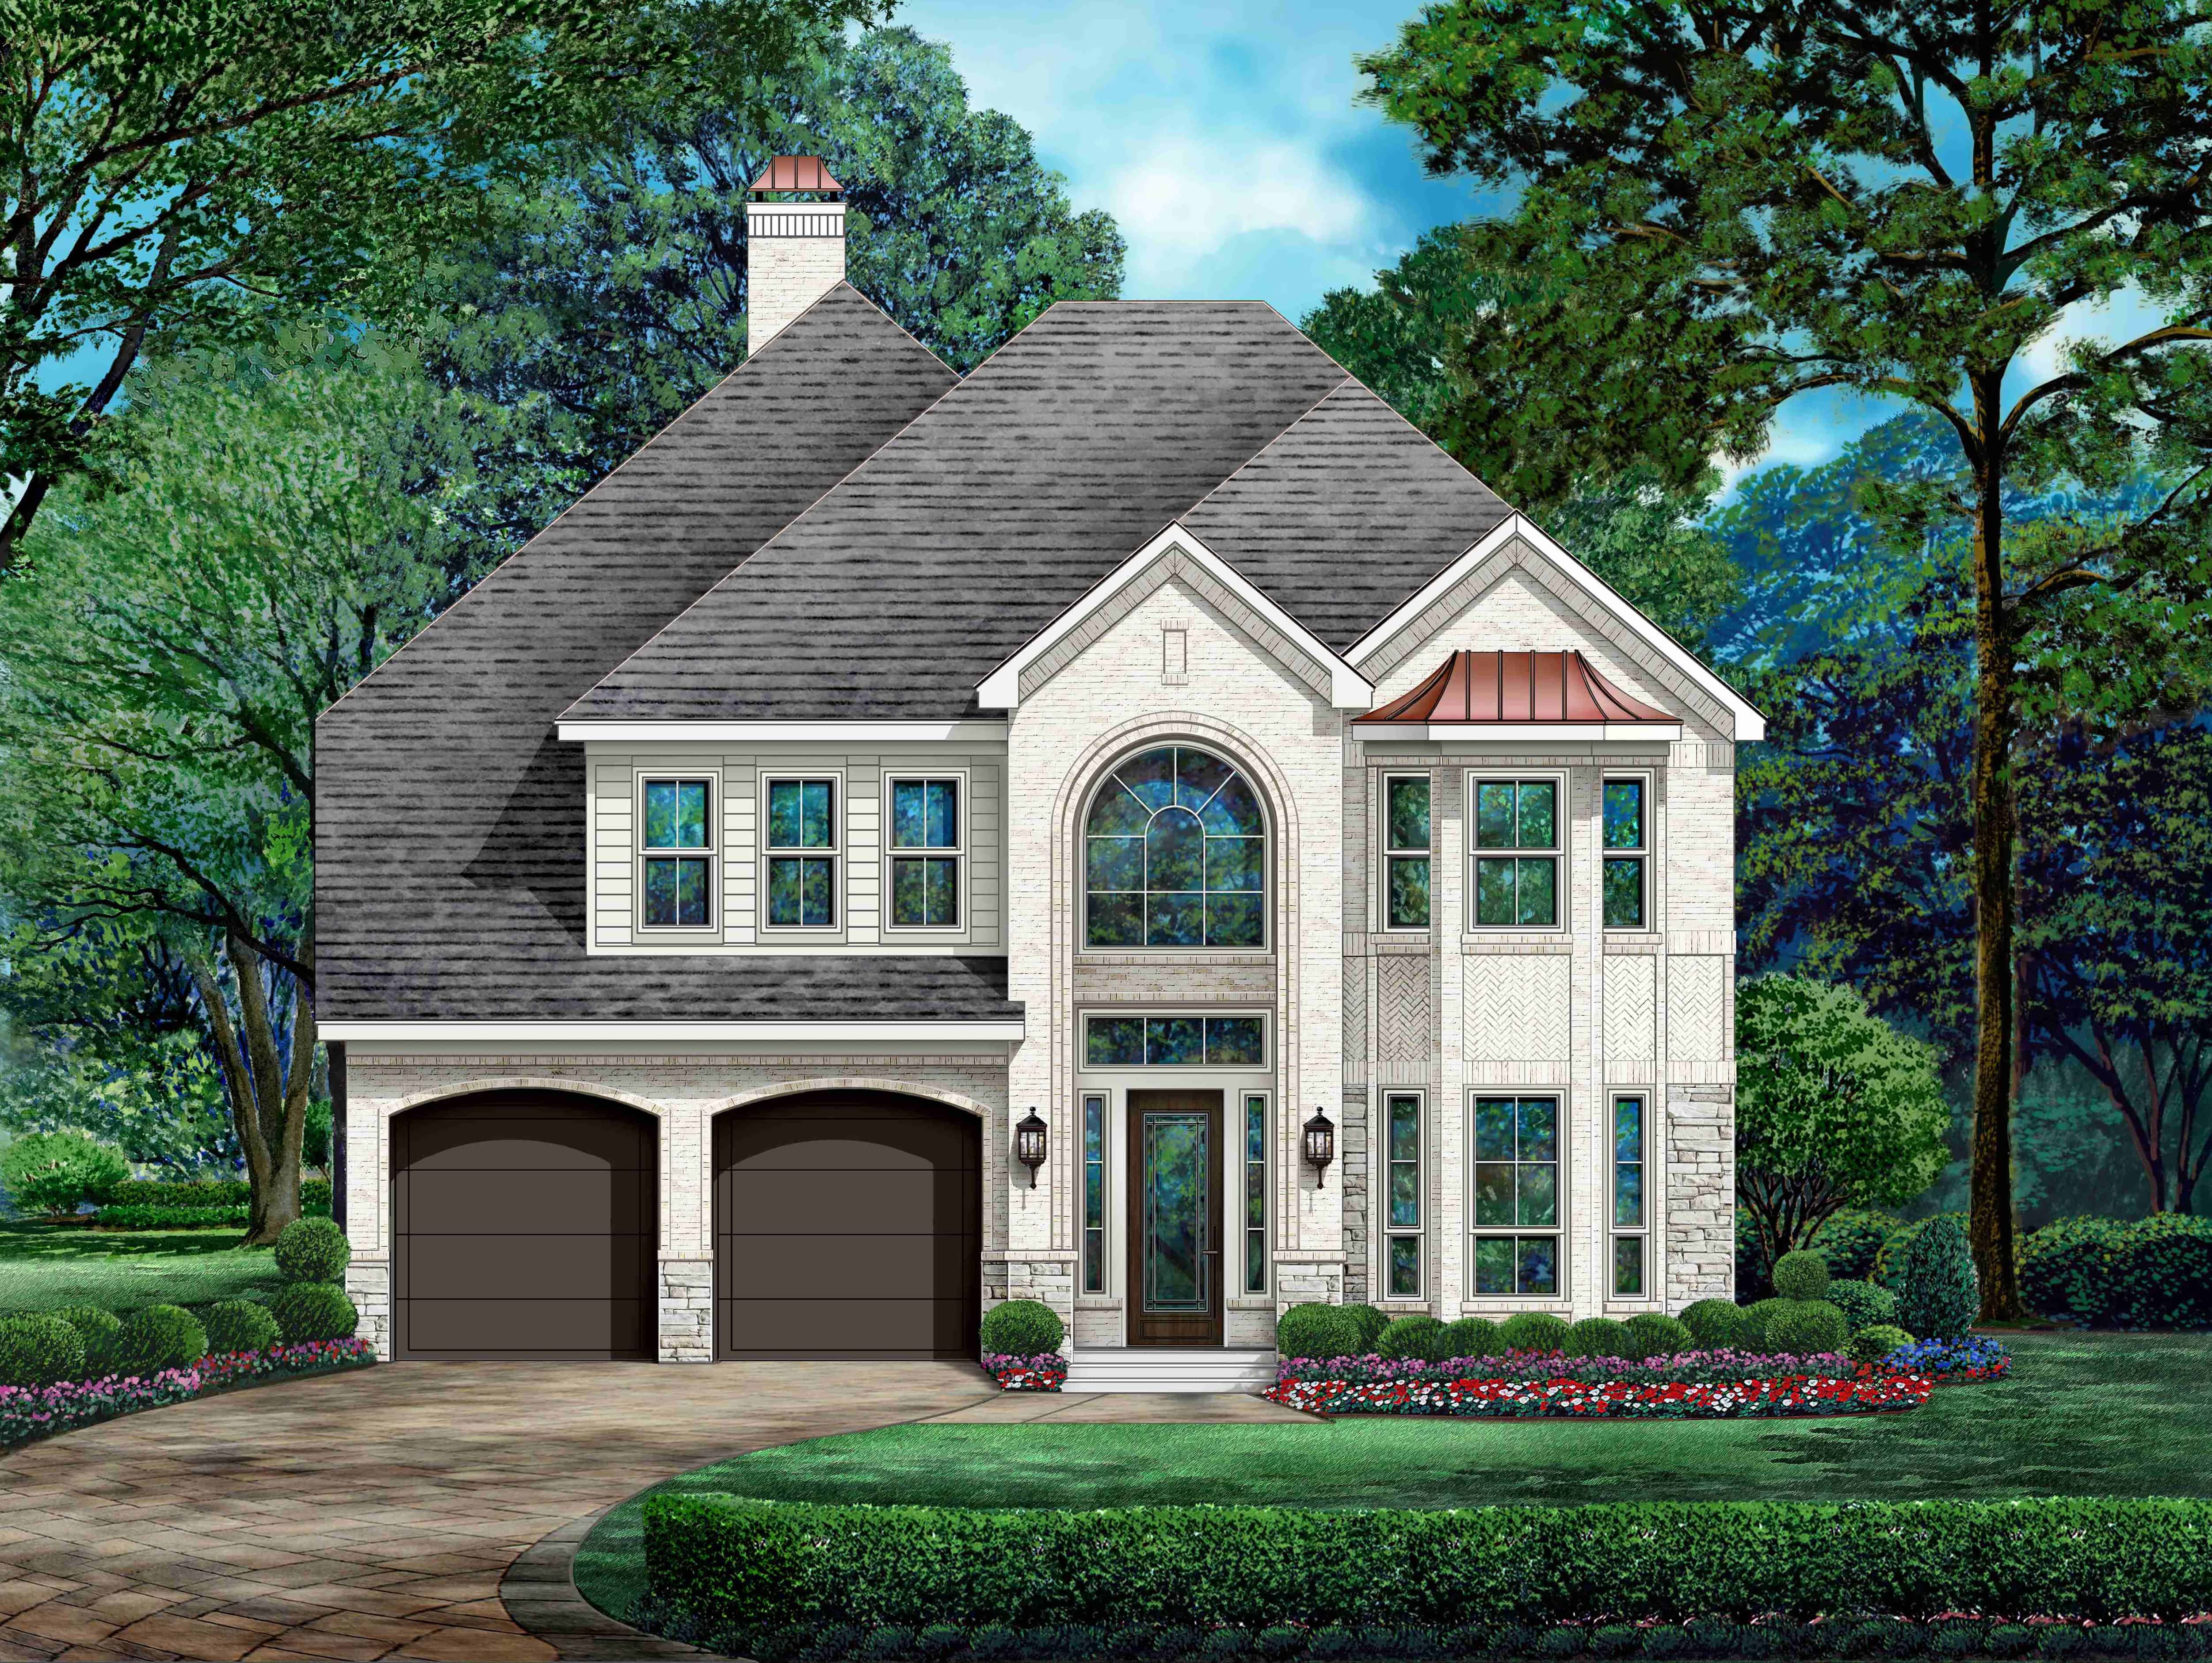
4-Bedroom, 3498 Sq Ft Traditional Home Plan - 195-1345 - Main Exterior
Plan#195-1345
Starting at$1200
3498
Sq Ft
2
Story
4
Bed
4
Bath
2
Car
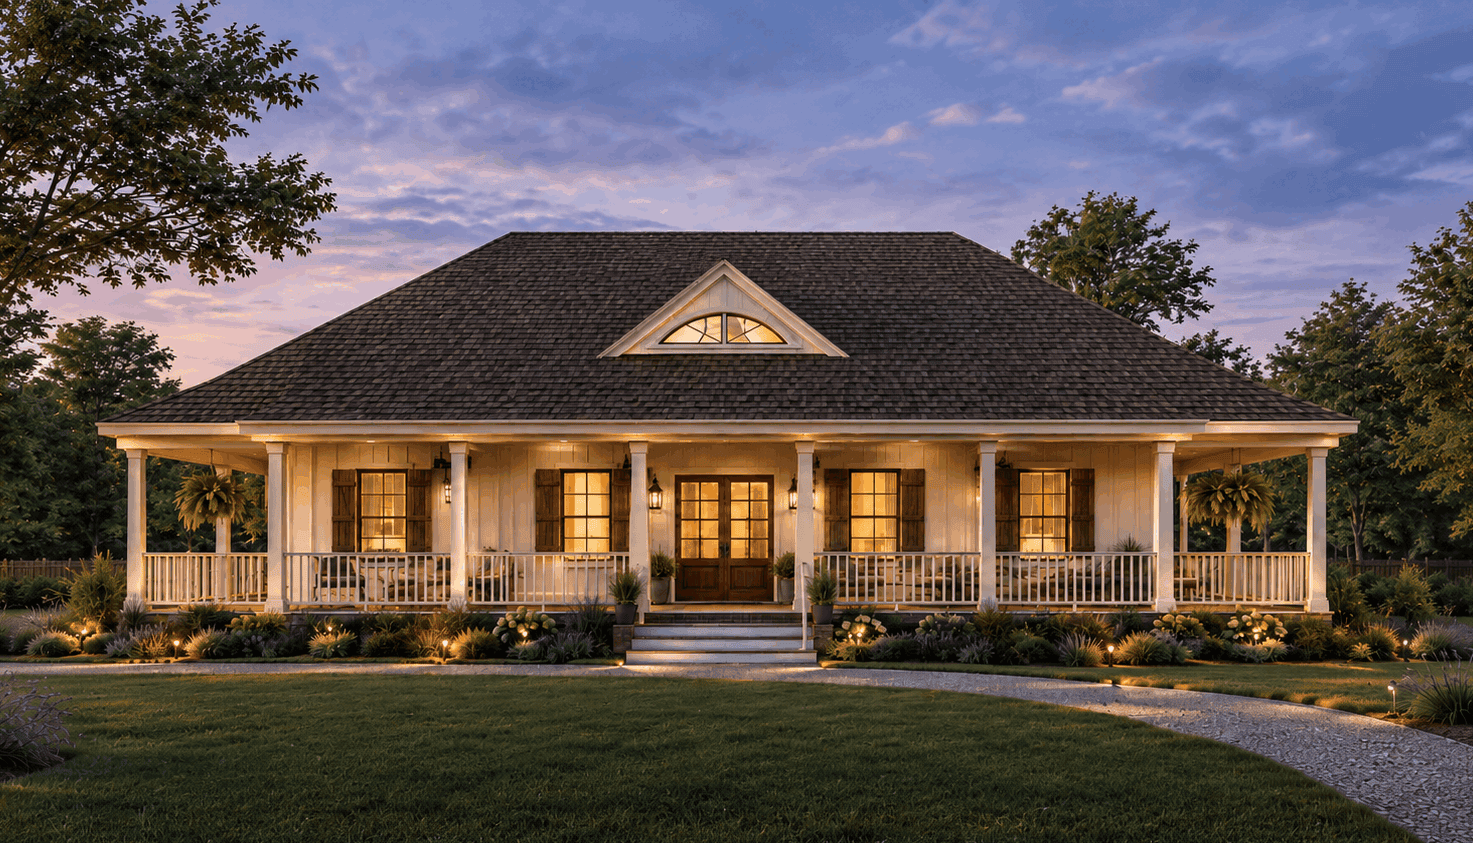
3-Bedroom, 1768 Sq Ft Traditional Home Plan - 140-1160 - Main Exterior
Plan#140-1160
Starting at$845
1768
Sq Ft
1
Story
3
Bed
2
Bath
3
Car
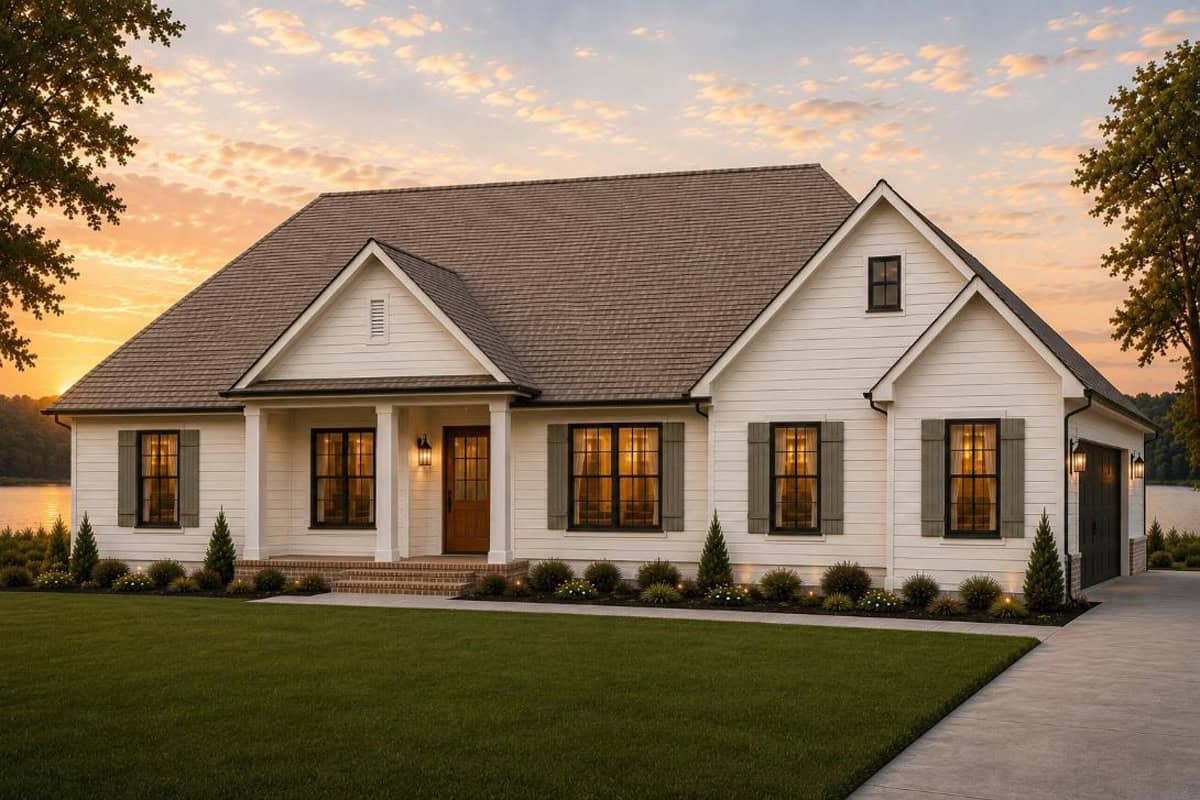
3-Bedroom, 2580 Sq Ft Traditional House Plan - 140-1159 - Front Exterior
Plan#140-1159
Starting at$945
2580
Sq Ft
1.5
Story
3
Bed
2.5
Bath
2
Car
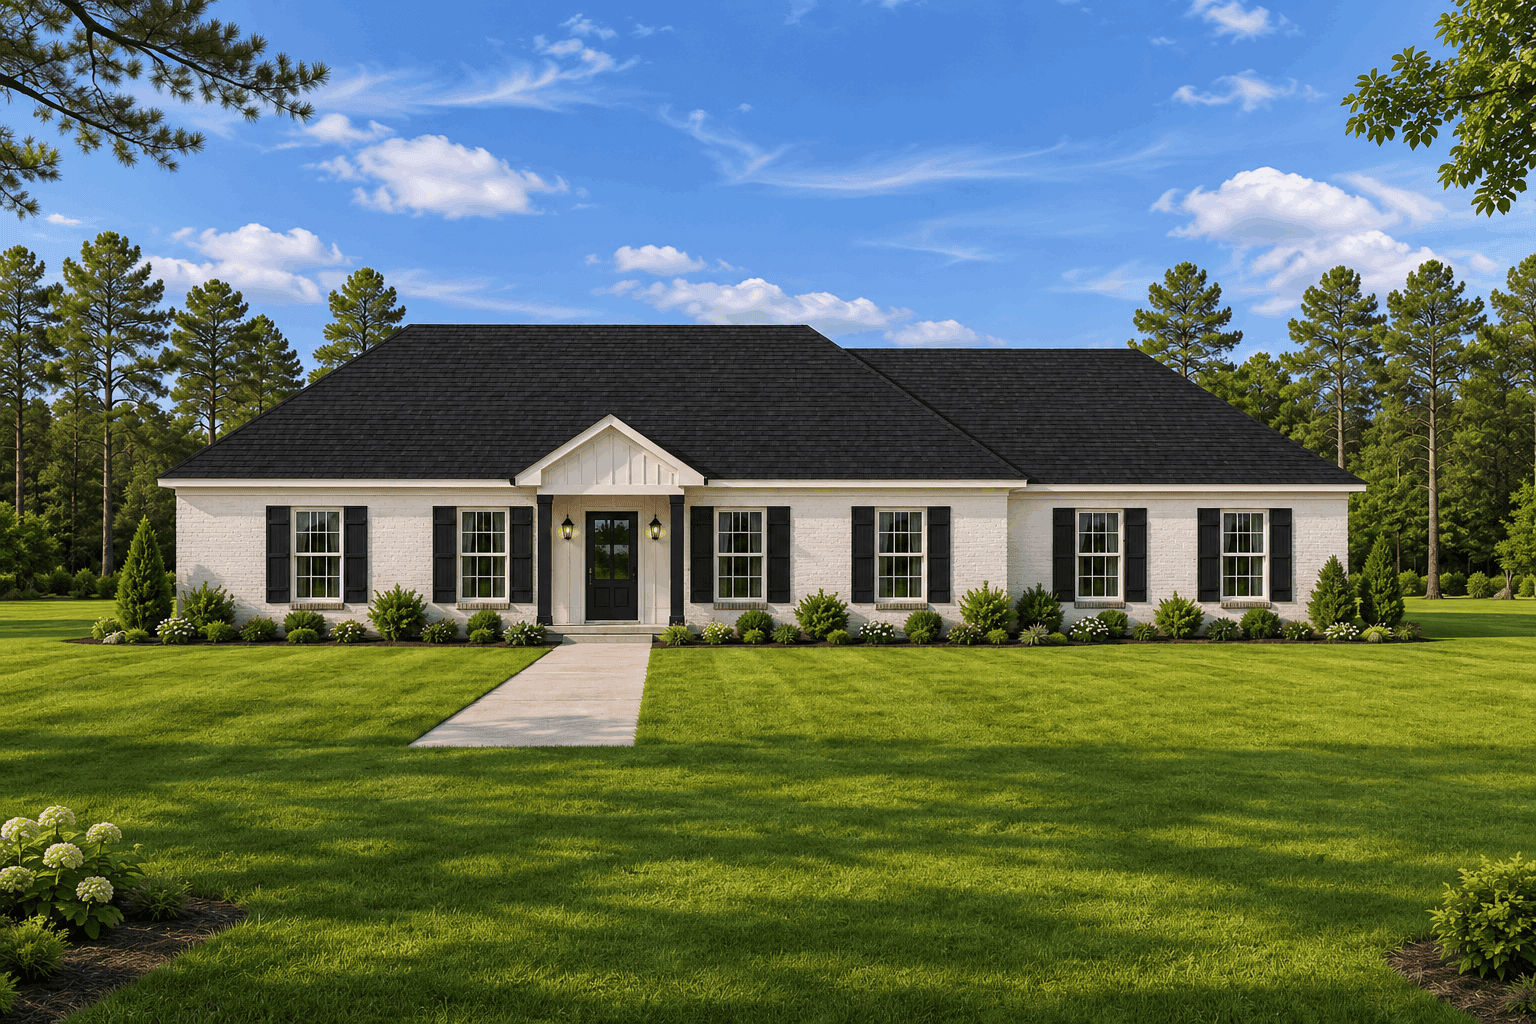
2-Bedroom, 1644 Sq Ft Traditional House Plan - 140-1158 - Front Exterior
Plan#140-1158
Starting at$845
1644
Sq Ft
1
Story
2
Bed
2.5
Bath
2
Car
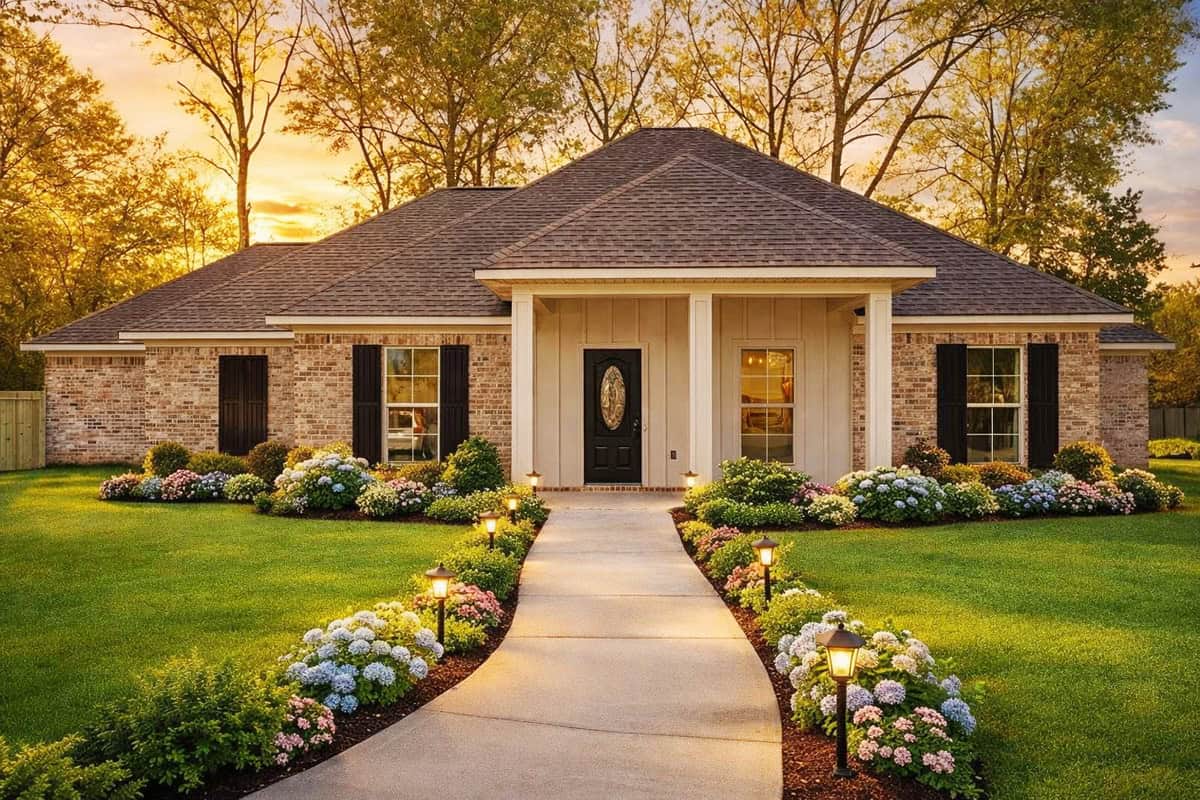
3-Bedroom, 2120 Sq Ft Traditional House Plan - 140-1157 - Front Exterior
Plan#140-1157
Starting at$945
2120
Sq Ft
1.5
Story
3
Bed
2
Bath
2
Car
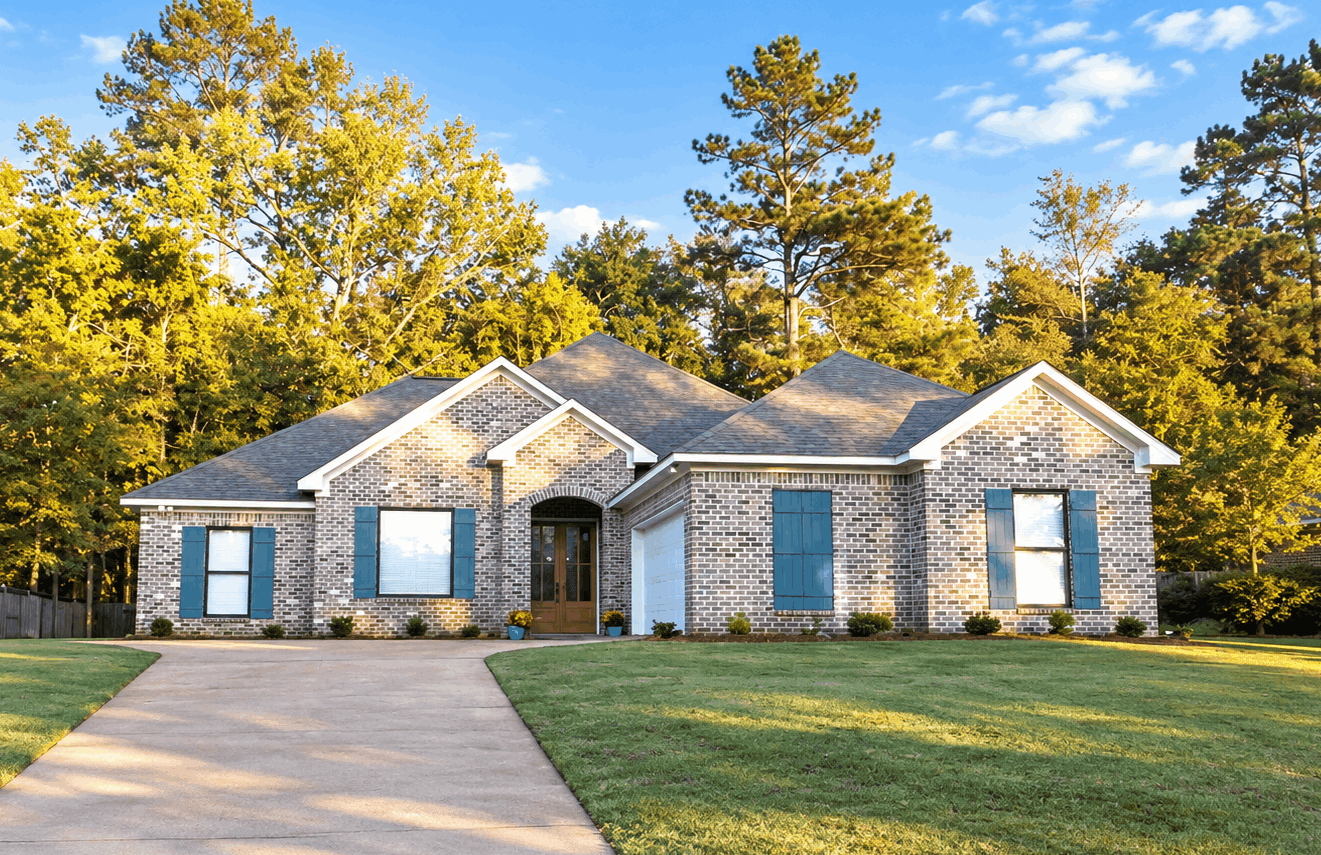
3-Bedroom, 1705 Sq Ft Traditional Home Plan - 140-1156 - Main Exterior
Plan#140-1156
Starting at$845
1705
Sq Ft
1
Story
3
Bed
2
Bath
2
Car
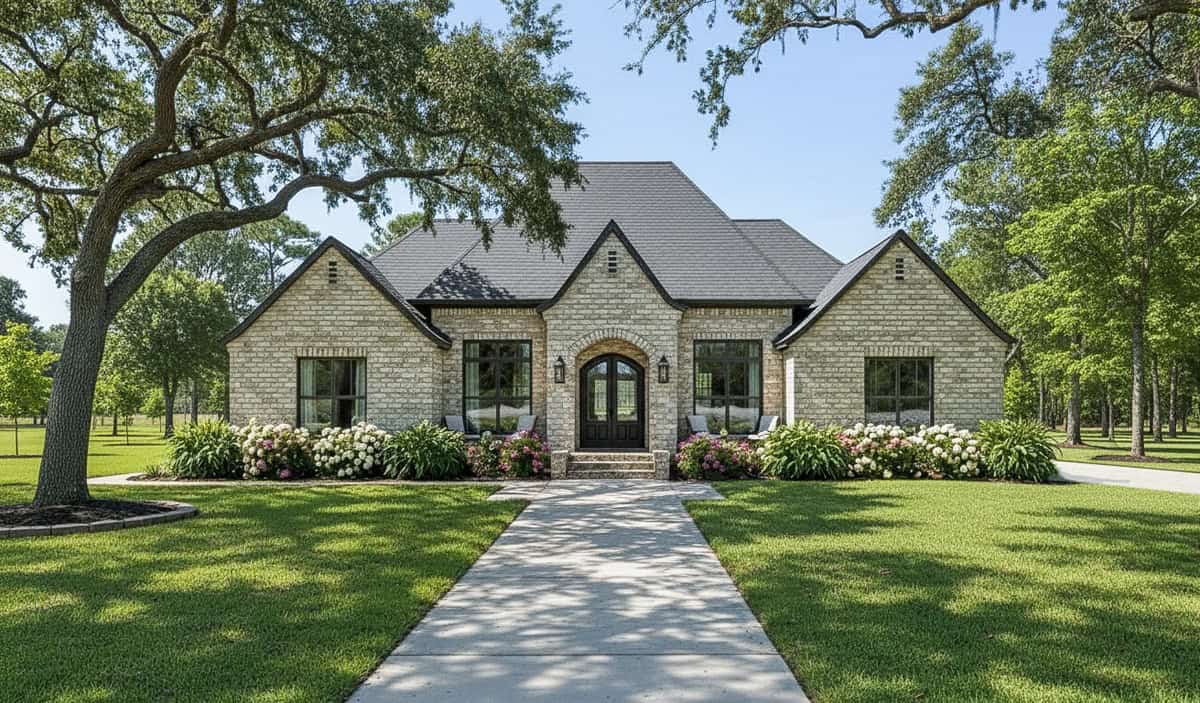
4-Bedroom, 3124 Sq Ft Traditional Home Plan - 140-1155 - Main Exterior
Plan#140-1155
Starting at$1045
3124
Sq Ft
1
Story
4
Bed
3.5
Bath
3
Car
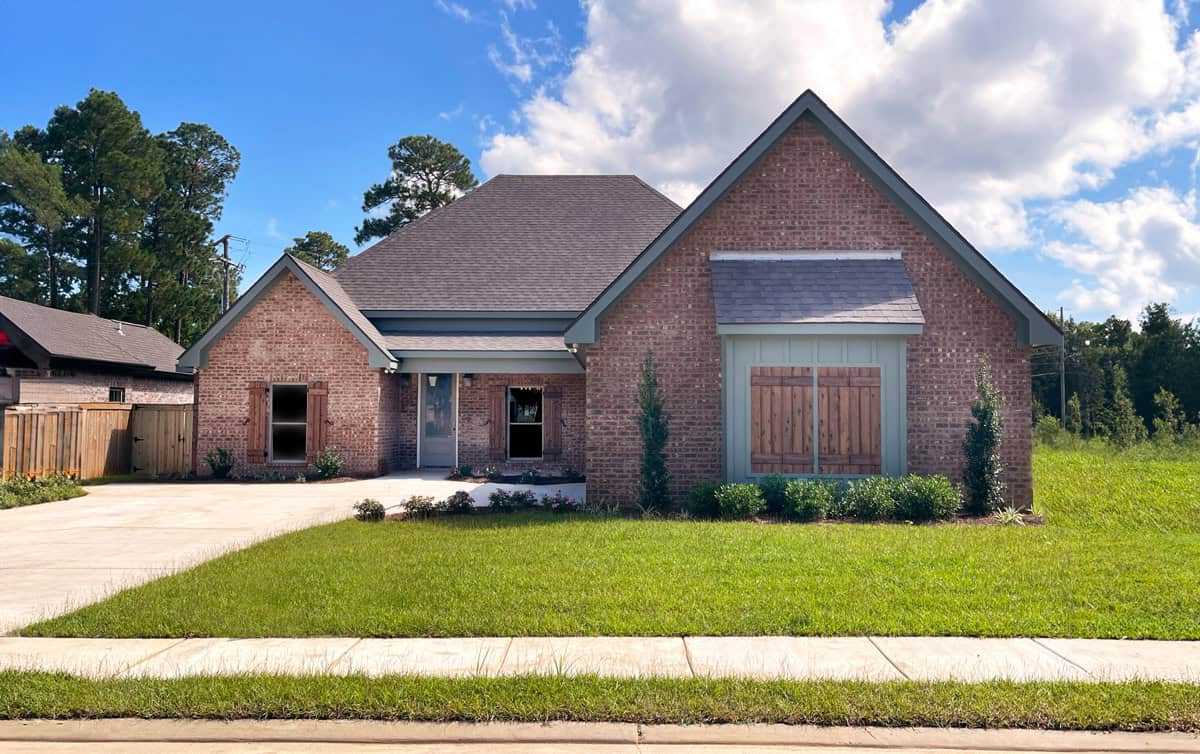
4-Bedroom, 2163 Sq Ft Traditional Home Plan - 140-1154 - Main Exterior
Plan#140-1154
Starting at$945
2163
Sq Ft
1
Story
4
Bed
3
Bath
2
Car
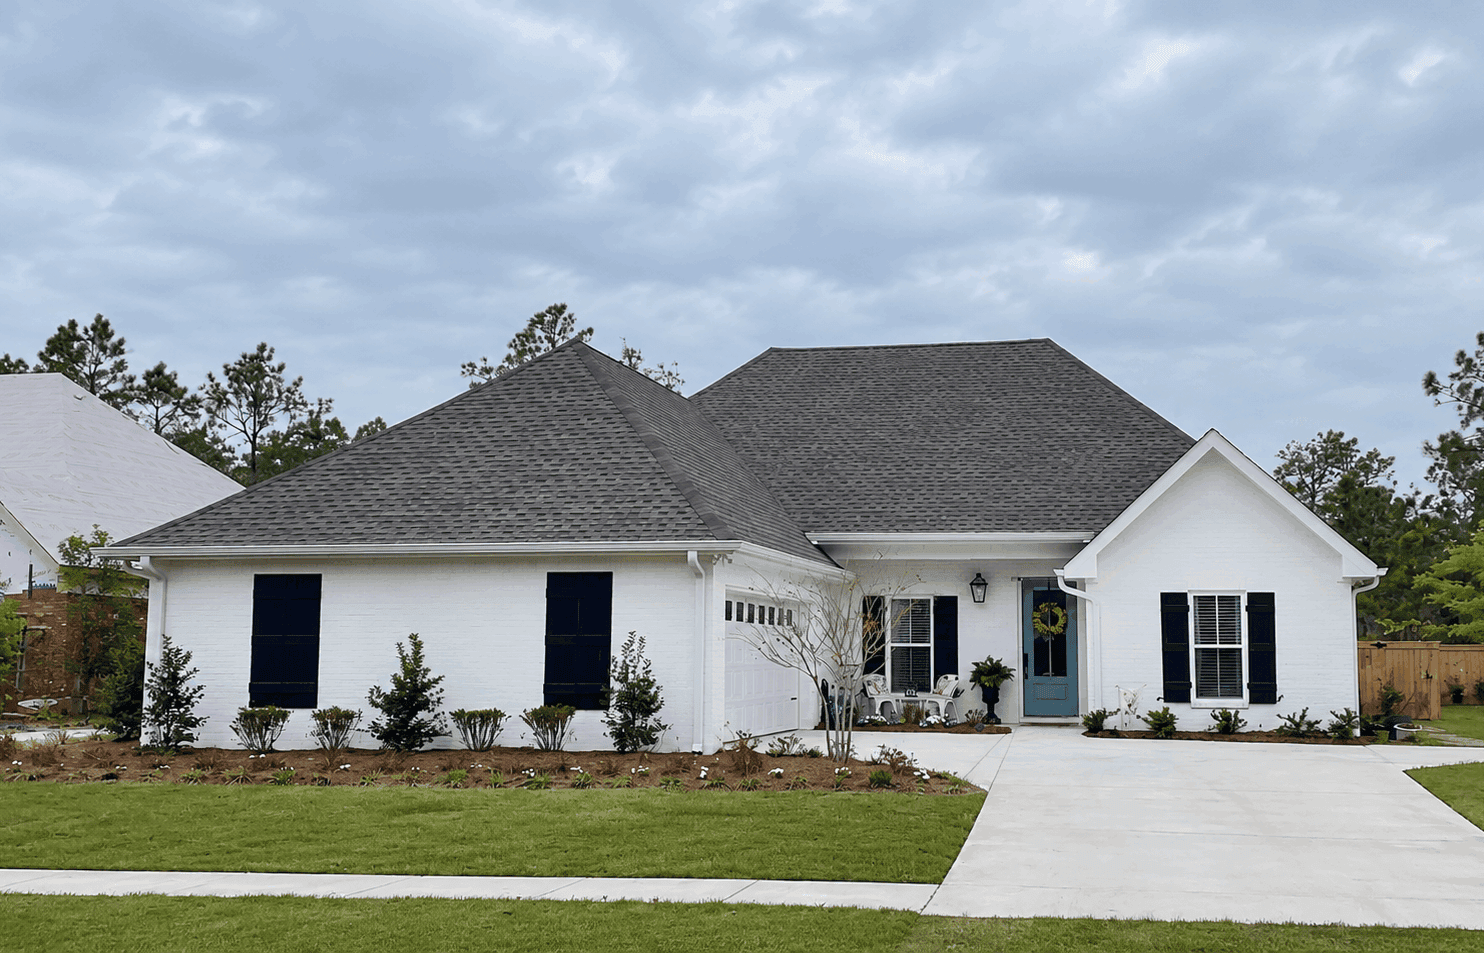
3-Bedroom, 1728 Sq Ft Traditional House Plan - 140-1153 - Front Exterior
Plan#140-1153
Starting at$845
1728
Sq Ft
1
Story
3
Bed
2.5
Bath
2
Car
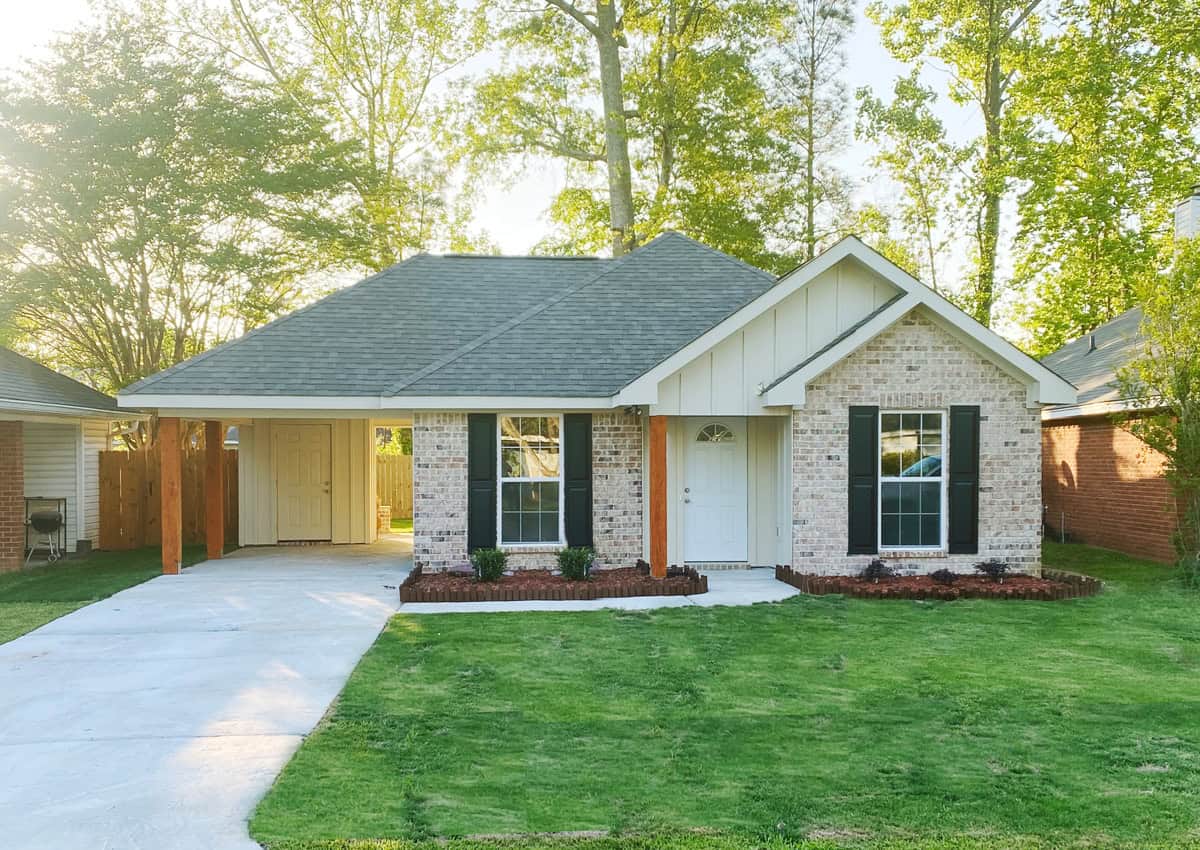
3-Bedroom, 1252 Sq Ft Transitional Home Plan - 140-1152 - Main Exterior
Plan#140-1152
Starting at$745
1252
Sq Ft
1
Story
3
Bed
2
Bath
1
Car
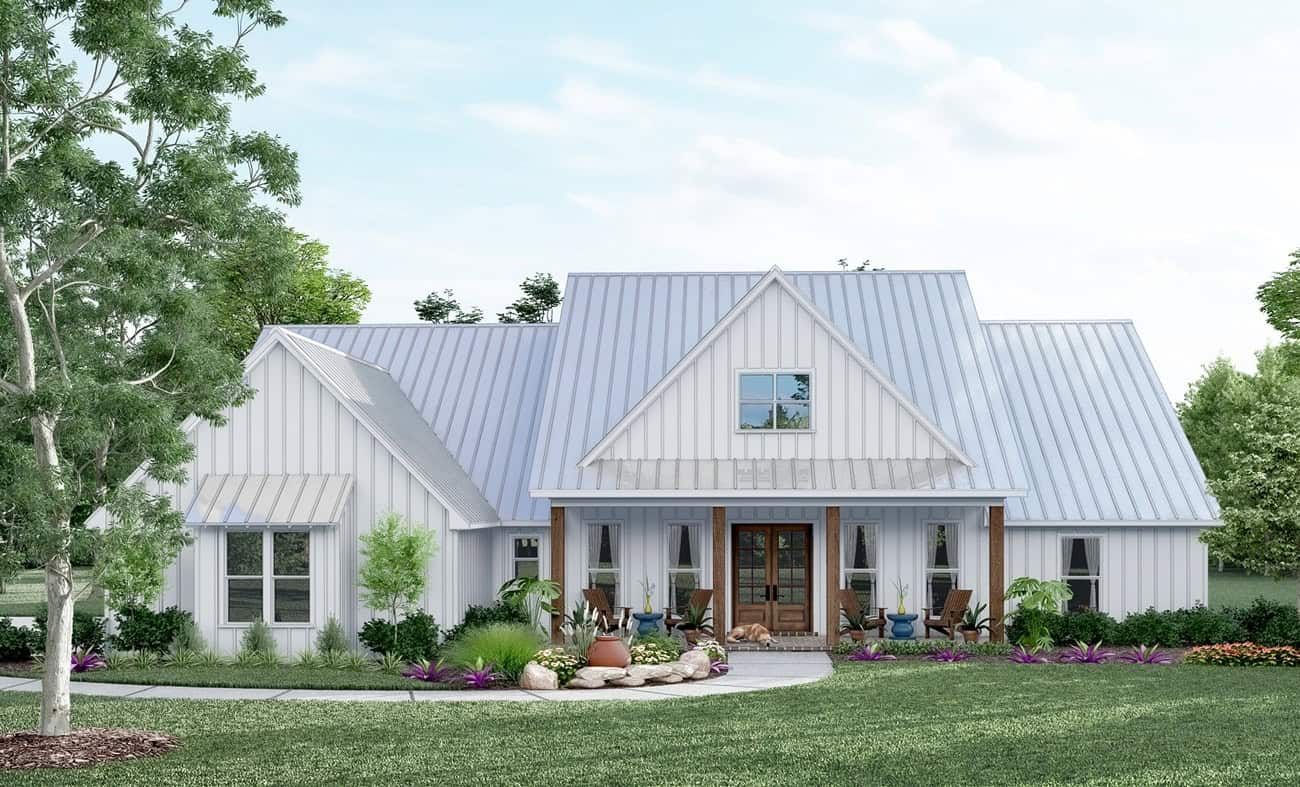
4-Bedroom, 2845 Sq Ft Traditional House Plan - 140-1151 - Front Exterior
Plan#140-1151
Starting at$945
2845
Sq Ft
1
Story
4
Bed
3.5
Bath
3
Car
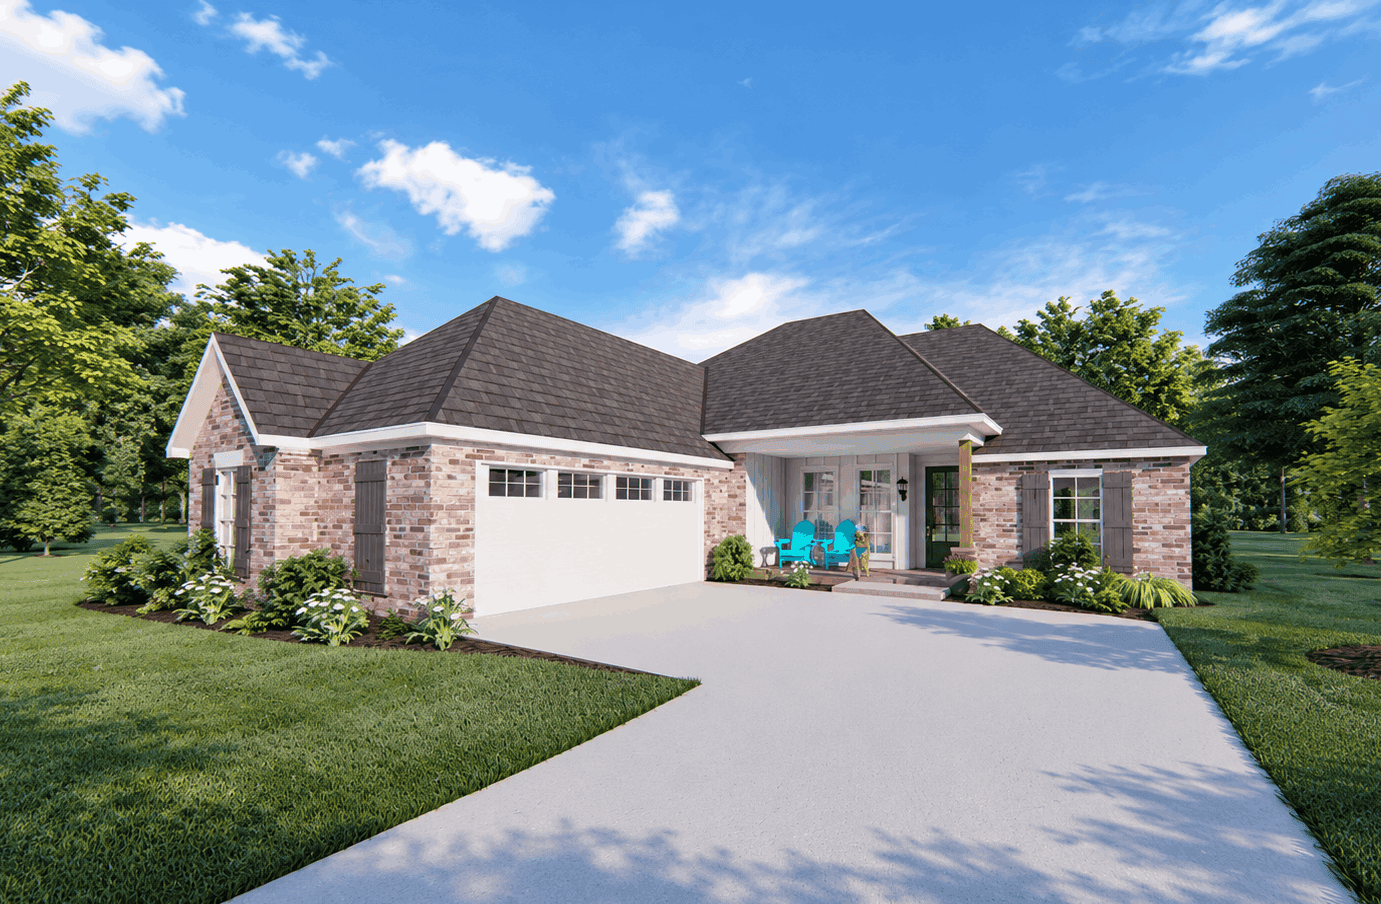
4-Bedroom, 2013 Sq Ft Traditional House Plan - 140-1150 - Front Exterior
Plan#140-1150
Starting at$945
2013
Sq Ft
1
Story
4
Bed
3
Bath
2
Car
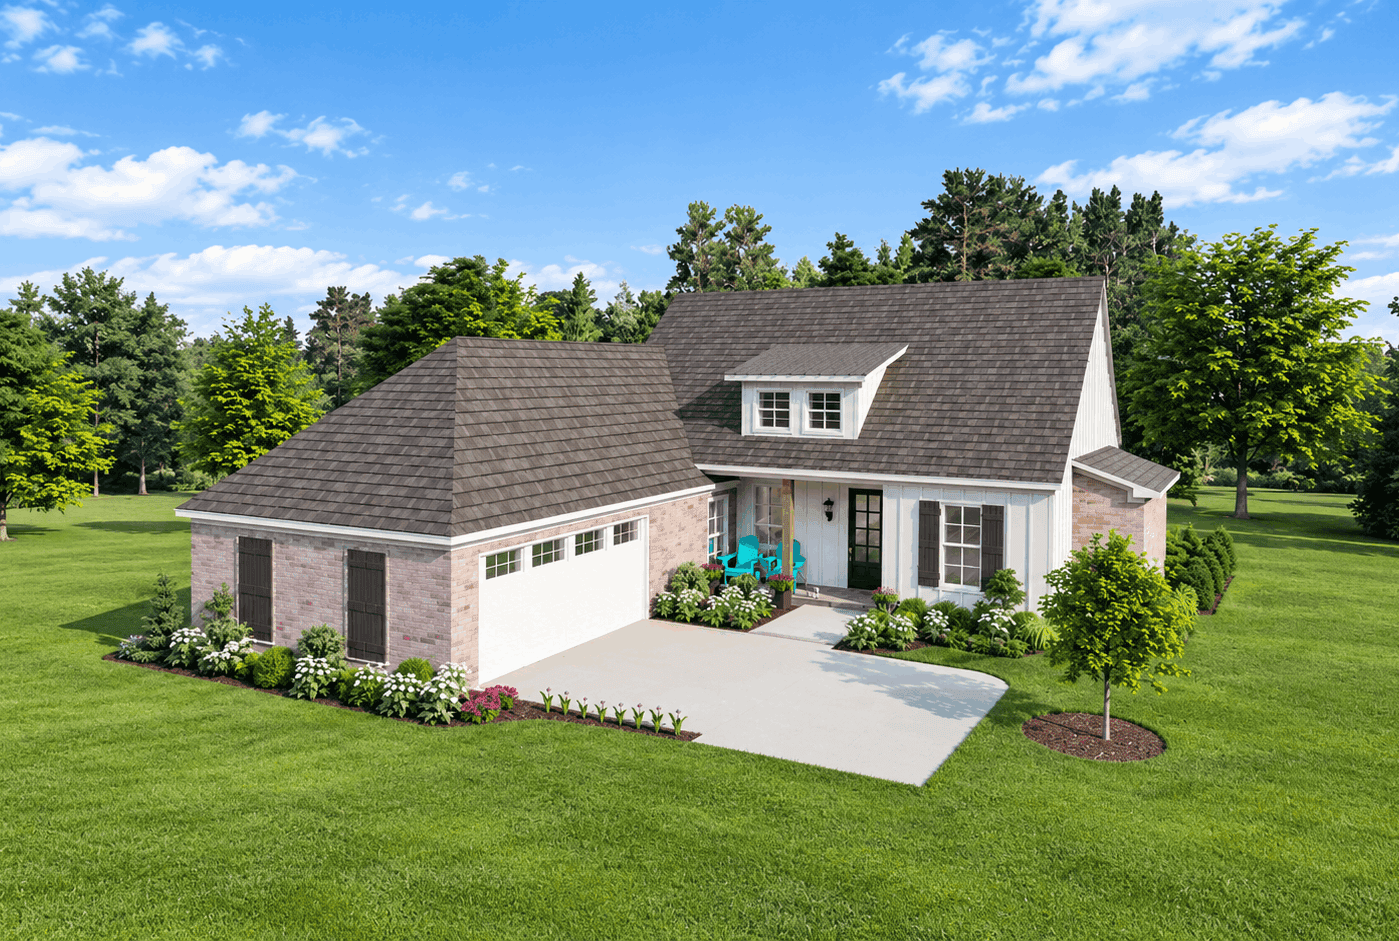
3-Bedroom, 1838 Sq Ft Traditional House Plan - 140-1149 - Front Exterior
Plan#140-1149
Starting at$845
1838
Sq Ft
1
Story
3
Bed
2
Bath
2
Car
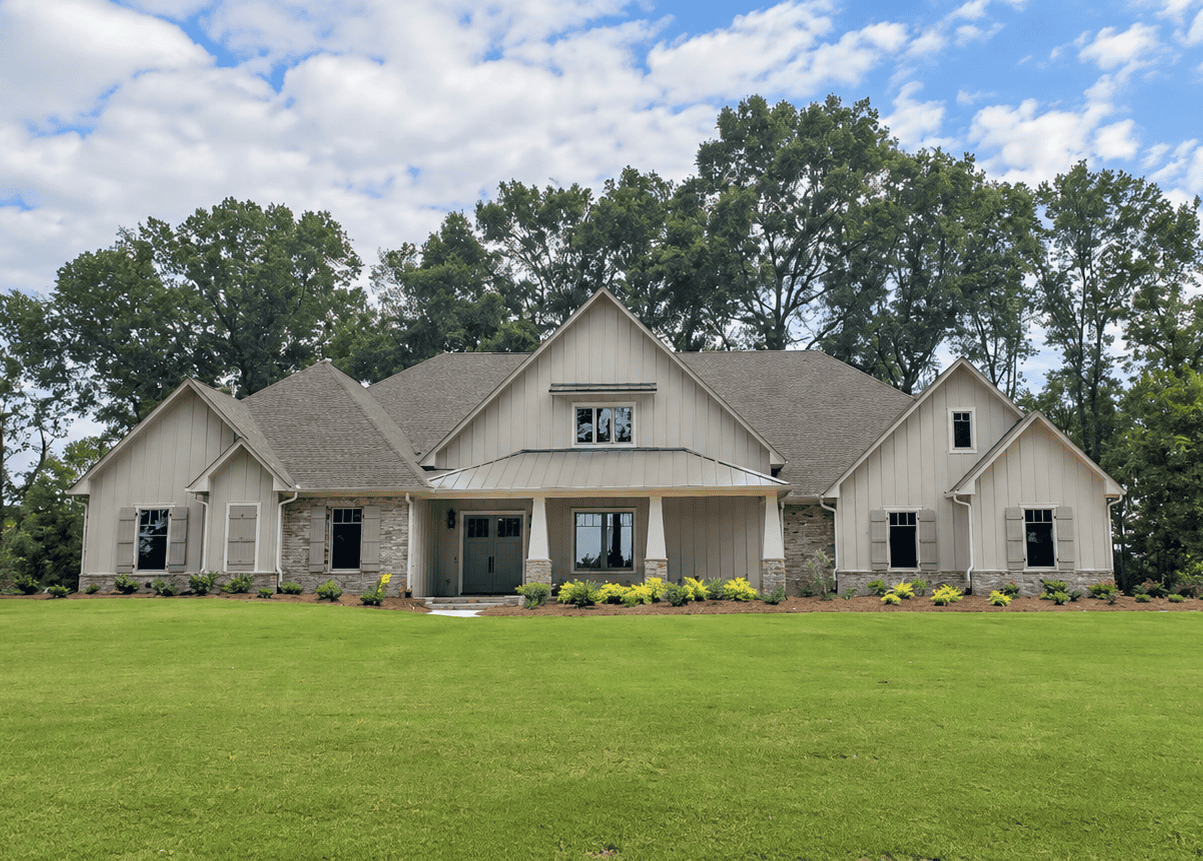
4-Bedroom, 3618 Sq Ft Traditional House Plan - 140-1148 - Front Exterior
Plan#140-1148
Starting at$1045
3618
Sq Ft
1
Story
4
Bed
4
Bath
4
Car
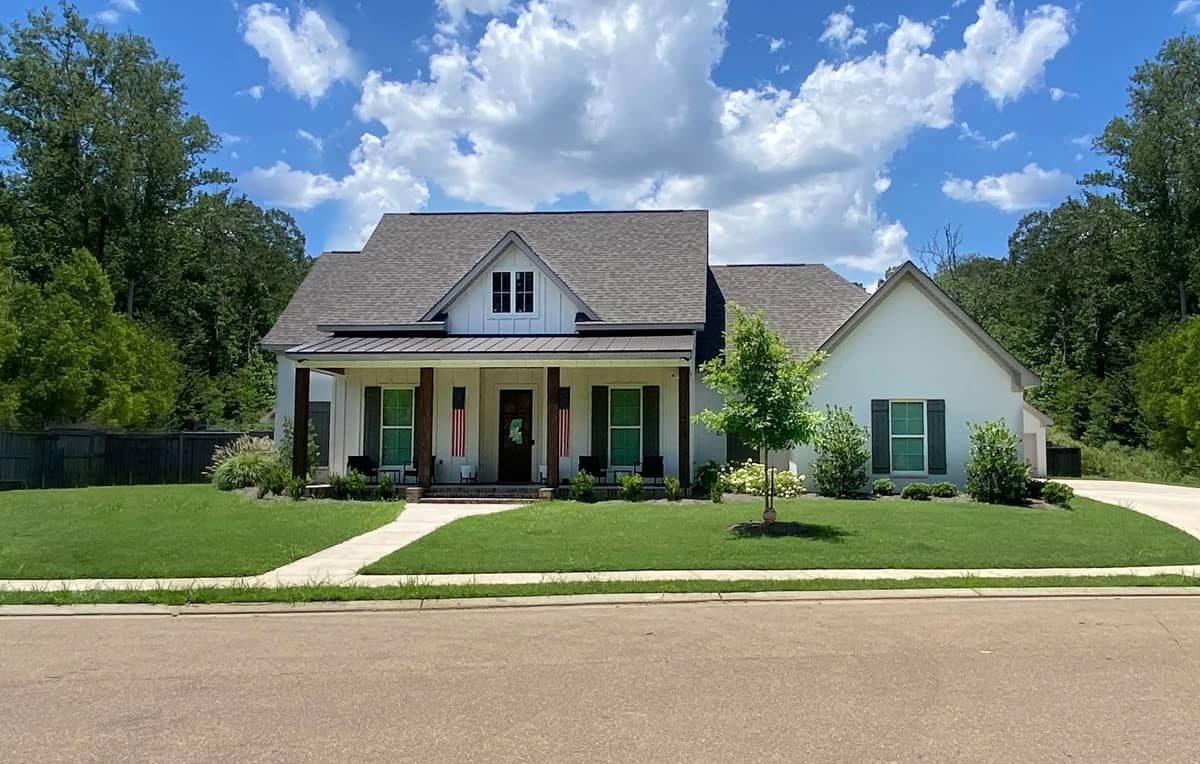
4-Bedroom, 2499 Sq Ft Craftsman House Plan - 140-1147 - Front Exterior
Plan#140-1147
Starting at$945
2499
Sq Ft
1
Story
4
Bed
3
Bath
2
Car
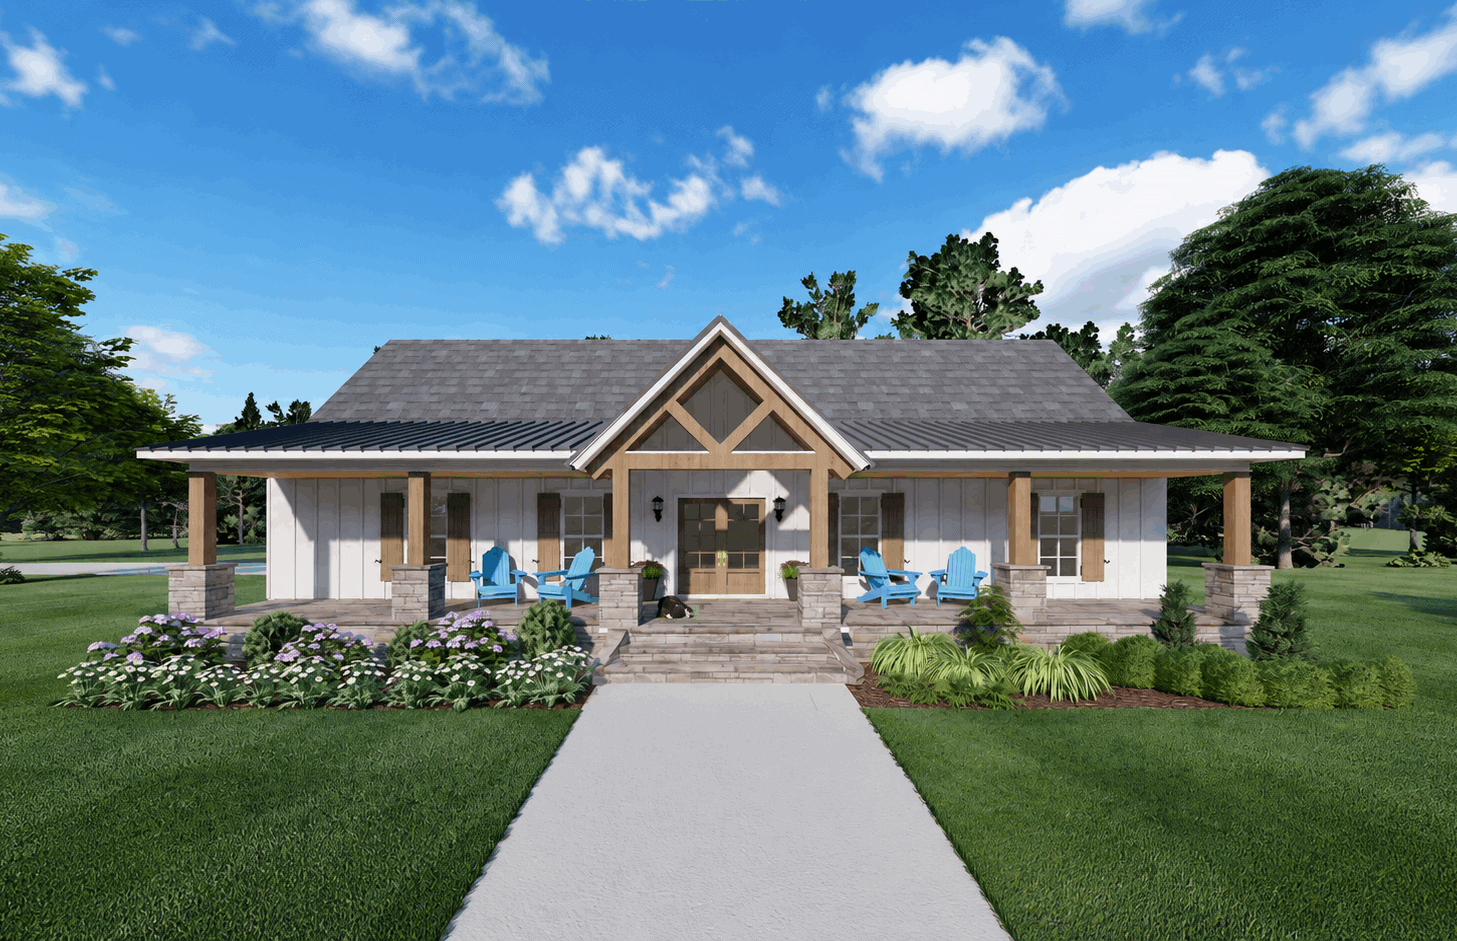
3-Bedroom, 1828 Sq Ft Craftsman Home Plan - 140-1146 - Main Exterior
Plan#140-1146
Starting at$845
1828
Sq Ft
1
Story
3
Bed
2
Bath
3
Car
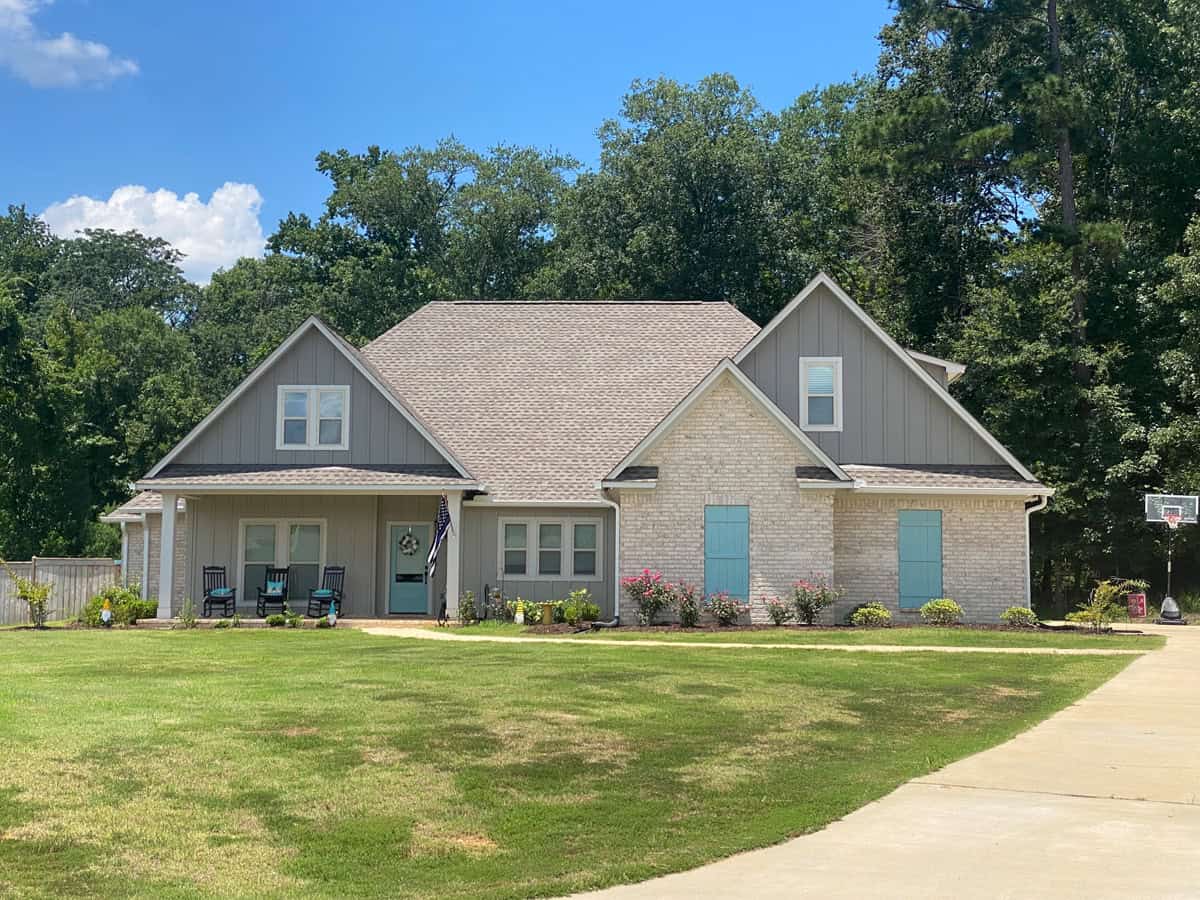
3-Bedroom, 2330 Sq Ft Acadian Home Plan - 140-1145 - Main Exterior
Plan#140-1145
Starting at$945
2982
Sq Ft
1
Story
3
Bed
3.5
Bath
3
Car
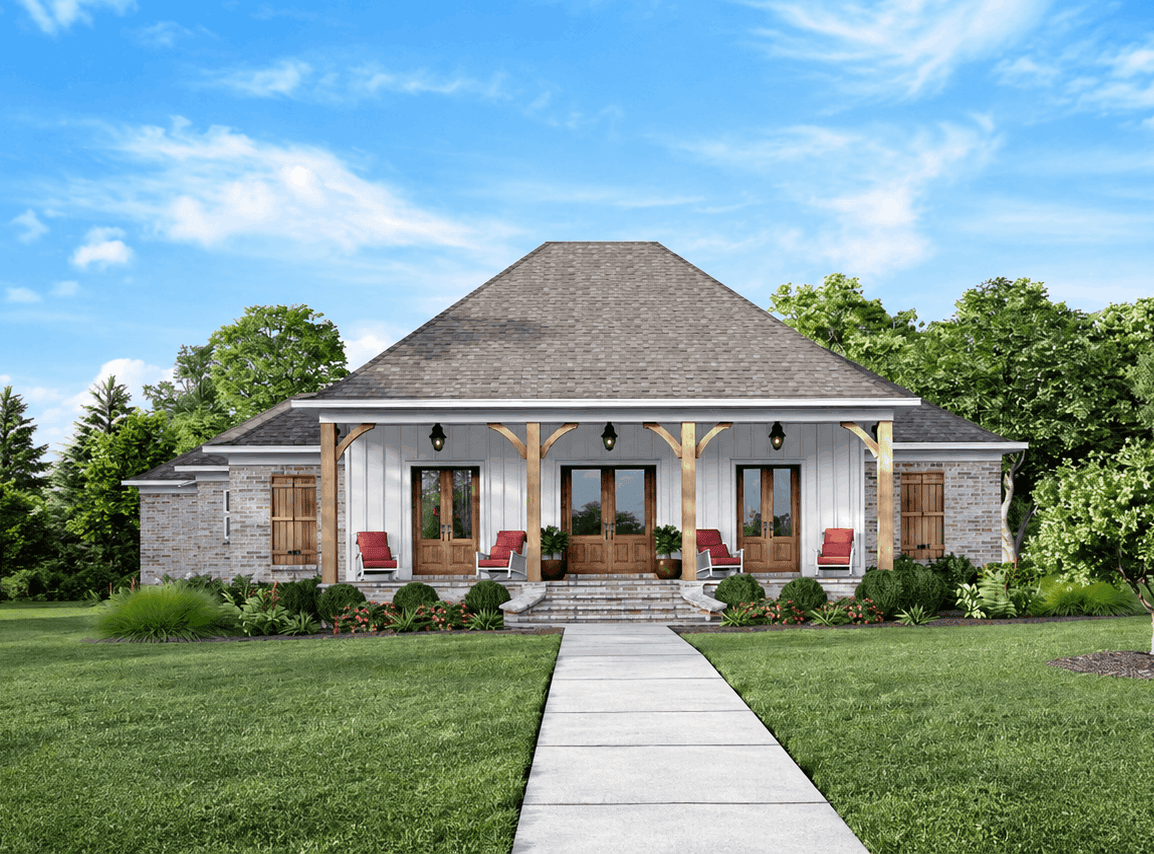
4-Bedroom, 2526 Sq Ft Traditional House Plan - 140-1144 - Front Exterior
Plan#140-1144
Starting at$945
2526
Sq Ft
1
Story
4
Bed
2.5
Bath
3
Car
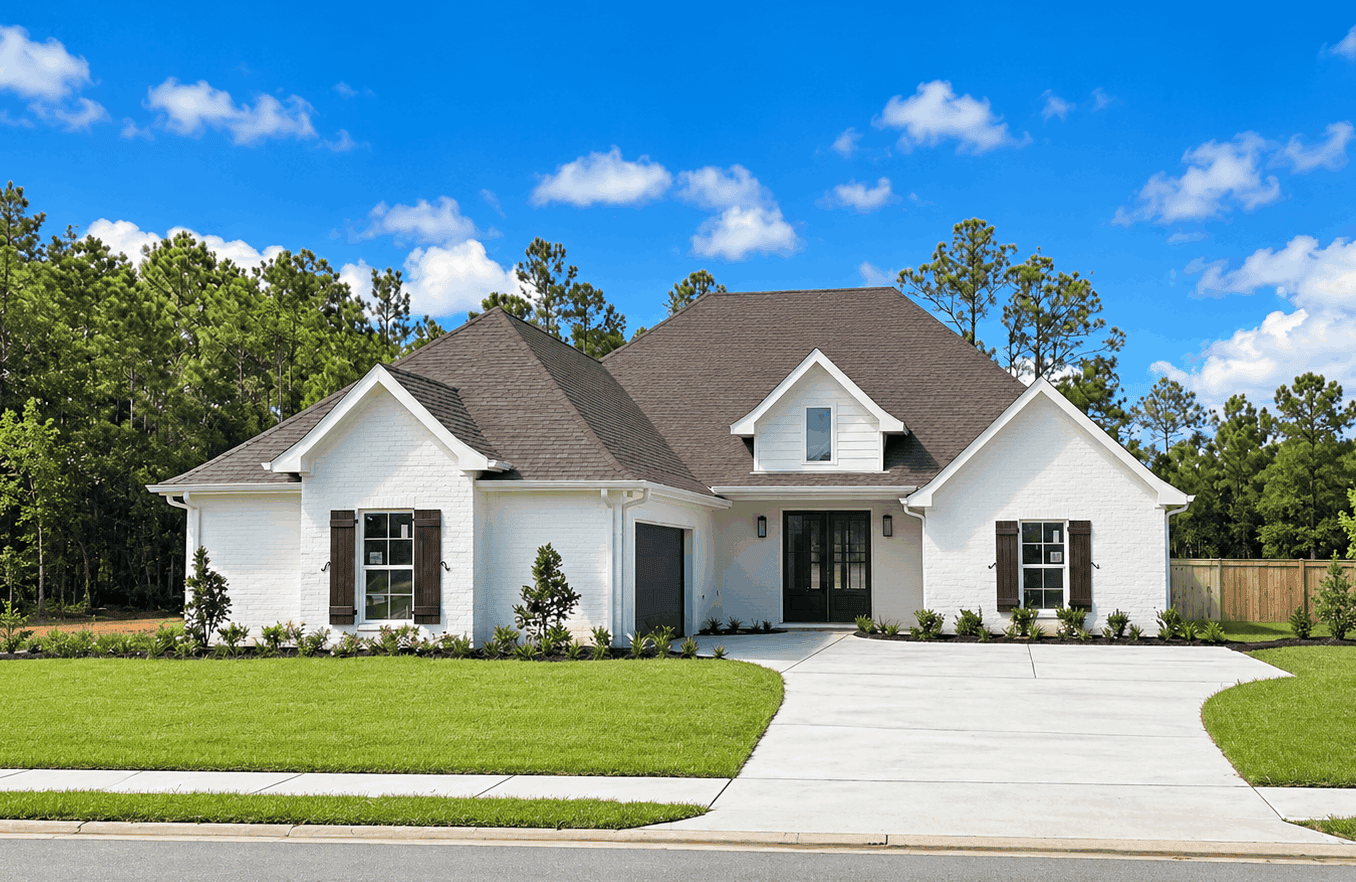
3-Bedroom, 2286 Sq Ft Traditional Home Plan - 140-1143 - Main Exterior
Plan#140-1143
Starting at$945
2286
Sq Ft
1
Story
3
Bed
3.5
Bath
2
Car
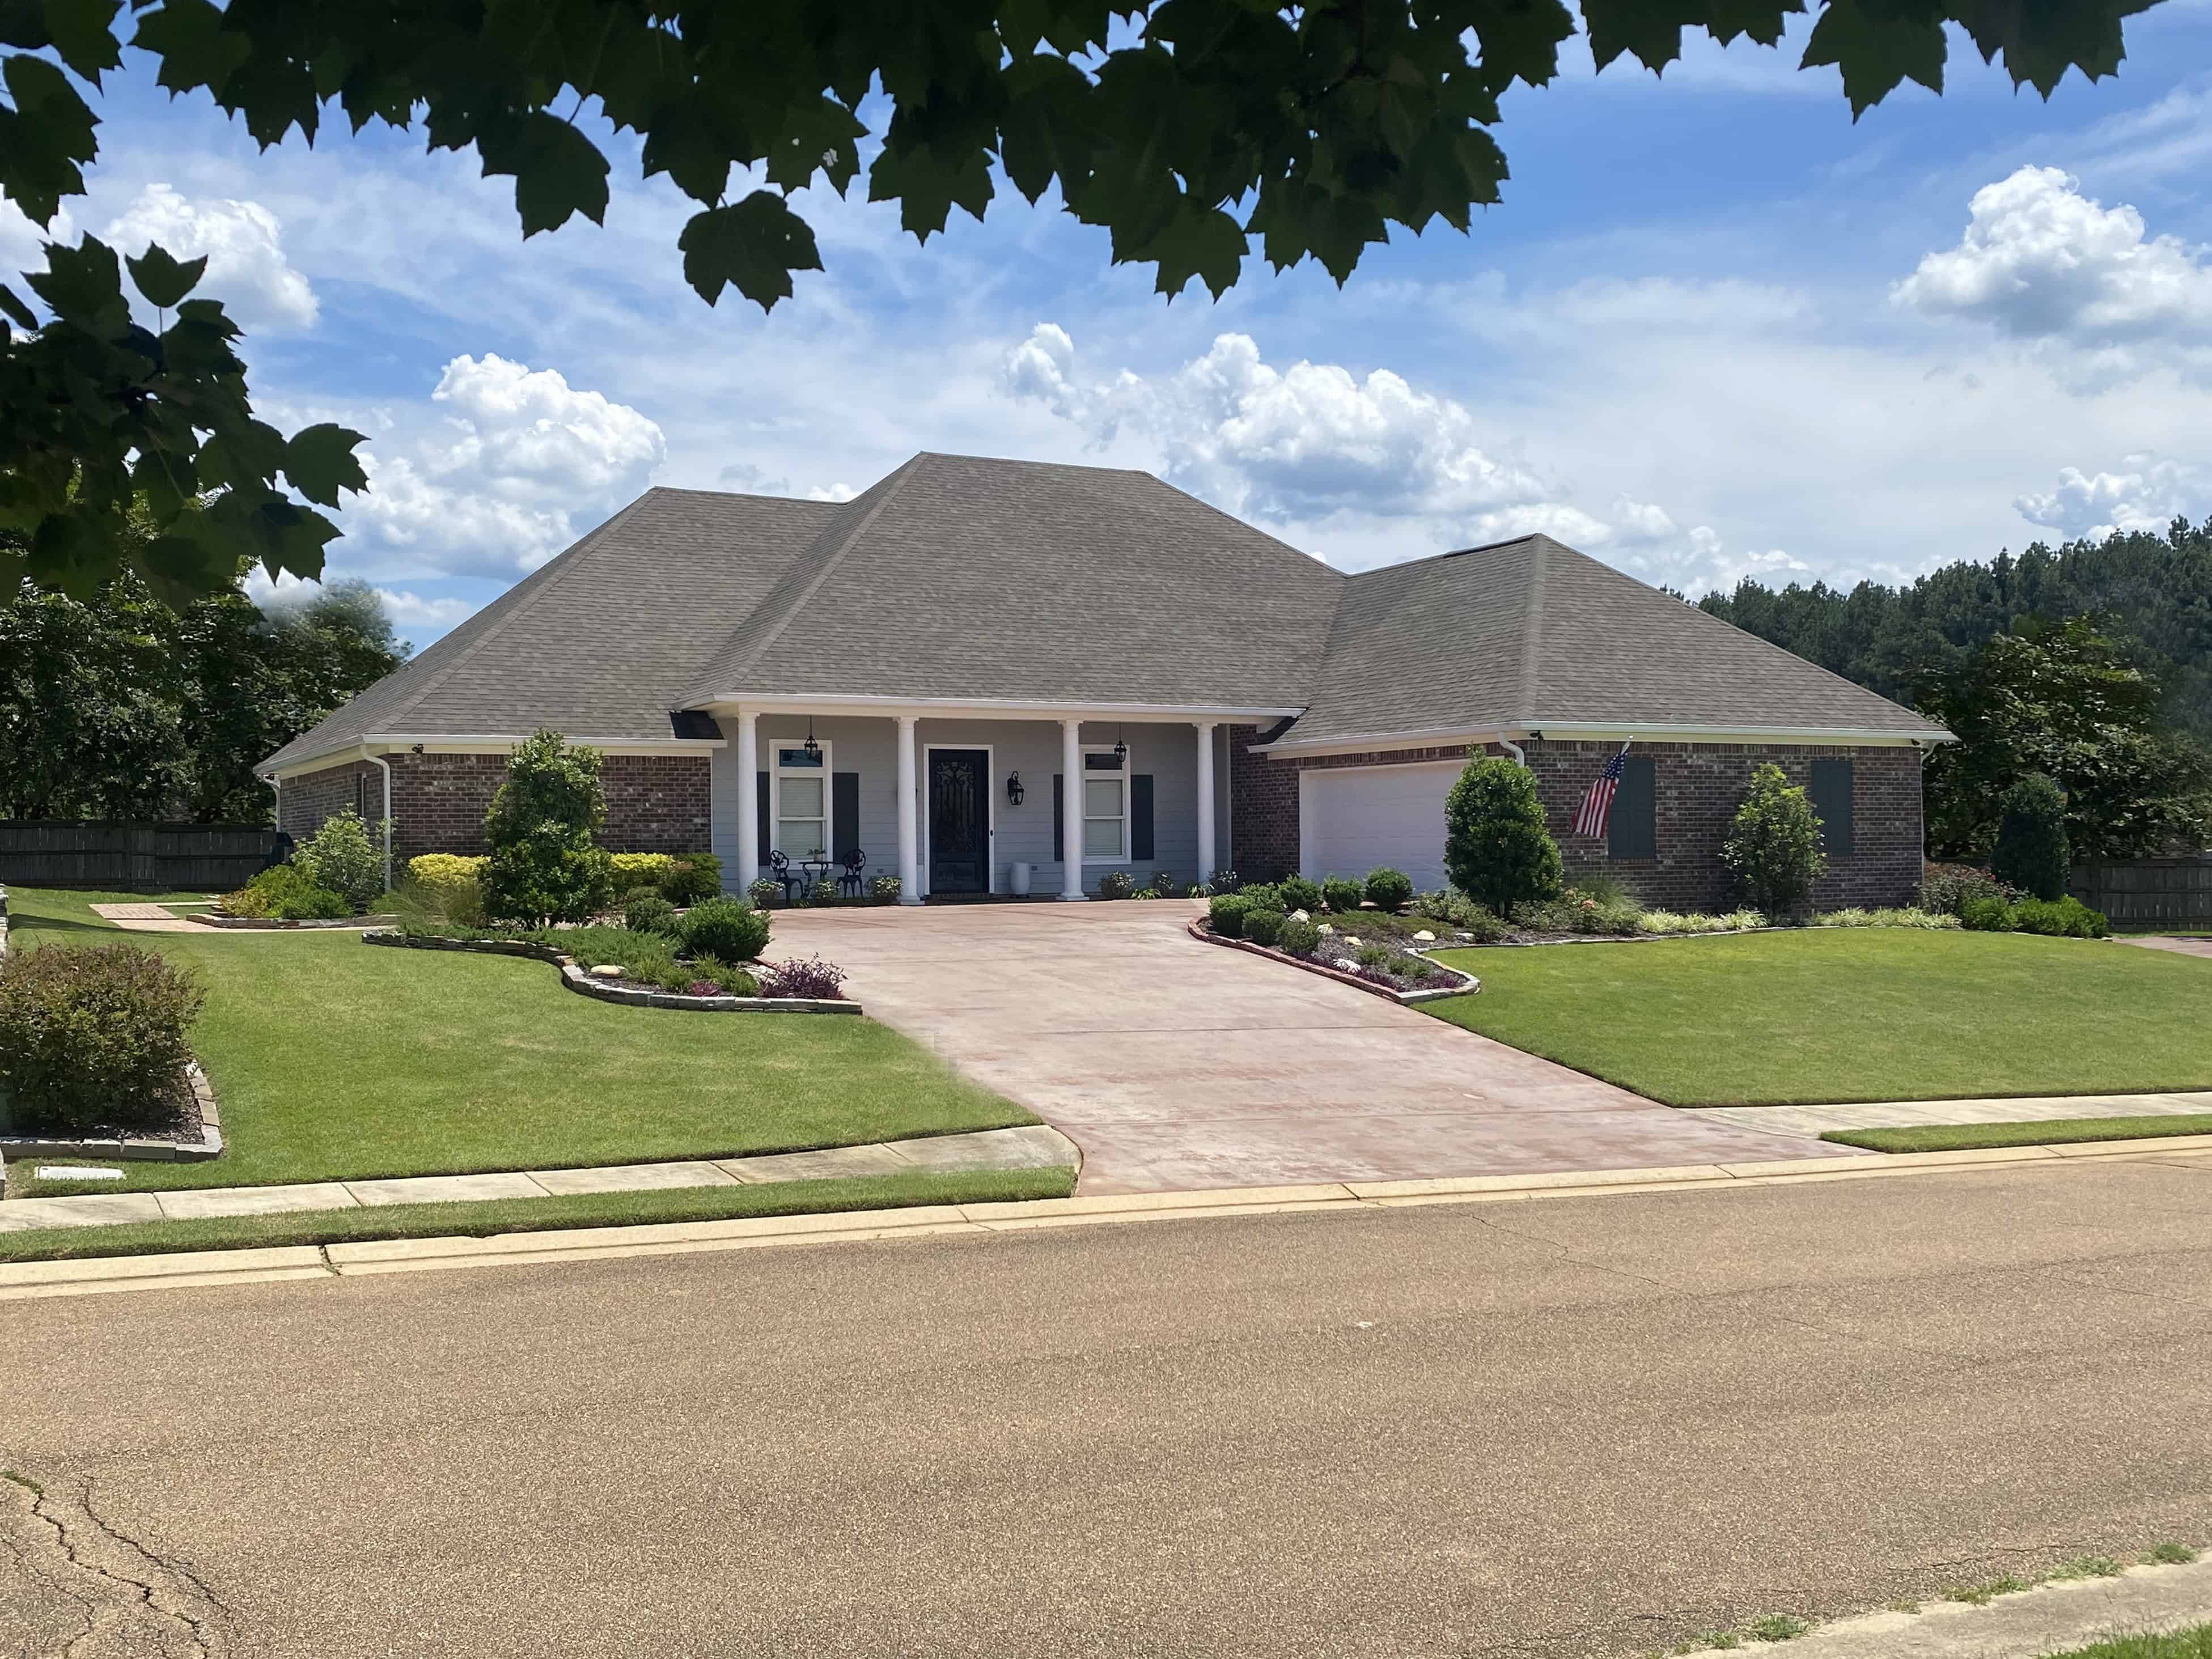
4-Bedroom, 3084 Sq Ft Traditional House Plan - 140-1142 - Front Exterior
Plan#140-1142
Starting at$1045
3084
Sq Ft
1
Story
4
Bed
3
Bath
2
Car
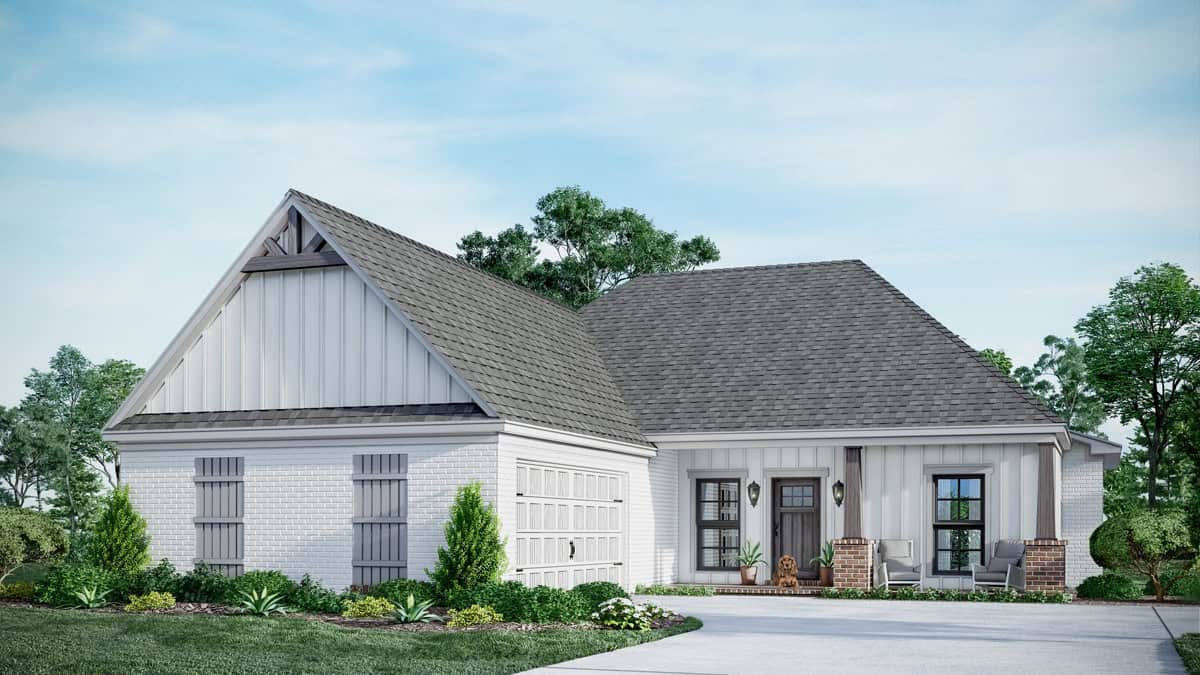
5-Bedroom, 1832 Sq Ft Modern Home Plan - 140-1141 - Main Exterior
Plan#140-1141
Starting at$845
1832
Sq Ft
1
Story
5
Bed
2
Bath
2
Car
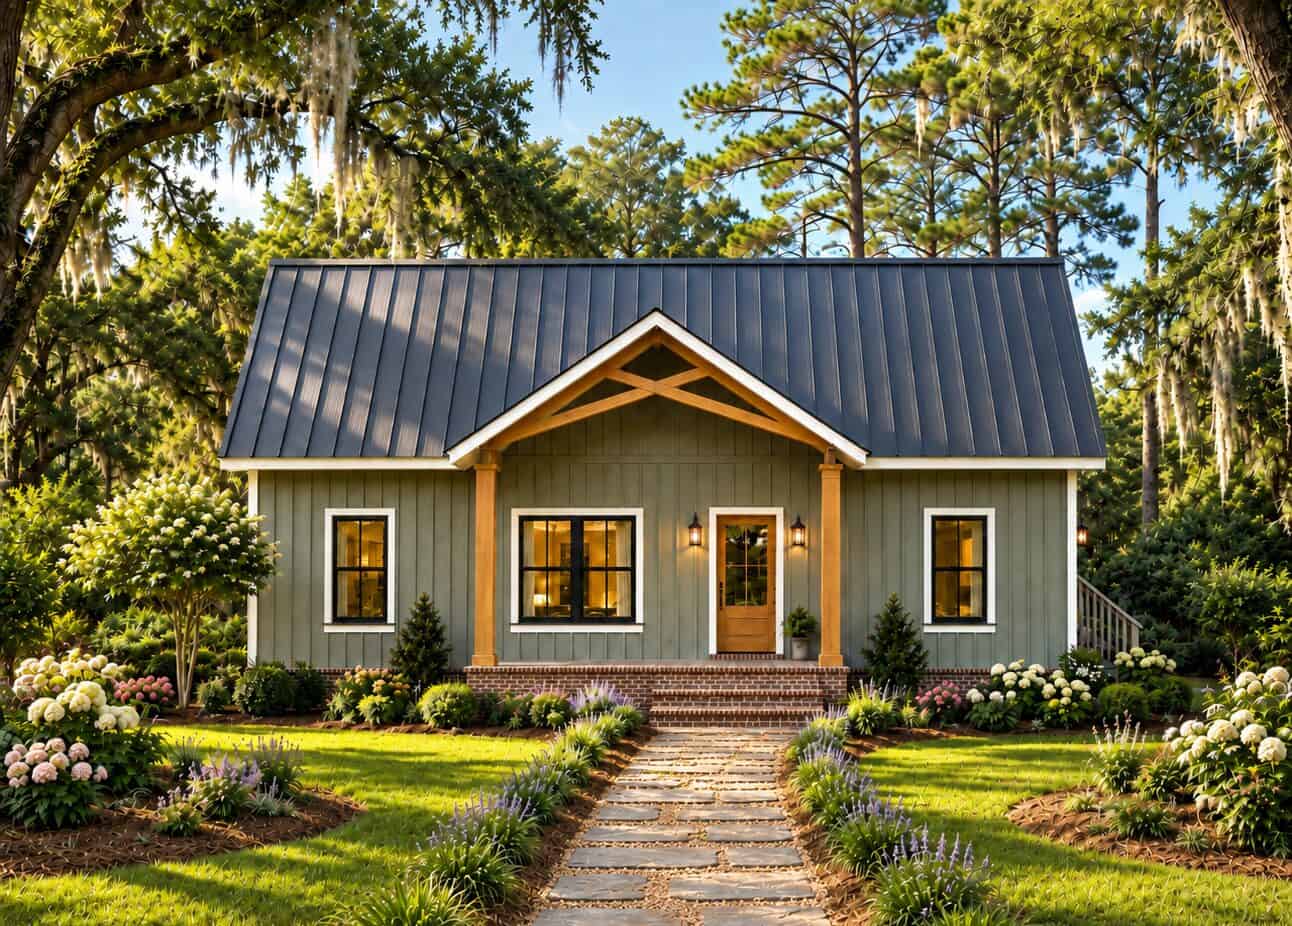
Country Cottage elevation with timber-truss gable porch on brick steps below a standing-seam metal roof, Plan #123-1185
Plan#123-1185
Starting at$990
1334
Sq Ft
1
Story
3
Bed
2
Bath
0
Car
4-Bedroom, 3936 Sq Ft Mediterranean House Plan - 195-1347 - Front Exterior
Plan#195-1347
Starting at$1290
3936
Sq Ft
1.5
Story
4
Bed
4.5
Bath
3
Car
3-Bedroom, 2918 Sq Ft Traditional Home Plan - 195-1346 - Main Exterior
Plan#195-1346
Starting at$1115
2918
Sq Ft
1.5
Story
3
Bed
2.5
Bath
2
Car
4-Bedroom, 3498 Sq Ft Traditional Home Plan - 195-1345 - Main Exterior
Plan#195-1345
Starting at$1200
3498
Sq Ft
2
Story
4
Bed
4
Bath
2
Car
3-Bedroom, 1768 Sq Ft Traditional Home Plan - 140-1160 - Main Exterior
Plan#140-1160
Starting at$845
1768
Sq Ft
1
Story
3
Bed
2
Bath
3
Car
3-Bedroom, 2580 Sq Ft Traditional House Plan - 140-1159 - Front Exterior
Plan#140-1159
Starting at$945
2580
Sq Ft
1.5
Story
3
Bed
2.5
Bath
2
Car
2-Bedroom, 1644 Sq Ft Traditional House Plan - 140-1158 - Front Exterior
Plan#140-1158
Starting at$845
1644
Sq Ft
1
Story
2
Bed
2.5
Bath
2
Car
3-Bedroom, 2120 Sq Ft Traditional House Plan - 140-1157 - Front Exterior
Plan#140-1157
Starting at$945
2120
Sq Ft
1.5
Story
3
Bed
2
Bath
2
Car
3-Bedroom, 1705 Sq Ft Traditional Home Plan - 140-1156 - Main Exterior
Plan#140-1156
Starting at$845
1705
Sq Ft
1
Story
3
Bed
2
Bath
2
Car
4-Bedroom, 3124 Sq Ft Traditional Home Plan - 140-1155 - Main Exterior
Plan#140-1155
Starting at$1045
3124
Sq Ft
1
Story
4
Bed
3.5
Bath
3
Car
4-Bedroom, 2163 Sq Ft Traditional Home Plan - 140-1154 - Main Exterior
Plan#140-1154
Starting at$945
2163
Sq Ft
1
Story
4
Bed
3
Bath
2
Car
3-Bedroom, 1728 Sq Ft Traditional House Plan - 140-1153 - Front Exterior
Plan#140-1153
Starting at$845
1728
Sq Ft
1
Story
3
Bed
2.5
Bath
2
Car
3-Bedroom, 1252 Sq Ft Transitional Home Plan - 140-1152 - Main Exterior
Plan#140-1152
Starting at$745
1252
Sq Ft
1
Story
3
Bed
2
Bath
1
Car
4-Bedroom, 2845 Sq Ft Traditional House Plan - 140-1151 - Front Exterior
Plan#140-1151
Starting at$945
2845
Sq Ft
1
Story
4
Bed
3.5
Bath
3
Car
4-Bedroom, 2013 Sq Ft Traditional House Plan - 140-1150 - Front Exterior
Plan#140-1150
Starting at$945
2013
Sq Ft
1
Story
4
Bed
3
Bath
2
Car
3-Bedroom, 1838 Sq Ft Traditional House Plan - 140-1149 - Front Exterior
Plan#140-1149
Starting at$845
1838
Sq Ft
1
Story
3
Bed
2
Bath
2
Car
4-Bedroom, 3618 Sq Ft Traditional House Plan - 140-1148 - Front Exterior
Plan#140-1148
Starting at$1045
3618
Sq Ft
1
Story
4
Bed
4
Bath
4
Car
4-Bedroom, 2499 Sq Ft Craftsman House Plan - 140-1147 - Front Exterior
Plan#140-1147
Starting at$945
2499
Sq Ft
1
Story
4
Bed
3
Bath
2
Car
3-Bedroom, 1828 Sq Ft Craftsman Home Plan - 140-1146 - Main Exterior
Plan#140-1146
Starting at$845
1828
Sq Ft
1
Story
3
Bed
2
Bath
3
Car
3-Bedroom, 2330 Sq Ft Acadian Home Plan - 140-1145 - Main Exterior
Plan#140-1145
Starting at$945
2982
Sq Ft
1
Story
3
Bed
3.5
Bath
3
Car
4-Bedroom, 2526 Sq Ft Traditional House Plan - 140-1144 - Front Exterior
Plan#140-1144
Starting at$945
2526
Sq Ft
1
Story
4
Bed
2.5
Bath
3
Car
3-Bedroom, 2286 Sq Ft Traditional Home Plan - 140-1143 - Main Exterior
Plan#140-1143
Starting at$945
2286
Sq Ft
1
Story
3
Bed
3.5
Bath
2
Car
4-Bedroom, 3084 Sq Ft Traditional House Plan - 140-1142 - Front Exterior
Plan#140-1142
Starting at$1045
3084
Sq Ft
1
Story
4
Bed
3
Bath
2
Car
5-Bedroom, 1832 Sq Ft Modern Home Plan - 140-1141 - Main Exterior
Plan#140-1141
Starting at$845
1832
Sq Ft
1
Story
5
Bed
2
Bath
2
Car
Country Cottage elevation with timber-truss gable porch on brick steps below a standing-seam metal roof, Plan #123-1185
Plan#123-1185
Starting at$990
1334
Sq Ft
1
Story
3
Bed
2
Bath
0
Car
1...547548549550551...949