22,628
Plan Results
3-Bedroom, 1927 Sq Ft Colonial House Plan - 153-1697 - Front Exterior
Plan Collection
3-Bedroom, 1927 Sq Ft Colonial House Plan - 153-1697 - Front Exterior
Plan#153-1697
Starting at$1200
1927
Sq Ft
2
Story
3
Bed
2
Bath
2
Car

2-Bedroom, 1114 Sq Ft Country Home Plan - 138-1198 - Main Exterior
Plan Collection
2-Bedroom, 1114 Sq Ft Country Home Plan - 138-1198 - Main Exterior
Plan#138-1198
Starting at$1200
1114
Sq Ft
1
Story
2
Bed
1
Bath
1
Car
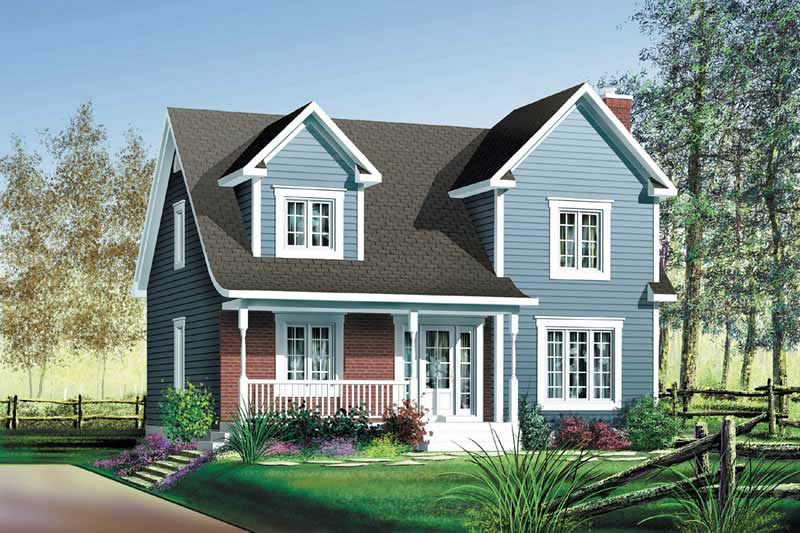
3-Bedroom, 1591 Sq Ft Multi-Level House Plan - 157-1449 - Front Exterior
Plan Collection
3-Bedroom, 1591 Sq Ft Multi-Level House Plan - 157-1449 - Front Exterior
Plan#157-1449
Starting at$1350
1591
Sq Ft
2
Story
3
Bed
3
Bath
0
Car
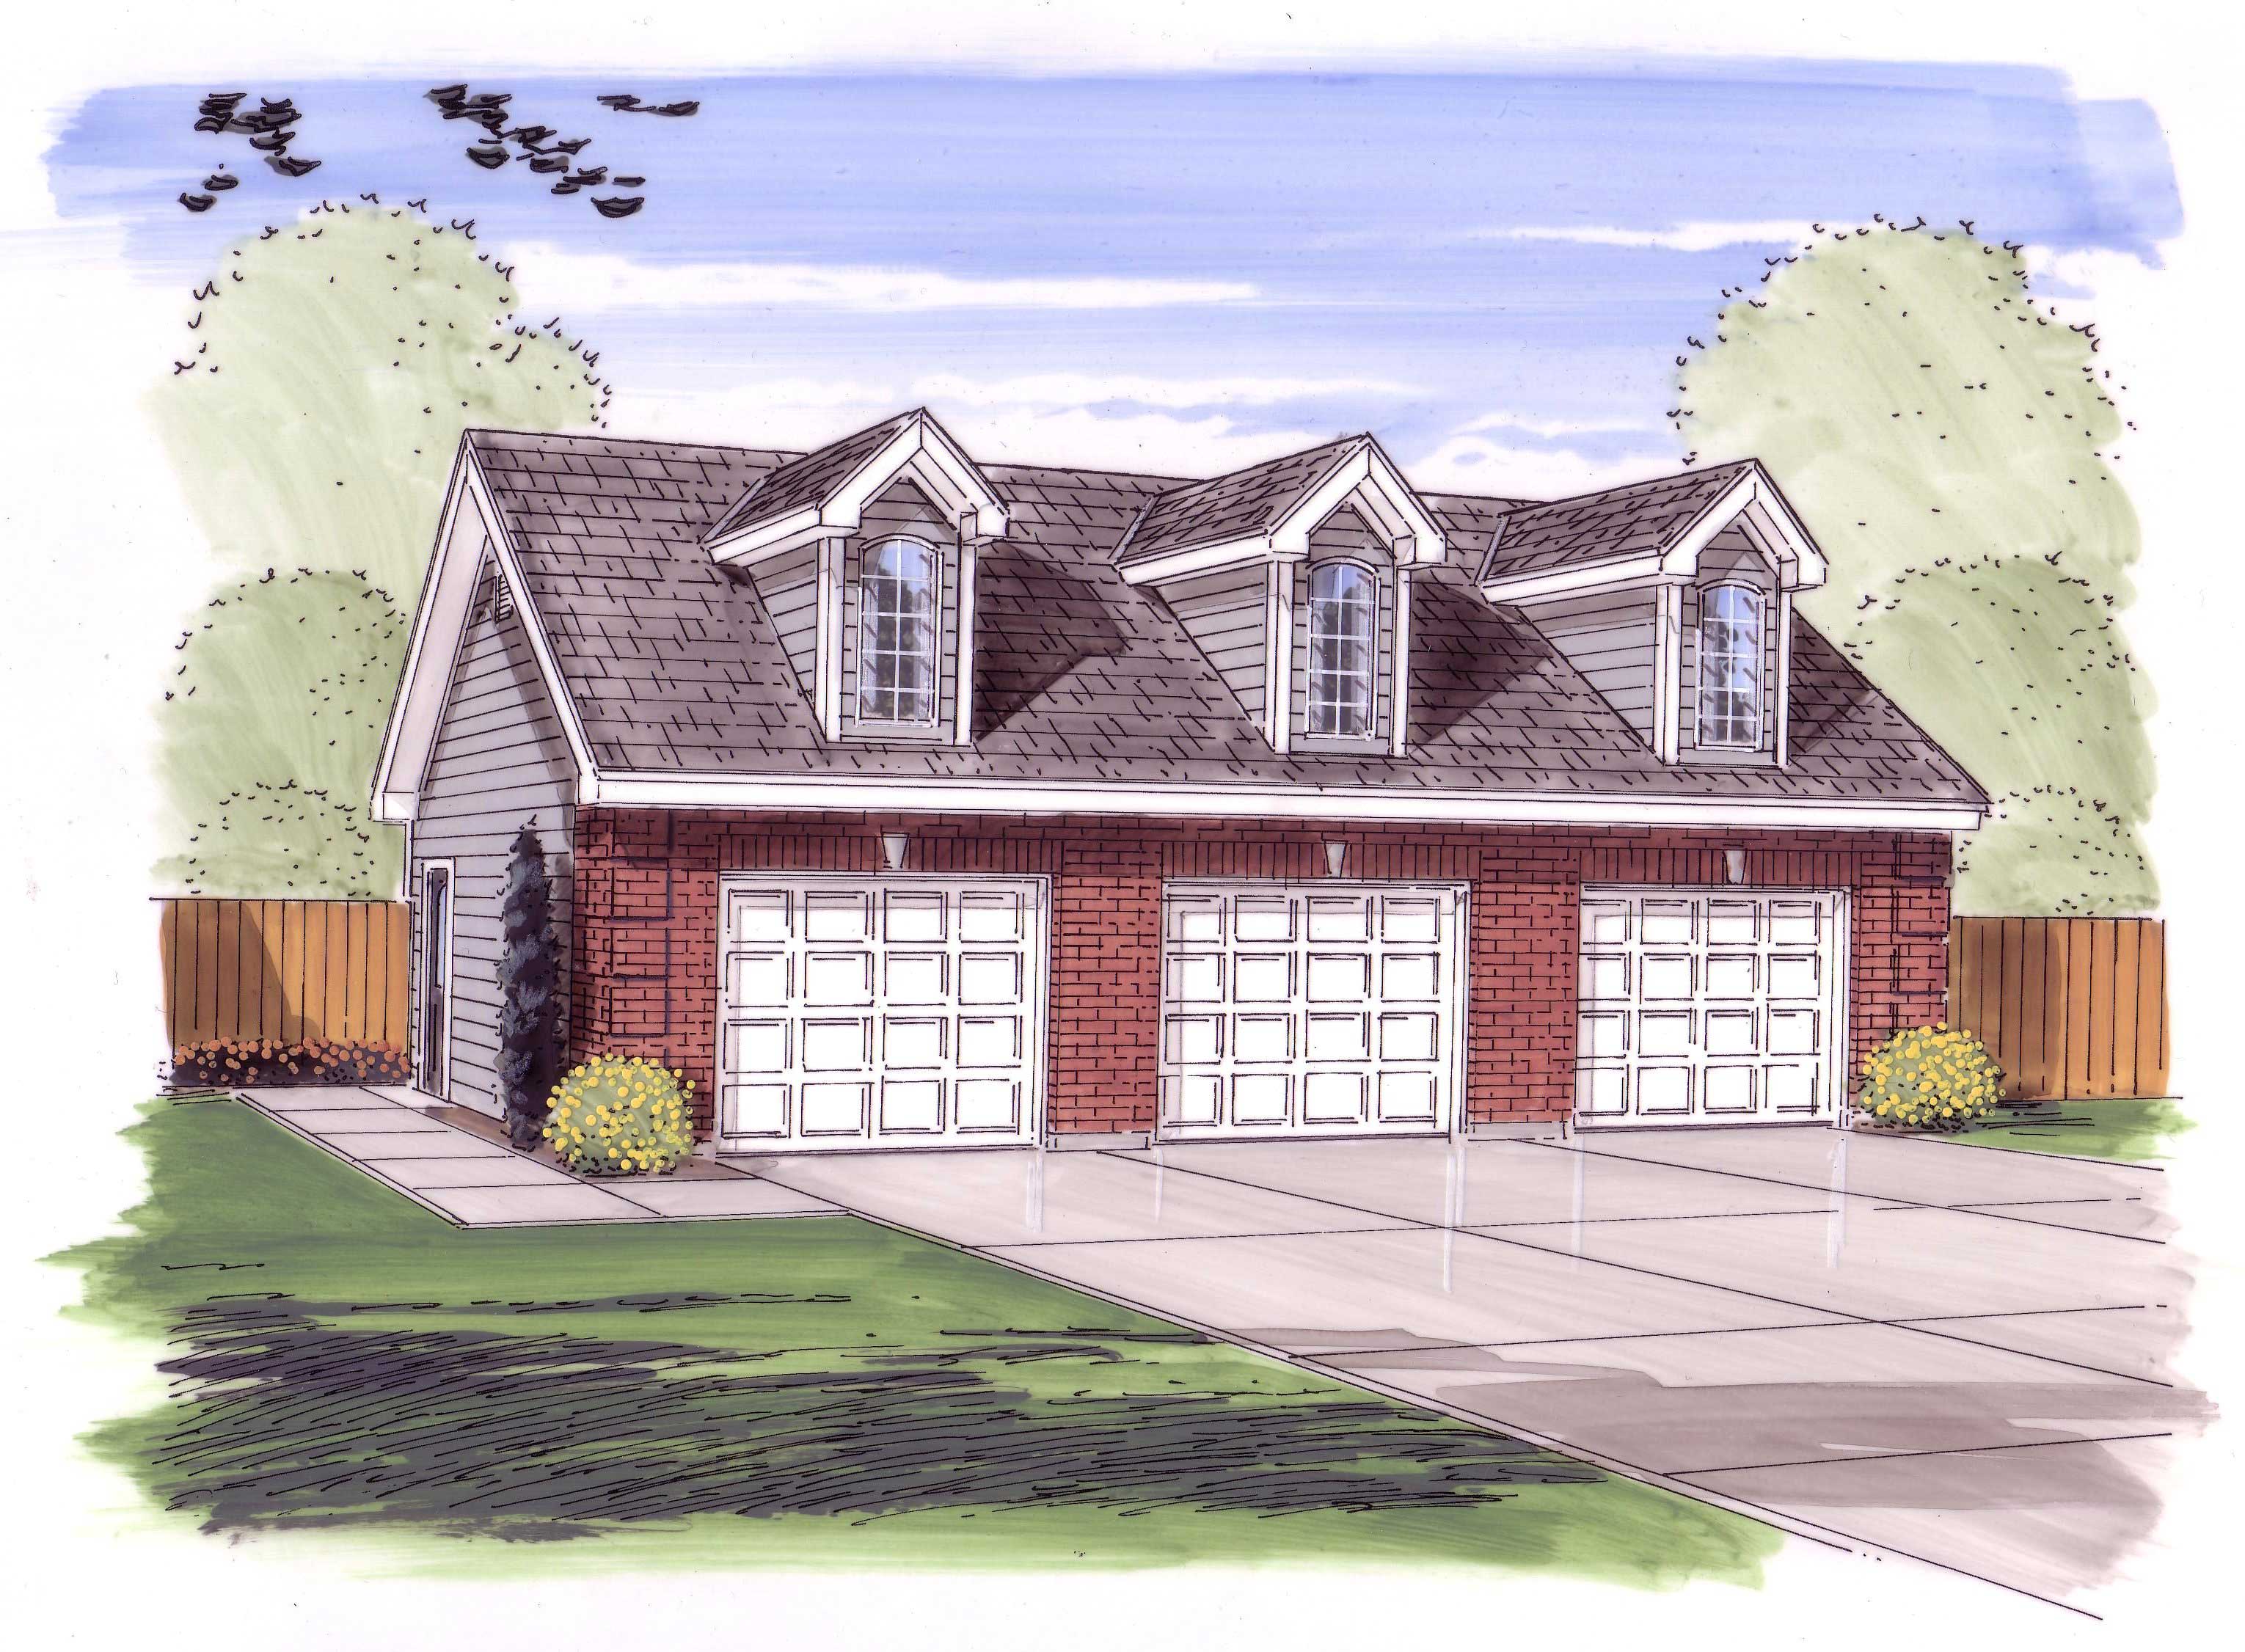
0-Bedroom, 1014 Sq Ft Garage House Plan - 100-1044 - Front Exterior
Plan Collection
0-Bedroom, 1014 Sq Ft Garage House Plan - 100-1044 - Front Exterior
Plan#100-1044
Starting at$700
1014
Sq Ft
1
Story
0
Bed
0
Bath
3
Car

3-Bedroom, 2481 Sq Ft Colonial Home Plan - 101-1005 - Main Exterior
Plan Collection
3-Bedroom, 2481 Sq Ft Colonial Home Plan - 101-1005 - Main Exterior
Plan#101-1005
Starting at$1130
2481
Sq Ft
2
Story
3
Bed
2
Bath
3
Car
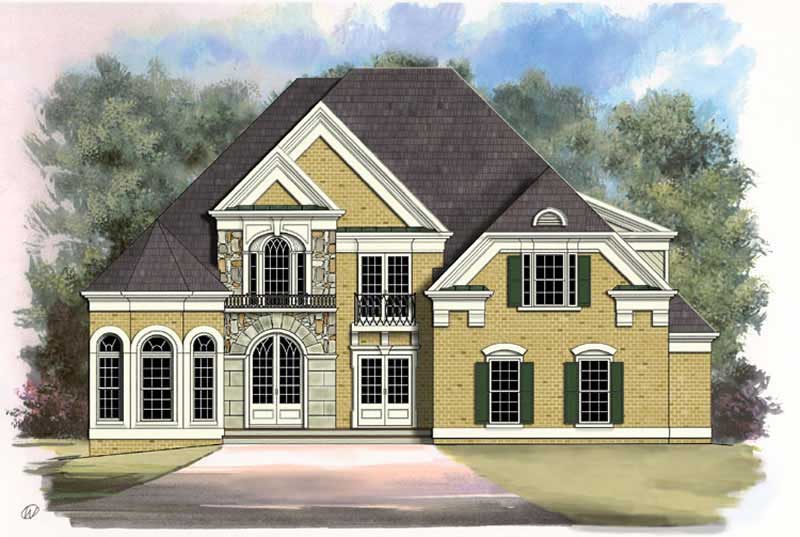
5-Bedroom, 3339 Sq Ft European House Plan - 106-1091 - Front Exterior
Plan Collection
5-Bedroom, 3339 Sq Ft European House Plan - 106-1091 - Front Exterior
Plan#106-1091
Starting at$1695
3339
Sq Ft
1
Story
5
Bed
3.5
Bath
2
Car
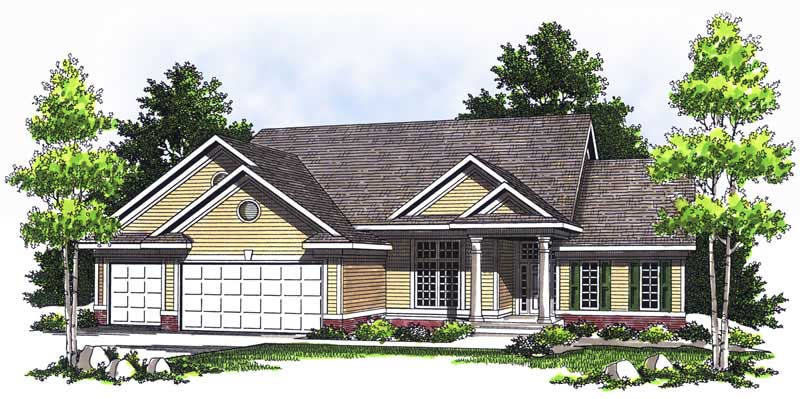
4-Bedroom, 3554 Sq Ft Ranch House Plan - 101-1696 - Front Exterior
Plan Collection
4-Bedroom, 3554 Sq Ft Ranch House Plan - 101-1696 - Front Exterior
Plan#101-1696
Starting at$3483
3554
Sq Ft
1
Story
4
Bed
3
Bath
3
Car

3-Bedroom, 2263 Sq Ft Country Home Plan - 101-1091 - Main Exterior
Plan Collection
3-Bedroom, 2263 Sq Ft Country Home Plan - 101-1091 - Main Exterior
Plan#101-1091
Starting at$1130
2263
Sq Ft
1
Story
3
Bed
2
Bath
3
Car
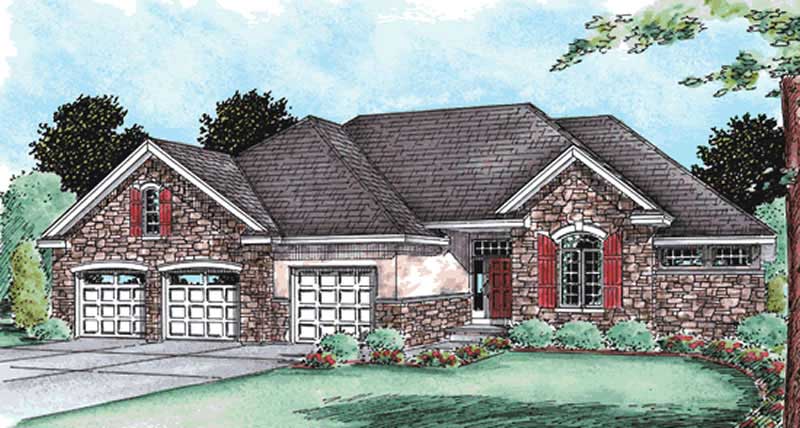
3-Bedroom, 2081 Sq Ft Ranch House Plan - 120-2098 - Front Exterior
Plan Collection
3-Bedroom, 2081 Sq Ft Ranch House Plan - 120-2098 - Front Exterior
Plan#120-2098
Starting at$1305
2081
Sq Ft
1
Story
3
Bed
2
Bath
3
Car
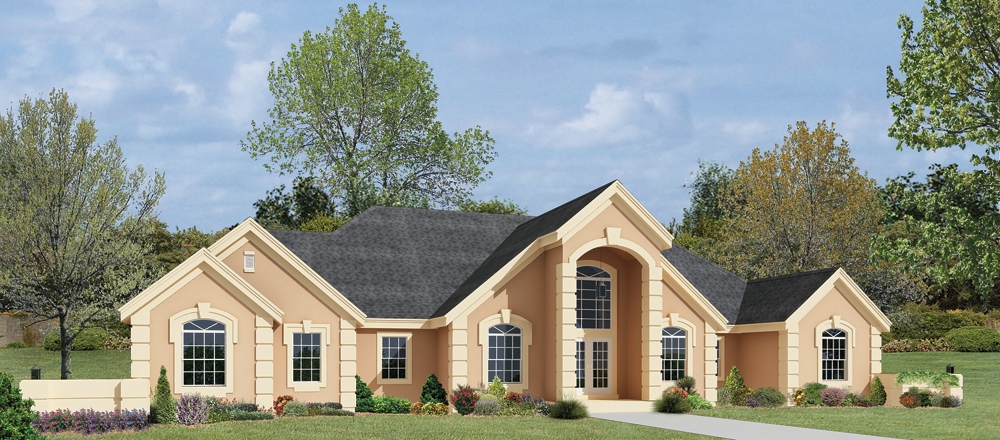
3-Bedroom, 2767 Sq Ft Ranch House Plan - 138-1221 - Front Exterior
Plan Collection
3-Bedroom, 2767 Sq Ft Ranch House Plan - 138-1221 - Front Exterior
Plan#138-1221
Starting at$1500
2767
Sq Ft
1
Story
3
Bed
3
Bath
3
Car
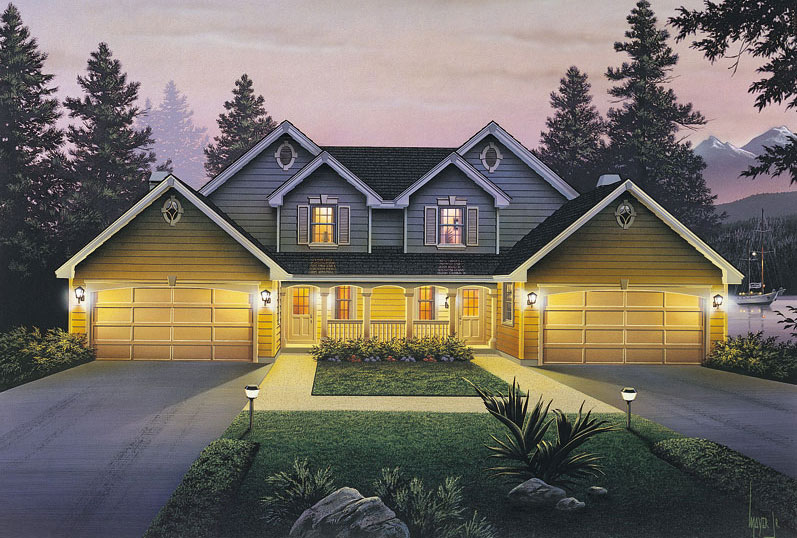
6-Bedroom, 2986 Sq Ft Multi-Unit Home Plan - 138-1055 - Main Exterior
Plan Collection
6-Bedroom, 2986 Sq Ft Multi-Unit Home Plan - 138-1055 - Main Exterior
Plan#138-1055
Starting at$1500
2986
Sq Ft
2
Story
6
Bed
4.5
Bath
4
Car
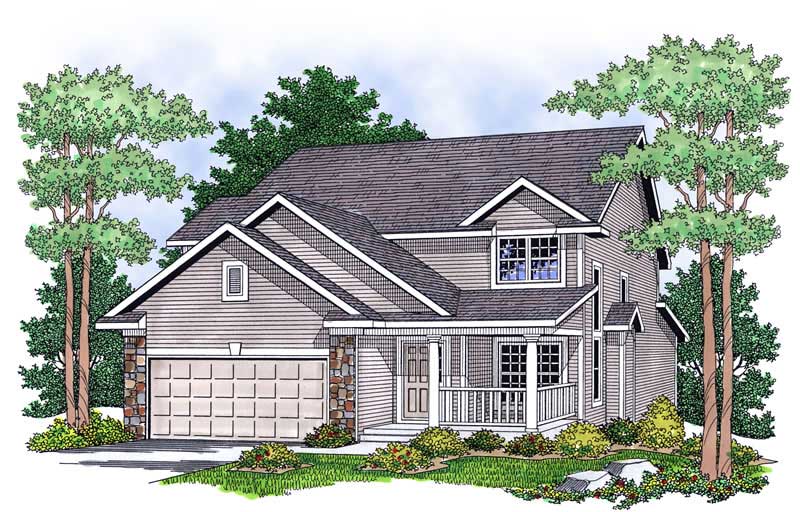
4-Bedroom, 2349 Sq Ft Country House Plan - 101-1663 - Front Exterior
Plan Collection
4-Bedroom, 2349 Sq Ft Country House Plan - 101-1663 - Front Exterior
Plan#101-1663
Starting at$1130
2349
Sq Ft
2
Story
4
Bed
2
Bath
2
Car

4-Bedroom, 2657 Sq Ft Craftsman House Plan - 101-1239 - Front Exterior
Plan Collection
4-Bedroom, 2657 Sq Ft Craftsman House Plan - 101-1239 - Front Exterior
Plan#101-1239
Starting at$1155
2657
Sq Ft
2
Story
4
Bed
2
Bath
3
Car
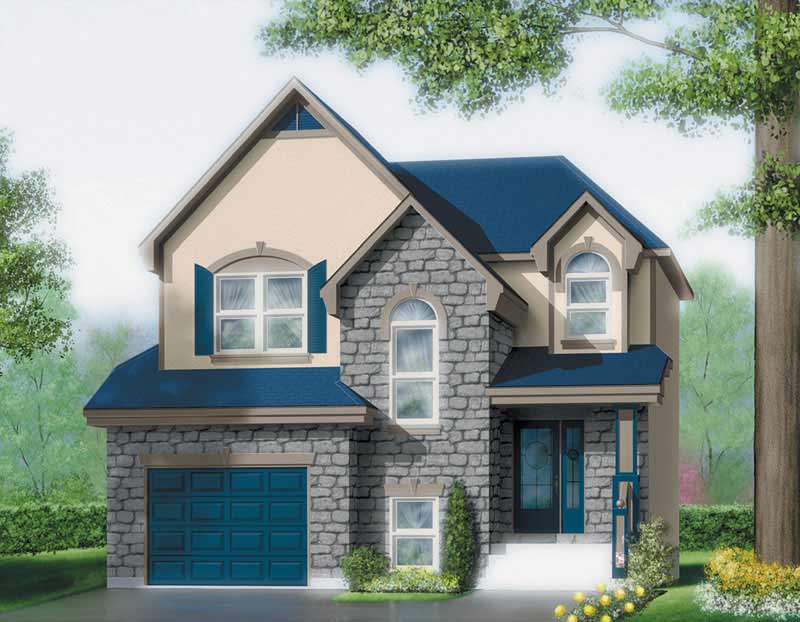
3-Bedroom, 1605 Sq Ft Craftsman House Plan - 157-1226 - Front Exterior
Plan Collection
3-Bedroom, 1605 Sq Ft Craftsman House Plan - 157-1226 - Front Exterior
Plan#157-1226
Starting at$1350
1605
Sq Ft
2
Story
3
Bed
1.5
Bath
1
Car

2-Bedroom, 1379 Sq Ft Ranch House Plan - 138-1301 - Front Exterior
Plan Collection
2-Bedroom, 1379 Sq Ft Ranch House Plan - 138-1301 - Front Exterior
Plan#138-1301
Starting at$1200
1379
Sq Ft
1
Story
2
Bed
1
Bath
2
Car
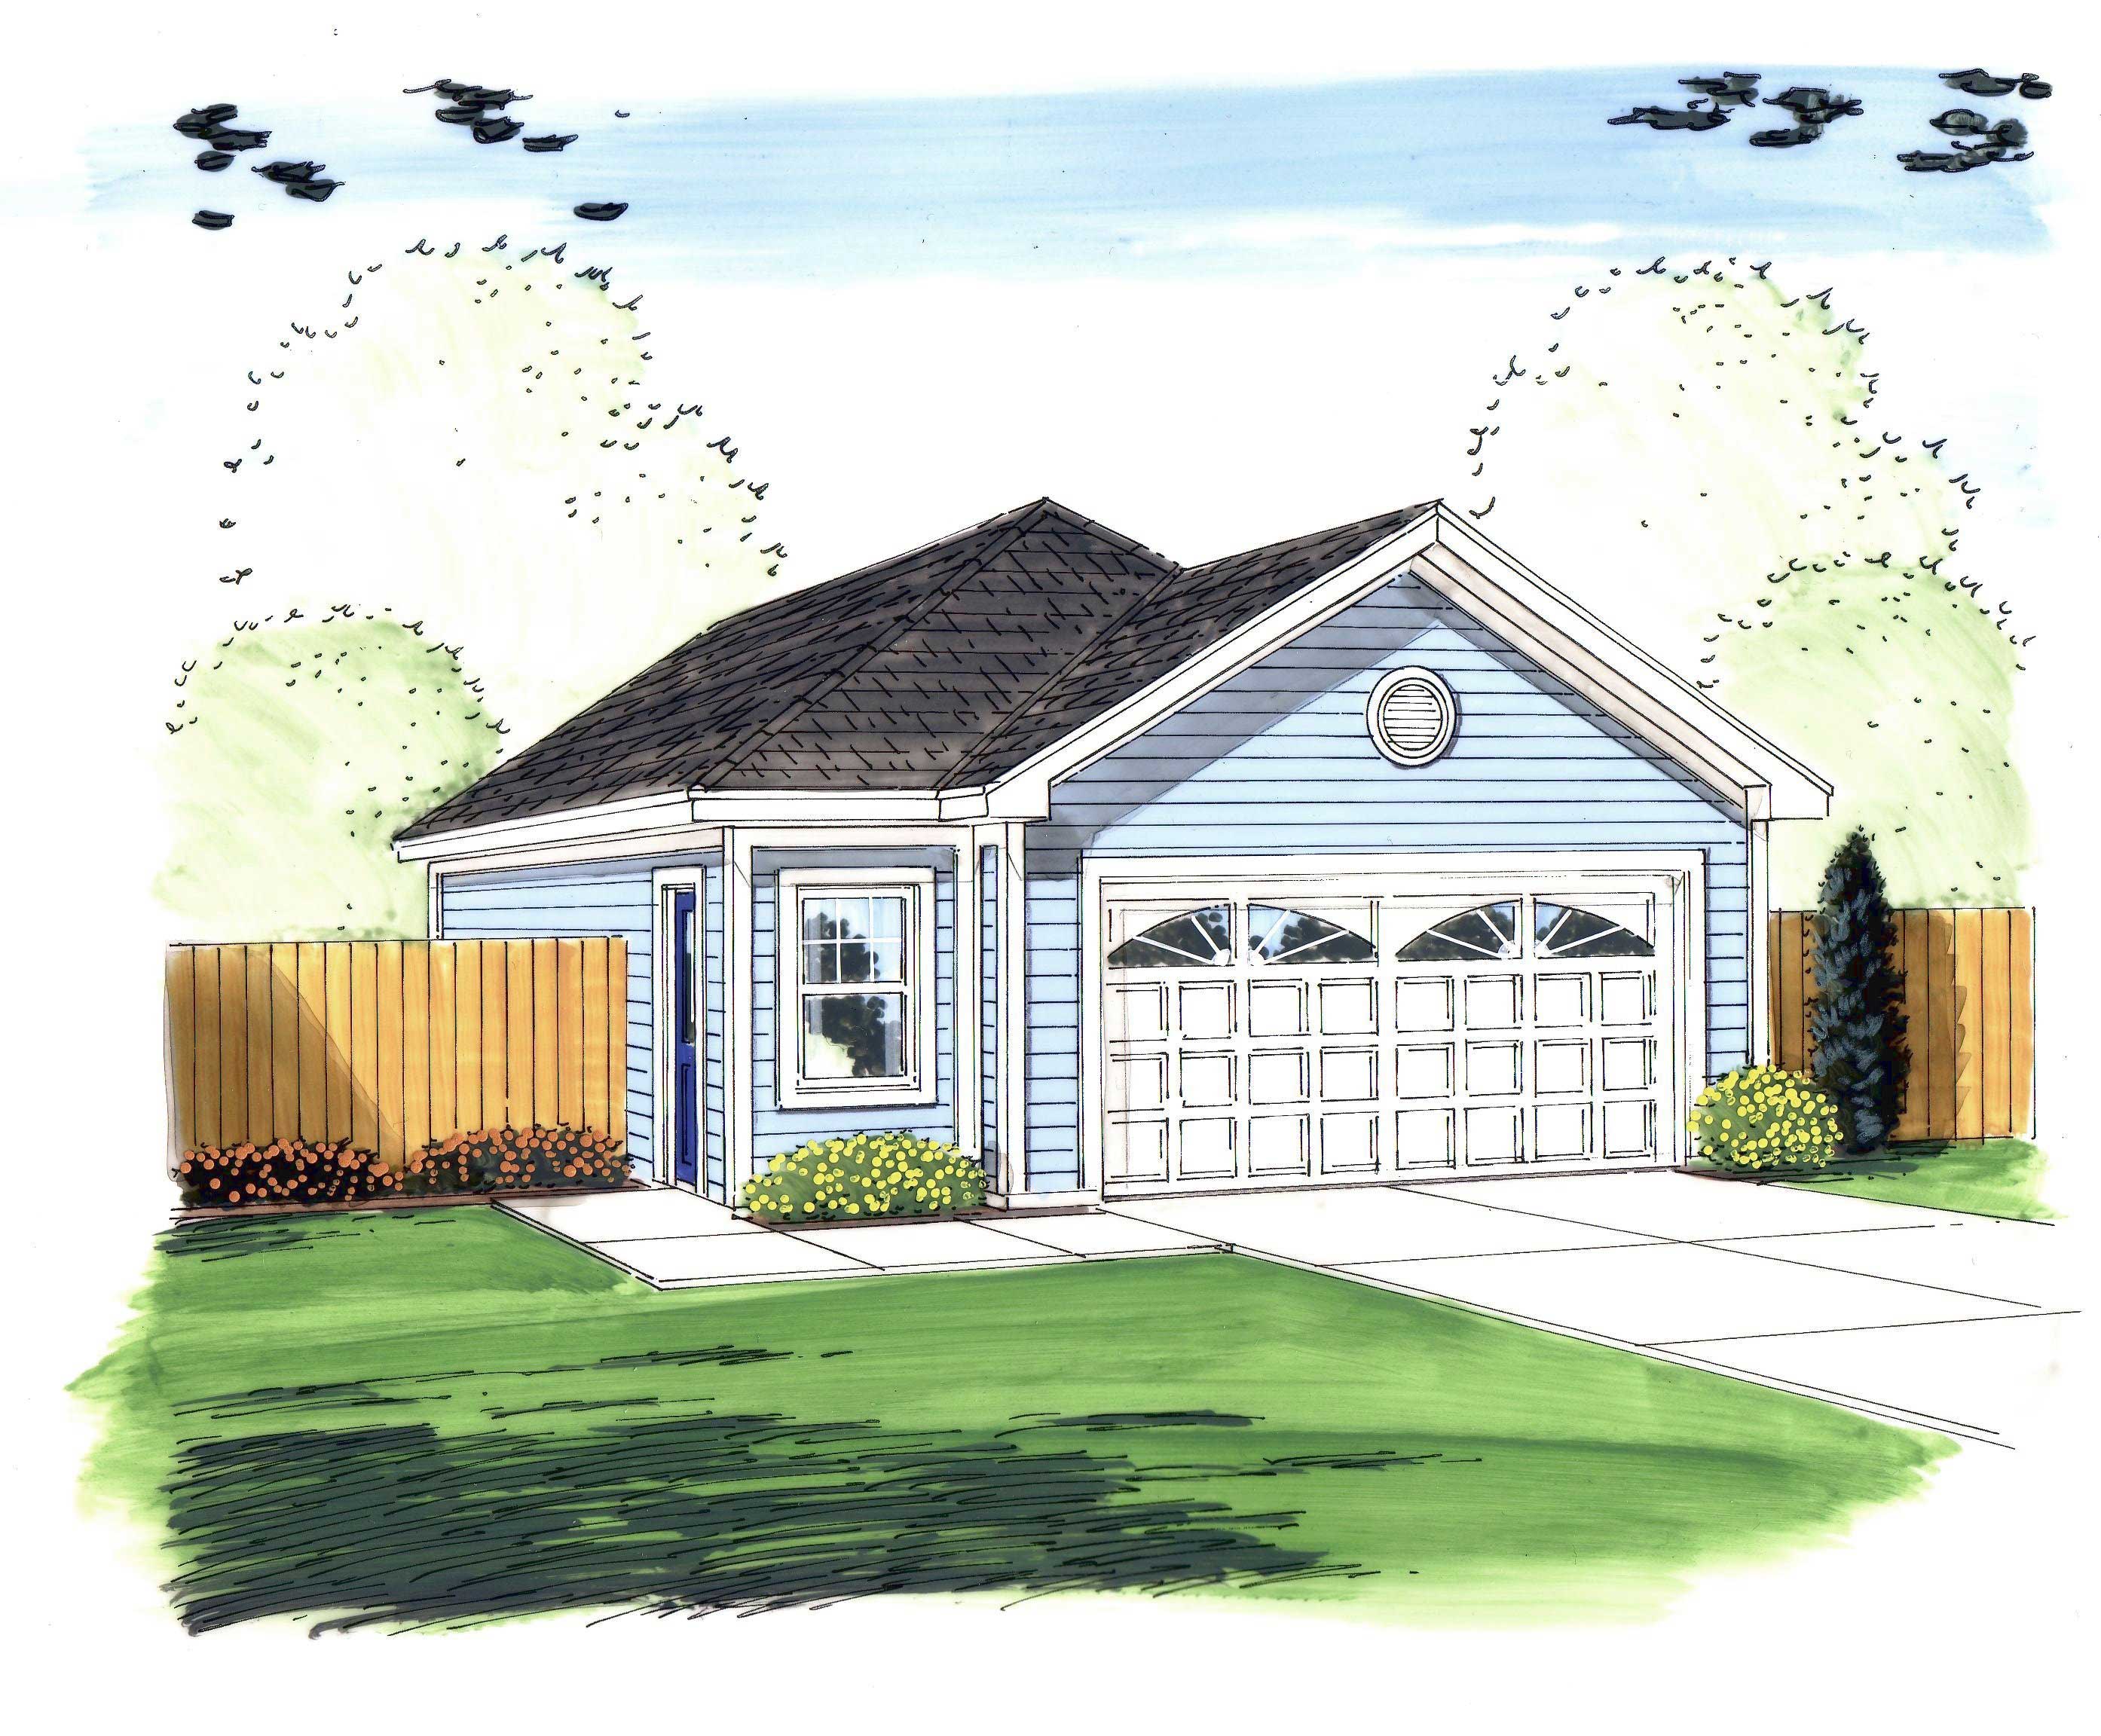
0-Bedroom, 1015 Sq Ft Garage Home Plan - 100-1079 - Main Exterior
Plan Collection
0-Bedroom, 1015 Sq Ft Garage Home Plan - 100-1079 - Main Exterior
Plan#100-1079
Starting at$600
1015
Sq Ft
1
Story
0
Bed
0
Bath
2
Car
3-Bedroom, 1976 Sq Ft European House Plan - 100-1173 - Front Exterior
Plan Collection
3-Bedroom, 1976 Sq Ft European House Plan - 100-1173 - Front Exterior
Plan#100-1173
Starting at$1500
1976
Sq Ft
2
Story
3
Bed
2.5
Bath
1
Car

4-Bedroom, 2455 Sq Ft Ranch Home Plan - 101-1342 - Main Exterior
Plan Collection
4-Bedroom, 2455 Sq Ft Ranch Home Plan - 101-1342 - Main Exterior
Plan#101-1342
Starting at$1130
2455
Sq Ft
1
Story
4
Bed
1
Bath
2
Car
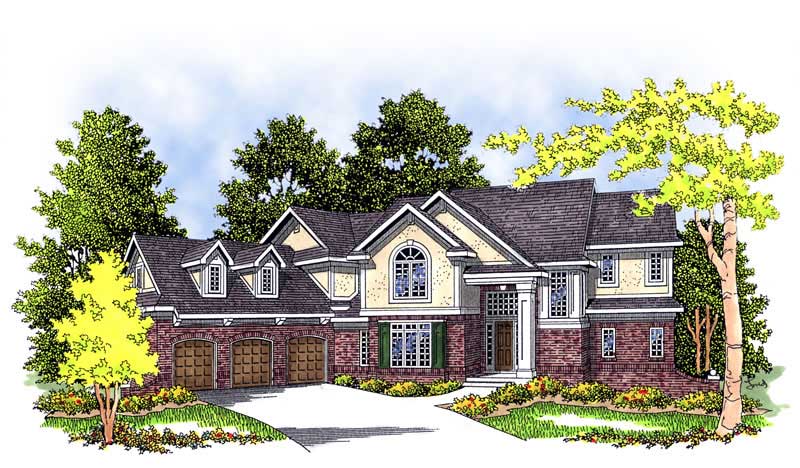
4-Bedroom, 3491 Sq Ft European Home Plan - 101-1291 - Main Exterior
Plan Collection
4-Bedroom, 3491 Sq Ft European Home Plan - 101-1291 - Main Exterior
Plan#101-1291
Starting at$1240
3491
Sq Ft
2
Story
4
Bed
3
Bath
3
Car

3-Bedroom, 1308 Sq Ft Traditional Home Plan - 138-1154 - Main Exterior
Plan Collection
3-Bedroom, 1308 Sq Ft Traditional Home Plan - 138-1154 - Main Exterior
Plan#138-1154
Starting at$1200
1308
Sq Ft
2
Story
3
Bed
1.5
Bath
2
Car

2-Bedroom, 1337 Sq Ft Ranch House Plan - 101-1847 - Front Exterior
Plan Collection
2-Bedroom, 1337 Sq Ft Ranch House Plan - 101-1847 - Front Exterior
Plan#101-1847
Starting at$985
1337
Sq Ft
1
Story
2
Bed
1
Bath
2
Car
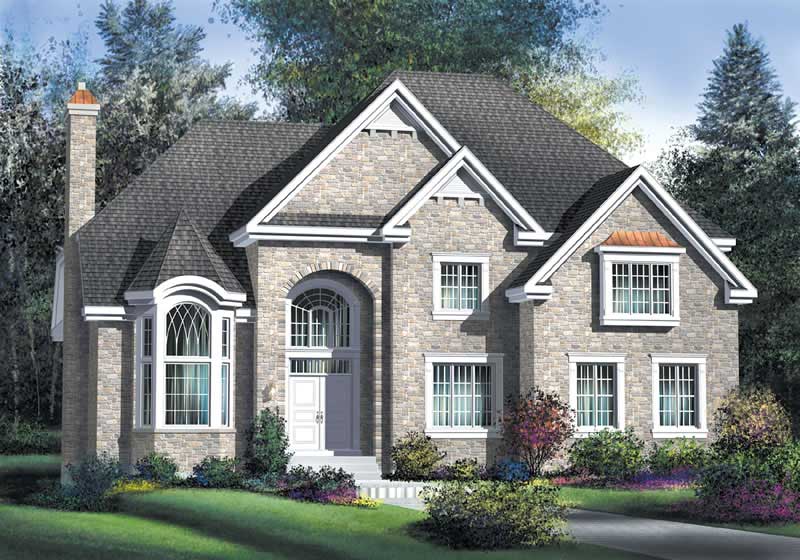
4-Bedroom, 2916 Sq Ft Multi-Level Home Plan - 157-1320 - Main Exterior
Plan Collection
4-Bedroom, 2916 Sq Ft Multi-Level Home Plan - 157-1320 - Main Exterior
Plan#157-1320
Starting at$1605
2916
Sq Ft
2
Story
4
Bed
3
Bath
2
Car

3-Bedroom, 1522 Sq Ft Ranch Home-  Plan #138-1254 - Main Exterior
Plan Collection
3-Bedroom, 1522 Sq Ft Ranch Home-  Plan #138-1254 - Main Exterior
Plan#138-1254
Starting at$1300
1522
Sq Ft
1
Story
3
Bed
2
Bath
2
Car

3-Bedroom, 1526 Sq Ft Ranch Home Plan - 103-1034 - Main Exterior
Plan Collection
3-Bedroom, 1526 Sq Ft Ranch Home Plan - 103-1034 - Main Exterior
Plan#103-1034
Starting at$920
1526
Sq Ft
1
Story
3
Bed
2
Bath
2
Car
3-Bedroom, 1927 Sq Ft Colonial House Plan - 153-1697 - Front Exterior
Plan Collection
3-Bedroom, 1927 Sq Ft Colonial House Plan - 153-1697 - Front Exterior
Plan#153-1697
Starting at$1200
1927
Sq Ft
2
Story
3
Bed
2
Bath
2
Car
2-Bedroom, 1114 Sq Ft Country Home Plan - 138-1198 - Main Exterior
Plan Collection
2-Bedroom, 1114 Sq Ft Country Home Plan - 138-1198 - Main Exterior
Plan#138-1198
Starting at$1200
1114
Sq Ft
1
Story
2
Bed
1
Bath
1
Car
3-Bedroom, 1591 Sq Ft Multi-Level House Plan - 157-1449 - Front Exterior
Plan Collection
3-Bedroom, 1591 Sq Ft Multi-Level House Plan - 157-1449 - Front Exterior
Plan#157-1449
Starting at$1350
1591
Sq Ft
2
Story
3
Bed
3
Bath
0
Car
0-Bedroom, 1014 Sq Ft Garage House Plan - 100-1044 - Front Exterior
Plan Collection
0-Bedroom, 1014 Sq Ft Garage House Plan - 100-1044 - Front Exterior
Plan#100-1044
Starting at$700
1014
Sq Ft
1
Story
0
Bed
0
Bath
3
Car
3-Bedroom, 2481 Sq Ft Colonial Home Plan - 101-1005 - Main Exterior
Plan Collection
3-Bedroom, 2481 Sq Ft Colonial Home Plan - 101-1005 - Main Exterior
Plan#101-1005
Starting at$1130
2481
Sq Ft
2
Story
3
Bed
2
Bath
3
Car
5-Bedroom, 3339 Sq Ft European House Plan - 106-1091 - Front Exterior
Plan Collection
5-Bedroom, 3339 Sq Ft European House Plan - 106-1091 - Front Exterior
Plan#106-1091
Starting at$1695
3339
Sq Ft
1
Story
5
Bed
3.5
Bath
2
Car
4-Bedroom, 3554 Sq Ft Ranch House Plan - 101-1696 - Front Exterior
Plan Collection
4-Bedroom, 3554 Sq Ft Ranch House Plan - 101-1696 - Front Exterior
Plan#101-1696
Starting at$3483
3554
Sq Ft
1
Story
4
Bed
3
Bath
3
Car
3-Bedroom, 2263 Sq Ft Country Home Plan - 101-1091 - Main Exterior
Plan Collection
3-Bedroom, 2263 Sq Ft Country Home Plan - 101-1091 - Main Exterior
Plan#101-1091
Starting at$1130
2263
Sq Ft
1
Story
3
Bed
2
Bath
3
Car
3-Bedroom, 2081 Sq Ft Ranch House Plan - 120-2098 - Front Exterior
Plan Collection
3-Bedroom, 2081 Sq Ft Ranch House Plan - 120-2098 - Front Exterior
Plan#120-2098
Starting at$1305
2081
Sq Ft
1
Story
3
Bed
2
Bath
3
Car
3-Bedroom, 2767 Sq Ft Ranch House Plan - 138-1221 - Front Exterior
Plan Collection
3-Bedroom, 2767 Sq Ft Ranch House Plan - 138-1221 - Front Exterior
Plan#138-1221
Starting at$1500
2767
Sq Ft
1
Story
3
Bed
3
Bath
3
Car
6-Bedroom, 2986 Sq Ft Multi-Unit Home Plan - 138-1055 - Main Exterior
Plan Collection
6-Bedroom, 2986 Sq Ft Multi-Unit Home Plan - 138-1055 - Main Exterior
Plan#138-1055
Starting at$1500
2986
Sq Ft
2
Story
6
Bed
4.5
Bath
4
Car
4-Bedroom, 2349 Sq Ft Country House Plan - 101-1663 - Front Exterior
Plan Collection
4-Bedroom, 2349 Sq Ft Country House Plan - 101-1663 - Front Exterior
Plan#101-1663
Starting at$1130
2349
Sq Ft
2
Story
4
Bed
2
Bath
2
Car
4-Bedroom, 2657 Sq Ft Craftsman House Plan - 101-1239 - Front Exterior
Plan Collection
4-Bedroom, 2657 Sq Ft Craftsman House Plan - 101-1239 - Front Exterior
Plan#101-1239
Starting at$1155
2657
Sq Ft
2
Story
4
Bed
2
Bath
3
Car
3-Bedroom, 1605 Sq Ft Craftsman House Plan - 157-1226 - Front Exterior
Plan Collection
3-Bedroom, 1605 Sq Ft Craftsman House Plan - 157-1226 - Front Exterior
Plan#157-1226
Starting at$1350
1605
Sq Ft
2
Story
3
Bed
1.5
Bath
1
Car
2-Bedroom, 1379 Sq Ft Ranch House Plan - 138-1301 - Front Exterior
Plan Collection
2-Bedroom, 1379 Sq Ft Ranch House Plan - 138-1301 - Front Exterior
Plan#138-1301
Starting at$1200
1379
Sq Ft
1
Story
2
Bed
1
Bath
2
Car
0-Bedroom, 1015 Sq Ft Garage Home Plan - 100-1079 - Main Exterior
Plan Collection
0-Bedroom, 1015 Sq Ft Garage Home Plan - 100-1079 - Main Exterior
Plan#100-1079
Starting at$600
1015
Sq Ft
1
Story
0
Bed
0
Bath
2
Car
3-Bedroom, 1976 Sq Ft European House Plan - 100-1173 - Front Exterior
Plan Collection
3-Bedroom, 1976 Sq Ft European House Plan - 100-1173 - Front Exterior
Plan#100-1173
Starting at$1500
1976
Sq Ft
2
Story
3
Bed
2.5
Bath
1
Car
4-Bedroom, 2455 Sq Ft Ranch Home Plan - 101-1342 - Main Exterior
Plan Collection
4-Bedroom, 2455 Sq Ft Ranch Home Plan - 101-1342 - Main Exterior
Plan#101-1342
Starting at$1130
2455
Sq Ft
1
Story
4
Bed
1
Bath
2
Car
4-Bedroom, 3491 Sq Ft European Home Plan - 101-1291 - Main Exterior
Plan Collection
4-Bedroom, 3491 Sq Ft European Home Plan - 101-1291 - Main Exterior
Plan#101-1291
Starting at$1240
3491
Sq Ft
2
Story
4
Bed
3
Bath
3
Car
3-Bedroom, 1308 Sq Ft Traditional Home Plan - 138-1154 - Main Exterior
Plan Collection
3-Bedroom, 1308 Sq Ft Traditional Home Plan - 138-1154 - Main Exterior
Plan#138-1154
Starting at$1200
1308
Sq Ft
2
Story
3
Bed
1.5
Bath
2
Car
2-Bedroom, 1337 Sq Ft Ranch House Plan - 101-1847 - Front Exterior
Plan Collection
2-Bedroom, 1337 Sq Ft Ranch House Plan - 101-1847 - Front Exterior
Plan#101-1847
Starting at$985
1337
Sq Ft
1
Story
2
Bed
1
Bath
2
Car
4-Bedroom, 2916 Sq Ft Multi-Level Home Plan - 157-1320 - Main Exterior
Plan Collection
4-Bedroom, 2916 Sq Ft Multi-Level Home Plan - 157-1320 - Main Exterior
Plan#157-1320
Starting at$1605
2916
Sq Ft
2
Story
4
Bed
3
Bath
2
Car
3-Bedroom, 1522 Sq Ft Ranch Home-  Plan #138-1254 - Main Exterior
Plan Collection
3-Bedroom, 1522 Sq Ft Ranch Home-  Plan #138-1254 - Main Exterior
Plan#138-1254
Starting at$1300
1522
Sq Ft
1
Story
3
Bed
2
Bath
2
Car
3-Bedroom, 1526 Sq Ft Ranch Home Plan - 103-1034 - Main Exterior
Plan Collection
3-Bedroom, 1526 Sq Ft Ranch Home Plan - 103-1034 - Main Exterior
Plan#103-1034
Starting at$920
1526
Sq Ft
1
Story
3
Bed
2
Bath
2
Car
1...402403404405406...943
