22,628
Plan Results
3-Bedroom, 2640 Sq Ft Tudor House Plan - 195-1043 - Front Exterior
Plan Collection
3-Bedroom, 2640 Sq Ft Tudor House Plan - 195-1043 - Front Exterior
Plan#195-1043
Starting at$1115
2640
Sq Ft
1
Story
3
Bed
2.5
Bath
2
Car
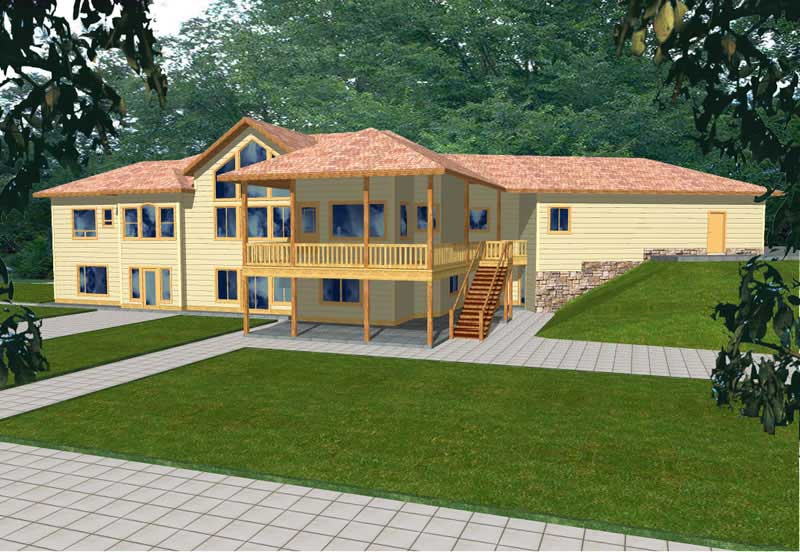
5-Bedroom, 2709 Sq Ft Ranch Home Plan - 132-1497 - Main Exterior
Plan Collection
5-Bedroom, 2709 Sq Ft Ranch Home Plan - 132-1497 - Main Exterior
Plan#132-1497
Starting at$2085
2709
Sq Ft
1
Story
5
Bed
5
Bath
3
Car
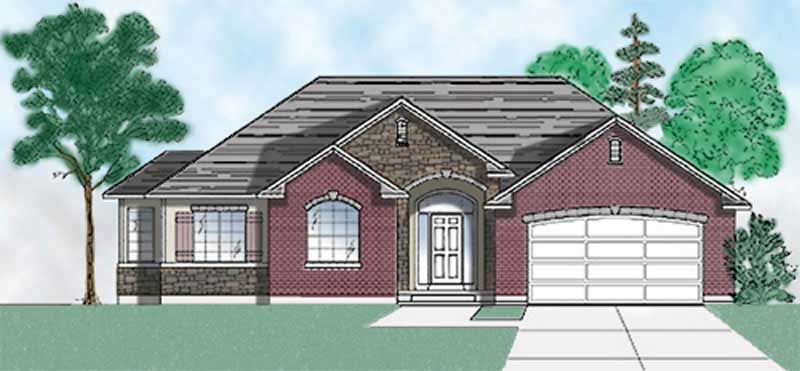
3-Bedroom, 1608 Sq Ft European House Plan - 135-1264 - Front Exterior
Plan Collection
3-Bedroom, 1608 Sq Ft European House Plan - 135-1264 - Front Exterior
Plan#135-1264
Starting at$1380
1608
Sq Ft
1
Story
3
Bed
3
Bath
2
Car
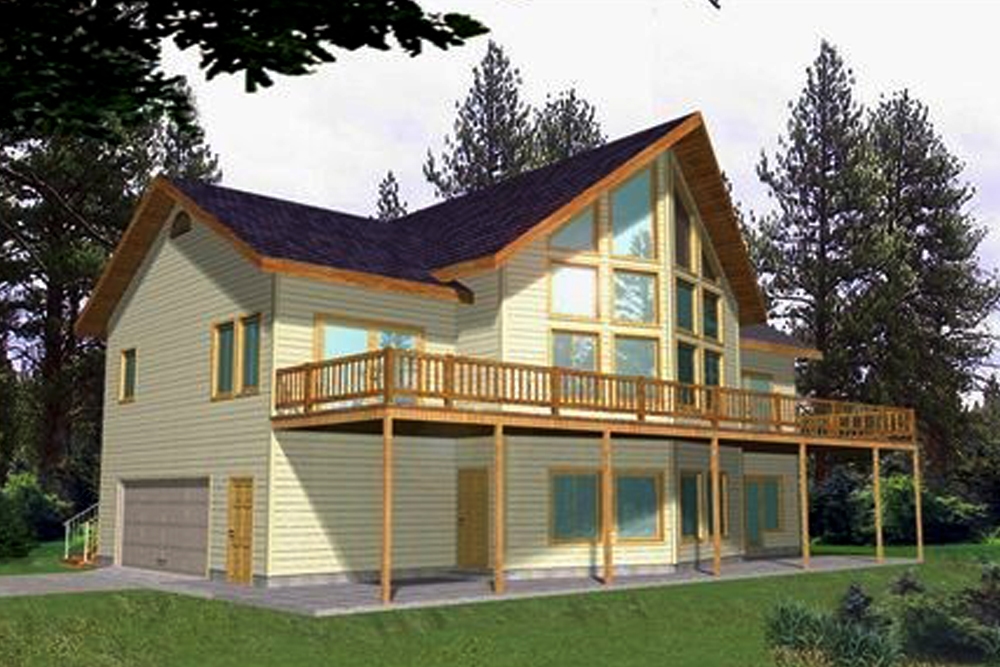
2-Bedroom, 3193 Sq Ft Cottage Home Plan - 132-1559 - Main Exterior
Plan Collection
2-Bedroom, 3193 Sq Ft Cottage Home Plan - 132-1559 - Main Exterior
Plan#132-1559
Starting at$1480
3193
Sq Ft
1.5
Story
2
Bed
3
Bath
0
Car
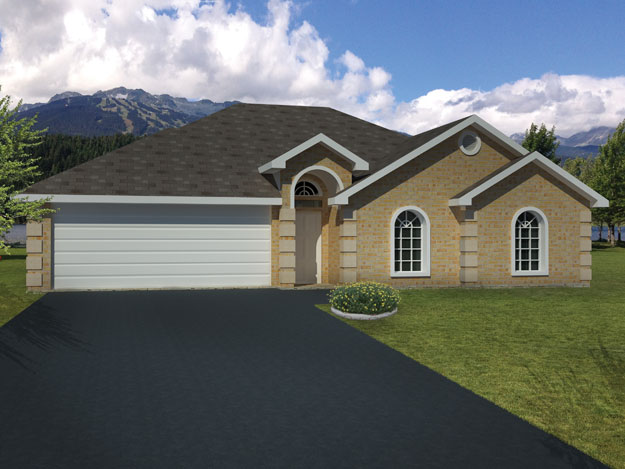
3-Bedroom, 1381 Sq Ft Ranch Home Plan - 191-1009 - Main Exterior
Plan Collection
3-Bedroom, 1381 Sq Ft Ranch Home Plan - 191-1009 - Main Exterior
Plan#191-1009
Starting at$1350
1381
Sq Ft
1
Story
3
Bed
2
Bath
2
Car
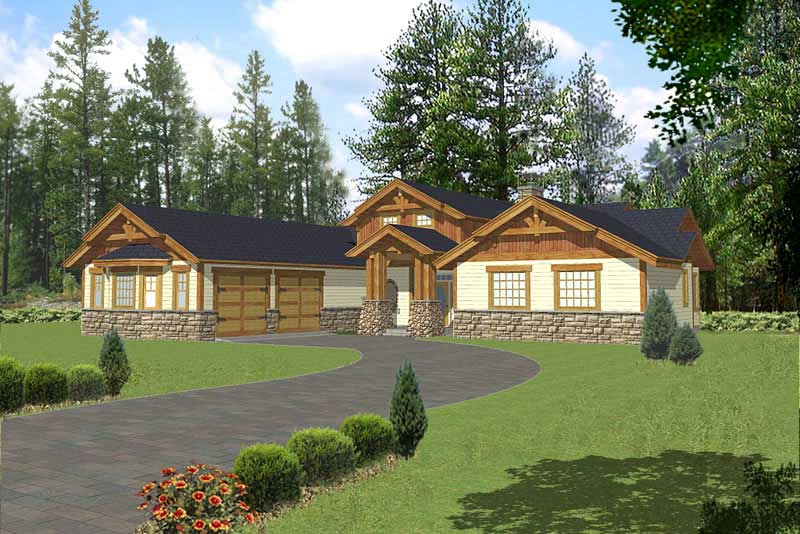
3-Bedroom, 2451 Sq Ft Craftsman Home Plan - 132-1459 - Main Exterior
Plan Collection
3-Bedroom, 2451 Sq Ft Craftsman Home Plan - 132-1459 - Main Exterior
Plan#132-1459
Starting at$1480
2451
Sq Ft
2
Story
3
Bed
2
Bath
0
Car
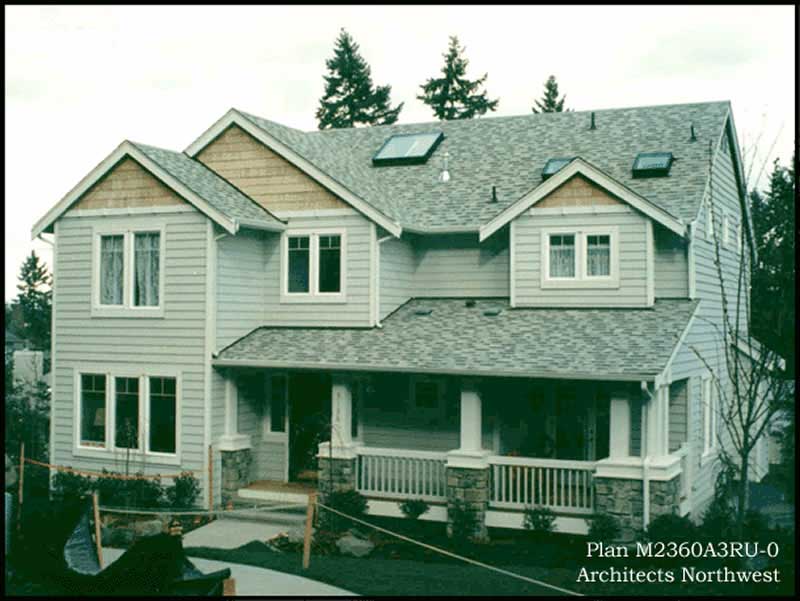
4-Bedroom, 2360 Sq Ft Country House Plan - 115-1097 - Front Exterior
Plan Collection
4-Bedroom, 2360 Sq Ft Country House Plan - 115-1097 - Front Exterior
Plan#115-1097
Starting at$1700
2360
Sq Ft
2
Story
4
Bed
2
Bath
3
Car
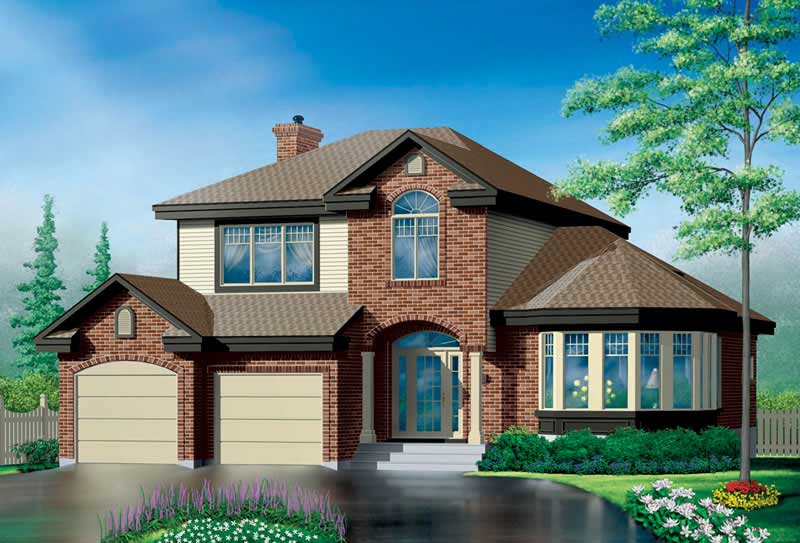
3-Bedroom, 2260 Sq Ft European House Plan - 157-1277 - Front Exterior
Plan Collection
3-Bedroom, 2260 Sq Ft European House Plan - 157-1277 - Front Exterior
Plan#157-1277
Starting at$1455
2260
Sq Ft
2
Story
3
Bed
2
Bath
2
Car

3-Bedroom, 2688 Sq Ft European Home - Plan #157-1338 - Front Exterior
Plan Collection
3-Bedroom, 2688 Sq Ft European Home - Plan #157-1338 - Front Exterior
Plan#157-1338
Starting at$1605
2688
Sq Ft
2
Story
3
Bed
2.5
Bath
2
Car
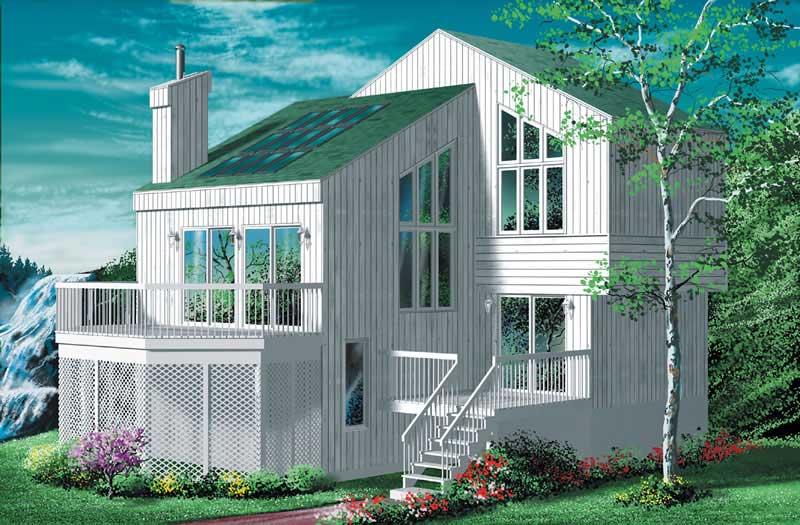
4-Bedroom, 1544 Sq Ft Contemporary Home Plan - 157-1609 - Main Exterior
Plan Collection
4-Bedroom, 1544 Sq Ft Contemporary Home Plan - 157-1609 - Main Exterior
Plan#157-1609
Starting at$1350
1544
Sq Ft
2
Story
4
Bed
1
Bath
0
Car
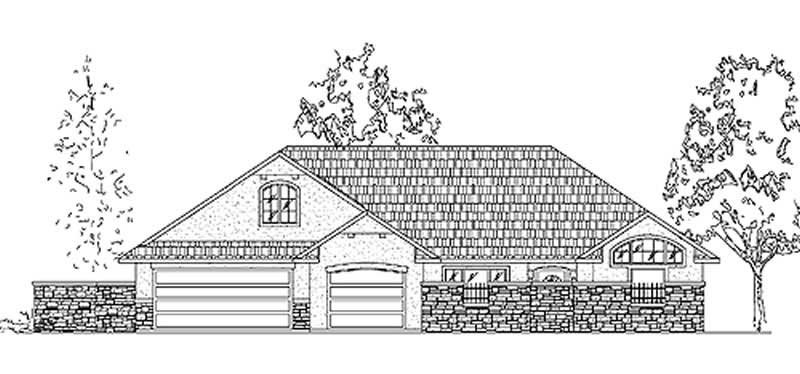
3-Bedroom, 2463 Sq Ft Country House Plan - 135-1212 - Front Exterior
Plan Collection
3-Bedroom, 2463 Sq Ft Country House Plan - 135-1212 - Front Exterior
Plan#135-1212
Starting at$1610
2463
Sq Ft
2
Story
3
Bed
4
Bath
3
Car

3-Bedroom, 1864 Sq Ft Ranch Home Plan - 132-1180 - Main Exterior
Plan Collection
3-Bedroom, 1864 Sq Ft Ranch Home Plan - 132-1180 - Main Exterior
Plan#132-1180
Starting at$1370
1864
Sq Ft
1
Story
3
Bed
2
Bath
2
Car
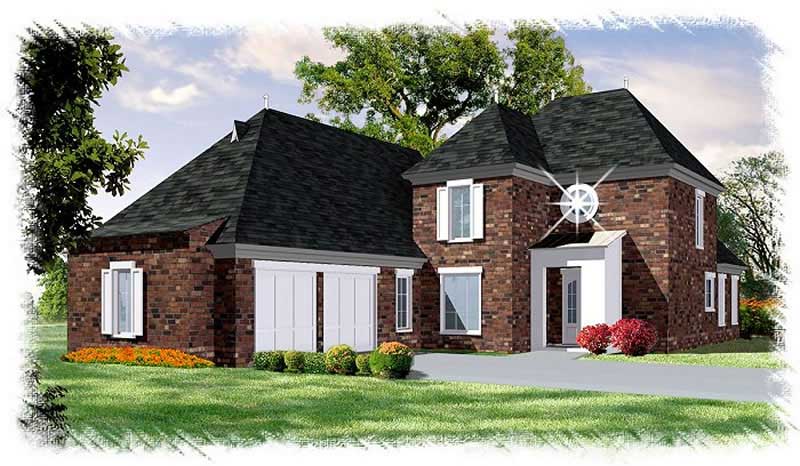
4-Bedroom, 2493 Sq Ft French Home Plan - 113-1096 - Main Exterior
Plan Collection
4-Bedroom, 2493 Sq Ft French Home Plan - 113-1096 - Main Exterior
Plan#113-1096
Starting at$350
2493
Sq Ft
2
Story
4
Bed
3
Bath
2
Car
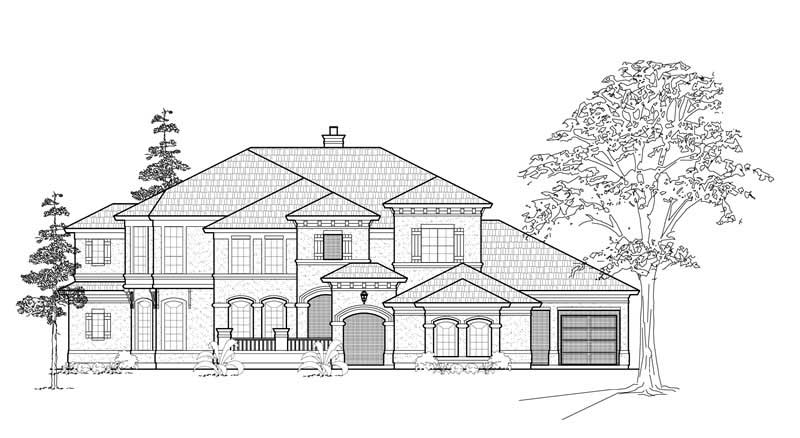
3-Bedroom, 4872 Sq Ft Luxury Home Plan - 134-1387 - Main Exterior
Plan Collection
3-Bedroom, 4872 Sq Ft Luxury Home Plan - 134-1387 - Main Exterior
Plan#134-1387
Starting at$16078
4872
Sq Ft
2
Story
3
Bed
3.5
Bath
3
Car
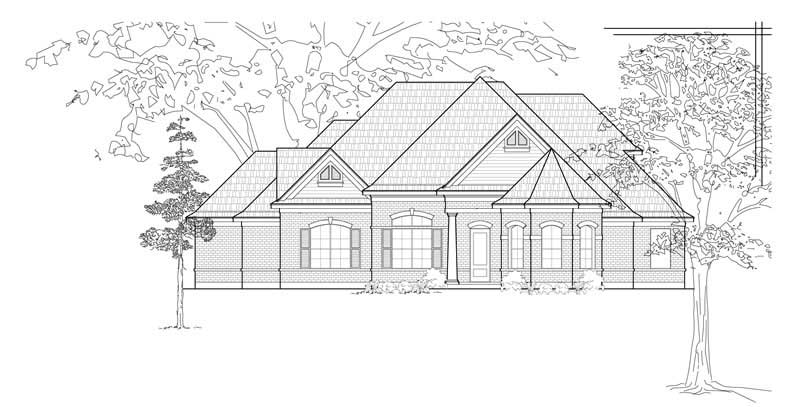
4-Bedroom, 3410 Sq Ft Luxury House Plan - 134-1242 - Front Exterior
Plan Collection
4-Bedroom, 3410 Sq Ft Luxury House Plan - 134-1242 - Front Exterior
Plan#134-1242
Starting at$8184
3410
Sq Ft
2
Story
4
Bed
3.5
Bath
3
Car
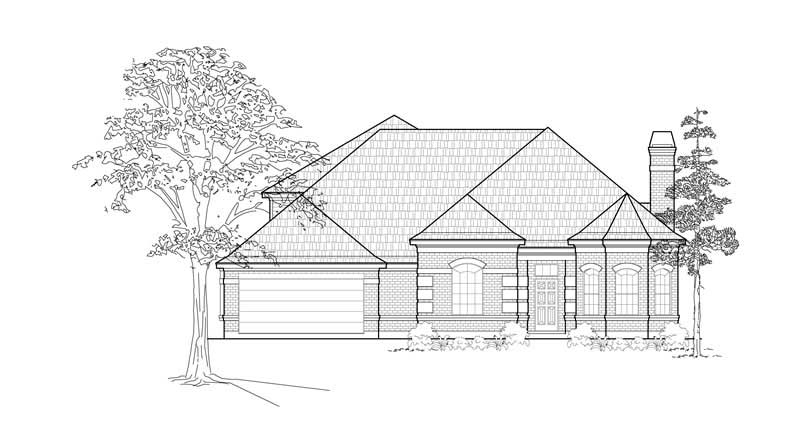
4-Bedroom, 2879 Sq Ft Traditional House Plan - 134-1278 - Front Exterior
Plan Collection
4-Bedroom, 2879 Sq Ft Traditional House Plan - 134-1278 - Front Exterior
Plan#134-1278
Starting at$9501
2879
Sq Ft
2
Story
4
Bed
3
Bath
2
Car
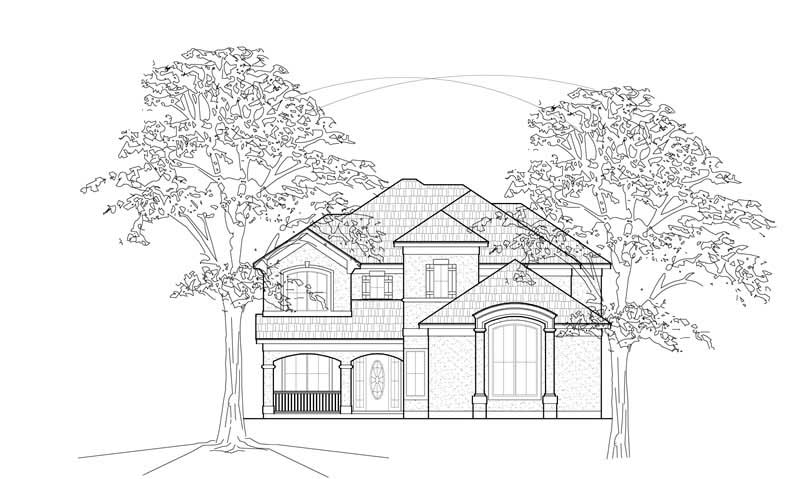
3-Bedroom, 2756 Sq Ft Traditional House Plan - 134-1167 - Front Exterior
Plan Collection
3-Bedroom, 2756 Sq Ft Traditional House Plan - 134-1167 - Front Exterior
Plan#134-1167
Starting at$9095
2756
Sq Ft
2
Story
3
Bed
3.5
Bath
2
Car
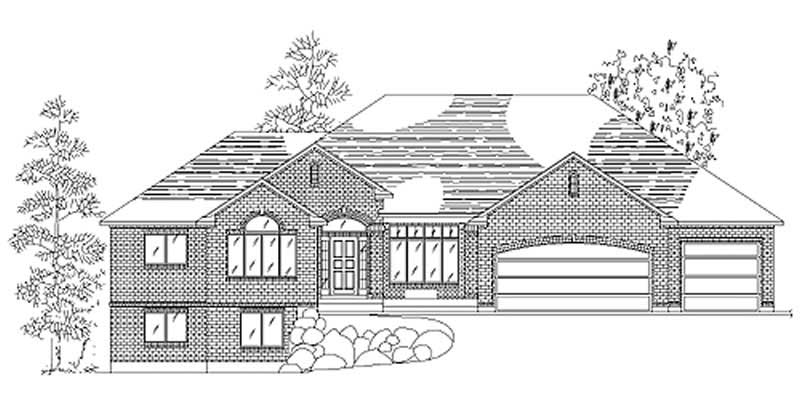
3-Bedroom, 2046 Sq Ft European Home Plan - 135-1301 - Main Exterior
Plan Collection
3-Bedroom, 2046 Sq Ft European Home Plan - 135-1301 - Main Exterior
Plan#135-1301
Starting at$1610
2046
Sq Ft
1
Story
3
Bed
4
Bath
3
Car

3-Bedroom, 1906 Sq Ft European Home Plan - 135-1268 - Main Exterior
Plan Collection
3-Bedroom, 1906 Sq Ft European Home Plan - 135-1268 - Main Exterior
Plan#135-1268
Starting at$1380
1906
Sq Ft
1
Story
3
Bed
2
Bath
3
Car
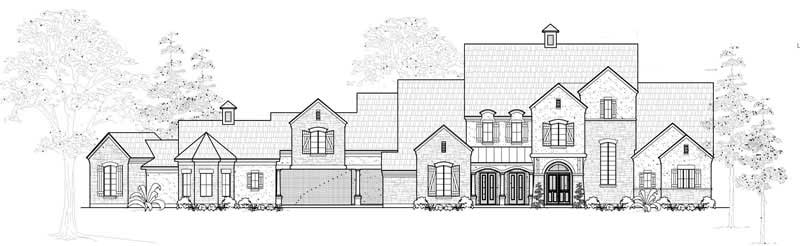
4-Bedroom, 6543 Sq Ft Farmhouse House Plan - 134-1022 - Front Exterior
Plan Collection
4-Bedroom, 6543 Sq Ft Farmhouse House Plan - 134-1022 - Front Exterior
Plan#134-1022
Starting at$21592
6543
Sq Ft
1
Story
4
Bed
4.5
Bath
3
Car
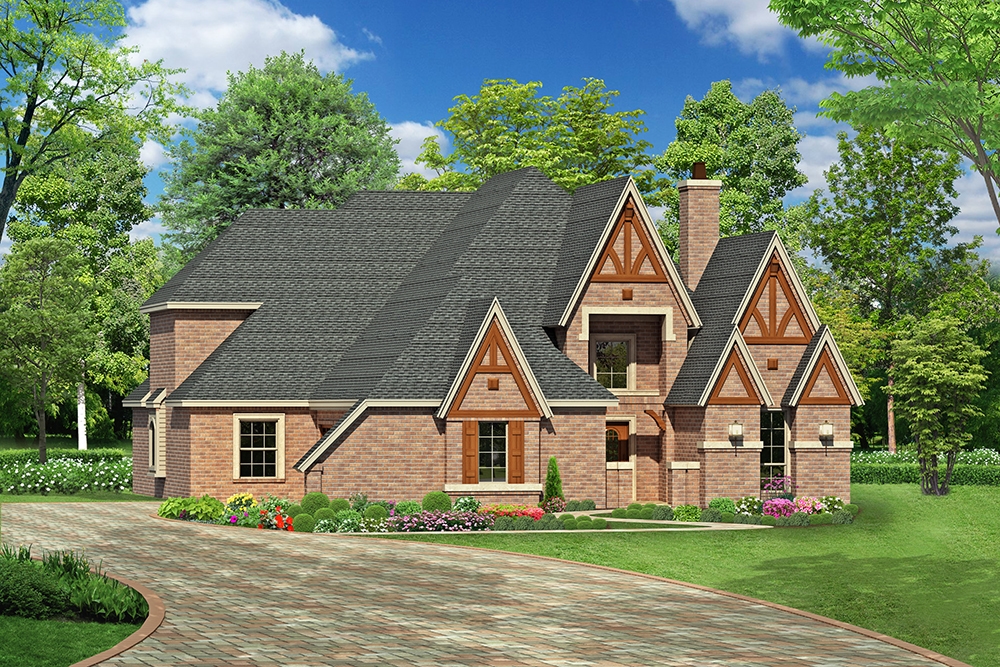
3-Bedroom, 3965 Sq Ft Tudor House Plan - 195-1174 - Front Exterior
Plan Collection
3-Bedroom, 3965 Sq Ft Tudor House Plan - 195-1174 - Front Exterior
Plan#195-1174
Starting at$1290
3965
Sq Ft
2
Story
3
Bed
3.5
Bath
3
Car
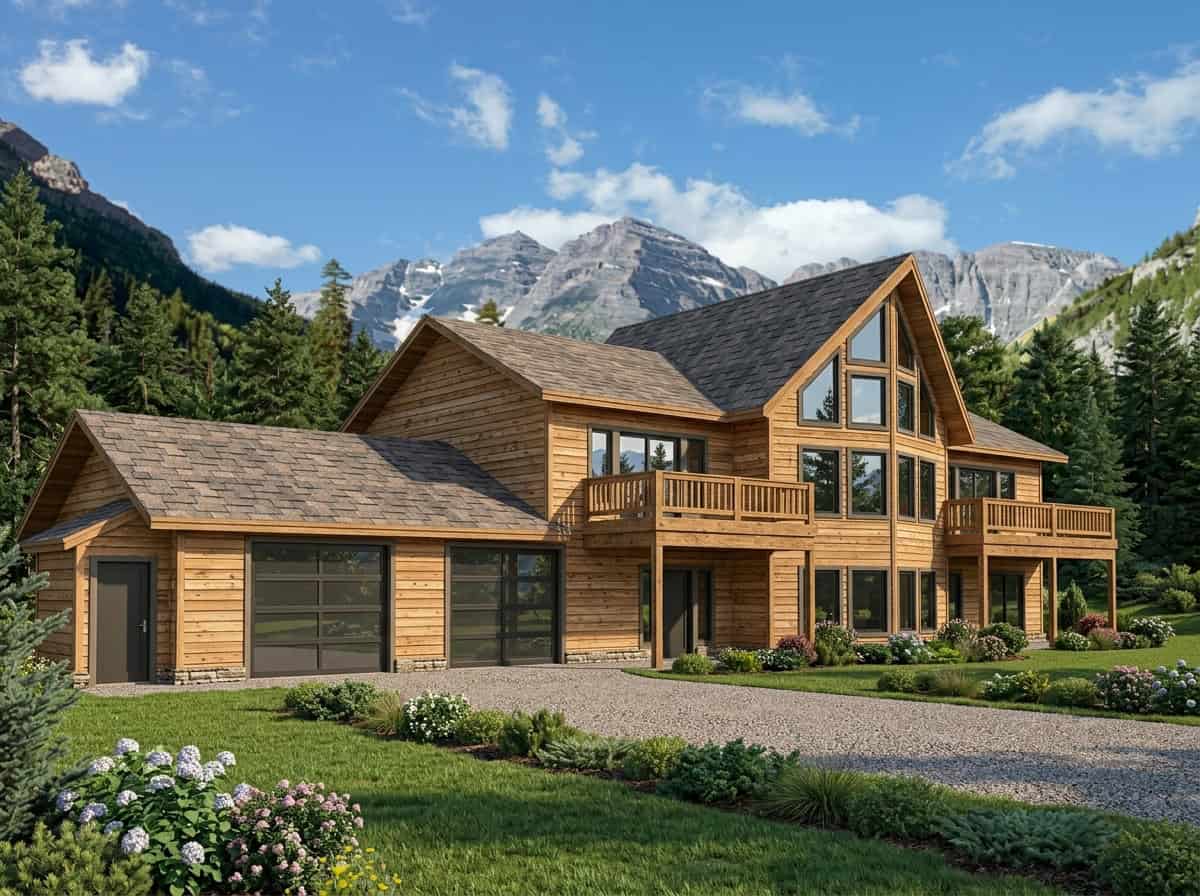
3-Bedroom, 3837 Sq Ft Home Plan - 132-1202 - Main Exterior
Plan Collection
3-Bedroom, 3837 Sq Ft Home Plan - 132-1202 - Main Exterior
Plan#132-1202
Starting at$1370
3837
Sq Ft
2
Story
3
Bed
3
Bath
2
Car
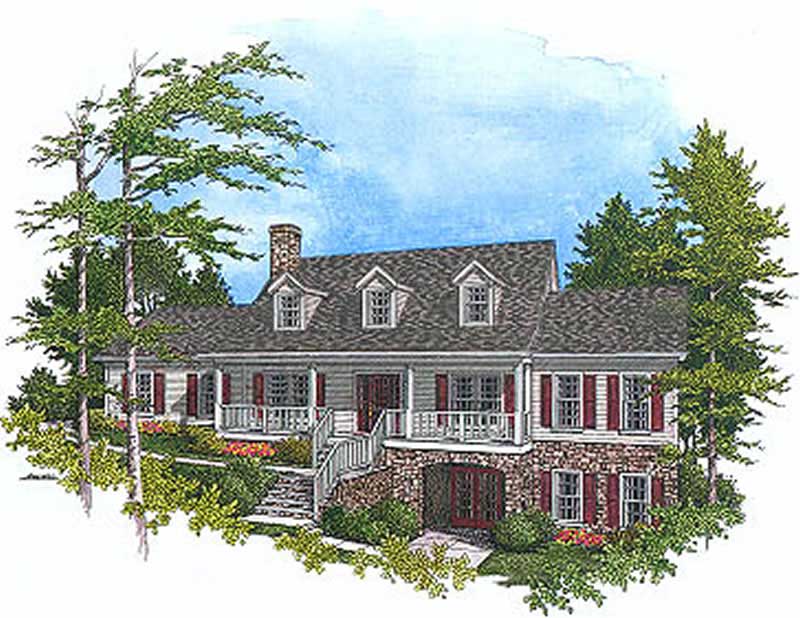
3-Bedroom, 2356 Sq Ft Cape Cod House Plan - 109-1167 - Front Exterior
Plan Collection
3-Bedroom, 2356 Sq Ft Cape Cod House Plan - 109-1167 - Front Exterior
Plan#109-1167
Starting at$1395
2356
Sq Ft
2
Story
3
Bed
2
Bath
0
Car
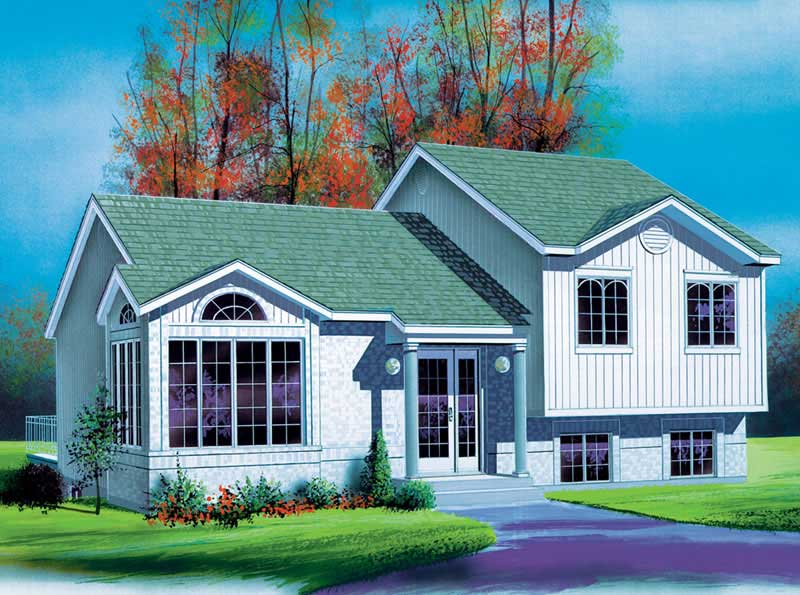
3-Bedroom, 1599 Sq Ft European Home Plan - 157-1603 - Main Exterior
Plan Collection
3-Bedroom, 1599 Sq Ft European Home Plan - 157-1603 - Main Exterior
Plan#157-1603
Starting at$1350
1599
Sq Ft
2
Story
3
Bed
1
Bath
0
Car
3-Bedroom, 2640 Sq Ft Tudor House Plan - 195-1043 - Front Exterior
Plan Collection
3-Bedroom, 2640 Sq Ft Tudor House Plan - 195-1043 - Front Exterior
Plan#195-1043
Starting at$1115
2640
Sq Ft
1
Story
3
Bed
2.5
Bath
2
Car
5-Bedroom, 2709 Sq Ft Ranch Home Plan - 132-1497 - Main Exterior
Plan Collection
5-Bedroom, 2709 Sq Ft Ranch Home Plan - 132-1497 - Main Exterior
Plan#132-1497
Starting at$2085
2709
Sq Ft
1
Story
5
Bed
5
Bath
3
Car
3-Bedroom, 1608 Sq Ft European House Plan - 135-1264 - Front Exterior
Plan Collection
3-Bedroom, 1608 Sq Ft European House Plan - 135-1264 - Front Exterior
Plan#135-1264
Starting at$1380
1608
Sq Ft
1
Story
3
Bed
3
Bath
2
Car
2-Bedroom, 3193 Sq Ft Cottage Home Plan - 132-1559 - Main Exterior
Plan Collection
2-Bedroom, 3193 Sq Ft Cottage Home Plan - 132-1559 - Main Exterior
Plan#132-1559
Starting at$1480
3193
Sq Ft
1.5
Story
2
Bed
3
Bath
0
Car
3-Bedroom, 1381 Sq Ft Ranch Home Plan - 191-1009 - Main Exterior
Plan Collection
3-Bedroom, 1381 Sq Ft Ranch Home Plan - 191-1009 - Main Exterior
Plan#191-1009
Starting at$1350
1381
Sq Ft
1
Story
3
Bed
2
Bath
2
Car
3-Bedroom, 2451 Sq Ft Craftsman Home Plan - 132-1459 - Main Exterior
Plan Collection
3-Bedroom, 2451 Sq Ft Craftsman Home Plan - 132-1459 - Main Exterior
Plan#132-1459
Starting at$1480
2451
Sq Ft
2
Story
3
Bed
2
Bath
0
Car
4-Bedroom, 2360 Sq Ft Country House Plan - 115-1097 - Front Exterior
Plan Collection
4-Bedroom, 2360 Sq Ft Country House Plan - 115-1097 - Front Exterior
Plan#115-1097
Starting at$1700
2360
Sq Ft
2
Story
4
Bed
2
Bath
3
Car
3-Bedroom, 2260 Sq Ft European House Plan - 157-1277 - Front Exterior
Plan Collection
3-Bedroom, 2260 Sq Ft European House Plan - 157-1277 - Front Exterior
Plan#157-1277
Starting at$1455
2260
Sq Ft
2
Story
3
Bed
2
Bath
2
Car
3-Bedroom, 2688 Sq Ft European Home - Plan #157-1338 - Front Exterior
Plan Collection
3-Bedroom, 2688 Sq Ft European Home - Plan #157-1338 - Front Exterior
Plan#157-1338
Starting at$1605
2688
Sq Ft
2
Story
3
Bed
2.5
Bath
2
Car
4-Bedroom, 1544 Sq Ft Contemporary Home Plan - 157-1609 - Main Exterior
Plan Collection
4-Bedroom, 1544 Sq Ft Contemporary Home Plan - 157-1609 - Main Exterior
Plan#157-1609
Starting at$1350
1544
Sq Ft
2
Story
4
Bed
1
Bath
0
Car
3-Bedroom, 2463 Sq Ft Country House Plan - 135-1212 - Front Exterior
Plan Collection
3-Bedroom, 2463 Sq Ft Country House Plan - 135-1212 - Front Exterior
Plan#135-1212
Starting at$1610
2463
Sq Ft
2
Story
3
Bed
4
Bath
3
Car
3-Bedroom, 1864 Sq Ft Ranch Home Plan - 132-1180 - Main Exterior
Plan Collection
3-Bedroom, 1864 Sq Ft Ranch Home Plan - 132-1180 - Main Exterior
Plan#132-1180
Starting at$1370
1864
Sq Ft
1
Story
3
Bed
2
Bath
2
Car
4-Bedroom, 2493 Sq Ft French Home Plan - 113-1096 - Main Exterior
Plan Collection
4-Bedroom, 2493 Sq Ft French Home Plan - 113-1096 - Main Exterior
Plan#113-1096
Starting at$350
2493
Sq Ft
2
Story
4
Bed
3
Bath
2
Car
3-Bedroom, 4872 Sq Ft Luxury Home Plan - 134-1387 - Main Exterior
Plan Collection
3-Bedroom, 4872 Sq Ft Luxury Home Plan - 134-1387 - Main Exterior
Plan#134-1387
Starting at$16078
4872
Sq Ft
2
Story
3
Bed
3.5
Bath
3
Car
4-Bedroom, 3410 Sq Ft Luxury House Plan - 134-1242 - Front Exterior
Plan Collection
4-Bedroom, 3410 Sq Ft Luxury House Plan - 134-1242 - Front Exterior
Plan#134-1242
Starting at$8184
3410
Sq Ft
2
Story
4
Bed
3.5
Bath
3
Car
4-Bedroom, 2879 Sq Ft Traditional House Plan - 134-1278 - Front Exterior
Plan Collection
4-Bedroom, 2879 Sq Ft Traditional House Plan - 134-1278 - Front Exterior
Plan#134-1278
Starting at$9501
2879
Sq Ft
2
Story
4
Bed
3
Bath
2
Car
3-Bedroom, 2756 Sq Ft Traditional House Plan - 134-1167 - Front Exterior
Plan Collection
3-Bedroom, 2756 Sq Ft Traditional House Plan - 134-1167 - Front Exterior
Plan#134-1167
Starting at$9095
2756
Sq Ft
2
Story
3
Bed
3.5
Bath
2
Car
3-Bedroom, 2046 Sq Ft European Home Plan - 135-1301 - Main Exterior
Plan Collection
3-Bedroom, 2046 Sq Ft European Home Plan - 135-1301 - Main Exterior
Plan#135-1301
Starting at$1610
2046
Sq Ft
1
Story
3
Bed
4
Bath
3
Car
3-Bedroom, 1906 Sq Ft European Home Plan - 135-1268 - Main Exterior
Plan Collection
3-Bedroom, 1906 Sq Ft European Home Plan - 135-1268 - Main Exterior
Plan#135-1268
Starting at$1380
1906
Sq Ft
1
Story
3
Bed
2
Bath
3
Car
4-Bedroom, 6543 Sq Ft Farmhouse House Plan - 134-1022 - Front Exterior
Plan Collection
4-Bedroom, 6543 Sq Ft Farmhouse House Plan - 134-1022 - Front Exterior
Plan#134-1022
Starting at$21592
6543
Sq Ft
1
Story
4
Bed
4.5
Bath
3
Car
3-Bedroom, 3965 Sq Ft Tudor House Plan - 195-1174 - Front Exterior
Plan Collection
3-Bedroom, 3965 Sq Ft Tudor House Plan - 195-1174 - Front Exterior
Plan#195-1174
Starting at$1290
3965
Sq Ft
2
Story
3
Bed
3.5
Bath
3
Car
3-Bedroom, 3837 Sq Ft Home Plan - 132-1202 - Main Exterior
Plan Collection
3-Bedroom, 3837 Sq Ft Home Plan - 132-1202 - Main Exterior
Plan#132-1202
Starting at$1370
3837
Sq Ft
2
Story
3
Bed
3
Bath
2
Car
3-Bedroom, 2356 Sq Ft Cape Cod House Plan - 109-1167 - Front Exterior
Plan Collection
3-Bedroom, 2356 Sq Ft Cape Cod House Plan - 109-1167 - Front Exterior
Plan#109-1167
Starting at$1395
2356
Sq Ft
2
Story
3
Bed
2
Bath
0
Car
3-Bedroom, 1599 Sq Ft European Home Plan - 157-1603 - Main Exterior
Plan Collection
3-Bedroom, 1599 Sq Ft European Home Plan - 157-1603 - Main Exterior
Plan#157-1603
Starting at$1350
1599
Sq Ft
2
Story
3
Bed
1
Bath
0
Car
1...461462463464465...943
