22,600
Plan Results
4-Bedroom, 2019 Sq Ft Traditional Home Plan - 120-2150 - Main Exterior
Plan Collection
4-Bedroom, 2019 Sq Ft Traditional Home Plan - 120-2150 - Main Exterior
Plan#120-2150
Starting at$1305
2019
Sq Ft
2
Story
4
Bed
2
Bath
2
Car
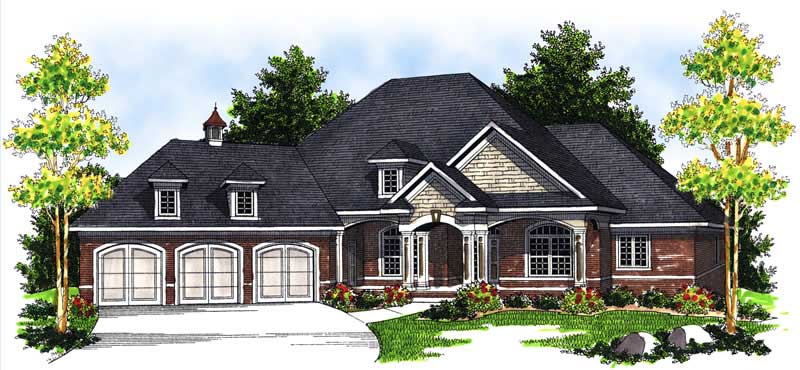
4-Bedroom, 4407 Sq Ft European Home Plan - 101-1484 - Main Exterior
Plan Collection
4-Bedroom, 4407 Sq Ft European Home Plan - 101-1484 - Main Exterior
Plan#101-1484
Starting at$4319
4407
Sq Ft
1
Story
4
Bed
3
Bath
3
Car

3-Bedroom, 2859 Sq Ft Ranch House Plan - 138-1229 - Front Exterior
Plan Collection
3-Bedroom, 2859 Sq Ft Ranch House Plan - 138-1229 - Front Exterior
Plan#138-1229
Starting at$1500
2859
Sq Ft
1
Story
3
Bed
2.5
Bath
3
Car

3-Bedroom, 1899 Sq Ft Ranch House Plan - 101-1024 - Front Exterior
Plan Collection
3-Bedroom, 1899 Sq Ft Ranch House Plan - 101-1024 - Front Exterior
Plan#101-1024
Starting at$1055
1899
Sq Ft
1
Story
3
Bed
2.5
Bath
2
Car

3-Bedroom, 1242 Sq Ft Ranch House Plan - 103-1076 - Front Exterior
Plan Collection
3-Bedroom, 1242 Sq Ft Ranch House Plan - 103-1076 - Front Exterior
Plan#103-1076
Starting at$895
1242
Sq Ft
1
Story
3
Bed
2
Bath
2
Car
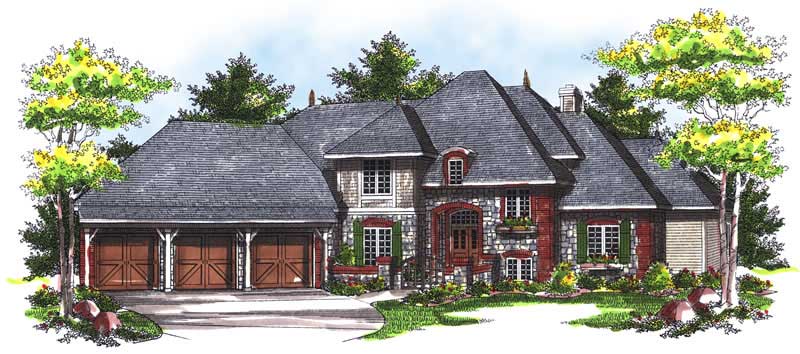
3-Bedroom, 3332 Sq Ft European House Plan - 101-1314 - Front Exterior
Plan Collection
3-Bedroom, 3332 Sq Ft European House Plan - 101-1314 - Front Exterior
Plan#101-1314
Starting at$1280
3332
Sq Ft
2
Story
3
Bed
2
Bath
3
Car
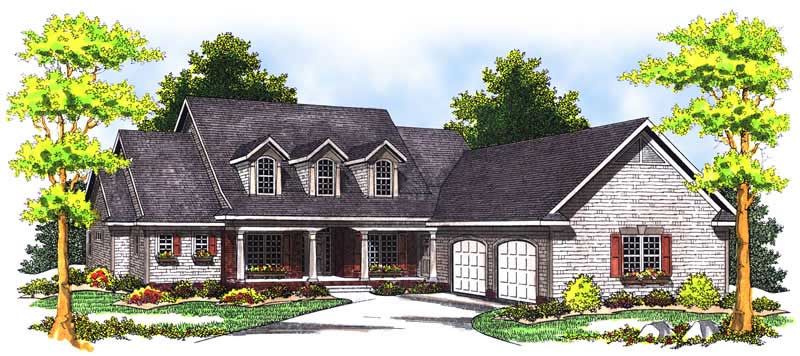
3-Bedroom, 2795 Sq Ft Country Home Plan - 101-1685 - Main Exterior
Plan Collection
3-Bedroom, 2795 Sq Ft Country Home Plan - 101-1685 - Main Exterior
Plan#101-1685
Starting at$1205
2795
Sq Ft
2
Story
3
Bed
2
Bath
2
Car
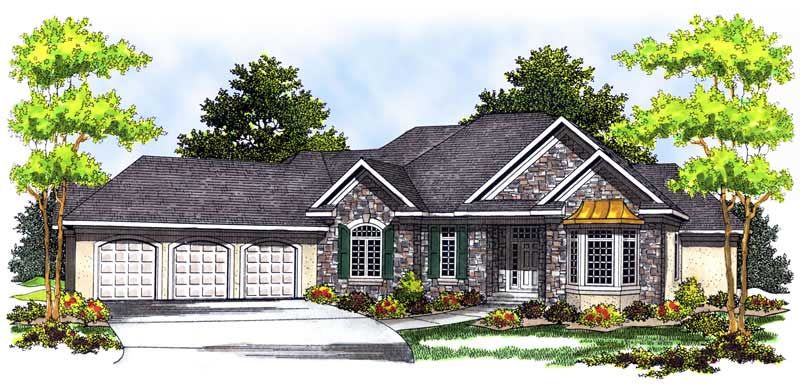
3-Bedroom, 3174 Sq Ft Country Home Plan - 101-1574 - Main Exterior
Plan Collection
3-Bedroom, 3174 Sq Ft Country Home Plan - 101-1574 - Main Exterior
Plan#101-1574
Starting at$1240
3174
Sq Ft
1
Story
3
Bed
2
Bath
3
Car

4-Bedroom, 2269 Sq Ft Craftsman House Plan - 101-1459 - Front Exterior
Plan Collection
4-Bedroom, 2269 Sq Ft Craftsman House Plan - 101-1459 - Front Exterior
Plan#101-1459
Starting at$1130
2269
Sq Ft
2
Story
4
Bed
2
Bath
2
Car

3-Bedroom, 2128 Sq Ft Ranch Home Plan - 101-1807 - Main Exterior
Plan Collection
3-Bedroom, 2128 Sq Ft Ranch Home Plan - 101-1807 - Main Exterior
Plan#101-1807
Starting at$1090
2128
Sq Ft
2
Story
3
Bed
2
Bath
2
Car
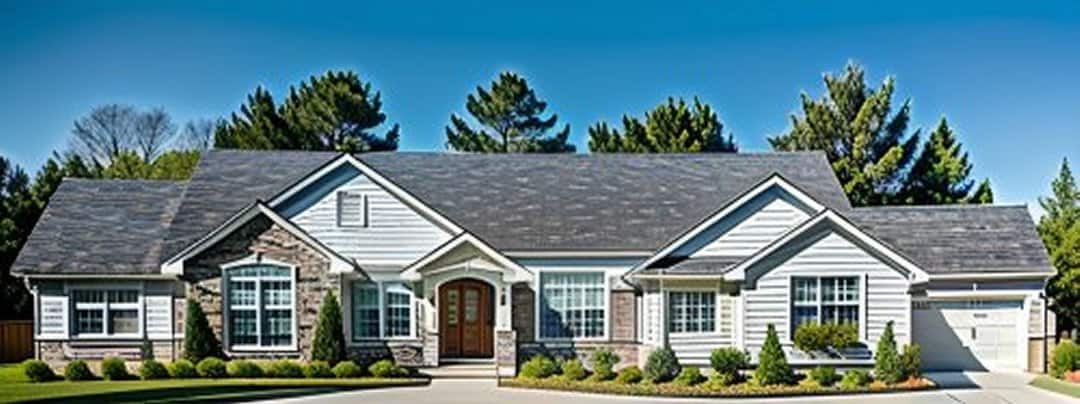
3-Bedroom, 1865 Sq Ft Ranch Home Plan - 103-1062 - Main Exterior
Plan Collection
3-Bedroom, 1865 Sq Ft Ranch Home Plan - 103-1062 - Main Exterior
Plan#103-1062
Starting at$920
1865
Sq Ft
1
Story
3
Bed
2
Bath
3
Car
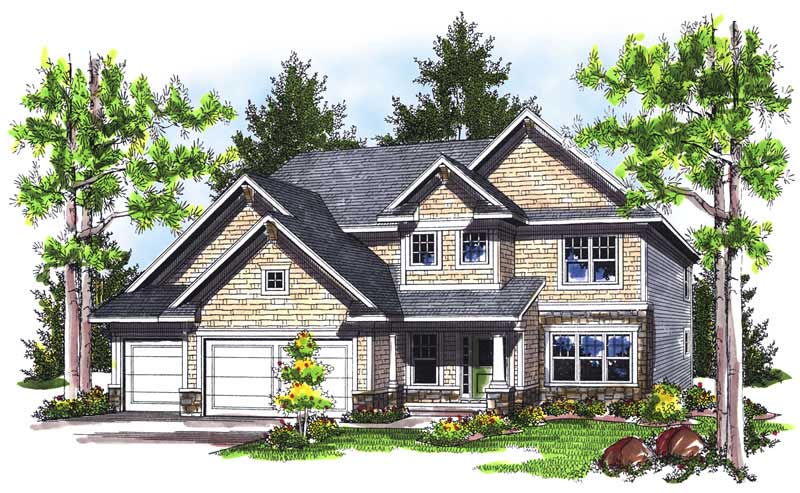
4-Bedroom, 2445 Sq Ft Craftsman Home Plan - 101-1620 - Main Exterior
Plan Collection
4-Bedroom, 2445 Sq Ft Craftsman Home Plan - 101-1620 - Main Exterior
Plan#101-1620
Starting at$1130
2445
Sq Ft
2
Story
4
Bed
2
Bath
3
Car

2-Bedroom, 2620 Sq Ft Ranch Home Plan - 101-1148 - Main Exterior
Plan Collection
2-Bedroom, 2620 Sq Ft Ranch Home Plan - 101-1148 - Main Exterior
Plan#101-1148
Starting at$1155
2620
Sq Ft
1
Story
2
Bed
1
Bath
3
Car
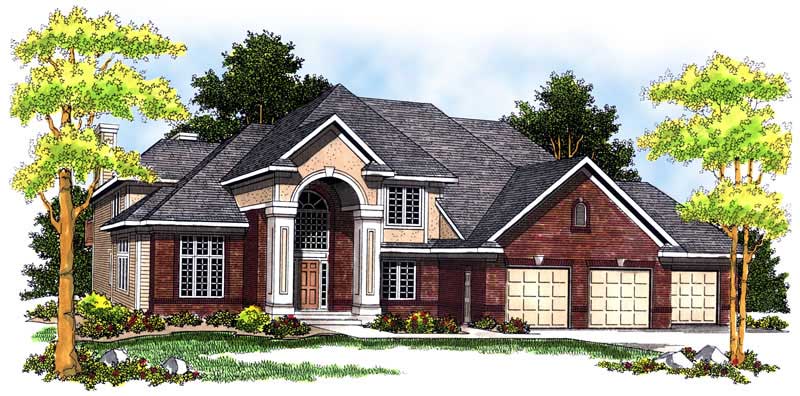
4-Bedroom, 3313 Sq Ft Craftsman Home Plan - 101-1112 - Main Exterior
Plan Collection
4-Bedroom, 3313 Sq Ft Craftsman Home Plan - 101-1112 - Main Exterior
Plan#101-1112
Starting at$1280
3313
Sq Ft
2
Story
4
Bed
3
Bath
3
Car

3-Bedroom, 3099 Sq Ft Country Home Plan - 101-1290 - Main Exterior
Plan Collection
3-Bedroom, 3099 Sq Ft Country Home Plan - 101-1290 - Main Exterior
Plan#101-1290
Starting at$1280
3099
Sq Ft
2
Story
3
Bed
2
Bath
3
Car
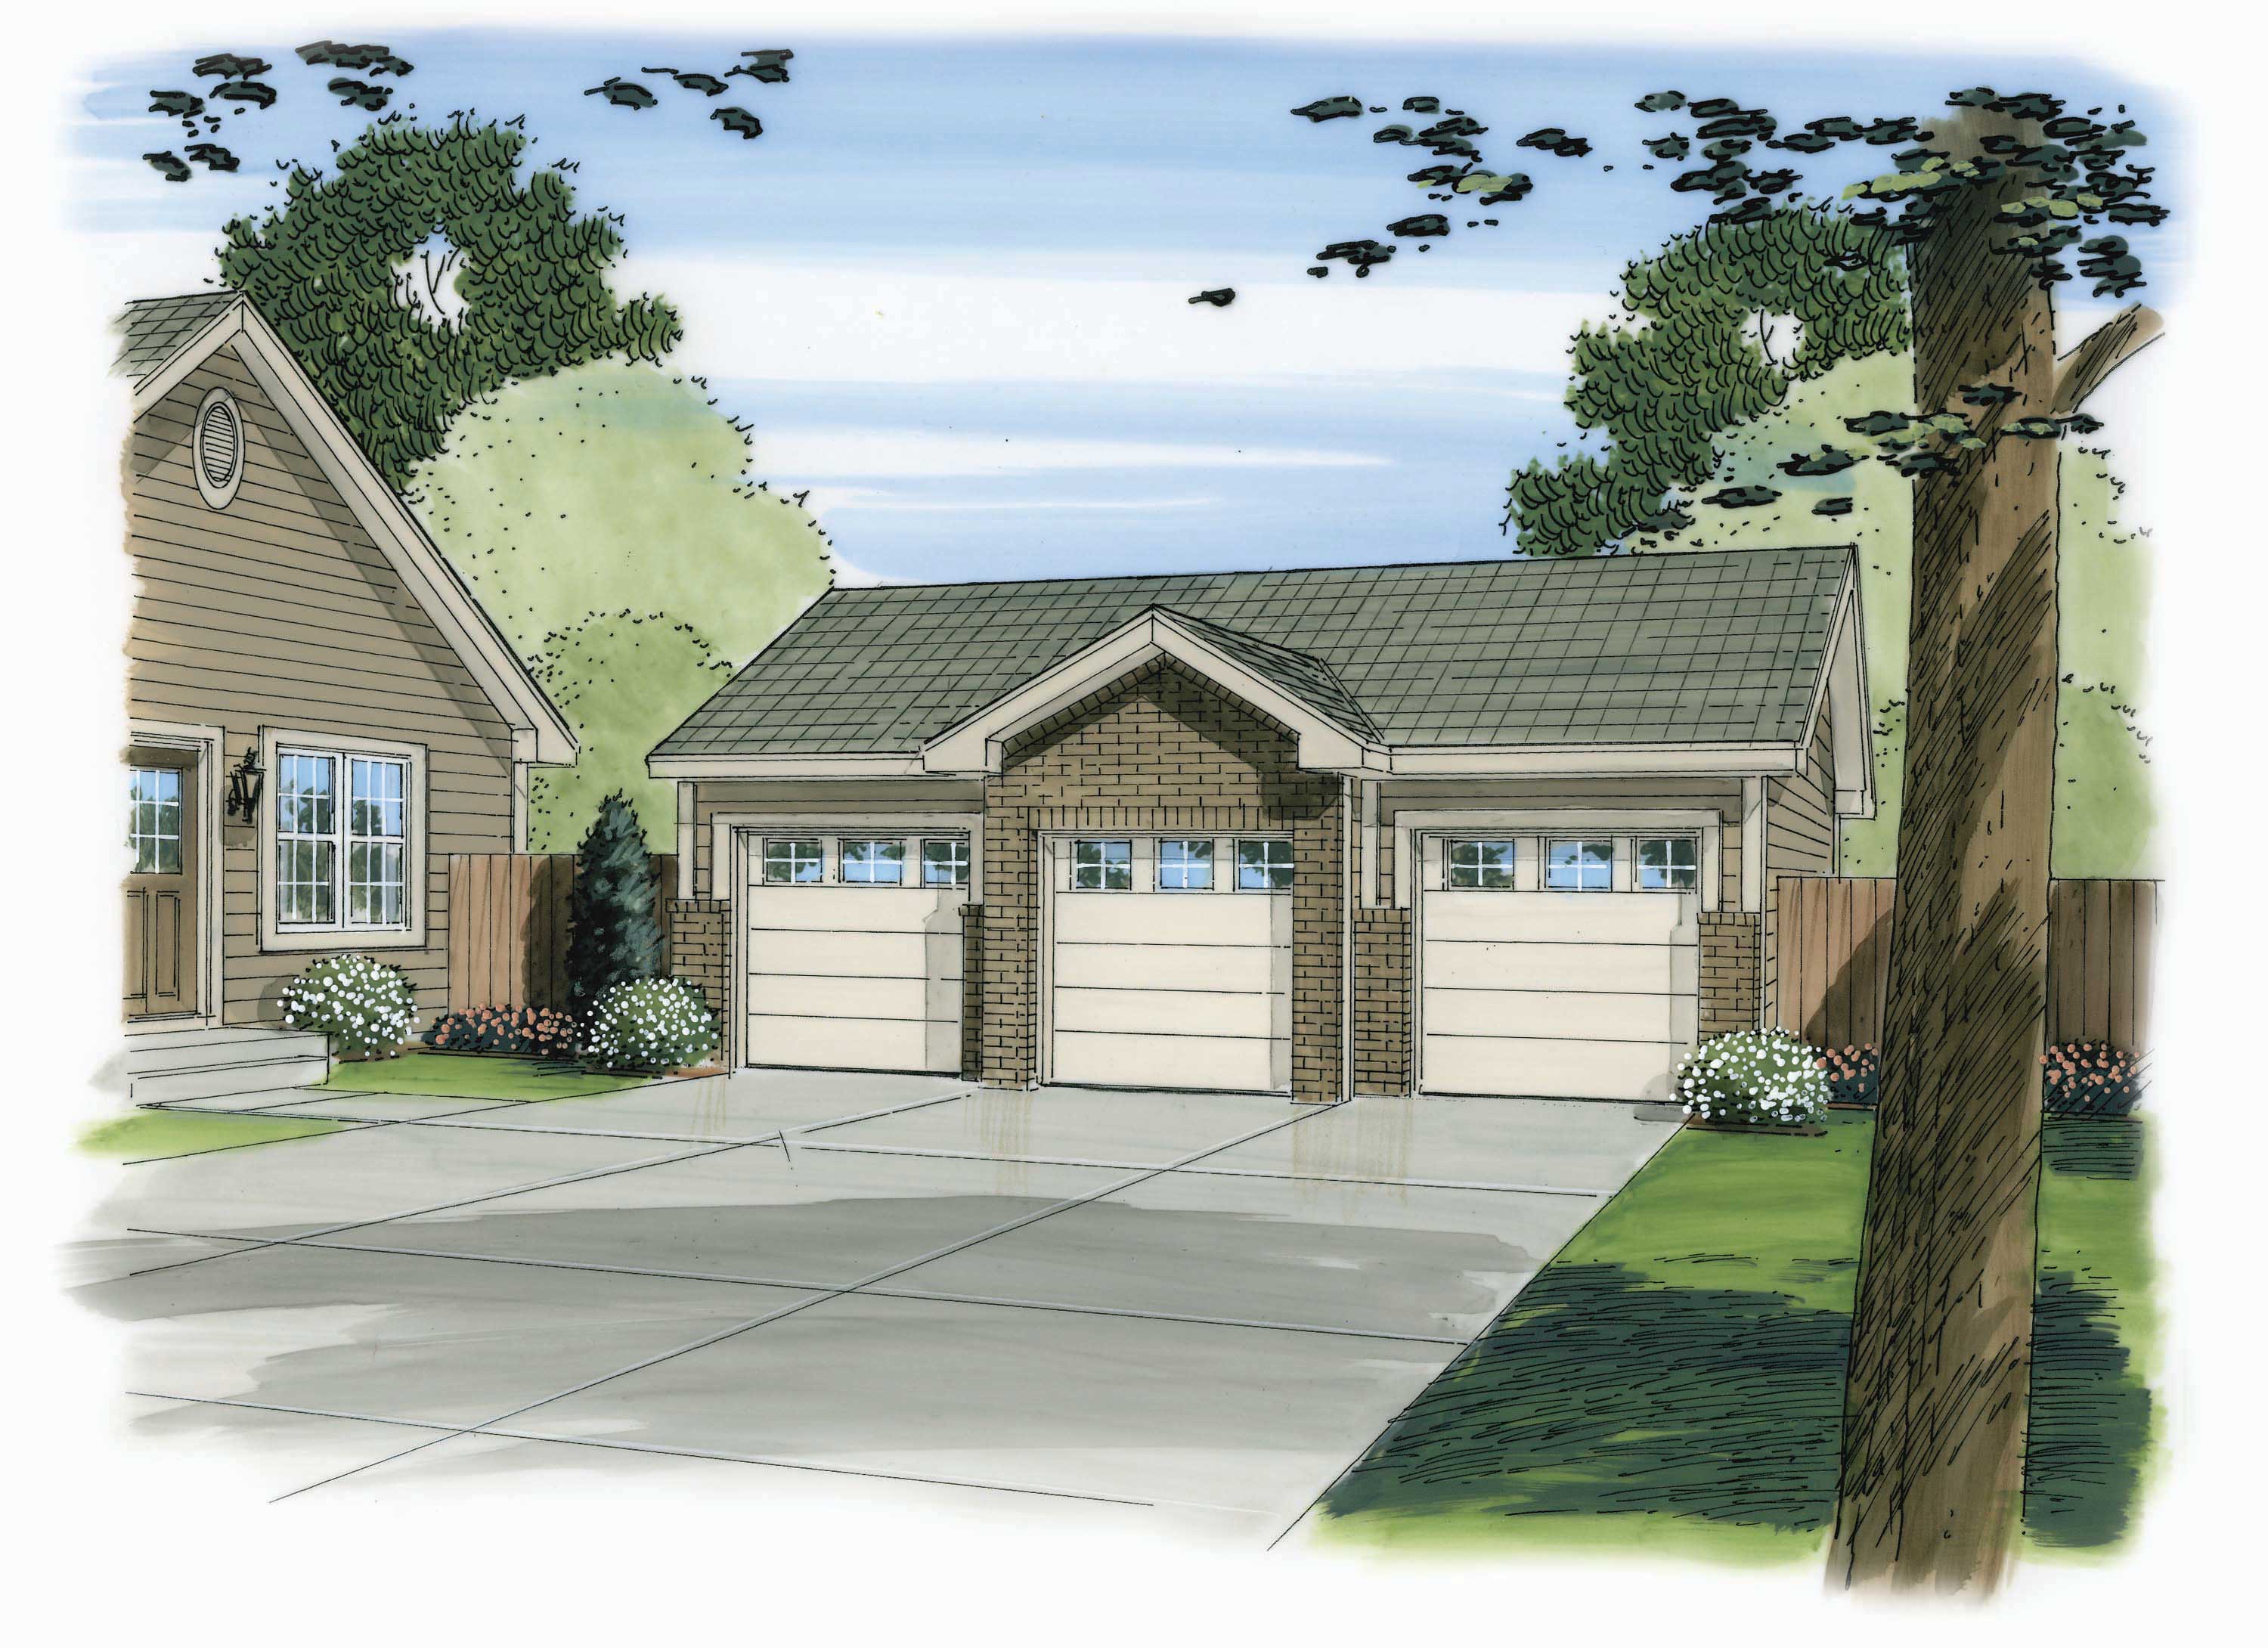
0-Bedroom, 888 Sq Ft Garage House Plan - 100-1164 - Front Exterior
Plan Collection
0-Bedroom, 888 Sq Ft Garage House Plan - 100-1164 - Front Exterior
Plan#100-1164
Starting at$600
888
Sq Ft
1
Story
0
Bed
0
Bath
3
Car
3-Bedroom, 2702 Sq Ft Craftsman Home Plan - 101-1597 - Main Exterior
Plan Collection
3-Bedroom, 2702 Sq Ft Craftsman Home Plan - 101-1597 - Main Exterior
Plan#101-1597
Starting at$1155
2702
Sq Ft
2
Story
3
Bed
2
Bath
3
Car

3-Bedroom, 2040 Sq Ft Ranch House Plan - 101-1789 - Front Exterior
Plan Collection
3-Bedroom, 2040 Sq Ft Ranch House Plan - 101-1789 - Front Exterior
Plan#101-1789
Starting at$1090
2040
Sq Ft
1
Story
3
Bed
2
Bath
3
Car

3-Bedroom, 1308 Sq Ft Country Home Plan - 138-1291 - Main Exterior
Plan Collection
3-Bedroom, 1308 Sq Ft Country Home Plan - 138-1291 - Main Exterior
Plan#138-1291
Starting at$1200
1308
Sq Ft
1
Story
3
Bed
2
Bath
2
Car

4-Bedroom, 2167 Sq Ft Traditional Home Plan - 138-1169 - Main Exterior
Plan Collection
4-Bedroom, 2167 Sq Ft Traditional Home Plan - 138-1169 - Main Exterior
Plan#138-1169
Starting at$1400
2167
Sq Ft
2
Story
4
Bed
2.5
Bath
2
Car

4-Bedroom, 3486 Sq Ft Traditional Home - Plan #120-2272 - Main Exterior
Plan Collection
4-Bedroom, 3486 Sq Ft Traditional Home - Plan #120-2272 - Main Exterior
Plan#120-2272
Starting at$3365
4498
Sq Ft
2
Story
5
Bed
5.5
Bath
2
Car

3-Bedroom, 1153 Sq Ft Country Home Plan - 138-1214 - Main Exterior
Plan Collection
3-Bedroom, 1153 Sq Ft Country Home Plan - 138-1214 - Main Exterior
Plan#138-1214
Starting at$1200
1153
Sq Ft
1
Story
3
Bed
2
Bath
2
Car
3-Bedroom, 1646 Sq Ft Ranch House Plan - 103-1060 - Front Exterior
Plan Collection
3-Bedroom, 1646 Sq Ft Ranch House Plan - 103-1060 - Front Exterior
Plan#103-1060
Starting at$920
1646
Sq Ft
1
Story
3
Bed
2
Bath
2
Car

3-Bedroom, 1424 Sq Ft Ranch House Plan - 103-1010 - Front Exterior
Plan Collection
3-Bedroom, 1424 Sq Ft Ranch House Plan - 103-1010 - Front Exterior
Plan#103-1010
Starting at$895
1424
Sq Ft
1
Story
3
Bed
2
Bath
3
Car
4-Bedroom, 2019 Sq Ft Traditional Home Plan - 120-2150 - Main Exterior
Plan Collection
4-Bedroom, 2019 Sq Ft Traditional Home Plan - 120-2150 - Main Exterior
Plan#120-2150
Starting at$1305
2019
Sq Ft
2
Story
4
Bed
2
Bath
2
Car
4-Bedroom, 4407 Sq Ft European Home Plan - 101-1484 - Main Exterior
Plan Collection
4-Bedroom, 4407 Sq Ft European Home Plan - 101-1484 - Main Exterior
Plan#101-1484
Starting at$4319
4407
Sq Ft
1
Story
4
Bed
3
Bath
3
Car
3-Bedroom, 2859 Sq Ft Ranch House Plan - 138-1229 - Front Exterior
Plan Collection
3-Bedroom, 2859 Sq Ft Ranch House Plan - 138-1229 - Front Exterior
Plan#138-1229
Starting at$1500
2859
Sq Ft
1
Story
3
Bed
2.5
Bath
3
Car
3-Bedroom, 1899 Sq Ft Ranch House Plan - 101-1024 - Front Exterior
Plan Collection
3-Bedroom, 1899 Sq Ft Ranch House Plan - 101-1024 - Front Exterior
Plan#101-1024
Starting at$1055
1899
Sq Ft
1
Story
3
Bed
2.5
Bath
2
Car
3-Bedroom, 1242 Sq Ft Ranch House Plan - 103-1076 - Front Exterior
Plan Collection
3-Bedroom, 1242 Sq Ft Ranch House Plan - 103-1076 - Front Exterior
Plan#103-1076
Starting at$895
1242
Sq Ft
1
Story
3
Bed
2
Bath
2
Car
3-Bedroom, 3332 Sq Ft European House Plan - 101-1314 - Front Exterior
Plan Collection
3-Bedroom, 3332 Sq Ft European House Plan - 101-1314 - Front Exterior
Plan#101-1314
Starting at$1280
3332
Sq Ft
2
Story
3
Bed
2
Bath
3
Car
3-Bedroom, 2795 Sq Ft Country Home Plan - 101-1685 - Main Exterior
Plan Collection
3-Bedroom, 2795 Sq Ft Country Home Plan - 101-1685 - Main Exterior
Plan#101-1685
Starting at$1205
2795
Sq Ft
2
Story
3
Bed
2
Bath
2
Car
3-Bedroom, 3174 Sq Ft Country Home Plan - 101-1574 - Main Exterior
Plan Collection
3-Bedroom, 3174 Sq Ft Country Home Plan - 101-1574 - Main Exterior
Plan#101-1574
Starting at$1240
3174
Sq Ft
1
Story
3
Bed
2
Bath
3
Car
4-Bedroom, 2269 Sq Ft Craftsman House Plan - 101-1459 - Front Exterior
Plan Collection
4-Bedroom, 2269 Sq Ft Craftsman House Plan - 101-1459 - Front Exterior
Plan#101-1459
Starting at$1130
2269
Sq Ft
2
Story
4
Bed
2
Bath
2
Car
3-Bedroom, 2128 Sq Ft Ranch Home Plan - 101-1807 - Main Exterior
Plan Collection
3-Bedroom, 2128 Sq Ft Ranch Home Plan - 101-1807 - Main Exterior
Plan#101-1807
Starting at$1090
2128
Sq Ft
2
Story
3
Bed
2
Bath
2
Car
3-Bedroom, 1865 Sq Ft Ranch Home Plan - 103-1062 - Main Exterior
Plan Collection
3-Bedroom, 1865 Sq Ft Ranch Home Plan - 103-1062 - Main Exterior
Plan#103-1062
Starting at$920
1865
Sq Ft
1
Story
3
Bed
2
Bath
3
Car
4-Bedroom, 2445 Sq Ft Craftsman Home Plan - 101-1620 - Main Exterior
Plan Collection
4-Bedroom, 2445 Sq Ft Craftsman Home Plan - 101-1620 - Main Exterior
Plan#101-1620
Starting at$1130
2445
Sq Ft
2
Story
4
Bed
2
Bath
3
Car
2-Bedroom, 2620 Sq Ft Ranch Home Plan - 101-1148 - Main Exterior
Plan Collection
2-Bedroom, 2620 Sq Ft Ranch Home Plan - 101-1148 - Main Exterior
Plan#101-1148
Starting at$1155
2620
Sq Ft
1
Story
2
Bed
1
Bath
3
Car
4-Bedroom, 3313 Sq Ft Craftsman Home Plan - 101-1112 - Main Exterior
Plan Collection
4-Bedroom, 3313 Sq Ft Craftsman Home Plan - 101-1112 - Main Exterior
Plan#101-1112
Starting at$1280
3313
Sq Ft
2
Story
4
Bed
3
Bath
3
Car
3-Bedroom, 3099 Sq Ft Country Home Plan - 101-1290 - Main Exterior
Plan Collection
3-Bedroom, 3099 Sq Ft Country Home Plan - 101-1290 - Main Exterior
Plan#101-1290
Starting at$1280
3099
Sq Ft
2
Story
3
Bed
2
Bath
3
Car
0-Bedroom, 888 Sq Ft Garage House Plan - 100-1164 - Front Exterior
Plan Collection
0-Bedroom, 888 Sq Ft Garage House Plan - 100-1164 - Front Exterior
Plan#100-1164
Starting at$600
888
Sq Ft
1
Story
0
Bed
0
Bath
3
Car
3-Bedroom, 2702 Sq Ft Craftsman Home Plan - 101-1597 - Main Exterior
Plan Collection
3-Bedroom, 2702 Sq Ft Craftsman Home Plan - 101-1597 - Main Exterior
Plan#101-1597
Starting at$1155
2702
Sq Ft
2
Story
3
Bed
2
Bath
3
Car
3-Bedroom, 2040 Sq Ft Ranch House Plan - 101-1789 - Front Exterior
Plan Collection
3-Bedroom, 2040 Sq Ft Ranch House Plan - 101-1789 - Front Exterior
Plan#101-1789
Starting at$1090
2040
Sq Ft
1
Story
3
Bed
2
Bath
3
Car
3-Bedroom, 1308 Sq Ft Country Home Plan - 138-1291 - Main Exterior
Plan Collection
3-Bedroom, 1308 Sq Ft Country Home Plan - 138-1291 - Main Exterior
Plan#138-1291
Starting at$1200
1308
Sq Ft
1
Story
3
Bed
2
Bath
2
Car
4-Bedroom, 2167 Sq Ft Traditional Home Plan - 138-1169 - Main Exterior
Plan Collection
4-Bedroom, 2167 Sq Ft Traditional Home Plan - 138-1169 - Main Exterior
Plan#138-1169
Starting at$1400
2167
Sq Ft
2
Story
4
Bed
2.5
Bath
2
Car
4-Bedroom, 3486 Sq Ft Traditional Home - Plan #120-2272 - Main Exterior
Plan Collection
4-Bedroom, 3486 Sq Ft Traditional Home - Plan #120-2272 - Main Exterior
Plan#120-2272
Starting at$3365
4498
Sq Ft
2
Story
5
Bed
5.5
Bath
2
Car
3-Bedroom, 1153 Sq Ft Country Home Plan - 138-1214 - Main Exterior
Plan Collection
3-Bedroom, 1153 Sq Ft Country Home Plan - 138-1214 - Main Exterior
Plan#138-1214
Starting at$1200
1153
Sq Ft
1
Story
3
Bed
2
Bath
2
Car
3-Bedroom, 1646 Sq Ft Ranch House Plan - 103-1060 - Front Exterior
Plan Collection
3-Bedroom, 1646 Sq Ft Ranch House Plan - 103-1060 - Front Exterior
Plan#103-1060
Starting at$920
1646
Sq Ft
1
Story
3
Bed
2
Bath
2
Car
3-Bedroom, 1424 Sq Ft Ranch House Plan - 103-1010 - Front Exterior
Plan Collection
3-Bedroom, 1424 Sq Ft Ranch House Plan - 103-1010 - Front Exterior
Plan#103-1010
Starting at$895
1424
Sq Ft
1
Story
3
Bed
2
Bath
3
Car
1...409410411412413...942
