22,635
Plan Results
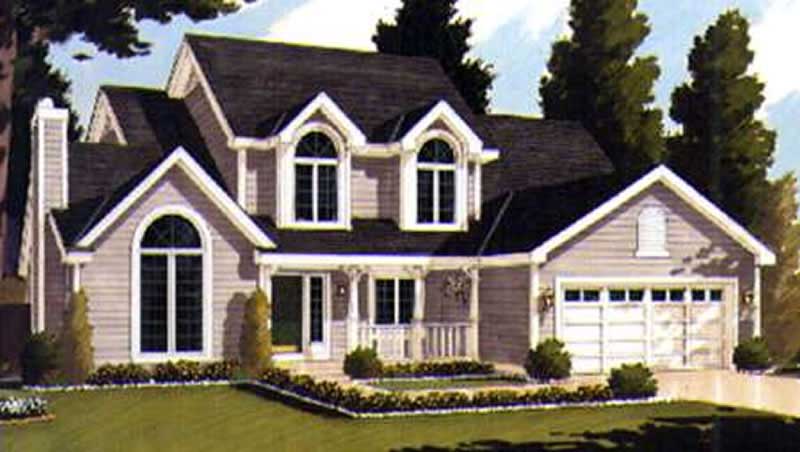
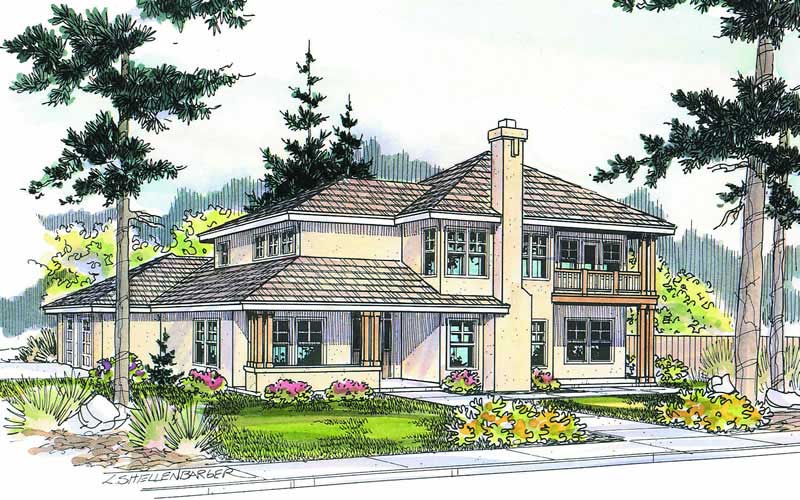
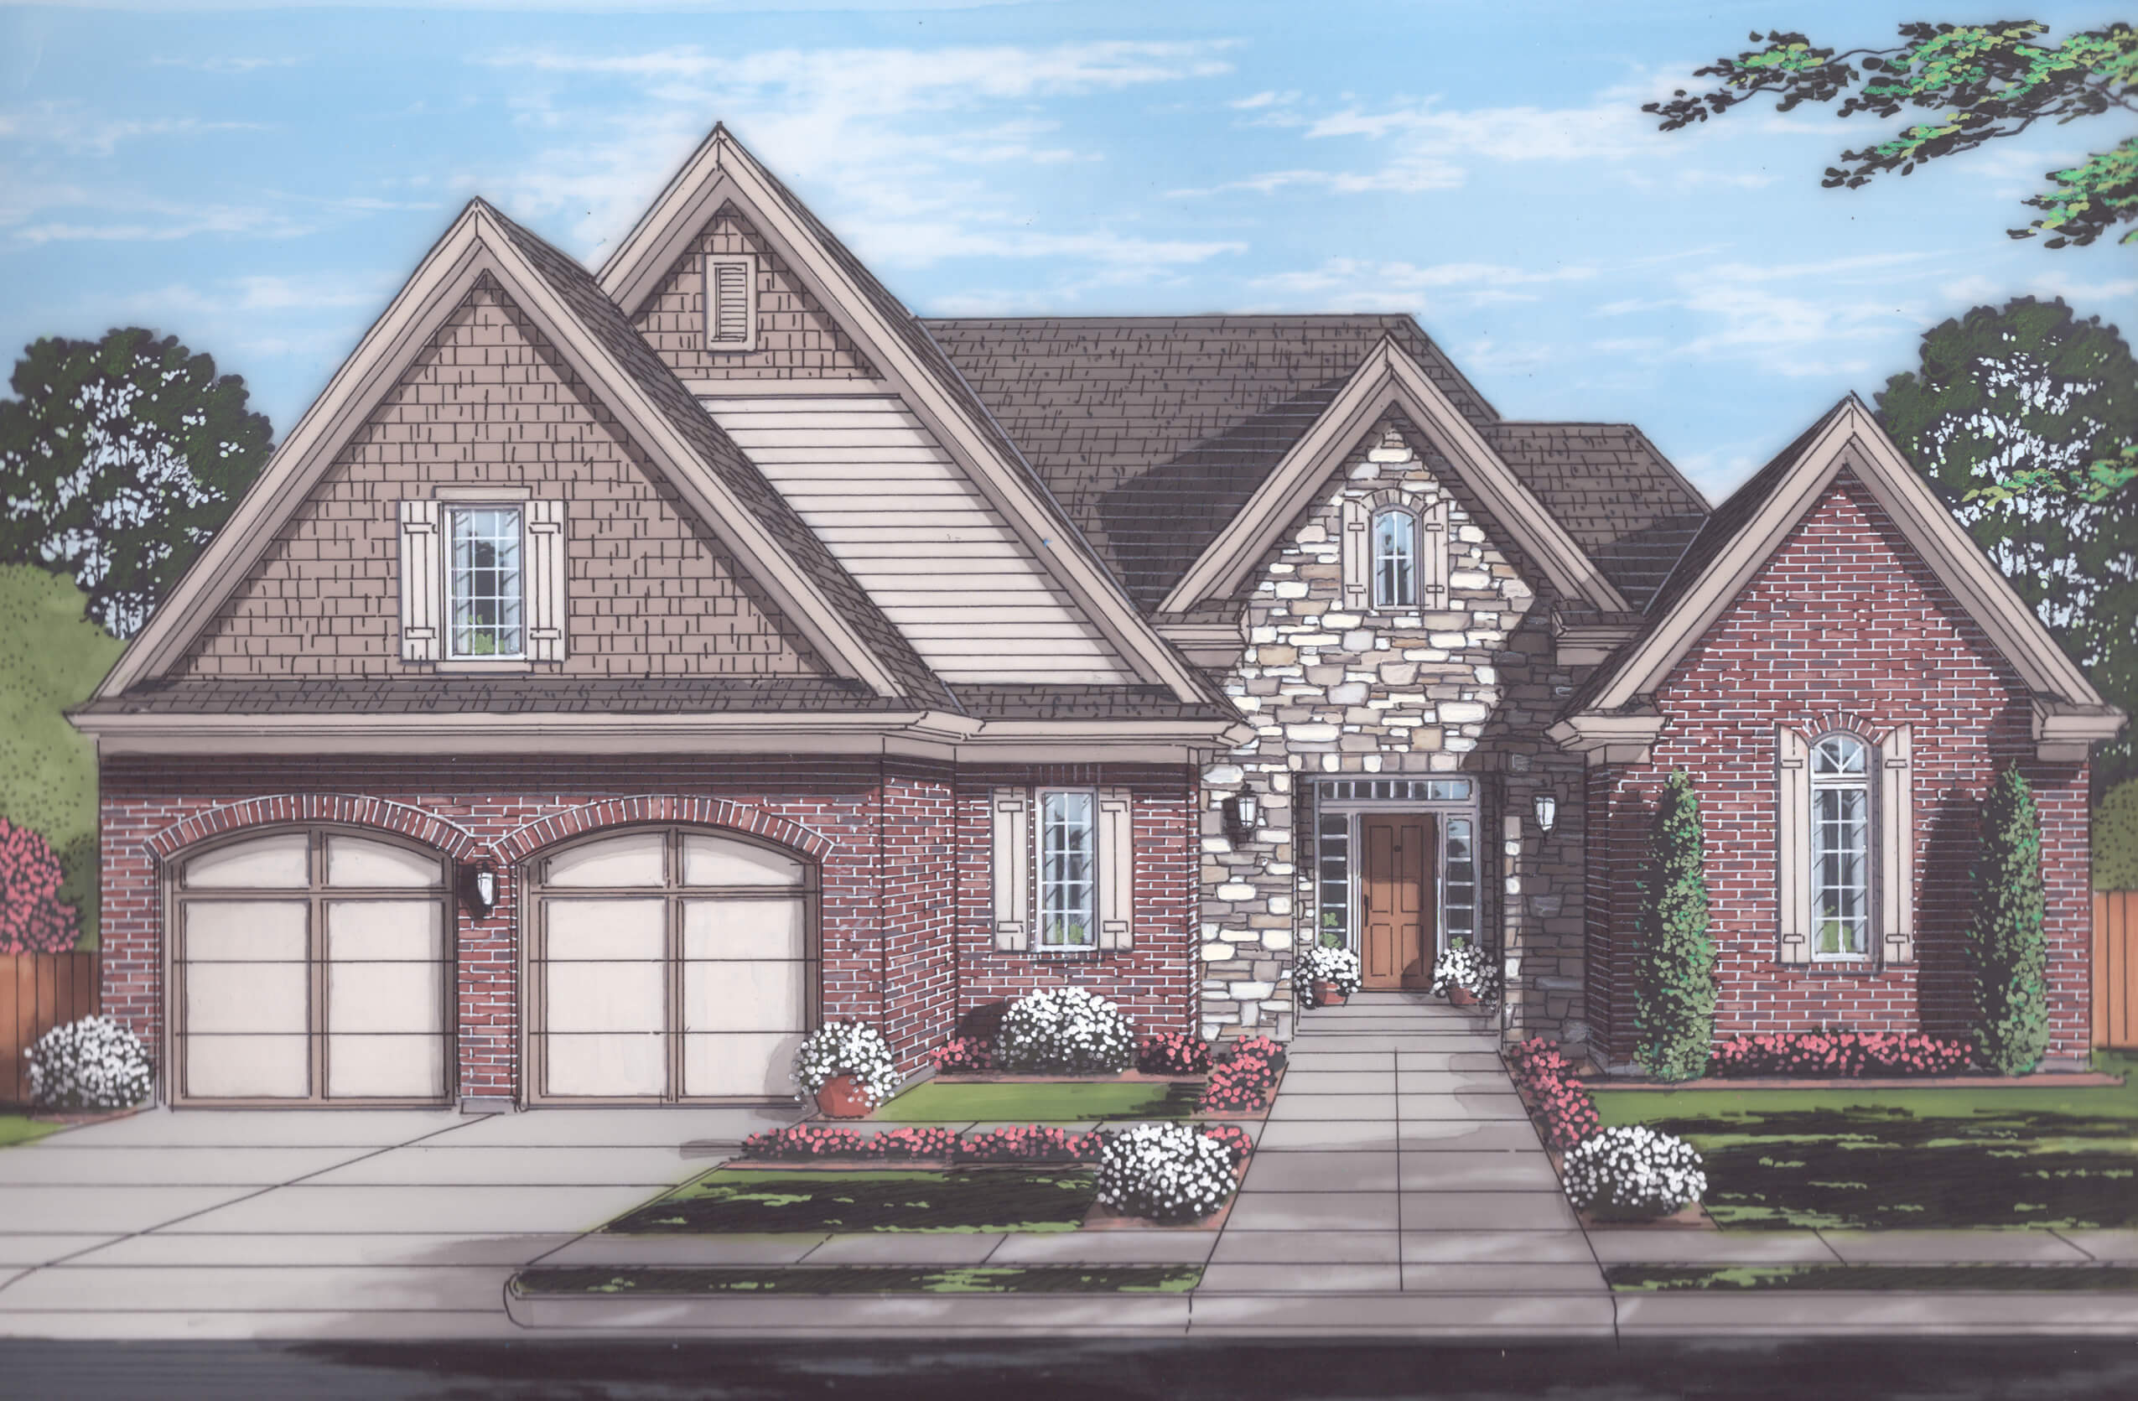
3-Bedroom, 2648 Sq Ft Traditional Home Plan - 108-1806 - Main Exterior
Plan Collection
3-Bedroom, 2648 Sq Ft Traditional Home Plan - 108-1806 - Main Exterior
Plan#108-1806
Starting at$1100
2648
Sq Ft
2
Story
3
Bed
3
Bath
2
Car
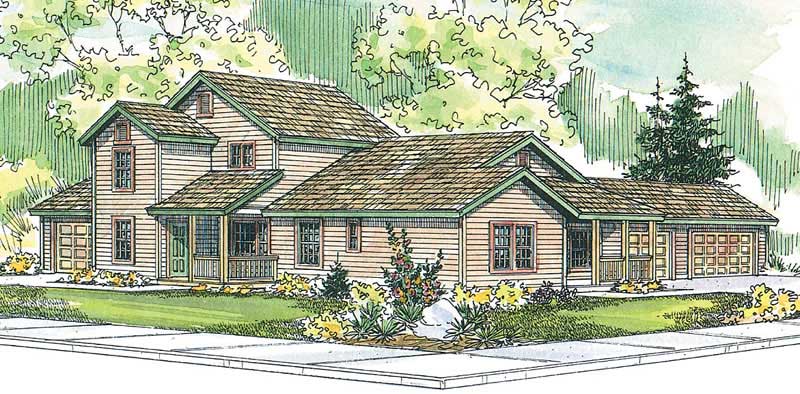
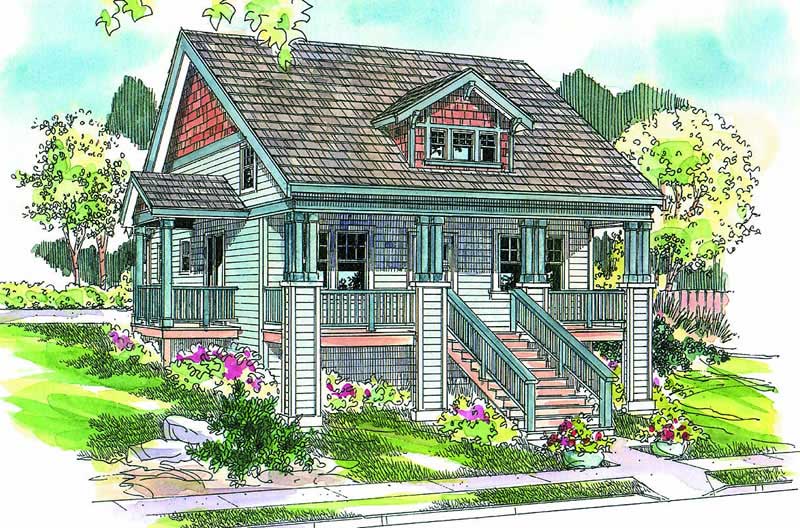
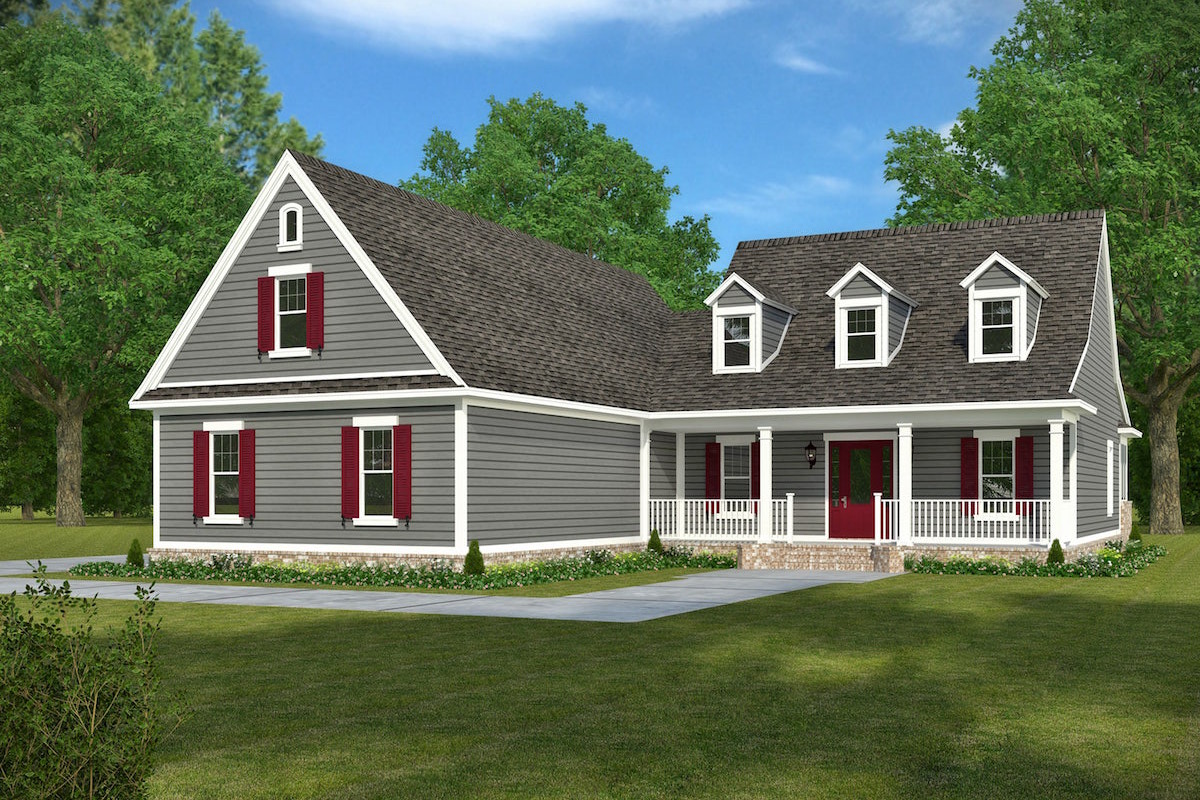
3-Bedroom, 3112 Sq Ft Craftsman Home Plan - 108-1524 - Main Exterior
Plan Collection
3-Bedroom, 3112 Sq Ft Craftsman Home Plan - 108-1524 - Main Exterior
Plan#108-1524
Starting at$1510
3112
Sq Ft
2
Story
3
Bed
2.5
Bath
3
Car
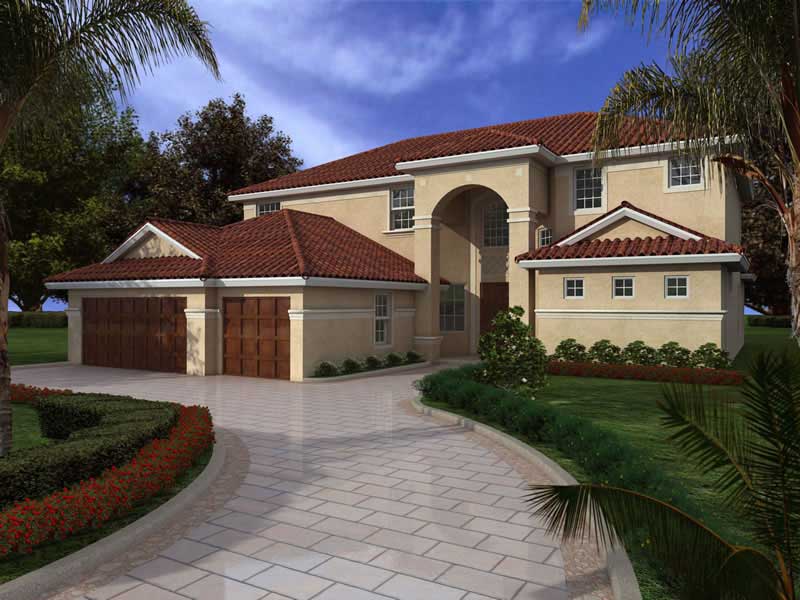
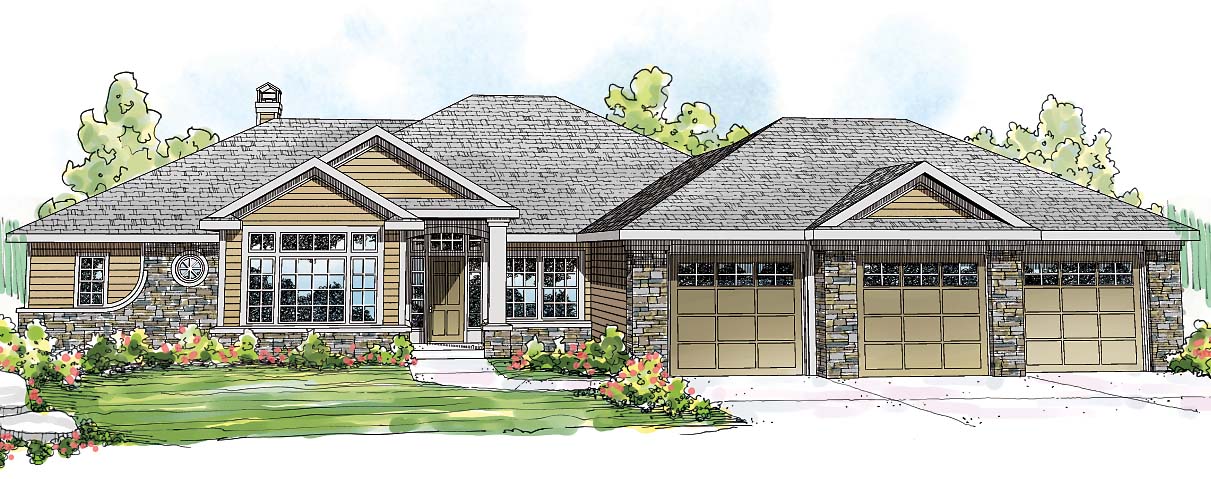
6-Bedroom, 2864 Sq Ft European Home Plan - 105-1044 - Main Exterior
Plan Collection
6-Bedroom, 2864 Sq Ft European Home Plan - 105-1044 - Main Exterior
Plan#105-1044
Starting at$680
2864
Sq Ft
2
Story
6
Bed
3
Bath
2
Car
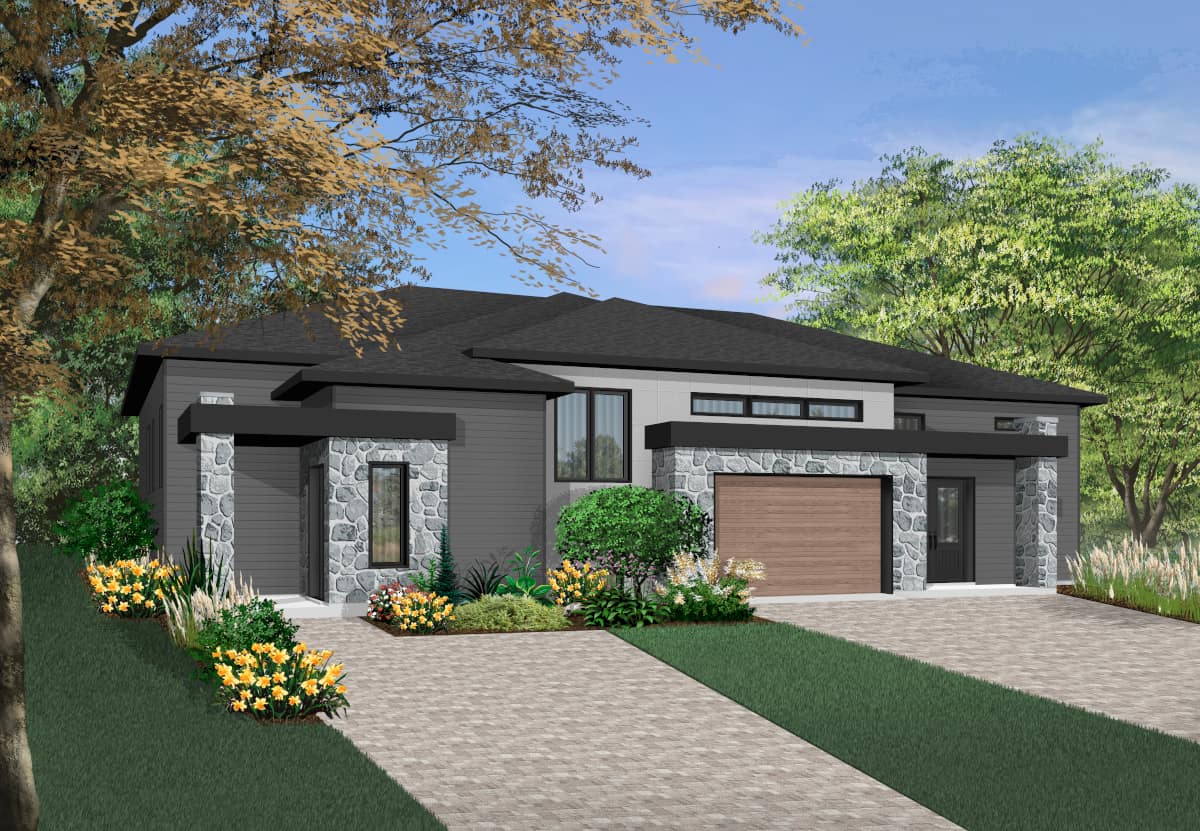
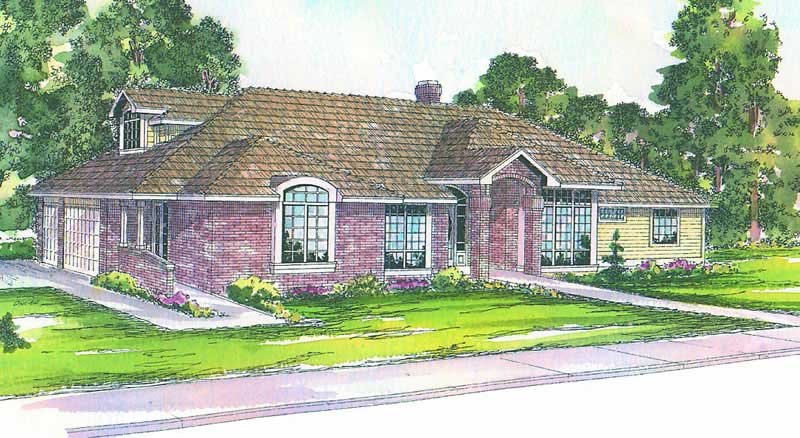
2-Bedroom, 1772 Sq Ft Contemporary Home Plan - 108-1157 - Main Exterior
Plan Collection
2-Bedroom, 1772 Sq Ft Contemporary Home Plan - 108-1157 - Main Exterior
Plan#108-1157
Starting at$845
1772
Sq Ft
1
Story
2
Bed
2.5
Bath
3
Car
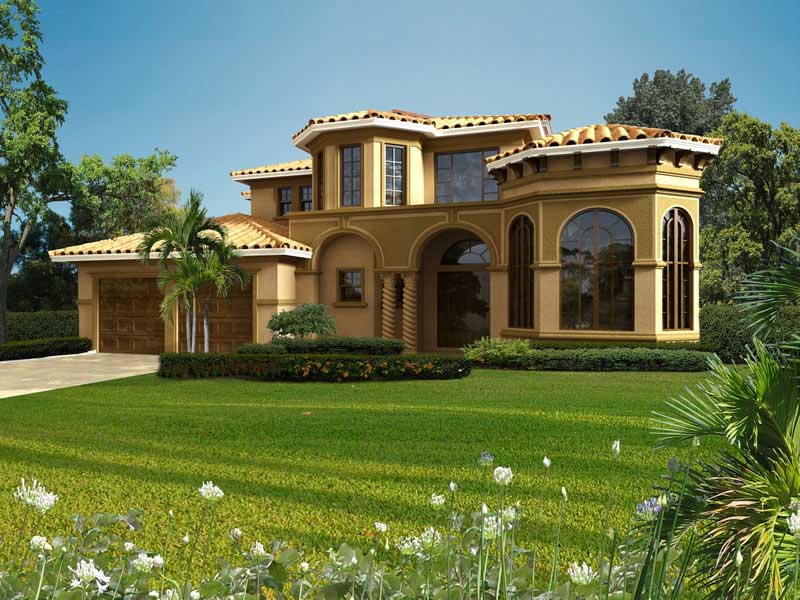
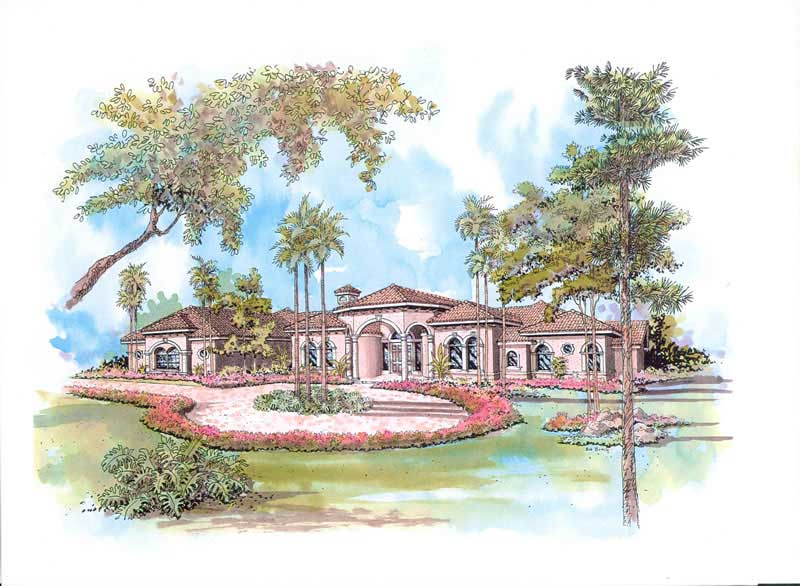
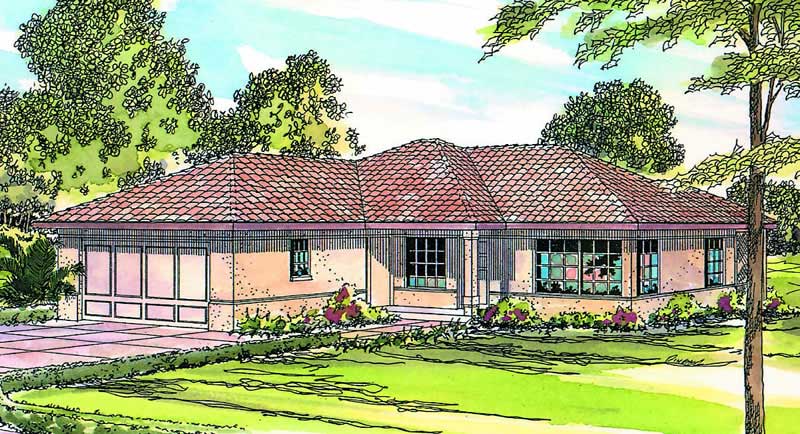
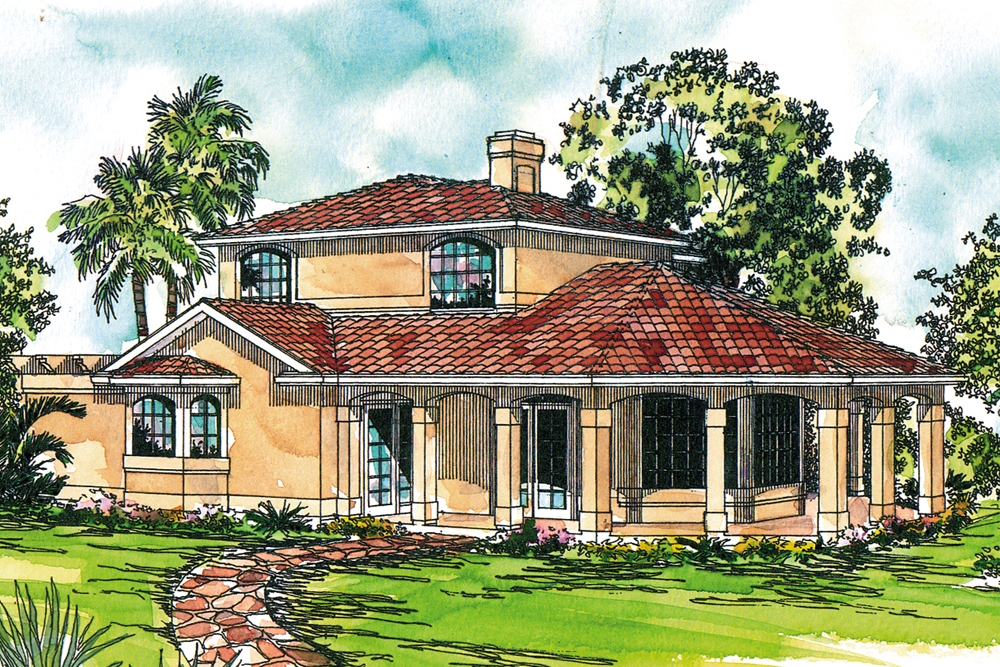
4-Bedroom, 2762 Sq Ft Mediterranean House Plan - 107-1148 - Front Exterior
Plan Collection
4-Bedroom, 2762 Sq Ft Mediterranean House Plan - 107-1148 - Front Exterior
Plan#107-1148
Starting at$1250
2762
Sq Ft
1
Story
4
Bed
2
Bath
2
Car
4-Bedroom, 4938 Sq Ft Craftsman House Plan - 108-1674 - Front Exterior
Plan Collection
4-Bedroom, 4938 Sq Ft Craftsman House Plan - 108-1674 - Front Exterior
Plan#108-1674
Starting at$2200
4938
Sq Ft
2
Story
4
Bed
4.5
Bath
2
Car
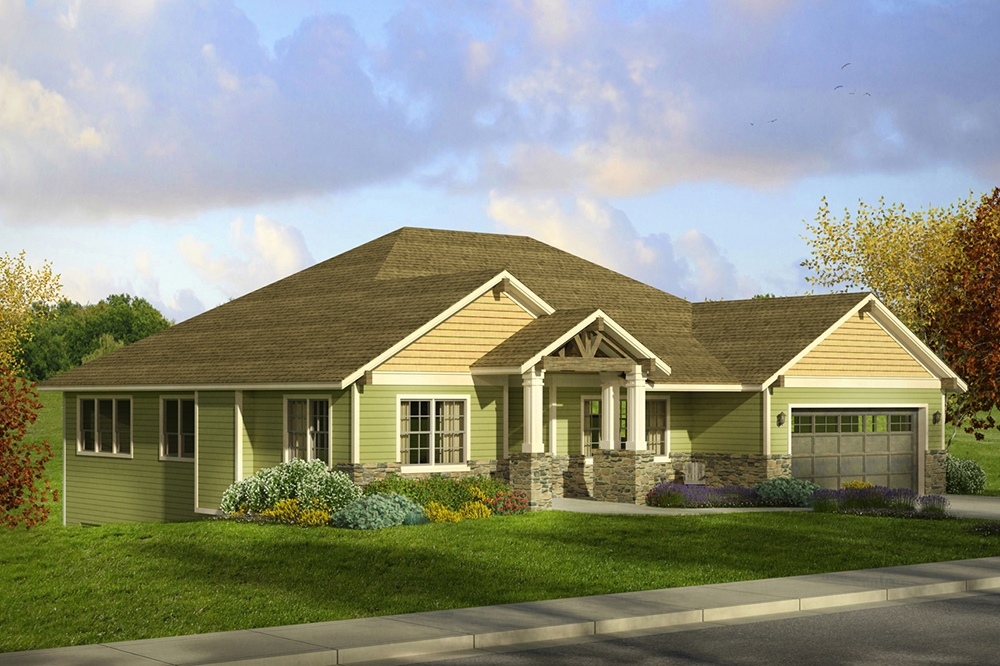
3-Bedroom, 2119 Sq Ft Ranch Home Plan - 108-1574 - Main Exterior
Plan Collection
3-Bedroom, 2119 Sq Ft Ranch Home Plan - 108-1574 - Main Exterior
Plan#108-1574
Starting at$945
2119
Sq Ft
2
Story
3
Bed
2
Bath
2
Car
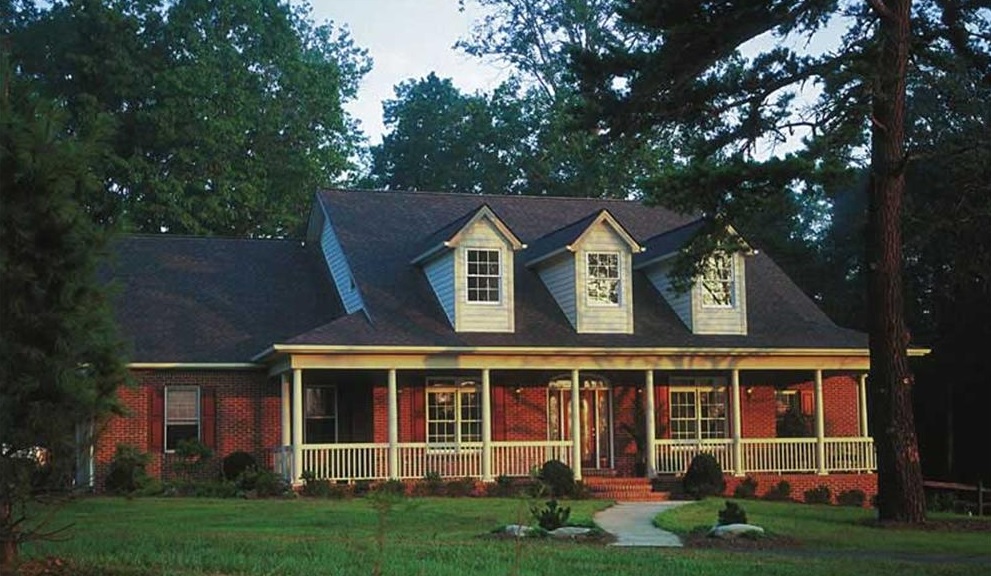
3-Bedroom, 2145 Sq Ft Country Home Plan - 108-1274 - Main Exterior
Plan Collection
3-Bedroom, 2145 Sq Ft Country Home Plan - 108-1274 - Main Exterior
Plan#108-1274
Starting at$945
2145
Sq Ft
1
Story
3
Bed
2.5
Bath
2
Car
3-Bedroom, 1320 Sq Ft Mediterranean Home Plan - 107-1159 - Main Exterior
Plan Collection
3-Bedroom, 1320 Sq Ft Mediterranean Home Plan - 107-1159 - Main Exterior
Plan#107-1159
Starting at$1100
1320
Sq Ft
1
Story
3
Bed
2
Bath
1
Car
3-Bedroom, 1952 Sq Ft Contemporary House Plan - 160-1032 - Front Exterior
Plan Collection
3-Bedroom, 1952 Sq Ft Contemporary House Plan - 160-1032 - Front Exterior
Plan#160-1032
Starting at$945
1952
Sq Ft
2
Story
3
Bed
3
Bath
0
Car
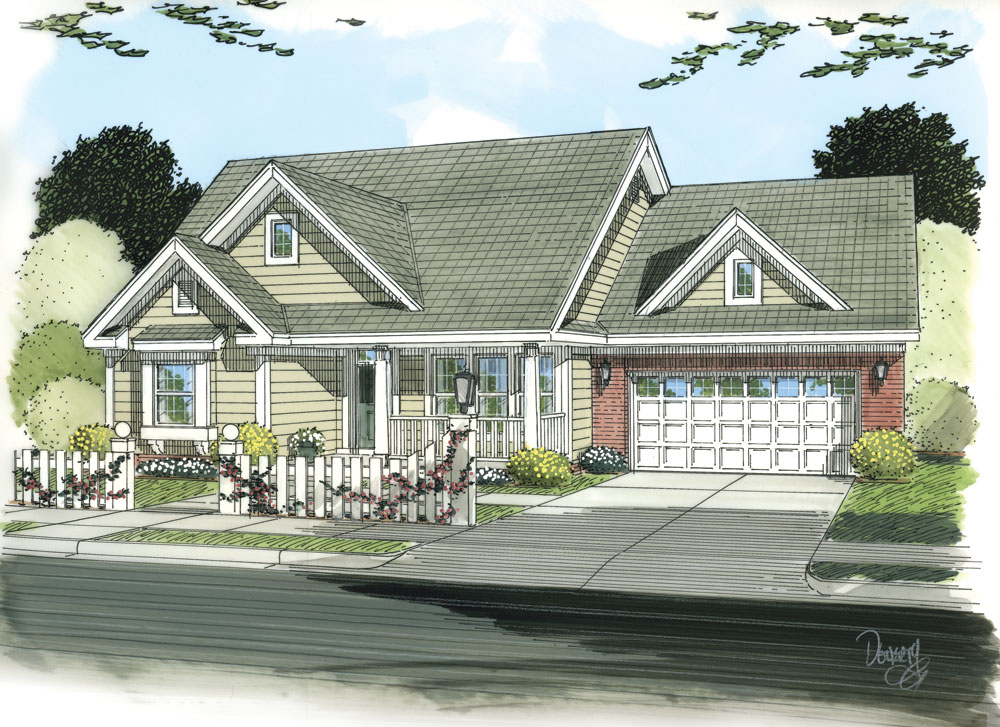
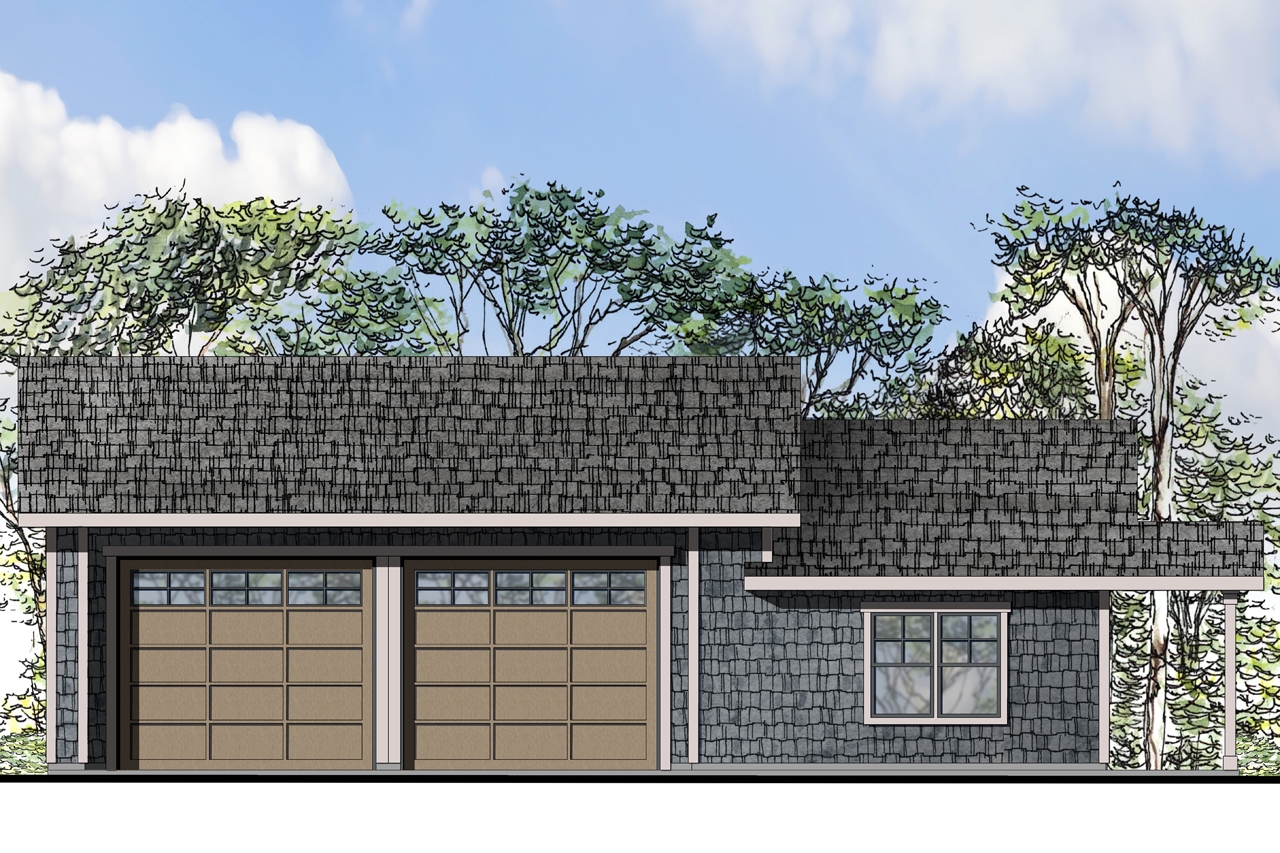
0-Bedroom, 400 Sq Ft Traditional Home Plan - 108-1768 - Main Exterior
Plan Collection
0-Bedroom, 400 Sq Ft Traditional Home Plan - 108-1768 - Main Exterior
Plan#108-1768
Starting at$240
400
Sq Ft
1
Story
0
Bed
0
Bath
2
Car
3-Bedroom, 3340 Sq Ft Craftsman House Plan - 108-1529 - Front Exterior
Plan Collection
3-Bedroom, 3340 Sq Ft Craftsman House Plan - 108-1529 - Front Exterior
Plan#108-1529
Starting at$1510
3340
Sq Ft
2
Story
3
Bed
3.5
Bath
3
Car
3-Bedroom, 1953 Sq Ft French House Plan - 197-1002 - Front Exterior
Plan Collection
3-Bedroom, 1953 Sq Ft French House Plan - 197-1002 - Front Exterior
Plan#197-1002
Starting at$595
1953
Sq Ft
1
Story
3
Bed
2.5
Bath
2
Car
0-Bedroom, 993 Sq Ft Craftsman Home Plan - 108-1785 - Main Exterior
Plan Collection
0-Bedroom, 993 Sq Ft Craftsman Home Plan - 108-1785 - Main Exterior
Plan#108-1785
Starting at$485
993
Sq Ft
2
Story
0
Bed
1
Bath
3
Car
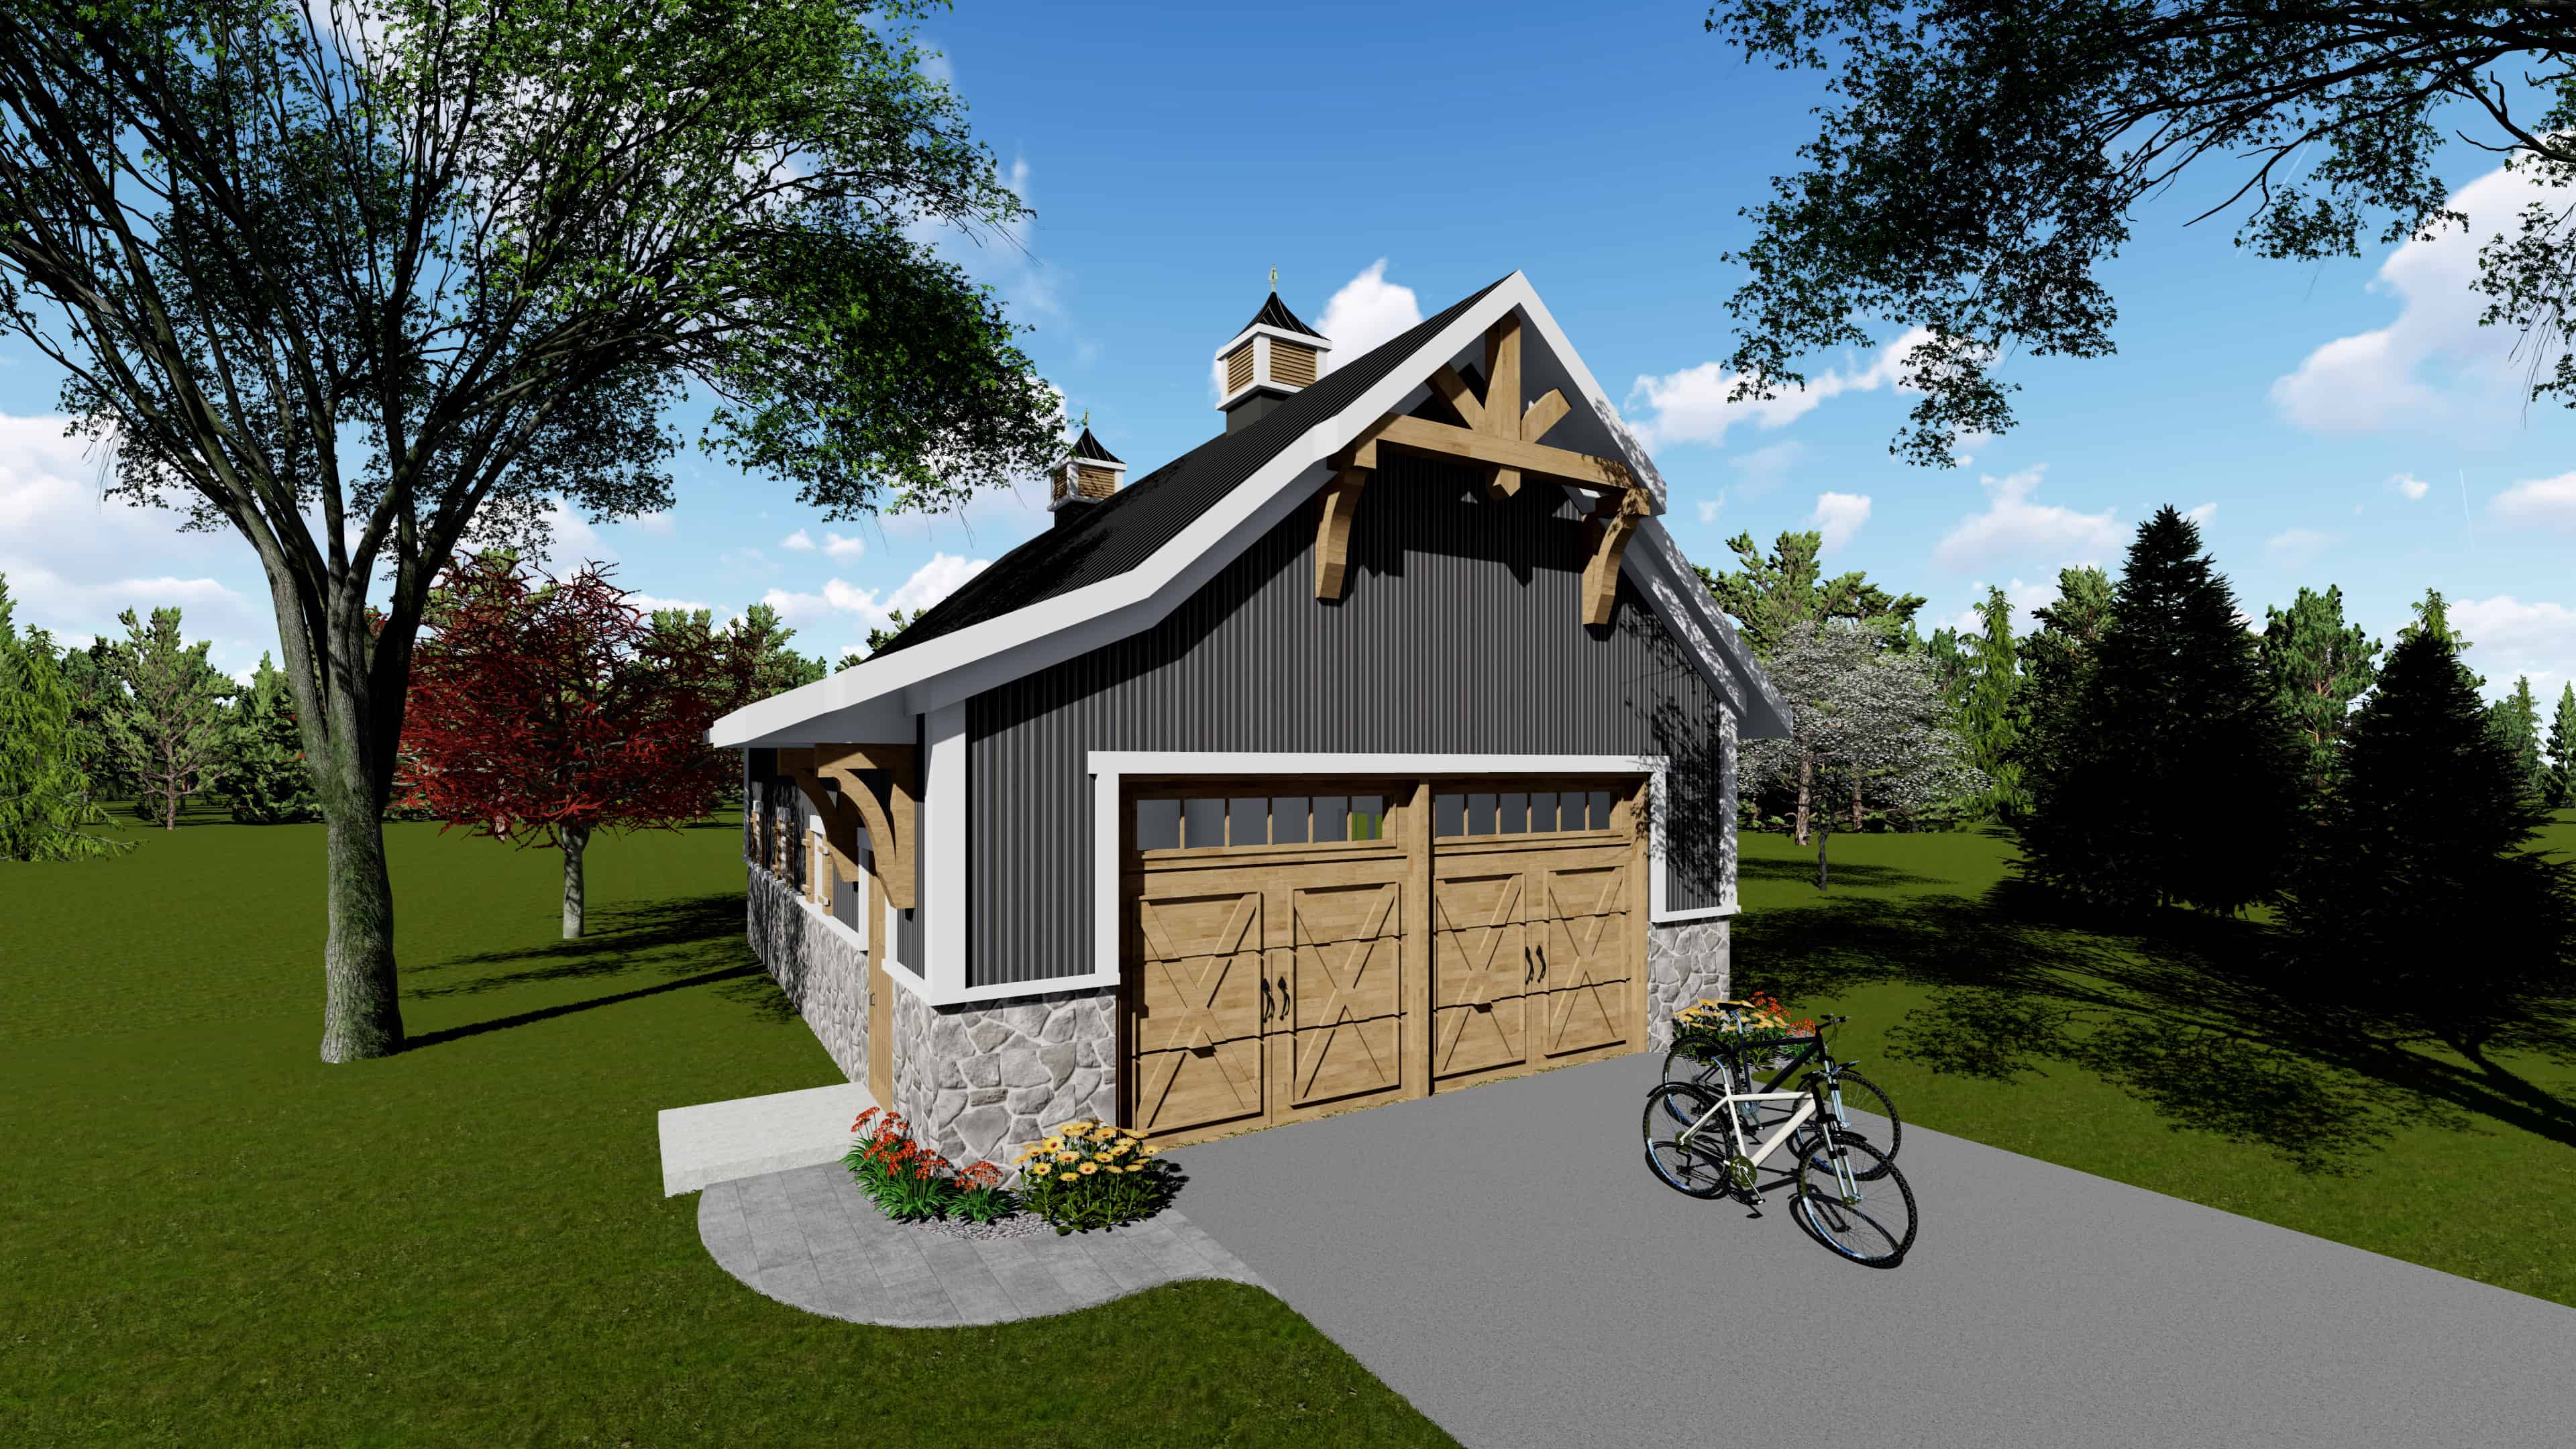
0-Bedroom, 1584 Sq Ft Garage House Plan - 108-1100 - Front Exterior
Plan Collection
0-Bedroom, 1584 Sq Ft Garage House Plan - 108-1100 - Front Exterior
Plan#108-1100
Starting at$240
1584
Sq Ft
1
Story
0
Bed
0
Bath
4
Car
3-Bedroom, 1673 Sq Ft Country Home Plan - 108-1429 - Main Exterior
Plan Collection
3-Bedroom, 1673 Sq Ft Country Home Plan - 108-1429 - Main Exterior
Plan#108-1429
Starting at$920
1673
Sq Ft
2
Story
3
Bed
1.5
Bath
2
Car
3-Bedroom, 2336 Sq Ft Ranch House Plan - 169-1142 - Front Exterior
Plan Collection
3-Bedroom, 2336 Sq Ft Ranch House Plan - 169-1142 - Front Exterior
Plan#169-1142
Starting at$870
2336
Sq Ft
1
Story
3
Bed
2
Bath
2
Car
5-Bedroom, 2099 Sq Ft Country Home Plan - 105-1113 - Main Exterior
Plan Collection
5-Bedroom, 2099 Sq Ft Country Home Plan - 105-1113 - Main Exterior
Plan#105-1113
Starting at$575
2099
Sq Ft
2
Story
5
Bed
2
Bath
2
Car
3-Bedroom, 1844 Sq Ft Ranch House Plan - 108-1309 - Front Exterior
Plan Collection
3-Bedroom, 1844 Sq Ft Ranch House Plan - 108-1309 - Front Exterior
Plan#108-1309
Starting at$845
1844
Sq Ft
1
Story
3
Bed
2.5
Bath
2
Car
3-Bedroom, 2532 Sq Ft Cottage Home - Plan #198-1013 - Main Exterior
Plan Collection
3-Bedroom, 2532 Sq Ft Cottage Home - Plan #198-1013 - Main Exterior
Plan#198-1013
Starting at$2000
2532
Sq Ft
1
Story
3
Bed
3
Bath
2
Car
3-Bedroom, 1946 Sq Ft Craftsman House Plan - 169-1031 - Front Exterior
Plan Collection
3-Bedroom, 1946 Sq Ft Craftsman House Plan - 169-1031 - Front Exterior
Plan#169-1031
Starting at$770
1946
Sq Ft
1
Story
3
Bed
2
Bath
2
Car
3-Bedroom, 1902 Sq Ft Country Home Plan - 108-1281 - Main Exterior
Plan Collection
3-Bedroom, 1902 Sq Ft Country Home Plan - 108-1281 - Main Exterior
Plan#108-1281
Starting at$845
1902
Sq Ft
2
Story
3
Bed
2.5
Bath
2
Car
8-Bedroom, 4522 Sq Ft Contemporary Mulit-Unit  House - Plan #126-1975 - Front Exterior
Plan Collection
8-Bedroom, 4522 Sq Ft Contemporary Mulit-Unit  House - Plan #126-1975 - Front Exterior
Plan#126-1975
Starting at$2810
4522
Sq Ft
1
Story
8
Bed
4
Bath
1
Car
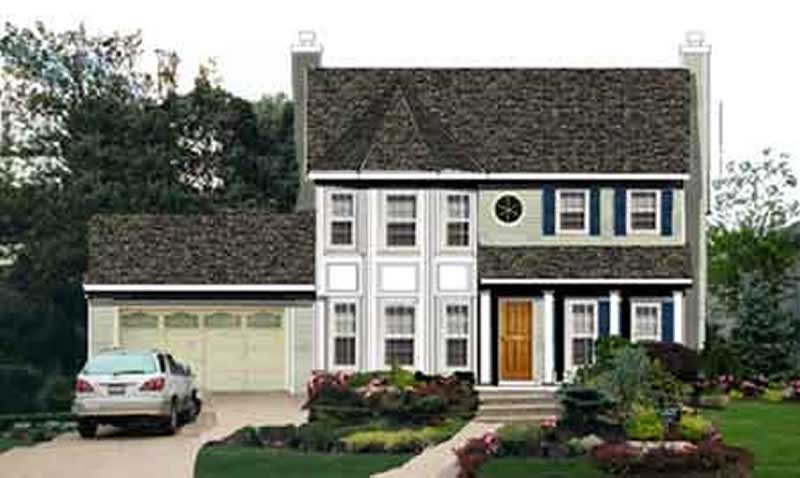
4-Bedroom, 3447 Sq Ft French Home Plan - 197-1015 - Main Exterior
Plan Collection
4-Bedroom, 3447 Sq Ft French Home Plan - 197-1015 - Main Exterior
Plan#197-1015
Starting at$745
3447
Sq Ft
2
Story
4
Bed
3.5
Bath
3
Car
3-Bedroom, 2648 Sq Ft Traditional Home Plan - 108-1806 - Main Exterior
Plan Collection
3-Bedroom, 2648 Sq Ft Traditional Home Plan - 108-1806 - Main Exterior
Plan#108-1806
Starting at$1100
2648
Sq Ft
2
Story
3
Bed
3
Bath
2
Car
3-Bedroom, 3112 Sq Ft Craftsman Home Plan - 108-1524 - Main Exterior
Plan Collection
3-Bedroom, 3112 Sq Ft Craftsman Home Plan - 108-1524 - Main Exterior
Plan#108-1524
Starting at$1510
3112
Sq Ft
2
Story
3
Bed
2.5
Bath
3
Car
6-Bedroom, 2864 Sq Ft European Home Plan - 105-1044 - Main Exterior
Plan Collection
6-Bedroom, 2864 Sq Ft European Home Plan - 105-1044 - Main Exterior
Plan#105-1044
Starting at$680
2864
Sq Ft
2
Story
6
Bed
3
Bath
2
Car
2-Bedroom, 1772 Sq Ft Contemporary Home Plan - 108-1157 - Main Exterior
Plan Collection
2-Bedroom, 1772 Sq Ft Contemporary Home Plan - 108-1157 - Main Exterior
Plan#108-1157
Starting at$845
1772
Sq Ft
1
Story
2
Bed
2.5
Bath
3
Car
4-Bedroom, 2762 Sq Ft Mediterranean House Plan - 107-1148 - Front Exterior
Plan Collection
4-Bedroom, 2762 Sq Ft Mediterranean House Plan - 107-1148 - Front Exterior
Plan#107-1148
Starting at$1250
2762
Sq Ft
1
Story
4
Bed
2
Bath
2
Car
4-Bedroom, 4938 Sq Ft Craftsman House Plan - 108-1674 - Front Exterior
Plan Collection
4-Bedroom, 4938 Sq Ft Craftsman House Plan - 108-1674 - Front Exterior
Plan#108-1674
Starting at$2200
4938
Sq Ft
2
Story
4
Bed
4.5
Bath
2
Car
3-Bedroom, 2119 Sq Ft Ranch Home Plan - 108-1574 - Main Exterior
Plan Collection
3-Bedroom, 2119 Sq Ft Ranch Home Plan - 108-1574 - Main Exterior
Plan#108-1574
Starting at$945
2119
Sq Ft
2
Story
3
Bed
2
Bath
2
Car
3-Bedroom, 2145 Sq Ft Country Home Plan - 108-1274 - Main Exterior
Plan Collection
3-Bedroom, 2145 Sq Ft Country Home Plan - 108-1274 - Main Exterior
Plan#108-1274
Starting at$945
2145
Sq Ft
1
Story
3
Bed
2.5
Bath
2
Car
3-Bedroom, 1320 Sq Ft Mediterranean Home Plan - 107-1159 - Main Exterior
Plan Collection
3-Bedroom, 1320 Sq Ft Mediterranean Home Plan - 107-1159 - Main Exterior
Plan#107-1159
Starting at$1100
1320
Sq Ft
1
Story
3
Bed
2
Bath
1
Car
3-Bedroom, 1952 Sq Ft Contemporary House Plan - 160-1032 - Front Exterior
Plan Collection
3-Bedroom, 1952 Sq Ft Contemporary House Plan - 160-1032 - Front Exterior
Plan#160-1032
Starting at$945
1952
Sq Ft
2
Story
3
Bed
3
Bath
0
Car
0-Bedroom, 400 Sq Ft Traditional Home Plan - 108-1768 - Main Exterior
Plan Collection
0-Bedroom, 400 Sq Ft Traditional Home Plan - 108-1768 - Main Exterior
Plan#108-1768
Starting at$240
400
Sq Ft
1
Story
0
Bed
0
Bath
2
Car
3-Bedroom, 3340 Sq Ft Craftsman House Plan - 108-1529 - Front Exterior
Plan Collection
3-Bedroom, 3340 Sq Ft Craftsman House Plan - 108-1529 - Front Exterior
Plan#108-1529
Starting at$1510
3340
Sq Ft
2
Story
3
Bed
3.5
Bath
3
Car
3-Bedroom, 1953 Sq Ft French House Plan - 197-1002 - Front Exterior
Plan Collection
3-Bedroom, 1953 Sq Ft French House Plan - 197-1002 - Front Exterior
Plan#197-1002
Starting at$595
1953
Sq Ft
1
Story
3
Bed
2.5
Bath
2
Car
0-Bedroom, 993 Sq Ft Craftsman Home Plan - 108-1785 - Main Exterior
Plan Collection
0-Bedroom, 993 Sq Ft Craftsman Home Plan - 108-1785 - Main Exterior
Plan#108-1785
Starting at$485
993
Sq Ft
2
Story
0
Bed
1
Bath
3
Car
0-Bedroom, 1584 Sq Ft Garage House Plan - 108-1100 - Front Exterior
Plan Collection
0-Bedroom, 1584 Sq Ft Garage House Plan - 108-1100 - Front Exterior
Plan#108-1100
Starting at$240
1584
Sq Ft
1
Story
0
Bed
0
Bath
4
Car
3-Bedroom, 1673 Sq Ft Country Home Plan - 108-1429 - Main Exterior
Plan Collection
3-Bedroom, 1673 Sq Ft Country Home Plan - 108-1429 - Main Exterior
Plan#108-1429
Starting at$920
1673
Sq Ft
2
Story
3
Bed
1.5
Bath
2
Car
3-Bedroom, 2336 Sq Ft Ranch House Plan - 169-1142 - Front Exterior
Plan Collection
3-Bedroom, 2336 Sq Ft Ranch House Plan - 169-1142 - Front Exterior
Plan#169-1142
Starting at$870
2336
Sq Ft
1
Story
3
Bed
2
Bath
2
Car
5-Bedroom, 2099 Sq Ft Country Home Plan - 105-1113 - Main Exterior
Plan Collection
5-Bedroom, 2099 Sq Ft Country Home Plan - 105-1113 - Main Exterior
Plan#105-1113
Starting at$575
2099
Sq Ft
2
Story
5
Bed
2
Bath
2
Car
3-Bedroom, 1844 Sq Ft Ranch House Plan - 108-1309 - Front Exterior
Plan Collection
3-Bedroom, 1844 Sq Ft Ranch House Plan - 108-1309 - Front Exterior
Plan#108-1309
Starting at$845
1844
Sq Ft
1
Story
3
Bed
2.5
Bath
2
Car
3-Bedroom, 2532 Sq Ft Cottage Home - Plan #198-1013 - Main Exterior
Plan Collection
3-Bedroom, 2532 Sq Ft Cottage Home - Plan #198-1013 - Main Exterior
Plan#198-1013
Starting at$2000
2532
Sq Ft
1
Story
3
Bed
3
Bath
2
Car
3-Bedroom, 1946 Sq Ft Craftsman House Plan - 169-1031 - Front Exterior
Plan Collection
3-Bedroom, 1946 Sq Ft Craftsman House Plan - 169-1031 - Front Exterior
Plan#169-1031
Starting at$770
1946
Sq Ft
1
Story
3
Bed
2
Bath
2
Car
3-Bedroom, 1902 Sq Ft Country Home Plan - 108-1281 - Main Exterior
Plan Collection
3-Bedroom, 1902 Sq Ft Country Home Plan - 108-1281 - Main Exterior
Plan#108-1281
Starting at$845
1902
Sq Ft
2
Story
3
Bed
2.5
Bath
2
Car
8-Bedroom, 4522 Sq Ft Contemporary Mulit-Unit  House - Plan #126-1975 - Front Exterior
Plan Collection
8-Bedroom, 4522 Sq Ft Contemporary Mulit-Unit  House - Plan #126-1975 - Front Exterior
Plan#126-1975
Starting at$2810
4522
Sq Ft
1
Story
8
Bed
4
Bath
1
Car
4-Bedroom, 3447 Sq Ft French Home Plan - 197-1015 - Main Exterior
Plan Collection
4-Bedroom, 3447 Sq Ft French Home Plan - 197-1015 - Main Exterior
Plan#197-1015
Starting at$745
3447
Sq Ft
2
Story
4
Bed
3.5
Bath
3
Car
1...156157158159160...944