22,522
Plan Results
2-Bedroom, 1392 Sq Ft Craftsman Ranch House - Plan #103-1135 - Front Exterior
Plan Collection
2-Bedroom, 1392 Sq Ft Craftsman Ranch House - Plan #103-1135 - Front Exterior
Plan#103-1135
Starting at$895
1392
Sq Ft
1
Story
2
Bed
2
Bath
3
Car

2-Bedroom, 1131 Sq Ft Cottage Home Plan - 138-1224 - Main Exterior
Plan Collection
2-Bedroom, 1131 Sq Ft Cottage Home Plan - 138-1224 - Main Exterior
Plan#138-1224
Starting at$1200
1131
Sq Ft
2
Story
2
Bed
1.5
Bath
0
Car

4-Bedroom, 1942 Sq Ft Country Home Plan - 101-1101 - Main Exterior
Plan Collection
4-Bedroom, 1942 Sq Ft Country Home Plan - 101-1101 - Main Exterior
Plan#101-1101
Starting at$1055
1942
Sq Ft
1
Story
4
Bed
2
Bath
2
Car

3-Bedroom, 2379 Sq Ft Cottage Home Plan - 168-1124 - Main Exterior
Plan Collection
3-Bedroom, 2379 Sq Ft Cottage Home Plan - 168-1124 - Main Exterior
Plan#168-1124
Starting at$2000
2379
Sq Ft
2
Story
3
Bed
2.5
Bath
2
Car
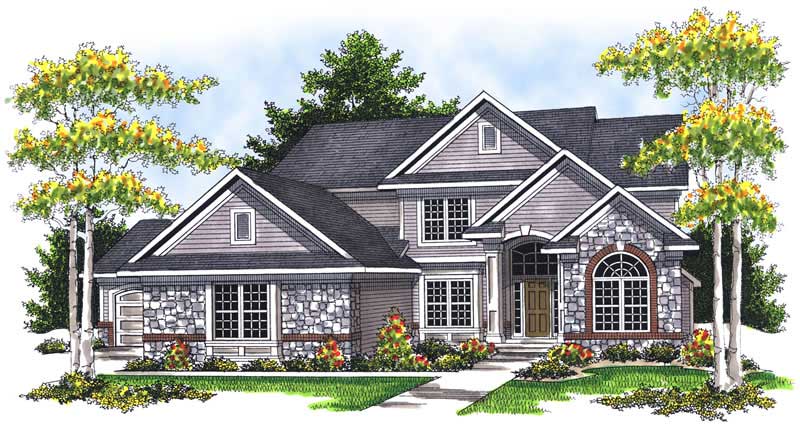
4-Bedroom, 2672 Sq Ft European Home Plan - 101-1182 - Main Exterior
Plan Collection
4-Bedroom, 2672 Sq Ft European Home Plan - 101-1182 - Main Exterior
Plan#101-1182
Starting at$1155
2672
Sq Ft
2
Story
4
Bed
2
Bath
3
Car
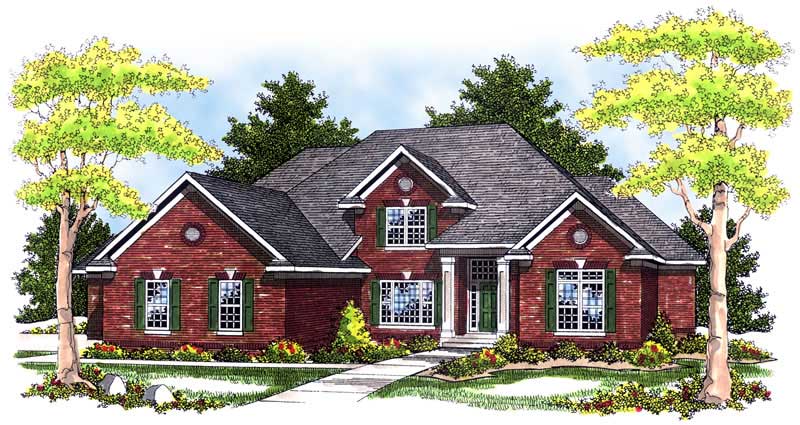
4-Bedroom, 3521 Sq Ft European House Plan - 101-1132 - Front Exterior
Plan Collection
4-Bedroom, 3521 Sq Ft European House Plan - 101-1132 - Front Exterior
Plan#101-1132
Starting at$3451
3521
Sq Ft
2
Story
4
Bed
2
Bath
3
Car

4-Bedroom, 2354 Sq Ft Country House Plan - 120-1264 - Front Exterior
Plan Collection
4-Bedroom, 2354 Sq Ft Country House Plan - 120-1264 - Front Exterior
Plan#120-1264
Starting at$1305
2354
Sq Ft
2
Story
4
Bed
3
Bath
2
Car

4-Bedroom, 2828 Sq Ft Traditional House Plan - 138-1172 - Front Exterior
Plan Collection
4-Bedroom, 2828 Sq Ft Traditional House Plan - 138-1172 - Front Exterior
Plan#138-1172
Starting at$1500
2828
Sq Ft
2
Story
4
Bed
2.5
Bath
1
Car

2-Bedroom, 1189 Sq Ft Small House Plans - 100-1126 - Main Exterior
Plan Collection
2-Bedroom, 1189 Sq Ft Small House Plans - 100-1126 - Main Exterior
Plan#100-1126
Starting at$1300
1189
Sq Ft
1
Story
2
Bed
2
Bath
2
Car

4-Bedroom, 2409 Sq Ft Traditional House Plan - 138-1128 - Front Exterior
Plan Collection
4-Bedroom, 2409 Sq Ft Traditional House Plan - 138-1128 - Front Exterior
Plan#138-1128
Starting at$1300
2409
Sq Ft
2
Story
4
Bed
2.5
Bath
2
Car

4-Bedroom, 2830 Sq Ft Country House Plan - 101-1595 - Front Exterior
Plan Collection
4-Bedroom, 2830 Sq Ft Country House Plan - 101-1595 - Front Exterior
Plan#101-1595
Starting at$1205
2830
Sq Ft
2
Story
4
Bed
2
Bath
3
Car

3-Bedroom, 1112 Sq Ft Ranch House Plan - 138-1335 - Front Exterior
Plan Collection
3-Bedroom, 1112 Sq Ft Ranch House Plan - 138-1335 - Front Exterior
Plan#138-1335
Starting at$1200
1112
Sq Ft
1
Story
3
Bed
1
Bath
0
Car
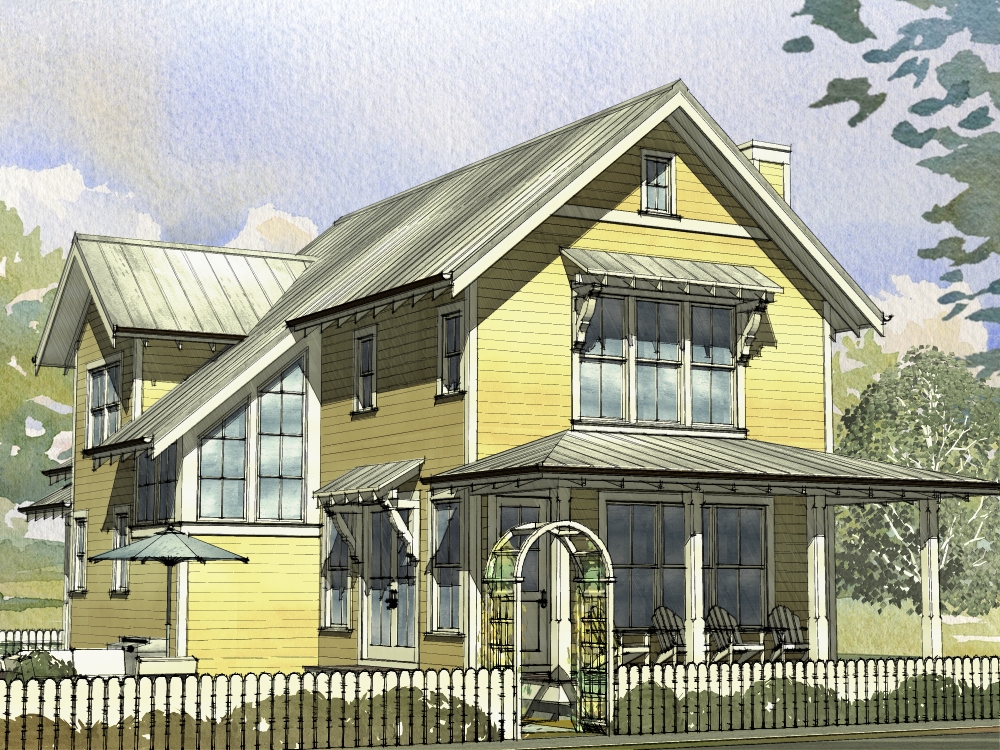
3-Bedroom, 2153 Sq Ft Cottage Home Plan - 168-1125 - Main Exterior
Plan Collection
3-Bedroom, 2153 Sq Ft Cottage Home Plan - 168-1125 - Main Exterior
Plan#168-1125
Starting at$2500
2153
Sq Ft
2
Story
3
Bed
2.5
Bath
2
Car

3-Bedroom, 1673 Sq Ft Cape Cod House Plan - 109-1003 - Front Exterior
Plan Collection
3-Bedroom, 1673 Sq Ft Cape Cod House Plan - 109-1003 - Front Exterior
Plan#109-1003
Starting at$1295
1673
Sq Ft
2
Story
3
Bed
2.5
Bath
2
Car

4-Bedroom, 4579 Sq Ft Country Home Plan - 101-1070 - Main Exterior
Plan Collection
4-Bedroom, 4579 Sq Ft Country Home Plan - 101-1070 - Main Exterior
Plan#101-1070
Starting at$4487
4579
Sq Ft
1
Story
4
Bed
3
Bath
3
Car
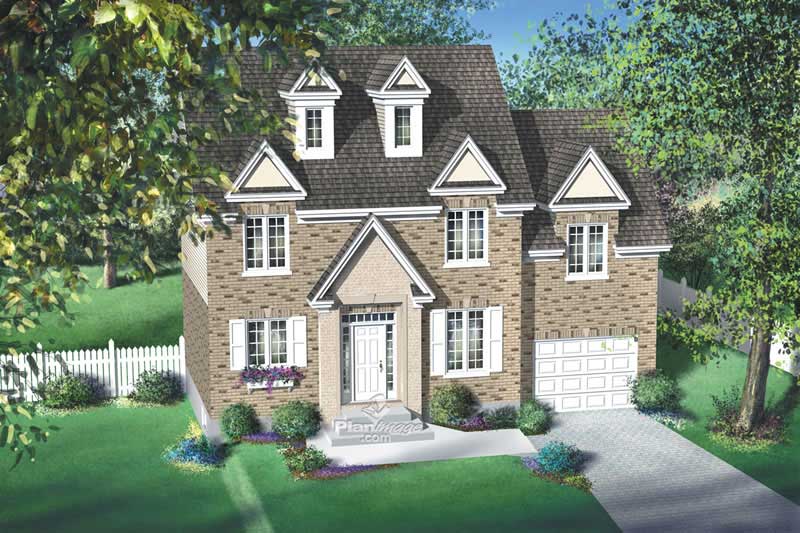
3-Bedroom, 1652 Sq Ft Multi-Level House Plan - 157-1641 - Front Exterior
Plan Collection
3-Bedroom, 1652 Sq Ft Multi-Level House Plan - 157-1641 - Front Exterior
Plan#157-1641
Starting at$1350
1652
Sq Ft
2
Story
3
Bed
1
Bath
1
Car
3-Bedroom, 1814 Sq Ft Traditional House Plan - 138-1219 - Front Exterior
Plan Collection
3-Bedroom, 1814 Sq Ft Traditional House Plan - 138-1219 - Front Exterior
Plan#138-1219
Starting at$1300
1814
Sq Ft
1
Story
3
Bed
2
Bath
3
Car
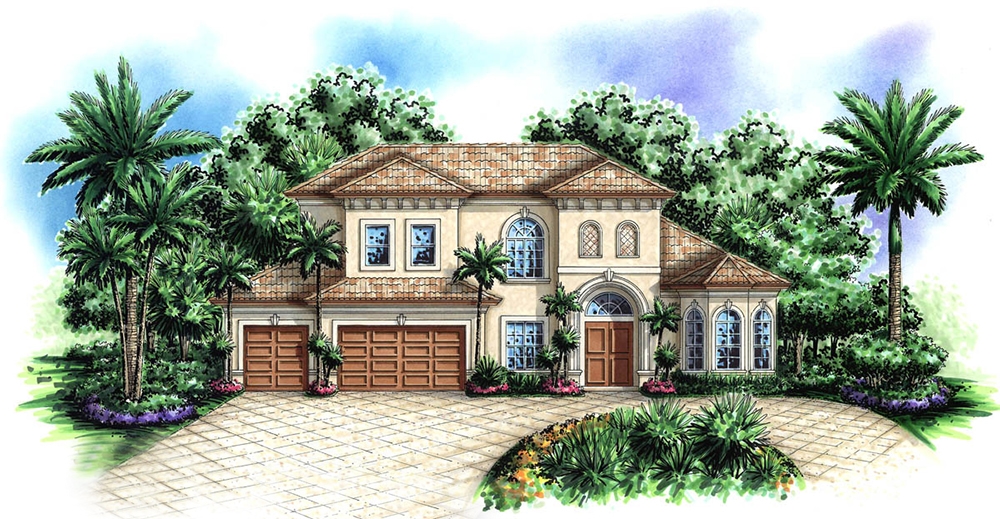
3-Bedroom, 4218 Sq Ft Coastal House Plan - 175-1163 - Front Exterior
Plan Collection
3-Bedroom, 4218 Sq Ft Coastal House Plan - 175-1163 - Front Exterior
Plan#175-1163
Starting at$1800
4218
Sq Ft
2
Story
3
Bed
4.5
Bath
3
Car

2-Bedroom, 2079 Sq Ft Ranch Home Plan - 101-1662 - Main Exterior
Plan Collection
2-Bedroom, 2079 Sq Ft Ranch Home Plan - 101-1662 - Main Exterior
Plan#101-1662
Starting at$1090
2079
Sq Ft
1
Story
2
Bed
2
Bath
3
Car

3-Bedroom, 1465 Sq Ft Ranch House Plan - 103-1004 - Front Exterior
Plan Collection
3-Bedroom, 1465 Sq Ft Ranch House Plan - 103-1004 - Front Exterior
Plan#103-1004
Starting at$895
1465
Sq Ft
1
Story
3
Bed
2
Bath
3
Car

3-Bedroom, 1367 Sq Ft Ranch Home Plan - 103-1055 - Main Exterior
Plan Collection
3-Bedroom, 1367 Sq Ft Ranch Home Plan - 103-1055 - Main Exterior
Plan#103-1055
Starting at$895
1367
Sq Ft
1
Story
3
Bed
2
Bath
2
Car

3-Bedroom, 1664 Sq Ft Country Home Plan - 157-1350 - Main Exterior
Plan Collection
3-Bedroom, 1664 Sq Ft Country Home Plan - 157-1350 - Main Exterior
Plan#157-1350
Starting at$1350
1664
Sq Ft
2
Story
3
Bed
1
Bath
1
Car

3-Bedroom, 2560 Sq Ft Ranch House Plan - 138-1230 - Front Exterior
Plan Collection
3-Bedroom, 2560 Sq Ft Ranch House Plan - 138-1230 - Front Exterior
Plan#138-1230
Starting at$1500
2560
Sq Ft
1
Story
3
Bed
2.5
Bath
3
Car

4-Bedroom, 2843 Sq Ft Colonial Home - Plan #153-1580 - Main Exterior
Plan Collection
4-Bedroom, 2843 Sq Ft Colonial Home - Plan #153-1580 - Main Exterior
Plan#153-1580
Starting at$1350
2843
Sq Ft
2
Story
3
Bed
2.5
Bath
2
Car
2-Bedroom, 1392 Sq Ft Craftsman Ranch House - Plan #103-1135 - Front Exterior
Plan Collection
2-Bedroom, 1392 Sq Ft Craftsman Ranch House - Plan #103-1135 - Front Exterior
Plan#103-1135
Starting at$895
1392
Sq Ft
1
Story
2
Bed
2
Bath
3
Car
2-Bedroom, 1131 Sq Ft Cottage Home Plan - 138-1224 - Main Exterior
Plan Collection
2-Bedroom, 1131 Sq Ft Cottage Home Plan - 138-1224 - Main Exterior
Plan#138-1224
Starting at$1200
1131
Sq Ft
2
Story
2
Bed
1.5
Bath
0
Car
4-Bedroom, 1942 Sq Ft Country Home Plan - 101-1101 - Main Exterior
Plan Collection
4-Bedroom, 1942 Sq Ft Country Home Plan - 101-1101 - Main Exterior
Plan#101-1101
Starting at$1055
1942
Sq Ft
1
Story
4
Bed
2
Bath
2
Car
3-Bedroom, 2379 Sq Ft Cottage Home Plan - 168-1124 - Main Exterior
Plan Collection
3-Bedroom, 2379 Sq Ft Cottage Home Plan - 168-1124 - Main Exterior
Plan#168-1124
Starting at$2000
2379
Sq Ft
2
Story
3
Bed
2.5
Bath
2
Car
4-Bedroom, 2672 Sq Ft European Home Plan - 101-1182 - Main Exterior
Plan Collection
4-Bedroom, 2672 Sq Ft European Home Plan - 101-1182 - Main Exterior
Plan#101-1182
Starting at$1155
2672
Sq Ft
2
Story
4
Bed
2
Bath
3
Car
4-Bedroom, 3521 Sq Ft European House Plan - 101-1132 - Front Exterior
Plan Collection
4-Bedroom, 3521 Sq Ft European House Plan - 101-1132 - Front Exterior
Plan#101-1132
Starting at$3451
3521
Sq Ft
2
Story
4
Bed
2
Bath
3
Car
4-Bedroom, 2354 Sq Ft Country House Plan - 120-1264 - Front Exterior
Plan Collection
4-Bedroom, 2354 Sq Ft Country House Plan - 120-1264 - Front Exterior
Plan#120-1264
Starting at$1305
2354
Sq Ft
2
Story
4
Bed
3
Bath
2
Car
4-Bedroom, 2828 Sq Ft Traditional House Plan - 138-1172 - Front Exterior
Plan Collection
4-Bedroom, 2828 Sq Ft Traditional House Plan - 138-1172 - Front Exterior
Plan#138-1172
Starting at$1500
2828
Sq Ft
2
Story
4
Bed
2.5
Bath
1
Car
2-Bedroom, 1189 Sq Ft Small House Plans - 100-1126 - Main Exterior
Plan Collection
2-Bedroom, 1189 Sq Ft Small House Plans - 100-1126 - Main Exterior
Plan#100-1126
Starting at$1300
1189
Sq Ft
1
Story
2
Bed
2
Bath
2
Car
4-Bedroom, 2409 Sq Ft Traditional House Plan - 138-1128 - Front Exterior
Plan Collection
4-Bedroom, 2409 Sq Ft Traditional House Plan - 138-1128 - Front Exterior
Plan#138-1128
Starting at$1300
2409
Sq Ft
2
Story
4
Bed
2.5
Bath
2
Car
4-Bedroom, 2830 Sq Ft Country House Plan - 101-1595 - Front Exterior
Plan Collection
4-Bedroom, 2830 Sq Ft Country House Plan - 101-1595 - Front Exterior
Plan#101-1595
Starting at$1205
2830
Sq Ft
2
Story
4
Bed
2
Bath
3
Car
3-Bedroom, 1112 Sq Ft Ranch House Plan - 138-1335 - Front Exterior
Plan Collection
3-Bedroom, 1112 Sq Ft Ranch House Plan - 138-1335 - Front Exterior
Plan#138-1335
Starting at$1200
1112
Sq Ft
1
Story
3
Bed
1
Bath
0
Car
3-Bedroom, 2153 Sq Ft Cottage Home Plan - 168-1125 - Main Exterior
Plan Collection
3-Bedroom, 2153 Sq Ft Cottage Home Plan - 168-1125 - Main Exterior
Plan#168-1125
Starting at$2500
2153
Sq Ft
2
Story
3
Bed
2.5
Bath
2
Car
3-Bedroom, 1673 Sq Ft Cape Cod House Plan - 109-1003 - Front Exterior
Plan Collection
3-Bedroom, 1673 Sq Ft Cape Cod House Plan - 109-1003 - Front Exterior
Plan#109-1003
Starting at$1295
1673
Sq Ft
2
Story
3
Bed
2.5
Bath
2
Car
4-Bedroom, 4579 Sq Ft Country Home Plan - 101-1070 - Main Exterior
Plan Collection
4-Bedroom, 4579 Sq Ft Country Home Plan - 101-1070 - Main Exterior
Plan#101-1070
Starting at$4487
4579
Sq Ft
1
Story
4
Bed
3
Bath
3
Car
3-Bedroom, 1652 Sq Ft Multi-Level House Plan - 157-1641 - Front Exterior
Plan Collection
3-Bedroom, 1652 Sq Ft Multi-Level House Plan - 157-1641 - Front Exterior
Plan#157-1641
Starting at$1350
1652
Sq Ft
2
Story
3
Bed
1
Bath
1
Car
3-Bedroom, 1814 Sq Ft Traditional House Plan - 138-1219 - Front Exterior
Plan Collection
3-Bedroom, 1814 Sq Ft Traditional House Plan - 138-1219 - Front Exterior
Plan#138-1219
Starting at$1300
1814
Sq Ft
1
Story
3
Bed
2
Bath
3
Car
3-Bedroom, 4218 Sq Ft Coastal House Plan - 175-1163 - Front Exterior
Plan Collection
3-Bedroom, 4218 Sq Ft Coastal House Plan - 175-1163 - Front Exterior
Plan#175-1163
Starting at$1800
4218
Sq Ft
2
Story
3
Bed
4.5
Bath
3
Car
2-Bedroom, 2079 Sq Ft Ranch Home Plan - 101-1662 - Main Exterior
Plan Collection
2-Bedroom, 2079 Sq Ft Ranch Home Plan - 101-1662 - Main Exterior
Plan#101-1662
Starting at$1090
2079
Sq Ft
1
Story
2
Bed
2
Bath
3
Car
3-Bedroom, 1465 Sq Ft Ranch House Plan - 103-1004 - Front Exterior
Plan Collection
3-Bedroom, 1465 Sq Ft Ranch House Plan - 103-1004 - Front Exterior
Plan#103-1004
Starting at$895
1465
Sq Ft
1
Story
3
Bed
2
Bath
3
Car
3-Bedroom, 1367 Sq Ft Ranch Home Plan - 103-1055 - Main Exterior
Plan Collection
3-Bedroom, 1367 Sq Ft Ranch Home Plan - 103-1055 - Main Exterior
Plan#103-1055
Starting at$895
1367
Sq Ft
1
Story
3
Bed
2
Bath
2
Car
3-Bedroom, 1664 Sq Ft Country Home Plan - 157-1350 - Main Exterior
Plan Collection
3-Bedroom, 1664 Sq Ft Country Home Plan - 157-1350 - Main Exterior
Plan#157-1350
Starting at$1350
1664
Sq Ft
2
Story
3
Bed
1
Bath
1
Car
3-Bedroom, 2560 Sq Ft Ranch House Plan - 138-1230 - Front Exterior
Plan Collection
3-Bedroom, 2560 Sq Ft Ranch House Plan - 138-1230 - Front Exterior
Plan#138-1230
Starting at$1500
2560
Sq Ft
1
Story
3
Bed
2.5
Bath
3
Car
4-Bedroom, 2843 Sq Ft Colonial Home - Plan #153-1580 - Main Exterior
Plan Collection
4-Bedroom, 2843 Sq Ft Colonial Home - Plan #153-1580 - Main Exterior
Plan#153-1580
Starting at$1350
2843
Sq Ft
2
Story
3
Bed
2.5
Bath
2
Car
1...394395396397398...939
